Jefferson, Richmond Hill, L4E 0P1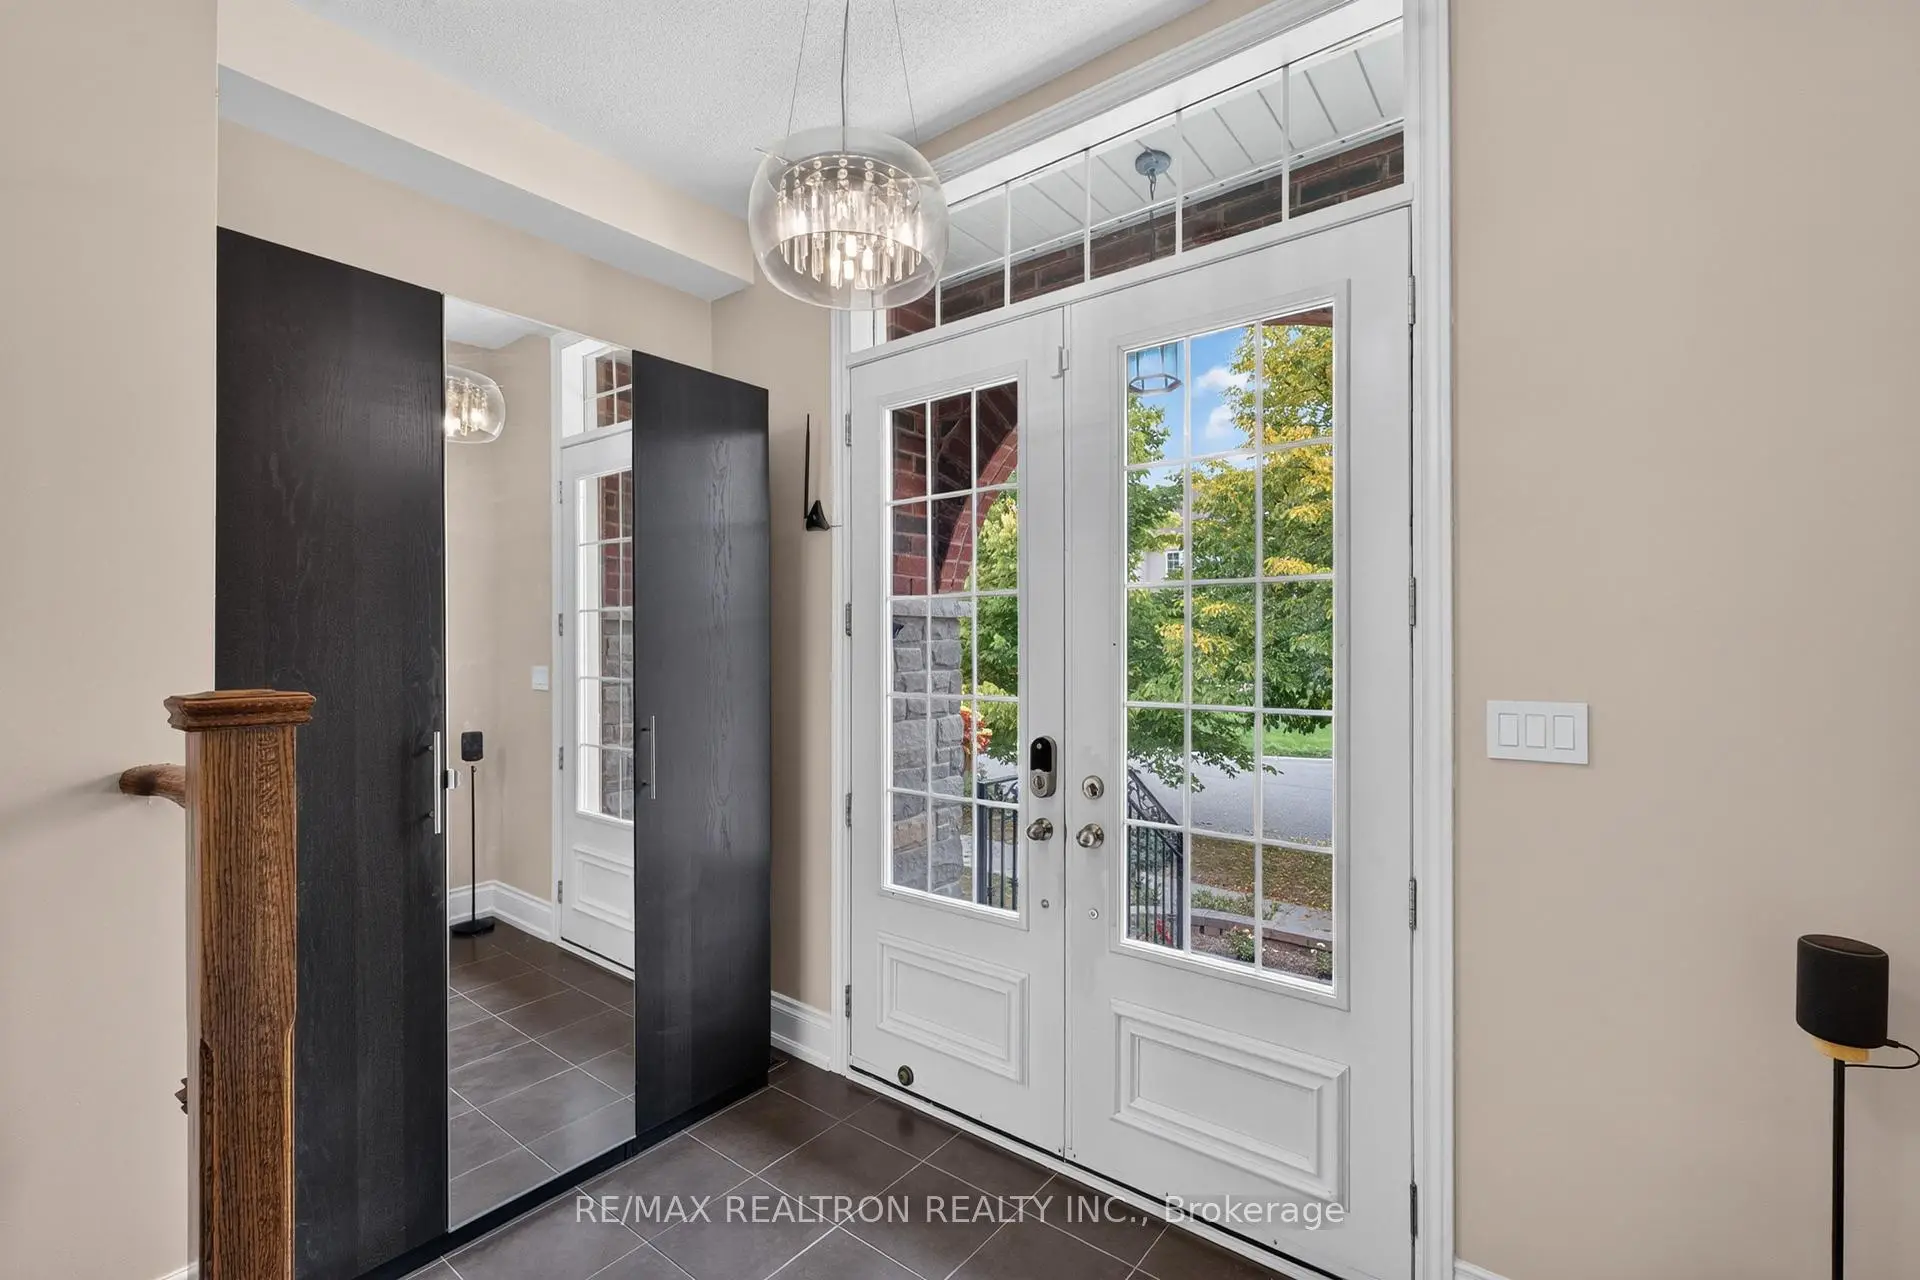

Description
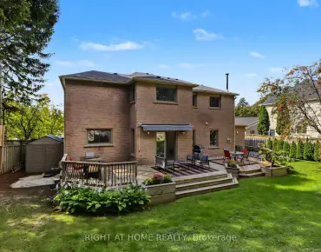
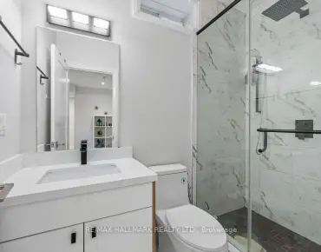
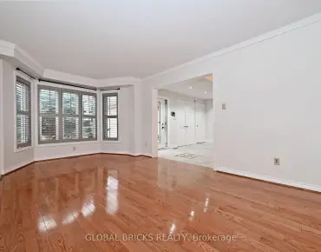
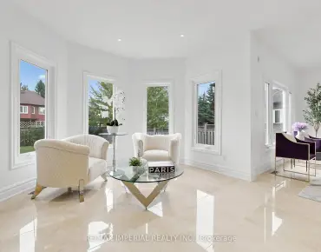
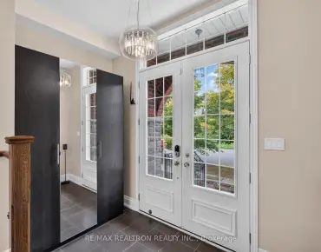
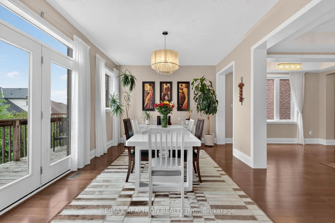
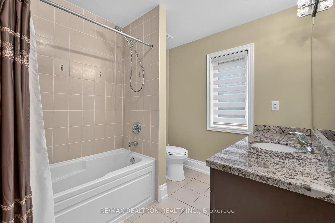
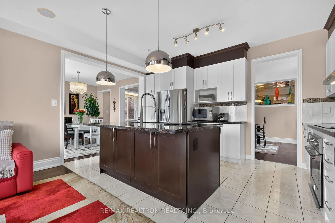
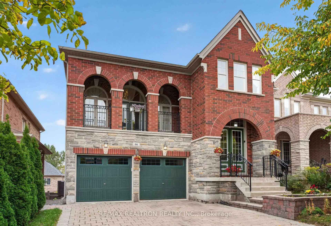
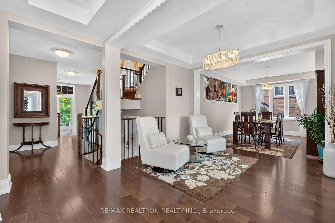
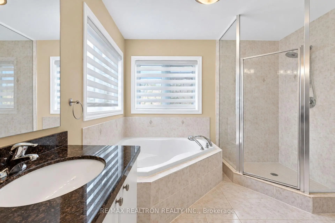
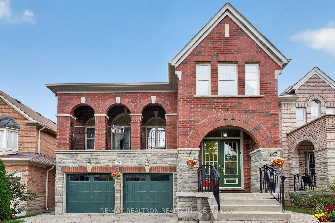
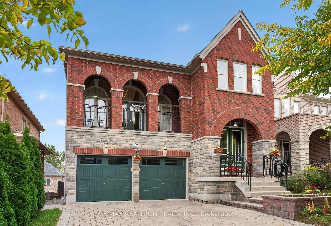
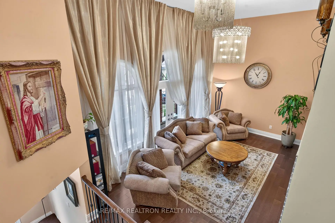
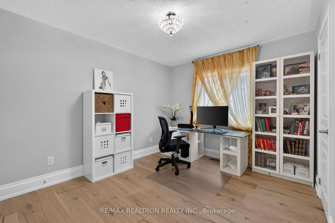
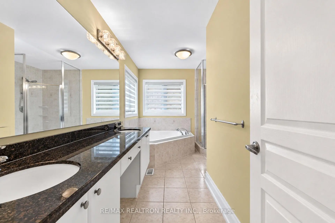
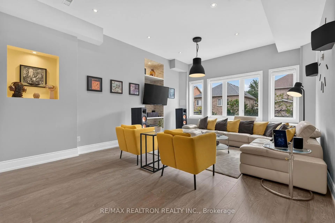
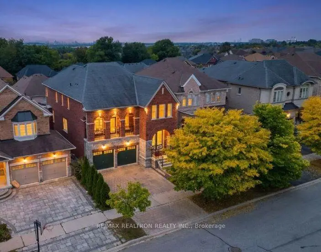
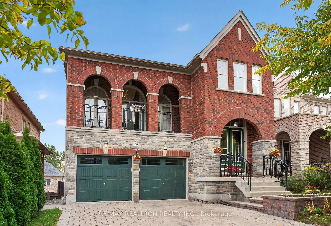
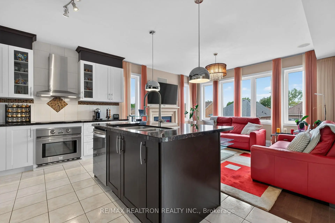
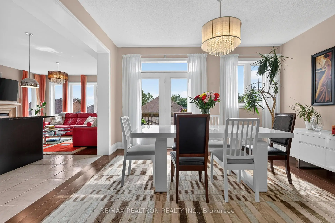
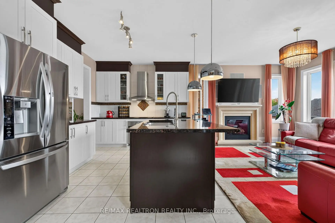
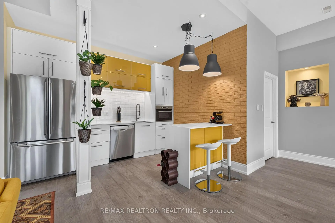
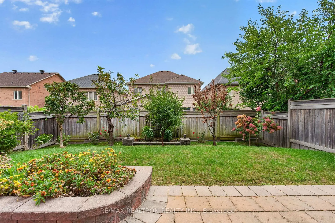
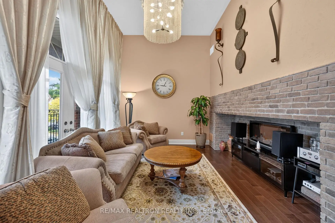
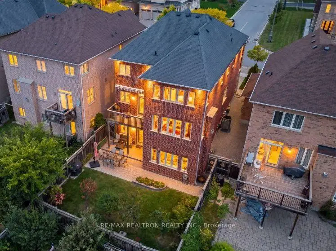
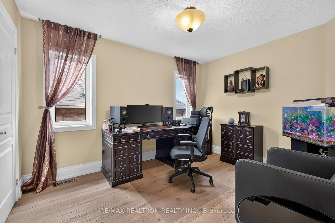
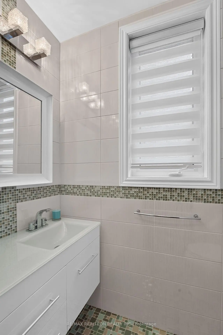
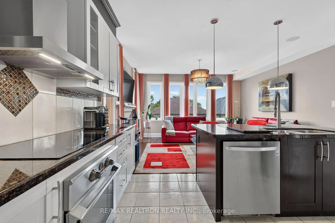
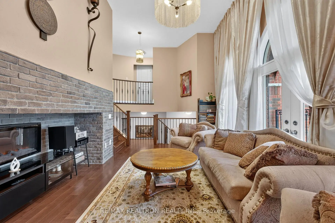
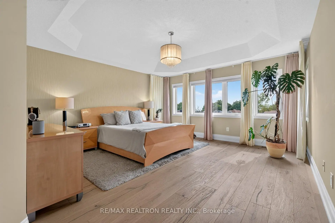
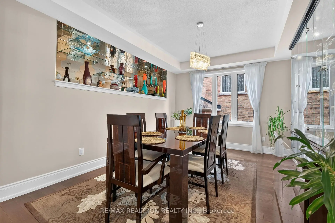
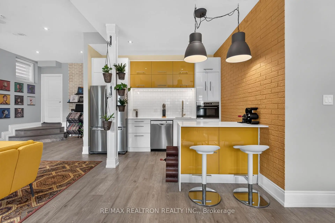
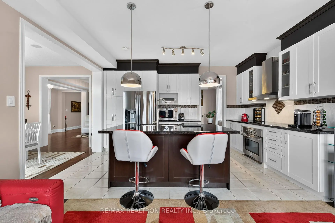
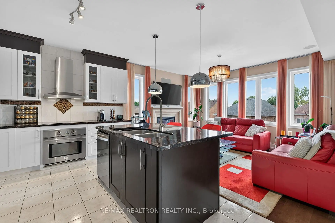
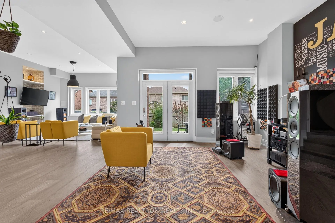
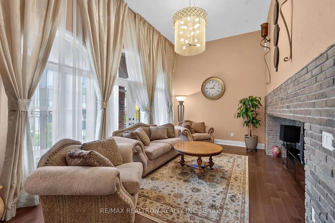
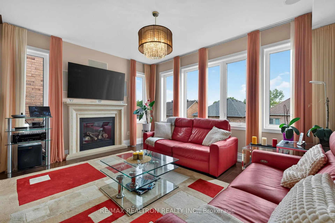
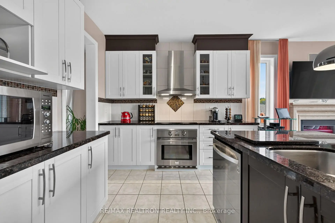
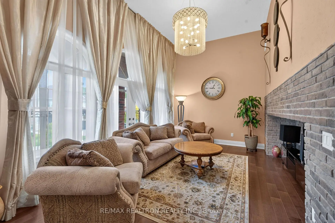
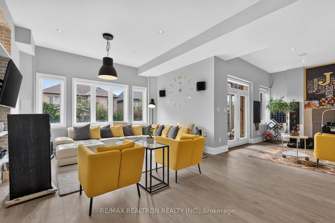
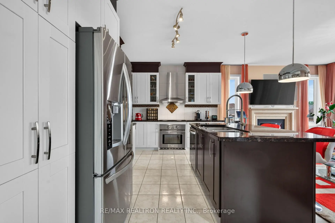
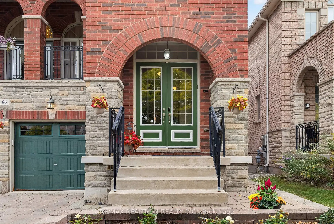
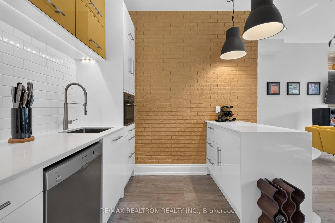
Beautifully designed & extensively upgraded, this bright 4-bedroom, 5-bathroom home offers refined living in the sought-after Jefferson Forest community. *** 4918 TOTAL SQFT ABOVE GRADE ON ALL LEVELS (3258 sqft+1660sqft) A welcoming open-concept layout features spacious living and dining areas, a fireplace family room, and an upgraded kitchen with granite counters, custom cabinetry, breakfast area, and walk-out balcony. A main-floor library provides an ideal home office. Upstairs, generous bedrooms include a private primary retreat with walk-in closet and ensuite, plus convenient second-floor laundry. Upgraded hardwood floors, wrought-iron staircase, premium lighting, granite-topped bathrooms, and fresh paint add a polished finish throughout. The professionally finished walk-out basement boasts 10' ceilings, a kitchen, washroom, custom niches, pot lights, built-in speakers, and home-theatre wiring. Interlocked front and rear yards complete this exceptional family home near parks, trails, golf, shopping, transit, and top-rated schools.
Features
- Facing: South

- Bedrooms: 4

- Bathrooms: 5

- Garages: 2

- Kitchens: 1

Details
- Lot size: 40.00 x 106.00 Feet

- Space: 3000-3500

- Tax: $ 8358.00

- N13852886

- Listing contracted with: RE/MAX REALTRON REALTY INC.
| Room | Size(M) | Description | |
|---|---|---|---|
| Living Rm | 3.04x3.35 | Hardwood Floor |
|
| Dining Rm | 4.57x3.35 | Hardwood Floor |
|
| Family Rm | 4.57x3.65 | Hardwood Floor |
|
| Kitchen | 4.57x3.04 | Tile Floor, Centre Island, B/I Appliances |
|
| Library | 5.79x3.35 | Hardwood Floor |
|
| Primary B | 4.57x4.75 | Hardwood Floor |
|
| 2nd Br | 3.04x3.65 | Hardwood Floor |
|
| 3rd Br | 3.35x3.84 | Hardwood Floor |
|
| 4th Br | 3.65x3.04 | Hardwood Floor |
|
| Great Rm | 8.00x7.00 | Walk-Out, Hardwood Floor, Open Concept |
|
| Kitchen | 8.00x7.00 | Breakfast Area, Breakfast Bar, B/I Appliances |
|
| Breakfast | 4.57x3.53 |
| Bathroom | Pieces | Level | |
|---|---|---|---|
| 1xBath | 5 pcs | Second |
|
| 1xBath | 4 pcs | Second |
|
| 1xBath | 3 pcs | Second |
|
| 1xBath | 2 pcs | Main |
|
| 1xBath | 3 pcs | Lower |
Property Summary
Located close to the intersection of YONGE and 19TH, 66 Bush Ridges Ave is a 4 bedrooms 5 washrooms Detached. The unit has a Double Built-In Parking Spaces. The property has many nice features including None. Living Room Rm, Dinning Room Rm, Family Room Rm, Kitchen and Library are on the Main floor; Great Room, Kitchen and Breakfast Room are on the Lower floor.Local Area Profile
This property is located in a predominantly owner-occupied residential area with a mix of detached homes and townhouses. Approximately 57% of residents hold a bachelor's degree or higher, while about 18% have a college credential. The large majority of local commuters travel by car.
School Information
Elementary Schools
-
Holding schoolRank: 337 out of 3022 (Score: 8.0)Distance to school: 2.6 km (~8 min drive)
-
French Immersion school
Rank: 687 out of 3022 (Score: 7.3)Distance to school: 3.3 km (~10 min drive) -
Distance to school: 2.3 km (~7 min drive)
-
Catholic Gifted program school
Rank: 626 out of 3022 (Score: 7.4)Distance to school: 3.6 km (~11 min drive) Secondary Schools
-
Rank: 28/746 (Score: 8.8) 5 year average: 21/746 (Score: 8.6)Distance to school: 1.7 km (~30 min walk)
-
Rank: 163/746 (Score: 7.3) 5 year average: 280/746 (Score: 6.5)Distance to school: 7.1 km (~21 min drive)
-
AP program school
Rank: 67/746 (Score: 8.2) 5 year average: 109/746 (Score: 7.5)Distance to school: 5.4 km (~16 min drive) -
AP program school
Rank: 67/746 (Score: 8.2) 5 year average: 109/746 (Score: 7.5)Distance to school: 5.4 km (~16 min drive) -
Catholic Home school
Rank: 1/746 (Score: 10.0) 5 year average: 3/746 (Score: 9.2)Distance to school: 3.8 km (~11 min drive) -
Rank: 1/746 (Score: 10.0) 5 year average: 3/746 (Score: 9.2)Distance to school: 3.8 km (~11 min drive)
-
Rank: 1/746 (Score: 10.0) 5 year average: 3/746 (Score: 9.2)Distance to school: 3.8 km (~11 min drive)