Rural Richmond Hill, Richmond Hill, L4S 0H8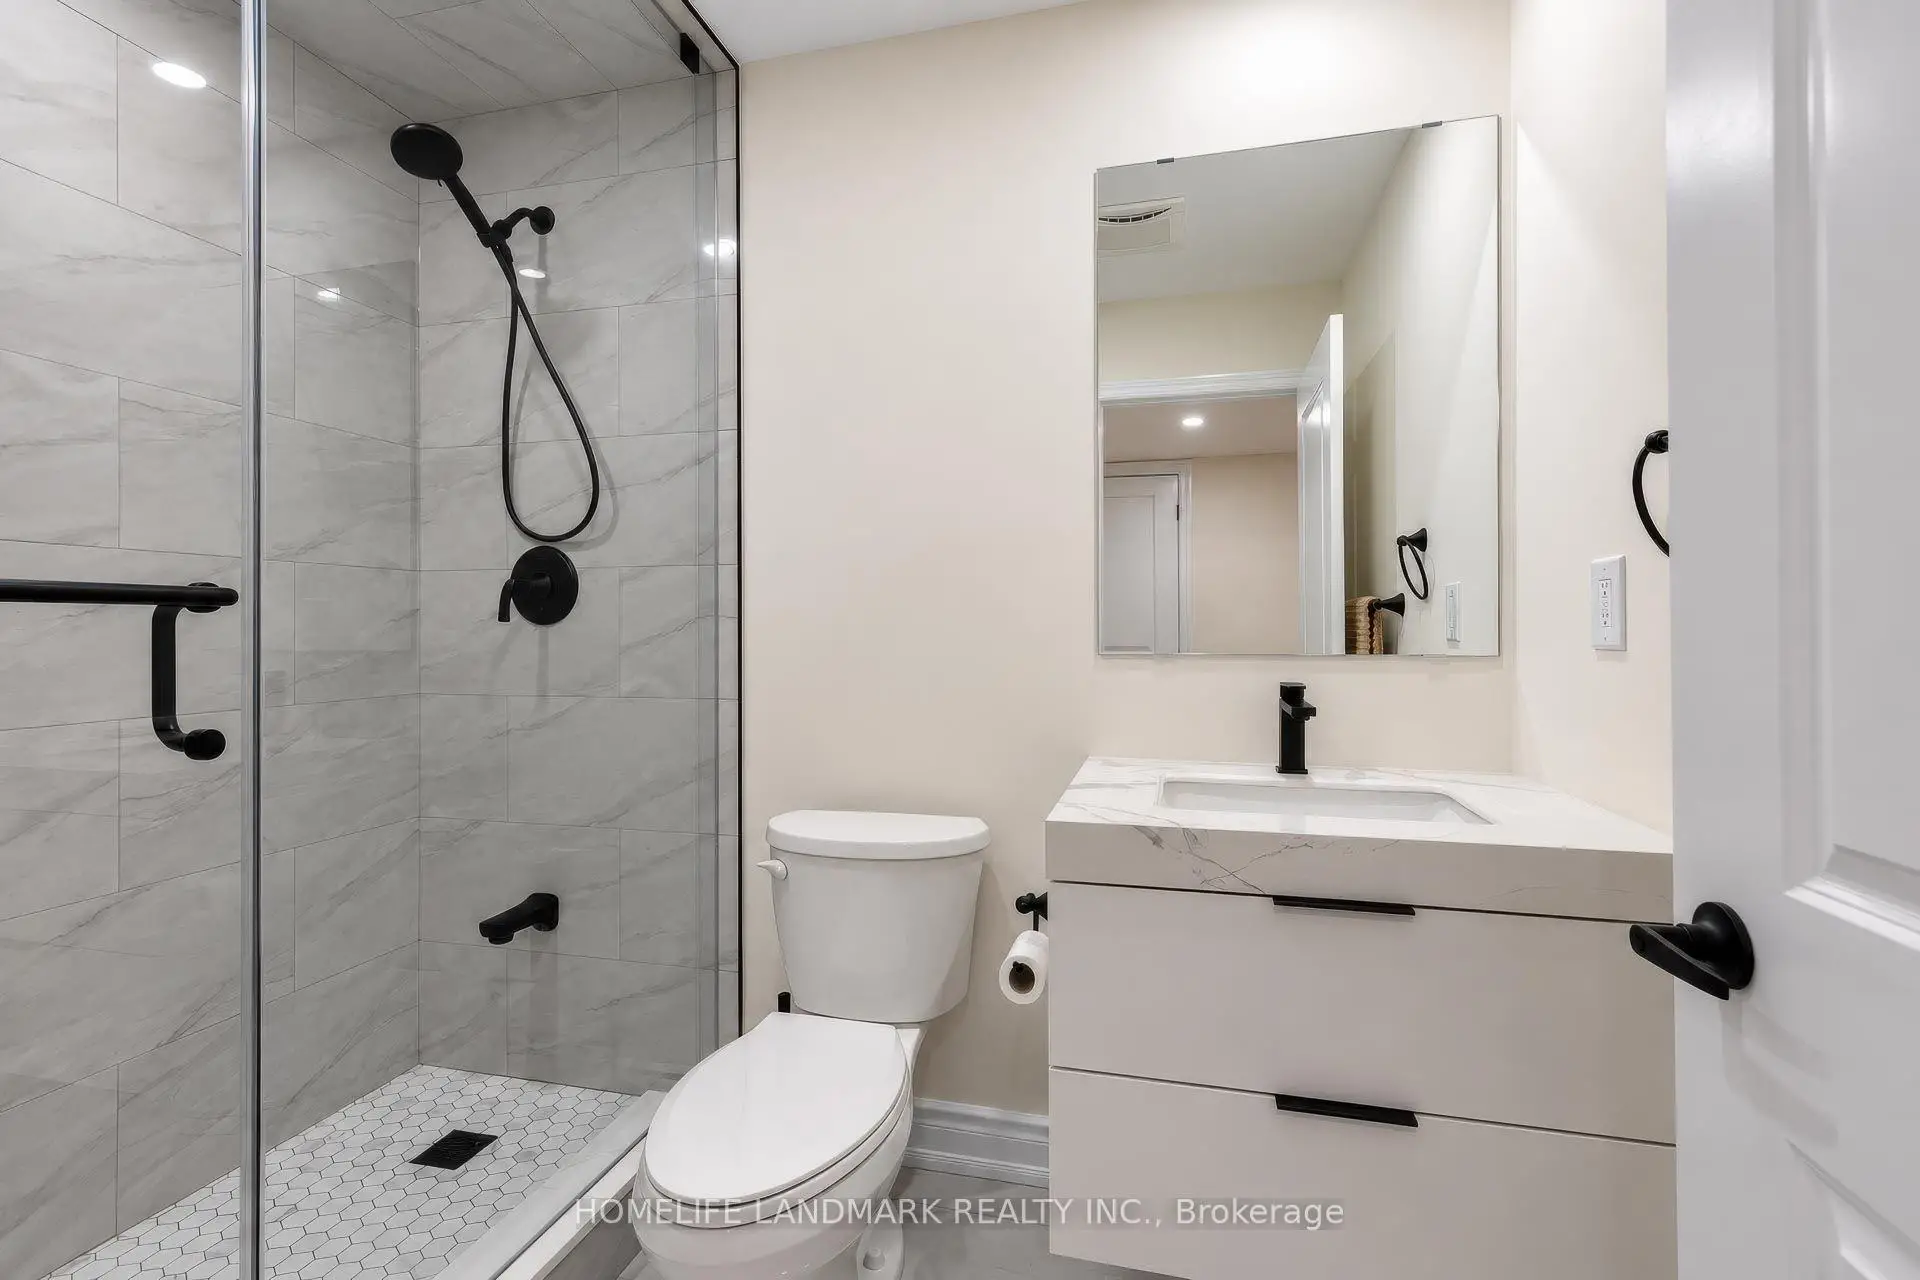

Description
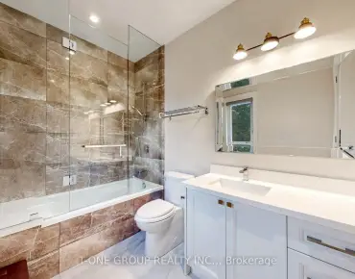
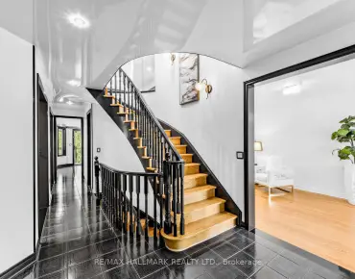
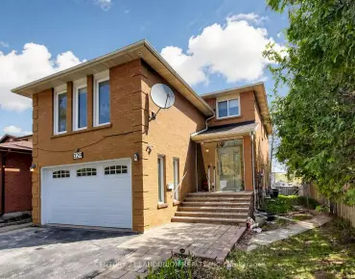
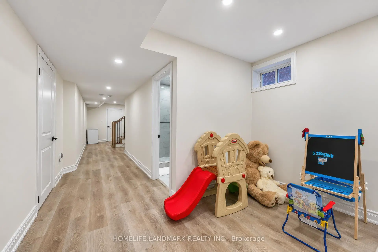
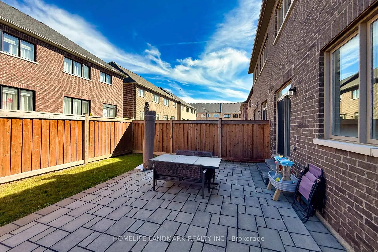
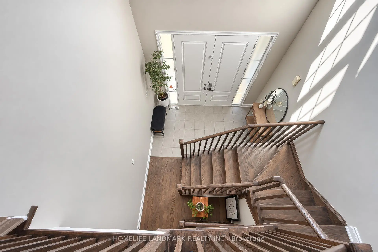
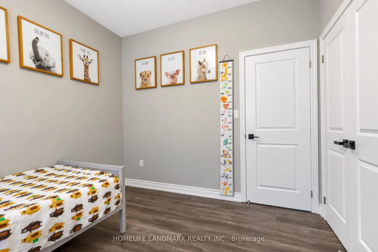
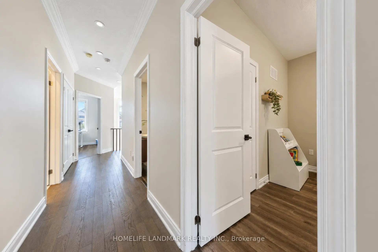
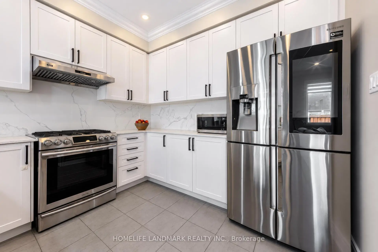
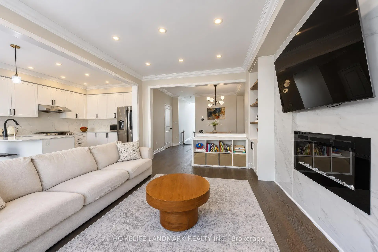
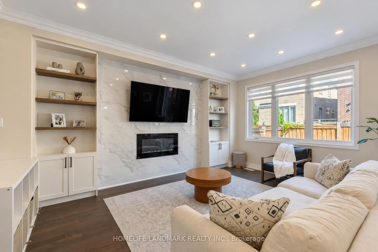
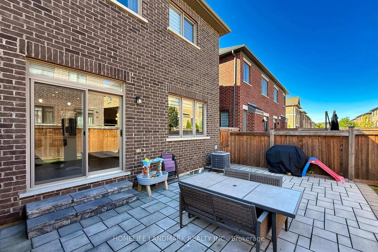
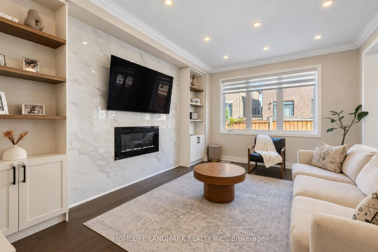
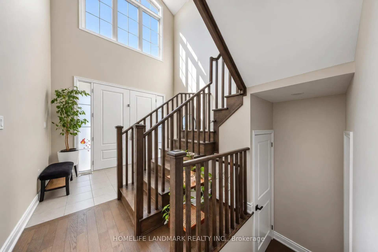
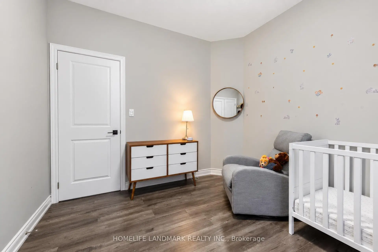
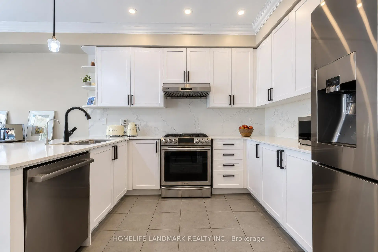
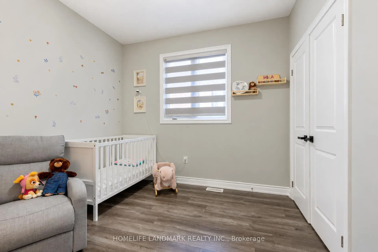
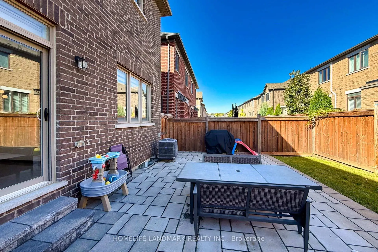
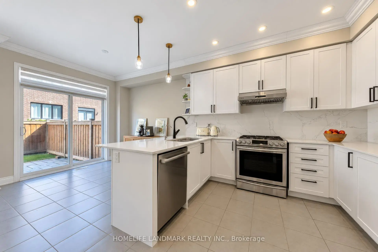
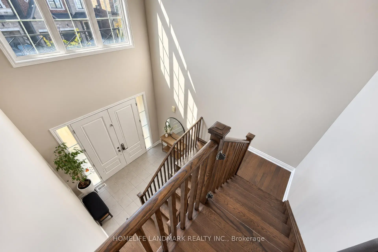
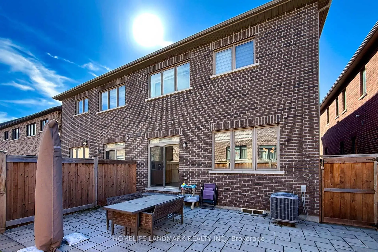
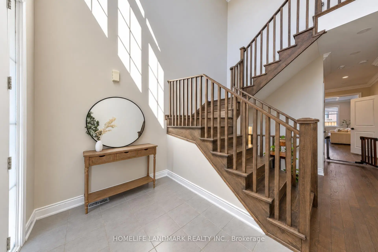
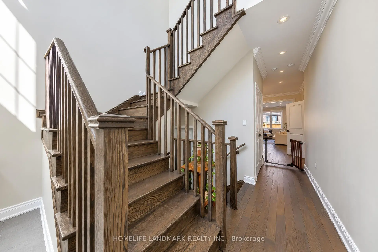
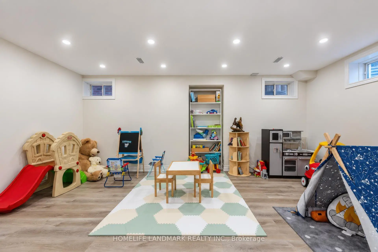
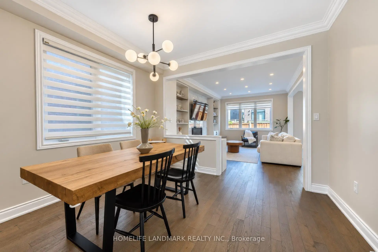
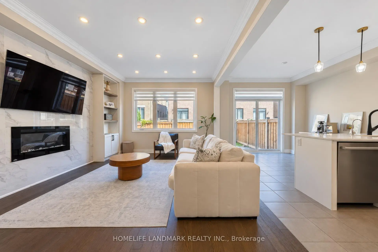
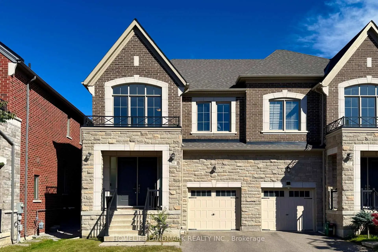
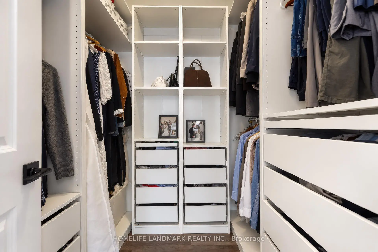
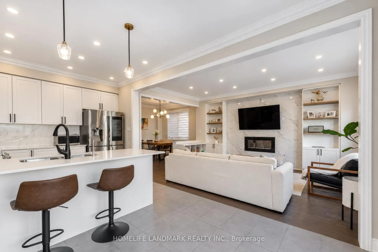
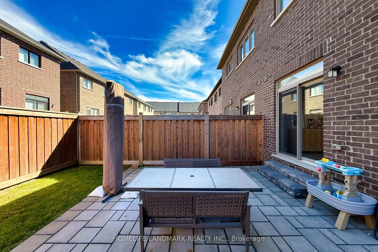
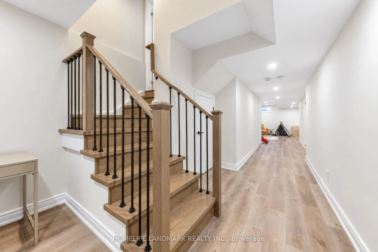
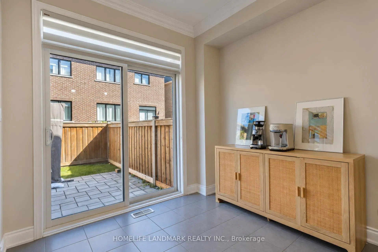
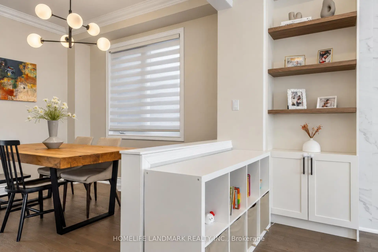
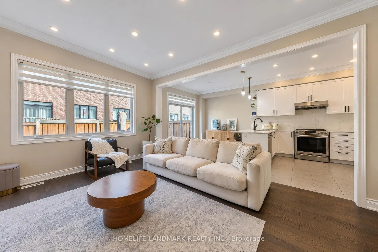
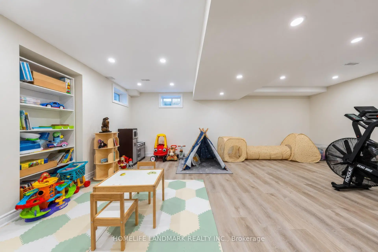
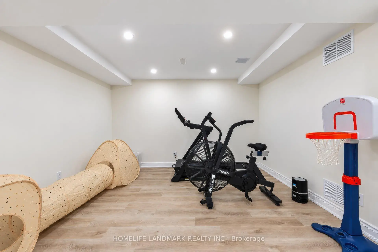
Welcome to beautiful 59 Hilts Drive, a 4-bedroom, 3-bathroom home in the highly sought-after community of Rural Richmond Hill. Step inside through the impressive high-ceiling foyer into an elegant main floor adorned with crown moulding. The bright, open-concept layout flows seamlessly from the spacious dining and living areas into the upgraded modern kitchen, featuring quartz countertops and stainless steel appliances. The main floor also offers 9-foot ceilings, laminate flooring throughout, and a spacious great room with fireplace. Upstairs features four generously sized bedrooms, providing comfort and privacy for the entire family. The modern, fully finished basement features pot lights and a 4-piece bathroom, offering versatile additional living space. The beautifully maintained backyard with interlocking is perfect for outdoor enjoyment and entertaining. A new park is currently being developed directly across the street, with a future school planned nearby, adding to the convenience and appeal of this growing community.
Features
- Facing: East

- Bedrooms: 4

- Bathrooms: 4

- Garages: 1

- Kitchens: 1

Details
- Lot size: 27.89 x 90.22 Feet

- Space: 2000-2500

- Tax: $ 6871.34

- N13852328

- Listing contracted with: HOMELIFE LANDMARK REALTY INC.
| Room | Size(M) | Description | |
|---|---|---|---|
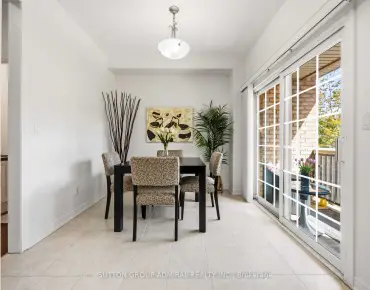
| Dining Rm | 3.66x3.05 | Hardwood Floor, Open Concept, Window |
|
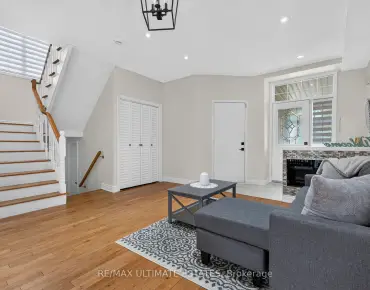
| Living Rm | 5.06x3.66 | Hardwood Floor, Gas Fireplace, Overlooks Backyard |
|
| Kitchen | 5.94x3.05 | Modern Kitchen, Quartz Counter, Stainless Steel Appl |
|
| Breakfast | 5.94x3.05 | Tile Floor, W/O To Yard |
|
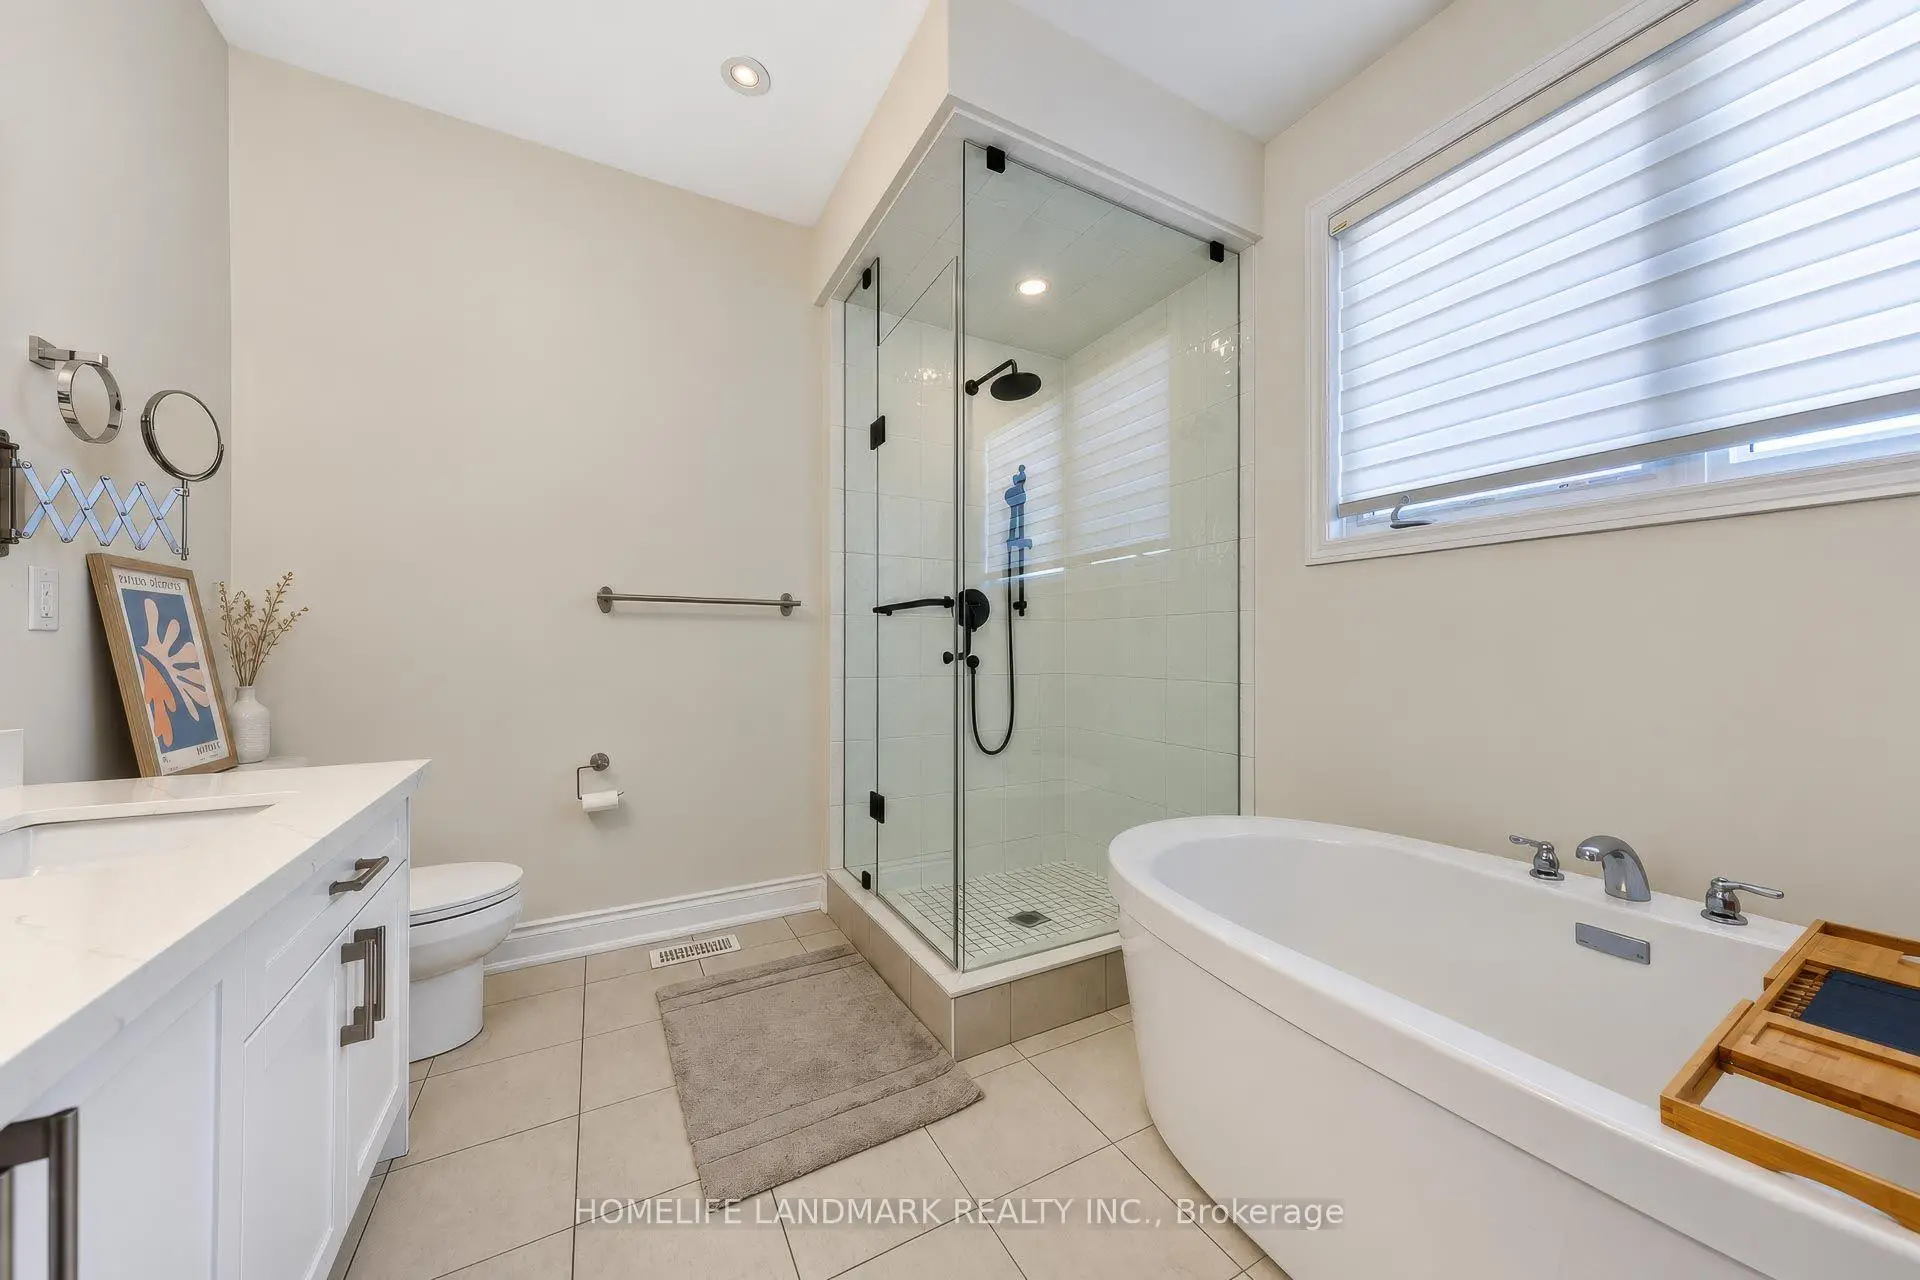
| Primary B | 4.57x3.53 | Laminate, Walk-In Closet(s), 5 Pc Ensuite |
|
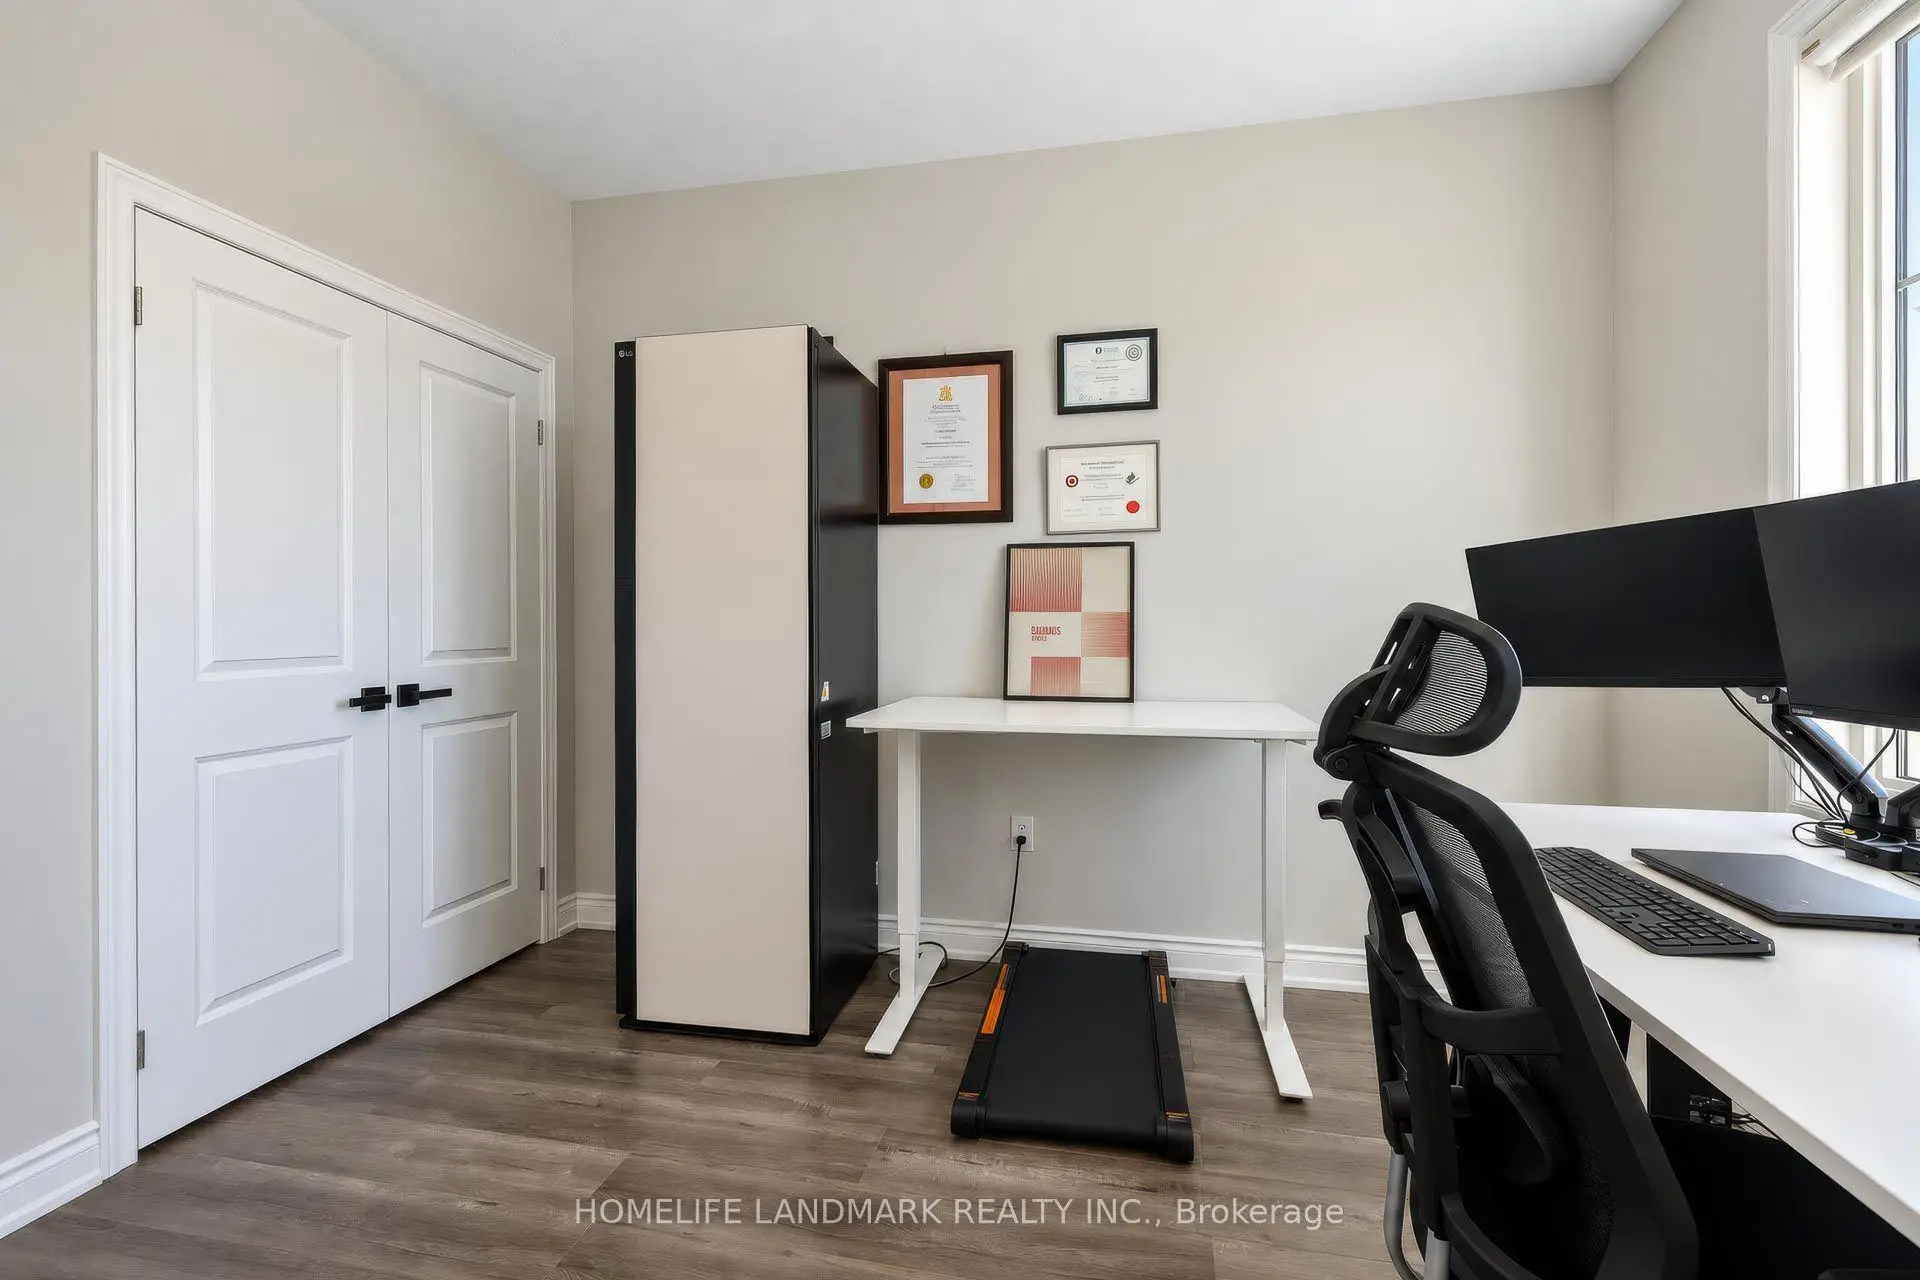
| 2nd Br | 3.23x3.05 | Laminate, Large Closet, Window |
|
| 3rd Br | 3.23x3.05 | Laminate, Large Closet, Window |
|
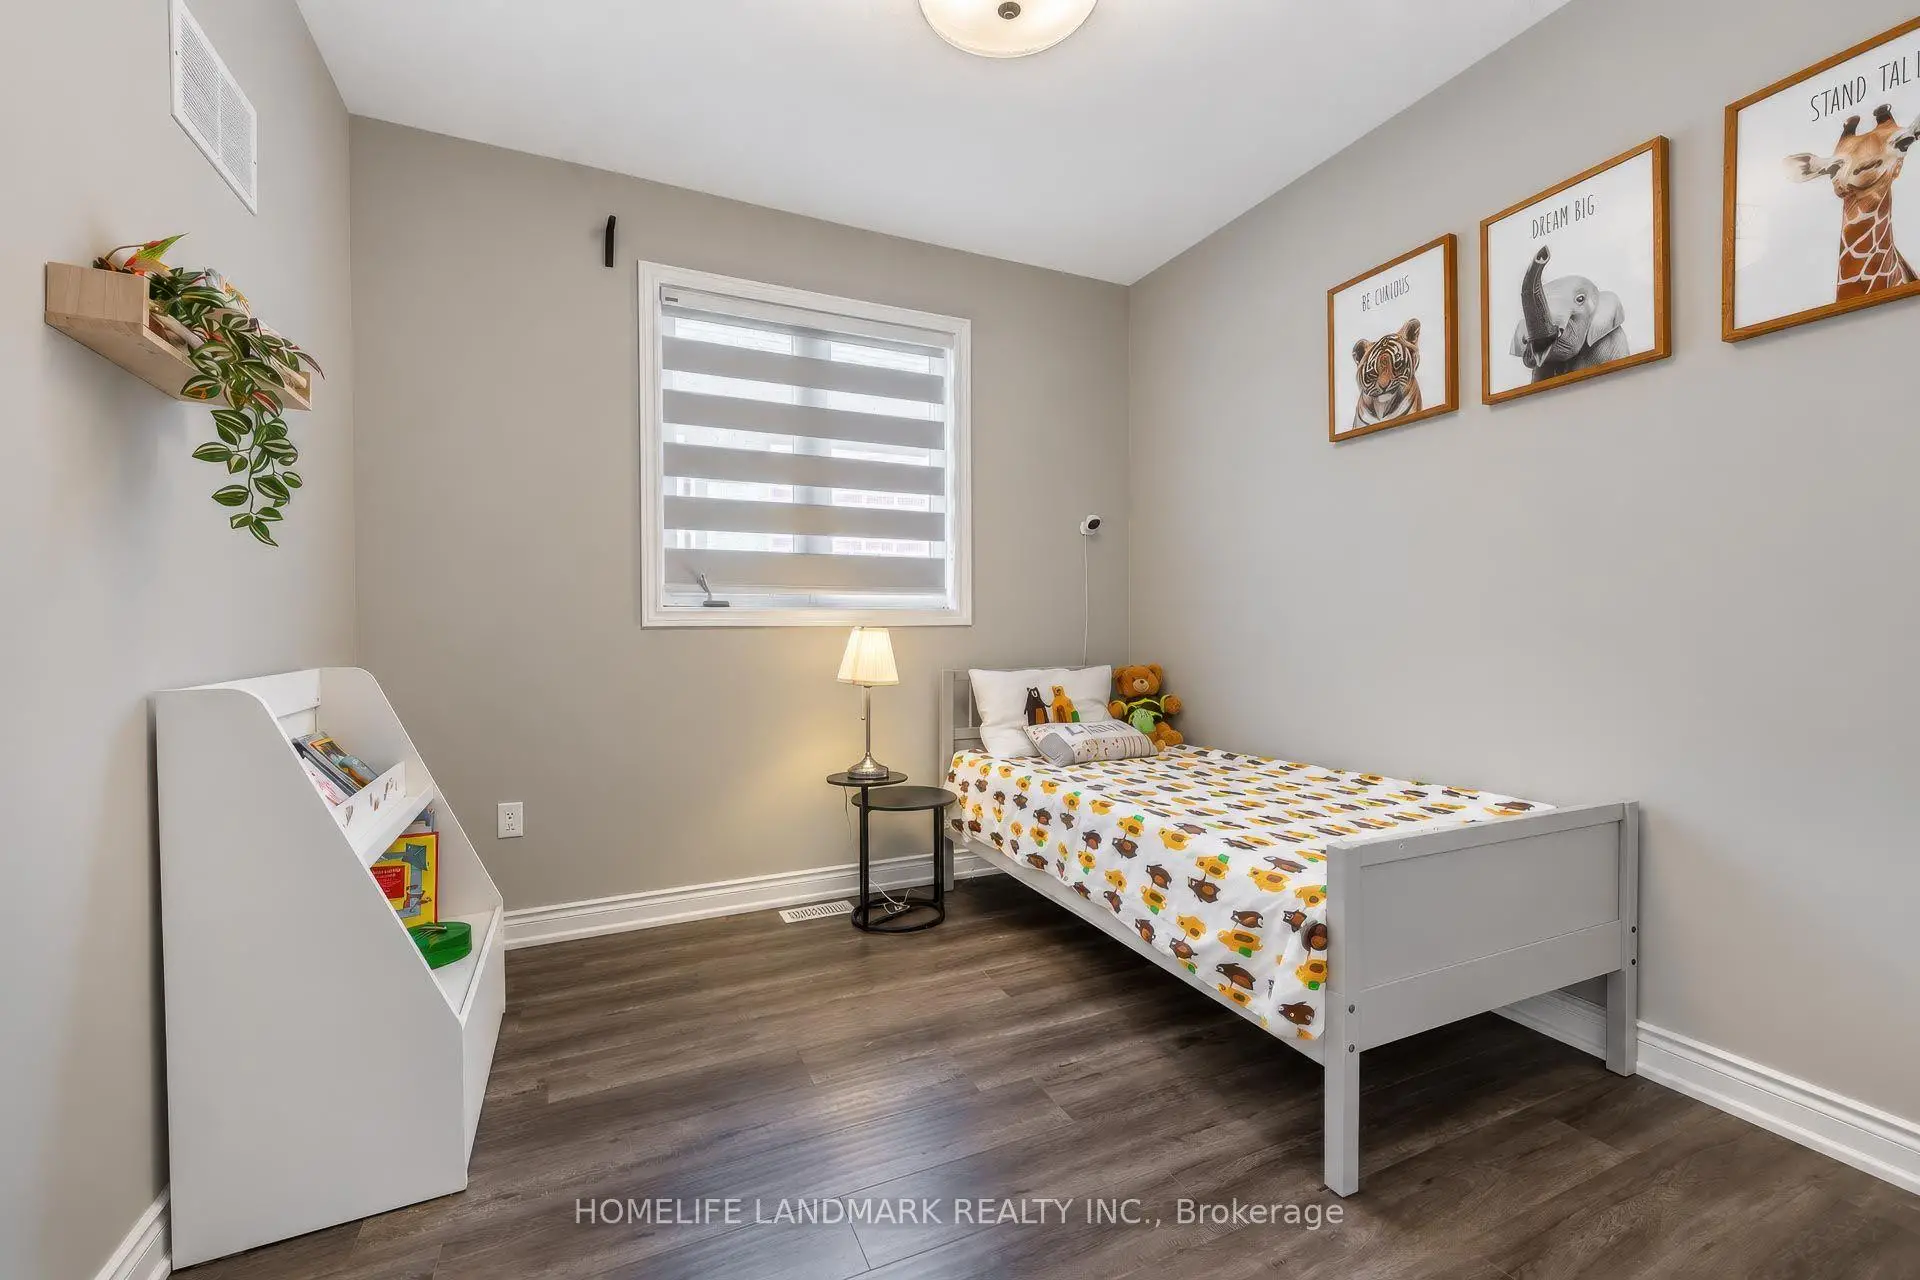
| 4th Br | 3.38x3.08 | Laminate, Closet, Window |
|
| Recreatio | 0.00x0.00 | Vinyl Floor, 4 Pc Bath, LED Lighting |
| Bathroom | Pieces | Level | |
|---|---|---|---|
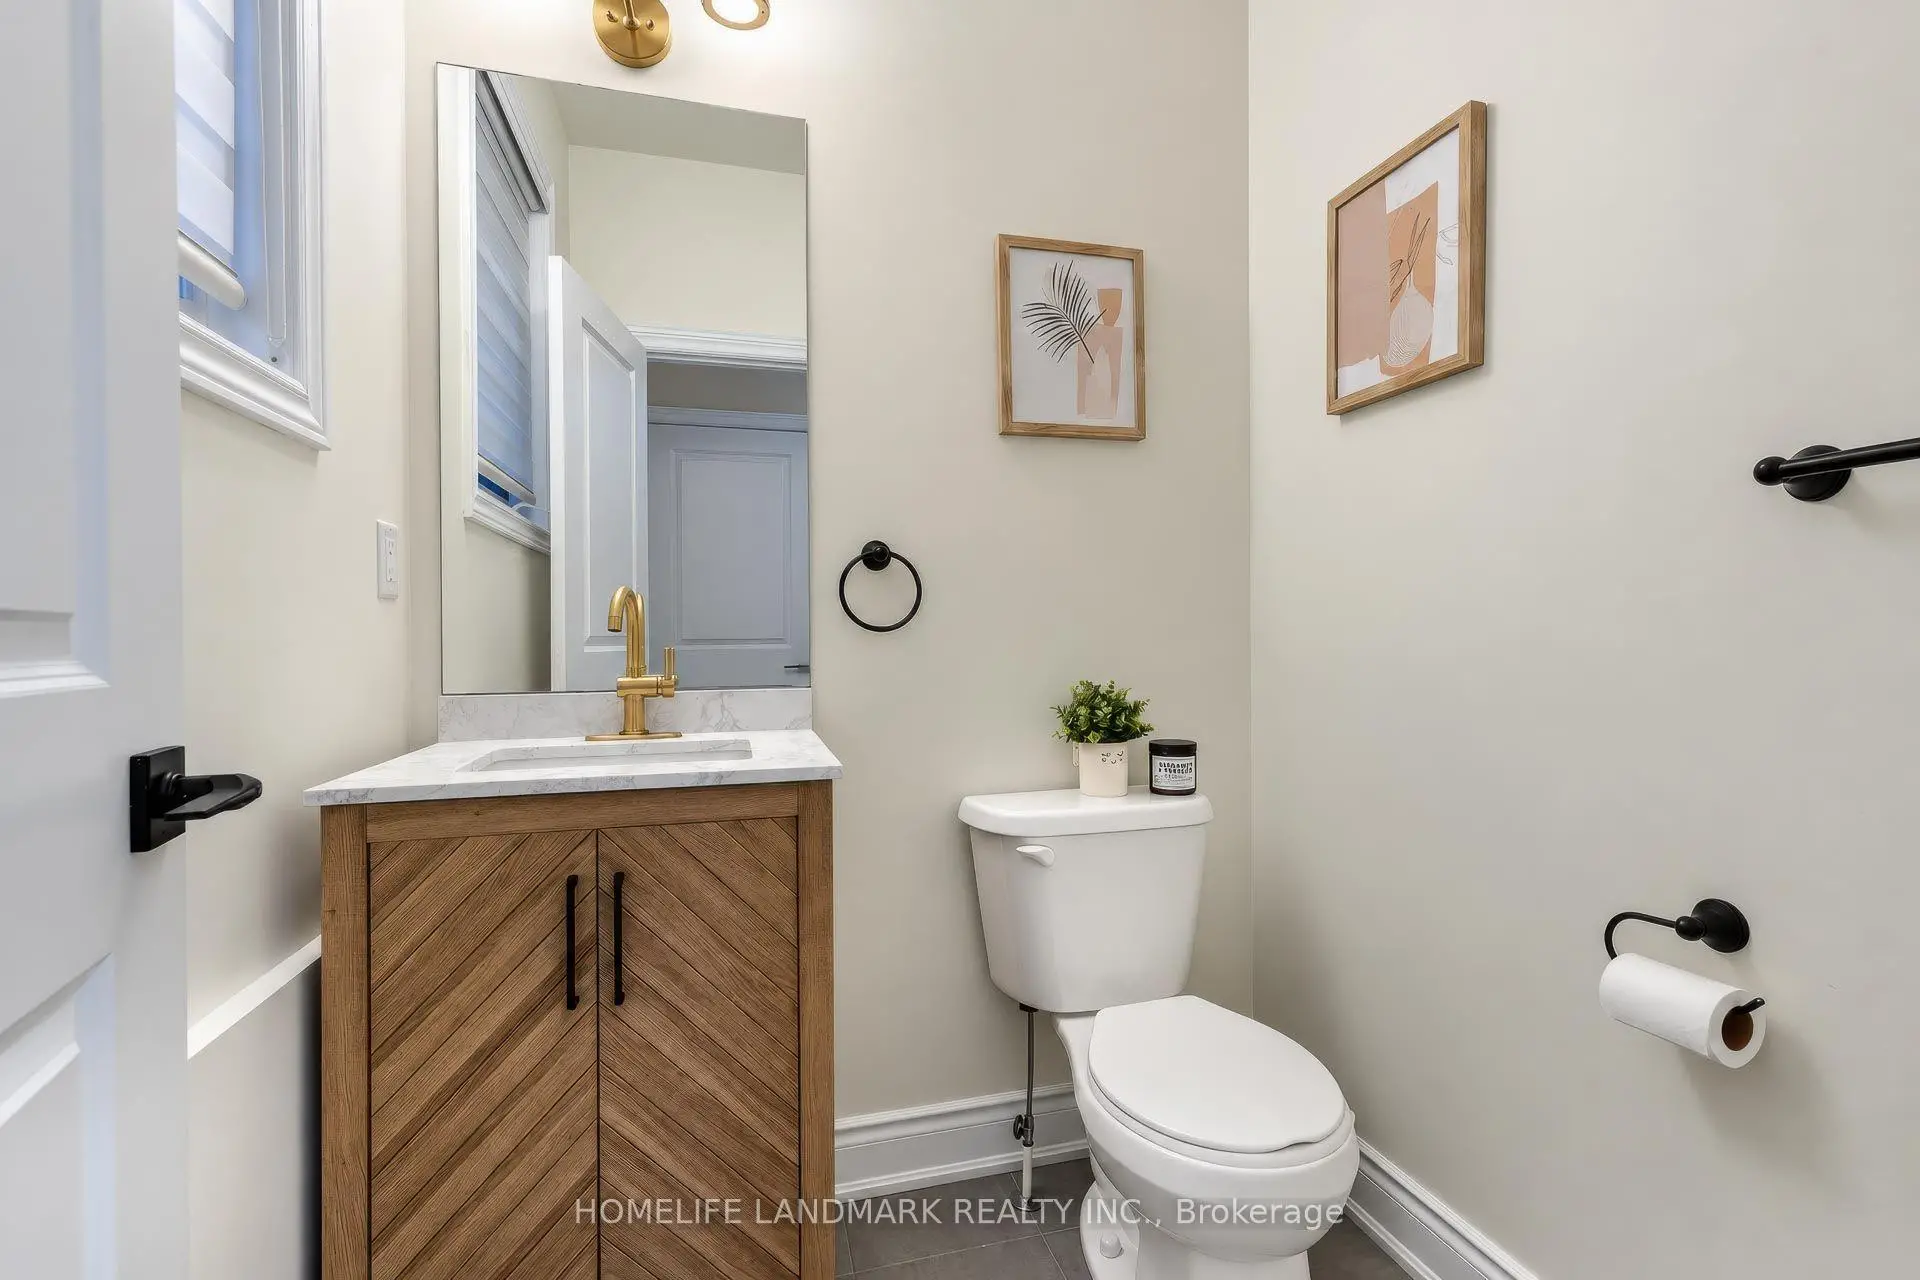
| 1xBath | 2 pcs | In Betwe |
|
| 1xBath | 5 pcs | Second |
|
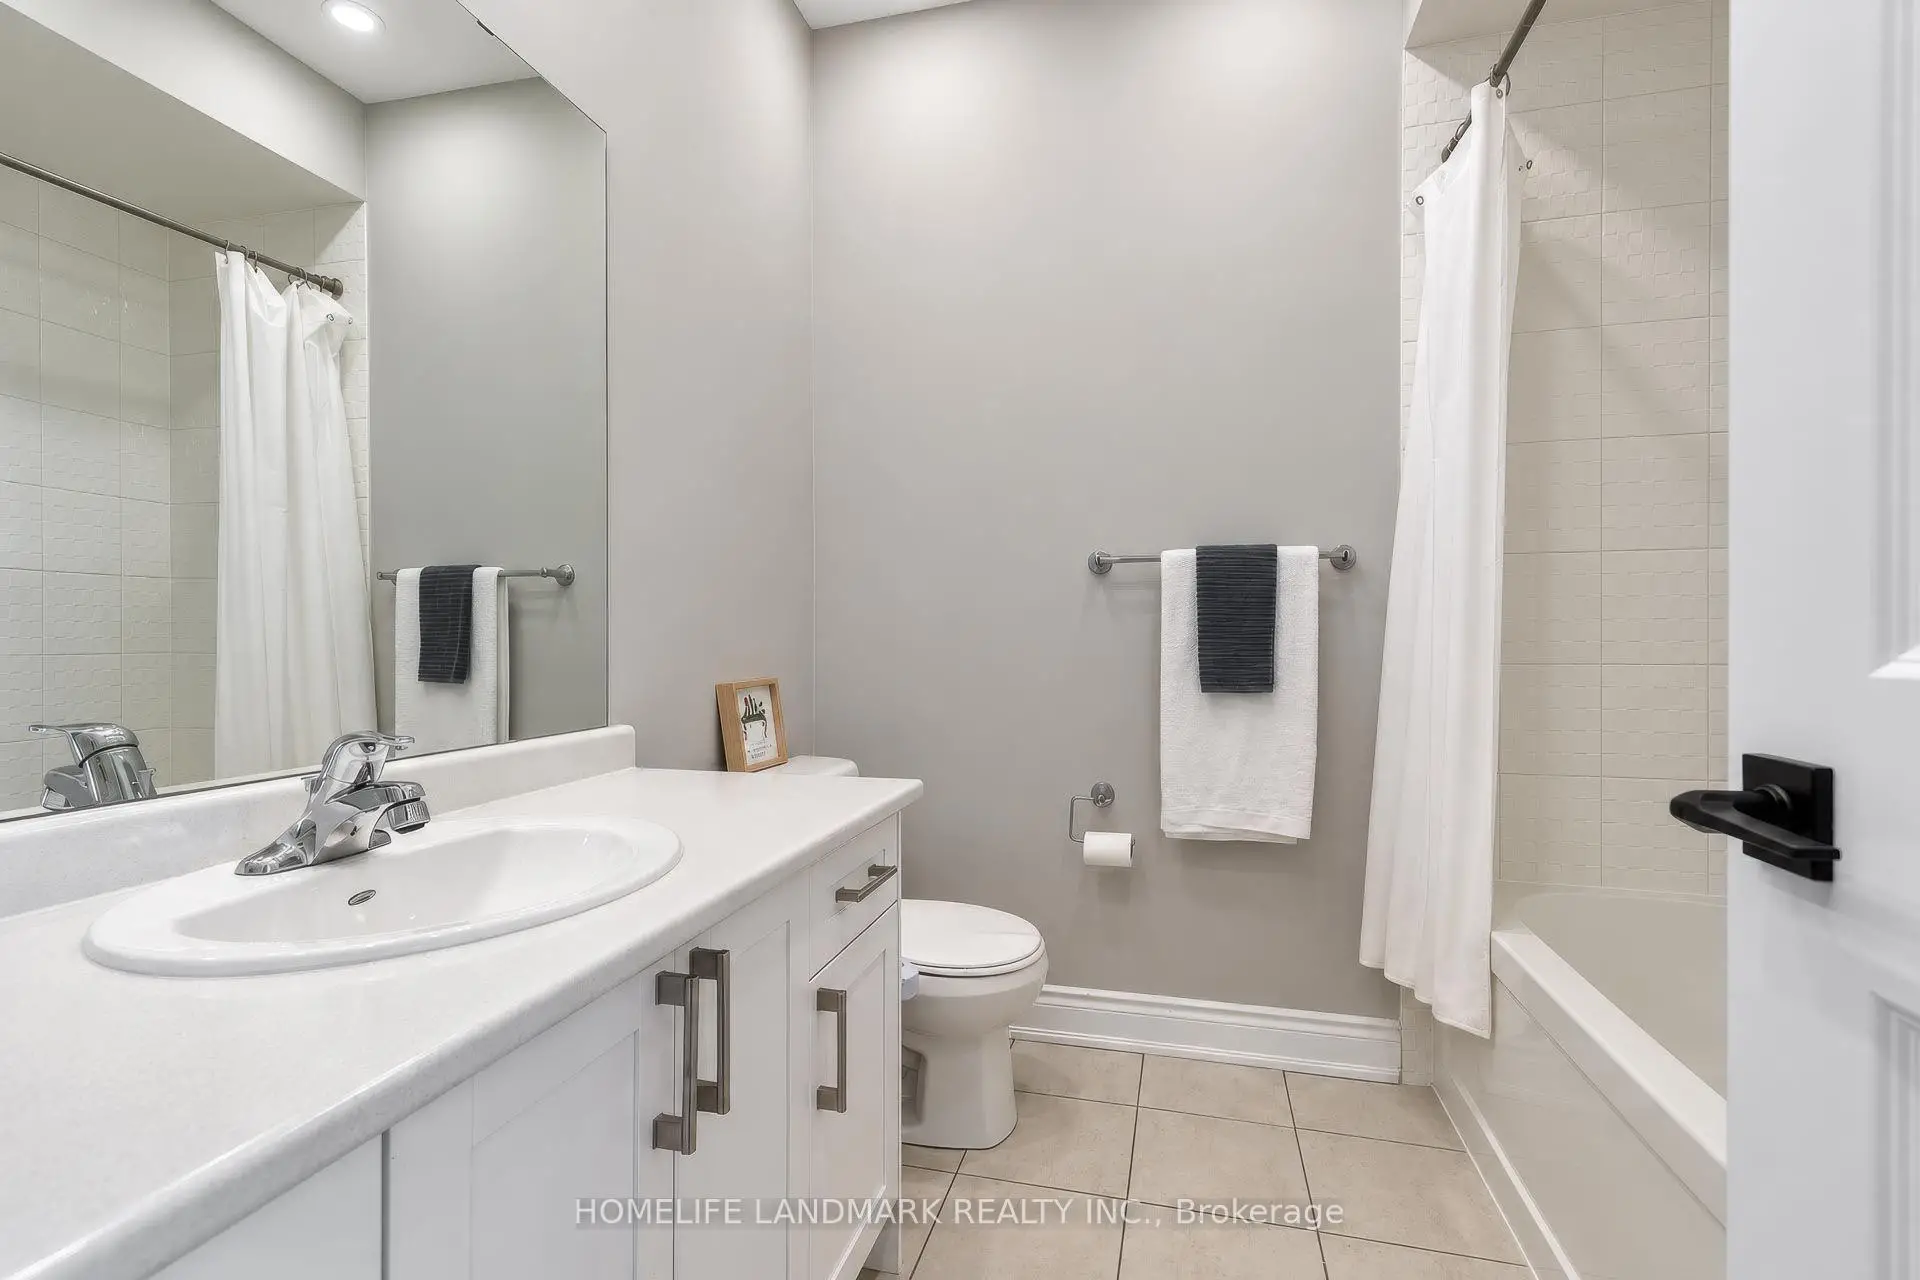
| 1xBath | 4 pcs | Second |
|
| 1xBath | 4 pcs | Basement |
Property Summary
Located close to the intersection of Leslie St and Elgin Mills, 59 Hilts Dr is a 4 bedrooms 4 washrooms Semi-Detached. The unit has a Single Built-In Parking Space. The property has many nice features including Carpet Free. Dinning Room Rm, Living Room Rm, Kitchen and Breakfast Room are on the Main floor.Local Area Profile
This property is located in an area with a high level of homeownership with a mix of detached homes and townhouses. Approximately 57% of residents hold a bachelor's degree or higher, while about 16% have a college credential. The large majority of local commuters travel by car.
School Information
Elementary Schools
-
Holding schoolRank: 751 out of 3022 (Score: 7.2)Distance to school: 1.4 km (~26 min walk)
-
French Immersion school
Rank: 516 out of 3022 (Score: 7.6)Distance to school: 2.3 km (~7 min drive) -
Distance to school: 3.0 km (~9 min drive)
-
Rank: 150 out of 3022 (Score: 8.6)Distance to school: 5.5 km (~16 min drive)
-
Catholic Gifted program school
Rank: 175 out of 3022 (Score: 8.5)Distance to school: 1.6 km (~29 min walk) Secondary Schools
-
Home schoolRank: 77/746 (Score: 8.1) 5 year average: 76/746 (Score: 7.8)Distance to school: 0.4 km (~8 min walk)
-
Rank: 20/746 (Score: 9.0) 5 year average: 50/746 (Score: 8.0)Distance to school: 8.6 km (~26 min drive)
-
AP program school
Rank: 67/746 (Score: 8.2) 5 year average: 109/746 (Score: 7.5)Distance to school: 5.9 km (~18 min drive) -
AP program school
Rank: 67/746 (Score: 8.2) 5 year average: 109/746 (Score: 7.5)Distance to school: 5.9 km (~18 min drive) -
Catholic Home school
Rank: 89/746 (Score: 8.0) 5 year average: 135/746 (Score: 7.3)Distance to school: 2.8 km (~8 min drive) -
Rank: 89/746 (Score: 8.0) 5 year average: 135/746 (Score: 7.3)Distance to school: 2.8 km (~8 min drive)
-
Rank: 89/746 (Score: 8.0) 5 year average: 135/746 (Score: 7.3)Distance to school: 2.8 km (~8 min drive)