Oak Ridges, Richmond Hill, L4E 0T5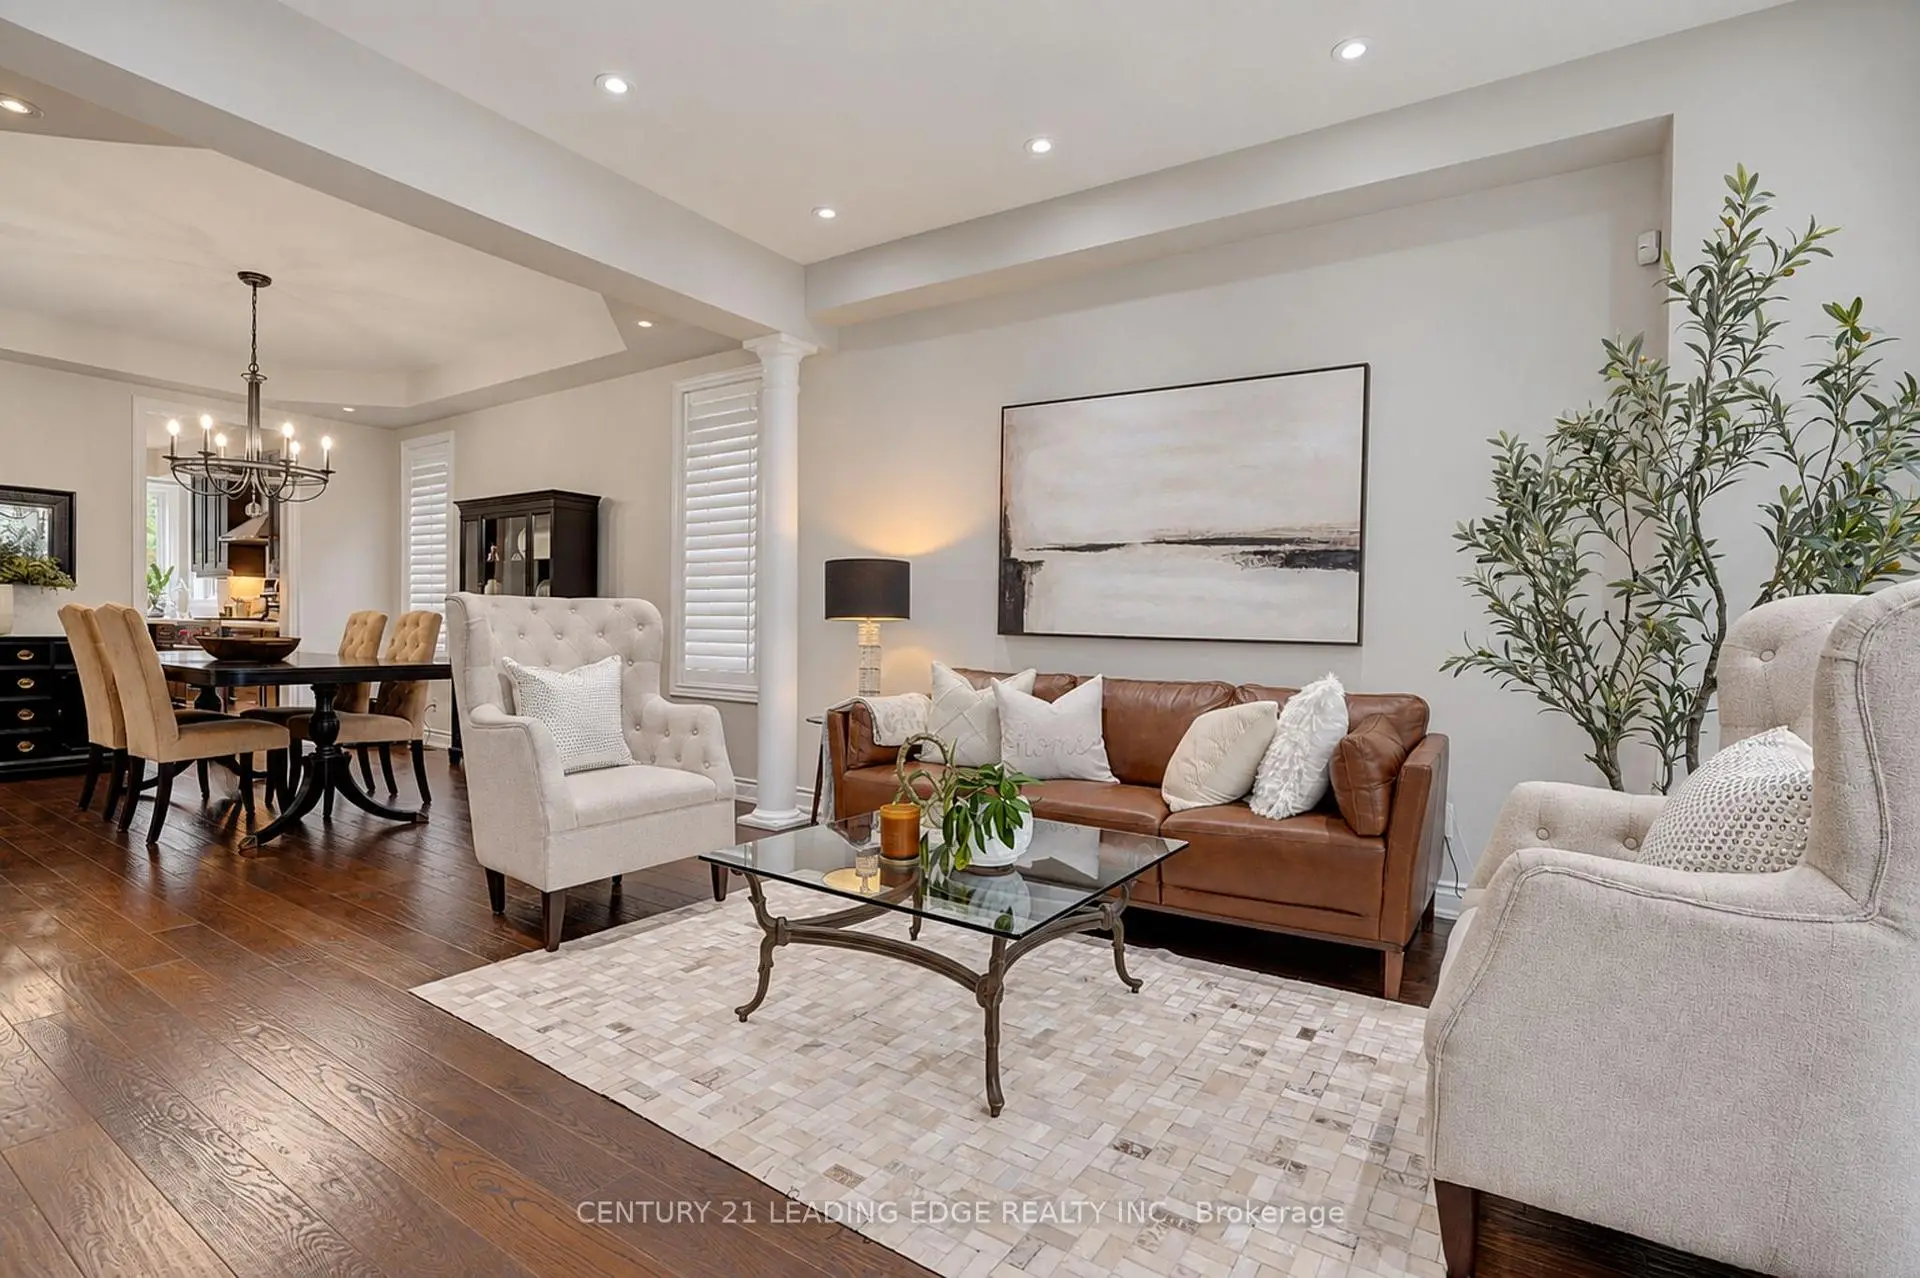

Description
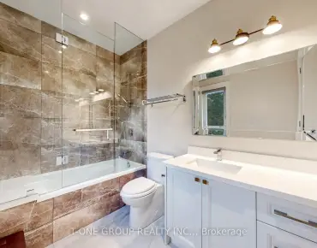
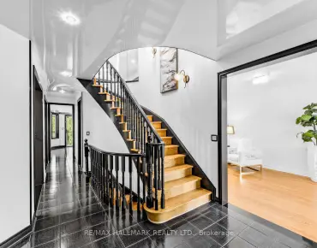
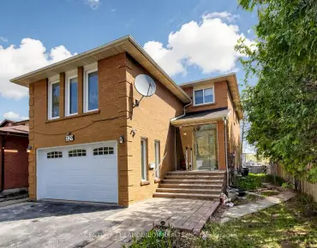
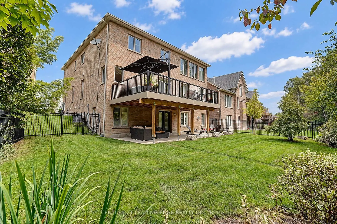
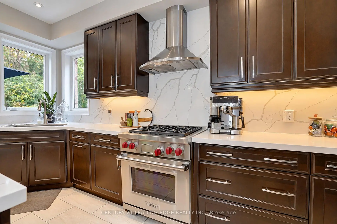
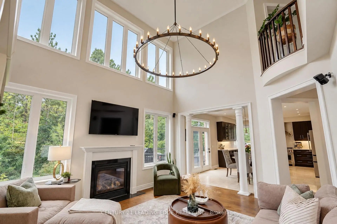
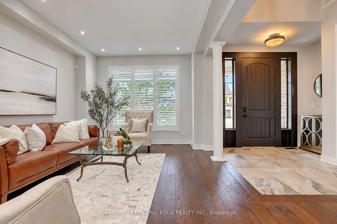
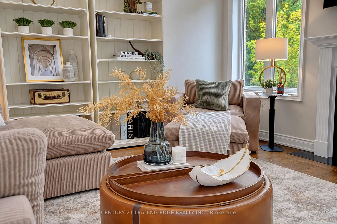
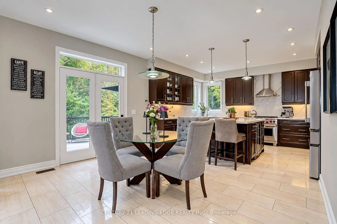
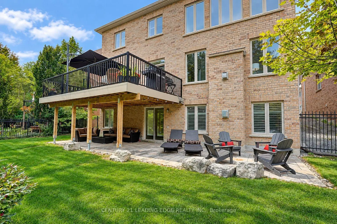
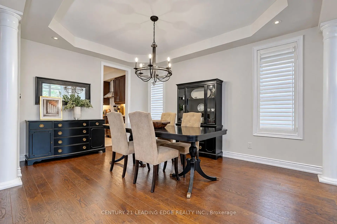
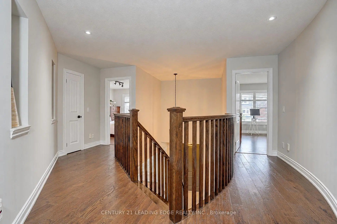
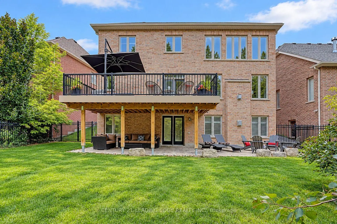
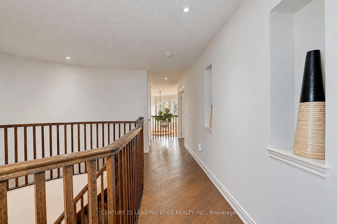
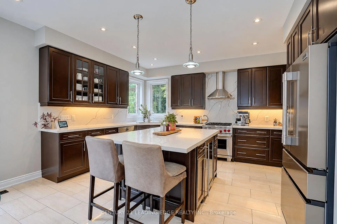
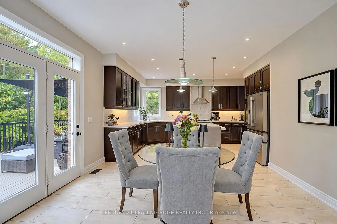
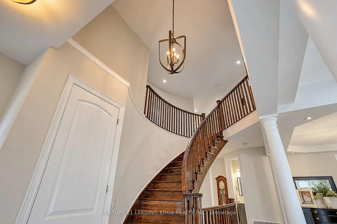
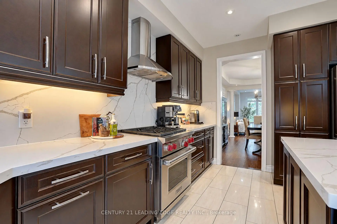
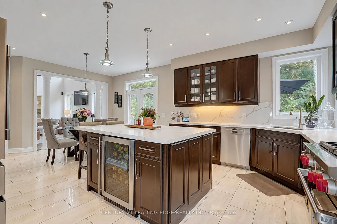
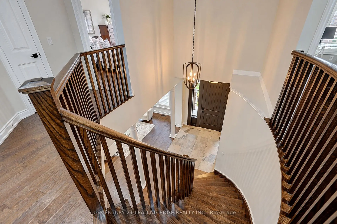
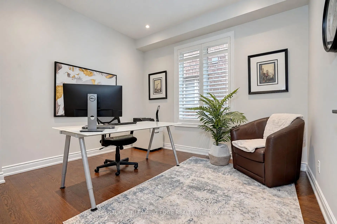
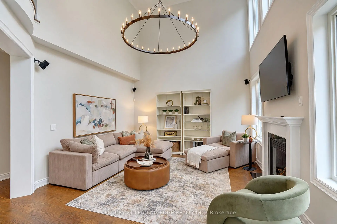
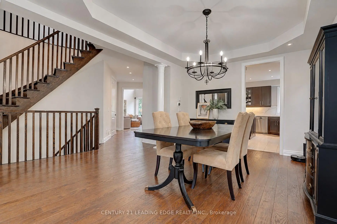
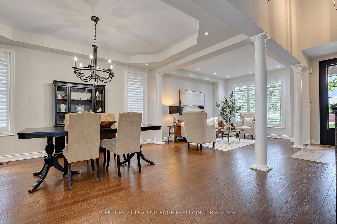
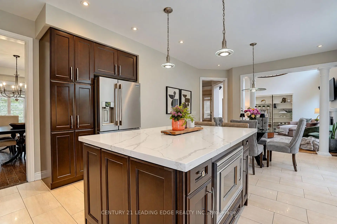
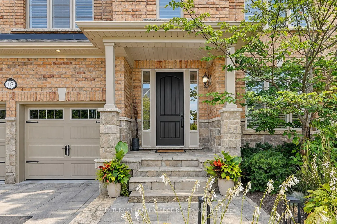
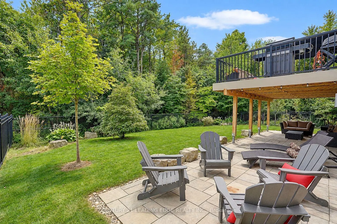
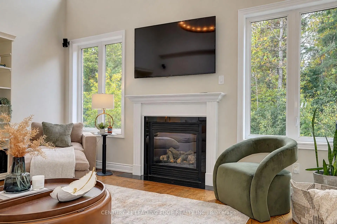
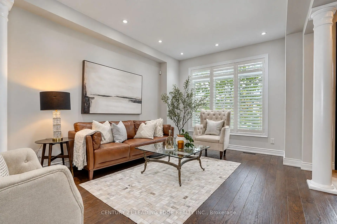
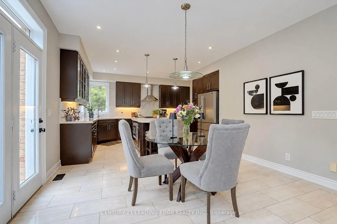
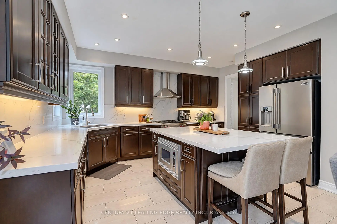
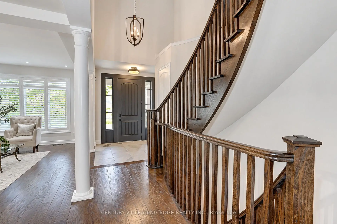
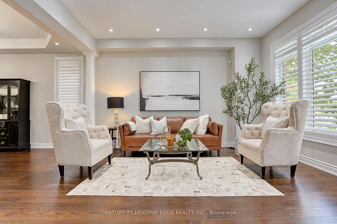
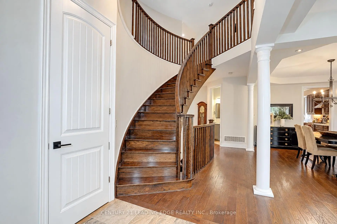
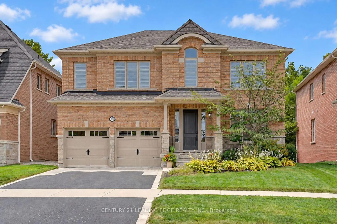
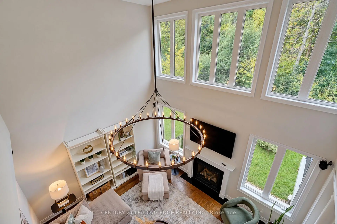
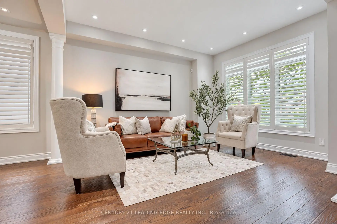
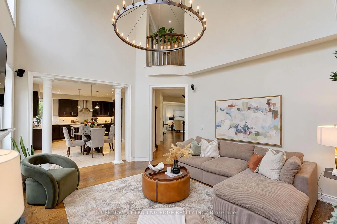
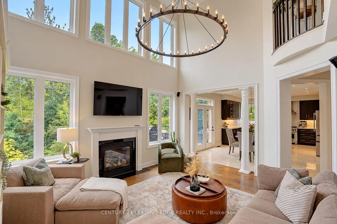
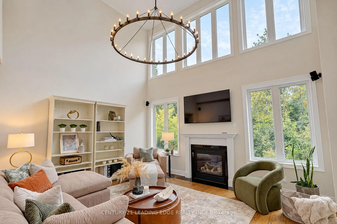
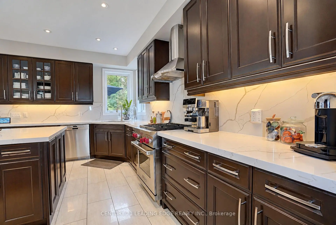
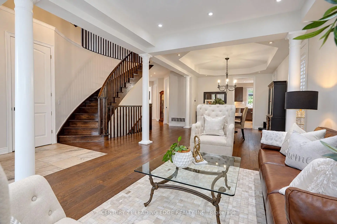
Welcome to 18 Pheasant Drive, located in the prestigious & family-friendly community of Oak Ridges. Surrounded by nature and close to 22 parks, trails & recreational facilities, this exceptional home offers the perfect balance of peaceful living, community. Enjoy access to excellent Public, Catholic, Private & alternative schools & convenient transportation options. Situated on a quiet cul-de-sac and backing onto a Ravine where you can enjoy walks, nature and wildlife on the trails located behind the home. This home welcomes you through an upgraded 9ft door into a bright, open foyer with decorative pillars. Beautiful hardwood floors & potlights throughout create a warm & inviting atmosphere. The elegant dining room features coffered ceilings, potlights, exquisite chandelier & large windows providing an abundance of natural light. The entertainer's kitchen is truly impressive, offering upgraded quartz countertops, an oversized island with built-in microwave & wine fridge, top-of-the-line appliances, & a spacious eat-in area overlooking nature through the garden door to the upper deck. The family room is the heart of the home, boasting an impressive 18-ft ceiling, abundant natural light, a striking light fixture & a welcoming gas fireplace. A bright office/den with large windows provides a perfect work-from-home space. Upstairs, the spacious primary suite features abundant natural light, a luxurious 5pc spa-like ensuite & a huge walk-in closet. Bedrooms 2 & 3 share a semi-ensuite, while bedroom 4 has its own 4pc ensuite. All bedrooms offer generous closets & large windows. The fully finished walk-out basement provides versatile living space for a recreation room, games room, gym or guest area, complete with a 5th bedroom & 3pc bathroom. Step outside to a lower patio surrounded by mature trees, or enjoy the upper deck-perfect for BBQs & entertaining. If luxury, peaceful, natural & serene living is what you're looking for, 18 Pheasant Drive is the place to call home.
Features
- Facing: South

- Bedrooms: 4

- Bathrooms: 5

- Garages: 2

- Kitchens: 1

Details
- Lot size: 46.48 x 110.02 Feet

- Space: 3000-3500

- Tax: $ 9296.00

- N13847524

- Listing contracted with: CENTURY 21 LEADING EDGE REALTY INC.
| Room | Size(M) | Description | |
|---|---|---|---|
| Kitchen | 3.71x4.68 | Hardwood Floor, Quartz Counter, Centre Island |
|
| Breakfast | 3.00x3.92 | Hardwood Floor, W/O To Yard, Combined w/Kitchen |
|
| Family Rm | 4.88x4.23 | Hardwood Floor, Gas Fireplace, Large Window |
|
| Dining Rm | 3.35x4.78 | Hardwood Floor, Coffered Ceiling(s), Overlooks Living |
|
| Living Rm | 3.64x4.45 | Hardwood Floor, Picture Window, Pot Lights |
|
| Office | 3.05x3.35 | Hardwood Floor, Window, Pot Lights |
|
| Laundry | x | Hardwood Floor, Laundry Sink, Access To Garage |
|
| Primary B | 6.90x3.59 | Hardwood Floor, Walk-In Closet(s), 5 Pc Ensuite |
|
| 2nd Br | 4.35x3.22 | Hardwood Floor, Walk-In Closet(s), Semi Ensuite |
|
| 3rd Br | 5.55x4.06 | Hardwood Floor, Double Closet, Semi Ensuite |
|
| 4th Br | 3.51x3.22 | Hardwood Floor, Double Closet, 4 Pc Ensuite |
|
| 5th Br | 2.44x3.05 | Hardwood Floor, Closet, Window |
| Bathroom | Pieces | Level | |
|---|---|---|---|
| 1xBath | 2 pcs | Main |
|
| 1xBath | 5 pcs | Second |
|
| 1xBath | 4 pcs | Second |
|
| 1xBath | 4 pcs | Second |
|
| 1xBath | 3 pcs | Basement |
Property Summary
Located close to the intersection of Bathurst and Humberland Dr., 18 Pheasant Dr is a 4+2 bedrooms 5 washrooms Detached. The unit has a Double Attached Parking Spaces. The property has many nice features including Suspended Ceilings, Central Vacuum, Carpet Free and Auto Garage Door Remot. Kitchen, Breakfast Room, Family Room Rm, Dinning Room Rm, Living Room Rm, Office and Laundry are on the Main floor.Local Area Profile
This property is located in a predominantly owner-occupied residential area with housing made up primarily of detached homes. Approximately 49% of residents hold a bachelor's degree or higher, while about 20% have a college credential. The large majority of local commuters travel by car.
School Information
Elementary Schools
-
Home schoolRank: 1444 out of 3022 (Score: 6.2)Distance to school: 0.7 km (~12 min walk)
-
French Immersion school
Rank: 476 out of 3022 (Score: 7.7)Distance to school: 0.5 km (~10 min walk) -
Catholic Gifted program school
Rank: 175 out of 3022 (Score: 8.5)Distance to school: 8.8 km (~26 min drive) -
Distance to school: 3.9 km (~12 min drive)
Secondary Schools
-
Home schoolRank: 163/746 (Score: 7.3) 5 year average: 280/746 (Score: 6.5)Distance to school: 3.9 km (~12 min drive)
-
Dr. Bette Stephenson SS (Grade: 09-12)Home schoolDistance to school: 1.5 km (~28 min walk)
-
Rank: 163/746 (Score: 7.3) 5 year average: 280/746 (Score: 6.5)Distance to school: 3.9 km (~12 min drive)
-
AP program school
Rank: 67/746 (Score: 8.2) 5 year average: 109/746 (Score: 7.5)Distance to school: 9.0 km (~27 min drive) -
AP program school
Rank: 1/746 (Score: 10.0) 5 year average: 2/746 (Score: 9.3)Distance to school: 4.8 km (~14 min drive) -
Catholic Home school
Rank: 141/746 (Score: 7.5) 5 year average: 130/746 (Score: 7.4)Distance to school: 1.7 km (~31 min walk) -
Rank: 244/746 (Score: 6.9) 5 year average: 262/746 (Score: 6.6)Distance to school: 6.4 km (~19 min drive)
-
Rank: 259/746 (Score: 6.8) 5 year average: 195/746 (Score: 7.0)Distance to school: 12.4 km (~37 min drive)