Oak Ridges, Richmond Hill, L4E 2Y3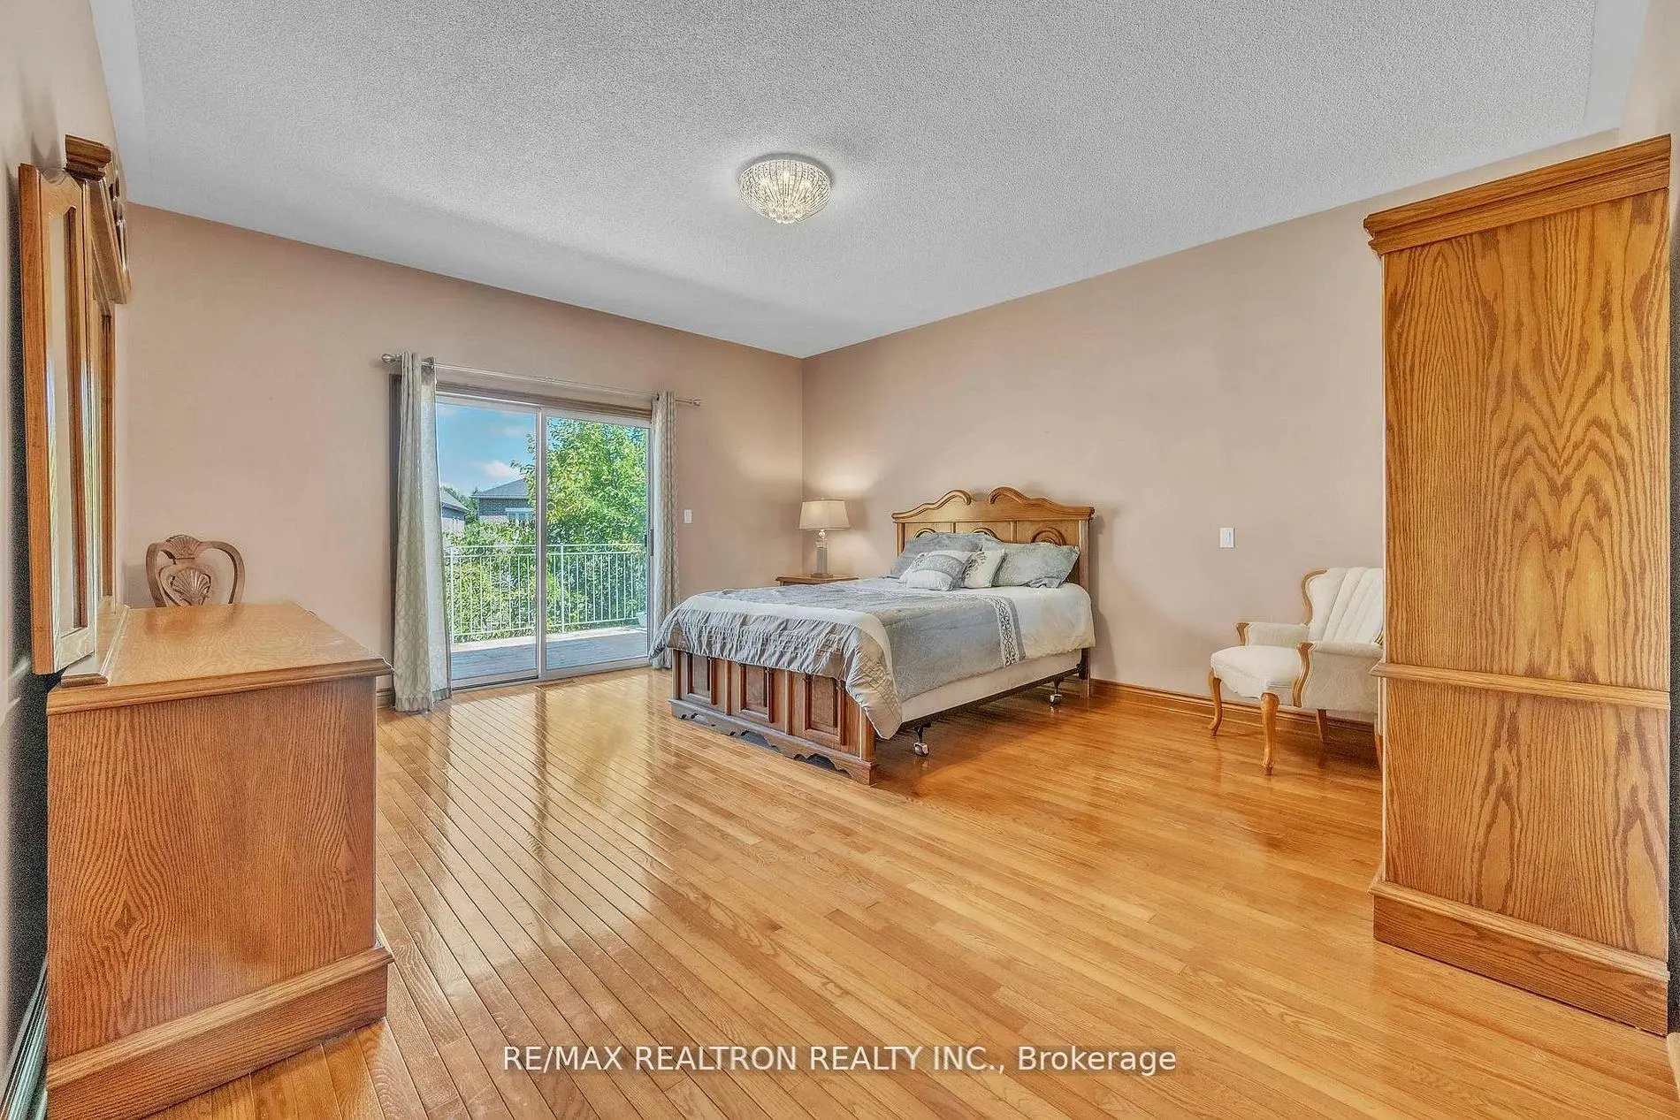
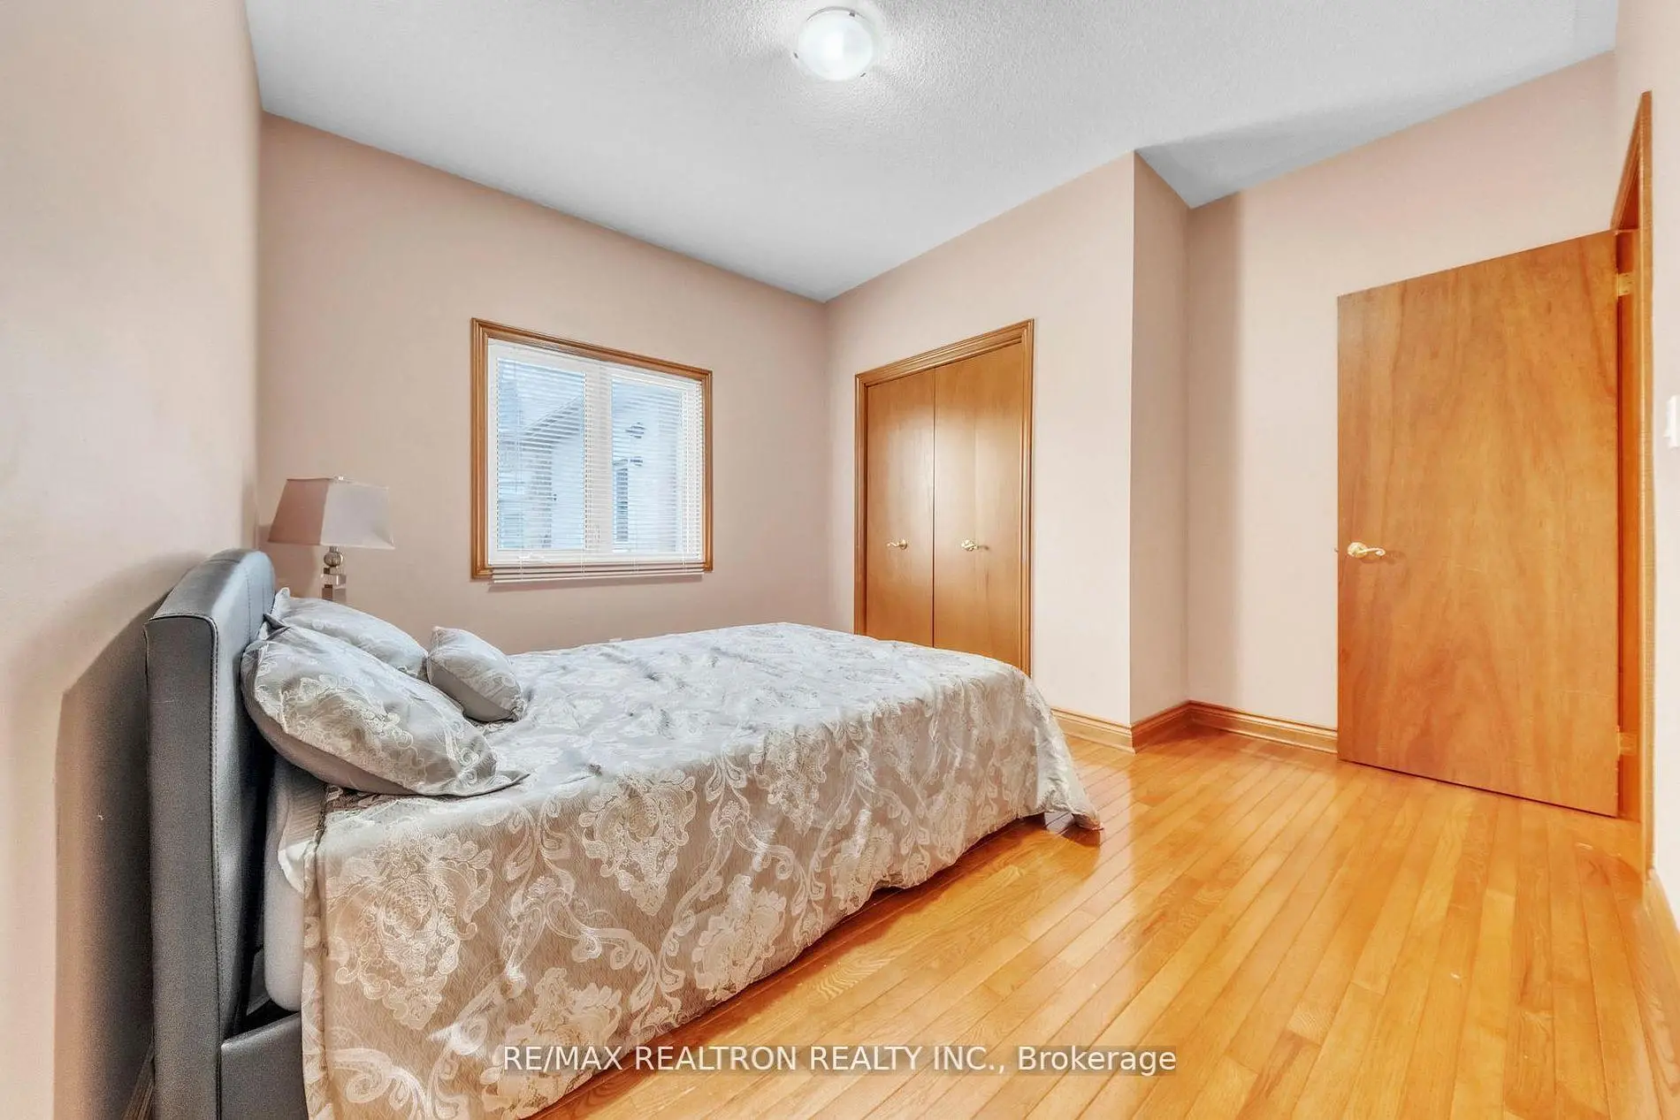

Description
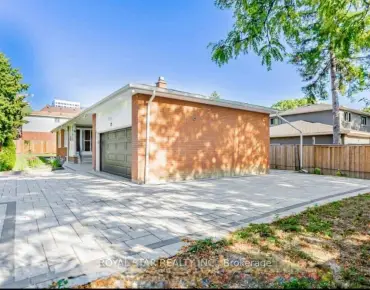
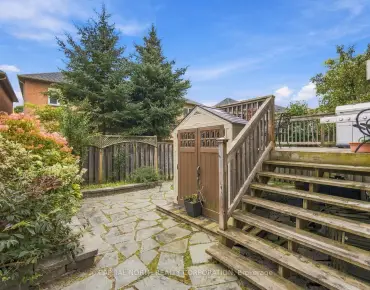
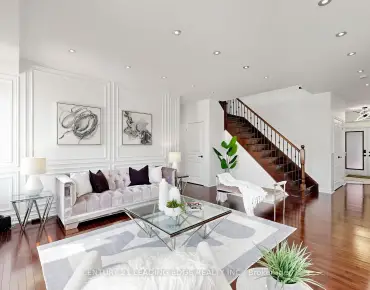
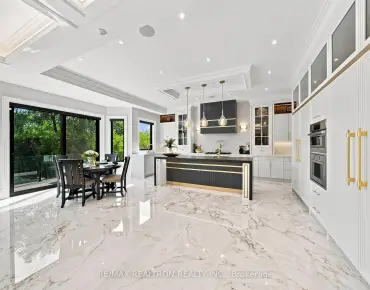
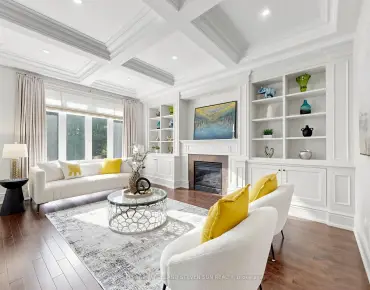
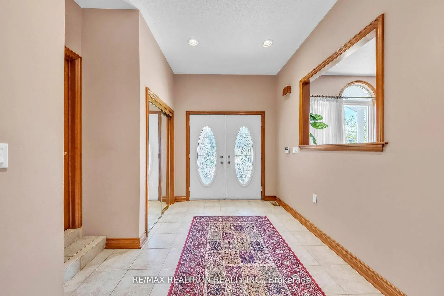
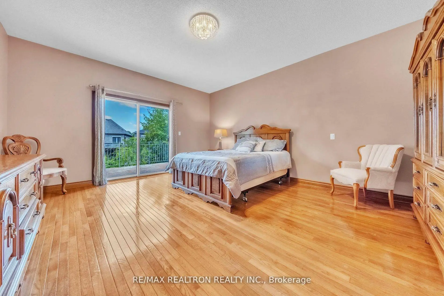
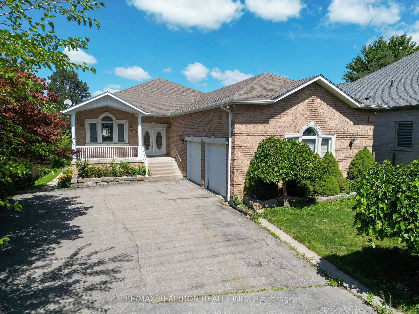
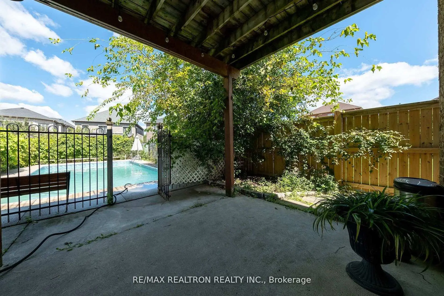
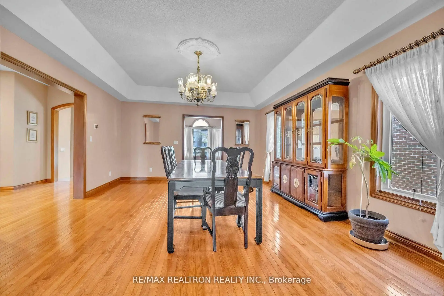
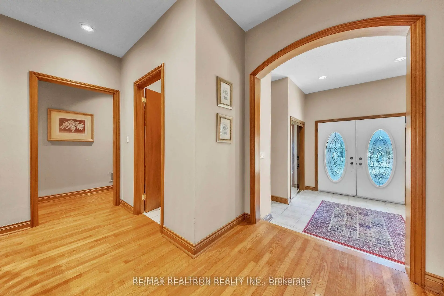
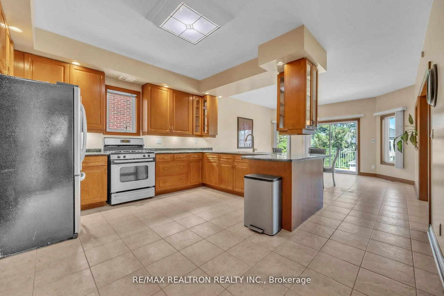
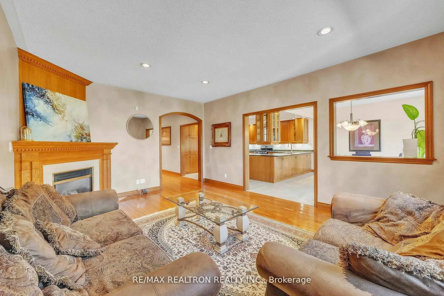
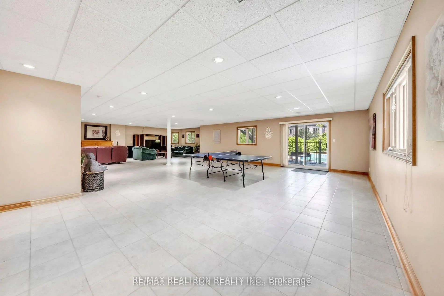
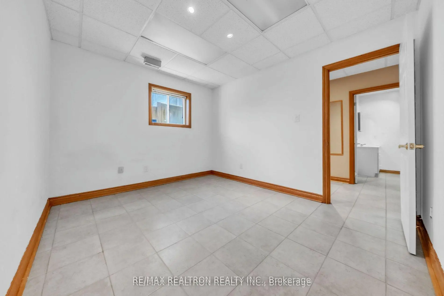
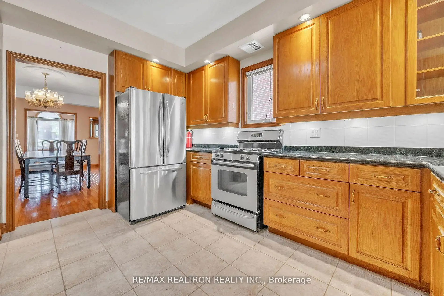
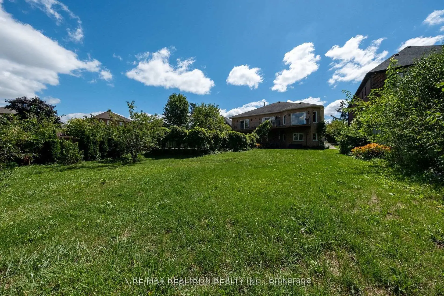
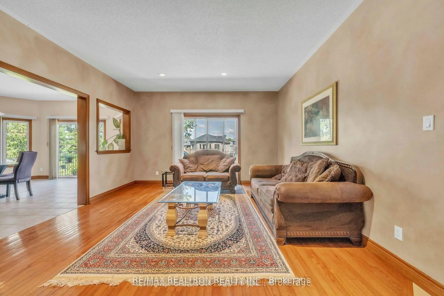
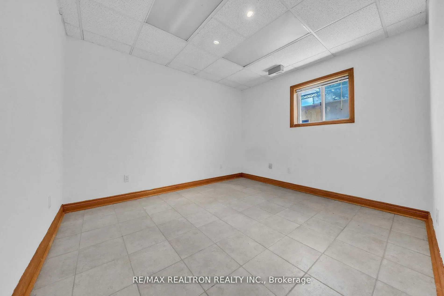
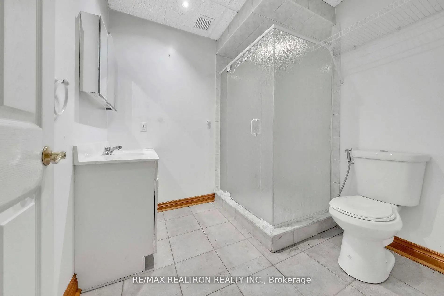
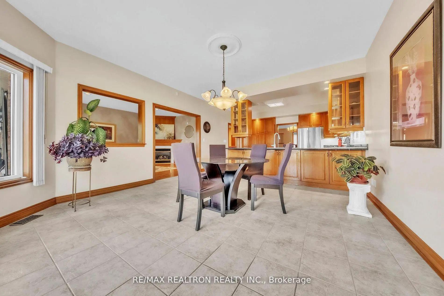
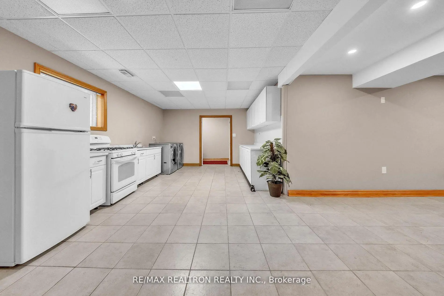
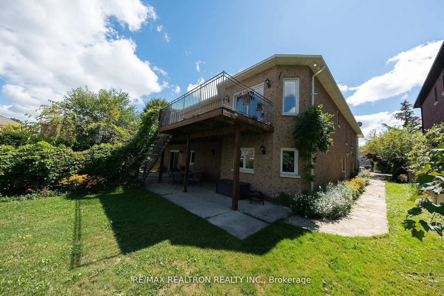
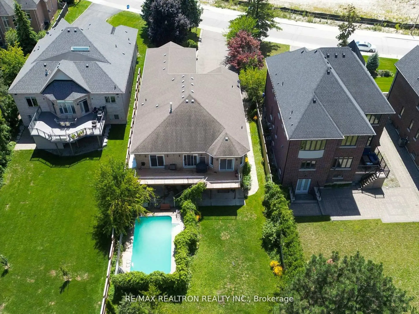
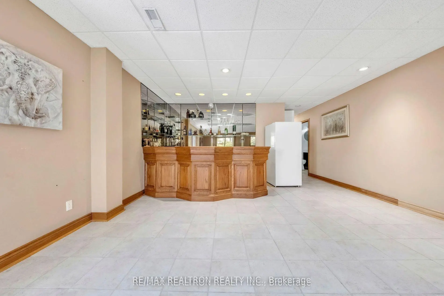
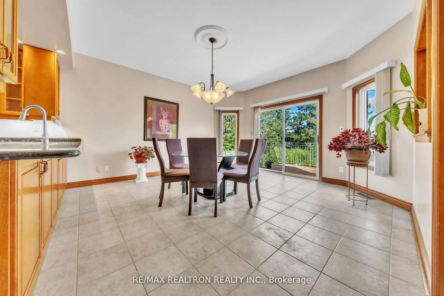
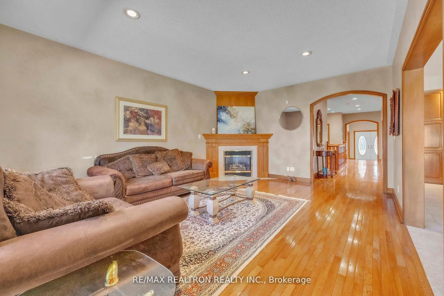
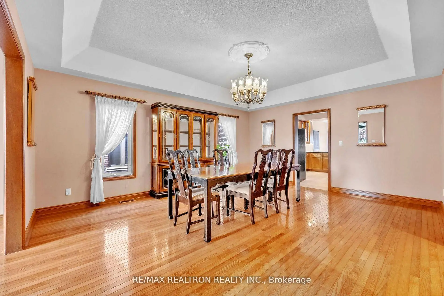
Welcome to this elegant, custom-built bungalow nestled in one of Richmond Hills most desirable neighborhoods. Designed for luxury living, this sun-filled home boasts over 3,000 sq. ft. of meticulously crafted space, blending timeless design with modern comfort.The bright open-concept main floor features hardwood flooring, 9-foot ceilings, and an abundance of natural light. The gourmet kitchen is a chefs dream, complete with quartz countertops, custom cabinetry, and stainless steel appliances. Perfect for entertaining.Step outside to your private backyard oasis a true entertainers paradise with a saltwater pool and lush landscaping. Ideal for summer gatherings or quiet relaxation.Finished basement includes a large Rec room, extra bedroom, and full bathroom perfect for guests or family. Close proximity to top schools, parks, shopping, and transit.
Features
- Facing: North

- Bedrooms: 3

- Bathrooms: 5

- Garages: 2

- Kitchens: 1

Details
- Lot size: 80.31 x 253.94 Feet

- Space: 2500-3000

- Tax: $ 9397.00

- N13846930

- Listing contracted with: RE/MAX REALTRON REALTY INC.
| Room | Size(M) | Description | |
|---|---|---|---|
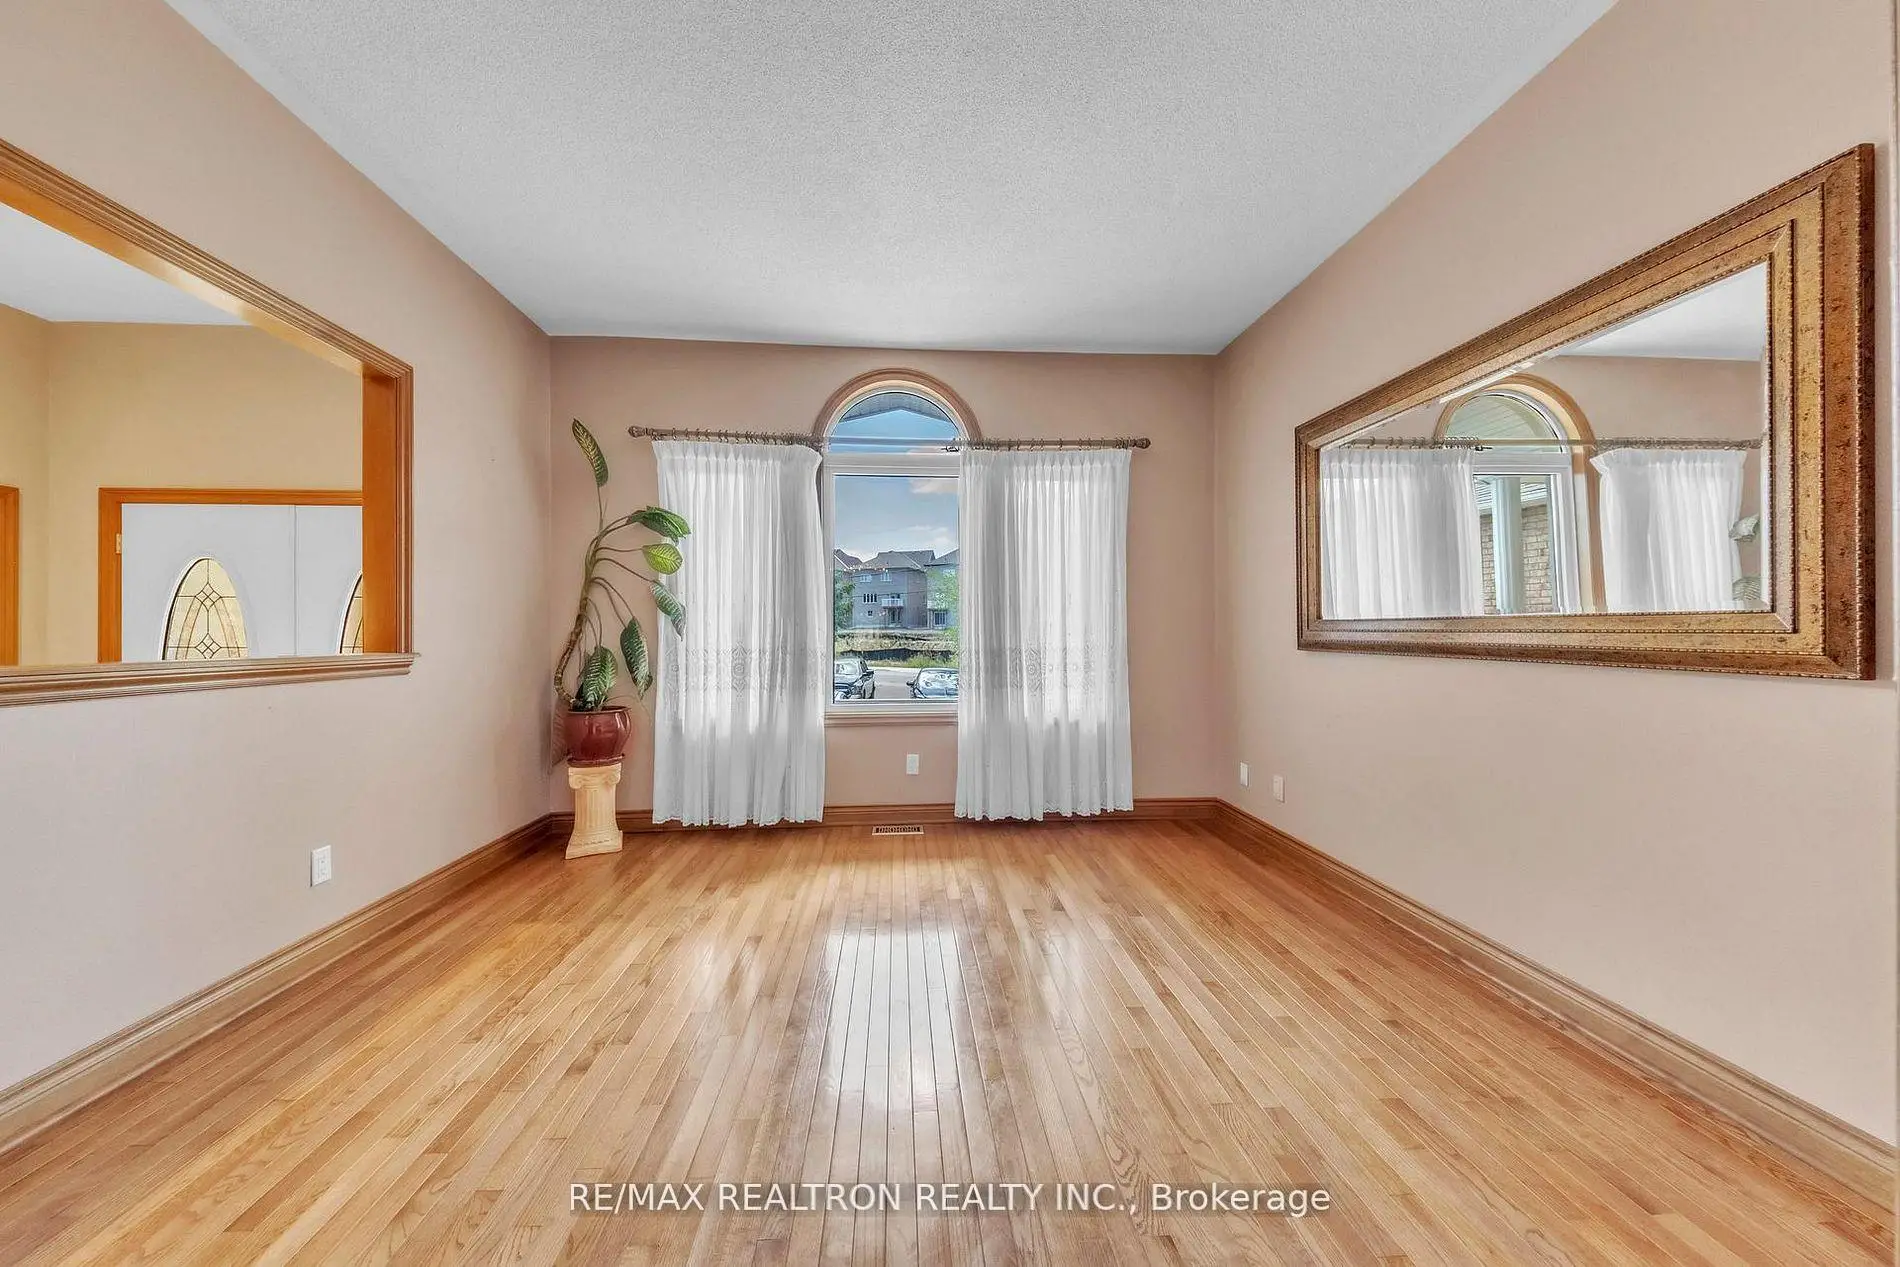
| Living Rm | 2.37x3.52 | Hardwood Floor, Large Window |
|
| Dining Rm | 5.21x4.30 | Hardwood Floor, Window |
|
| Kitchen | 7.31x4.57 | Ceramic Floor, Stainless Steel Appl, Granite Counters |
|
| Breakfast | 1.52x4.57 | Ceramic Floor, W/O To Deck |
|
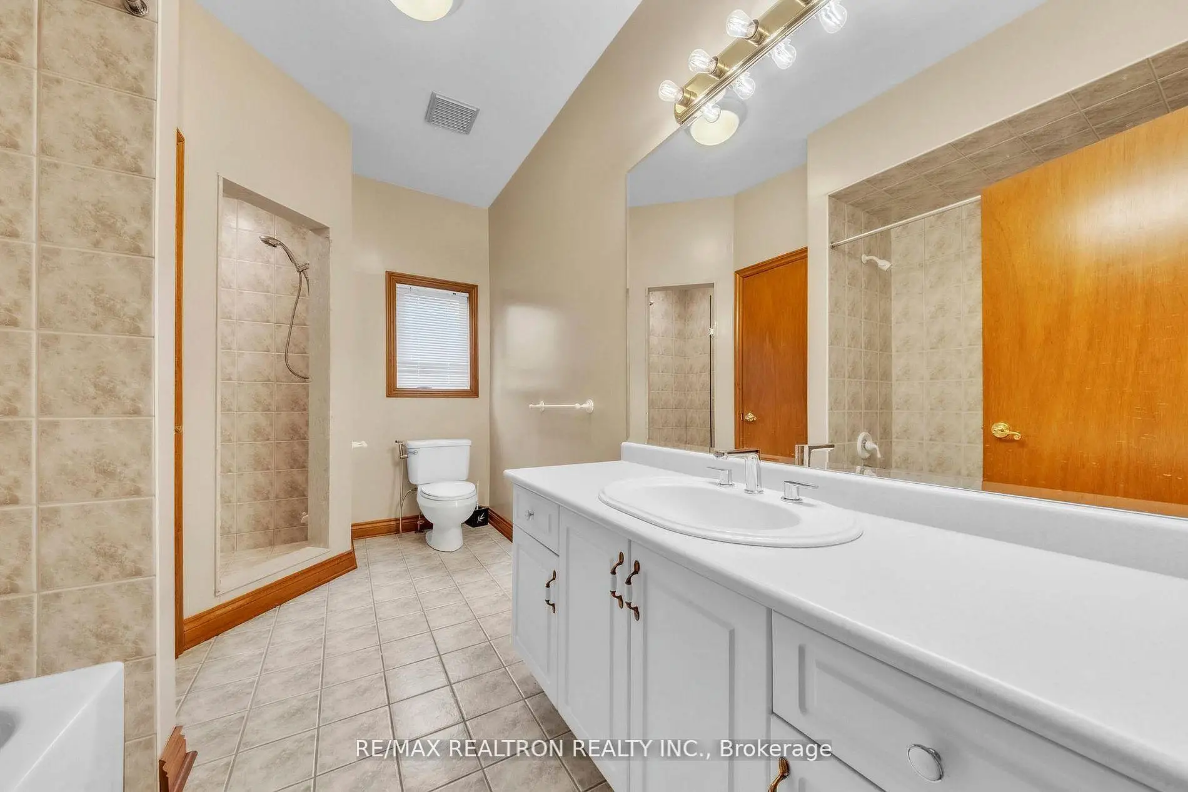
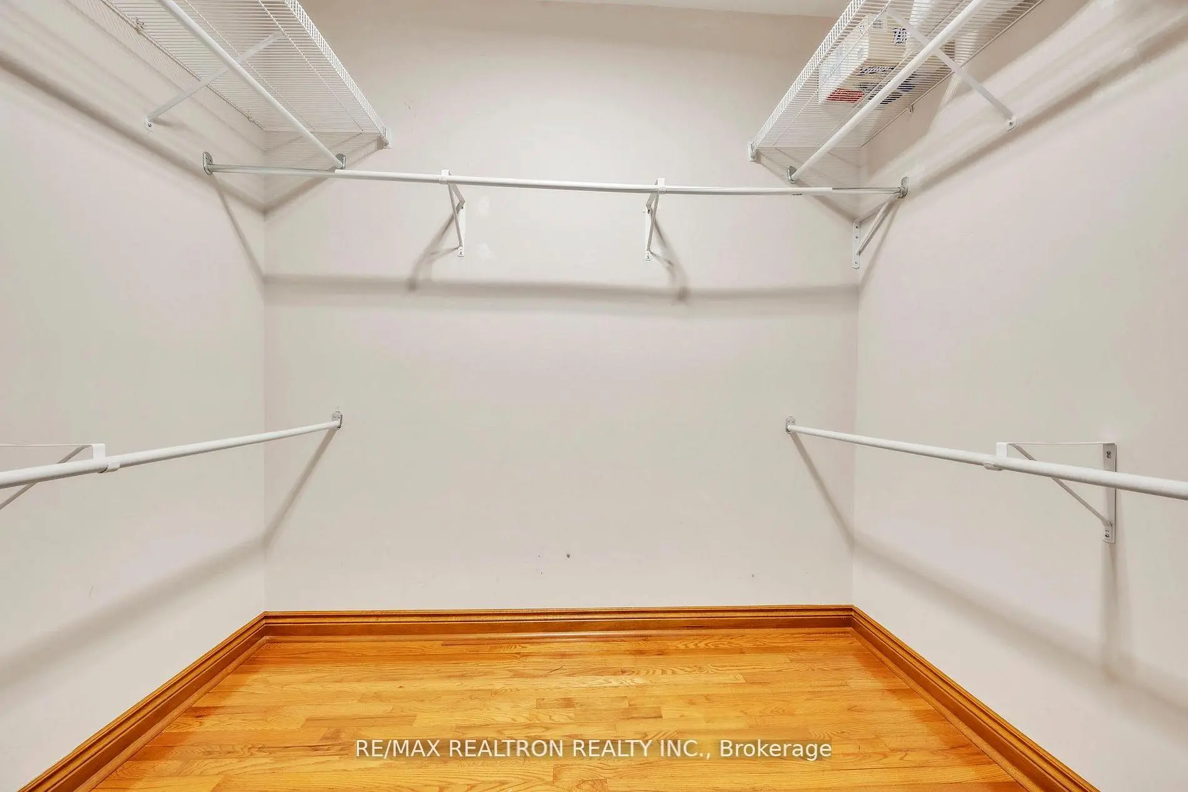
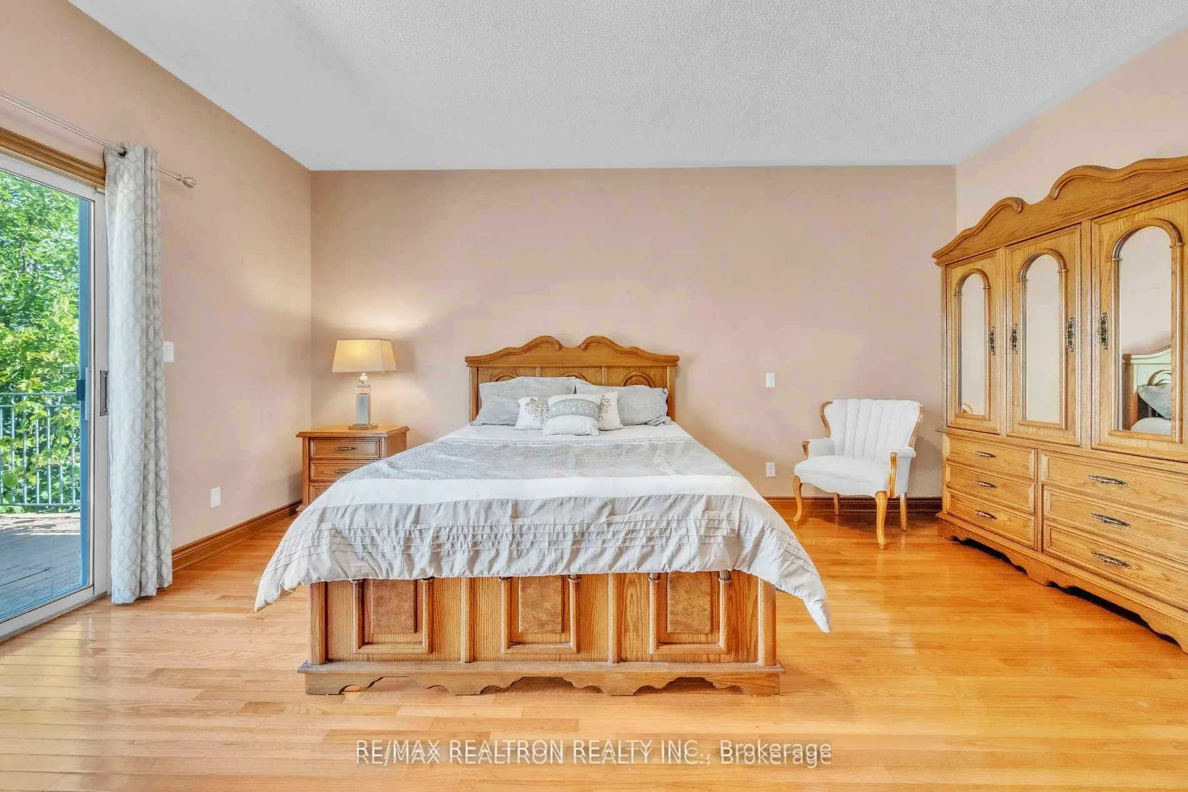
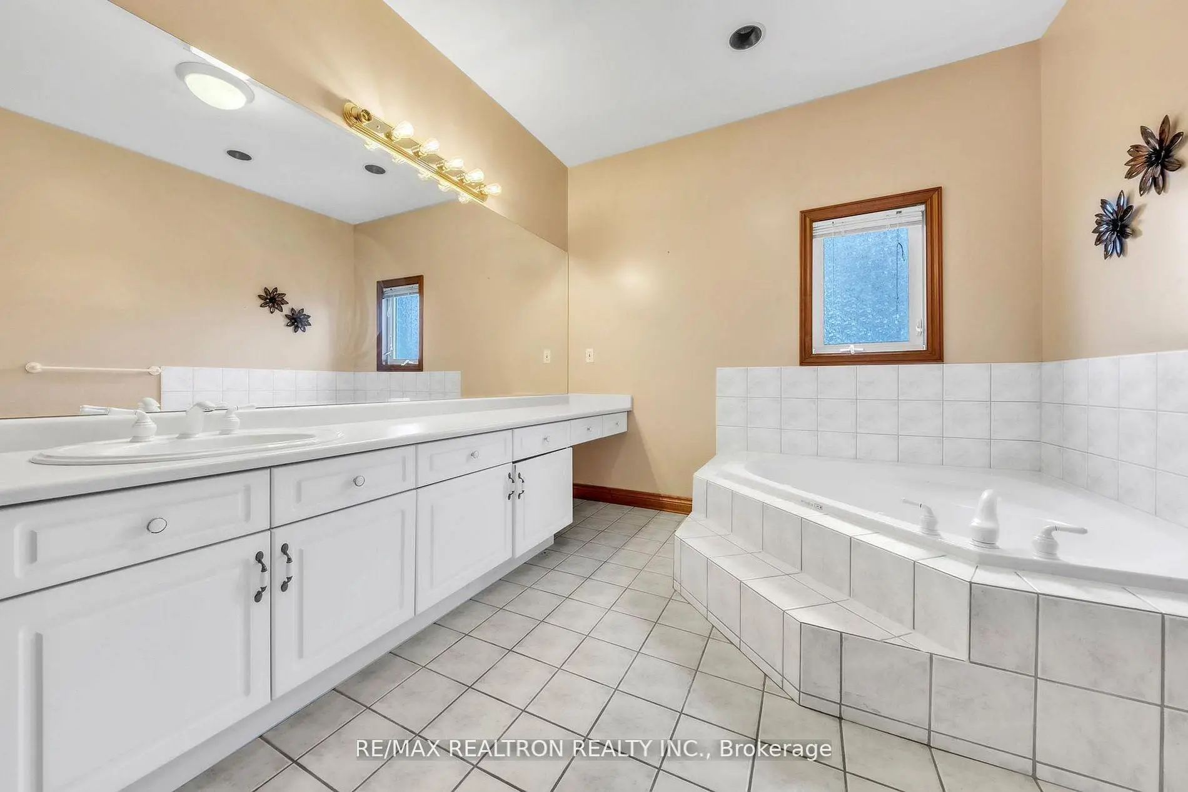
| Primary B | 4.27x4.30 | Hardwood Floor, 4 Pc Ensuite, Walk-In Closet(s) |
|
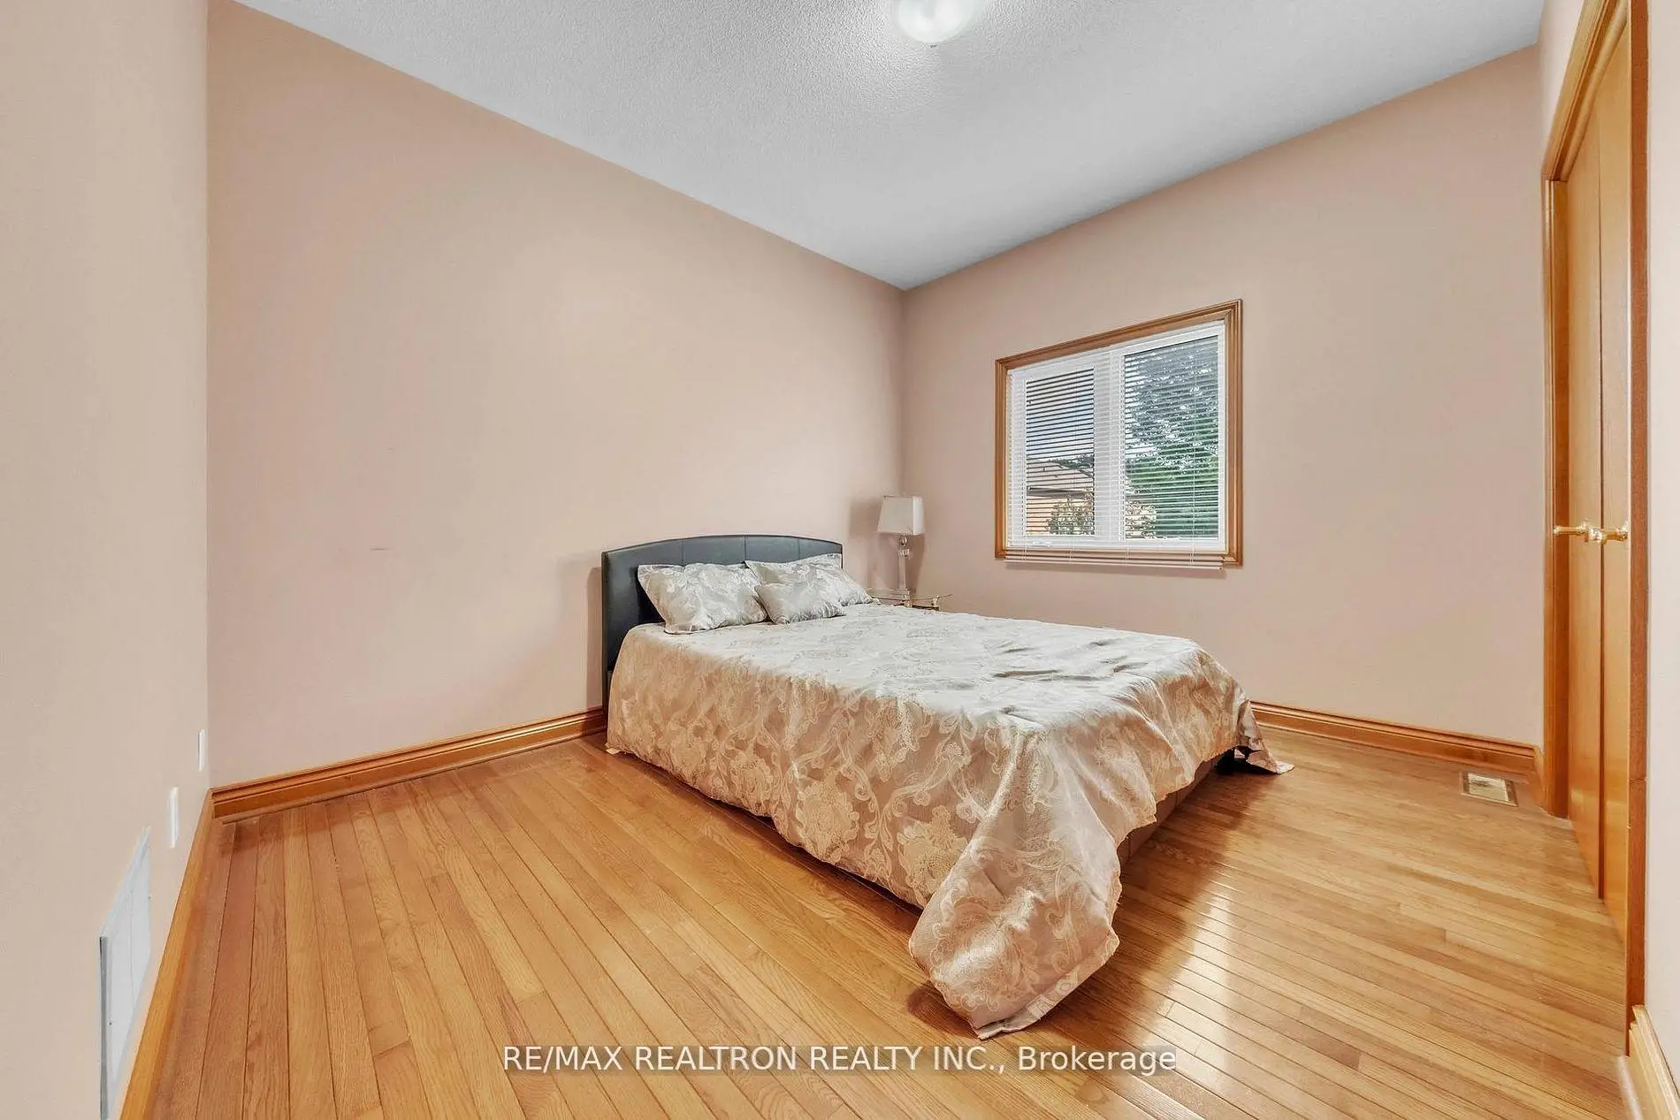
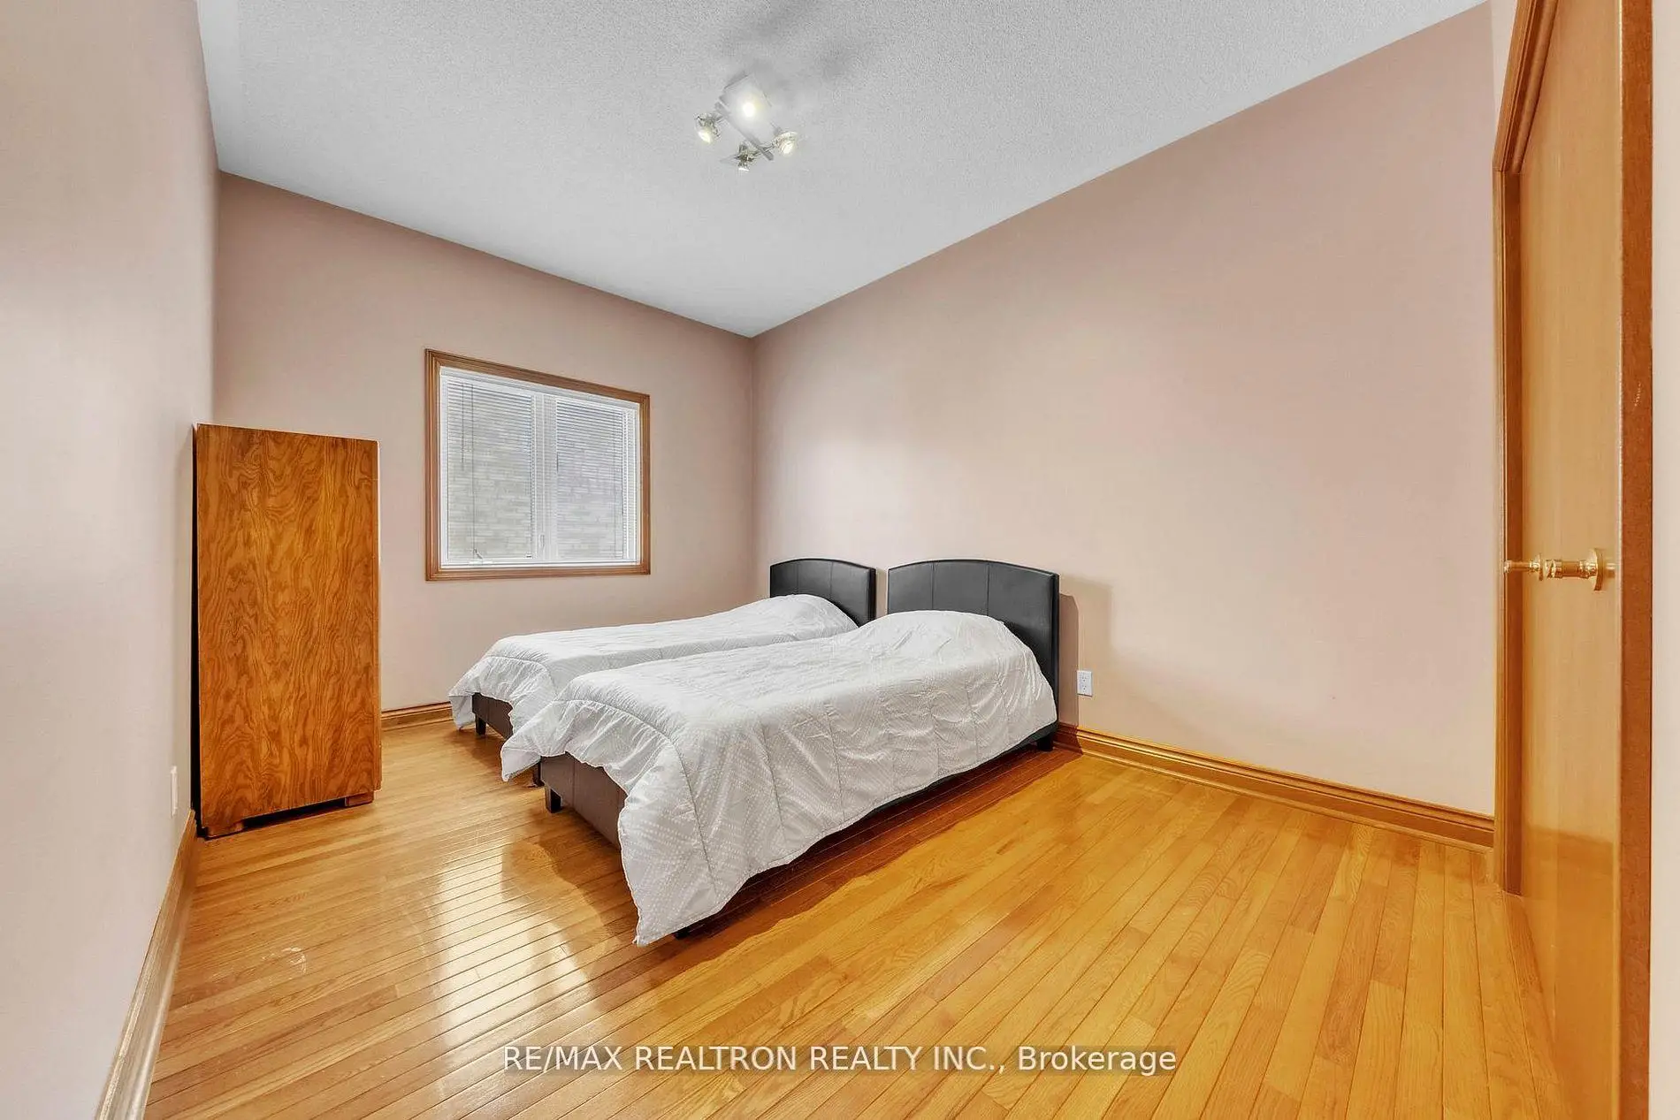
| 2nd Br | 3.04x3.60 | Hardwood Floor, Closet, Window |
|
| 3rd Br | 3.04x3.60 | Hardwood Floor, Closet, Window |
|
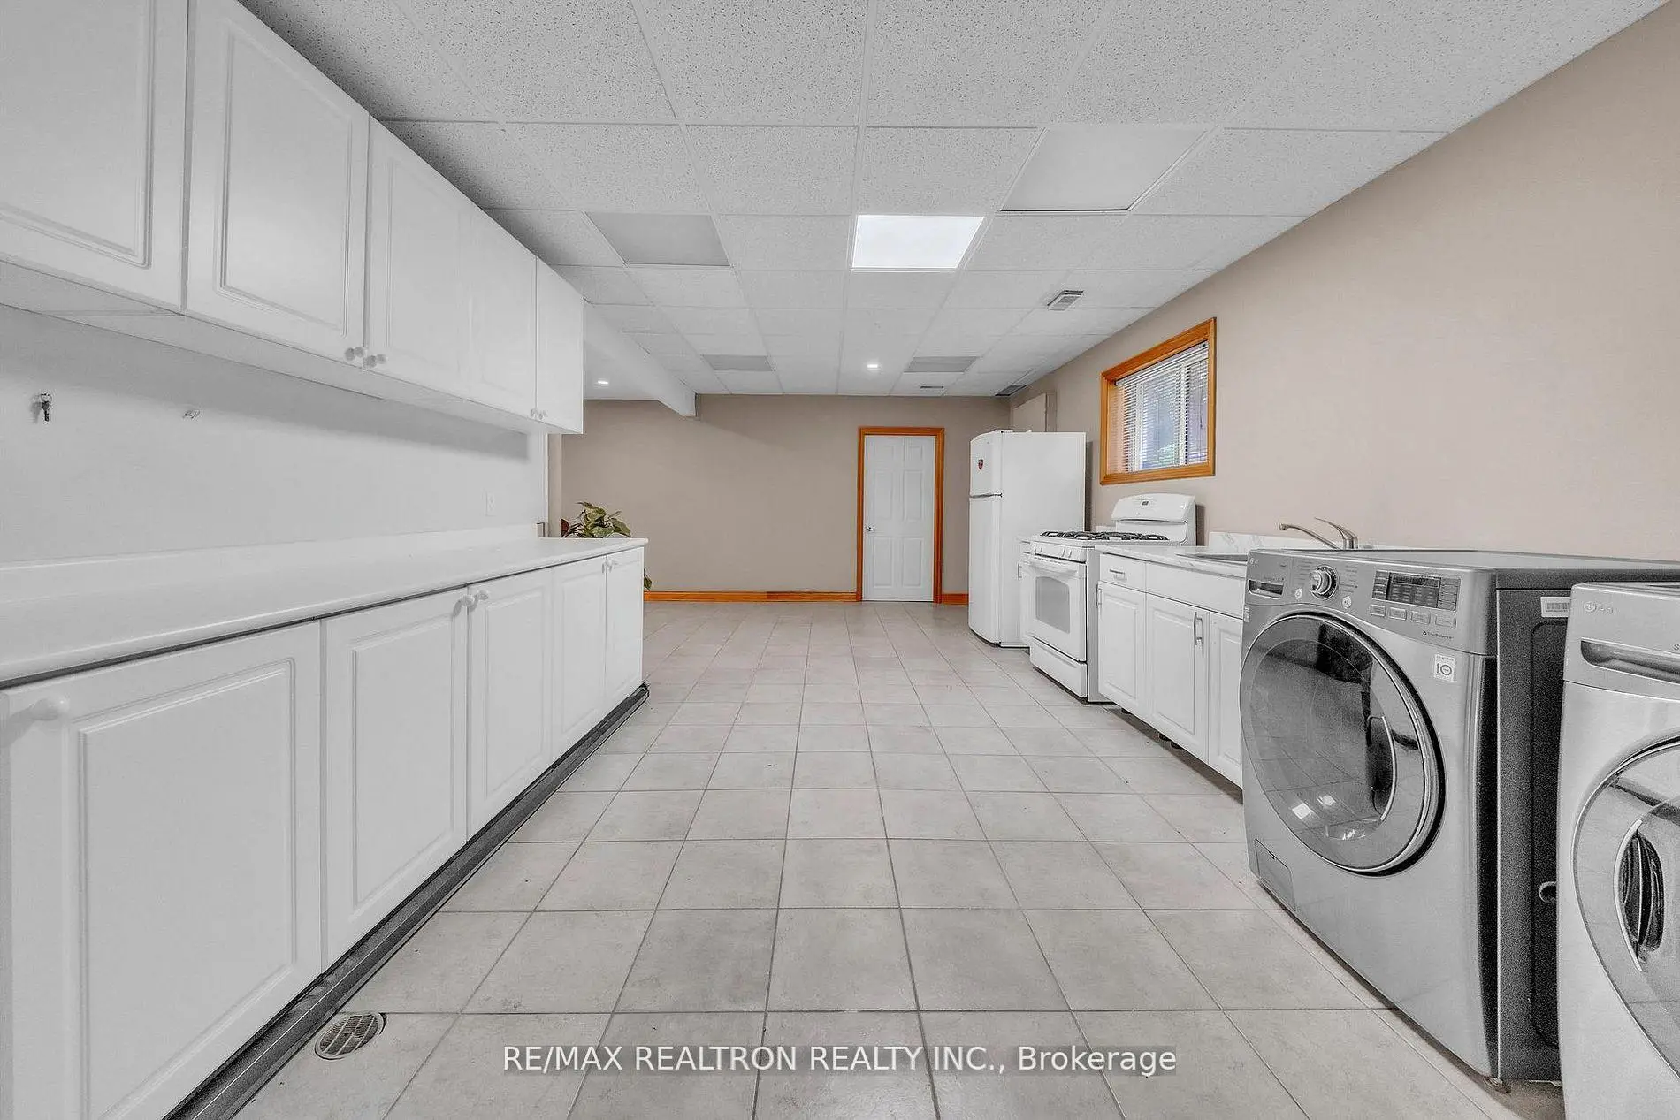
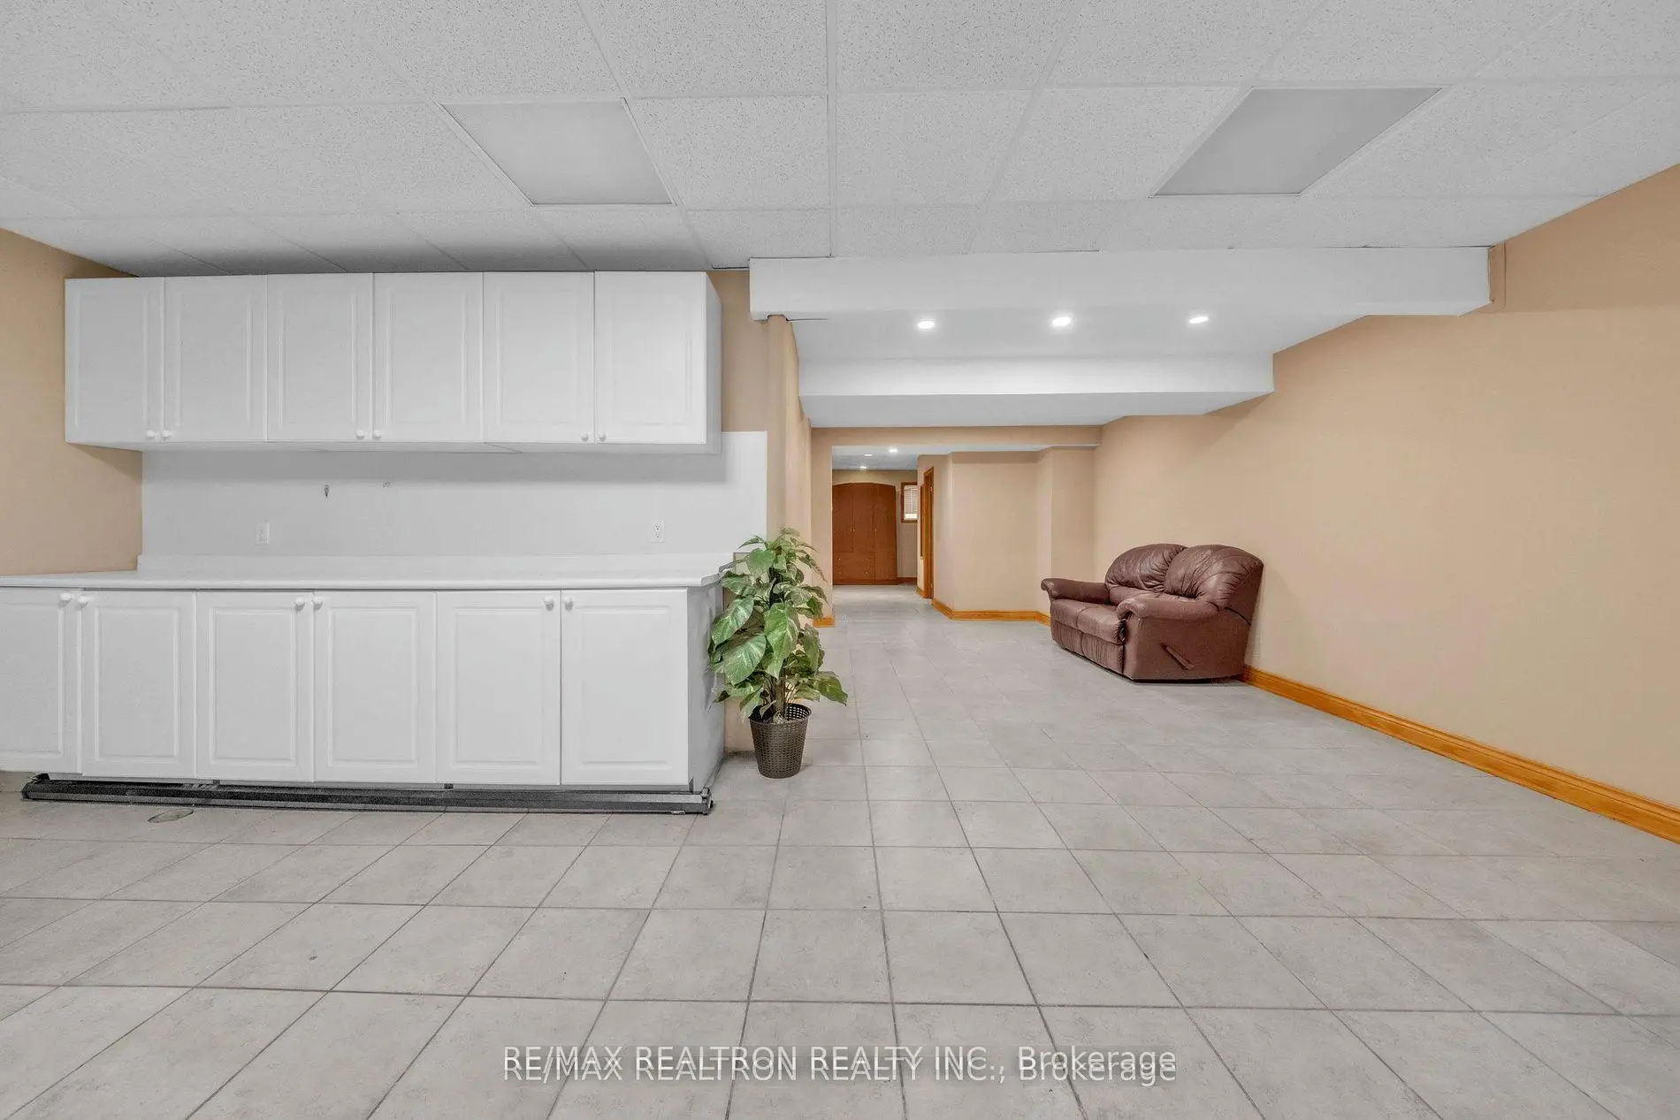
| Kitchen | 7.01x4.02 | ||
| Recreatio | 13.41x10.66 | ||
| Br | 3.96x3.04 |
| Bathroom | Pieces | Level | |
|---|---|---|---|
| 2xBaths | 4 pcs | Main |
|
| 1xBath | 2 pcs | Main |
|
| 2xBaths | 3 pcs | Basement |
Property Summary
Located close to the intersection of Yonge St and King Rd, 36A Puccini Dr is a 3+1 bedrooms 5 washrooms Detached. The unit has a Double Attached Parking Spaces. The property has many nice features including Primary Bedroom - Main, In-Law Suite and Carpet Free. Living Room Rm, Dinning Room Rm, Kitchen, Breakfast Room, Primary B, second bedroom and third bedroom are on the Main floor.Local Area Profile
This property is located in a predominantly owner-occupied residential area with a mix of detached homes and townhouses. Approximately 53% of residents hold a bachelor's degree or higher, while about 18% have a college credential. The large majority of local commuters travel by car.
School Information
Elementary Schools
-
Home schoolRank: 1444 out of 3022 (Score: 6.2)Distance to school: 0.9 km (~16 min walk)
-
French Immersion school
Rank: 476 out of 3022 (Score: 7.7)Distance to school: 1.0 km (~19 min walk) -
Catholic Gifted program school
Rank: 175 out of 3022 (Score: 8.5)Distance to school: 8.2 km (~24 min drive) -
Distance to school: 4.4 km (~13 min drive)
Secondary Schools
-
Home schoolRank: 163/746 (Score: 7.3) 5 year average: 280/746 (Score: 6.5)Distance to school: 4.0 km (~12 min drive)
-
Dr. Bette Stephenson SS (Grade: 09-12)Home schoolDistance to school: 1.4 km (~26 min walk)
-
Rank: 163/746 (Score: 7.3) 5 year average: 280/746 (Score: 6.5)Distance to school: 4.0 km (~12 min drive)
-
AP program school
Rank: 67/746 (Score: 8.2) 5 year average: 109/746 (Score: 7.5)Distance to school: 8.4 km (~25 min drive) -
AP program school
Rank: 1/746 (Score: 10.0) 5 year average: 2/746 (Score: 9.3)Distance to school: 5.2 km (~16 min drive) -
Catholic Home school
Rank: 141/746 (Score: 7.5) 5 year average: 130/746 (Score: 7.4)Distance to school: 2.1 km (~6 min drive) -
Rank: 244/746 (Score: 6.9) 5 year average: 262/746 (Score: 6.6)Distance to school: 6.8 km (~20 min drive)
-
Rank: 259/746 (Score: 6.8) 5 year average: 195/746 (Score: 7.0)Distance to school: 12.8 km (~38 min drive)