Crosby, Richmond Hill, L4C 3K2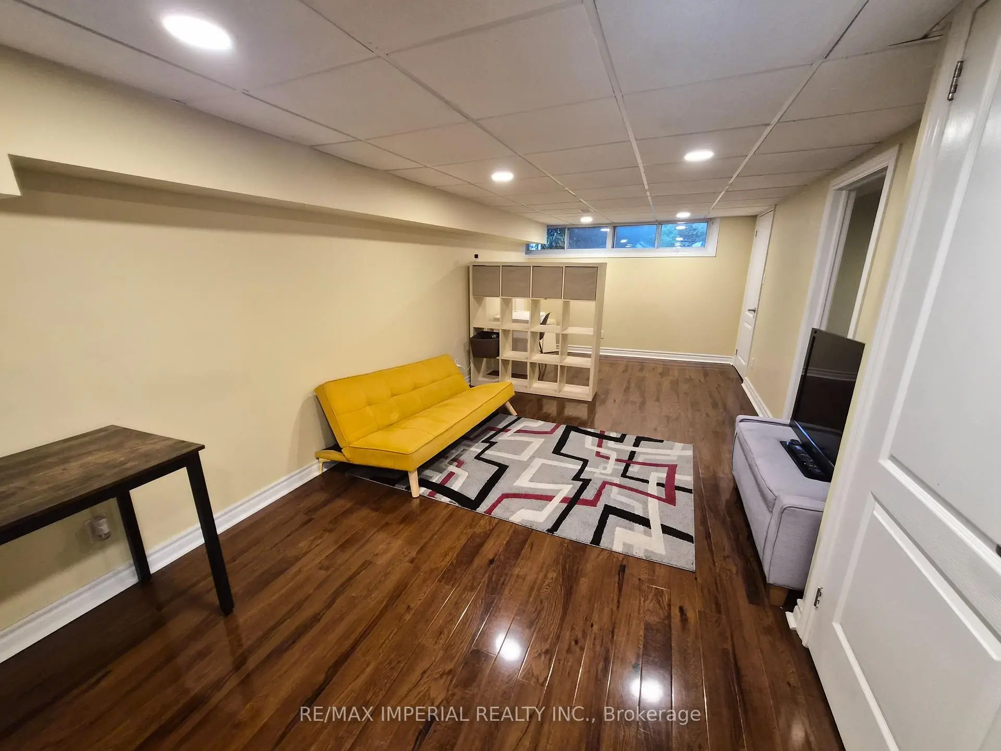
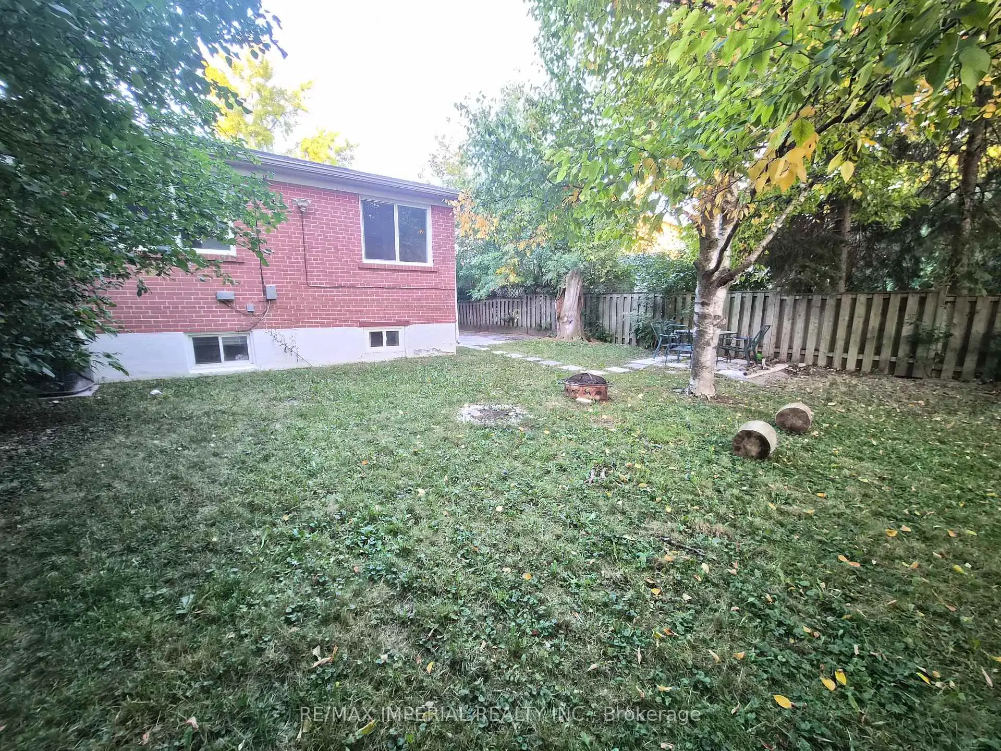
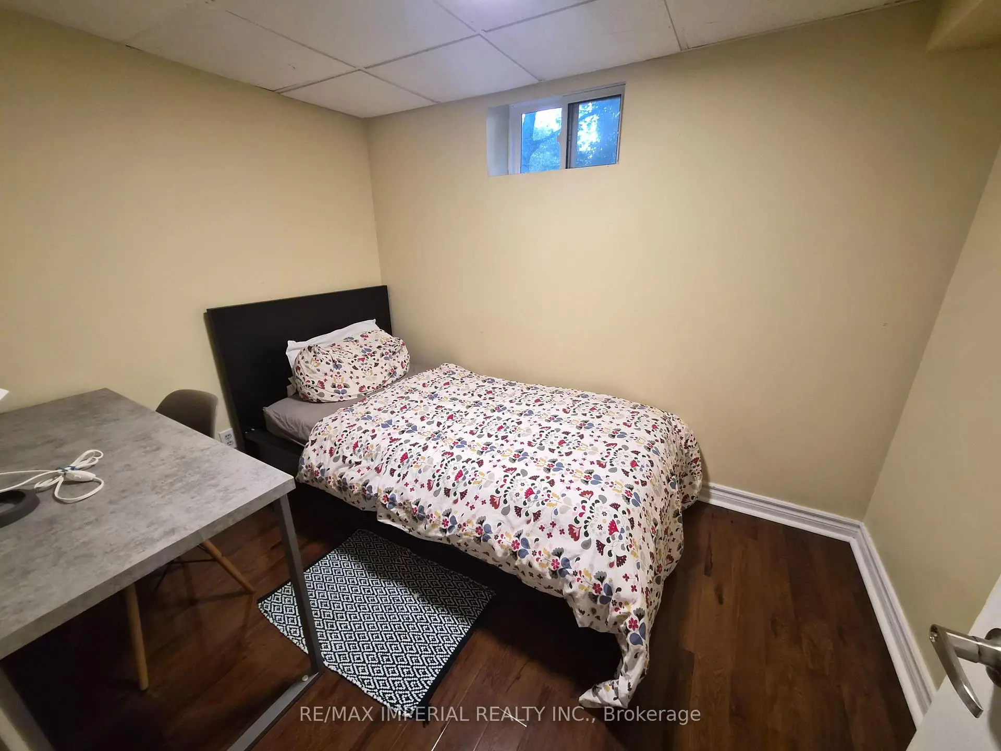
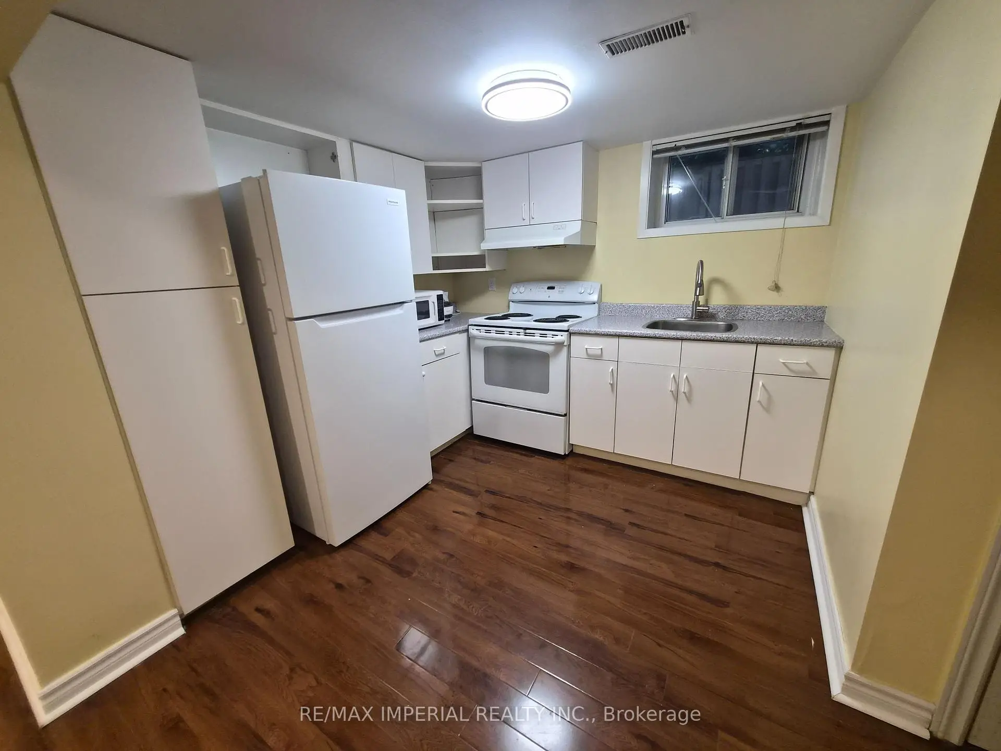
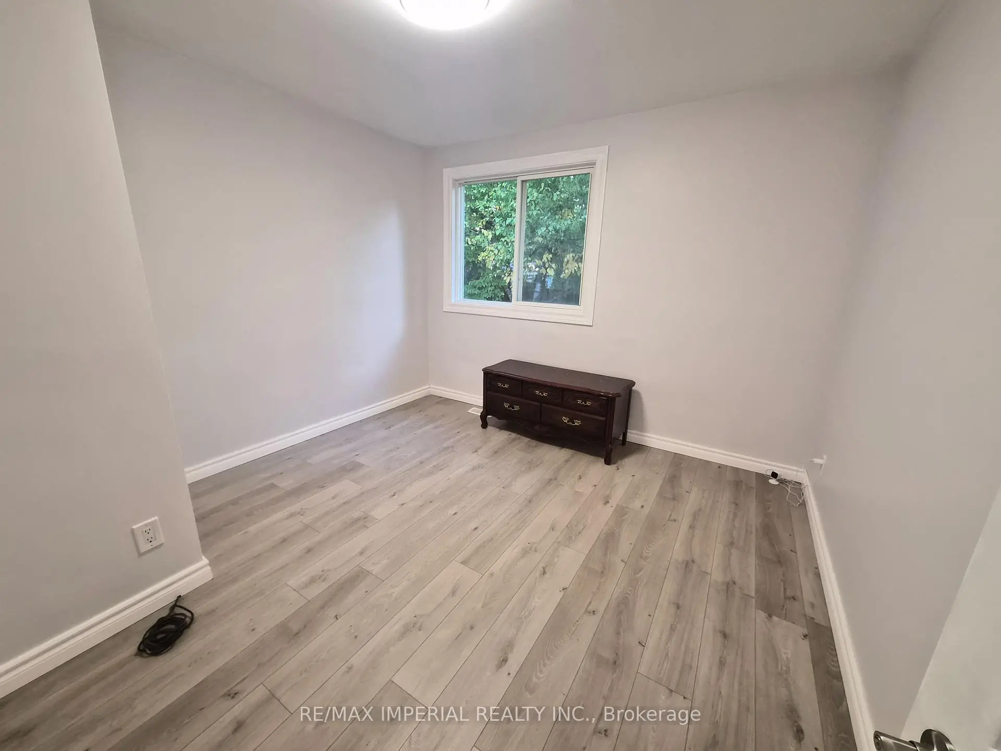

Description
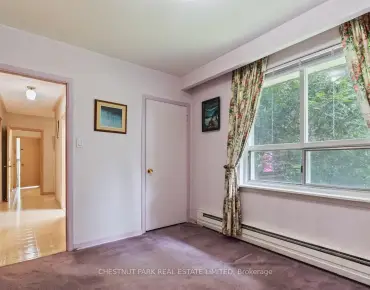
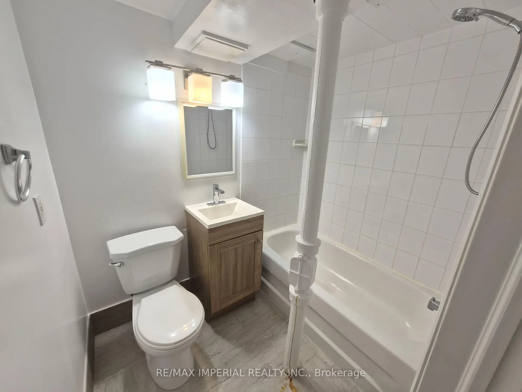
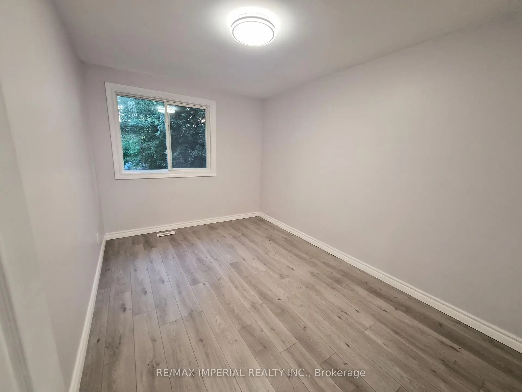
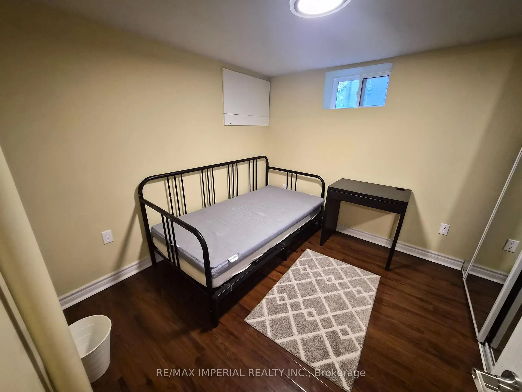
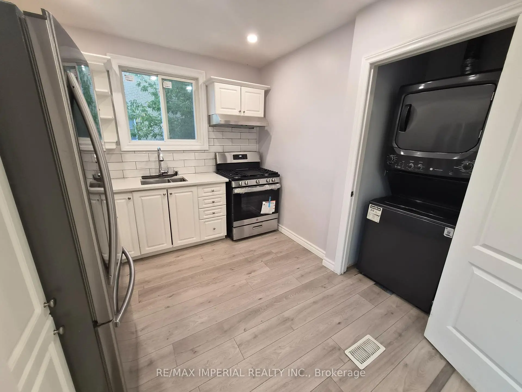
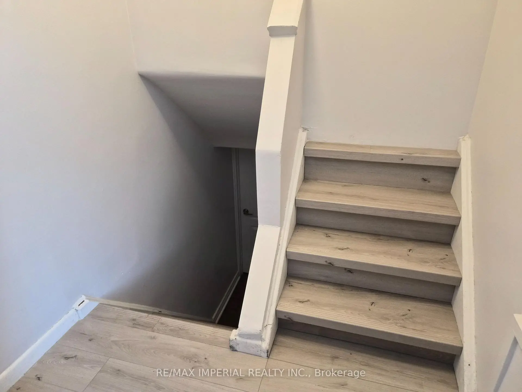
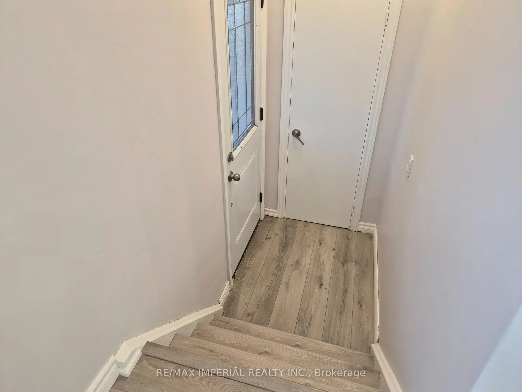
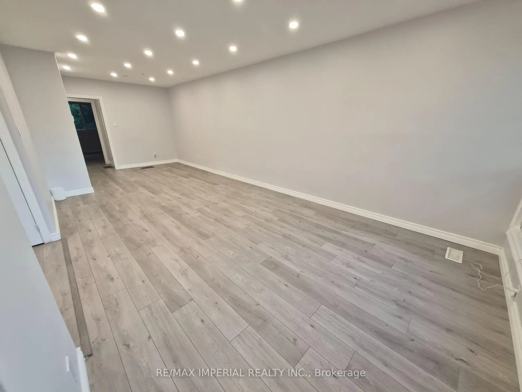
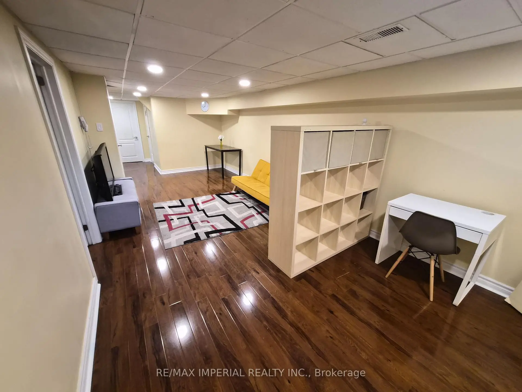
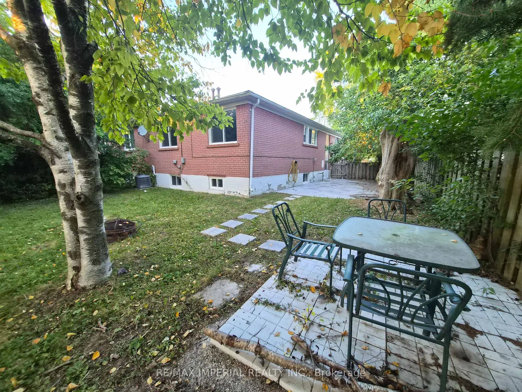
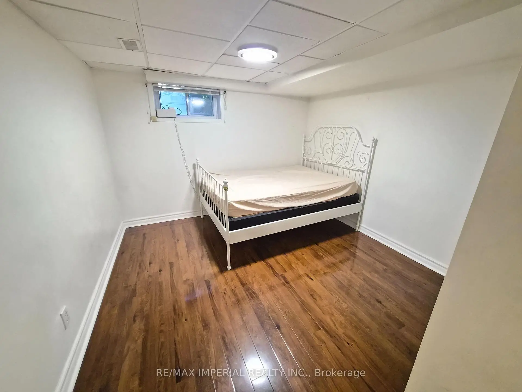
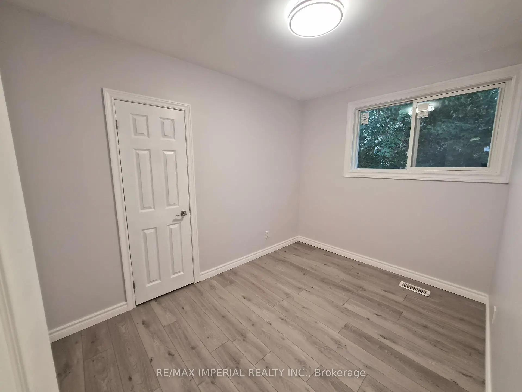
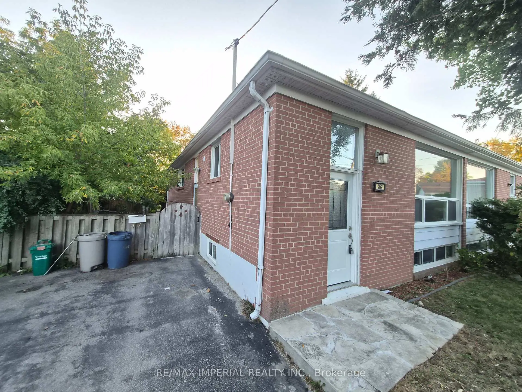
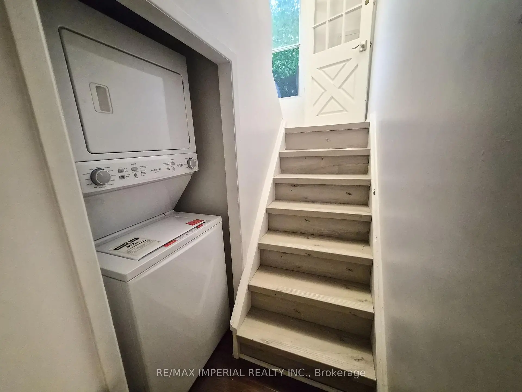
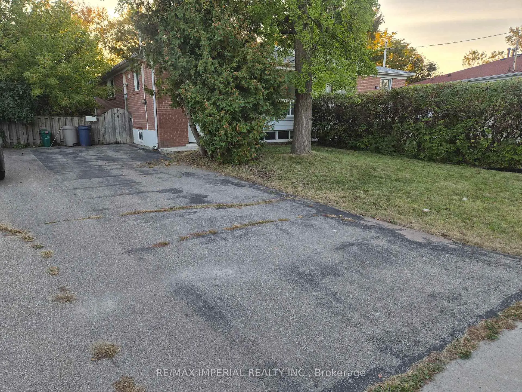
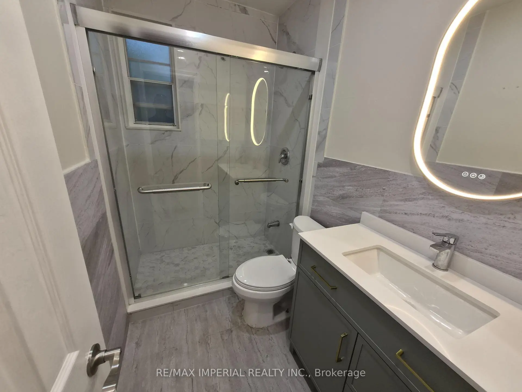
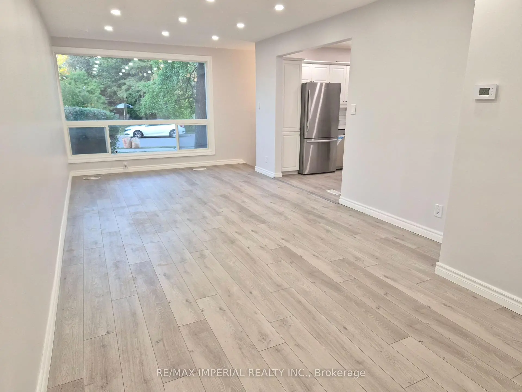
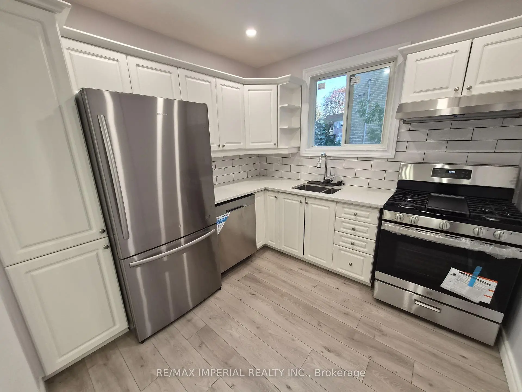
Well Maintained Lovely Home Located On A Quiet Street Close To All Amenities. Pleasing Interior Decor Featuring Three Good Sized Bedrooms, Combination Living Room/Diving Room With Picture Window Overlooking Front Yard, An Updated Kitchen And Hardwood Underneath Laminate Flooring Throughout. The Basement Is Finished With A Separate Entrance To 3 Bedrooms, 4-Piece Bath, Kitchen, And Large Family Room With Above Grade Windows Which Provides Lots Of Light, Built 1956.
Features
- Facing: West

- Bedrooms: 3

- Bathrooms: 2

- Garages:

- Kitchens: 1

Details
- Lot size: 31.62 x 111.10 Feet

- Space: 700-1100

- Tax: $ 4562.09

- N13841752

- Listing contracted with: RE/MAX IMPERIAL REALTY INC.
| Room | Size(M) | Description | |
|---|---|---|---|
| 2nd Br | 2.29x2.84 | ||
| Kitchen | 3.76x2.74 | Ceramic Floor, Pantry |
|
| Breakfast | 2.82x2.43 | ||
| 3rd Br | 2.44x3.41 | Laminate, Ceiling Fan(s) |
|
| Kitchen | 4.19x2.74 | Above Grade Window |
|
| Primary B | 3.73x3.10 | 4 Pc Bath |
|
| Dining Rm | 2.44x3.15 | Laminate |
|
| Primary B | 4.02x2.74 | Laminate, Ceiling Fan(s) |
|
| Family Rm | 4.88x3.18 | Above Grade Window, Tile Floor |
|
| Living Rm | 5.79x3.45 | Laminate, Combined w/Dining, Picture Window |
|
| 2nd Br | 3.41x3.35 | Laminate |
| Bathroom | Pieces | Level | |
|---|---|---|---|
| 1xBath | 4 pcs | Main |
|
| 1xBath | 4 pcs | Basement |
Property Summary
Located close to the intersection of Neal and Mcconvey, 262 Mcconvey Dr is a 3+3 bedrooms 2 washrooms Semi-Detached. The property basement is Apartment Separate Ent. The property has many nice features including None. Kitchen, third bedroom, Dinning Room Rm, Primary B, Living Room Rm and second bedroom are on the Main floor.Home Market Analysis
For Sale
For Lease
Comparable home values have decreased 15.3% compared with the same period last year.
Rent levels have decreased 22% compared with the same period last year.
How This Home Compares
Local Area Profile
This property is located in an area with a mix of homeowners and renters with housing consisting mainly of apartments and condominiums. Approximately 39% of residents hold a bachelor's degree or higher, while about 17% have a college credential. Driving is the primary commuting method for nearly all local commuters.
School Information
Elementary Schools
-
Gifted program school
Rank: 888 out of 3022 (Score: 7.0)Distance to school: 0.4 km (~7 min walk) -
French Immersion school
Rank: 516 out of 3022 (Score: 7.6)Distance to school: 1.0 km (~19 min walk) -
Distance to school: 0.2 km (~4 min walk)
-
Rank: 150 out of 3022 (Score: 8.6)Distance to school: 4.1 km (~12 min drive)
-
Rank: 175 out of 3022 (Score: 8.5)Distance to school: 2.1 km (~6 min drive)
Secondary Schools
-
Home schoolRank: 9/746 (Score: 9.4) 5 year average: 8/746 (Score: 8.9)Distance to school: 1.3 km (~24 min walk)
-
Rank: 20/746 (Score: 9.0) 5 year average: 50/746 (Score: 8.0)Distance to school: 6.7 km (~20 min drive)
-
AP program school
Rank: 67/746 (Score: 8.2) 5 year average: 109/746 (Score: 7.5)Distance to school: 2.7 km (~8 min drive) -
Home school
Rank: 9/746 (Score: 9.4) 5 year average: 8/746 (Score: 8.9)Distance to school: 1.3 km (~24 min walk) -
Catholic Home school
Rank: 89/746 (Score: 8.0) 5 year average: 135/746 (Score: 7.3)Distance to school: 0.7 km (~12 min walk) -
Catholic AP program school
Rank: 89/746 (Score: 8.0) 5 year average: 135/746 (Score: 7.3)Distance to school: 0.7 km (~12 min walk) -
Rank: 89/746 (Score: 8.0) 5 year average: 135/746 (Score: 7.3)Distance to school: 0.7 km (~12 min walk)


Commute Information
 Richmond Hill Go Train Station (1.4km) - Free Parking available, parking lots: 2004