Oak Ridges, Richmond Hill, L4E 2M7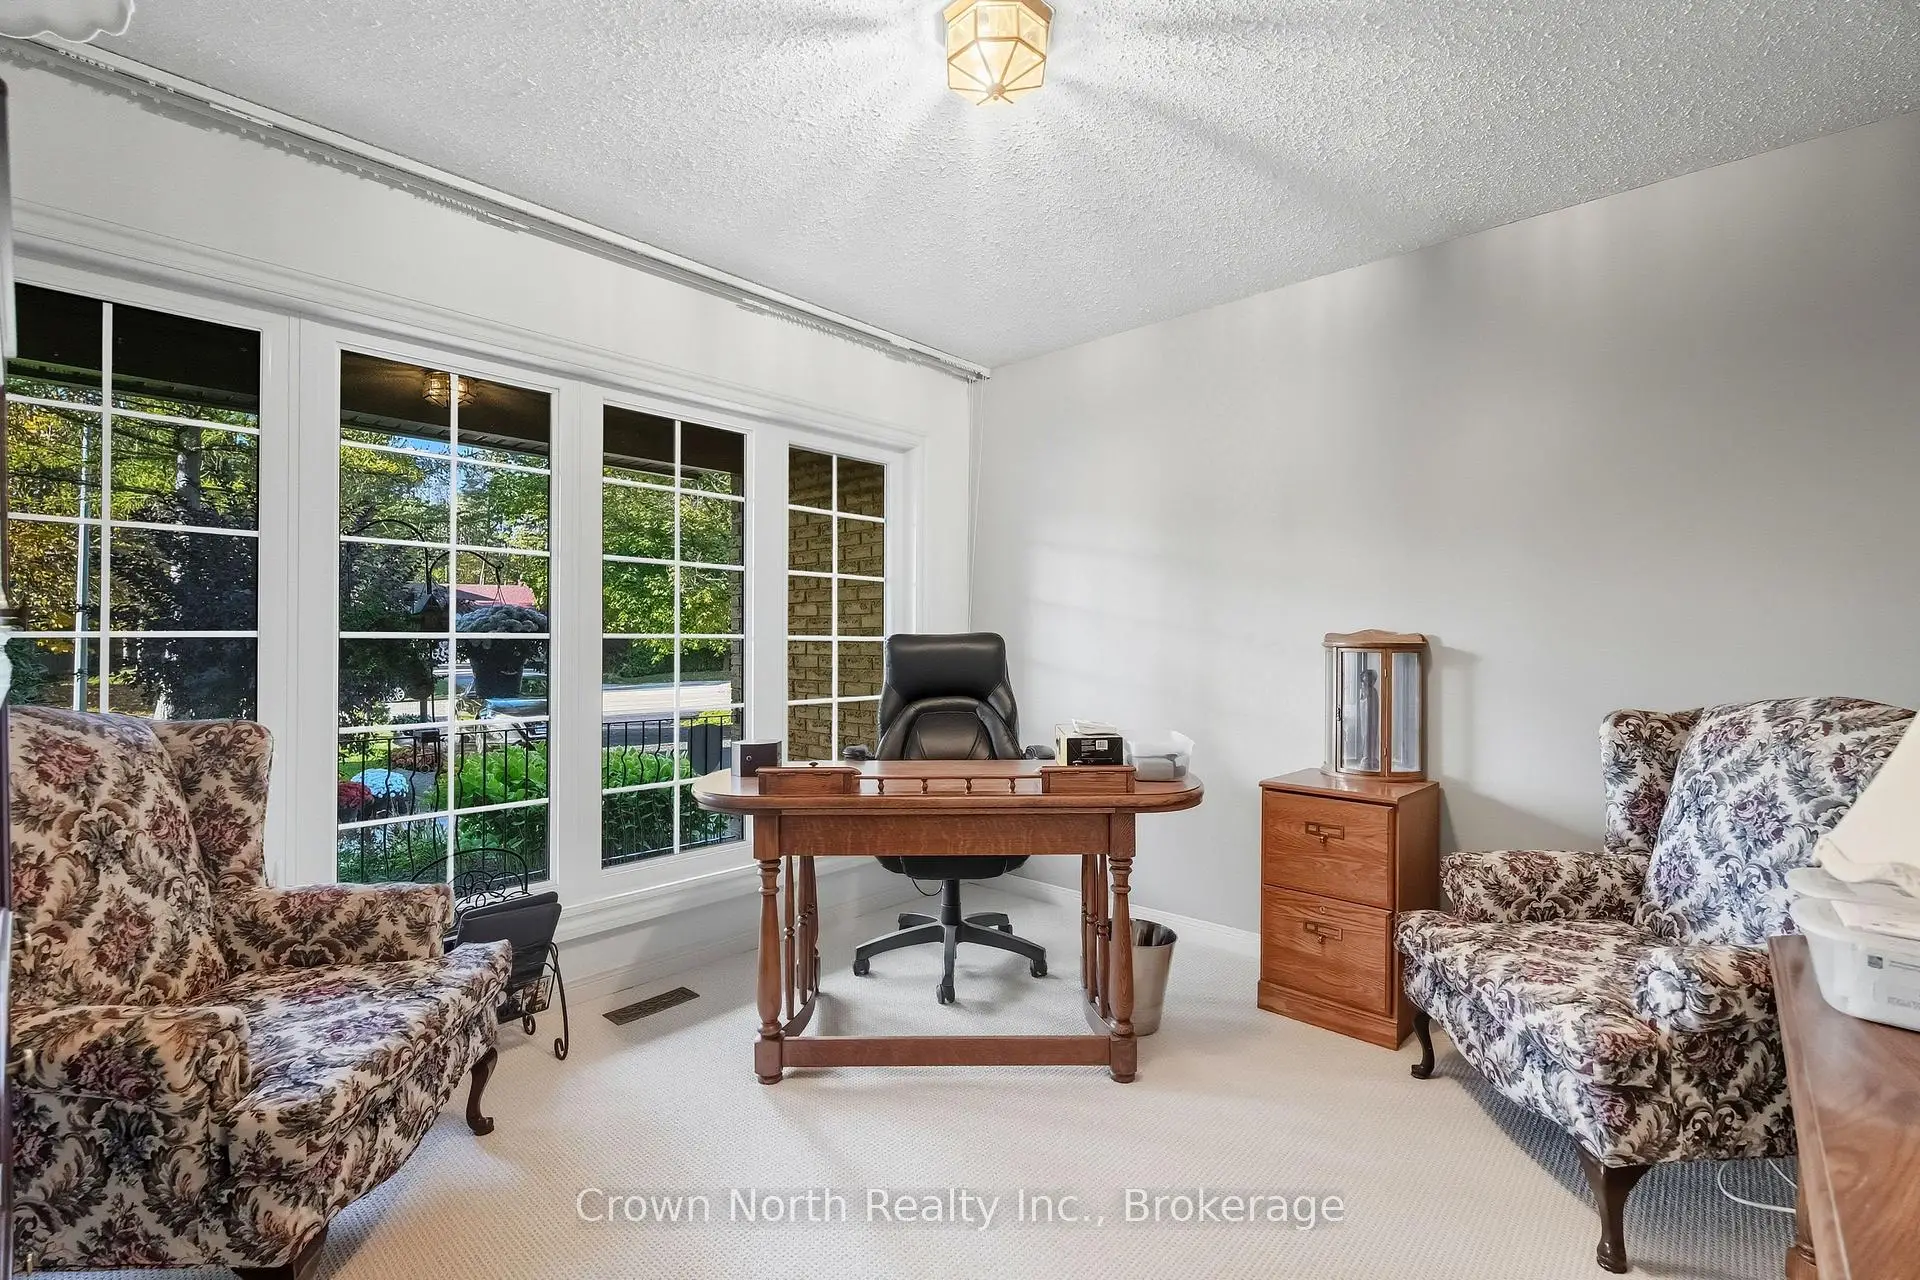




Description
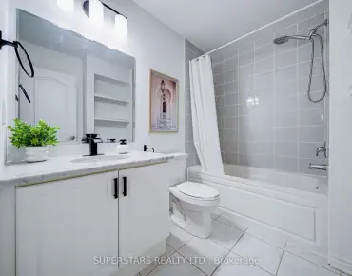
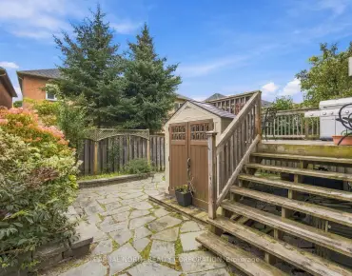
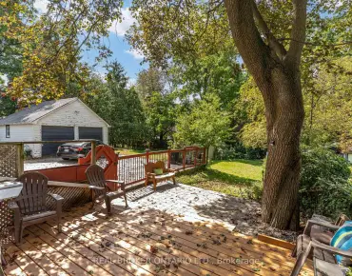
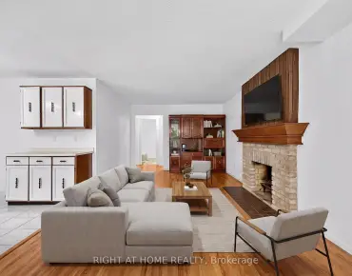
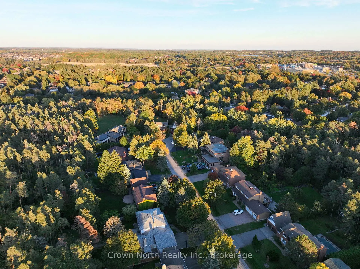
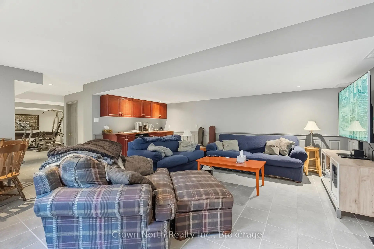
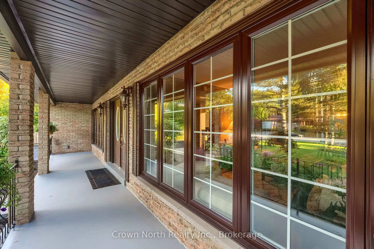
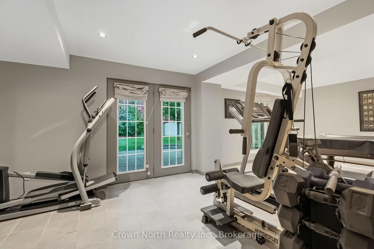
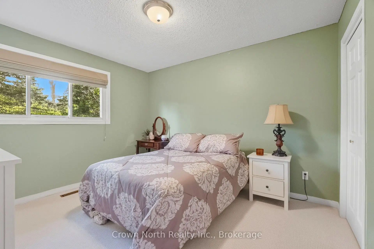
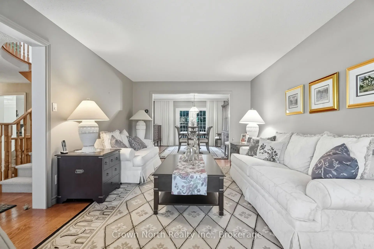
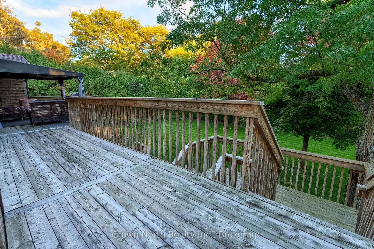
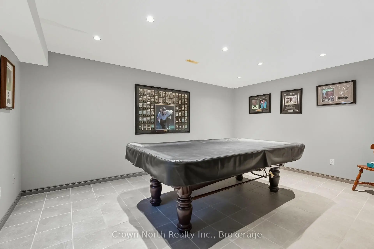
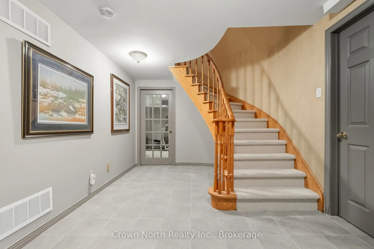
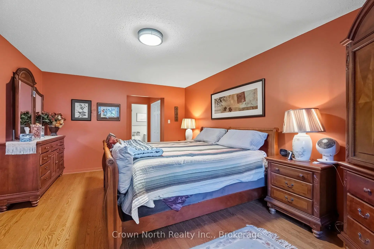
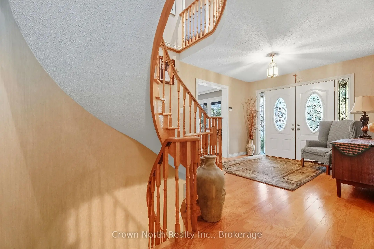
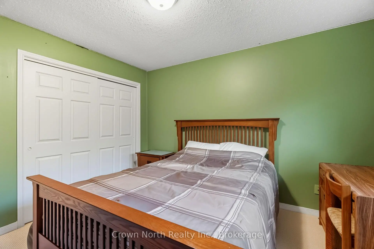
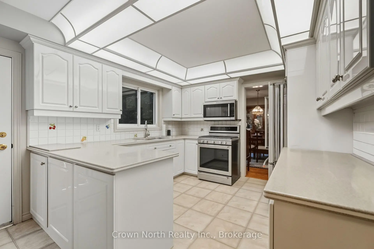
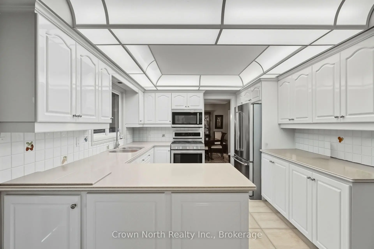
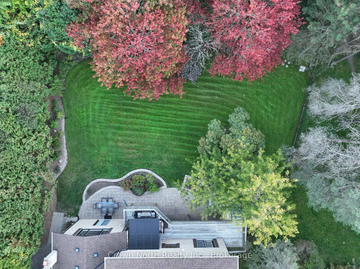
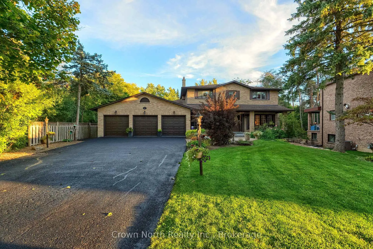
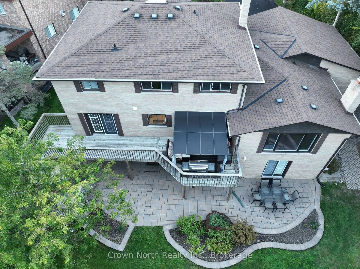
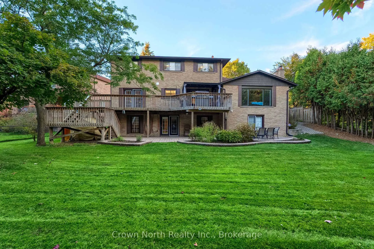
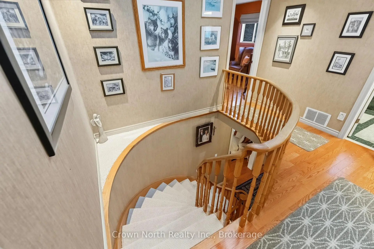
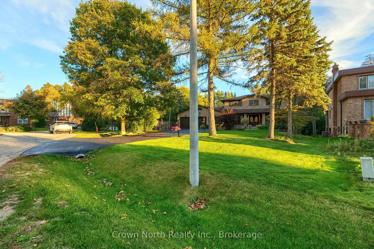
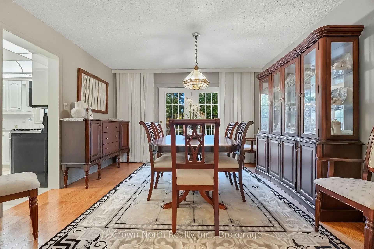
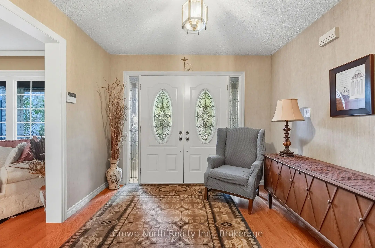
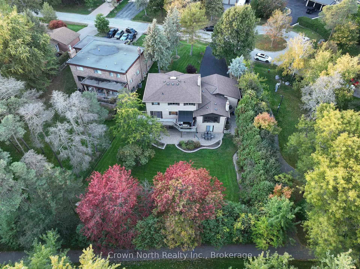
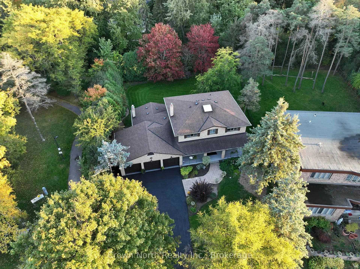
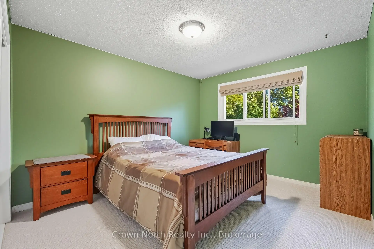
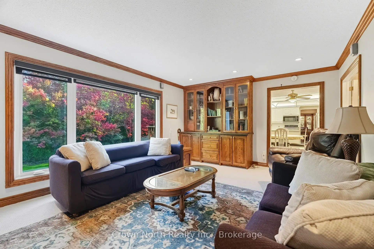
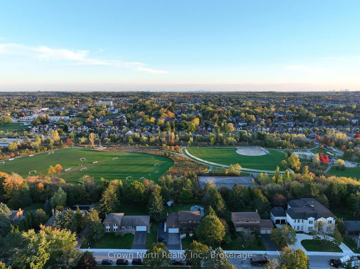
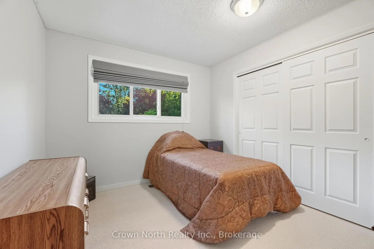
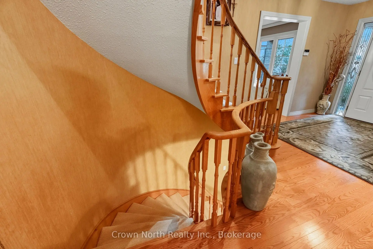
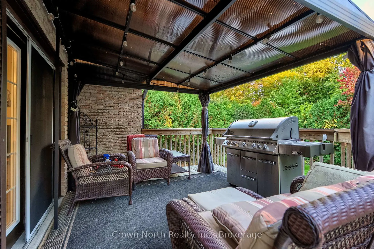
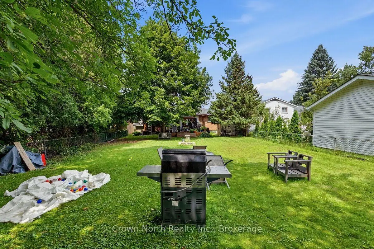
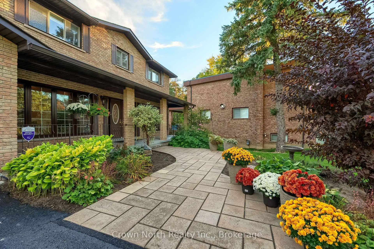
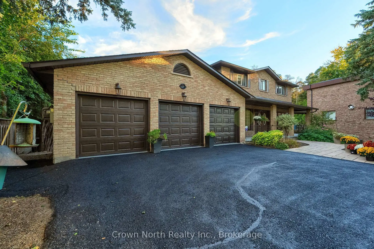
Country living meets city convenience in prestigious Oak Ridges! Set on an impressive nearly -acre private lot at the end of a quiet, family-friendly cul-de-sac, this exceptional home backs onto greenspace and sits beside Pine Needle Park, offering a rare sense of space and privacy while keeping schools, shopping, groceries, banks and everyday amenities within walking distance. A grand foyer with curved solid oak staircase welcomes you into a bright, spacious open-concept home featuring a stunning family room with custom built-ins, corian counters, oak crown moulding and newly installed sealed fireplace. Oversized windows and French doors bring the outdoors in, while the dining and breakfast areas open to a large deck and cabana overlooking the private backyard. Four generous bedrooms upstairs include a spacious primary retreat with 3-piece ensuite and two closets. The finished lower level adds incredible versatility with a fifth bedroom, jacuzzi bath tub, games room, exercise room, recreation room, fireplace and mini bar. Enjoy a freshly finished triple garage with high-quality epoxy flooring plus numerous updates including 220 Amp electrical panel, newer gutters/soffits with leaf protection, select windows (2024) and generator backup line. A rare opportunity to enjoy privacy, parkland and an abundance of space , approximately 3700 sq/ft , without sacrificing convenience. Move-in ready and truly must be seen!
Features
- Facing: North

- Bedrooms: 4

- Bathrooms: 4

- Garages: 3

- Kitchens: 1

Details
- Lot size: 73.34 x --- Feet

- Space: 2500-3000

- Tax: $ 8040.78

- N13836712

- Listing contracted with: Crown North Realty Inc.
| Room | Size(M) | Description | |
|---|---|---|---|
| Living Rm | 5.38x3.63 | Hardwood Floor |
|
| Dining Rm | 3.86x3.37 | Hardwood Floor, French Doors |
|
| Kitchen | 3.22x2.87 | Laminate, Corian Counter |
|
| Breakfast | 3.32x3.12 | Laminate, Pantry, French Doors |
|
| Family Rm | 5.79x4.01 | B/I Bookcase, Pot Lights |
|
| Office | 3.37x3.30 | Casement Windows |
|
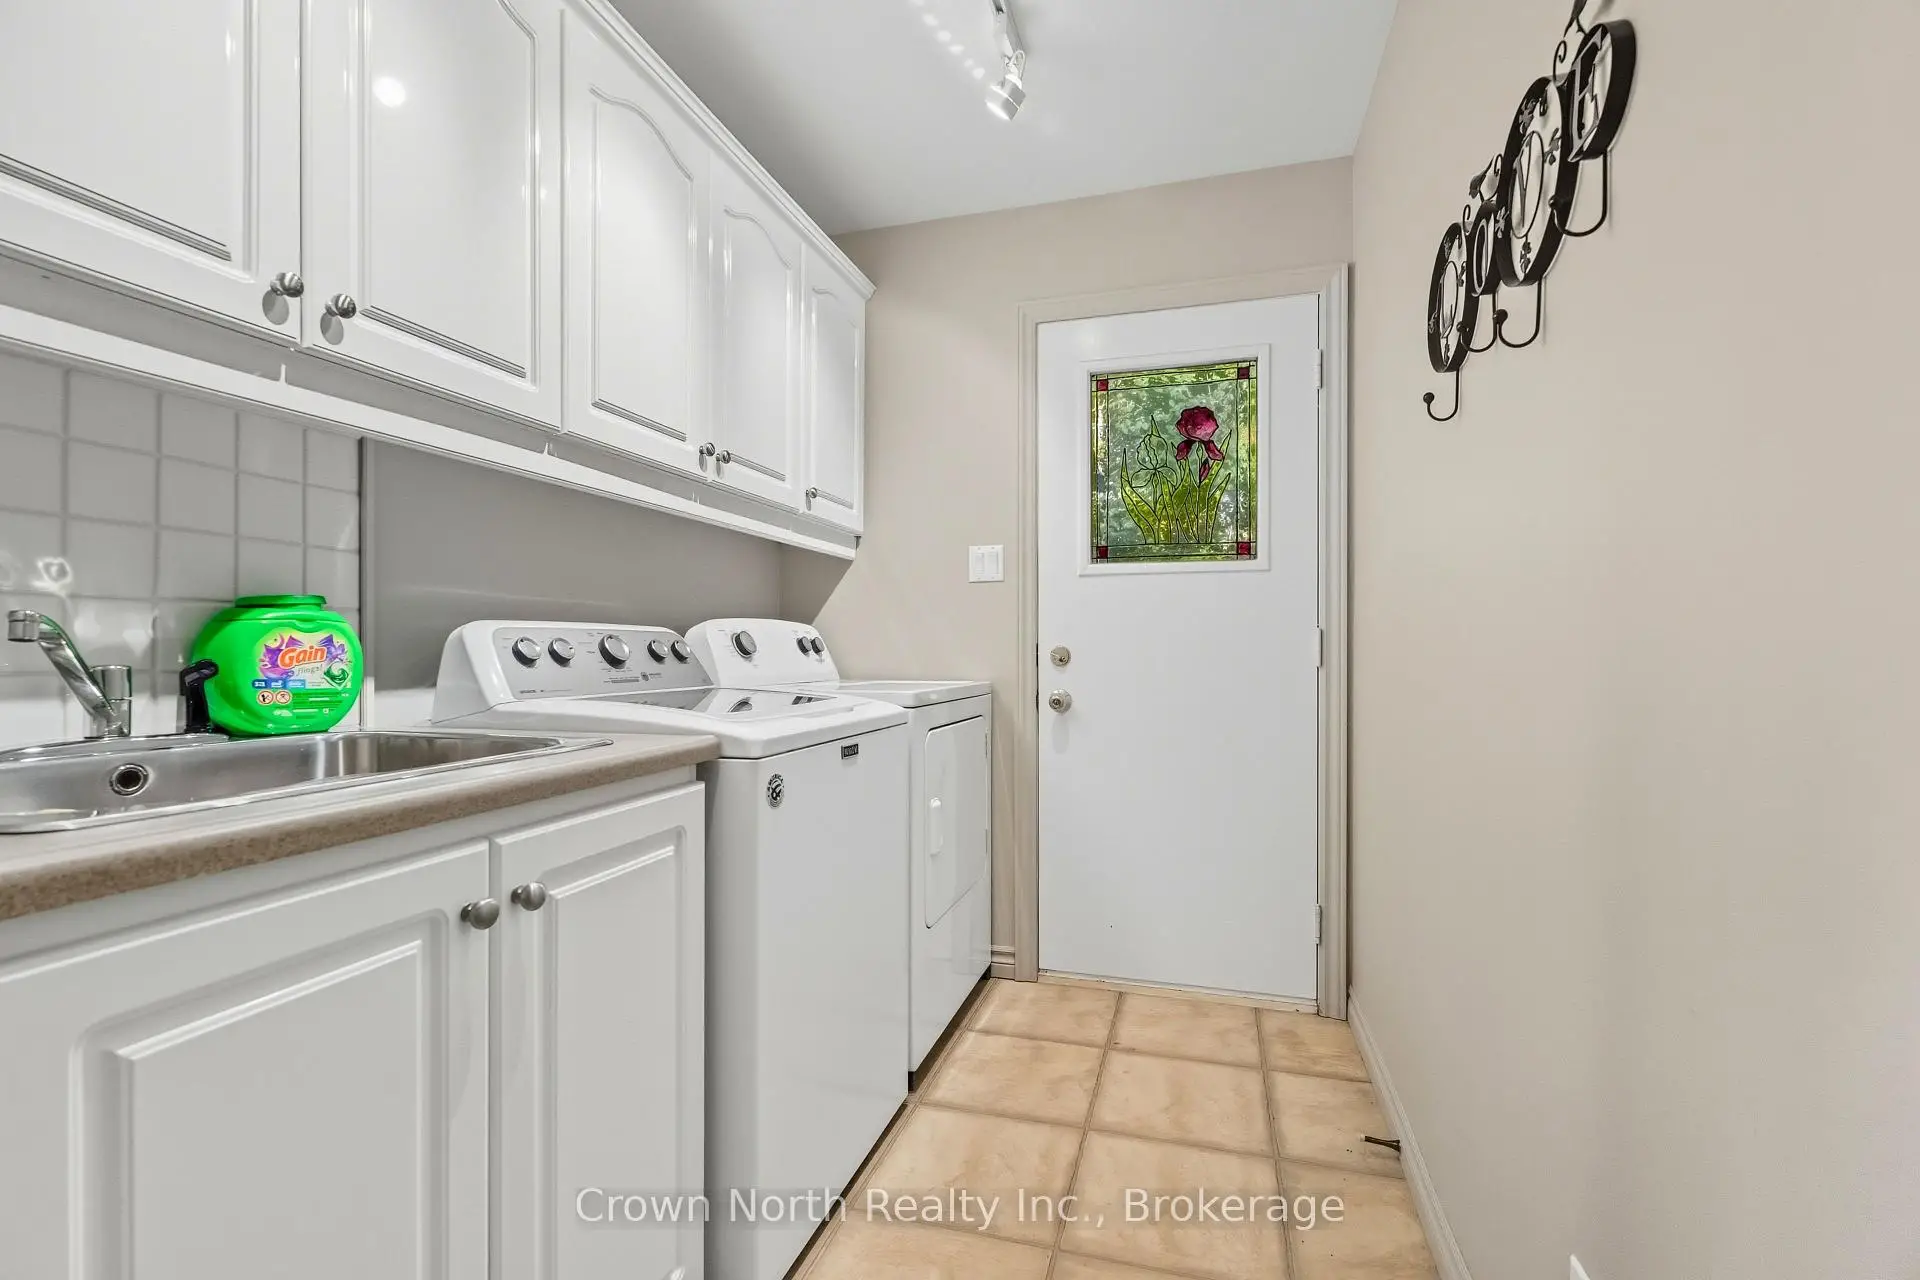
| Laundry | 3.52x1.80 | Stainless Steel Sink, W/O To Deck |
|
| Primary B | 7.29x3.68 | Hardwood Floor, 3 Pc Ensuite, His and Hers Closets |
|
| 2nd Br | 4.47x3.27 | Closet |
|
| 3rd Br | 4.34x3.22 | His and Hers Closets |
|
| 4th Br | 3.40x2.97 | Closet |
|
| 5th Br | 3.42x3.37 |
| Bathroom | Pieces | Level | |
|---|---|---|---|
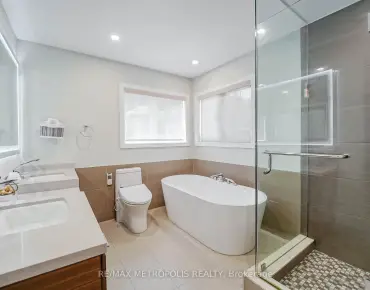
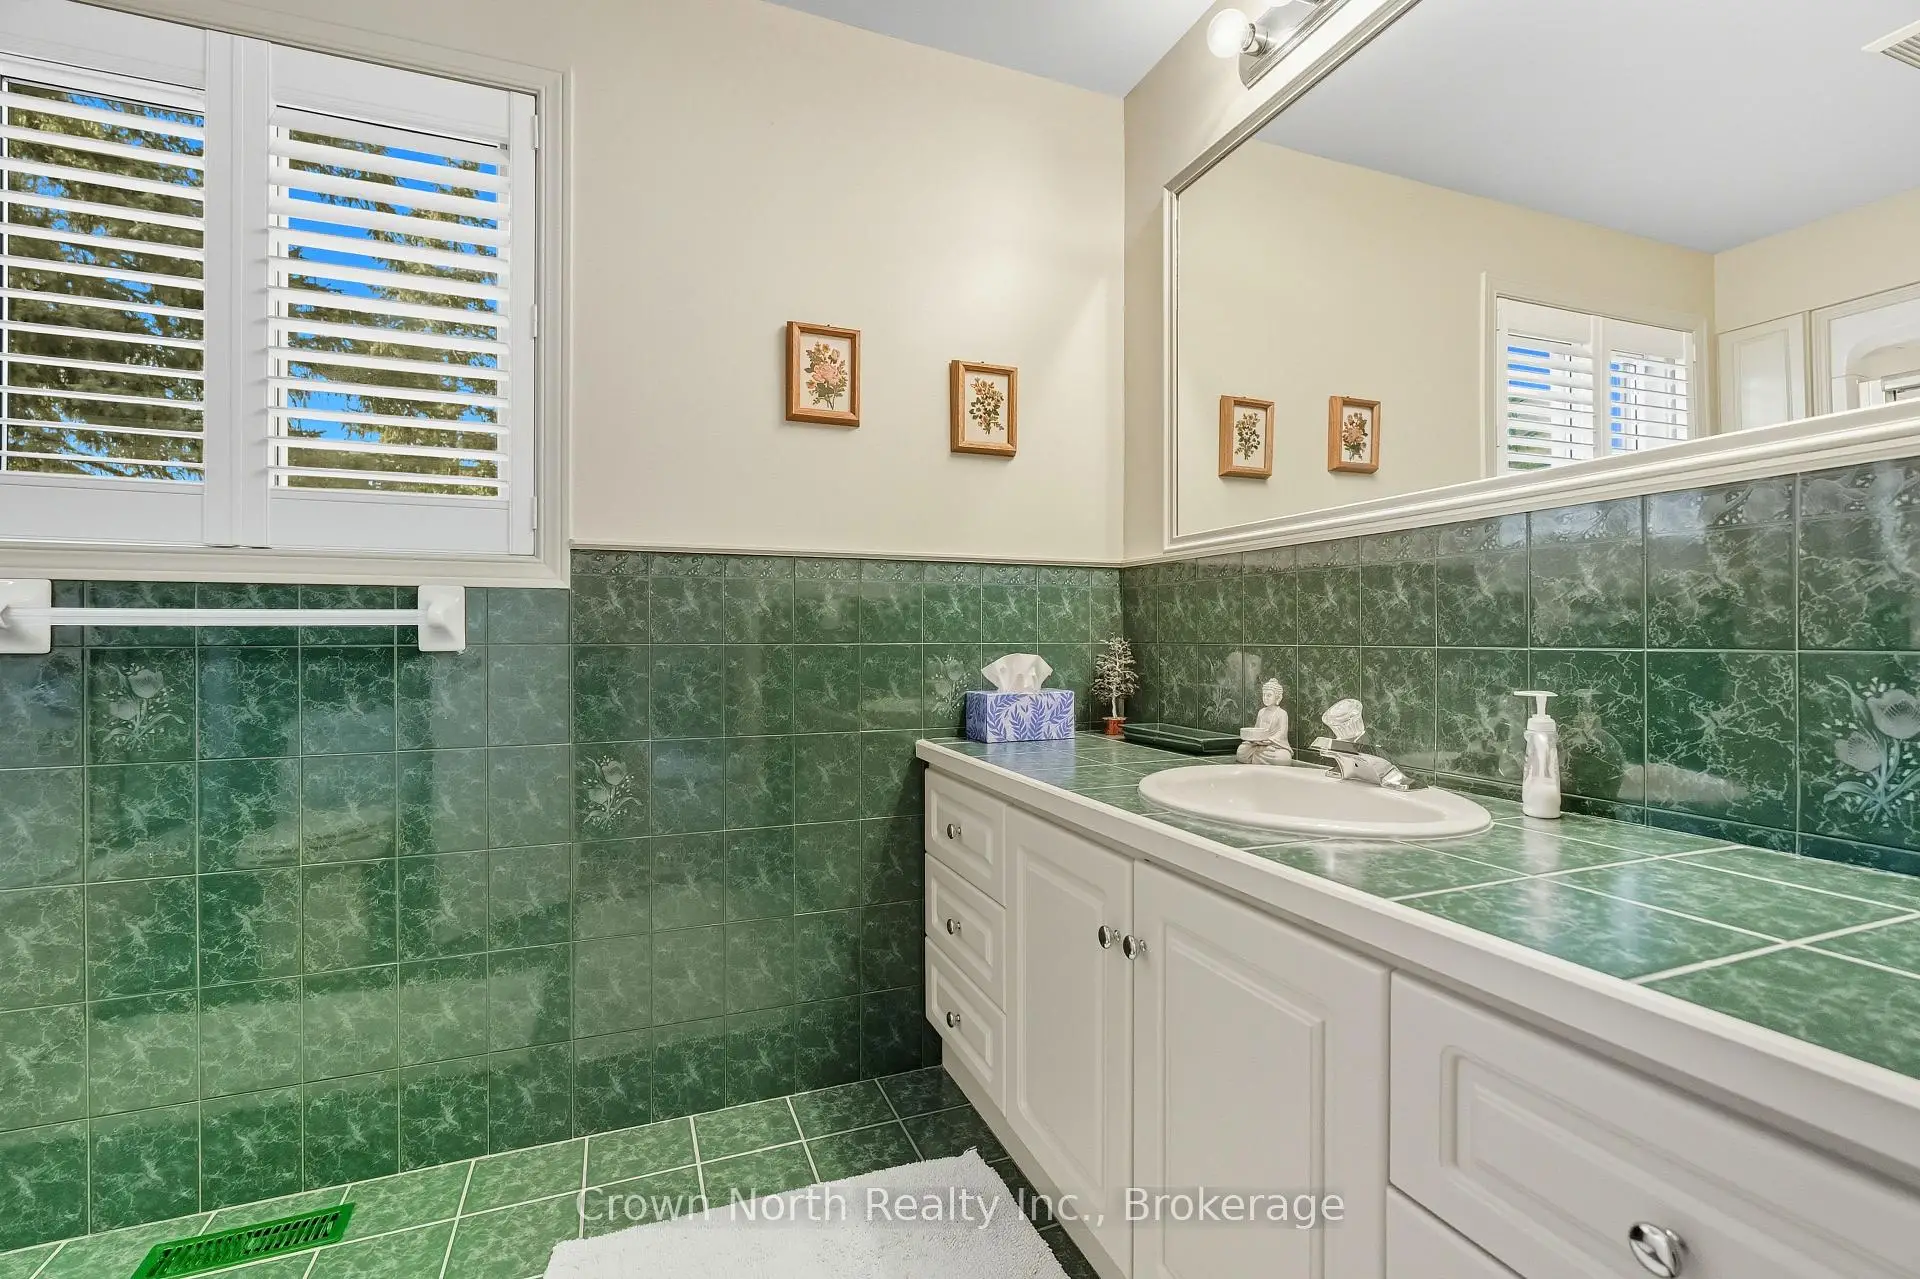
| 1xBath | 4 pcs | Second |
|
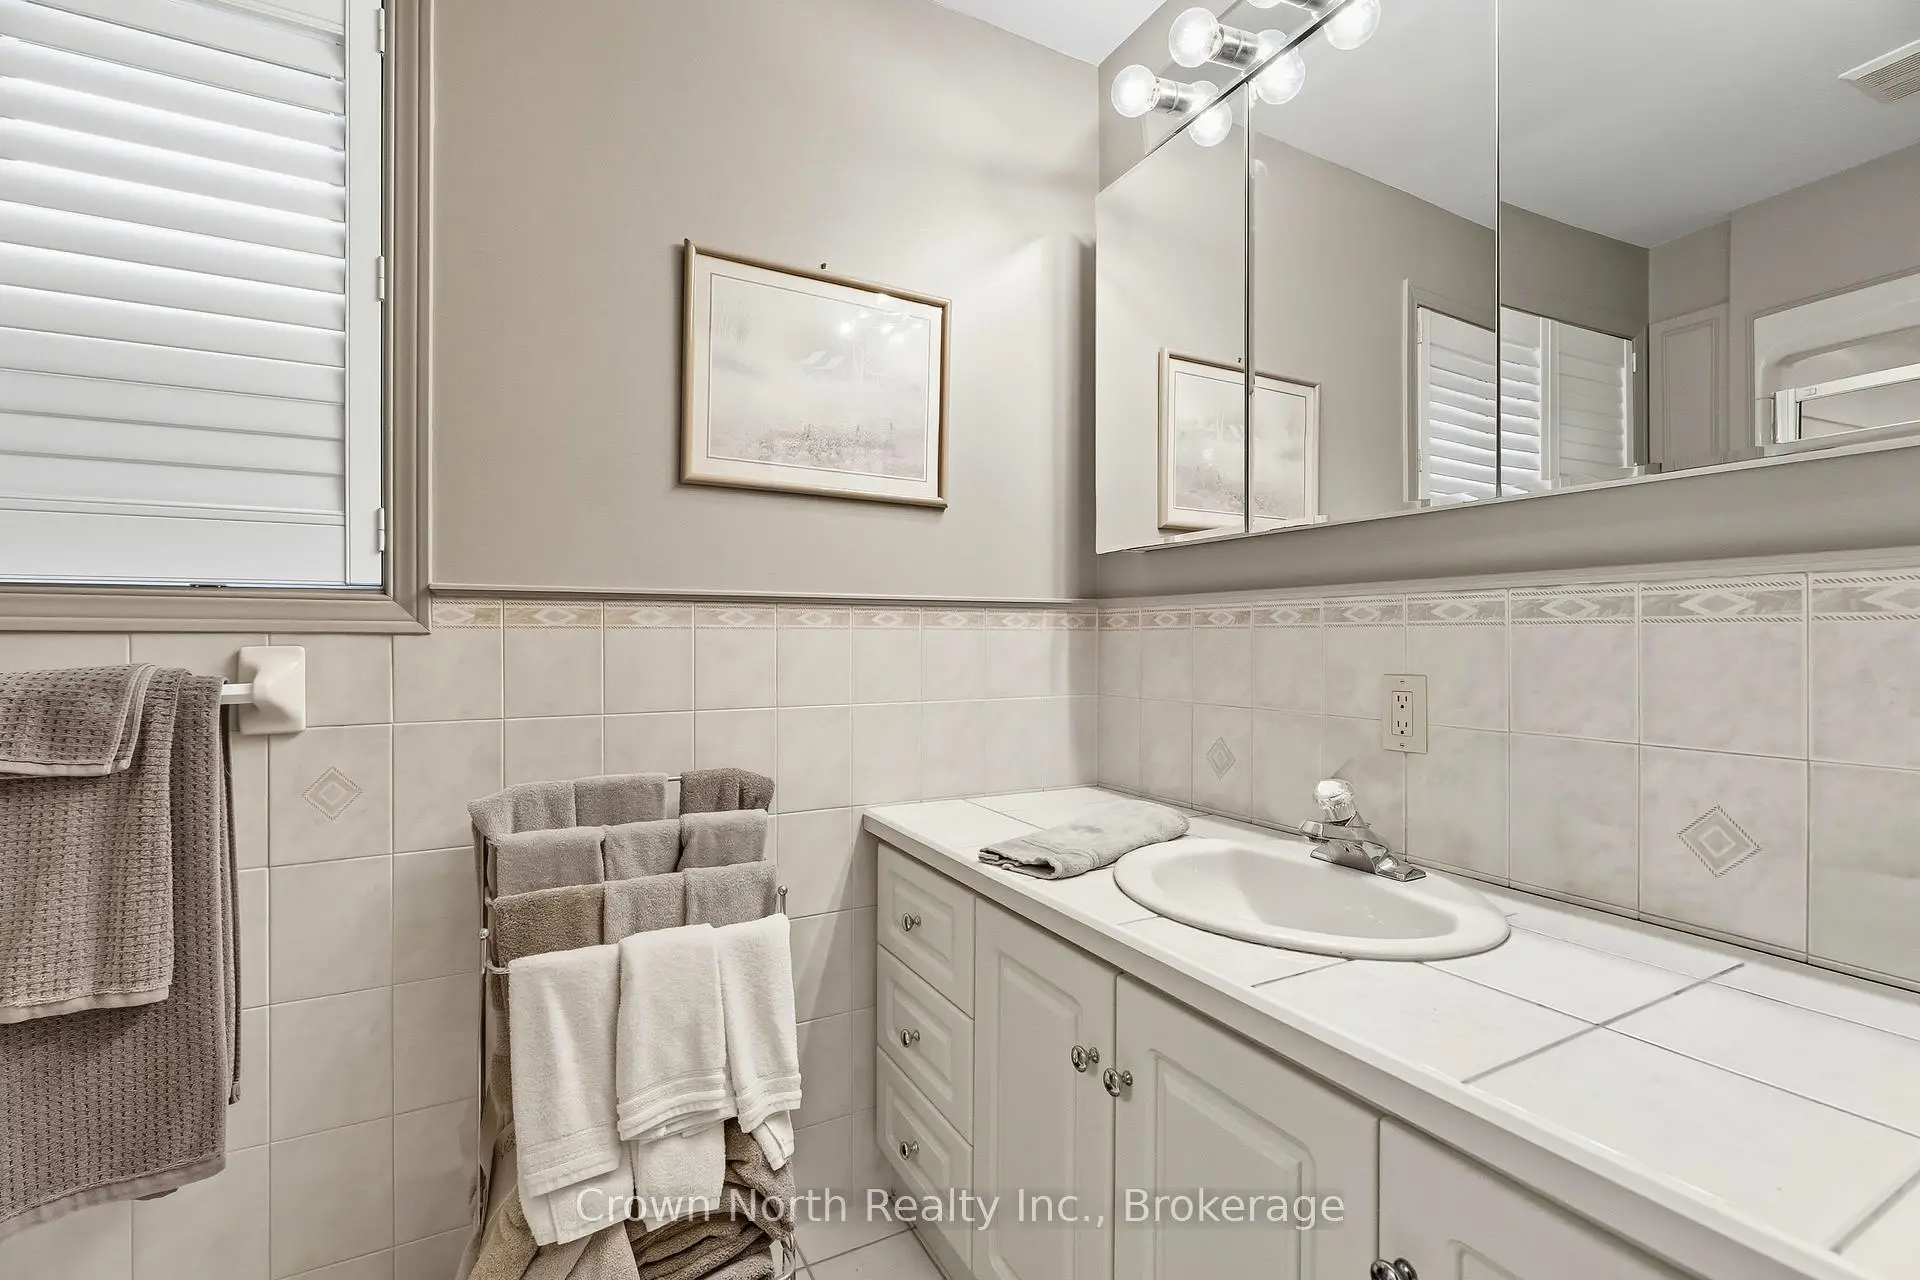
| 1xBath | 3 pcs | Second |
|
| 1xBath | 2 pcs | Main |
|
| 1xBath | 4 pcs | Basement |
Property Summary
Located close to the intersection of Yonge Street & Coons Road, 17 Black Willow Crt is a 4+1 bedrooms 4 washrooms Detached. The unit has a 3 Attached Parking Spaces. The property has many nice features including Sump Pump, In-Law Capability, Bar Fridge and Auto Garage Door Remot. Living Room Rm, Dinning Room Rm, Kitchen, Breakfast Room, Family Room Rm, Office and Laundry are on the Main floor.Local Area Profile
This property is located in a predominantly owner-occupied residential area with housing made up primarily of detached homes. Approximately 50% of residents hold a bachelor's degree or higher, while about 21% have a college credential. The large majority of local commuters travel by car.
School Information
Elementary Schools
-
Home schoolRank: 1444 out of 3022 (Score: 6.2)Distance to school: 0.5 km (~9 min walk)
-
French Immersion school
Rank: 476 out of 3022 (Score: 7.7)Distance to school: 0.7 km (~13 min walk) -
Catholic Gifted program school
Rank: 626 out of 3022 (Score: 7.4)Distance to school: 6.9 km (~21 min drive) -
Distance to school: 3.1 km (~9 min drive)
Secondary Schools
-
Home schoolRank: 163/746 (Score: 7.3) 5 year average: 280/746 (Score: 6.5)Distance to school: 5.1 km (~15 min drive)
-
Rank: 163/746 (Score: 7.3) 5 year average: 280/746 (Score: 6.5)Distance to school: 5.1 km (~15 min drive)
-
AP program school
Rank: 67/746 (Score: 8.2) 5 year average: 109/746 (Score: 7.5)Distance to school: 9.7 km (~29 min drive) -
AP program school
Rank: 1/746 (Score: 10.0) 5 year average: 2/746 (Score: 9.3)Distance to school: 3.9 km (~12 min drive) -
Catholic Home school
Rank: 141/746 (Score: 7.5) 5 year average: 130/746 (Score: 7.4)Distance to school: 0.8 km (~14 min walk) -
Rank: 244/746 (Score: 6.9) 5 year average: 262/746 (Score: 6.6)Distance to school: 5.4 km (~16 min drive)
-
Rank: 259/746 (Score: 6.8) 5 year average: 195/746 (Score: 7.0)Distance to school: 11.4 km (~34 min drive)