Oak Ridges, Richmond Hill, L4E 4A3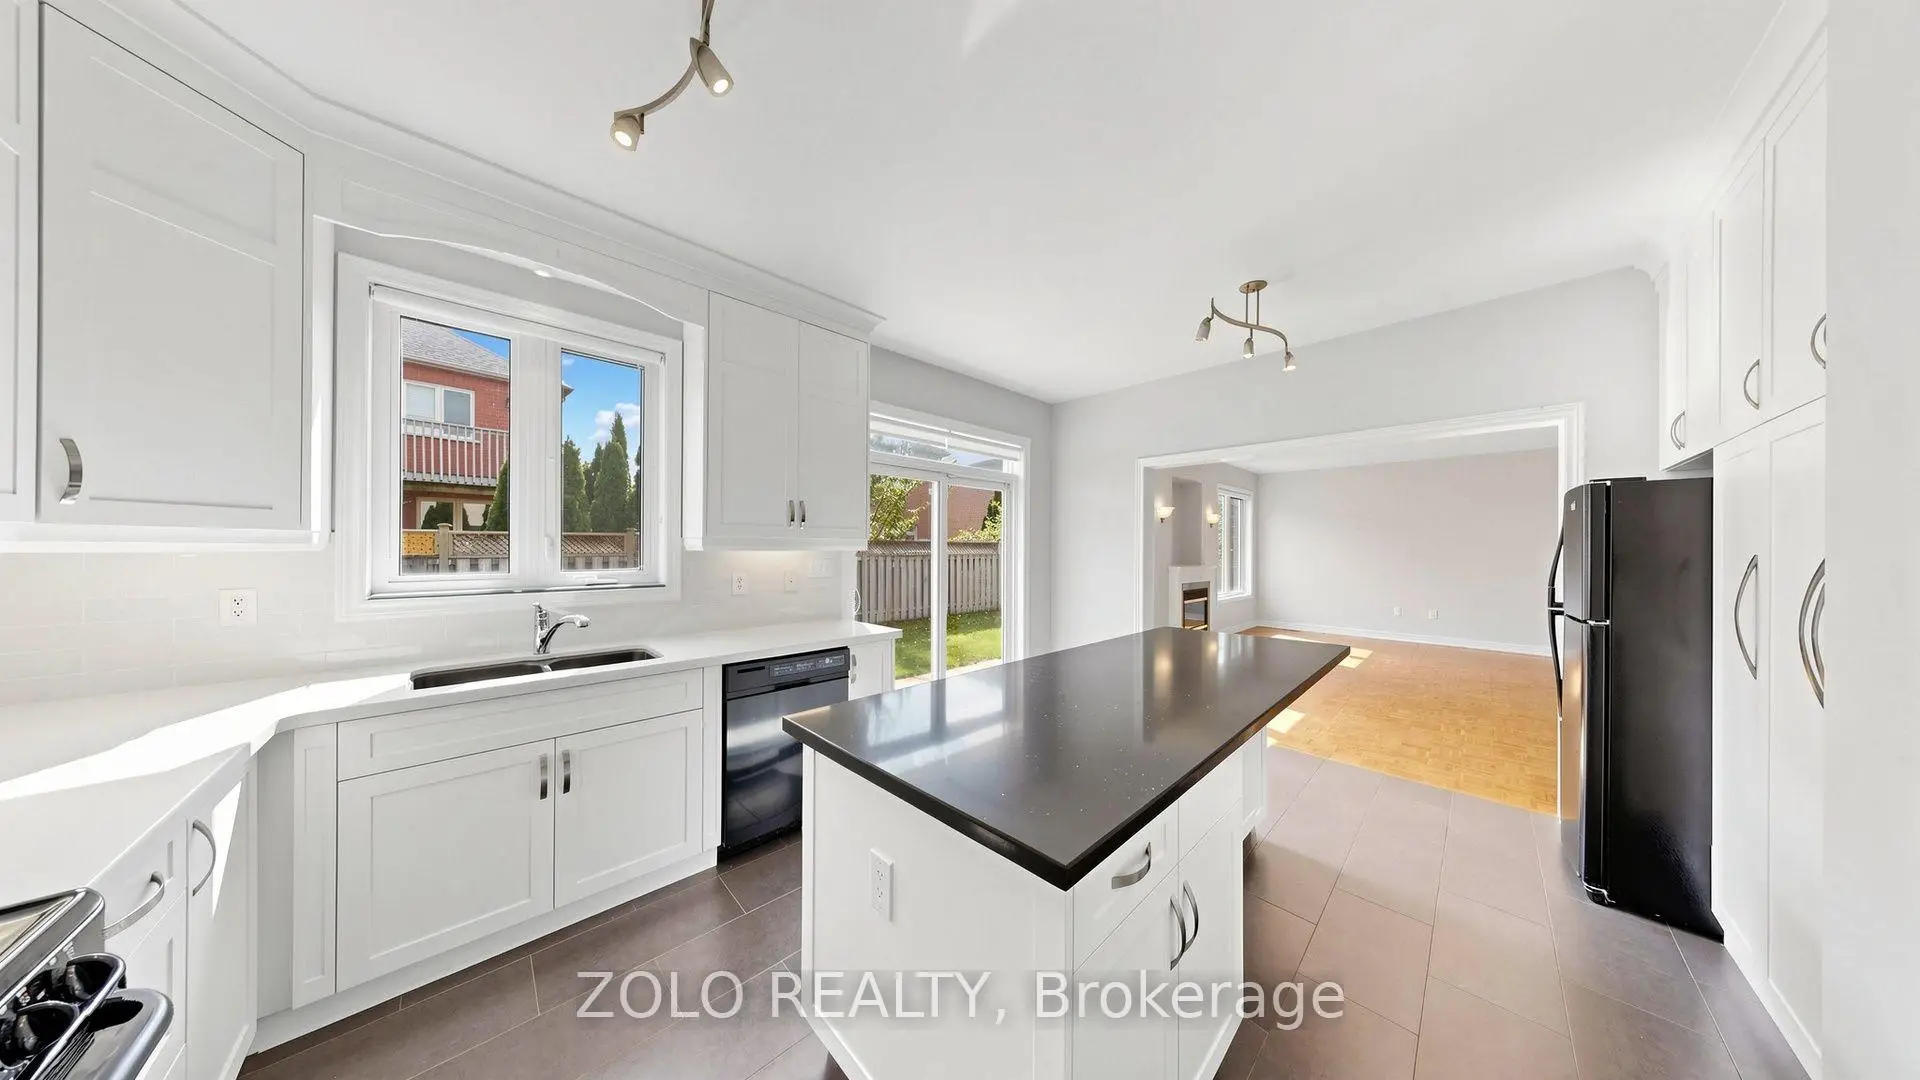

Description
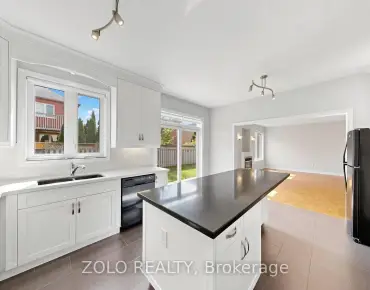
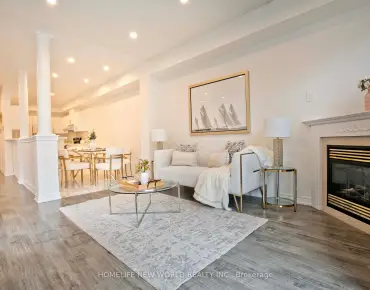
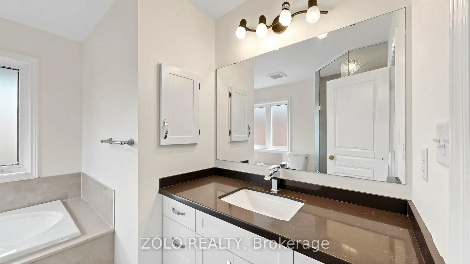
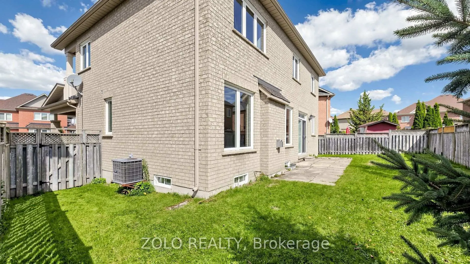
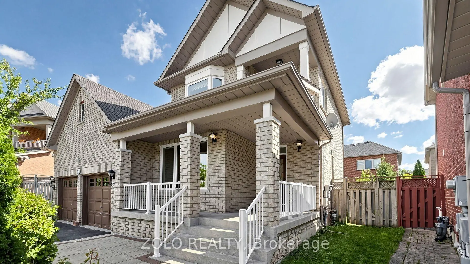
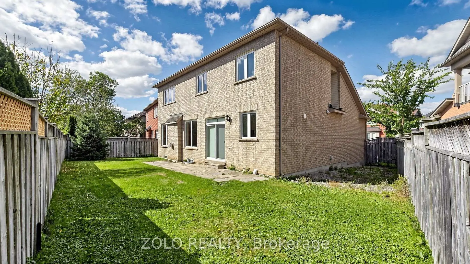
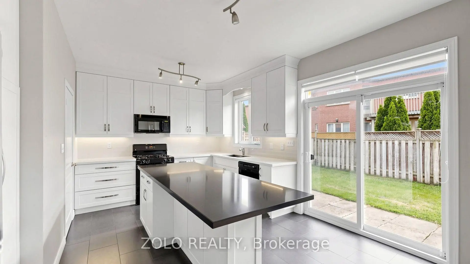
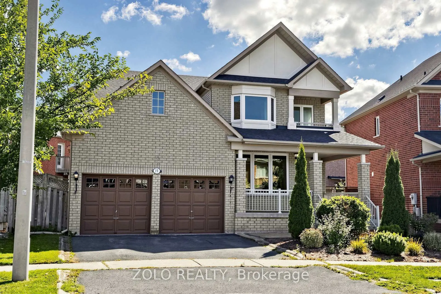
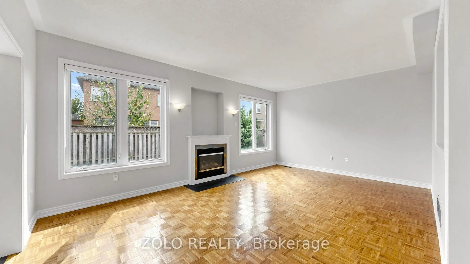
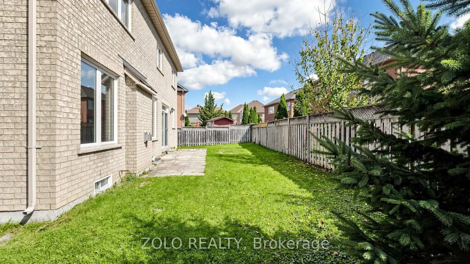
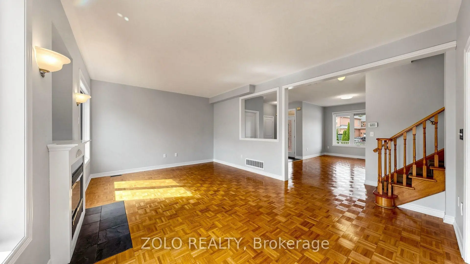
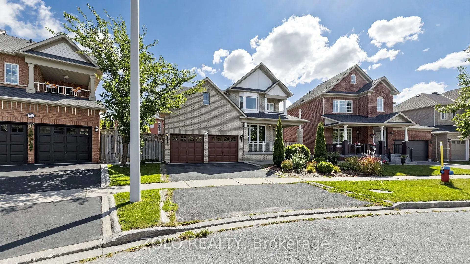
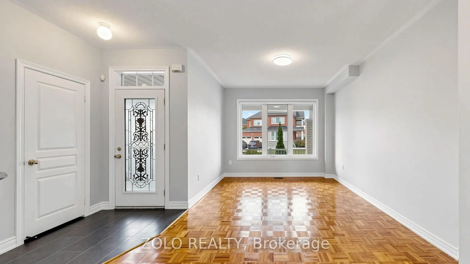
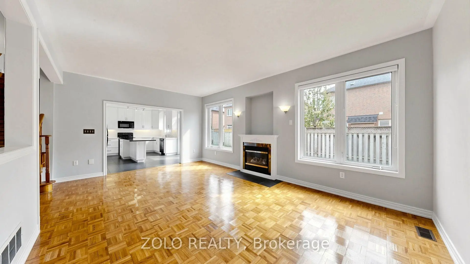
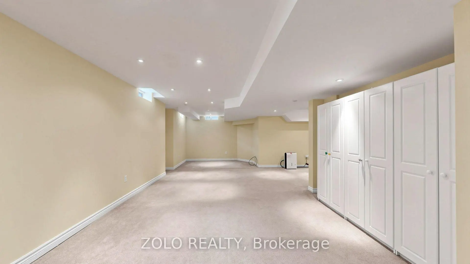
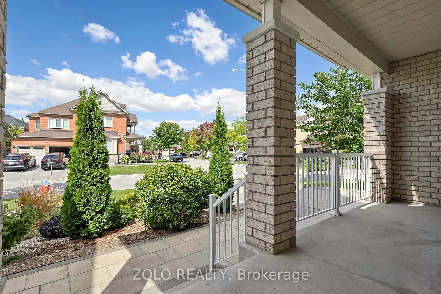
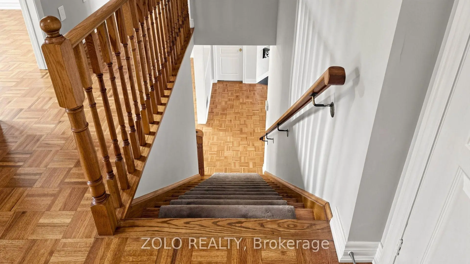
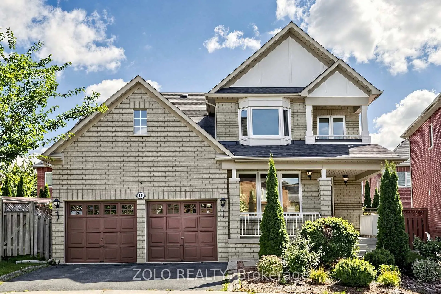
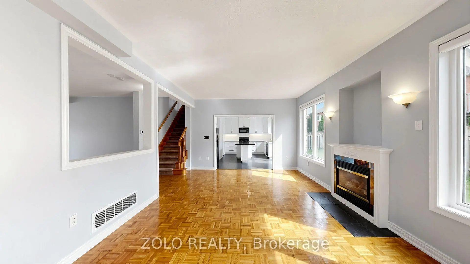
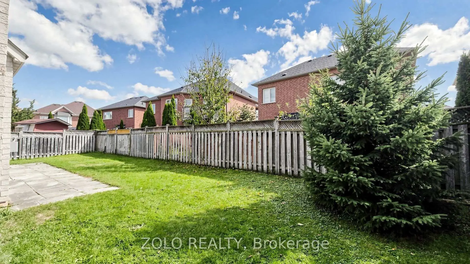
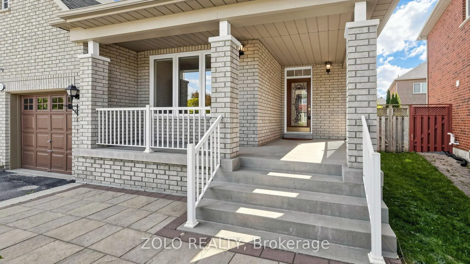
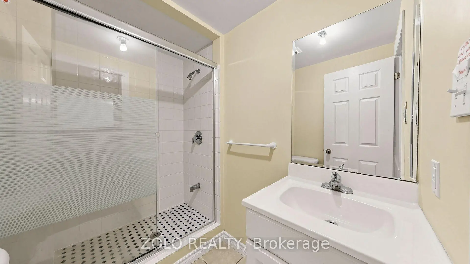
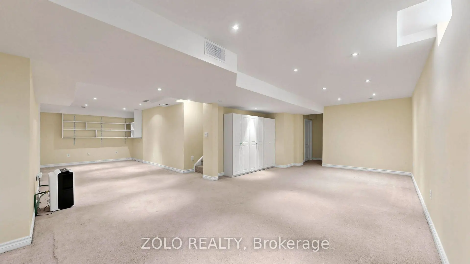
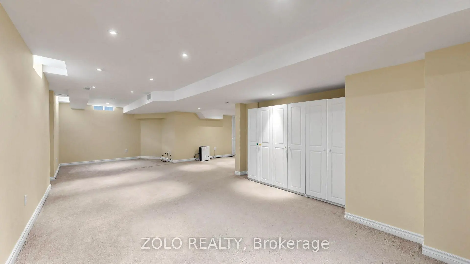
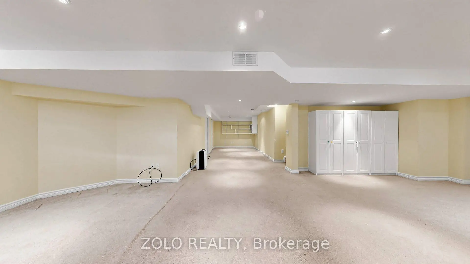
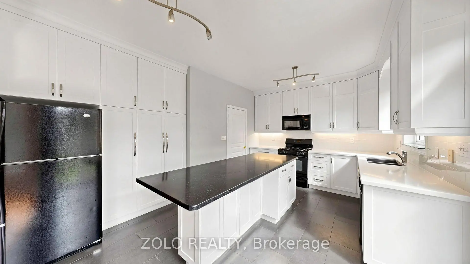
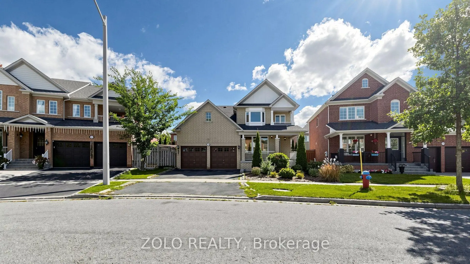
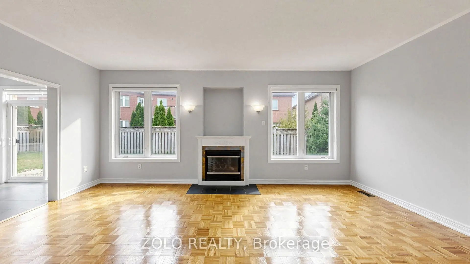
Welcome to 19 Waldron Crescent, tucked into a quiet, low-traffic crescent in the welcoming, family-friendly community of Oak Ridges, Richmond Hill. This 1900+ sq-ft detached 2-storey home with a finished basement offers warmth and function at every turn, with 4 bedrooms and 4 bathrooms giving a growing family plenty of room to spread out and grow together. Step inside to a bright, inviting layout centred around an updated kitchen - a large island makes it the natural gathering spot for busy mornings, homework at the counter, or catching up with friends. A cozy fireplace warms the main living space, setting the scene for easy family movie nights and quiet weekends at home. Downstairs, the finished basement flexes with your family's needs, whether that's a rec room for the kids, a home office, or a comfortable guest retreat. Outside, the 70-ft pie-shaped backyard is generously sized and fully fenced, offering plenty of room for summer BBQ and safe place to play for kids and pets.
Features
- Facing: North

- Bedrooms: 4

- Bathrooms: 4

- Garages: 2

- Kitchens: 1

Details
- Lot size: 41.76 x 83.07 Feet

- Space: 1500-2000

- Tax: $ 6012.42

- N13833360

- Listing contracted with: ZOLO REALTY
| Room | Size(M) | Description | |
|---|---|---|---|
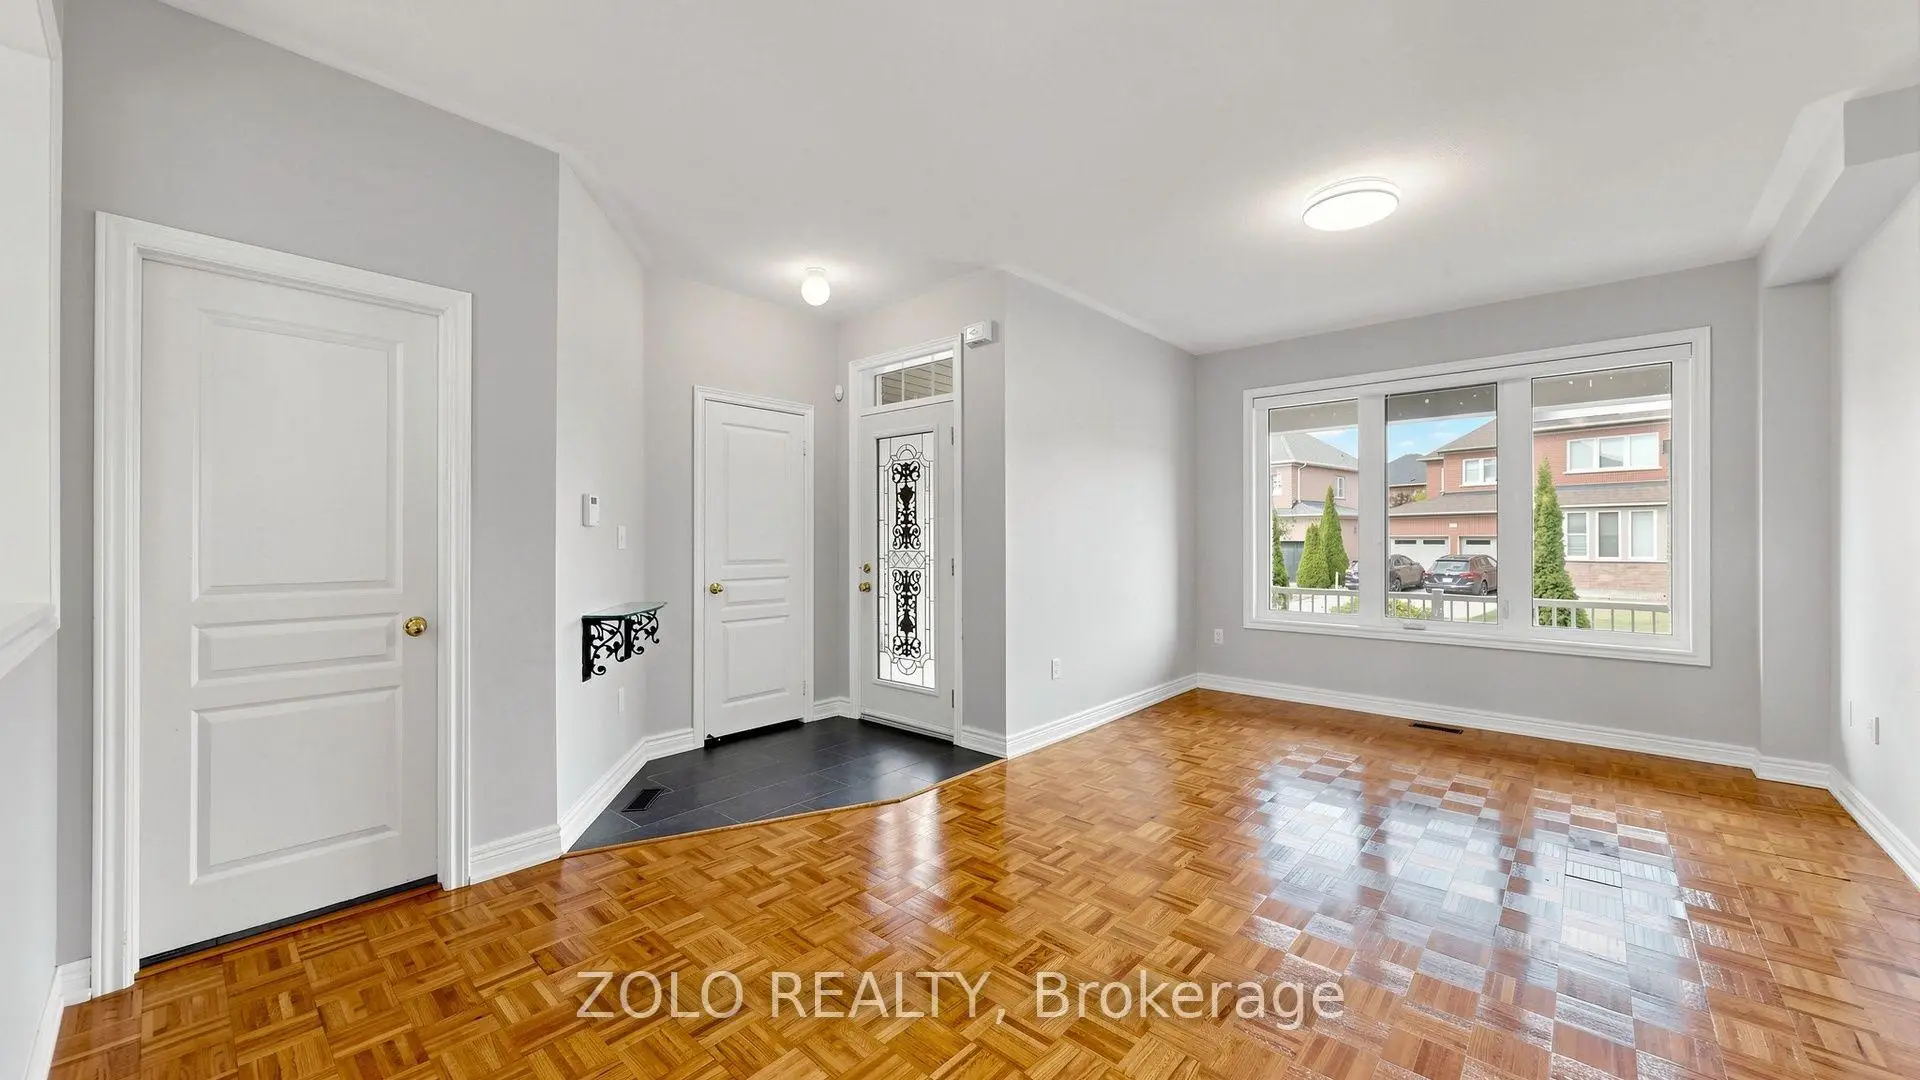
| Family Rm | 6.15x4.15 | Parquet, Gas Fireplace, Large Window |
|
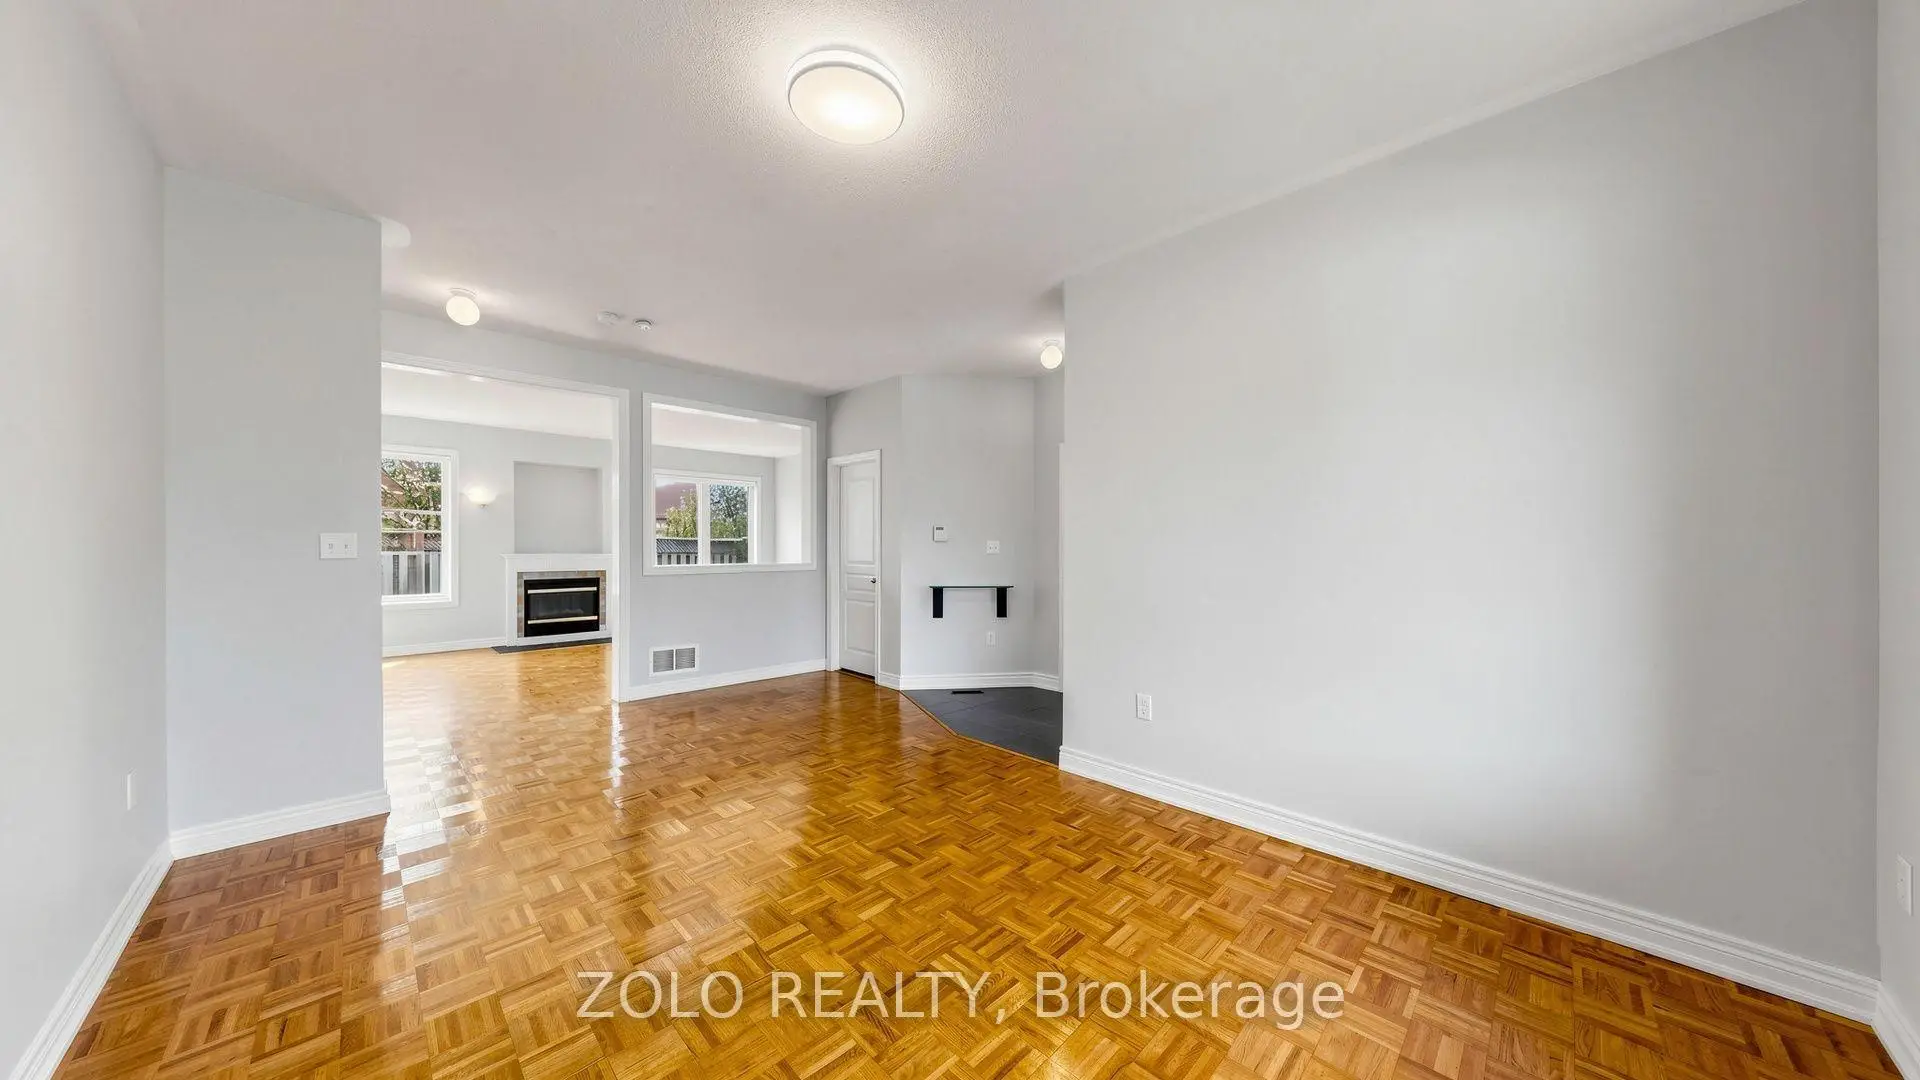
| Dining Rm | 6.05x3.33 | Parquet, Large Window |
|
| Kitchen | 3.15x4.56 | Ceramic Backsplash, Pantry, Modern Kitchen |
|
| Breakfast | 3.15x4.56 | Combined w/Kitchen, W/O To Patio, Centre Island |
|
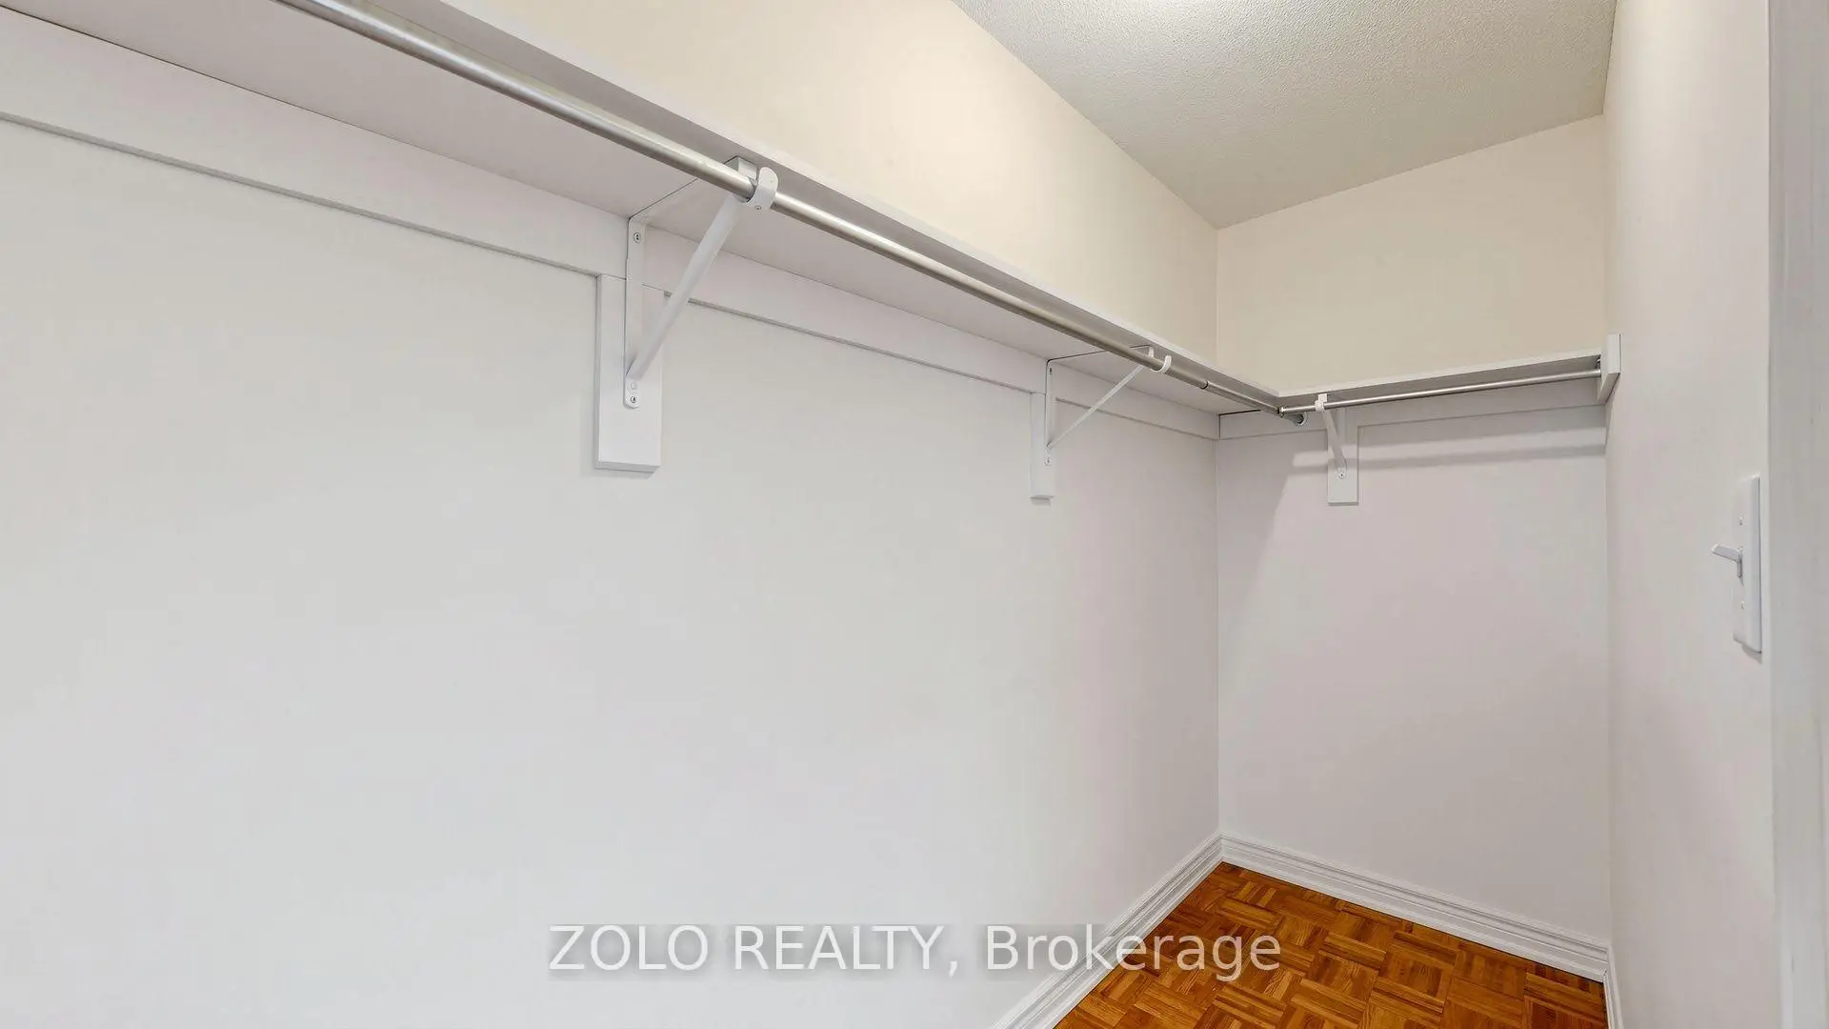
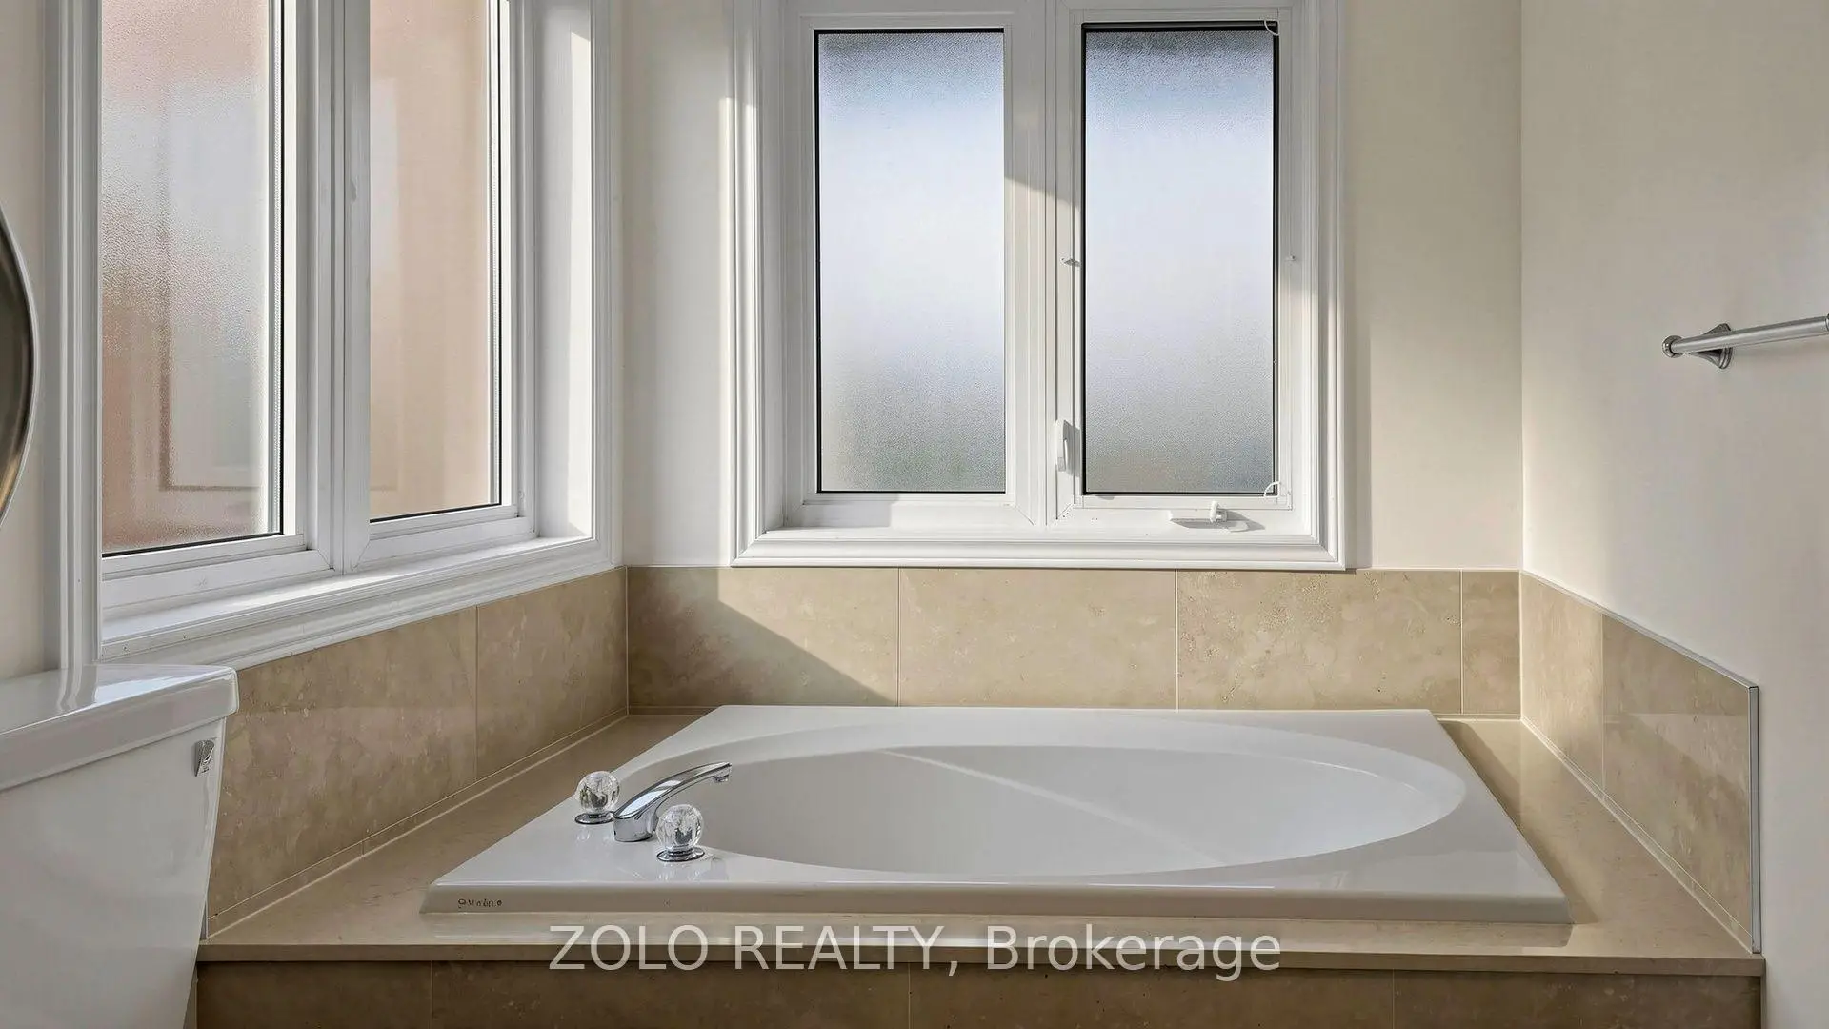
| Primary B | 3.67x4.28 | 4 Pc Ensuite, Parquet, Walk-In Closet(s) |
|
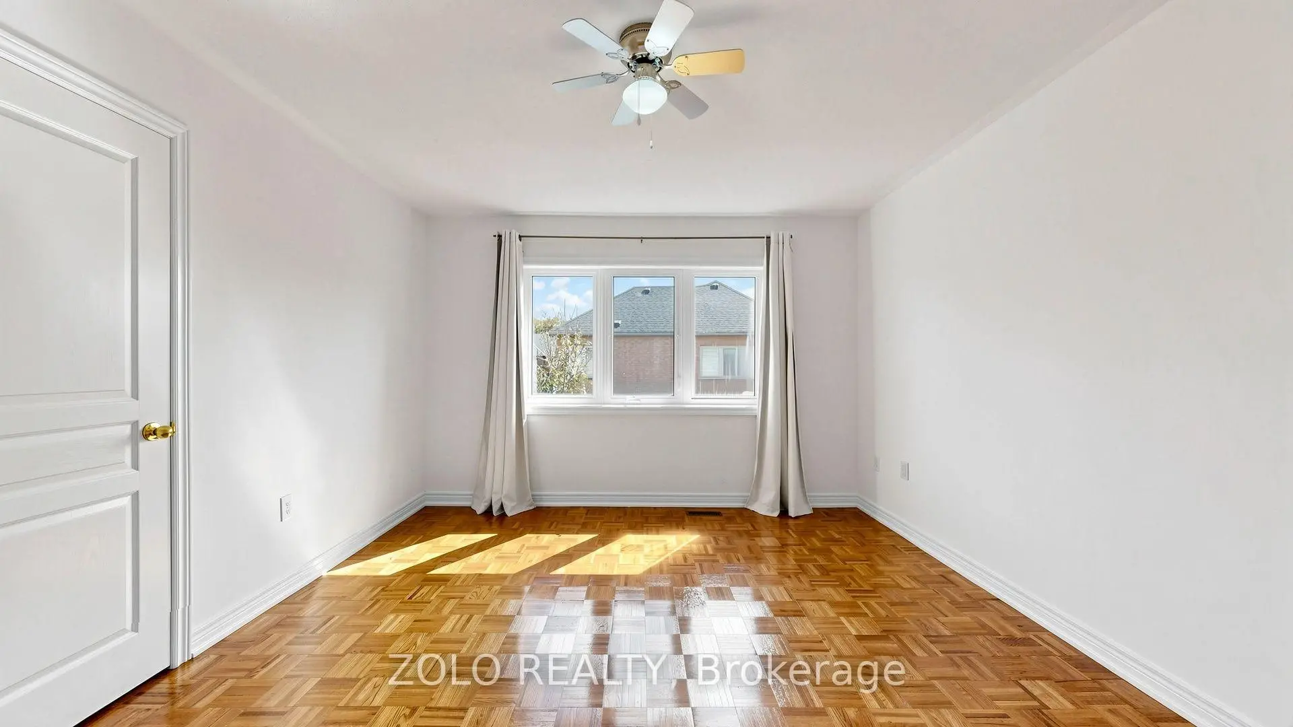
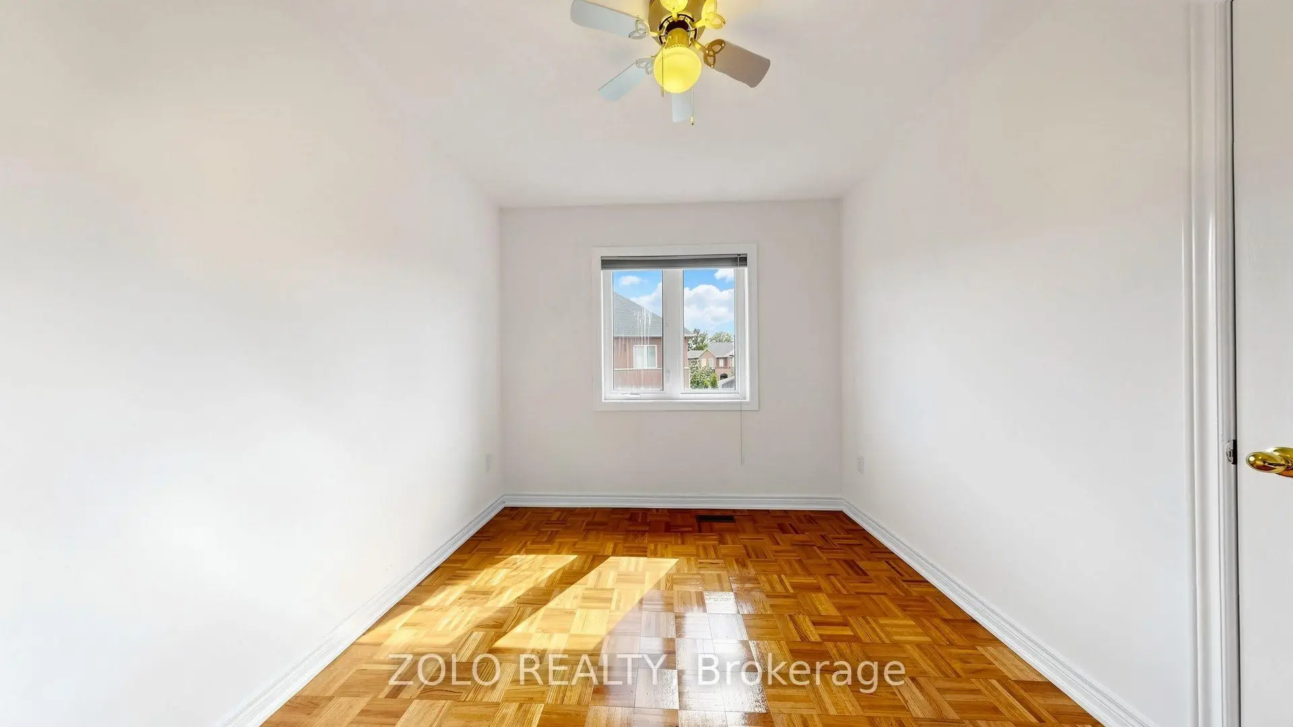
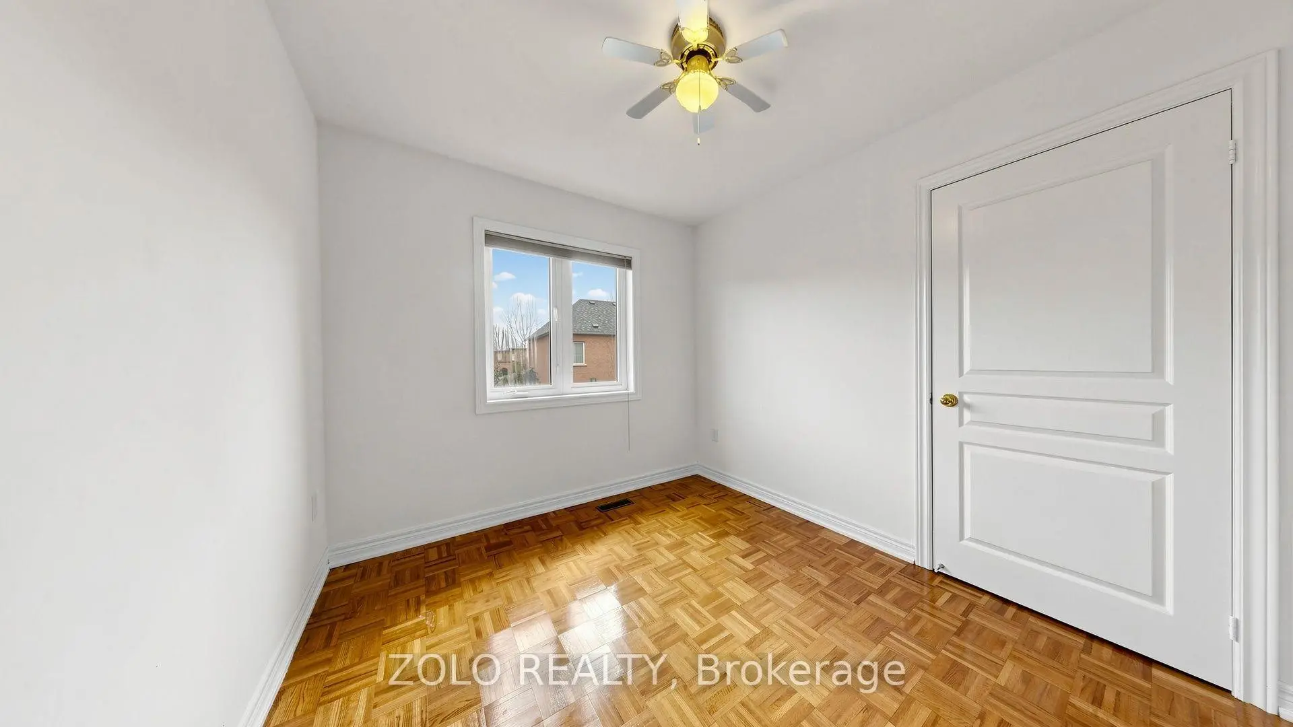
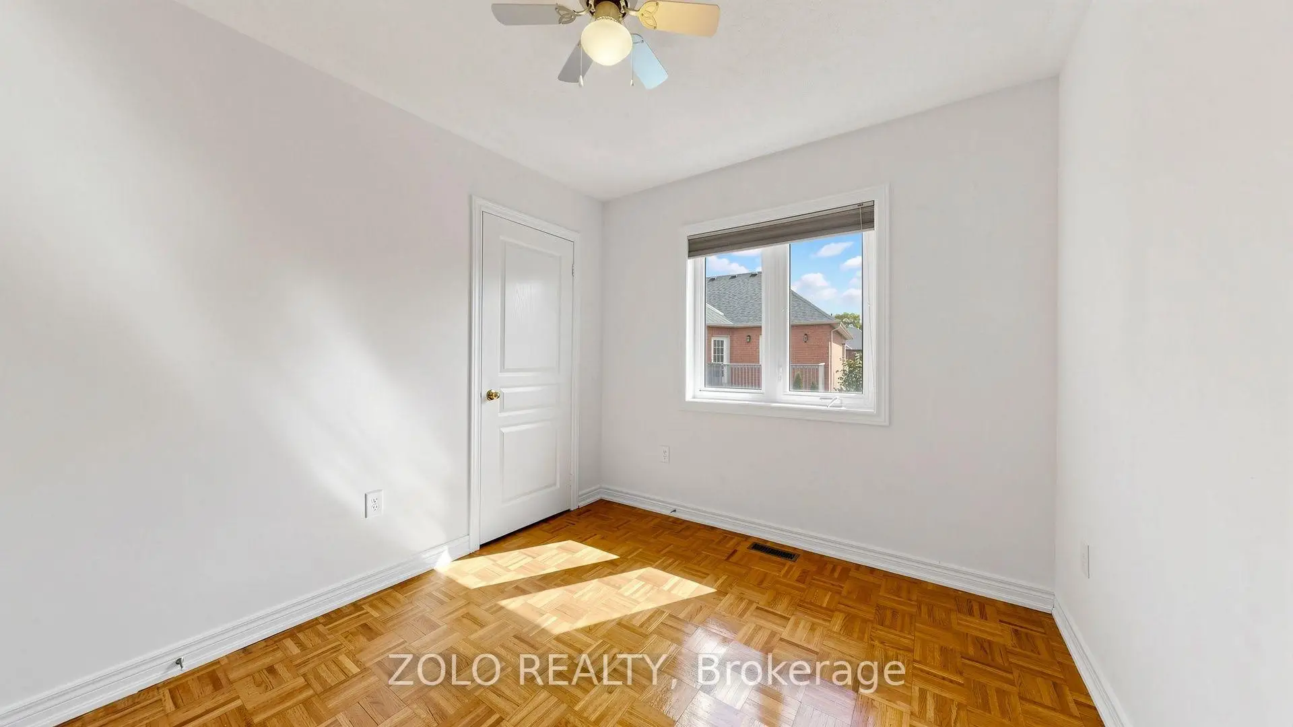
| 2nd Br | 3.05x2.72 | Parquet, Large Closet |
|
| 3rd Br | 3.05x2.95 | Parquet, Large Closet |
|
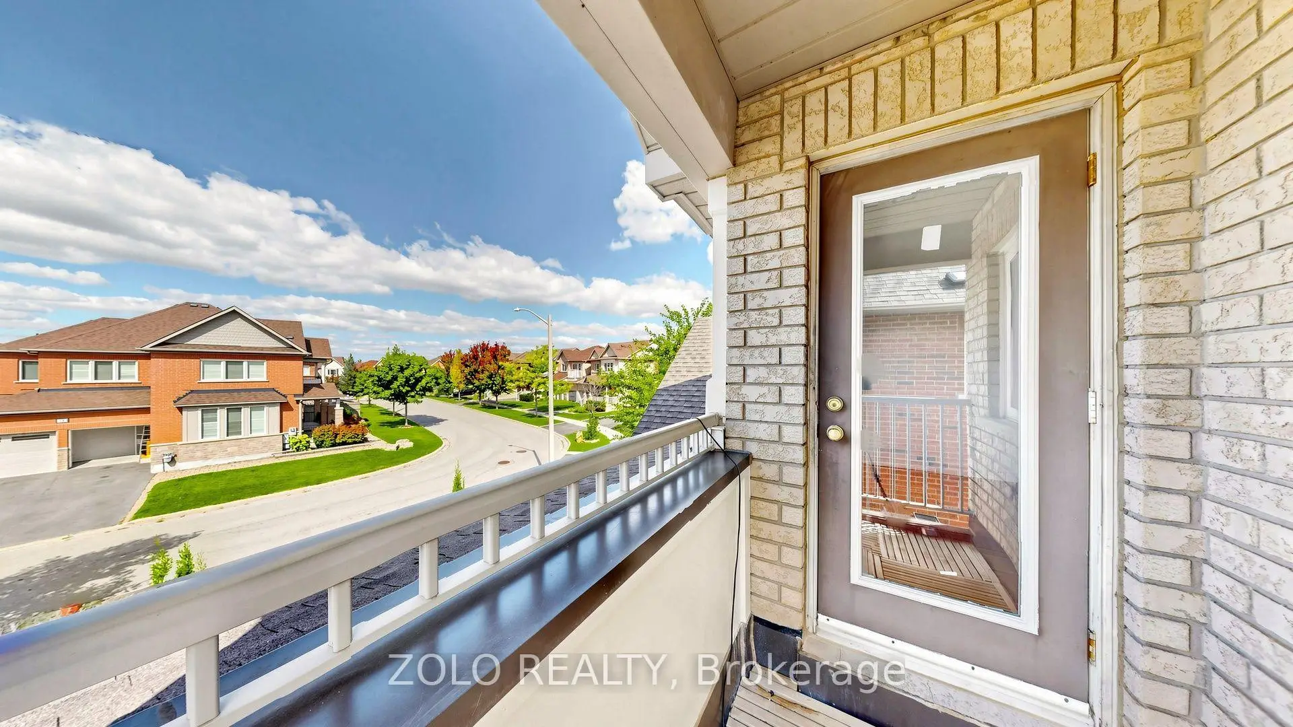
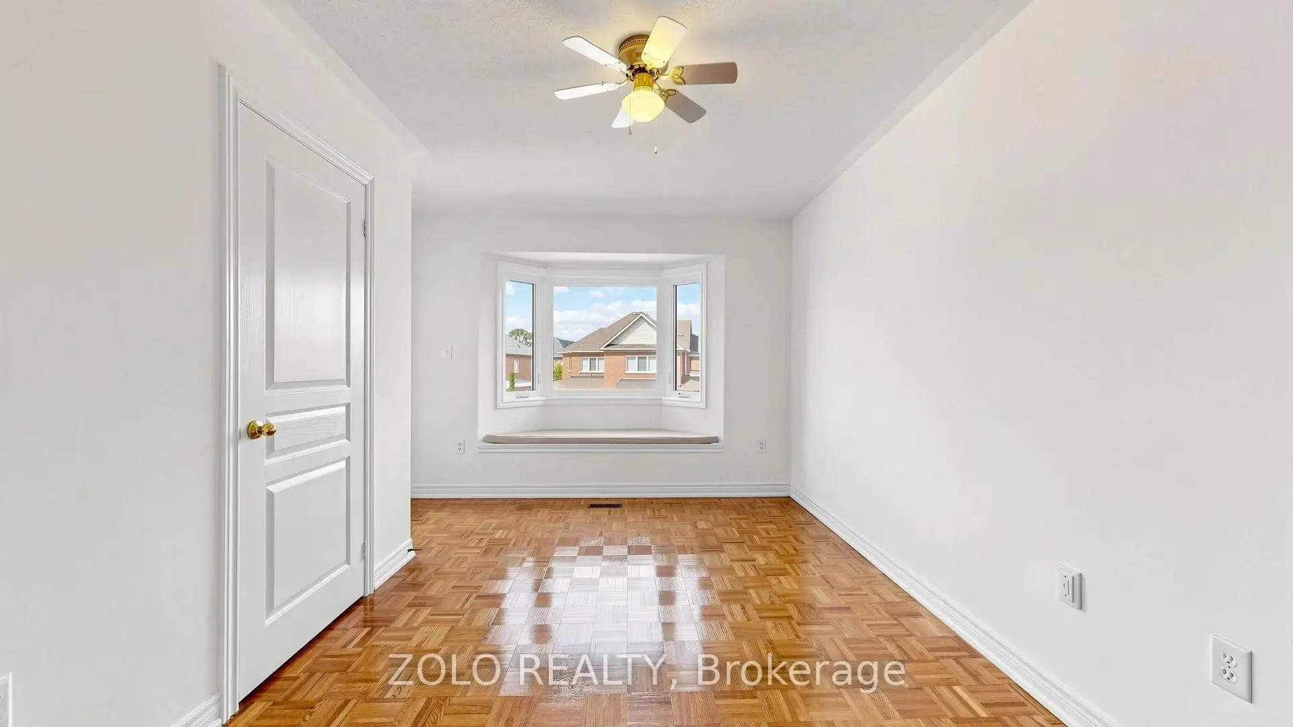
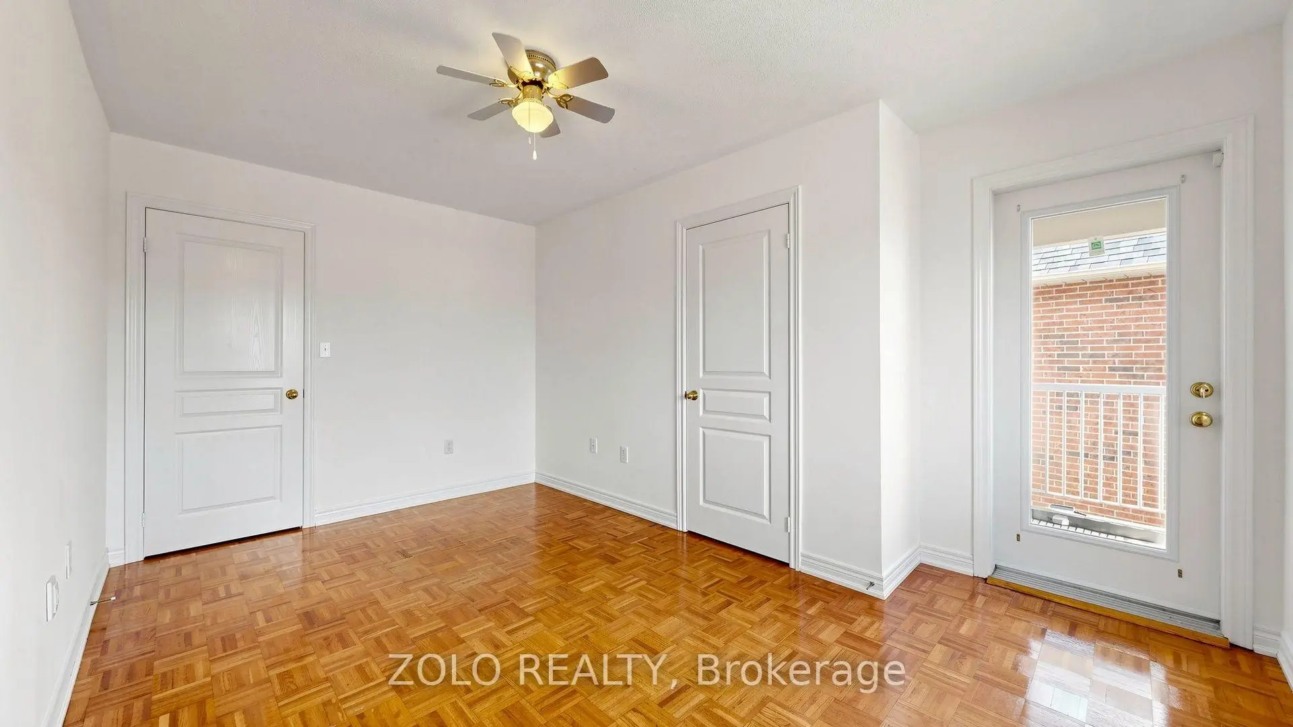
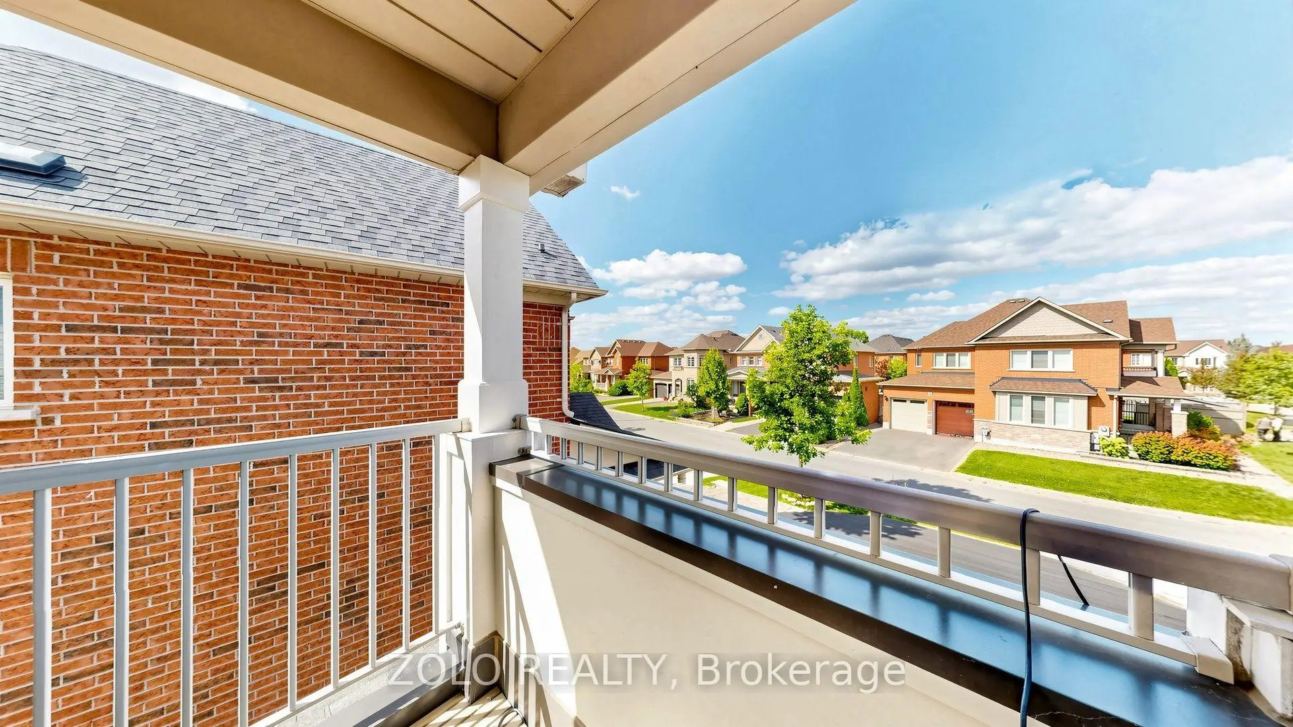
| 4th Br | 4.45x2.62 | Parquet, W/O To Balcony, Bay Window |
|
| Recreatio | 2.97x6.15 | Pot Lights, 3 Pc Bath |
|
| Recreatio | 3.69x9.85 | Pot Lights |
| Bathroom | Pieces | Level | |
|---|---|---|---|
| 1xBath | 2 pcs | Ground |
|
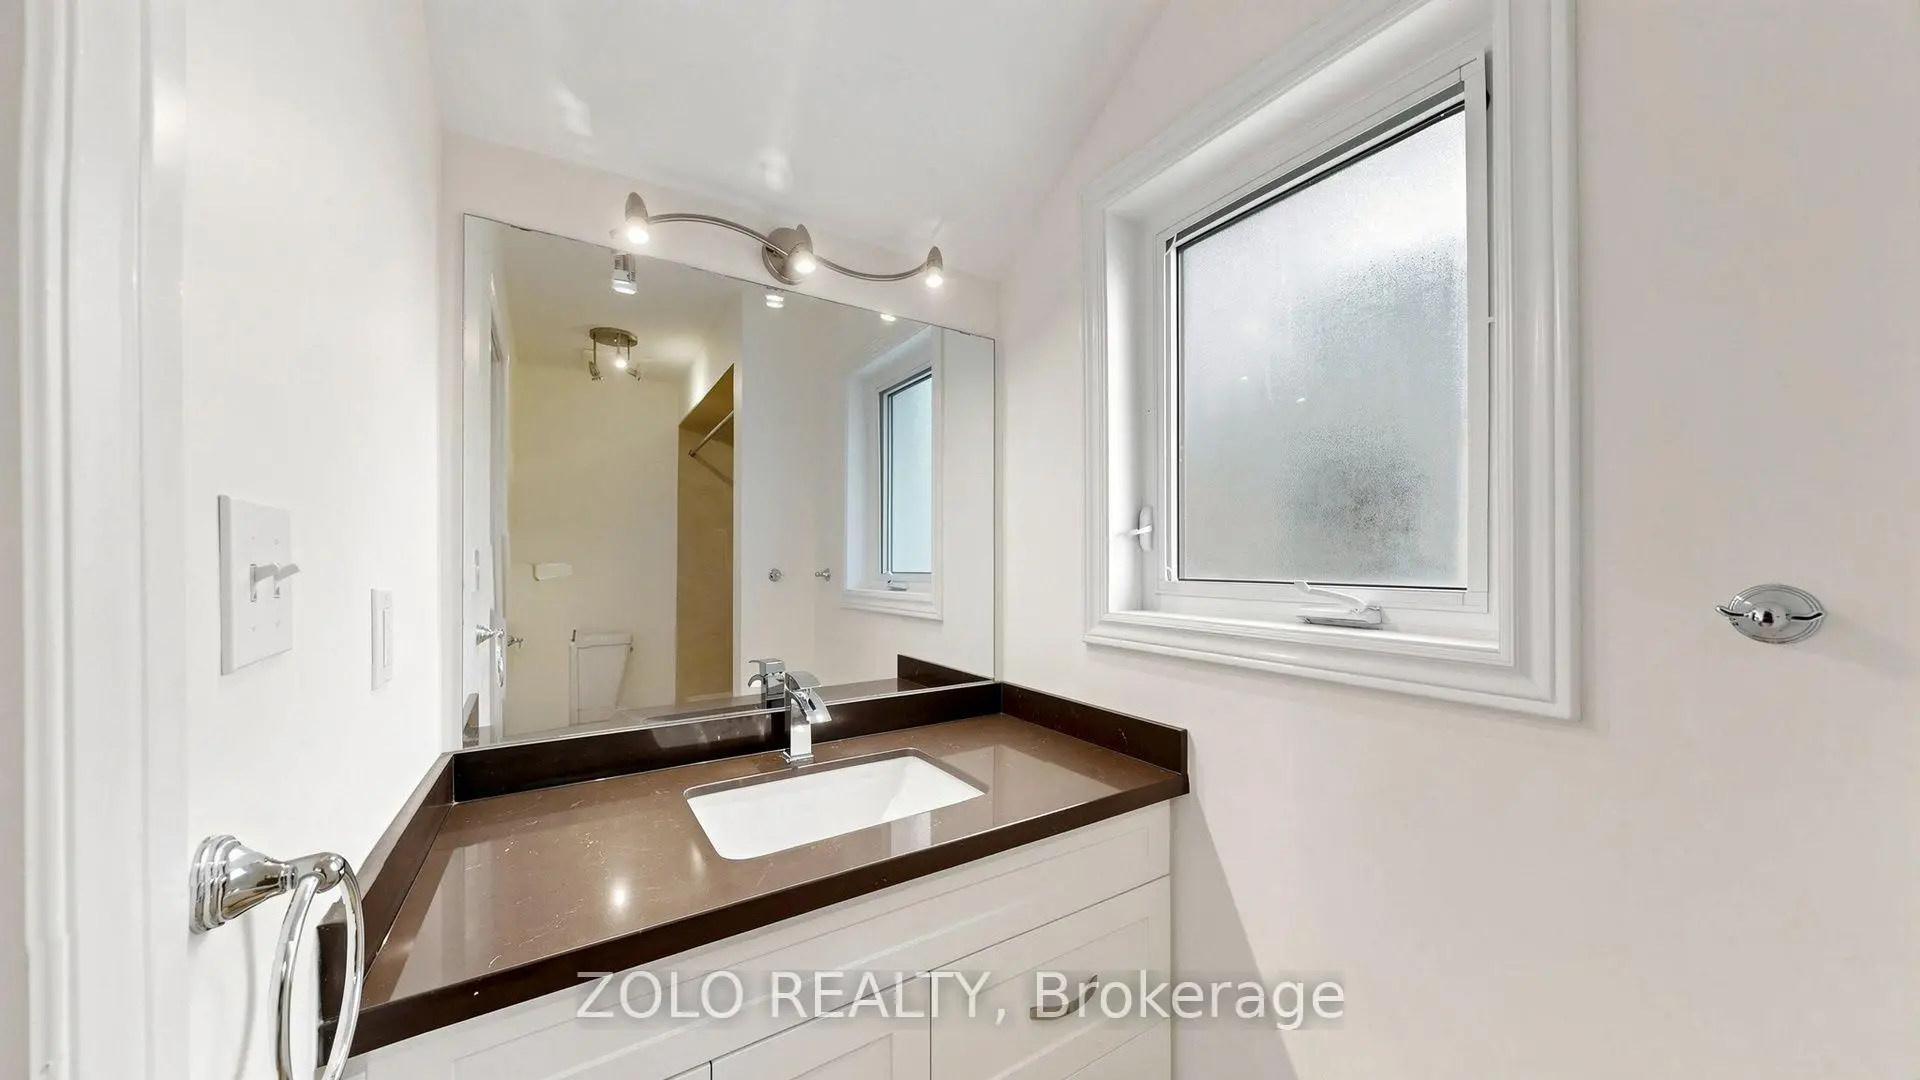
| 1xBath | 4 pcs | Second |
|
| 1xBath | 3 pcs | Second |
|
| 1xBath | 3 pcs | Basement |
Property Summary
Located close to the intersection of King & Bathurst, 19 Waldron Cres is a 4 bedrooms 4 washrooms Detached. The unit has a Double Built-In Parking Spaces. The property has many nice features including Water Heater, Central Vacuum and Auto Garage Door Remot. Family Room Rm, Dinning Room Rm, Kitchen and Breakfast Room are on the Main floor.Local Area Profile
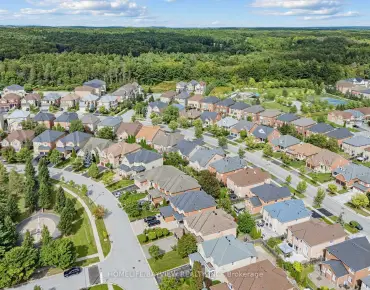
This property is located in a predominantly owner-occupied residential area with a mix of detached homes and townhouses. Approximately 51% of residents hold a bachelor's degree or higher, while about 20% have a college credential. The large majority of local commuters travel by car.
School Information
Elementary Schools
-
Home schoolRank: 626 out of 3022 (Score: 7.4)Distance to school: 0.4 km (~8 min walk)
-
French Immersion school
Rank: 476 out of 3022 (Score: 7.7)Distance to school: 1.6 km (~29 min walk) -
Distance to school: 3.2 km (~10 min drive)
-
Catholic Gifted program school
Rank: 175 out of 3022 (Score: 8.5)Distance to school: 7.7 km (~23 min drive) Secondary Schools
-
Home schoolRank: 163/746 (Score: 7.3) 5 year average: 280/746 (Score: 6.5)Distance to school: 3.9 km (~12 min drive)
-
Rank: 163/746 (Score: 7.3) 5 year average: 280/746 (Score: 6.5)Distance to school: 3.9 km (~12 min drive)
-
AP program school
Rank: 67/746 (Score: 8.2) 5 year average: 109/746 (Score: 7.5)Distance to school: 7.9 km (~24 min drive) -
AP program school
Rank: 1/746 (Score: 10.0) 5 year average: 2/746 (Score: 9.3)Distance to school: 5.7 km (~17 min drive) -
Catholic Home school
Rank: 141/746 (Score: 7.5) 5 year average: 130/746 (Score: 7.4)Distance to school: 2.6 km (~8 min drive) -
Rank: 244/746 (Score: 6.9) 5 year average: 262/746 (Score: 6.6)Distance to school: 7.3 km (~22 min drive)
-
Rank: 259/746 (Score: 6.8) 5 year average: 195/746 (Score: 7.0)Distance to school: 13.3 km (~40 min drive)