Harding, Richmond Hill, L4C 2G3

Description
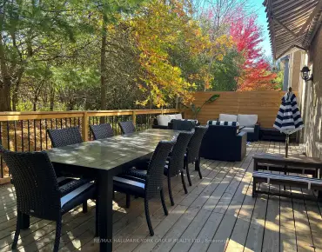
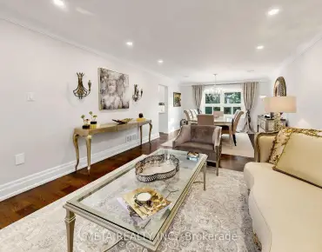
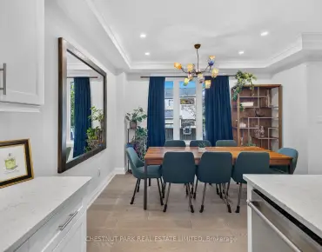
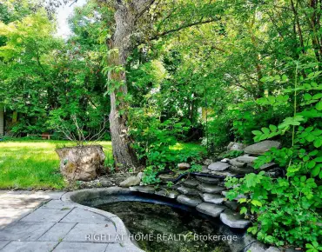
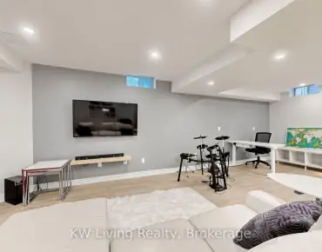
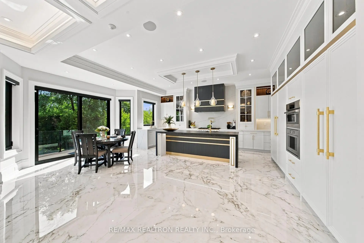
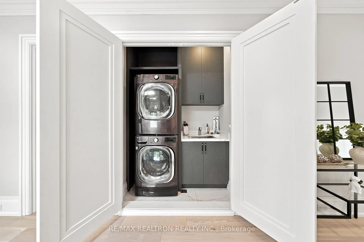
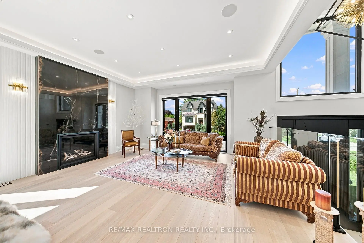
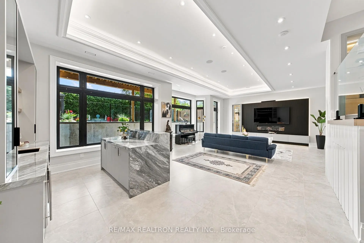
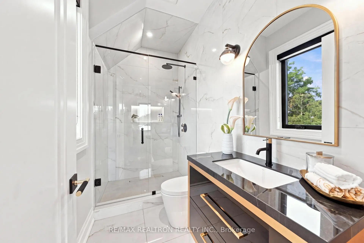
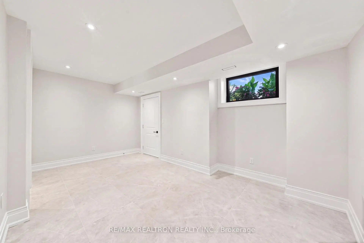
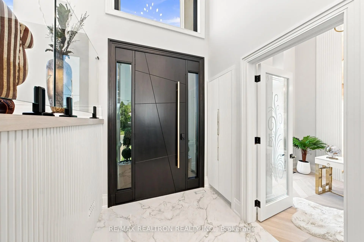
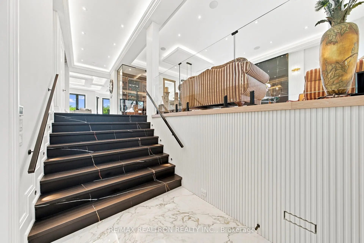
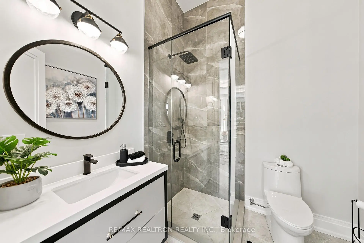
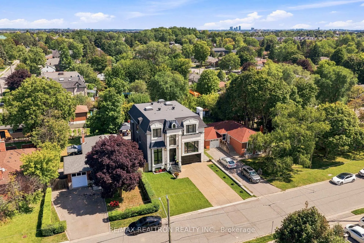
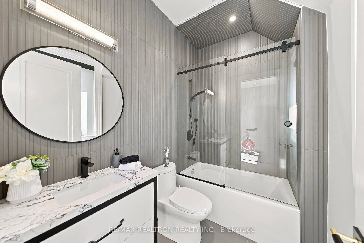
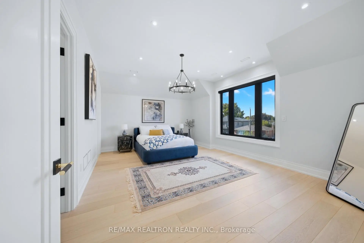
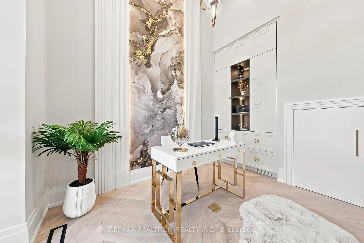
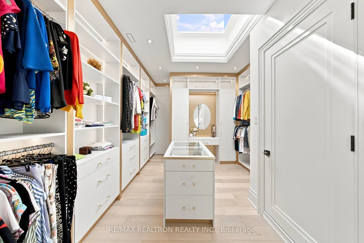
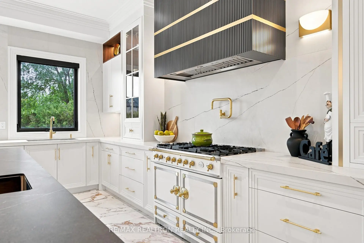
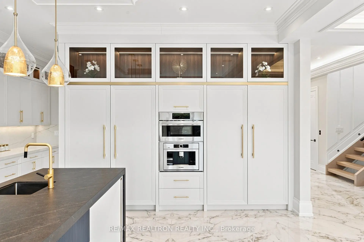
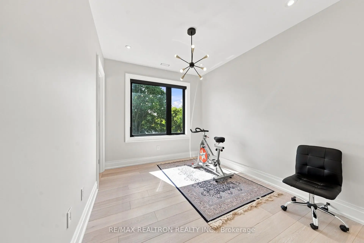
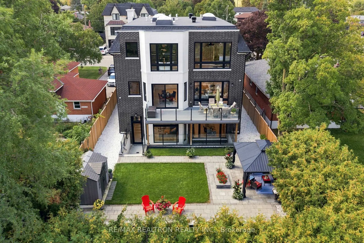
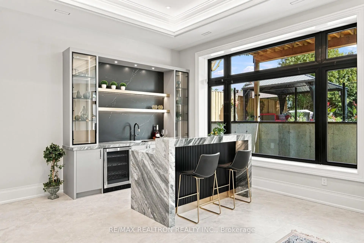
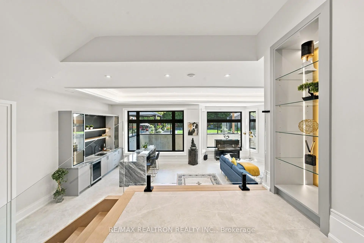
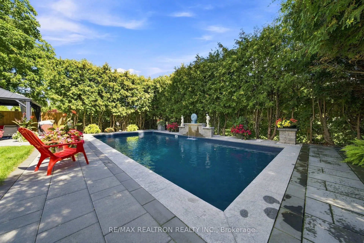
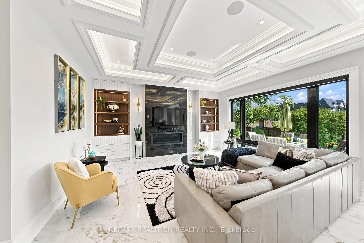
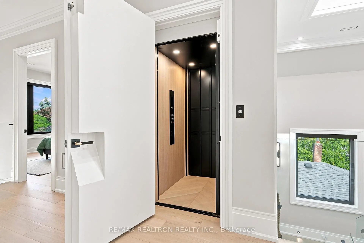
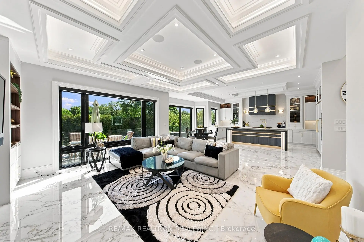
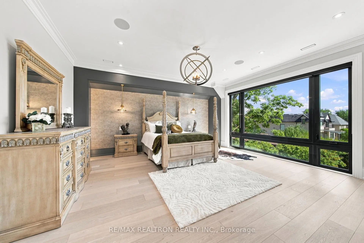
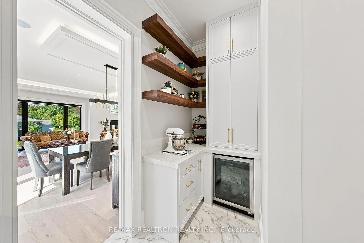
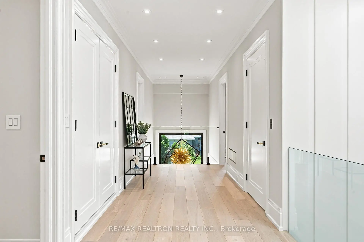
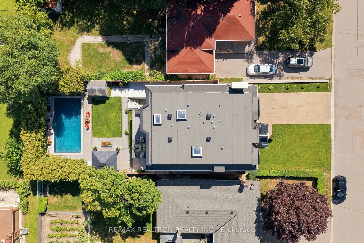
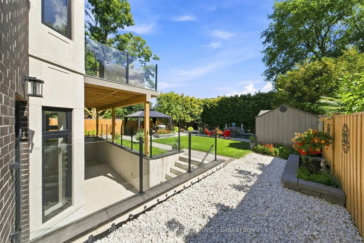
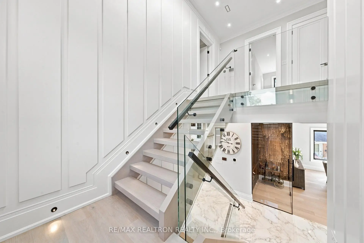
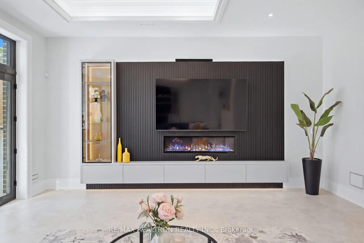
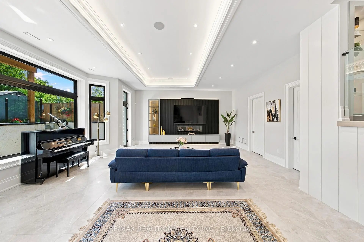
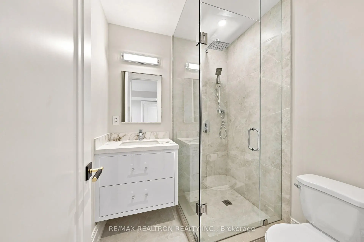
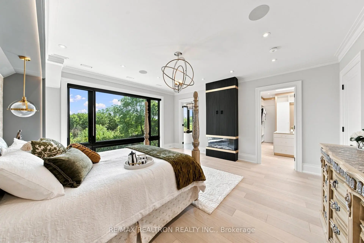
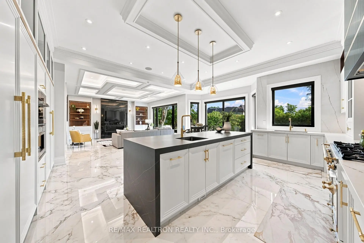
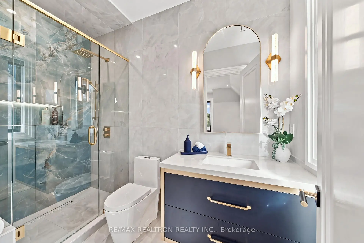
Welcome to 209 Sussex Ave ! * This Stunning Custom Masterpiece sits in the Prestigious Harding area with a Premium Lot & Backyard Oasis & Endless Luxury ! * This home boasts over 6000sqft of Living space in 3 Levels * Modern & Luxurious Layout * Grand Foyer w/custom door & 26' Tall Ceiling & Motorized Chandelier winch * Large Office at Entry w/floor to Ceiling Windows & built-in wall shelving & Art * Stone tiled stairs & 5x10' Tiled flooring & wide plank hardwood across main level * Top to bottom custom kitchen w/high end materials & additional Prep-kitchen * 60" Built-in Sub-Zero Fridge & 43" La Cornue 5 Burner Oven/Range w/Gas & Electric Ovens * Built in Bosch Coffee maker & Microwave * High-end finishes & hardware w/double sink * Oversized Kitchen Island w/waterfall stone counters & Custom Cabinetry * Large energy-efficient windows throughout w/black interior trim * Large breakfast area overlooking Family Room & Backyard * 10' 4" Main level ceiling height w/cove lighting , pot lights & Coffering & Gas Fireplace * Large dining & living area w/glass wine closet & Fireplace * 750lbs 4 level Elevator * Open Riser Stairs w/Wall panelling & Bright Skylights * Upstairs Laundry (w/ 2nd Laundry in Basement) * Grand Primary Bedroom w/oversized walk-in closet w/skylight & custom Shelving * Spa like master bath w/dual rainfall shower (built in ceiling) , dbl Vanity & Tub w/heated flooring & Skylight * All other bedrooms have ensuite baths with walk-in or large closets* 9' 4" ceiling across second floor " Finished basement w/walk-out like exit to backyard & rough-ins for outdoor hot tub + Gas Connections * 12' Ceiling in basement w/nanny/guest suite + Heated floors * Soaring Rec room w/large windows, fireplace & wet bar * Natural light & Mezzanine level w/garage access & storage * Backyard Oasis w/33x18' diving pool , full landscaping & Privacy (interlocking, oversized gazebo & elevated deck leading to main level) * Close to Great schools, Transit & Shops! Must See !
Features
- Facing: East

- Bedrooms: 4

- Bathrooms: 7

- Garages: 2

- Kitchens: 1

Details
- Lot size: 52.55 x 150.11 Feet

- Space: 3500-5000

- Tax: $ 16235.82

- N13799984

- Listing contracted with: RE/MAX REALTRON REALTY INC.
| Room | Size(M) | Description | |
|---|---|---|---|
| Primary B | 5.56x5.21 | 6 Pc Ensuite, Fireplace, Walk-In Closet(s) |
| Bathroom | Pieces | Level | |
|---|---|---|---|
| 1xBath | 2 pcs | Main |
|
| 1xBath | 6 pcs | Second |
|
| 1xBath | 4 pcs | Second |
|
| 2xBaths | 3 pcs | Basement |
|
| 2xBaths | 3 pcs | Second |
Property Summary
Located close to the intersection of Bayview & Major Mackenzie, 209 Sussex Ave is a 4+1 bedrooms 7 washrooms Detached. The unit has a Double Built-In Parking Spaces. The property's basement is finished and has bedrooms. The property has many nice features including Central Vacuum, Carpet Free, Bar Fridge, Auto Garage Door Remot, Atrium and Air Exchanger. .Home Market Analysis
For Sale
For Lease
Comparable home values have increased 6.2% compared with the same period last year.
Rent levels have decreased 11.1% compared with the same period last year.
How This Home Compares
Local Area Profile
This property is located in an area with a significant rental housing presence with housing made up primarily of detached homes. Approximately 55% of residents hold a bachelor's degree or higher, while about 24% have a college credential. Most local commuters travel by car, while a smaller share use public transit.
School Information
Elementary Schools
-
Home schoolRank: 2751 out of 3022 (Score: 3.4)Distance to school: 0.3 km (~6 min walk)
-
French Immersion school
Rank: 516 out of 3022 (Score: 7.6)Distance to school: 2.1 km (~6 min drive) -
Distance to school: 1.8 km (~33 min walk)
-
Rank: 150 out of 3022 (Score: 8.6)Distance to school: 2.5 km (~8 min drive)
-
Catholic Gifted program school
Rank: 175 out of 3022 (Score: 8.5)Distance to school: 2.7 km (~8 min drive) Secondary Schools
-
Home schoolRank: 9/746 (Score: 9.4) 5 year average: 8/746 (Score: 8.9)Distance to school: 0.7 km (~13 min walk)
-
Rank: 20/746 (Score: 9.0) 5 year average: 50/746 (Score: 8.0)Distance to school: 5.0 km (~15 min drive)
-
AP program school
Rank: 67/746 (Score: 8.2) 5 year average: 109/746 (Score: 7.5)Distance to school: 2.3 km (~7 min drive) -
Home school
Rank: 9/746 (Score: 9.4) 5 year average: 8/746 (Score: 8.9)Distance to school: 0.7 km (~13 min walk) -
Catholic Home school
Rank: 89/746 (Score: 8.0) 5 year average: 135/746 (Score: 7.3)Distance to school: 1.6 km (~29 min walk) -
Catholic AP program school
Rank: 89/746 (Score: 8.0) 5 year average: 135/746 (Score: 7.3)Distance to school: 1.6 km (~29 min walk) -
Rank: 89/746 (Score: 8.0) 5 year average: 135/746 (Score: 7.3)Distance to school: 1.6 km (~29 min walk)


Commute Information
 Richmond Hill Go Train Station (0.6km) - Free Parking available, parking lots: 2004