Jefferson, Richmond Hill, L4E 4Y5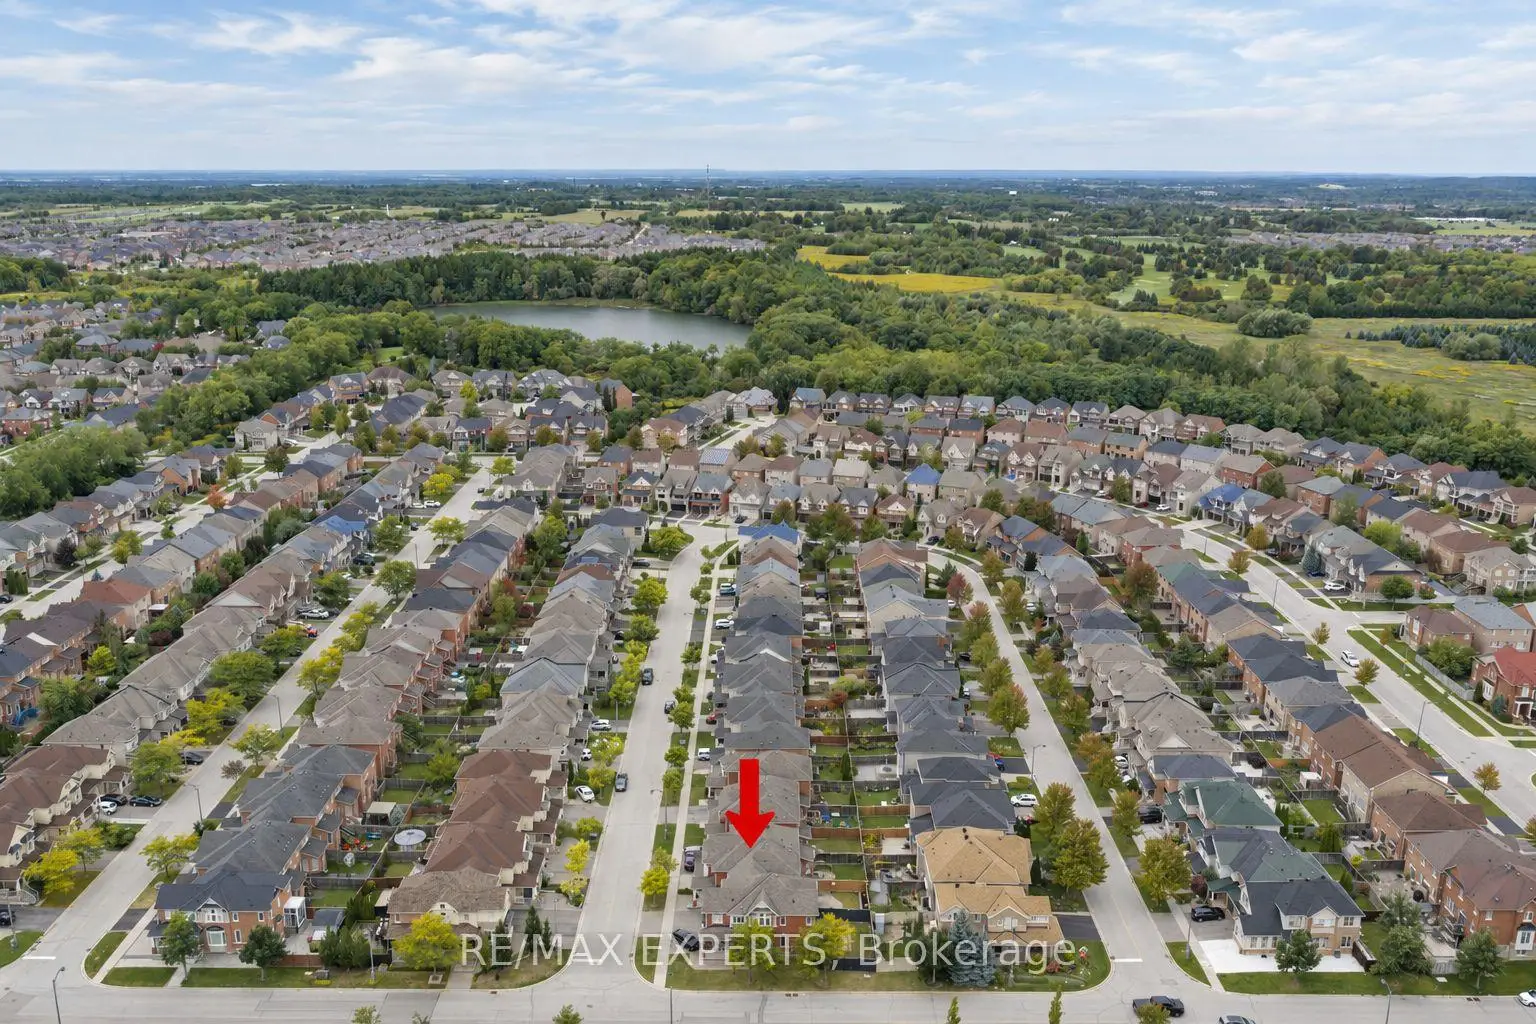

Description
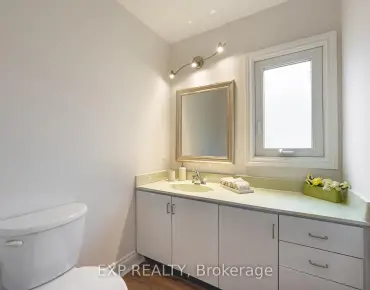
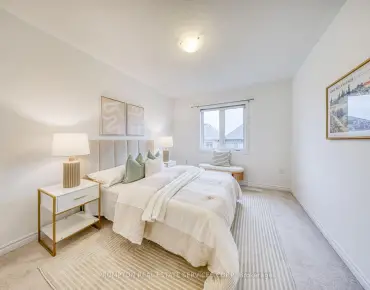
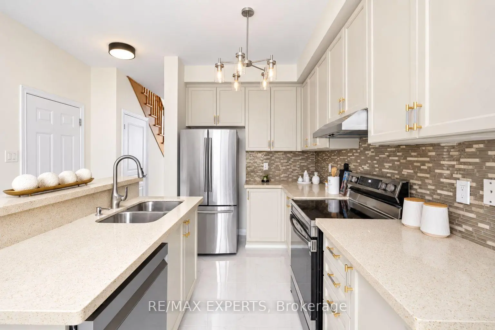
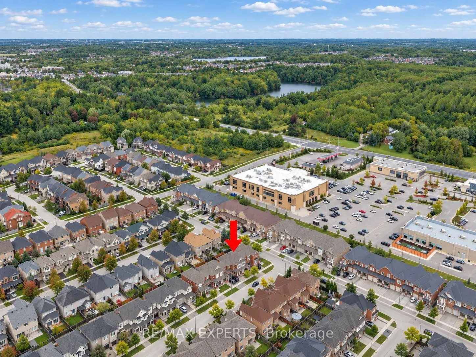
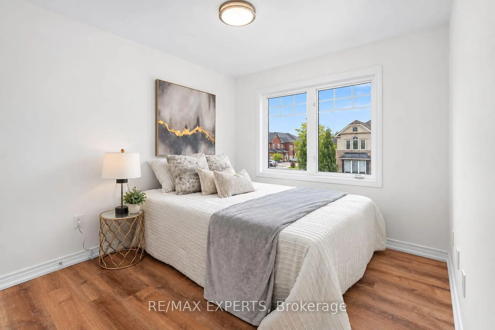
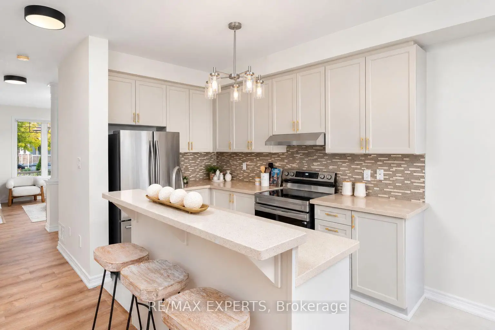
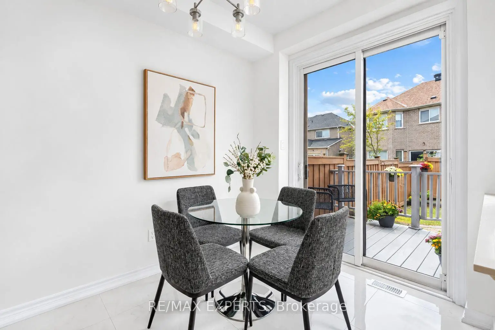
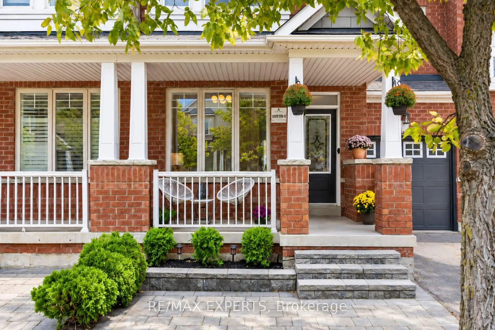
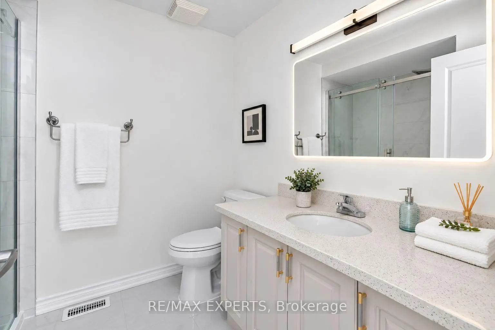
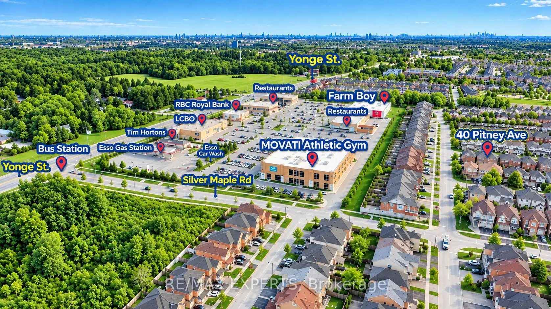
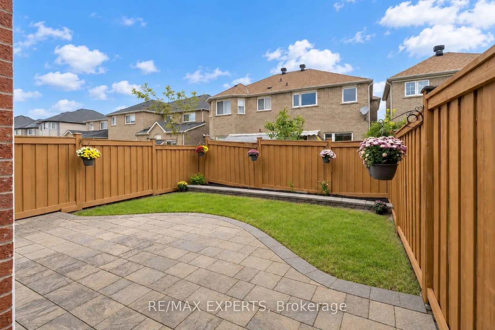
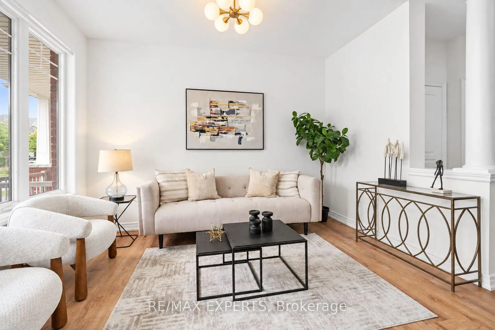
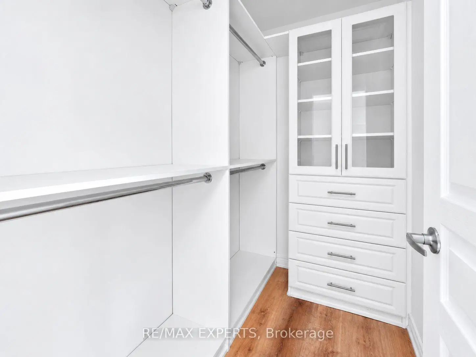
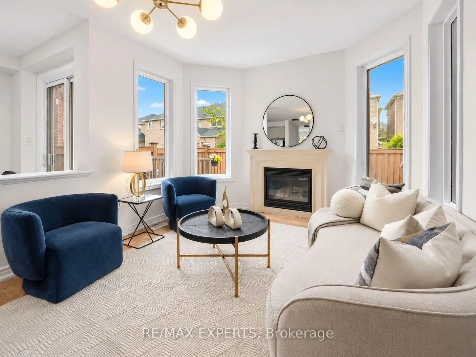
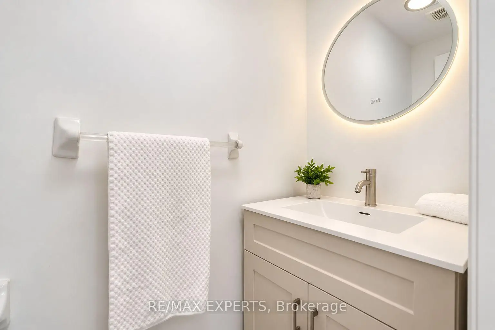
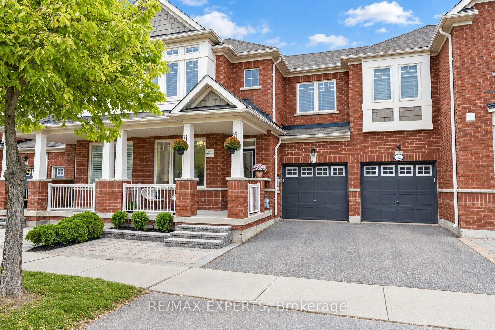
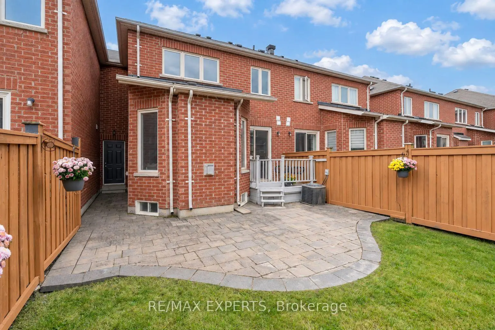
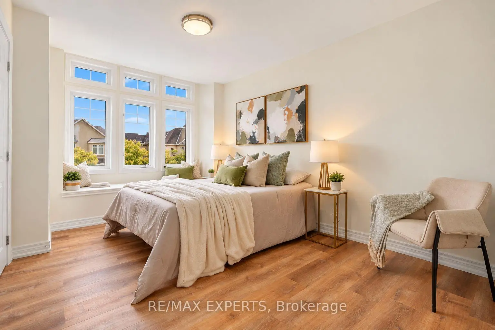
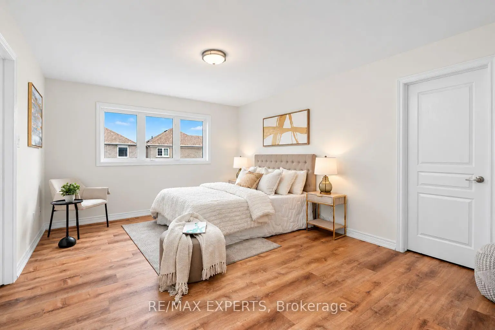
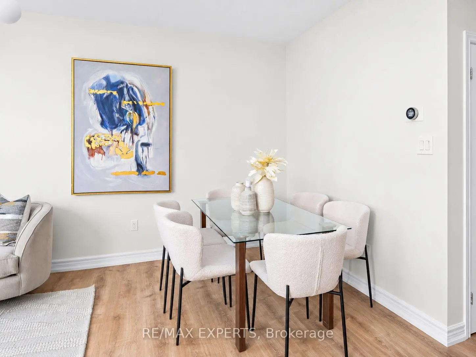
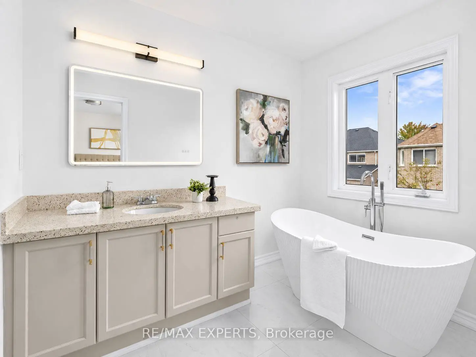
The Perfect 3 Bedroom Freehold Townhouse In Richmond Hill's Prestigious & Family FriendlyJefferson Community, Beautifully Refreshed With Extensive 2026 Updates & Move In Ready *Welcoming Front Porch With Seating Area * Bright Open Concept Main Floor With Large Windows, Rare North & South Exposure, 9 Ft Ceilings & Cozy Family Room With Gas Fireplace * Smooth Ceilings, New Flooring, Modern Light Fixtures, Plus Fresh Paint Throughout * Renovated Bathrooms * Upgraded Kitchen With Quartz Countertops, Stainless Steel Appliances & Large Island With Sink & Seating, Plus Newer Stove & Dishwasher (2025) * Walkout To Deck & Fully Fenced Backyard With Patio Area * Freshly Stained Deck & Fence * Spacious Primary Bedroom WithHis & Hers Walk In Closets, Custom Built In Shelving & Drawers, Plus A 4 Pc Ensuite Featuring A Freestanding Soaker Tub & Glass Shower Enclosure * Direct Access From Garage To Home Plus Separate Backyard Access Through Garage * Level 2 EV Charger In Garage * Several Windows Recently Replaced * Steps To Yonge St, Top Rated Schools, Tim Hortons, LCBO, Plazas, Farm Boy, Gyms, Medical Clinics, Restaurants & Cafes, Viva Transit, Bus Station * Parks & Trails Within Walking Distance * Convenient Access To Hwy 404 & Major Routes To Downtown Toronto * A Must See Home You Won't Want To Miss!
Features
- Facing: North

- Bedrooms: 3

- Bathrooms: 3

- Garages: 1

- Kitchens: 1

Details
- Lot size: 24.61 x 88.58 Feet

- Space: 1500-2000

- Tax: $ 4510.00

- N13795786

- Listing contracted with: RE/MAX EXPERTS
| Room | Size(M) | Description | |
|---|---|---|---|
| Living Rm | 3.70x2.80 | Large Window, Overlooks Frontyard |
|
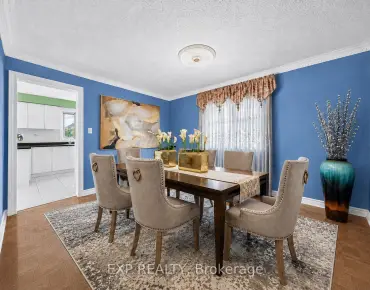
| Dining Rm | 5.40x3.40 | Open Concept, Combined w/Family |
|
| Kitchen | 3.40x3.60 | Quartz Counter, Centre Island |
|
| Breakfast | 2.80x3.60 | Tile Floor, W/O To Deck |
|
| Family Rm | 5.40x3.40 | Fireplace, Combined w/Dining |
|
| Primary B | 4.93x3.71 | Large Window, His and Hers Closets |
|
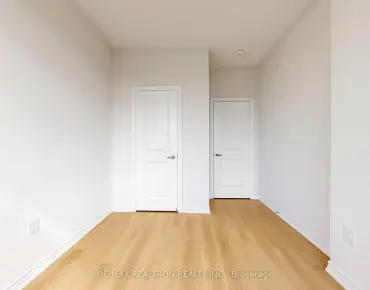
| 2nd Br | 4.70x3.12 | Large Window, Closet Organizers |
|
| 3rd Br | 3.81x2.79 | Large Window, Large Closet |
|
| Recreatio | x |
| Bathroom | Pieces | Level | |
|---|---|---|---|
| 1xBath | 2 pcs | Main |
|
| 1xBath | 3 pcs | Second |
|
| 1xBath | 4 pcs | Second |
Property Summary
Located close to the intersection of Yonge St & Jefferson Side Rd., 40 Pitney Ave is a 3 bedrooms 3 washrooms Freehold Townhouse. The unit has a Single Built-In Parking Space. The property has many nice features including Carpet Free and Auto Garage Door Remot. Living Room Rm, Dinning Room Rm, Kitchen, Breakfast Room and Family Room Rm are on the Main floor.Local Area Profile
This property is located in a predominantly owner-occupied residential area with a mix of detached homes and townhouses. Approximately 63% of residents hold a bachelor's degree or higher, while about 16% have a college credential. The large majority of local commuters travel by car.
School Information
Elementary Schools
-
Home schoolRank: 751 out of 3022 (Score: 7.2)Distance to school: 0.4 km (~7 min walk)
-
French Immersion school
Rank: 687 out of 3022 (Score: 7.3)Distance to school: 1.9 km (~34 min walk) -
Distance to school: 1.8 km (~32 min walk)
-
Catholic Gifted program school
Rank: 175 out of 3022 (Score: 8.5)Distance to school: 5.9 km (~18 min drive) Secondary Schools
-
Home schoolRank: 163/746 (Score: 7.3) 5 year average: 280/746 (Score: 6.5)Distance to school: 5.1 km (~15 min drive)
-
Rank: 163/746 (Score: 7.3) 5 year average: 280/746 (Score: 6.5)Distance to school: 5.1 km (~15 min drive)
-
AP program school
Rank: 67/746 (Score: 8.2) 5 year average: 109/746 (Score: 7.5)Distance to school: 6.4 km (~19 min drive) -
AP program school
Rank: 67/746 (Score: 8.2) 5 year average: 109/746 (Score: 7.5)Distance to school: 6.4 km (~19 min drive) -
Catholic Home school
Rank: 141/746 (Score: 7.5) 5 year average: 130/746 (Score: 7.4)Distance to school: 4.1 km (~12 min drive) -
Rank: 244/746 (Score: 6.9) 5 year average: 262/746 (Score: 6.6)Distance to school: 8.5 km (~26 min drive)
-
Rank: 259/746 (Score: 6.8) 5 year average: 195/746 (Score: 7.0)Distance to school: 14.5 km (~43 min drive)