
Description
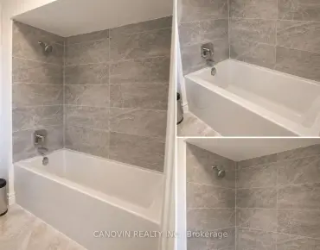
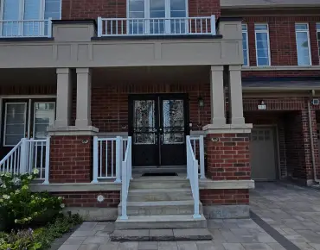
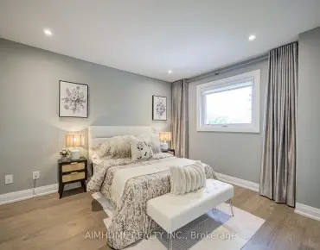
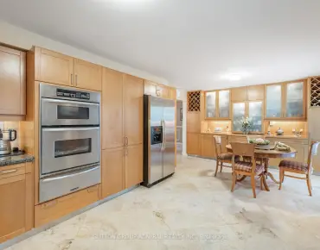
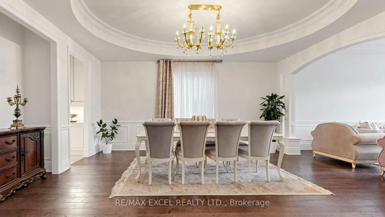
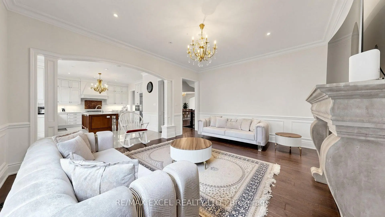
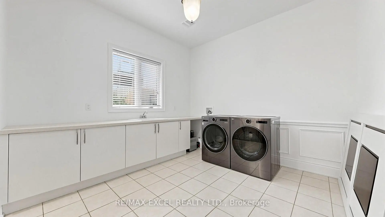
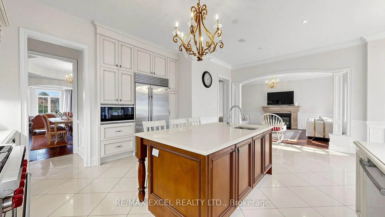
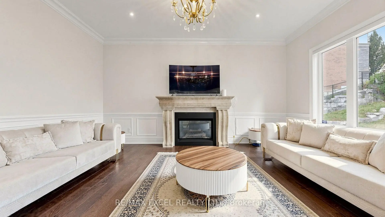
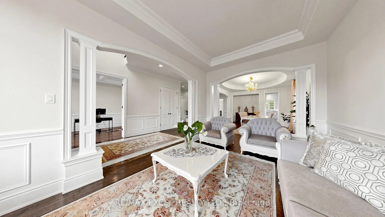
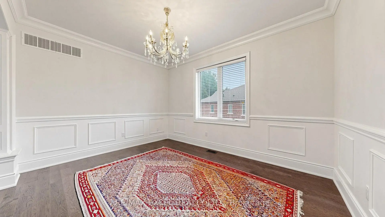
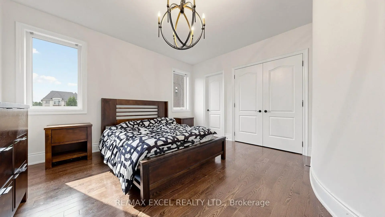
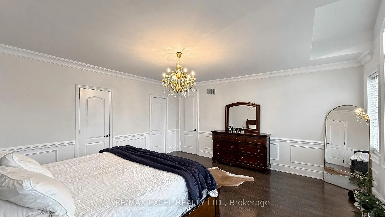
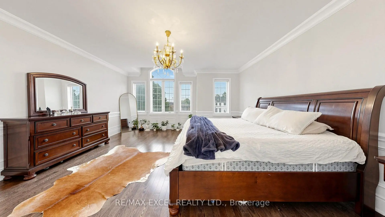
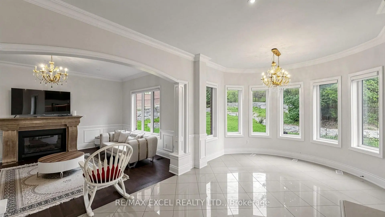
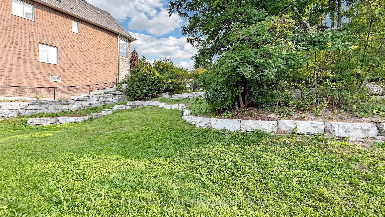
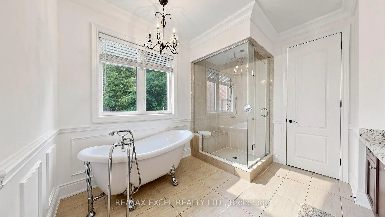
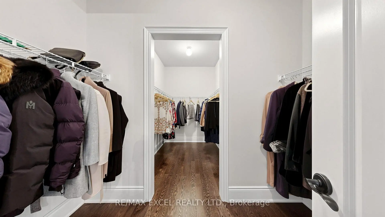
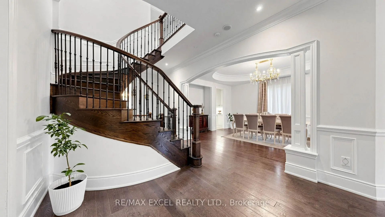
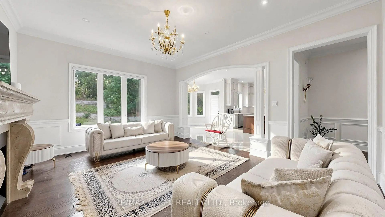
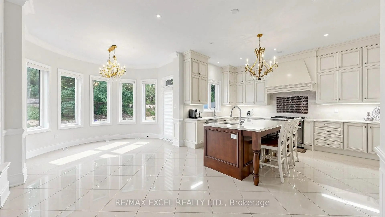
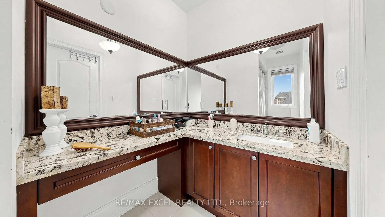
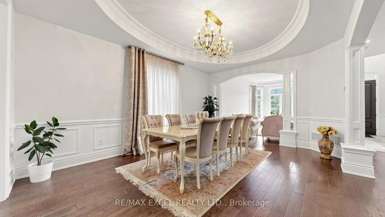
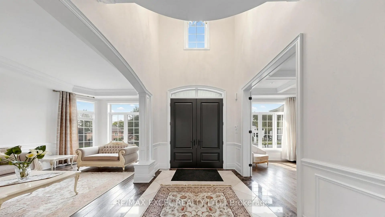
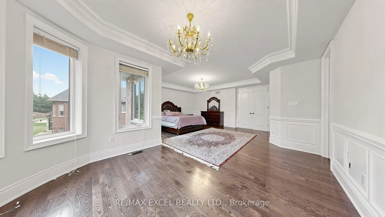
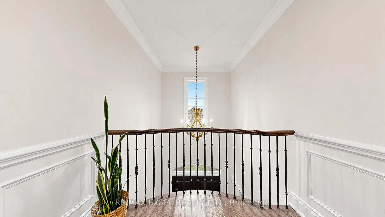
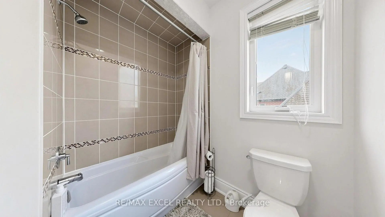
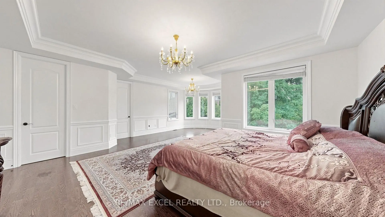
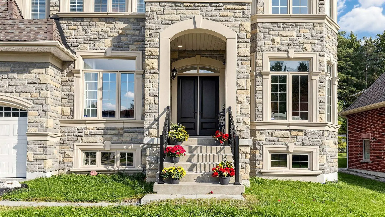
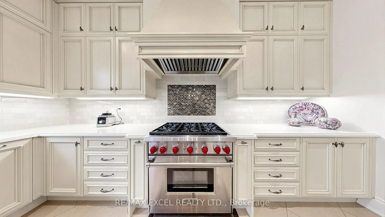
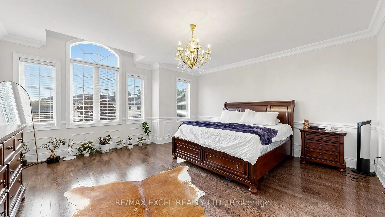
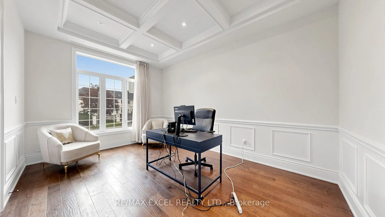
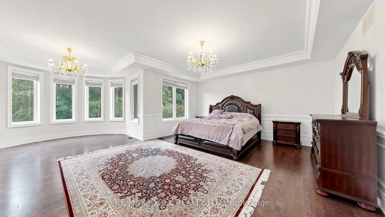
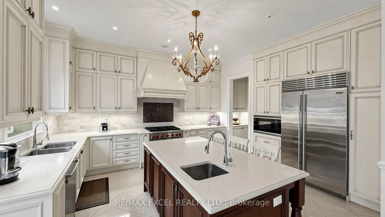
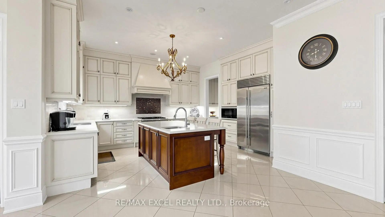
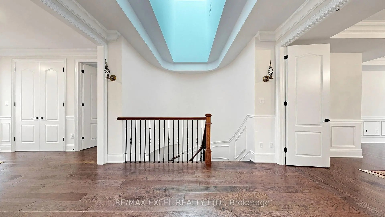
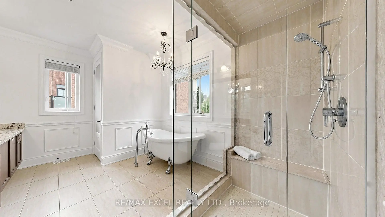
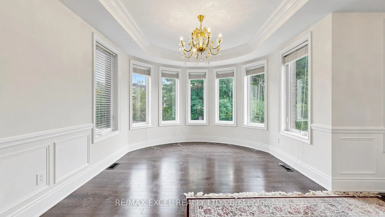
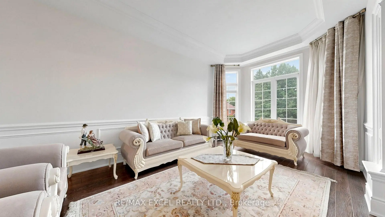
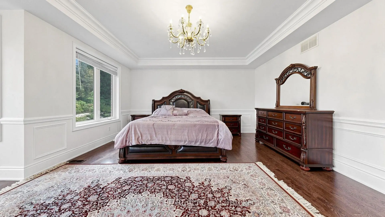
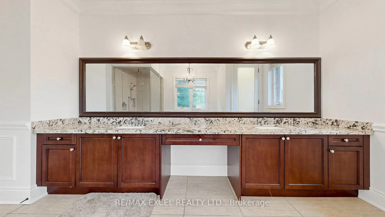
Welcome To 99 Coon's Rd, An Impressive Residence In The Prestigious Oak Ridges Community, Surrounded By Upscale Homes And Set On A Generous 74.80 X 164.31 Ft Lot. Offering Approximately 4,581 Sq. Ft. Of Above-Grade Living Space, This Sun-Filled Home Features 4 Bedrooms, 5 Bathrooms And Soaring 10-Ft Ceilings On The Main Floor. The Spacious Chef's Kitchen Is Designed For Both Everyday Living And Entertaining, Featuring Granite Countertops, A Centre Island And Premium Wolf And Sub-Zero Appliances. Elegant Living And Dining Areas Are Complemented By A Family Room With Gas Fireplace And Walk-Out To The Backyard, Plus A Main-Floor Library. The Expansive Primary Suite Features A 5-Piece Ensuite And Walk-In Closet, While The Additional Bedrooms Offer Ensuite/Semi-Ensuite Access And Walk-In Closets. Complete With Hardwood Flooring, Coffered Ceilings, A 3-Car Garage And Parking For Up To 8 Vehicles. A Rare Opportunity Offering Exceptional Space, Natural Light And An Outstanding Oak Ridges Location
Features
- Facing: North

- Bedrooms: 4

- Bathrooms: 5

- Garages: 3

- Kitchens: 1

Details
- Lot size: 74.80 x 164.31 Feet

- Space: 3500-5000

- Tax: $ 14497.00

- N13790808

- Listing contracted with: RE/MAX EXCEL REALTY LTD.
| Room | Size(M) | Description | |
|---|---|---|---|
| Living Rm | 5.77x3.35 | Hardwood Floor, Combined w/Dining, Crown Moulding |
|
| Dining Rm | 5.49x4.11 | Hardwood Floor, Combined w/Living, Coffered Ceiling(s) |
|
| Kitchen | 6.72x5.19 | Ceramic Floor, Granite Counters, Centre Island |
|
| Breakfast | 3.66x2.76 | Ceramic Floor, Eat-in Kitchen, Bow Window |
|
| Family Rm | 5.49x4.58 | Hardwood Floor, W/O To Yard |
|
| Library | 4.78x3.36 | Hardwood Floor, South View, Coffered Ceiling(s) |
|
| Primary B | 6.72x4.89 | Hardwood Floor, 5 Pc Ensuite, Walk-In Closet(s) |
|
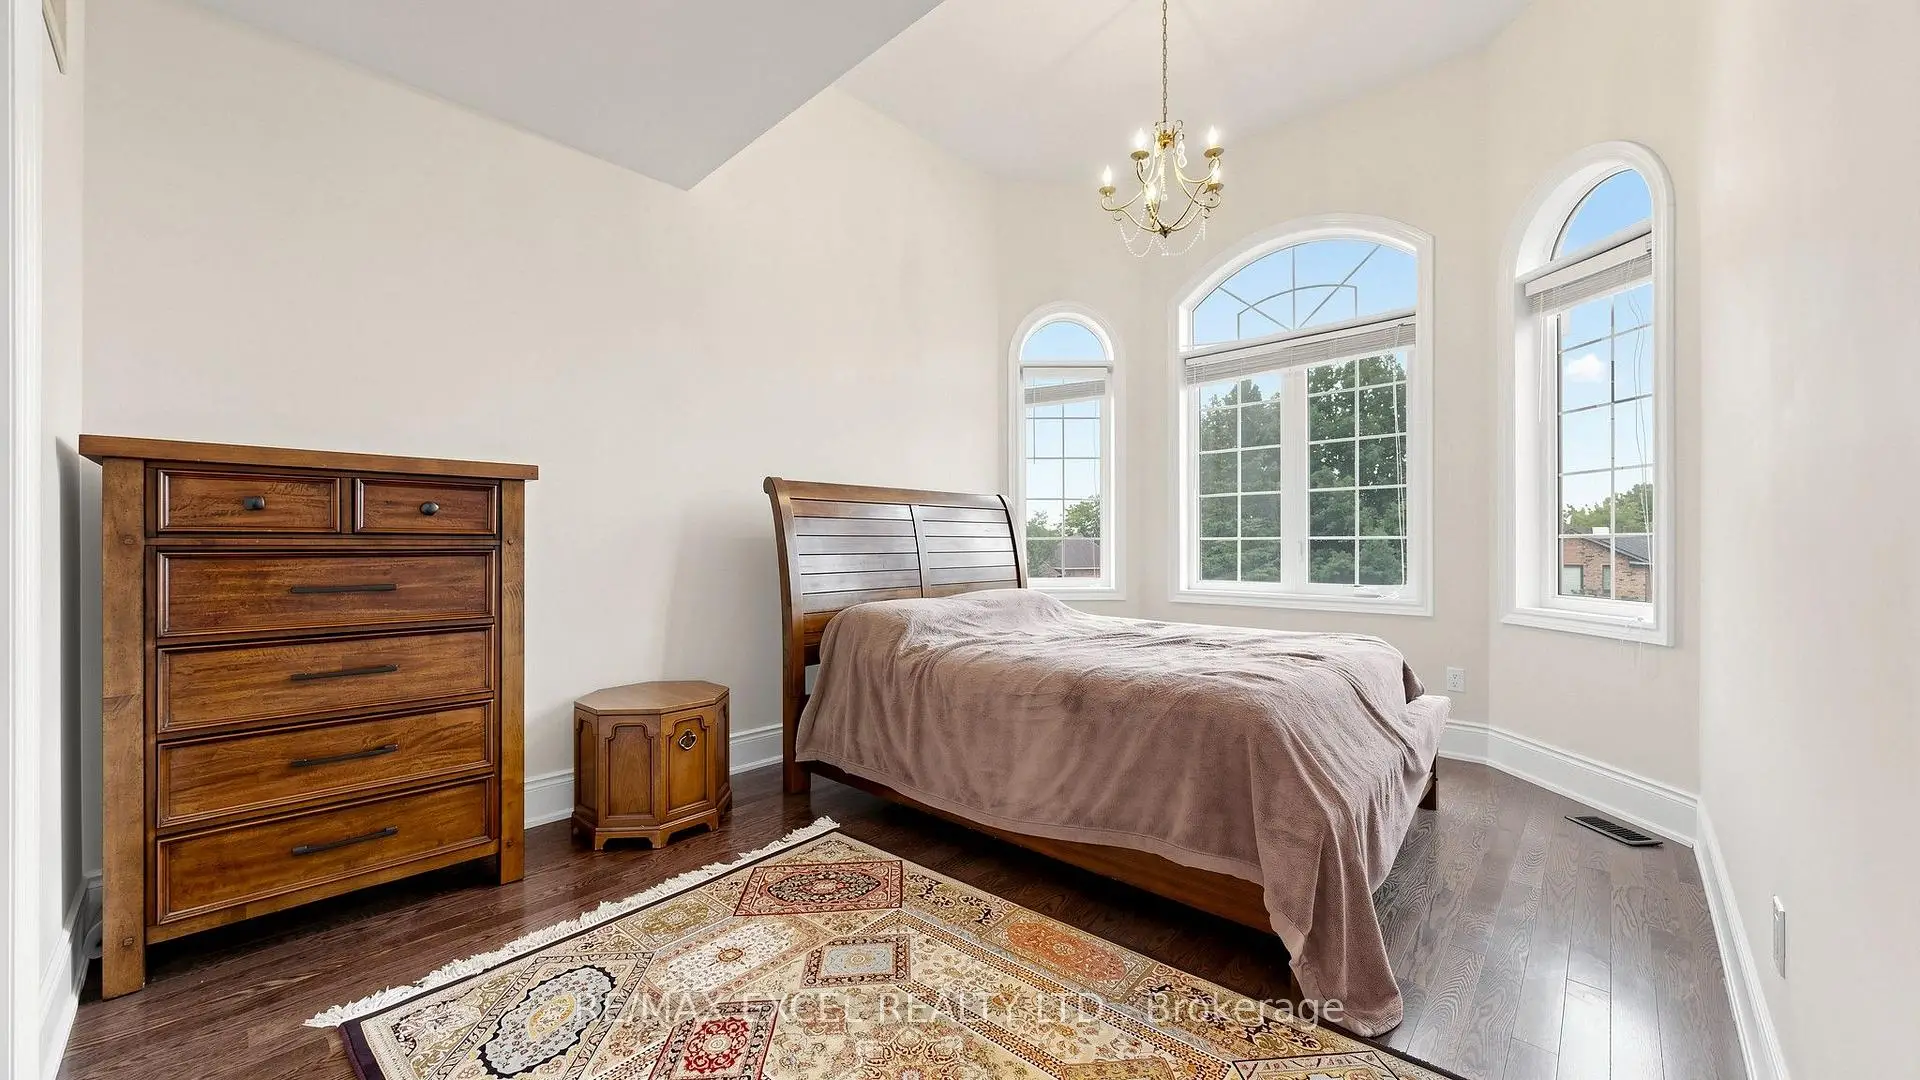
| Sitting | 3.66x2.75 | Hardwood Floor, Bow Window, Overlooks Backyard |
|
| 2nd Br | 5.66x5.23 | Hardwood Floor, Semi Ensuite, Walk-In Closet(s) |
|
| 3rd Br | 5.59x3.83 | Hardwood Floor, Semi Ensuite, Walk-In Closet(s) |
|
| 4th Br | 4.55x3.36 | Hardwood Floor, 3 Pc Ensuite, Walk-In Closet(s) |
|
| Den | 4.22x3.56 | Hardwood Floor, Open Concept, Crown Moulding |
| Bathroom | Pieces | Level | |
|---|---|---|---|
| 1xBath | 5 pcs | Second |
|
| 1xBath | 4 pcs | Second |
|
| 1xBath | 3 pcs | Second |
|
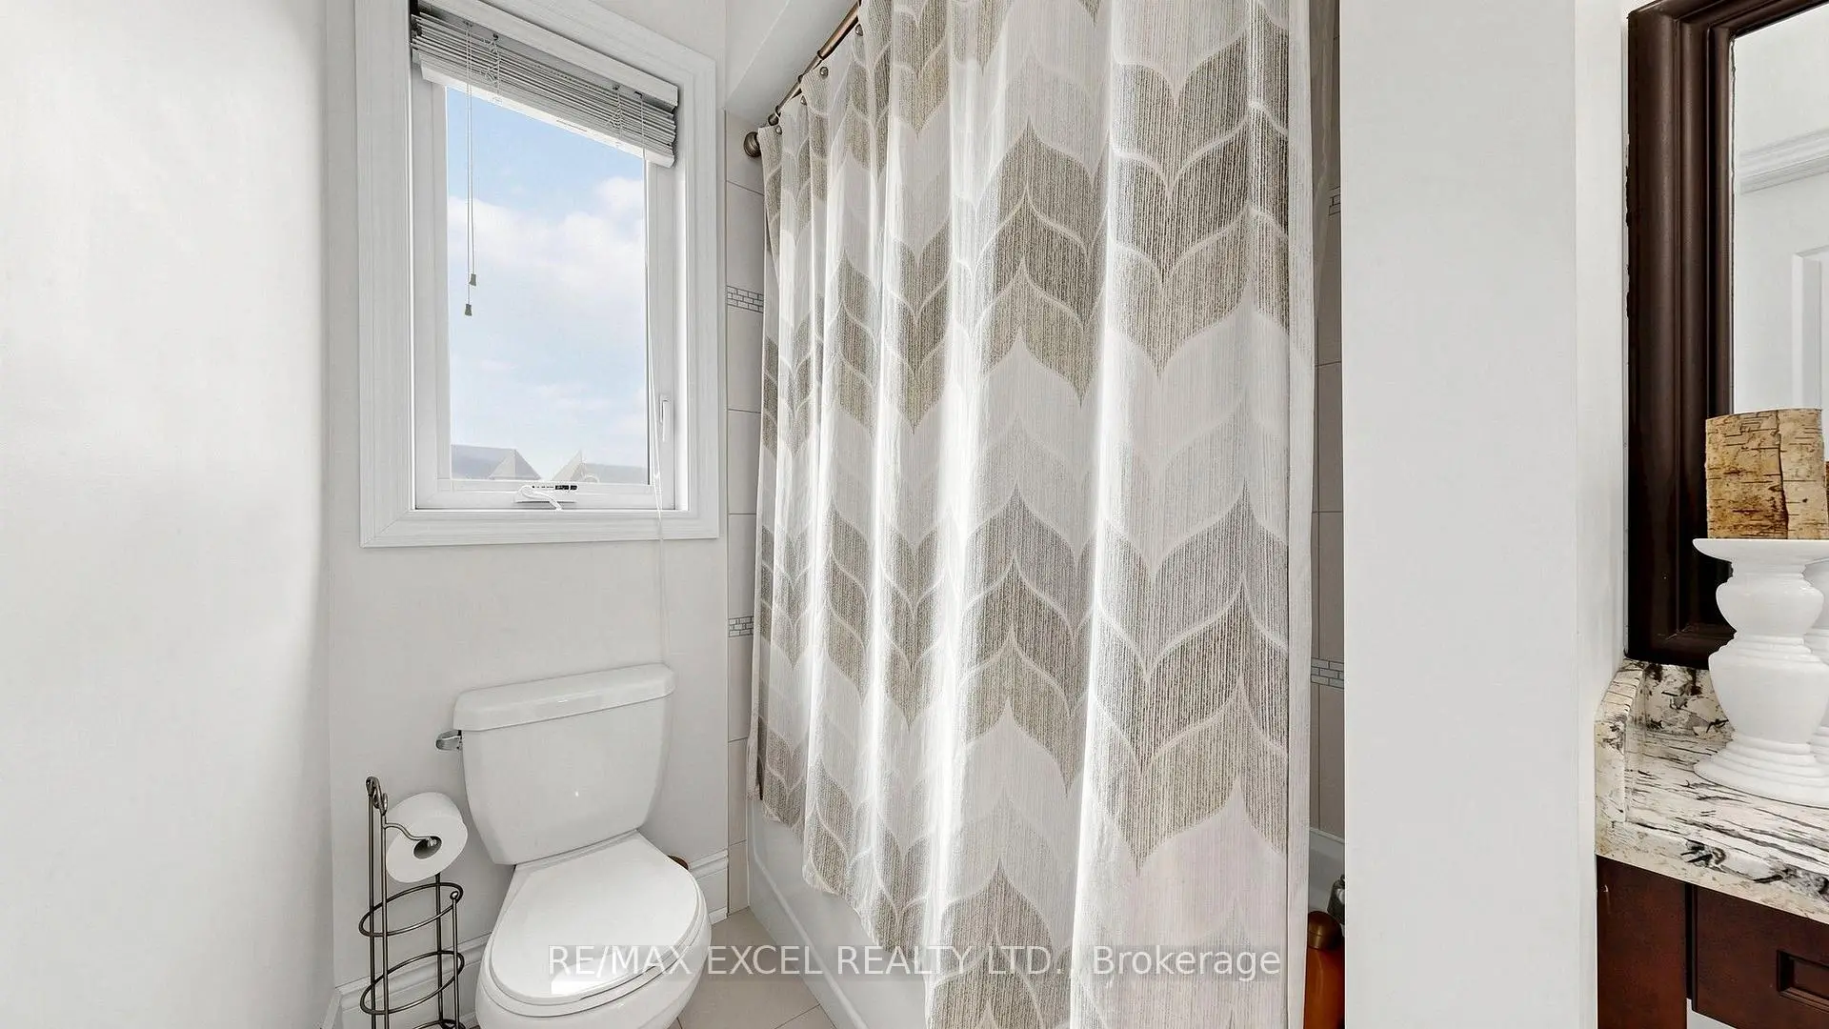
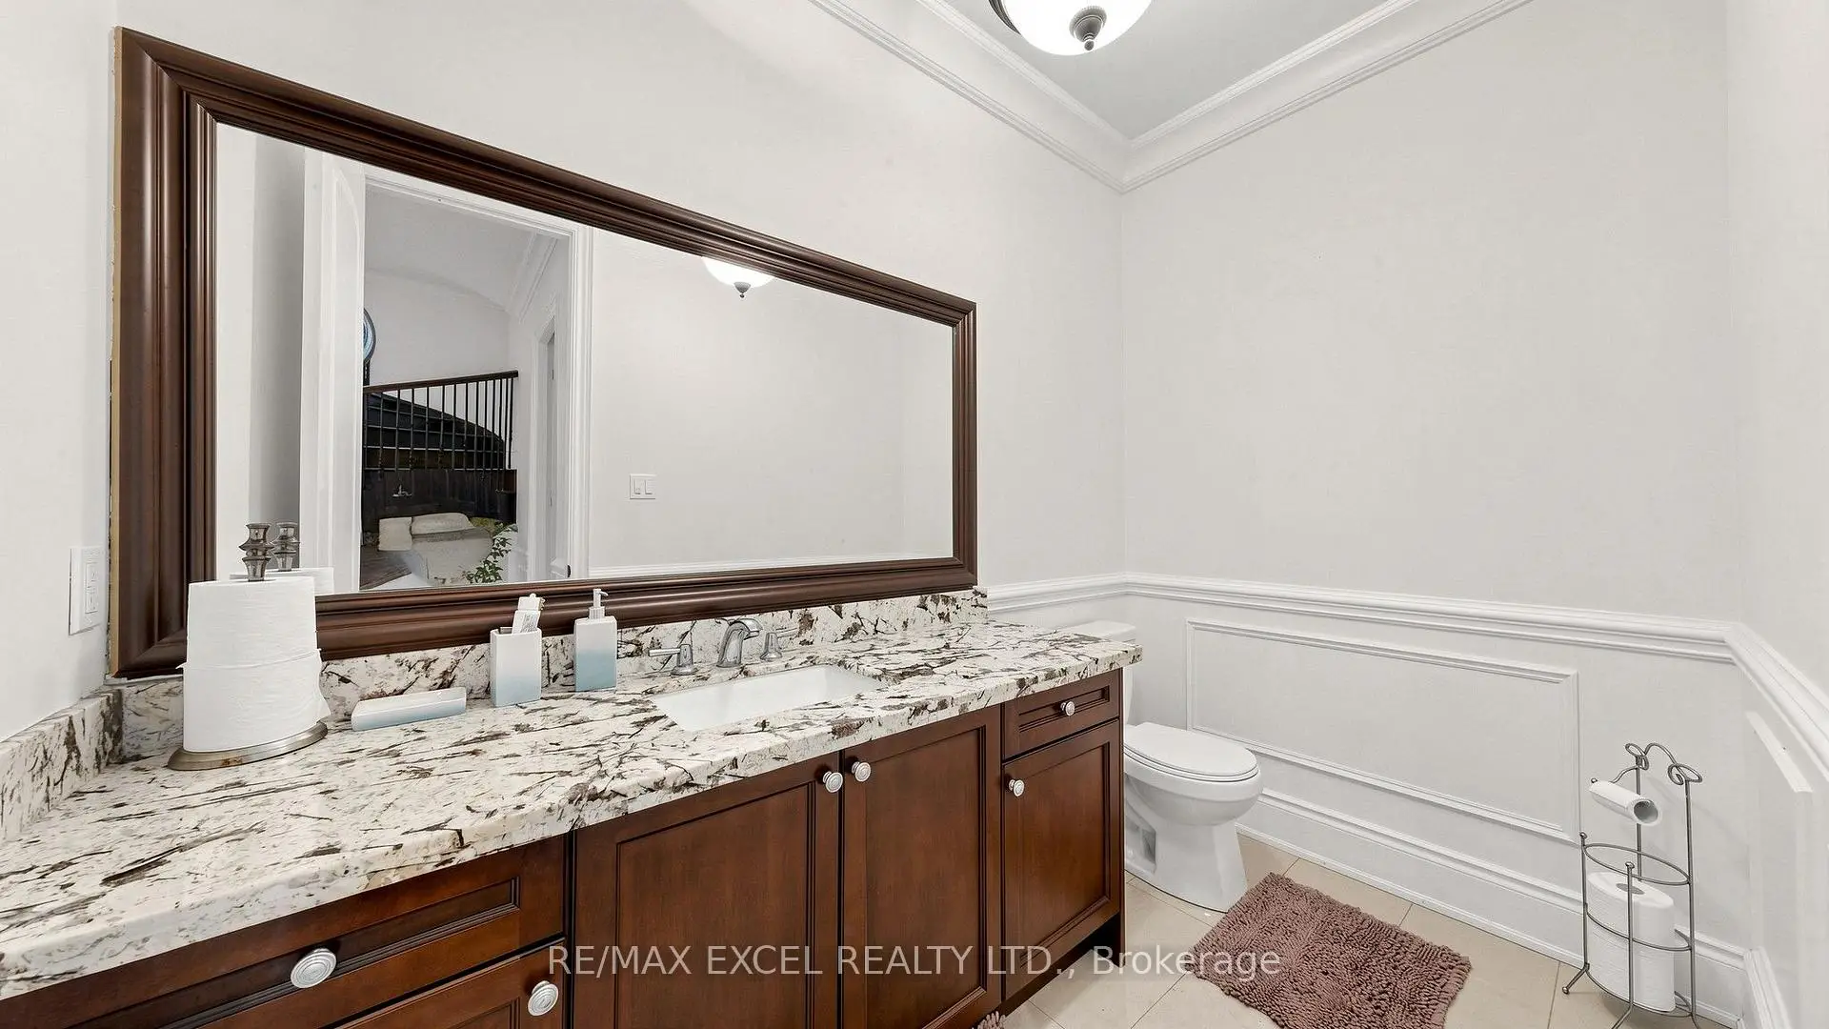
| 1xBath | 2 pcs | Main |
|
| 1xBath | 3 pcs | Second |
Property Summary
Located close to the intersection of Yonge St. & Coon's Rd., 99 Coon's Rd is a 4 bedrooms 5 washrooms Detached. The unit has a 3 Built-In Parking Spaces. The property basement is Partially Fi . The property has many nice features including Other. Living Room Rm, Dinning Room Rm, Kitchen, Breakfast Room, Family Room Rm and Library are on the Main floor.Local Area Profile
This property is located in a predominantly owner-occupied residential area with housing made up primarily of detached homes. Approximately 50% of residents hold a bachelor's degree or higher, while about 21% have a college credential. The large majority of local commuters travel by car.
School Information
Elementary Schools
-
Home schoolRank: 1444 out of 3022 (Score: 6.2)Distance to school: 0.8 km (~14 min walk)
-
French Immersion school
Rank: 476 out of 3022 (Score: 7.7)Distance to school: 0.9 km (~16 min walk) -
Catholic Gifted program school
Rank: 626 out of 3022 (Score: 7.4)Distance to school: 7.2 km (~22 min drive) -
Distance to school: 2.9 km (~9 min drive)
Secondary Schools
-
Home schoolRank: 163/746 (Score: 7.3) 5 year average: 280/746 (Score: 6.5)Distance to school: 5.3 km (~16 min drive)
-
Rank: 163/746 (Score: 7.3) 5 year average: 280/746 (Score: 6.5)Distance to school: 5.3 km (~16 min drive)
-
AP program school
Rank: 67/746 (Score: 8.2) 5 year average: 109/746 (Score: 7.5)Distance to school: 9.9 km (~30 min drive) -
AP program school
Rank: 1/746 (Score: 10.0) 5 year average: 2/746 (Score: 9.3)Distance to school: 3.6 km (~11 min drive) -
Catholic Home school
Rank: 141/746 (Score: 7.5) 5 year average: 130/746 (Score: 7.4)Distance to school: 0.6 km (~10 min walk) -
Rank: 244/746 (Score: 6.9) 5 year average: 262/746 (Score: 6.6)Distance to school: 5.2 km (~15 min drive)
-
Rank: 259/746 (Score: 6.8) 5 year average: 195/746 (Score: 7.0)Distance to school: 11.2 km (~33 min drive)