Westbrook, Richmond Hill, L4C 0K1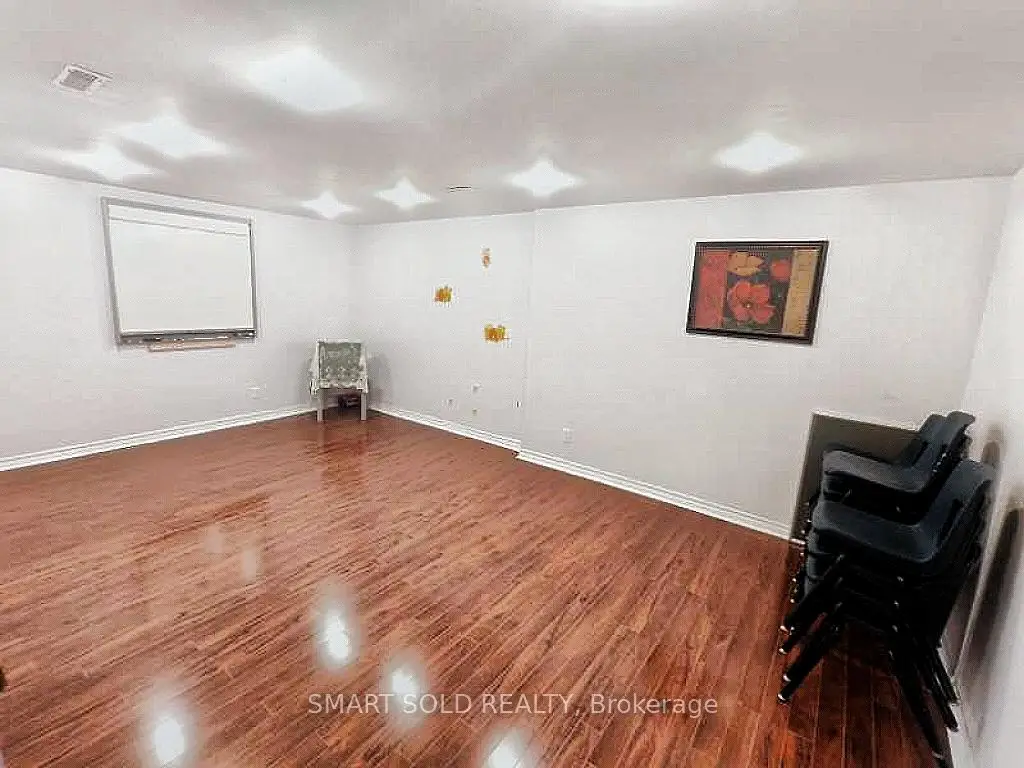

Description
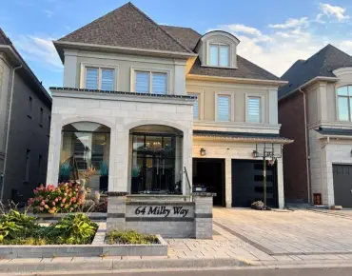
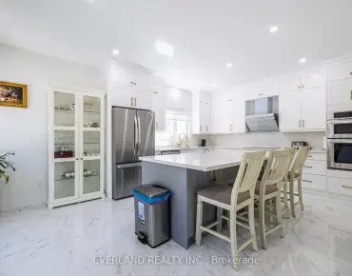
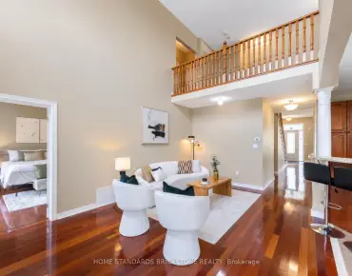
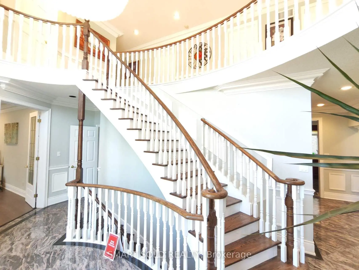
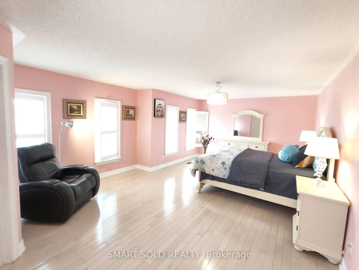
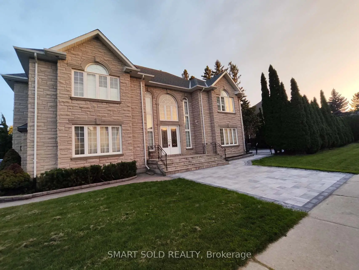
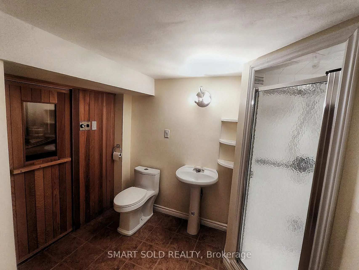
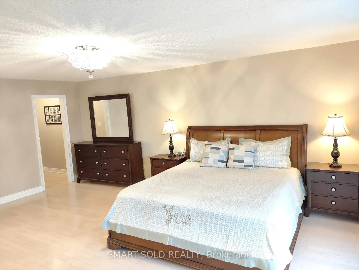
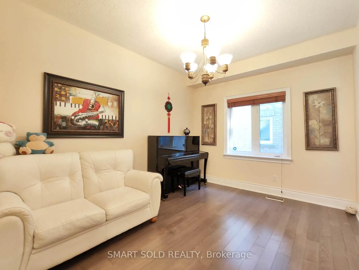
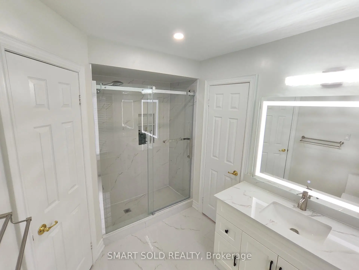
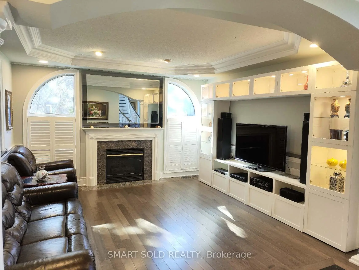
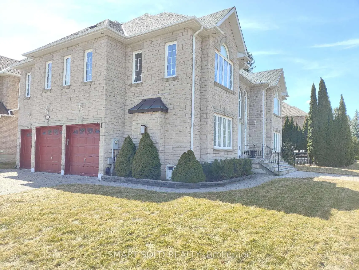
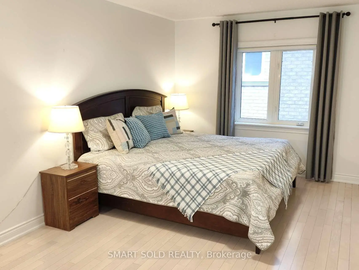
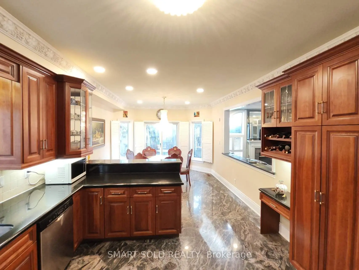
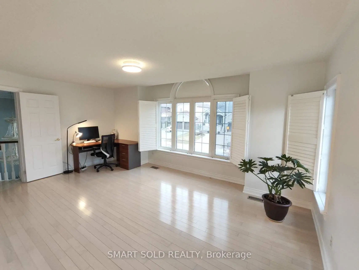
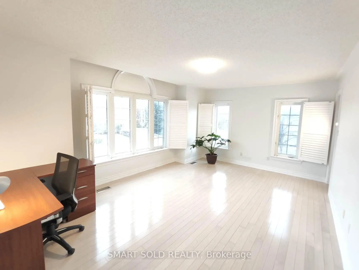
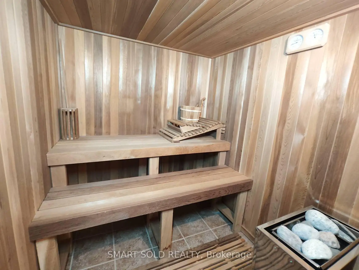
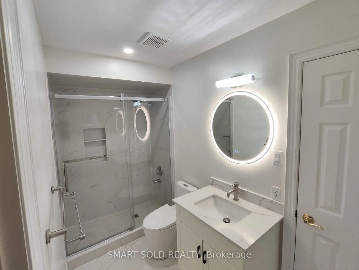
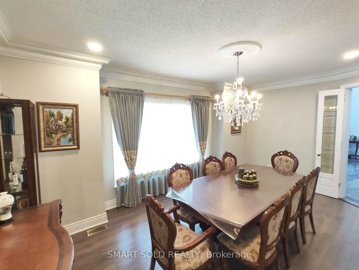
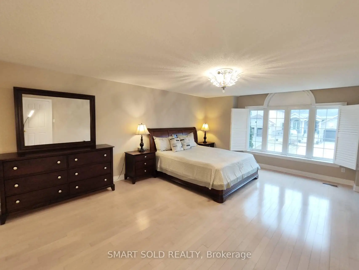
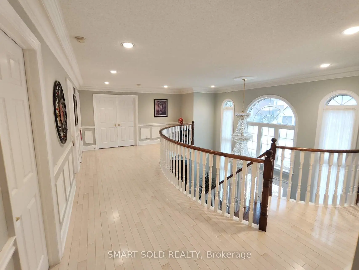
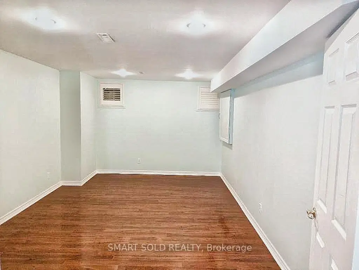
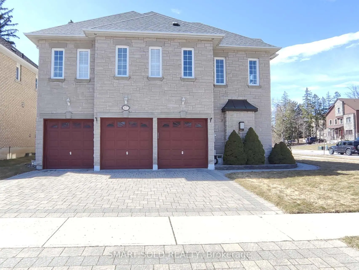
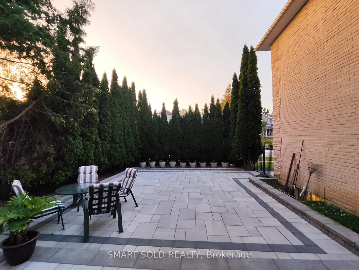
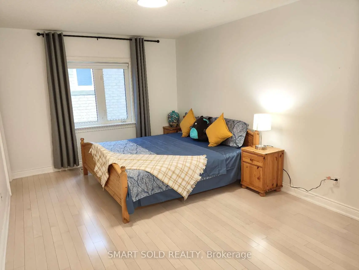
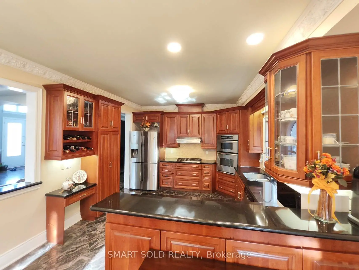
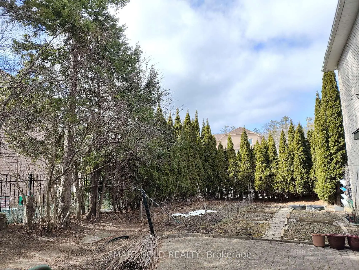
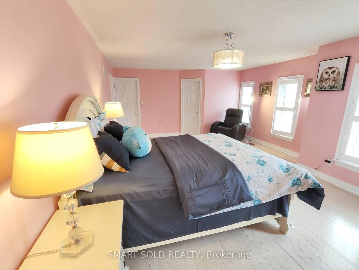
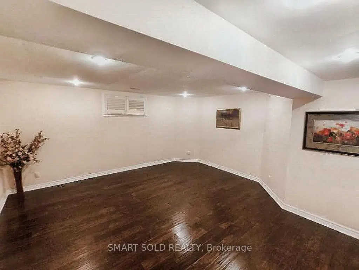
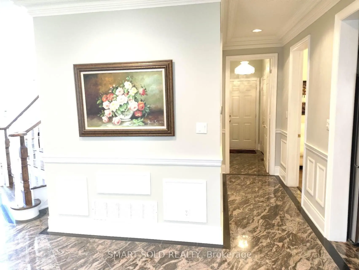
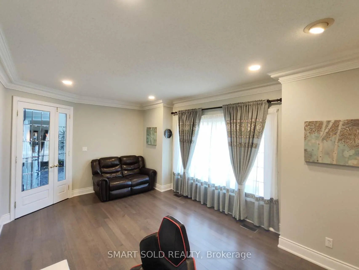
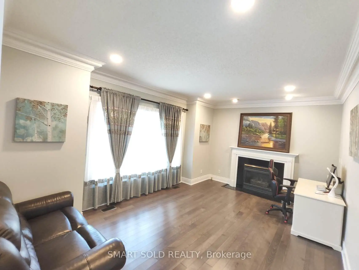
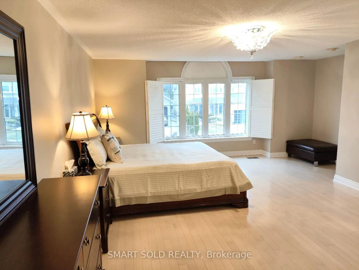
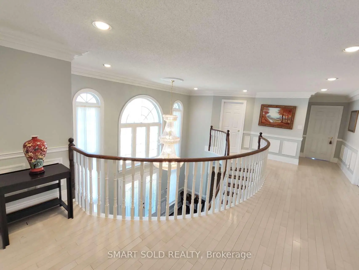
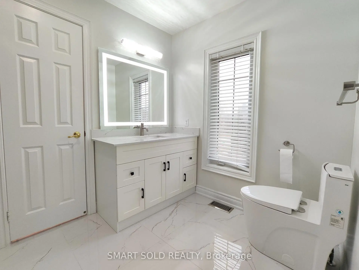
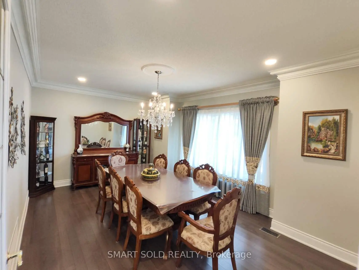
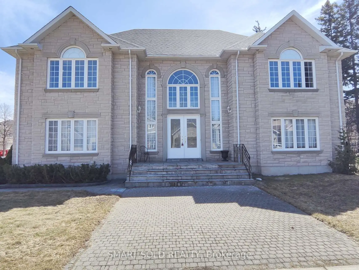
Not just a house of stones and beams, but a lucky home with dreams. Rare Opportunity in the Prestigious Westbrook Community with top schools and a friendly neighbourhood. Premium corner irregular lot with deep length and plenty of windows and sunlight, approx. 4200 sq ft. above ground, over $100k spent on upgrades. 3-car garage with Interlock Driveway and Walkway, Stone Exterior. 5 spacious bedrooms and open-to-below hallway leading to magnificent 18ft main entrance. Mouldings, California shutters, real-wood cabinets plus formal living and dining rooms both with double French doors, which can be converted to elder-friendly bedrooms on the main floor. Finished basement with 3 bedrooms, 3 pieces bathroom and Sauna. Private yard with iron fence and new Interlock Patio. All hardwood floors on the main and second floors.
Features
- Facing: West

- Bedrooms: 5

- Bathrooms: 5

- Garages: 3

- Kitchens: 1

Details
- Lot size: 56.81 x 92.21 Feet

- Space: 3500-5000

- Tax: $ 11021.50

- N13790308

- Listing contracted with: SMART SOLD REALTY
| Room | Size(M) | Description | |
|---|---|---|---|
| Living Rm | 5.56x3.43 | Hardwood Floor, Gas Fireplace, Pot Lights |
|
| Dining Rm | 5.55x3.41 | Hardwood Floor, Crown Moulding, Pot Lights |
|
| Kitchen | 7.90x3.84 | Granite Floor, Stainless Steel Appl, Granite Counters |
|
| Family Rm | 6.24x4.43 | Hardwood Floor, Gas Fireplace, Pot Lights |
|
| Office | 3.84x3.12 | Hardwood Floor, Crown Moulding, Pot Lights |
|
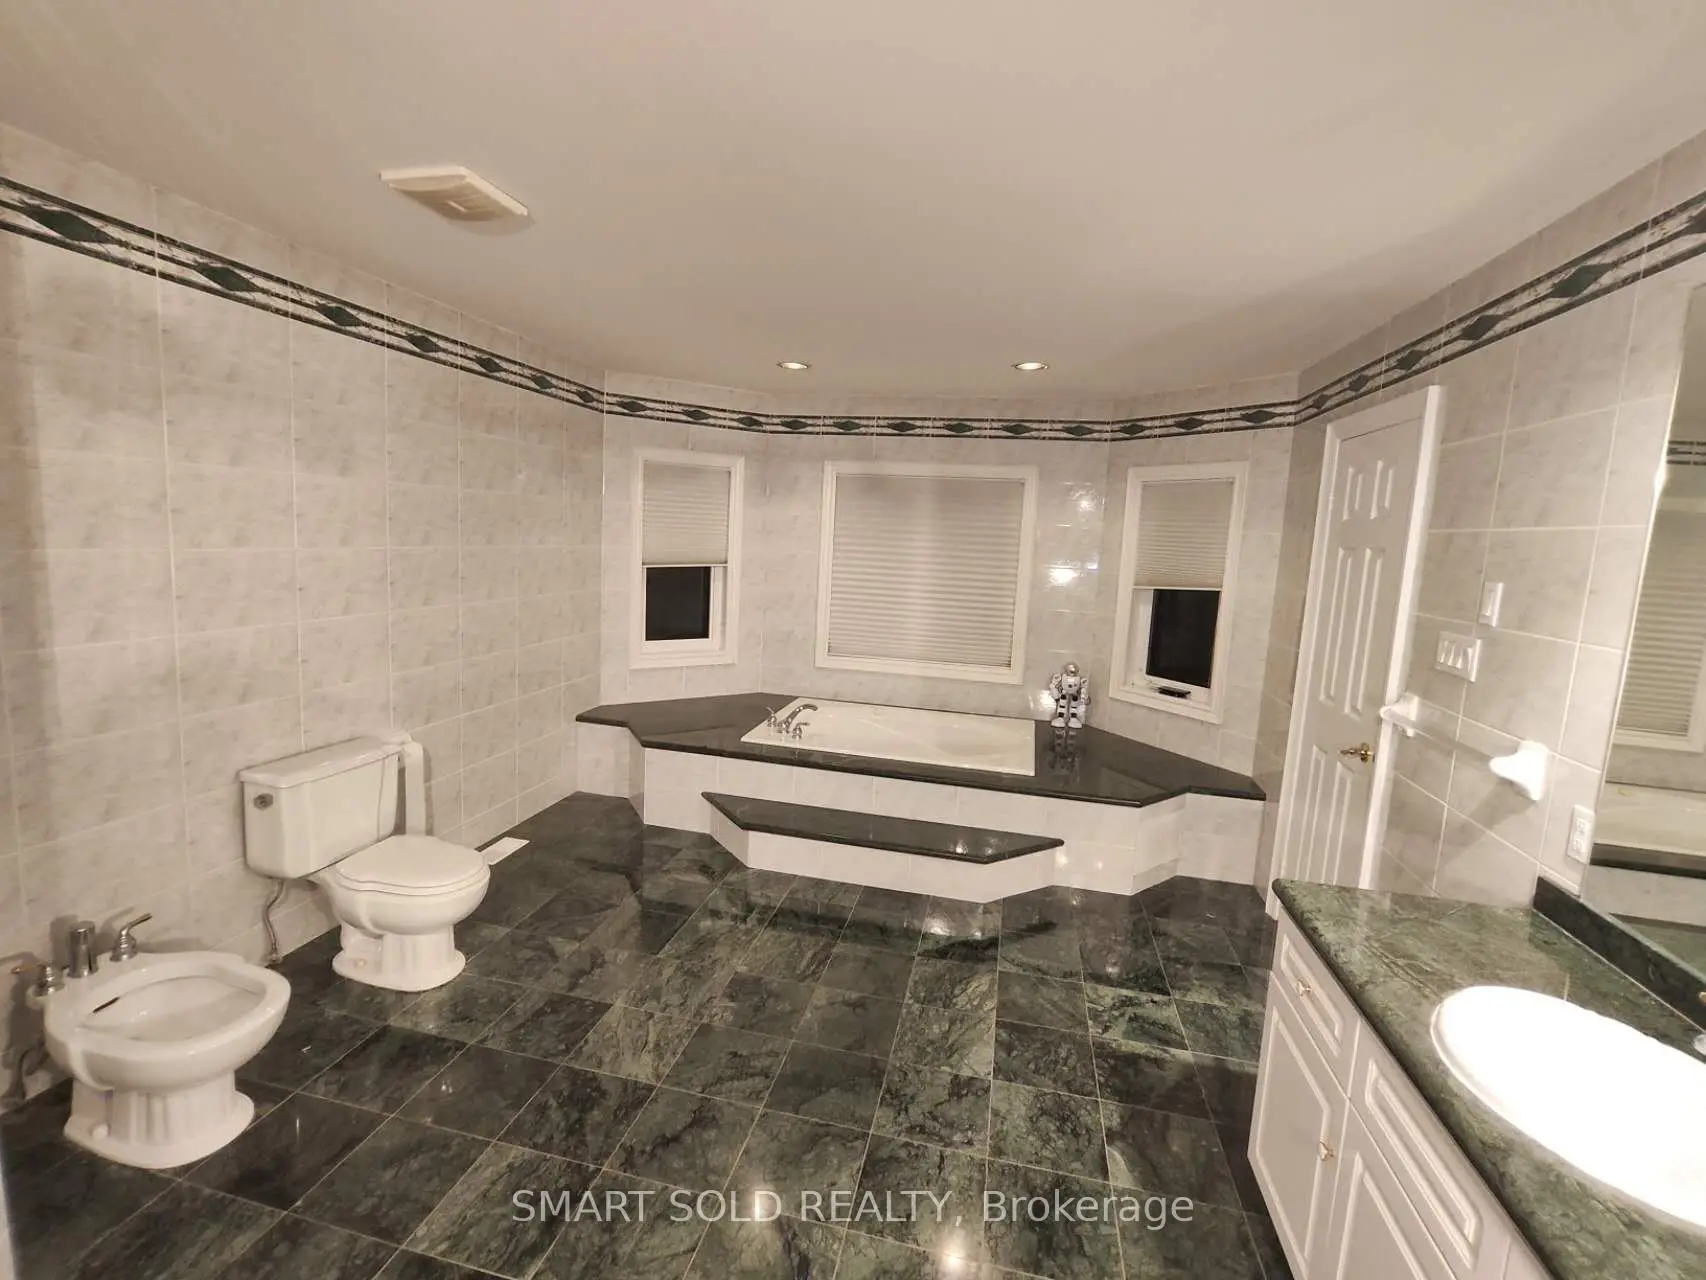
| Br | 6.46x5.50 | 6 Pc Ensuite, Walk-In Closet(s), Cathedral Ceiling(s) |
|
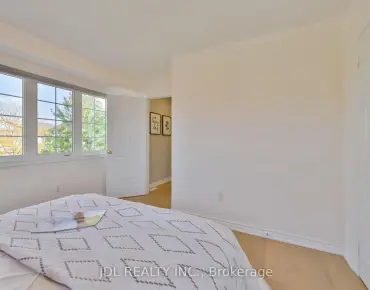
| 2nd Br | 6.59x4.60 | Semi Ensuite, Hardwood Floor, California Shutters |
|
| 3rd Br | 5.54x3.97 | Semi Ensuite, Hardwood Floor, California Shutters |
|
| 4th Br | 5.30x3.43 | Semi Ensuite, Hardwood Floor, Closet |
|
| 5th Br | 5.37x3.39 | Semi Ensuite, Hardwood Floor, Closet |
|
| Recreatio | 7.10x3.80 | Pot Lights, Carpet Free, California Shutters |
|
| Br | 5.22x5.05 | Pot Lights, Carpet Free, California Shutters |
| Bathroom | Pieces | Level | |
|---|---|---|---|
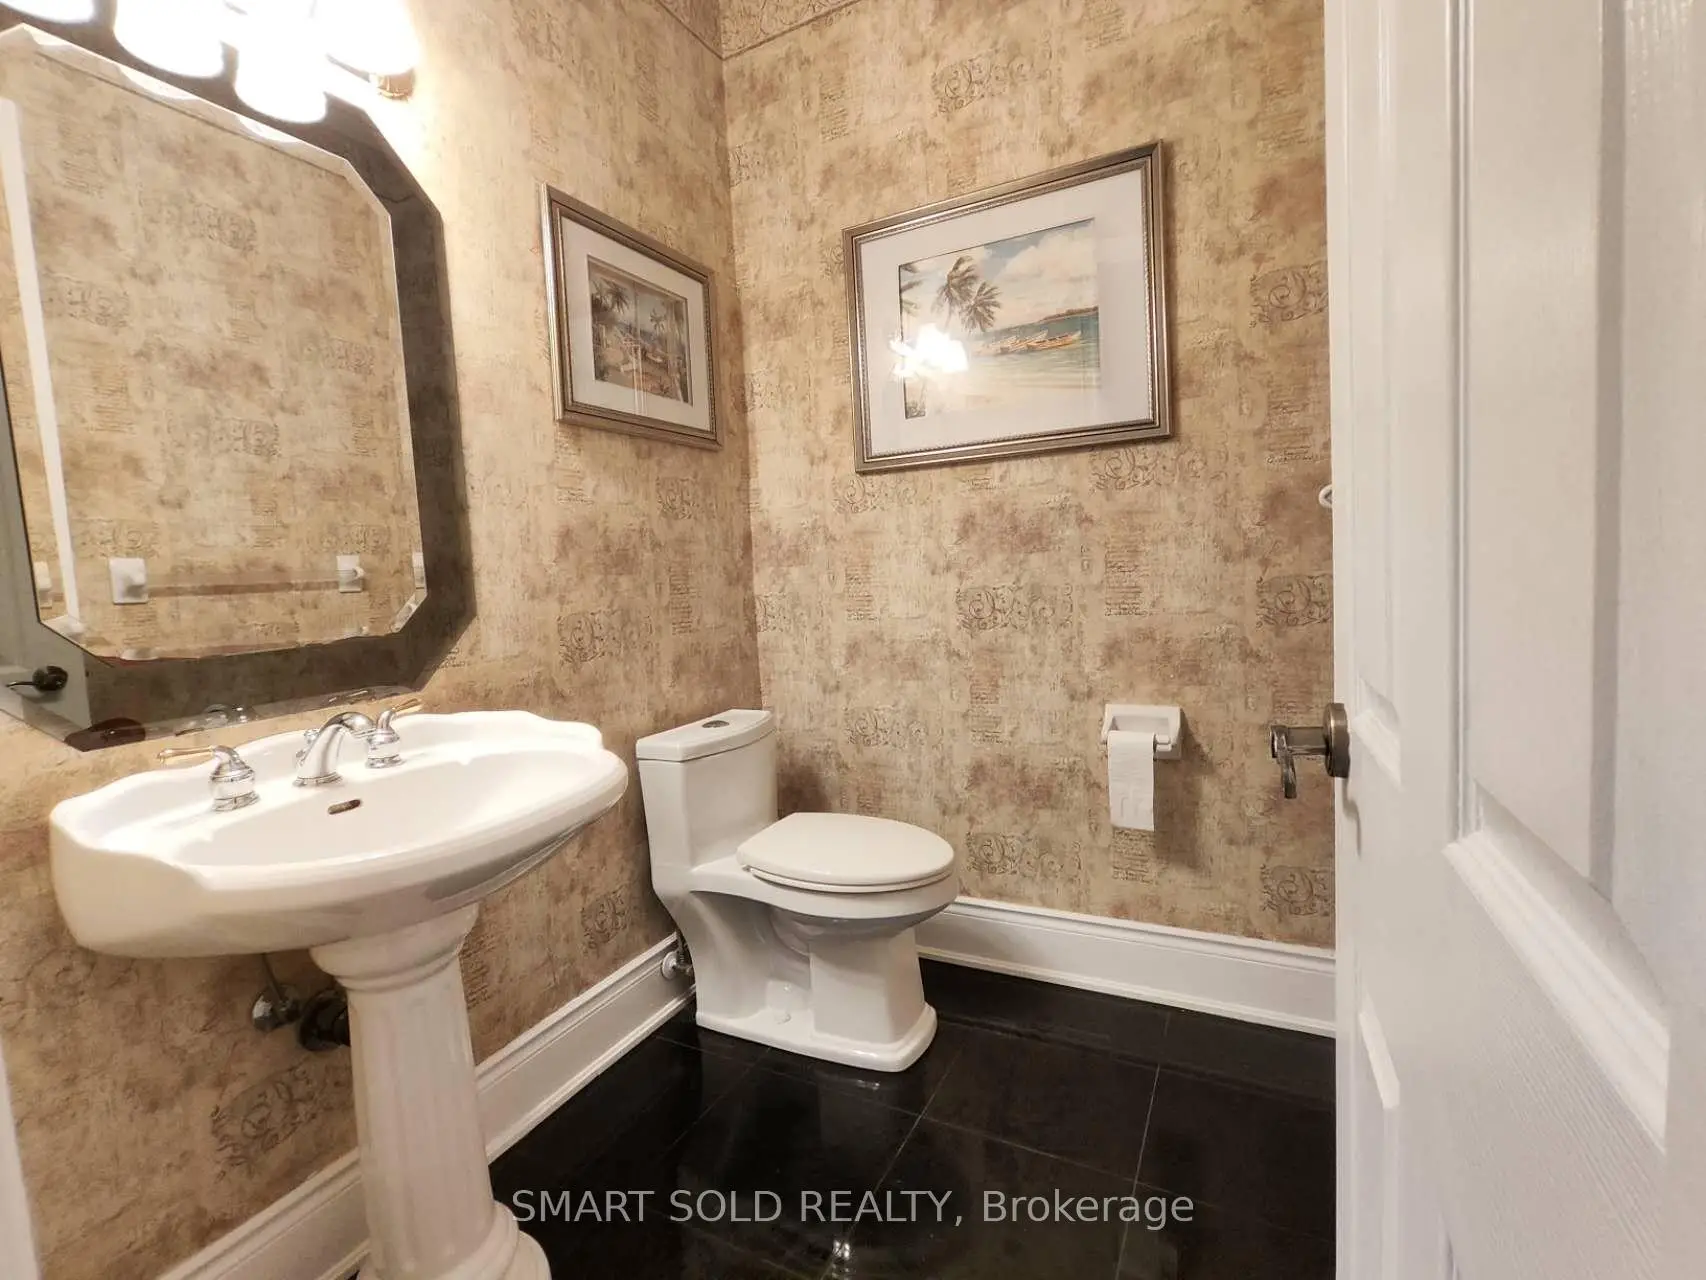
| 1xBath | 2 pcs | Main |
|
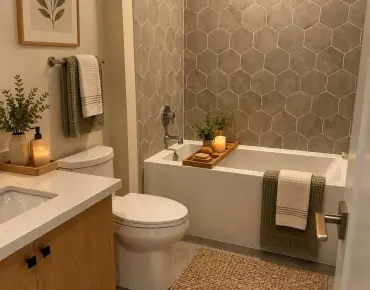
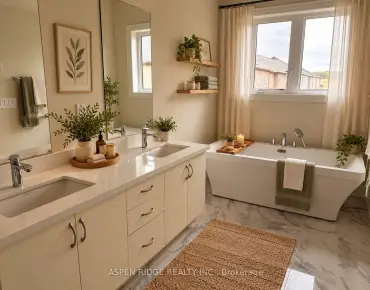
| 1xBath | 6 pcs | Second |
|
| 2xBaths | 3 pcs | Second |
|
| 1xBath | 4 pcs | Basement |
Property Summary
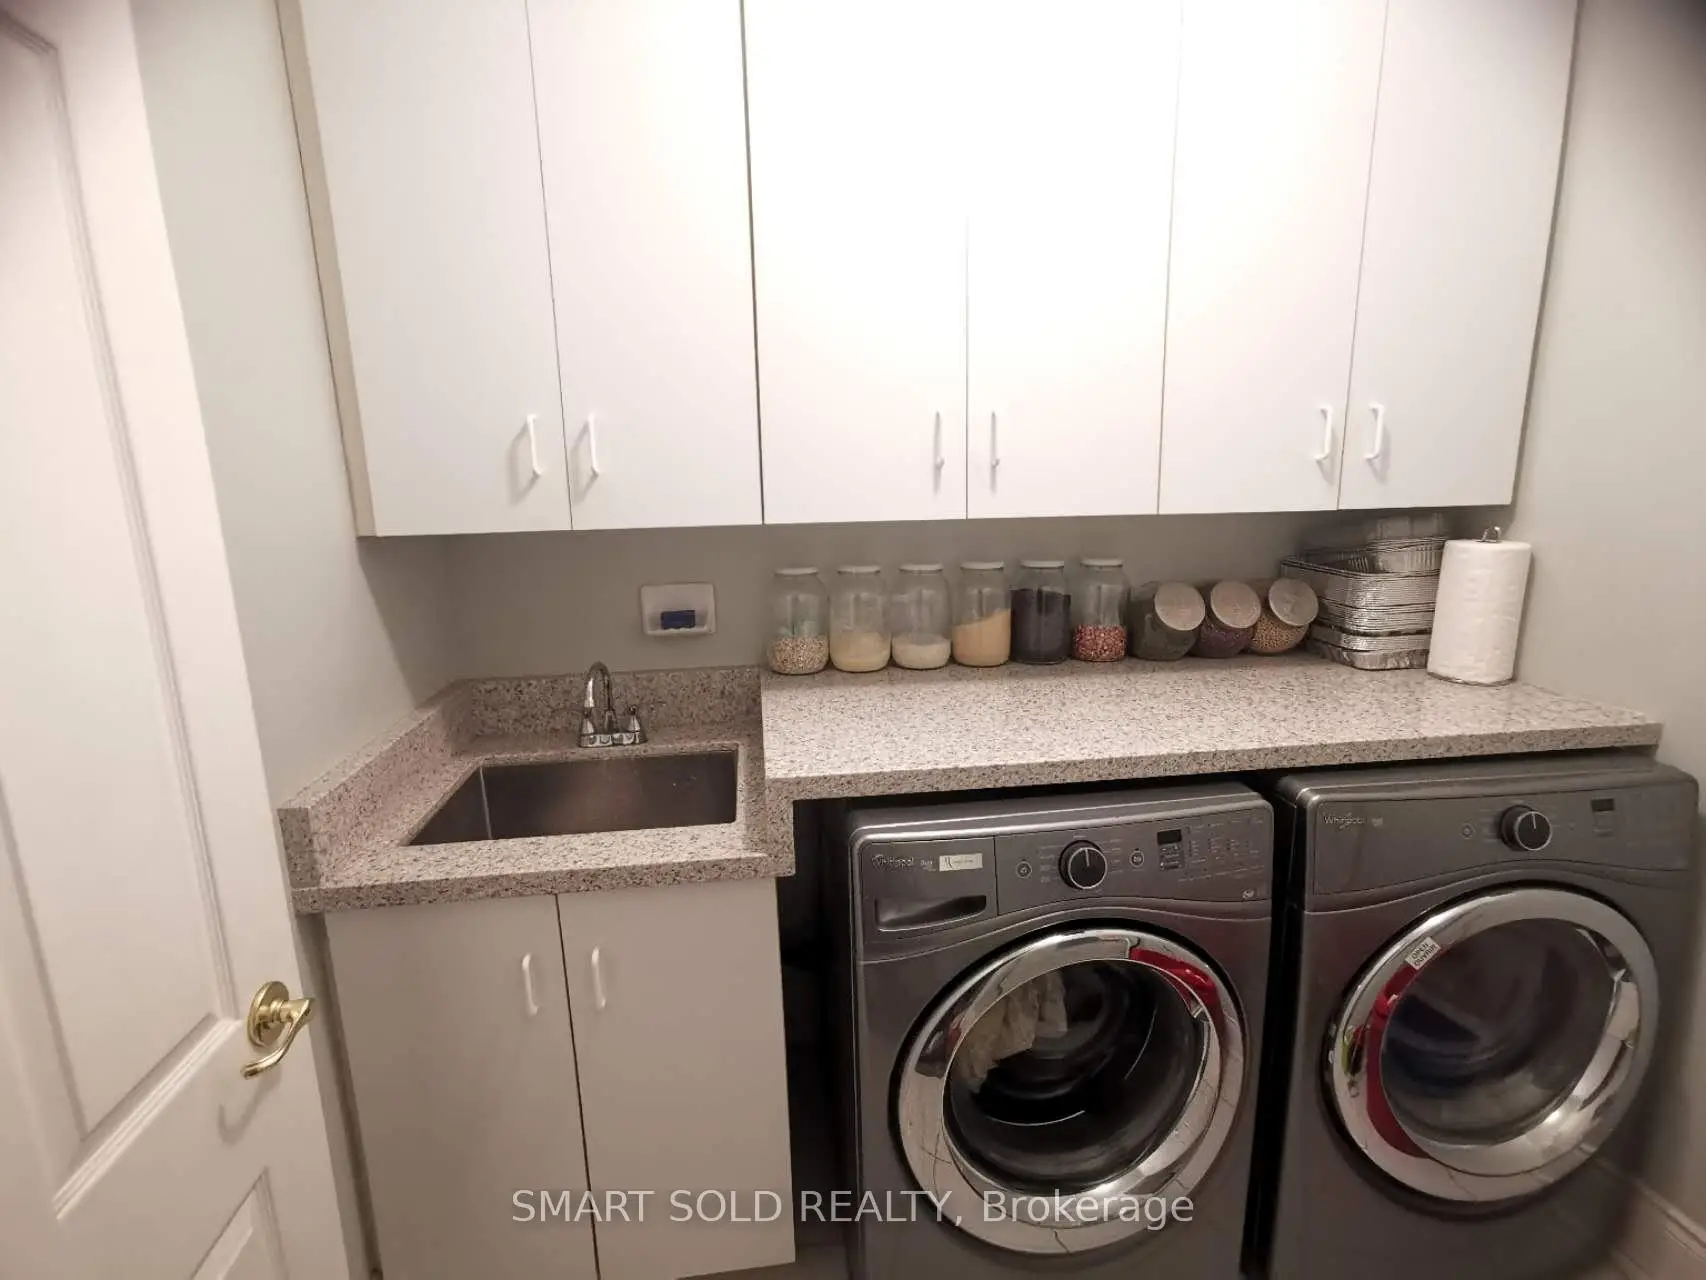
Located close to the intersection of Yonge and Elgin Mills, 67 Chantilly Cres is a 5+3 bedrooms 5 washrooms Detached. The unit has a 3 Attached Parking Spaces. The property has many nice features including Carpet Free, Built-In Oven, Auto Garage Door Remot, Sauna and Upgraded Insulation. Living Room Rm, Dinning Room Rm, Kitchen, Family Room Rm and Office are on the Main floor.Home Market Analysis
For Sale
For Lease
Comparable home values have remained relatively stable compared with the same period last year.
Rent levels have decreased 6.7% compared with the same period last year.
How This Home Compares
Local Area Profile
This property is located in a predominantly owner-occupied residential area with a mix of detached homes and townhouses. Approximately 59% of residents hold a bachelor's degree or higher, while about 14% have a college credential. The large majority of local commuters travel by car.
School Information
Elementary Schools
-
Home schoolRank: 1525 out of 3022 (Score: 6.1)Distance to school: 0.8 km (~15 min walk)
-
French Immersion school
Rank: 516 out of 3022 (Score: 7.6)Distance to school: 3.4 km (~10 min drive) -
Distance to school: 2.6 km (~8 min drive)
-
Distance to school: 1.7 km (~31 min walk)
-
Catholic Gifted program school
Rank: 626 out of 3022 (Score: 7.4)Distance to school: 0.7 km (~12 min walk) Secondary Schools
-
Rank: 28/746 (Score: 8.8) 5 year average: 21/746 (Score: 8.6)Distance to school: 1.4 km (~25 min walk)
-
Rank: 422/746 (Score: 5.8) 5 year average: 222/746 (Score: 6.8)Distance to school: 6.5 km (~19 min drive)
-
Rank: 20/746 (Score: 9.0) 5 year average: 50/746 (Score: 8.0)Distance to school: 8.5 km (~25 min drive)
-
AP program school
Rank: 67/746 (Score: 8.2) 5 year average: 109/746 (Score: 7.5)Distance to school: 3.0 km (~9 min drive) -
AP program school
Rank: 67/746 (Score: 8.2) 5 year average: 109/746 (Score: 7.5)Distance to school: 3.0 km (~9 min drive) -
Catholic Home school
Rank: 1/746 (Score: 10.0) 5 year average: 3/746 (Score: 9.2)Distance to school: 0.9 km (~17 min walk) -
Rank: 1/746 (Score: 10.0) 5 year average: 3/746 (Score: 9.2)Distance to school: 0.9 km (~17 min walk)
-
Rank: 1/746 (Score: 10.0) 5 year average: 3/746 (Score: 9.2)Distance to school: 0.9 km (~17 min walk)