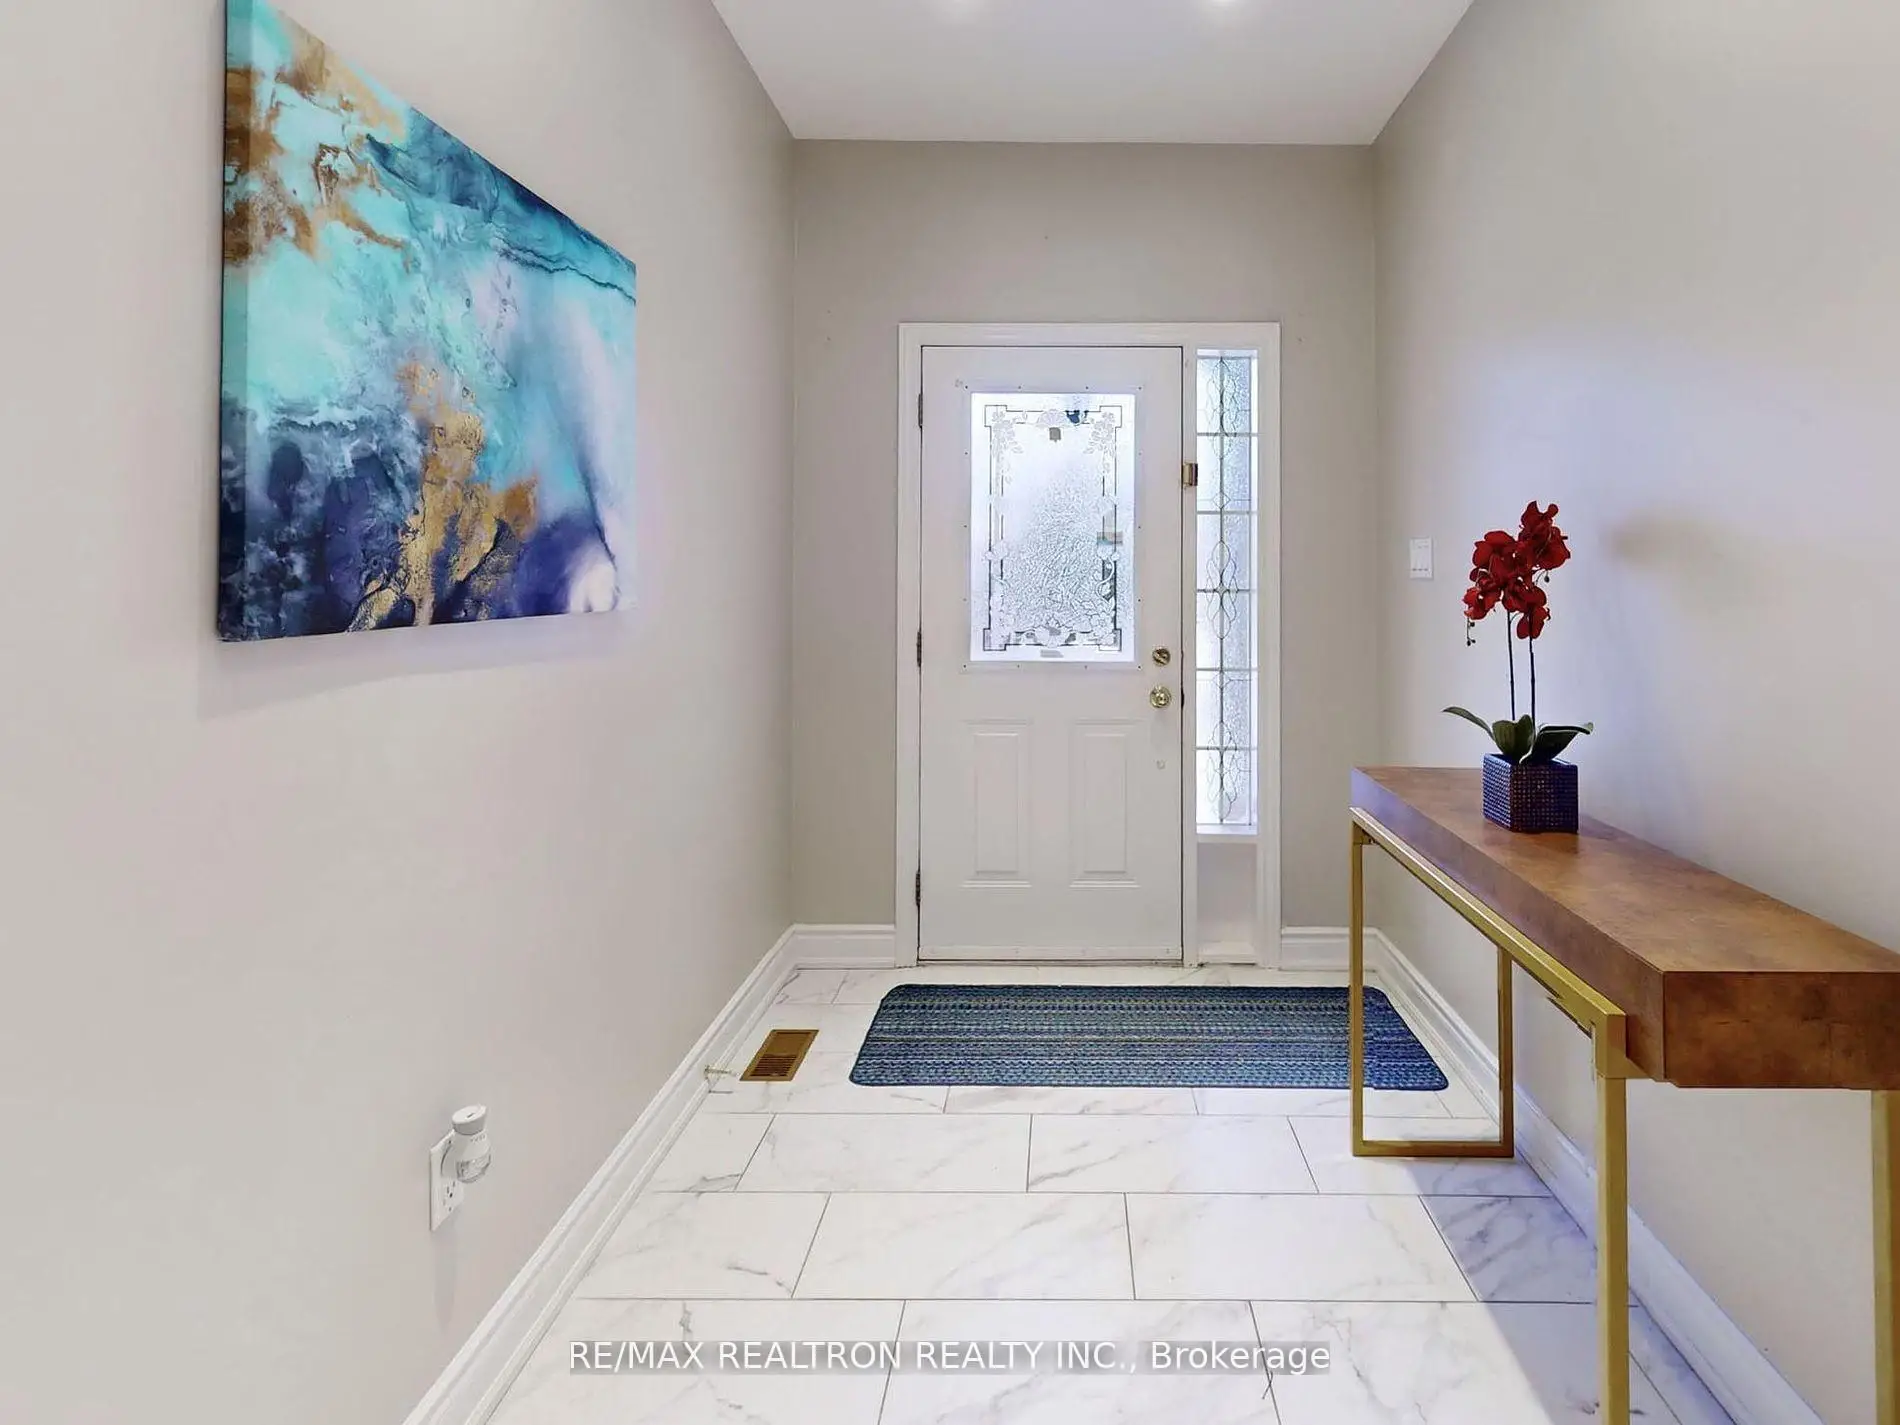

Description
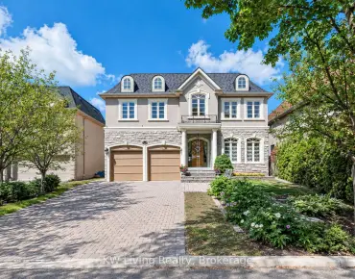
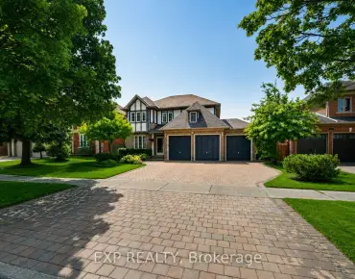
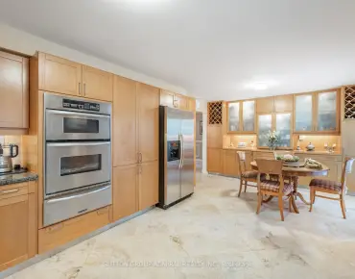
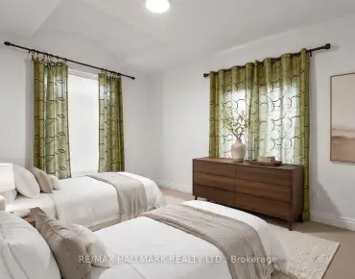
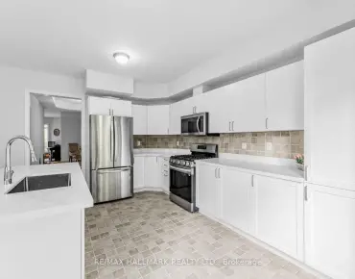
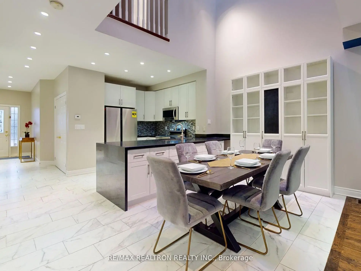
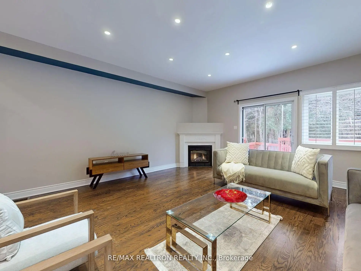
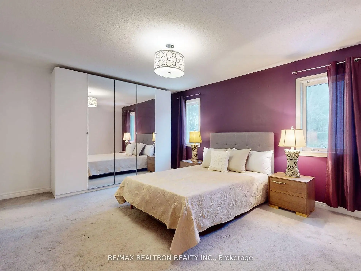
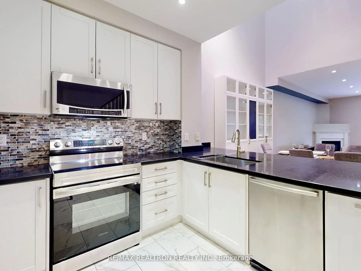
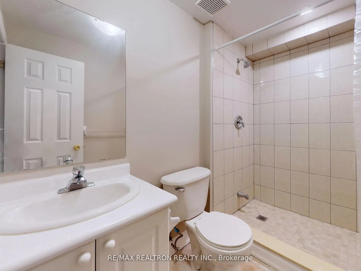
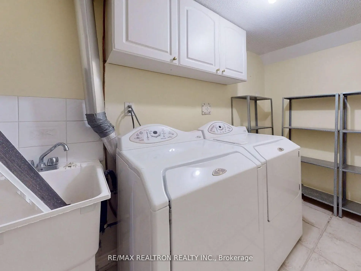
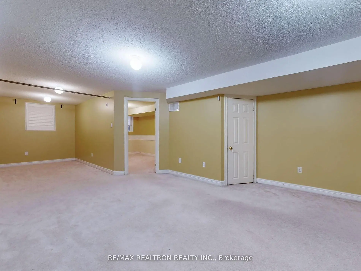
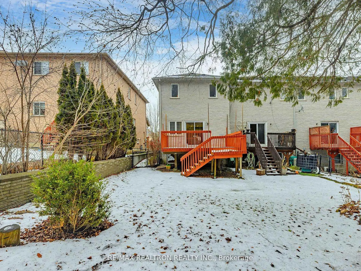
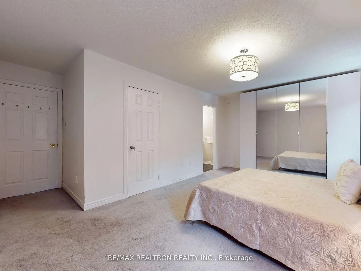
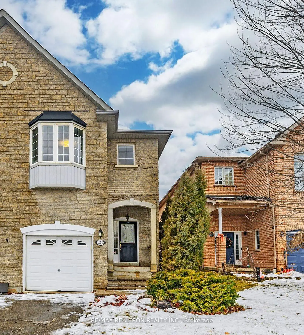
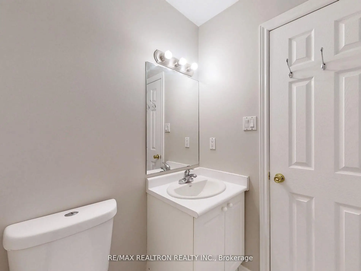
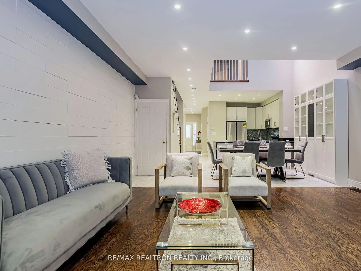
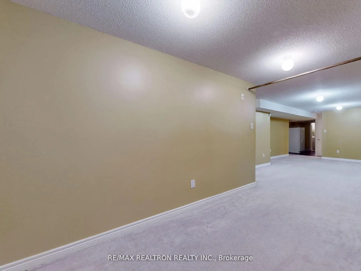
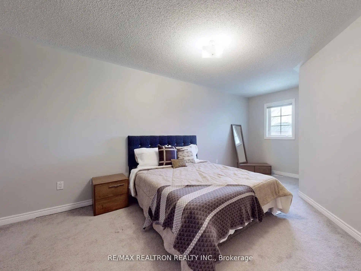
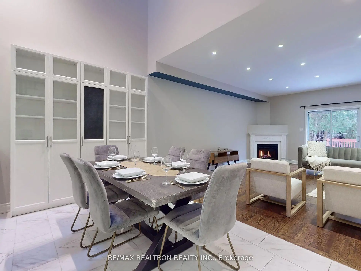
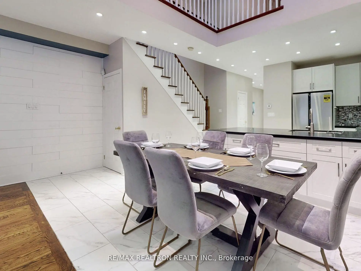
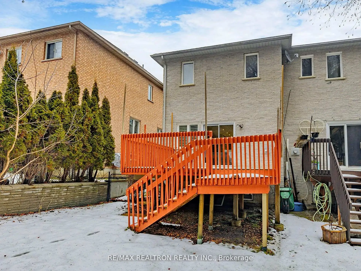
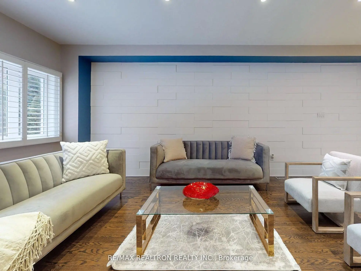
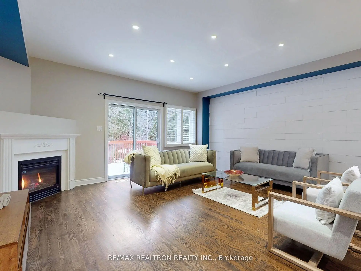
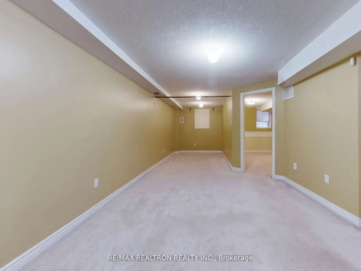
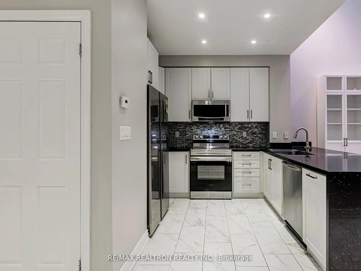
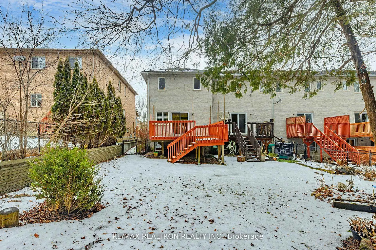
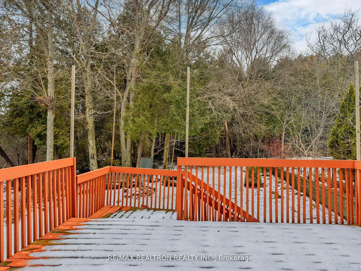
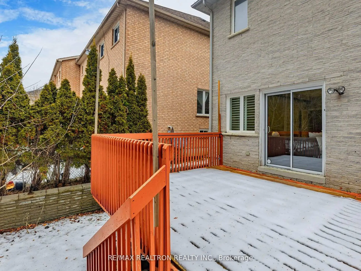
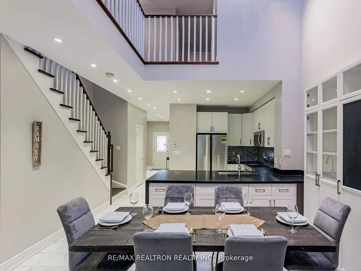
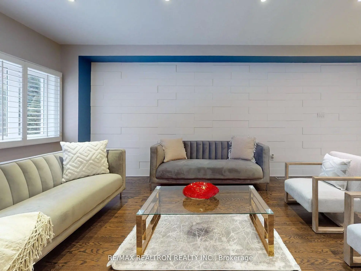
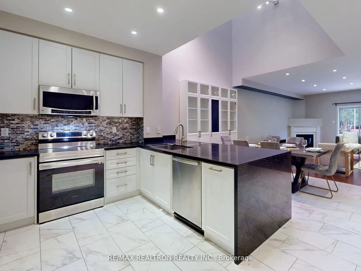
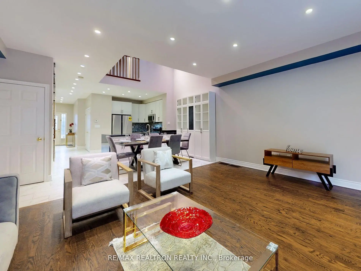
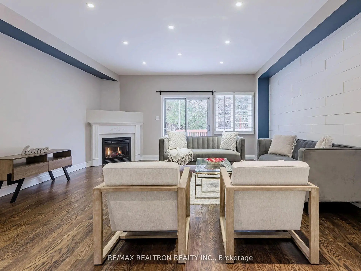
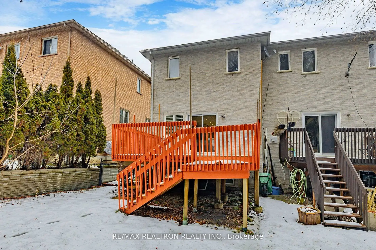
OFFERS ANYTIME!! Spacious 2007 sq.ft. Luxury Freehold Townhouse In High Demand Richmond Hill, Ontario. Boast a Beautiful Open Concept Main Floor With Custom Accent Wall. Chef Style Kitchen Includes Waterfall Quartz Countertop. New Fridge 2023 And Updated Stove 2022. Lots Of Storage, Large Oversized Bedrooms Pot Lights, Hardwood Floors, Updated Staircase, Upgraded Broadloom and Much More. Walkout To A Little Oasis Featuring A Large Deck And Deep Wooden Ravine. Equipped With Gas Line For Outdoor BBQ, Open Concept With Natural Light. 9Ft Ceiling, Skylight )/L Dining/Family Rm. Private Access To Basement From Garage With Full Size Washroom, 4th Bedroom & Den... **EXTRAS** Walking Distance To Yonge St, Richmond Hill High School, Groceries, Shopping, Close To 400 Series Highways, Includes Light Fixture And Window Coverings, NEW SKYLIGHT INSTALLED! NEW FRONT STEPS!! FRESHLY PAINTED!!
Features
- Facing: West

- Bedrooms: 3

- Bathrooms: 4

- Garages: 1

- Kitchens: 1

Details
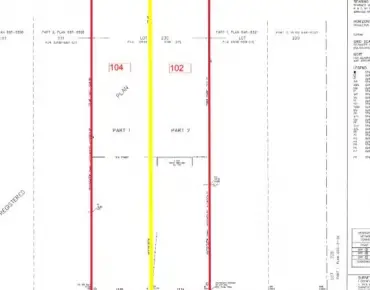
- Lot size: 23.52 x 100.87 Feet

- Space: 2000-2500

- Tax: $ 4717.00

- N13787628

- Listing contracted with: RE/MAX REALTRON REALTY INC.
| Room | Size(M) | Description | |
|---|---|---|---|
| Living Rm | 5.50x5.10 | Hardwood Floor, Gas Fireplace, W/O To Deck |
|
| Dining Rm | 4.20x2.90 | Hardwood Floor, Skylight, Combined w/Living |
|
| Kitchen | 3.10x2.90 | Ceramic Floor, Open Concept |
|
| Primary B | 5.10x3.75 | Broadloom, Ensuite Bath, Walk-In Closet(s) |
|
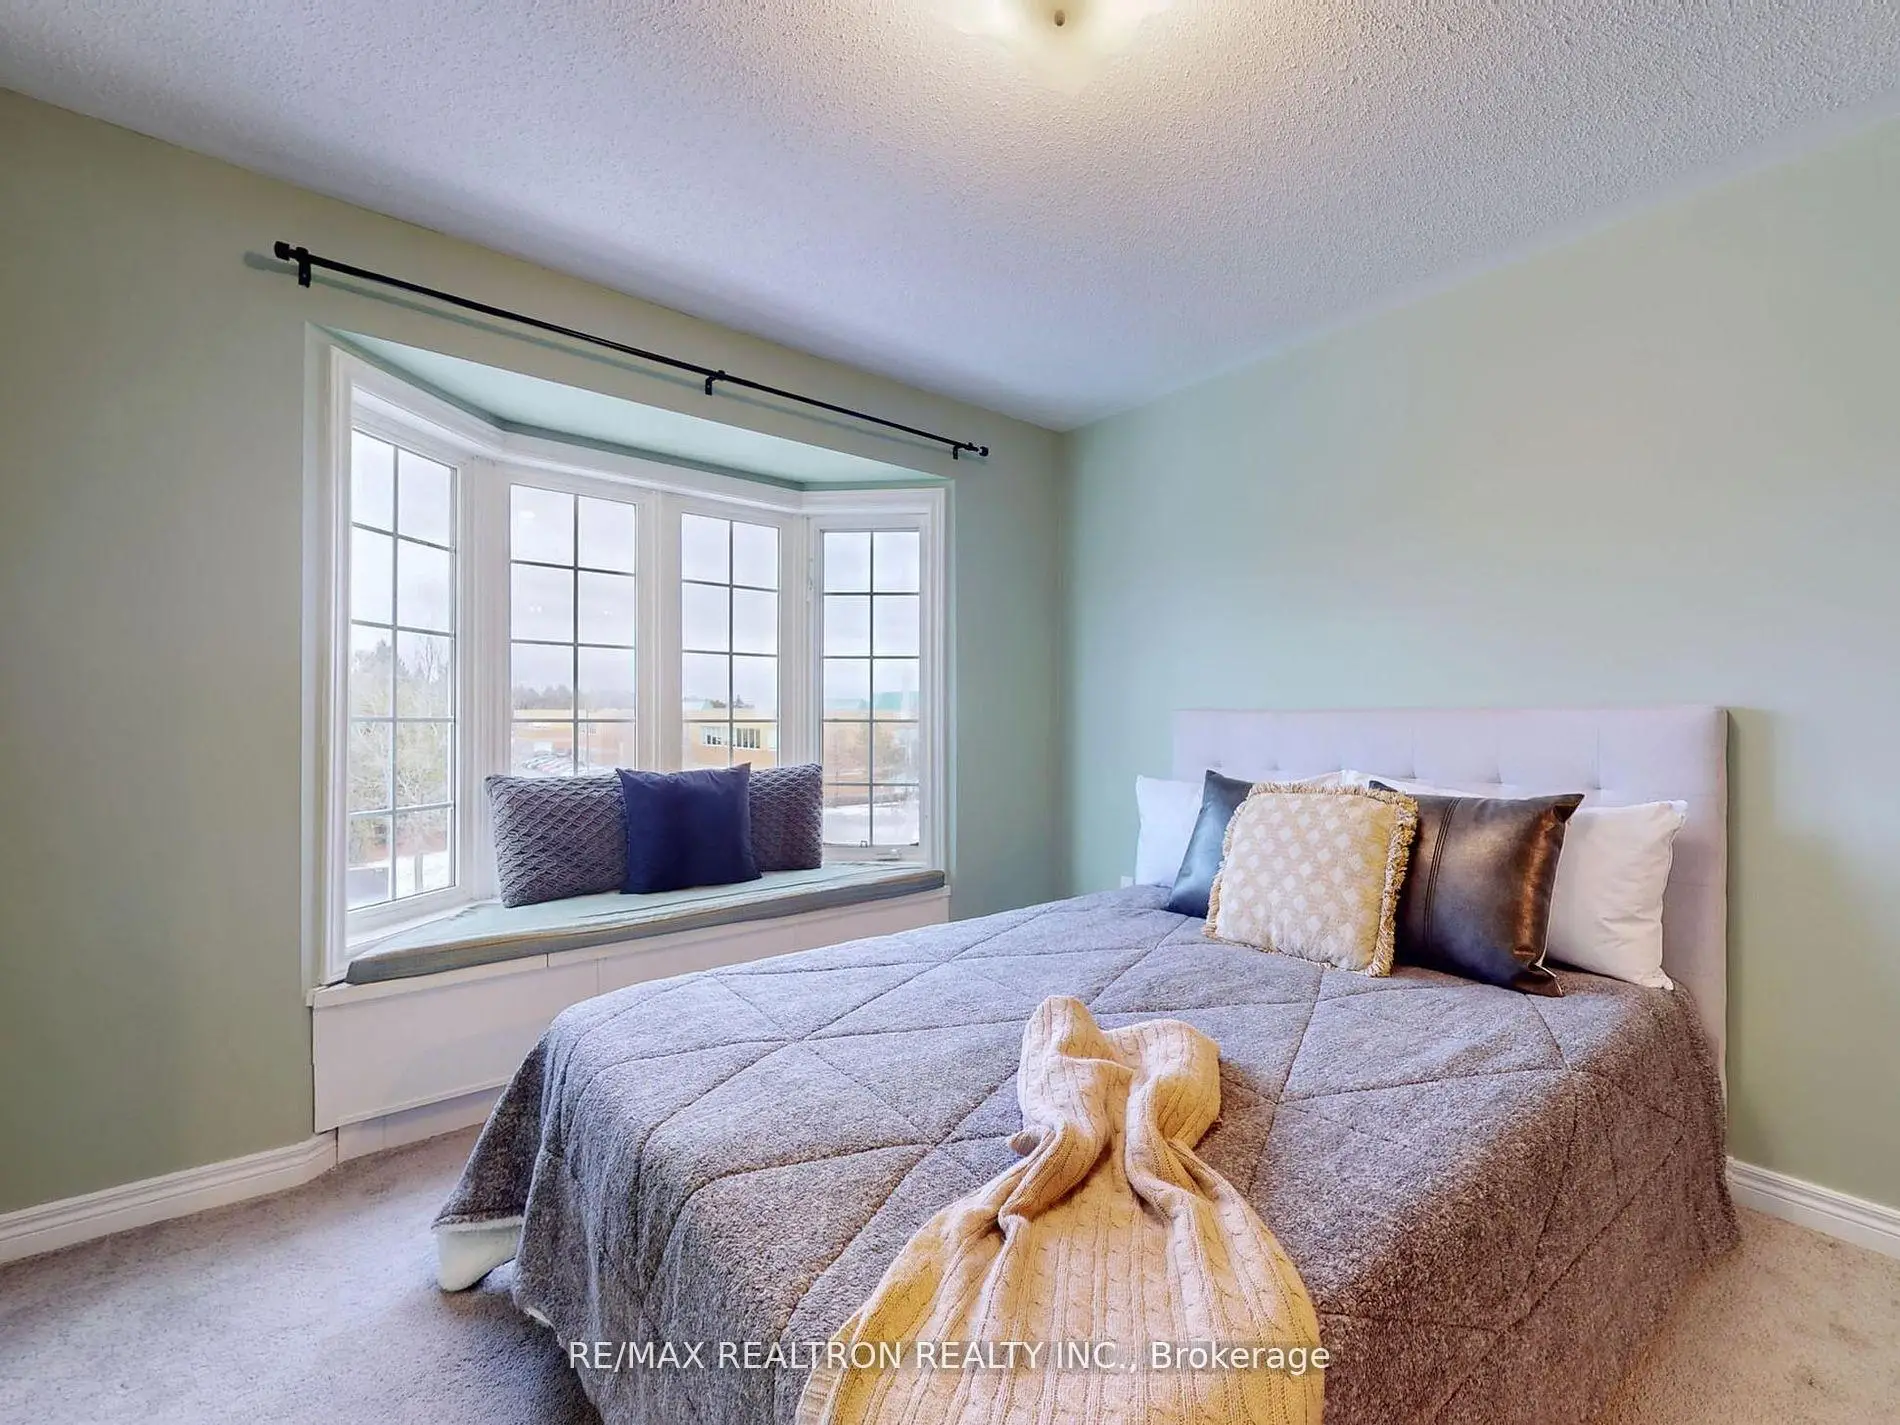
| 2nd Br | 7.10x3.00 | Broadloom, Bay Window, Closet |
|
| 3rd Br | 6.32x3.51 | Broadloom, Window, Closet |
|
| Family Rm | 6.05x4.10 | Broadloom, Open Concept, 3 Pc Bath |
|
| 4th Br | 3.70x2.70 | Broadloom, Window |
|
| Den | 3.80x2.30 | Broadloom, Combined w/Family |
| Bathroom | Pieces | Level | |
|---|---|---|---|
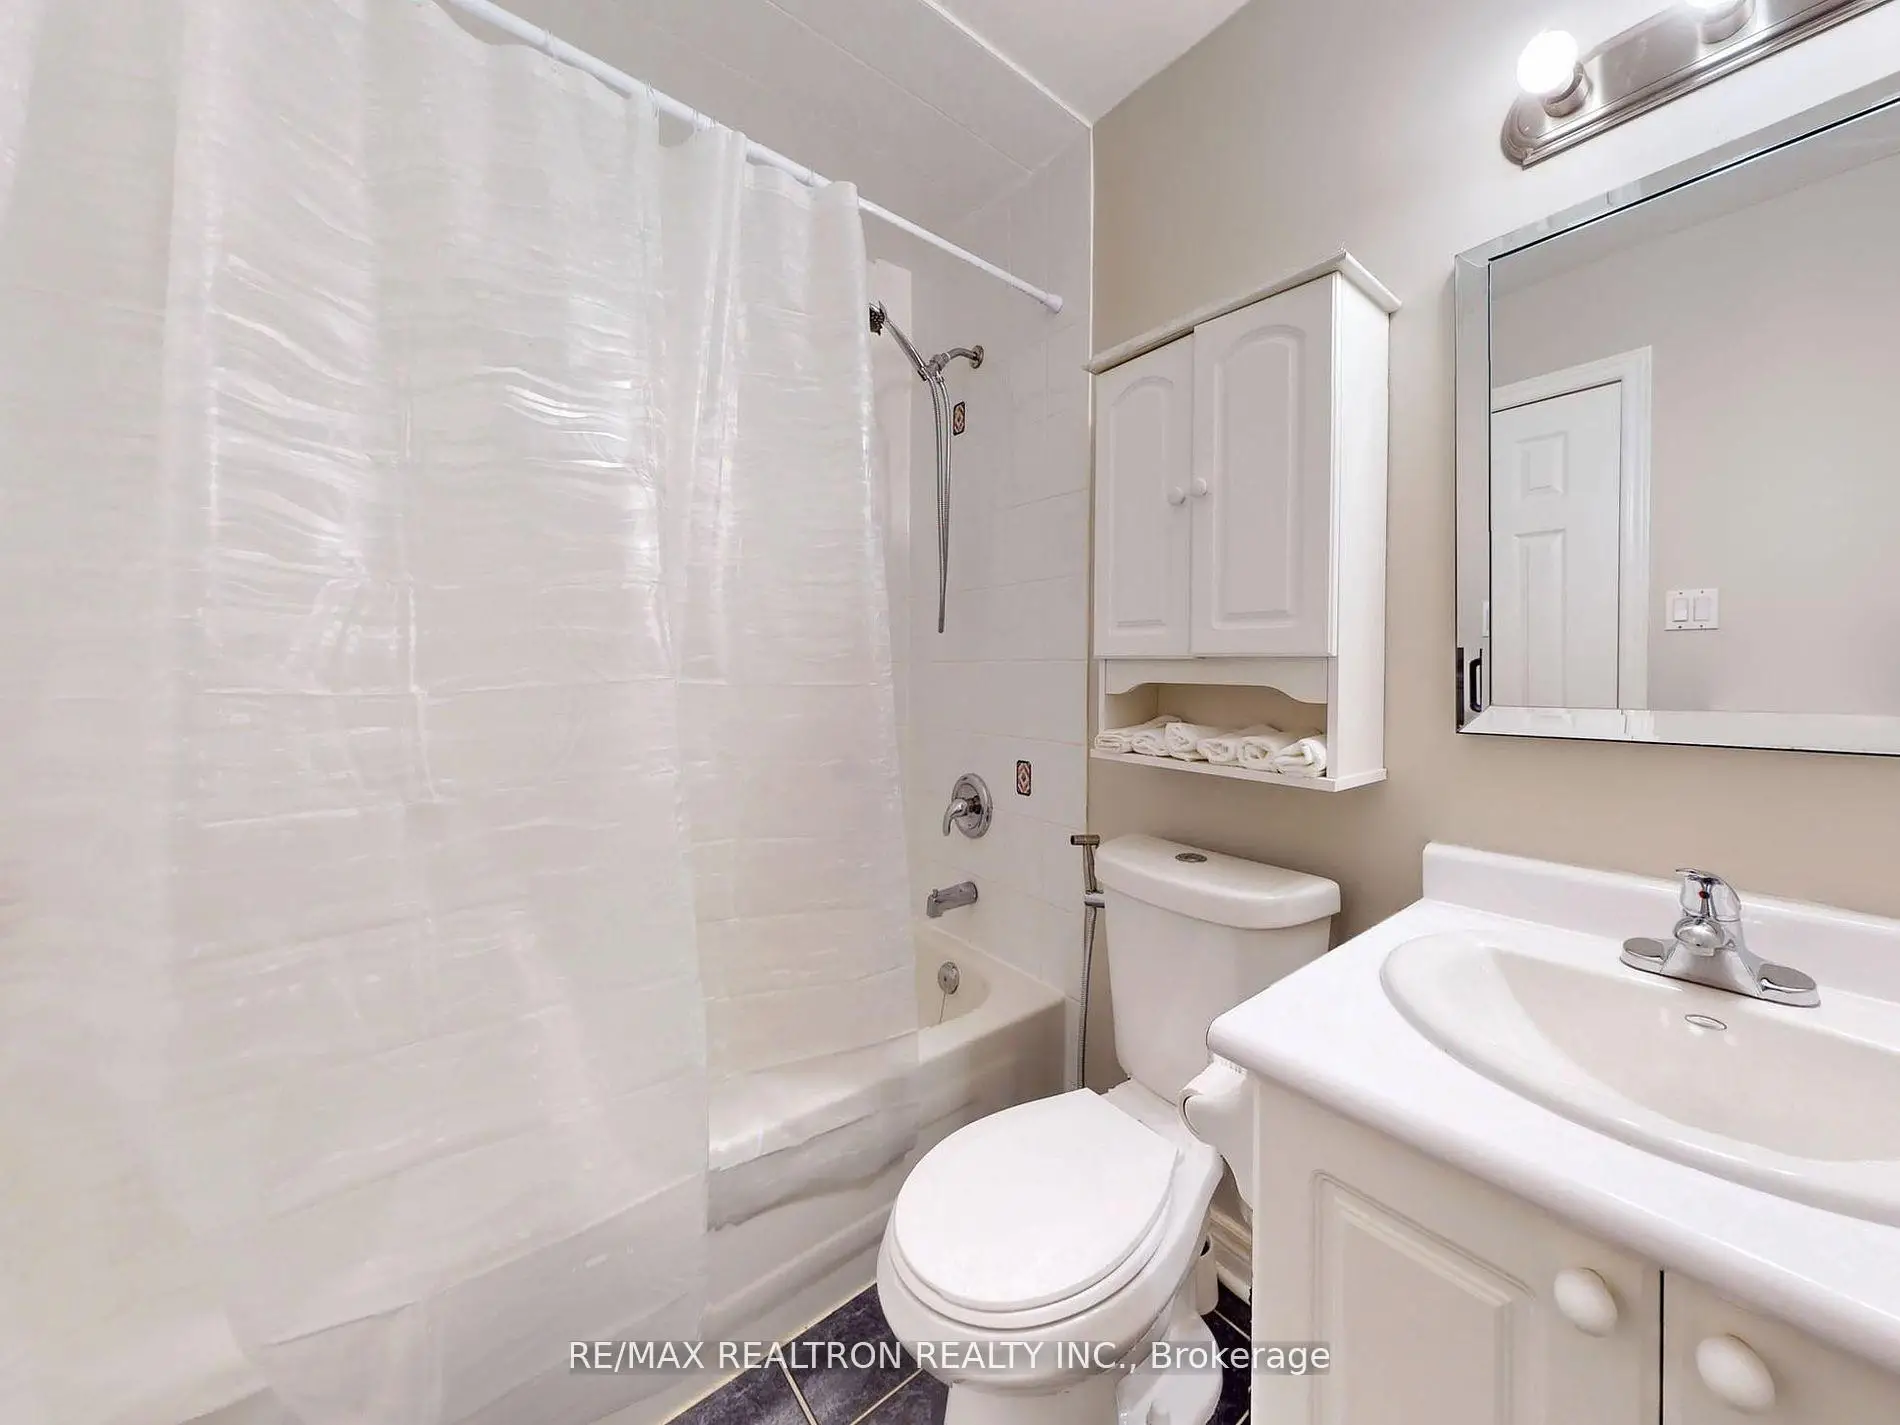
| 2xBaths | 4 pcs | Second |
|
| 1xBath | 2 pcs | Main |
|
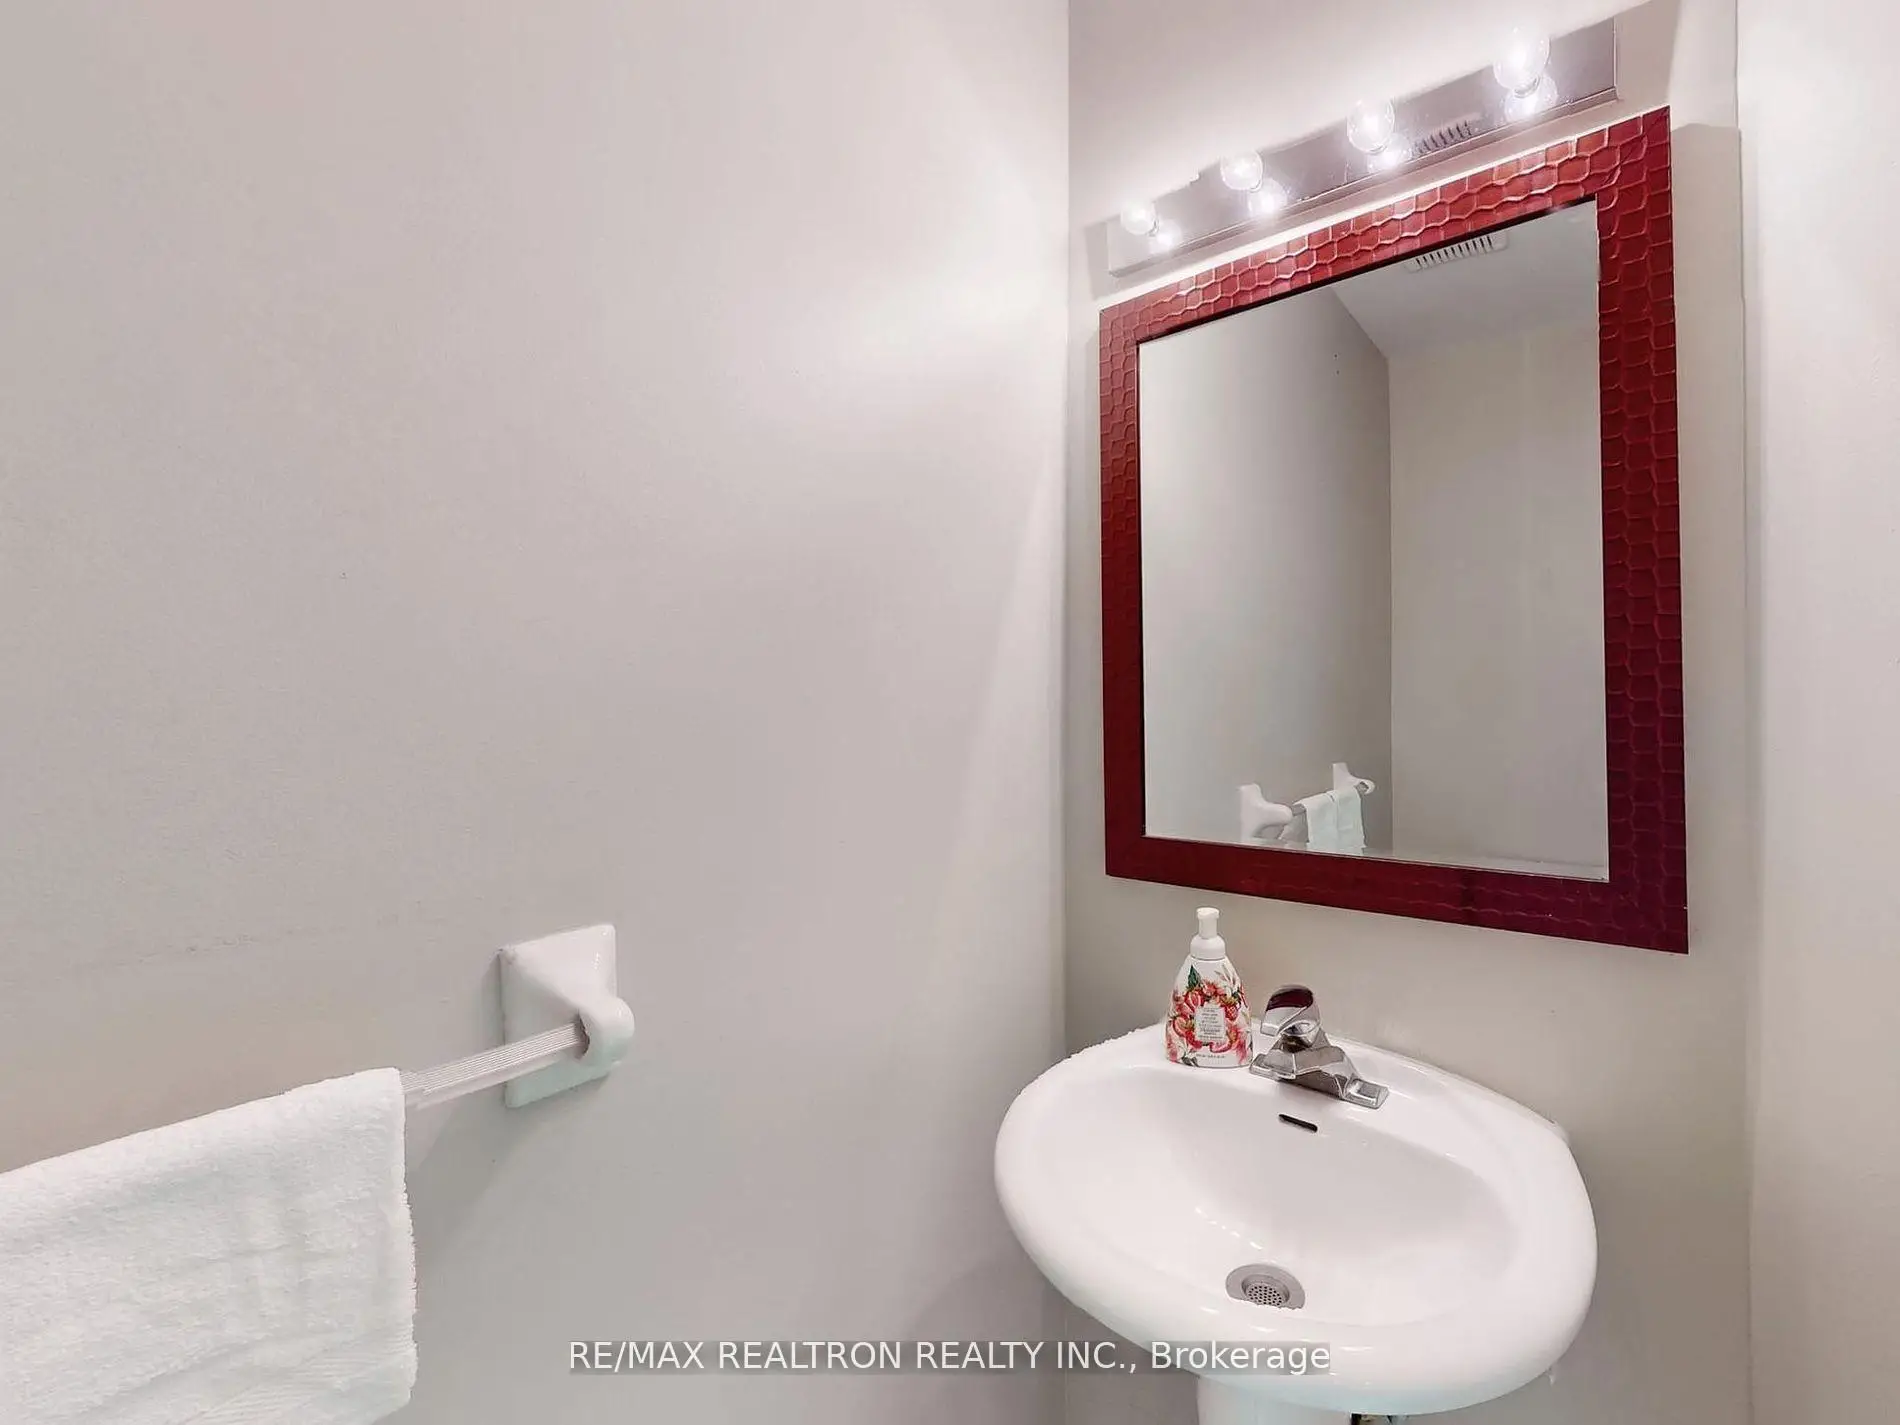
| 1xBath | 4 pcs | Lower |
Property Summary
Located close to the intersection of Yonge and Elgin Mills, 224 Yorkland St is a 3+1 bedrooms 4 washrooms Freehold Townhouse. The unit has a Single Built-In Parking Space. The property has many nice features including Auto Garage Door Remot. Living Room Rm, Dinning Room Rm and Kitchen are on the Main floor; Family Room Rm, fourth bedroom and Den are on the Lower floor.Local Area Profile
This property is located in an area with a mix of homeowners and renters with a mix of townhouses and apartments and condominiums. Approximately 38% of residents hold a bachelor's degree or higher, while about 24% have a college credential. Most local commuters travel by car, while a smaller share use public transit.
School Information
Elementary Schools
-
Home schoolRank: 1729 out of 3022 (Score: 5.8)Distance to school: 0.6 km (~11 min walk)
-
French Immersion school
Rank: 516 out of 3022 (Score: 7.6)Distance to school: 2.7 km (~8 min drive) -
Distance to school: 2.1 km (~6 min drive)
-
Distance to school: 1.7 km (~31 min walk)
-
Catholic Gifted program school
Rank: 626 out of 3022 (Score: 7.4)Distance to school: 1.9 km (~35 min walk) Secondary Schools
-
Rank: 28/746 (Score: 8.8) 5 year average: 21/746 (Score: 8.6)Distance to school: 0.2 km (~3 min walk)
-
Rank: 422/746 (Score: 5.8) 5 year average: 222/746 (Score: 6.8)Distance to school: 7.1 km (~21 min drive)
-
Rank: 20/746 (Score: 9.0) 5 year average: 50/746 (Score: 8.0)Distance to school: 8.7 km (~26 min drive)
-
AP program school
Rank: 67/746 (Score: 8.2) 5 year average: 109/746 (Score: 7.5)Distance to school: 3.7 km (~11 min drive) -
AP program school
Rank: 67/746 (Score: 8.2) 5 year average: 109/746 (Score: 7.5)Distance to school: 3.7 km (~11 min drive) -
Catholic Home school
Rank: 89/746 (Score: 8.0) 5 year average: 135/746 (Score: 7.3)Distance to school: 2.7 km (~8 min drive) -
Rank: 89/746 (Score: 8.0) 5 year average: 135/746 (Score: 7.3)Distance to school: 2.7 km (~8 min drive)
-
Rank: 1/746 (Score: 10.0) 5 year average: 3/746 (Score: 9.2)Distance to school: 2.2 km (~7 min drive)