Jefferson, Richmond Hill, L4E 4X7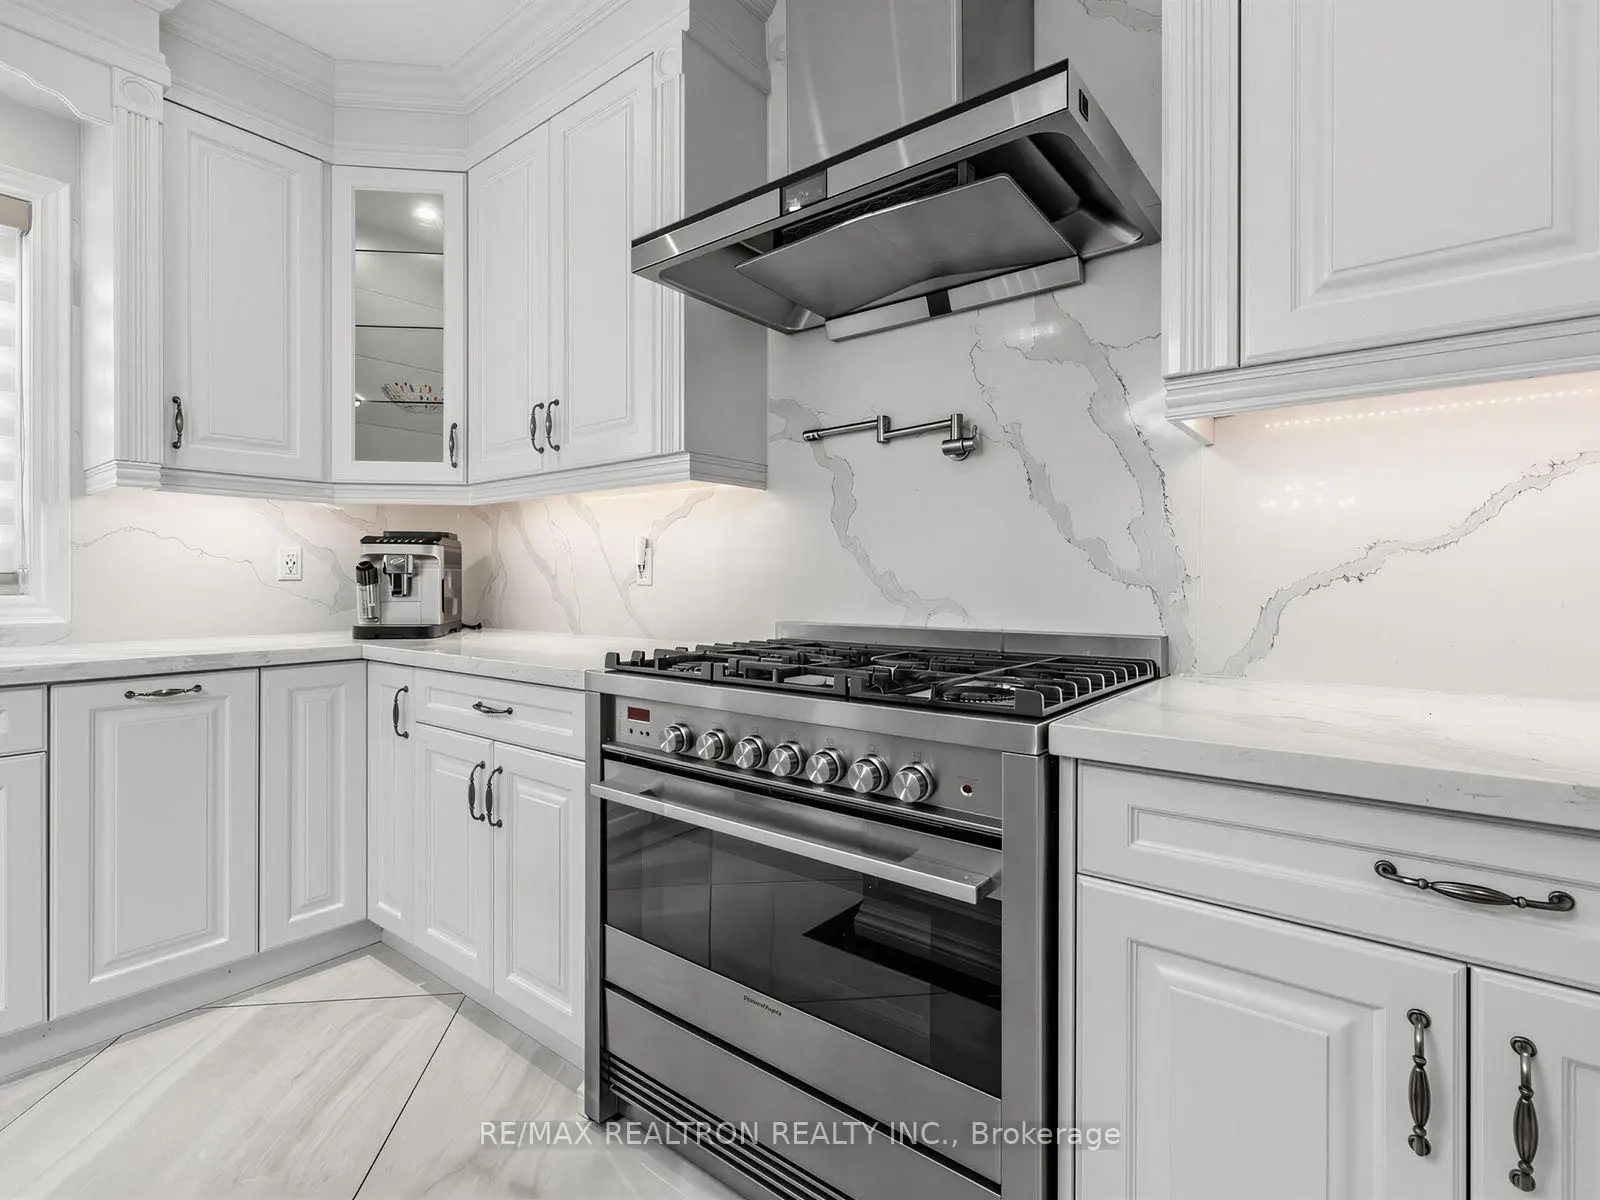

Description
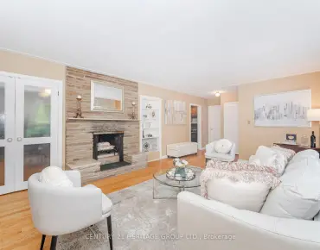
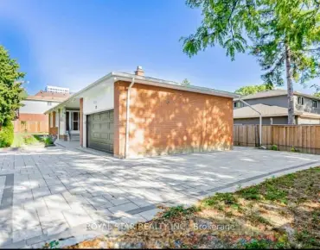
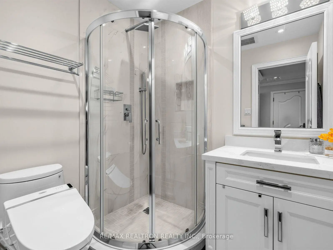
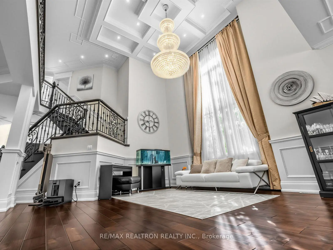
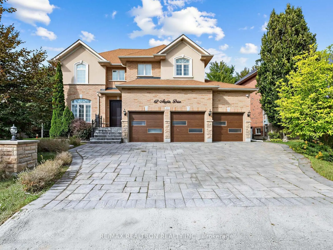
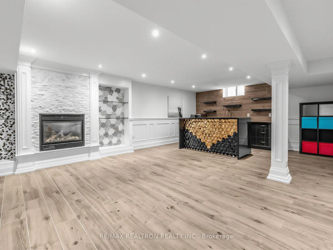
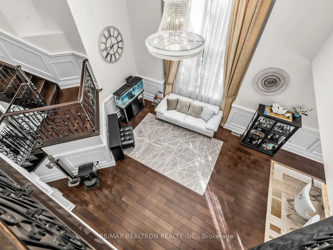
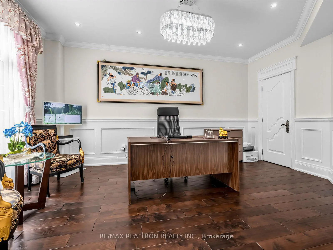
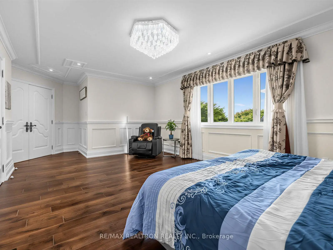
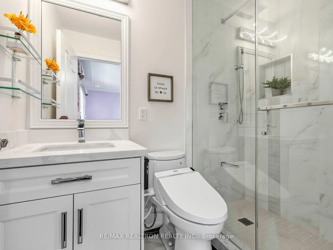
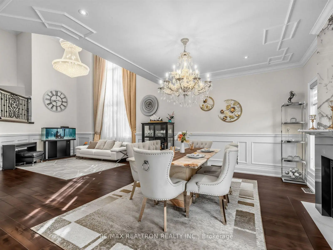
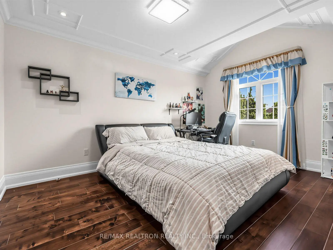
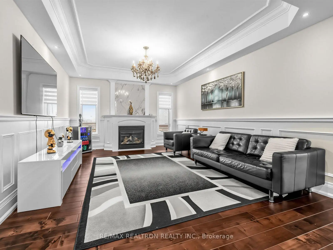
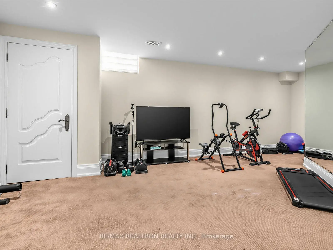
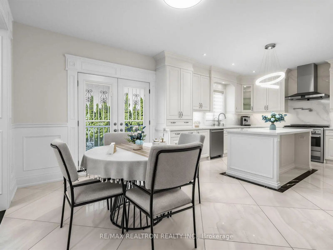
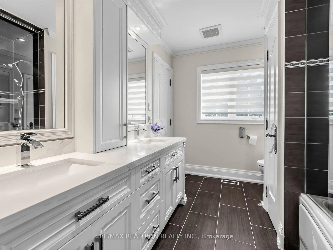
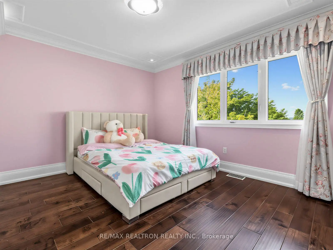
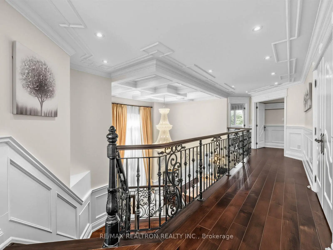
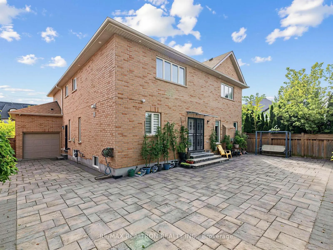
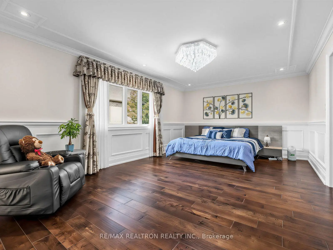
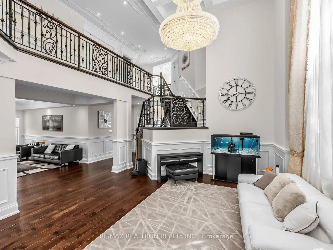
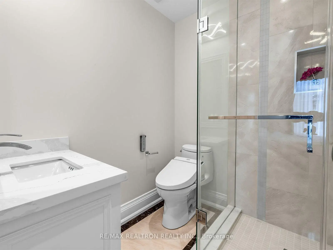
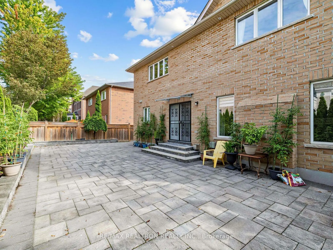
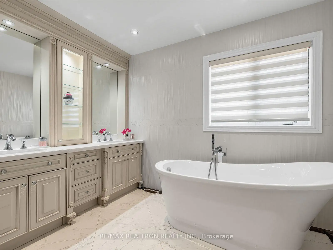
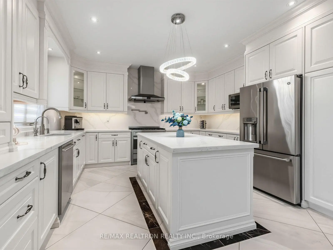
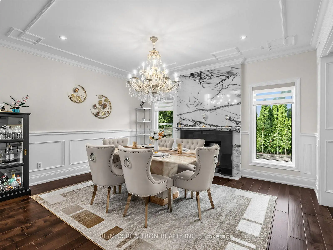
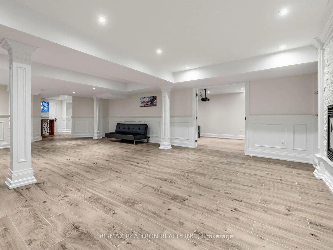
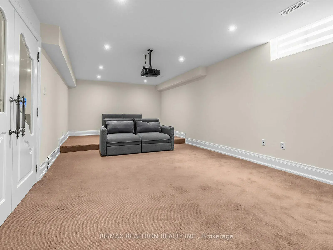
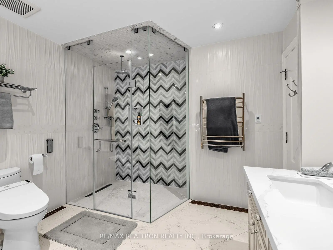
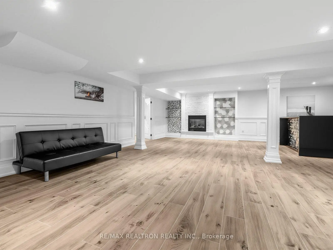
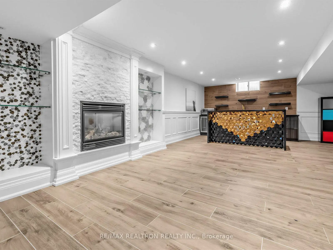
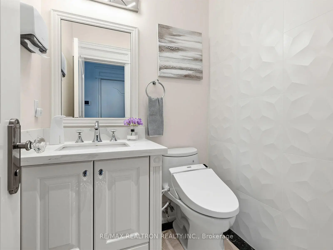
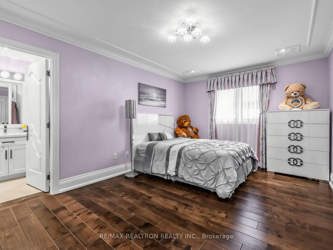
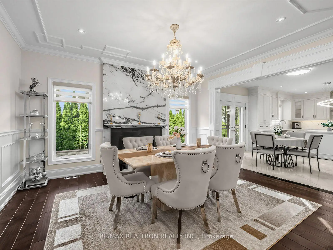
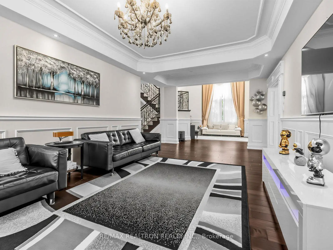
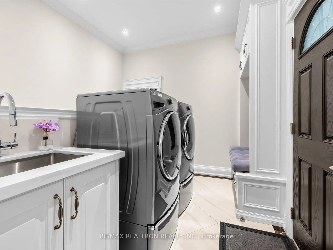
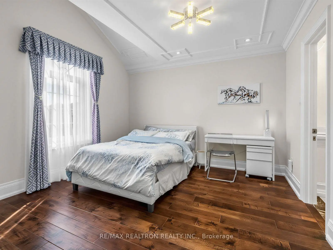
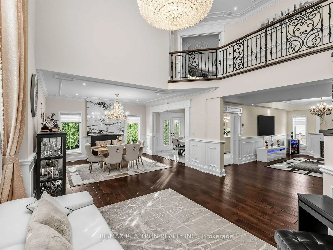
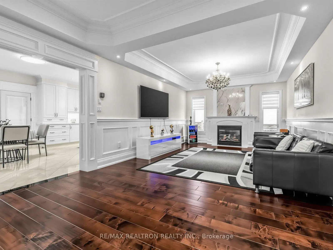
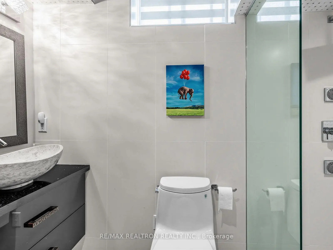
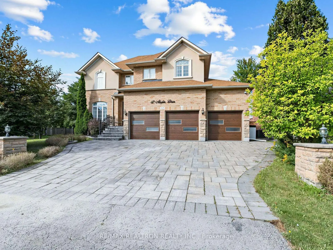
Welcome to this exquisite 5-bedroom luxury residence in one of Richmond Hill's most sought-after communities. Thoughtfully designed with exceptional attention to detail, this home features soaring open-to-above living space, elegant waffle ceilings, custom wainscoting, crown moulding, crystal fixtures, and beautiful iron staircase railing. Main-floor office, custom built-ins, and a luxurious primary ensuite with heated floors add to the comfort and sophistication. The impressive finished basement offers a stylish bar, theatre room, fitness room, steam shower, and separate entrance. Enjoy a 3-car garage, extensive exterior pot lighting, and beautifully interlocked front and rear yards. A truly exceptional home offering elegance, comfort, and luxury at every turn.
Features
- Facing: West

- Bedrooms: 5

- Bathrooms: 7

- Garages: 3

- Kitchens: 1

Details
- Lot size: 60.03 x 104.59 Feet

- Space: 3500-5000

- Tax: $ 10841.00

- N13768938

- Listing contracted with: RE/MAX REALTRON REALTY INC.
| Room | Size(M) | Description | |
|---|---|---|---|
| Living Rm | 8.76x4.56 | Hardwood Floor |
|
| Dining Rm | 8.76x4.58 | Hardwood Floor, Fireplace |
|
| Family Rm | 5.22x3.78 | Hardwood Floor, Fireplace |
|
| Kitchen | 4.25x3.20 | Porcelain Floor, Stone Counters |
|
| Breakfast | 4.25x2.78 | Porcelain Floor, W/O To Yard |
|
| Office | 4.54x3.62 | Hardwood Floor, Closet, French Doors |
|
| Primary B | 6.25x3.99 | Hardwood Floor, 5 Pc Ensuite |
|
| 2nd Br | 4.05x3.75 | Hardwood Floor, 3 Pc Ensuite |
|
| 3rd Br | 4.99x3.32 | Hardwood Floor, 3 Pc Ensuite |
|
| 4th Br | 4.50x3.32 | Hardwood Floor, 5 Pc Ensuite |
|
| 5th Br | 3.78x3.67 | Hardwood Floor, 3 Pc Ensuite |
|
| Recreatio | 9.11x7.51 | 3 Pc Bath, Fireplace |
| Bathroom | Pieces | Level | |
|---|---|---|---|
| 1xBath | 2 pcs | Ground |
|
| 2xBaths | 5 pcs | Second |
|
| 3xBaths | 3 pcs | Second |
|
| 1xBath | 3 pcs | Basement |
Property Summary
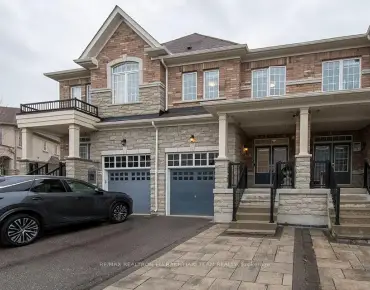
Located close to the intersection of Yonge and 19th, 12 Anglin Dr is a 5+2 bedrooms 7 washrooms Detached. The unit has a 3 Built-In Parking Spaces. The property has many nice features including In-Law Capability, Central Vacuum, Built-In Oven and Bar Fridge. Living Room Rm, Dinning Room Rm, Family Room Rm, Kitchen, Breakfast Room and Office are on the Ground floor.Local Area Profile
This property is located in a predominantly owner-occupied residential area with a mix of detached homes and townhouses. Approximately 57% of residents hold a bachelor's degree or higher, while about 18% have a college credential. The large majority of local commuters travel by car.
School Information
Elementary Schools
-
Holding schoolRank: 337 out of 3022 (Score: 8.0)Distance to school: 1.4 km (~25 min walk)
-
French Immersion school
Rank: 687 out of 3022 (Score: 7.3)Distance to school: 2.4 km (~7 min drive) -
Distance to school: 1.3 km (~23 min walk)
-
Catholic Gifted program school
Rank: 175 out of 3022 (Score: 8.5)Distance to school: 4.0 km (~12 min drive) Secondary Schools
-
Rank: 28/746 (Score: 8.8) 5 year average: 21/746 (Score: 8.6)Distance to school: 0.9 km (~15 min walk)
-
Rank: 163/746 (Score: 7.3) 5 year average: 280/746 (Score: 6.5)Distance to school: 6.4 km (~19 min drive)
-
AP program school
Rank: 67/746 (Score: 8.2) 5 year average: 109/746 (Score: 7.5)Distance to school: 4.5 km (~13 min drive) -
AP program school
Rank: 67/746 (Score: 8.2) 5 year average: 109/746 (Score: 7.5)Distance to school: 4.5 km (~13 min drive) -
Catholic Home school
Rank: 89/746 (Score: 8.0) 5 year average: 135/746 (Score: 7.3)Distance to school: 3.3 km (~10 min drive) -
Rank: 89/746 (Score: 8.0) 5 year average: 135/746 (Score: 7.3)Distance to school: 3.3 km (~10 min drive)
-
Rank: 89/746 (Score: 8.0) 5 year average: 135/746 (Score: 7.3)Distance to school: 3.3 km (~10 min drive)