Rural Richmond Hill, Richmond Hill, L4E 1M7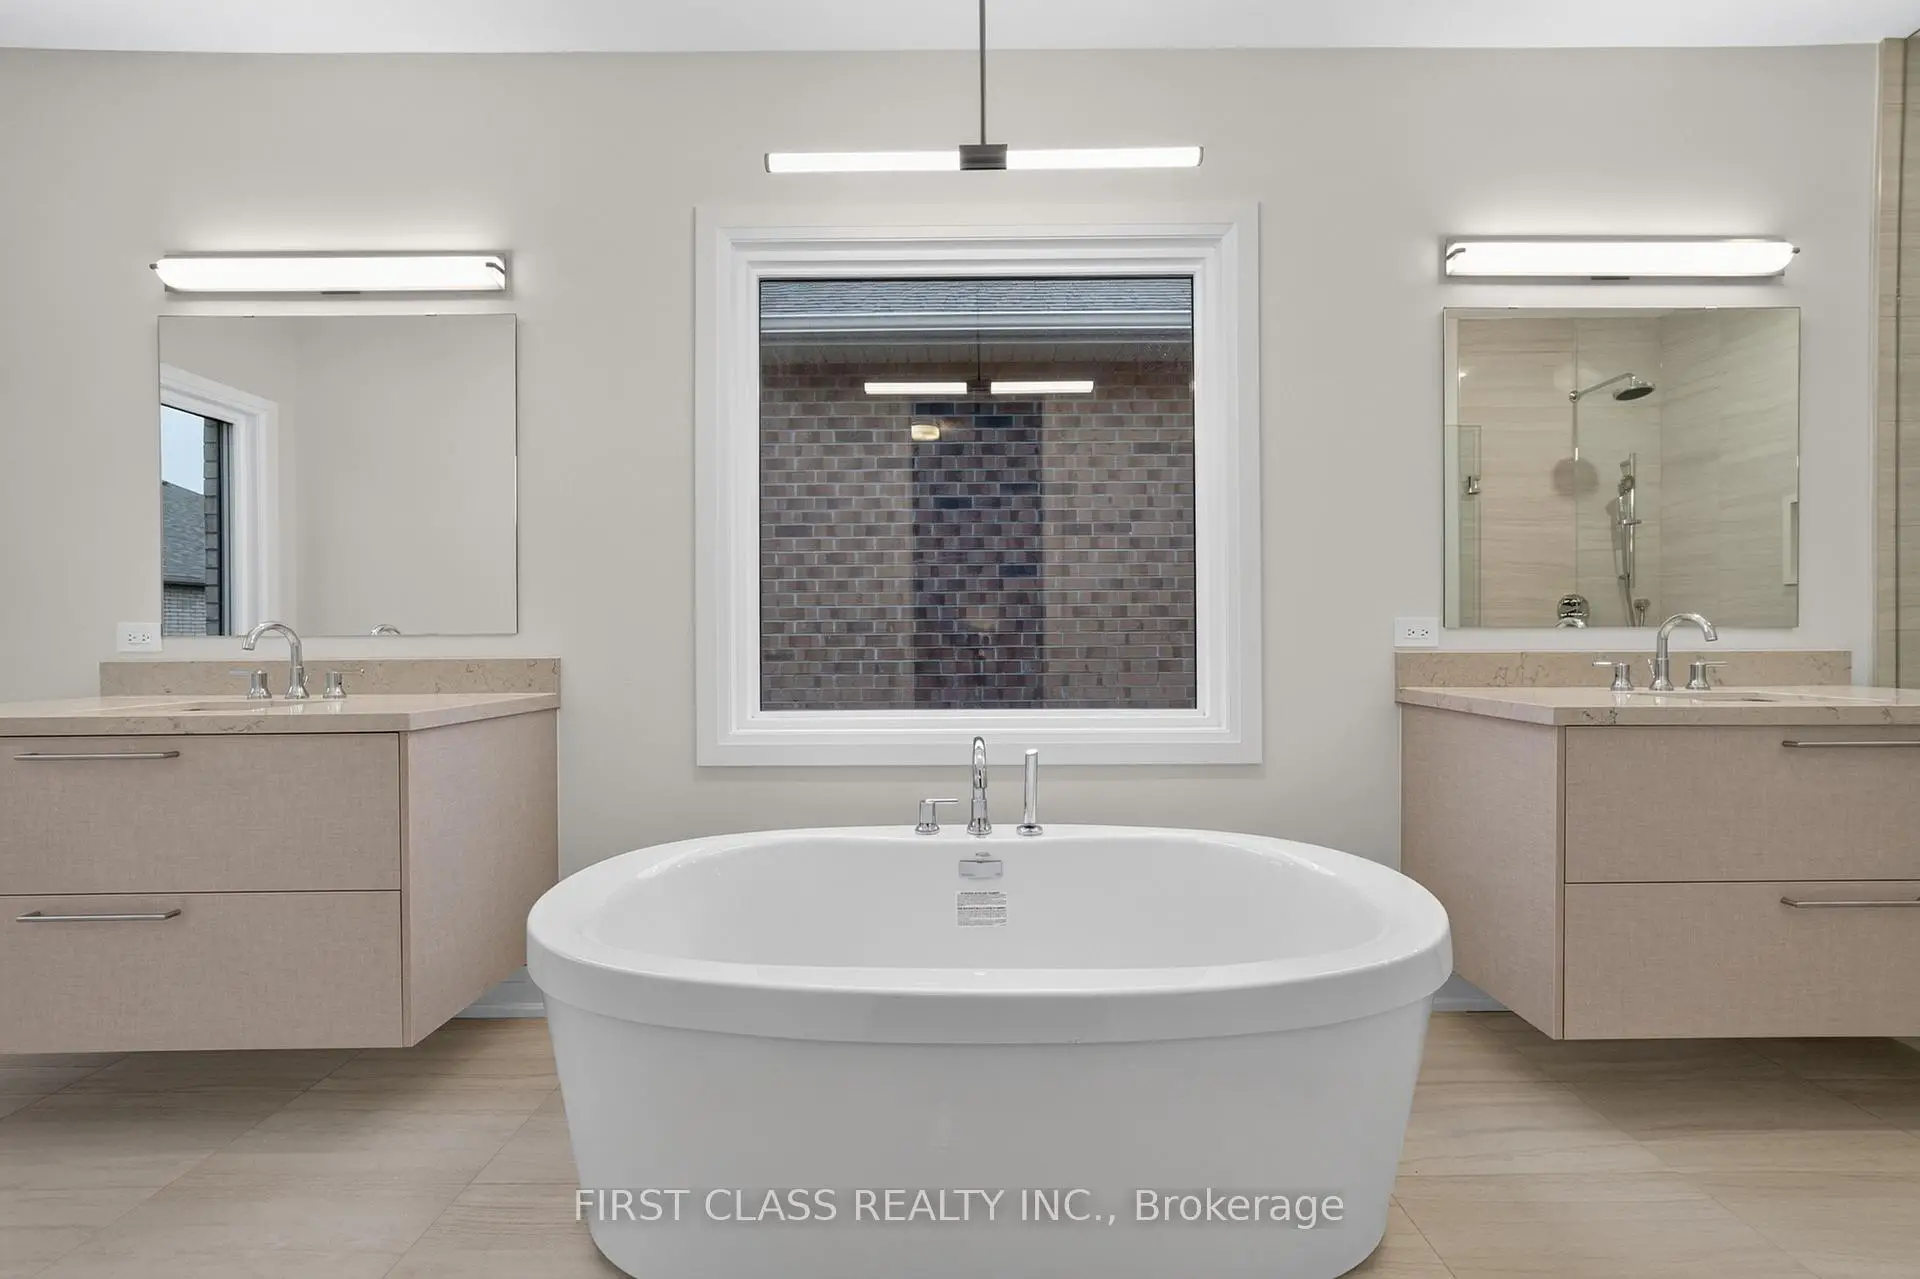

Description
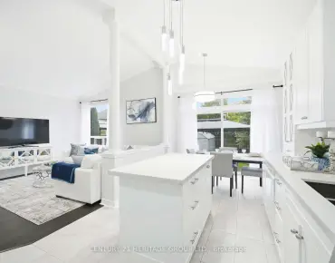
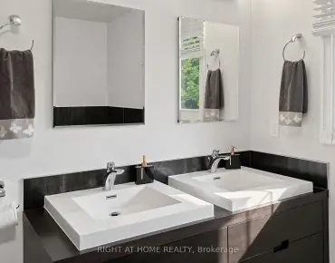
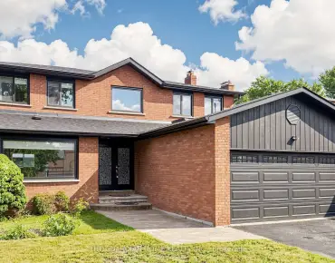
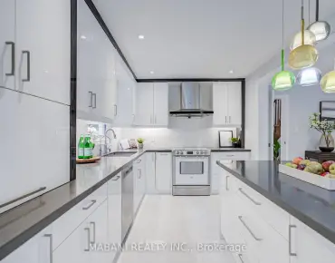
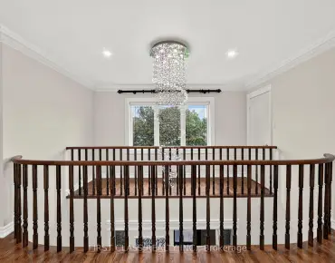
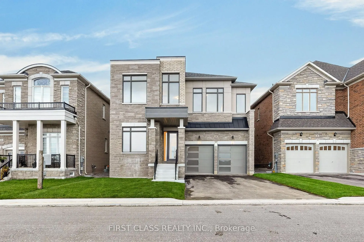
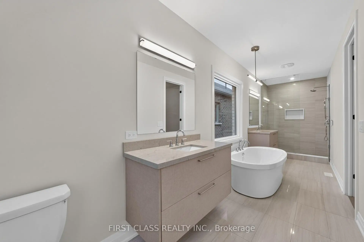
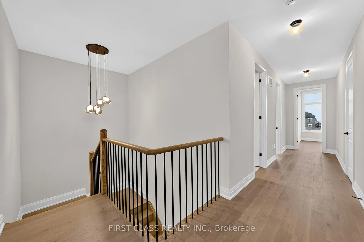
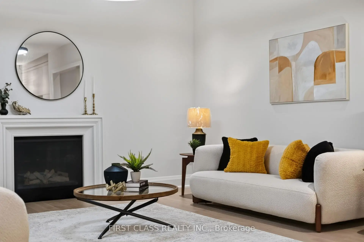
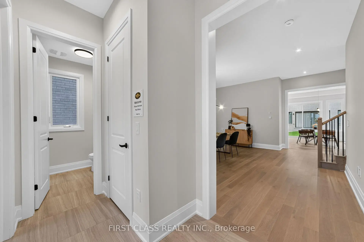
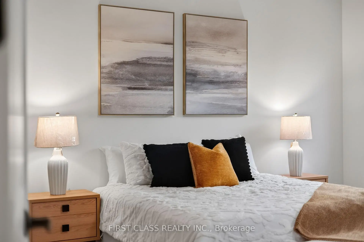
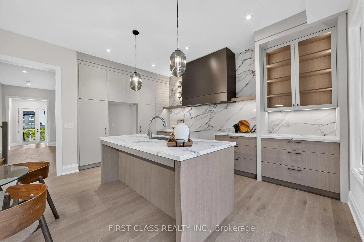
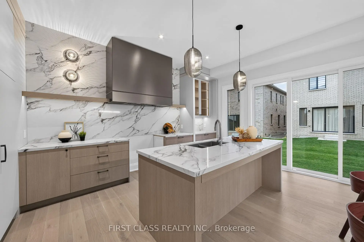
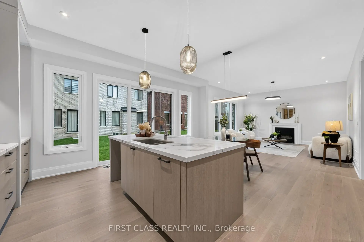
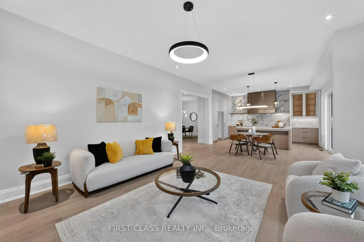
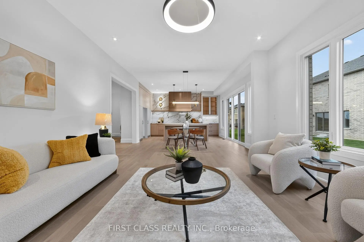
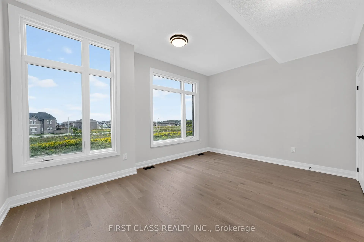
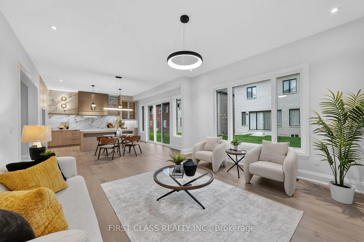
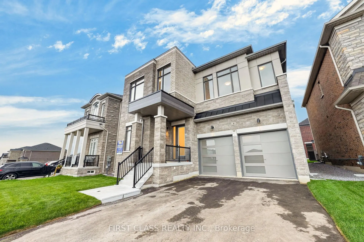
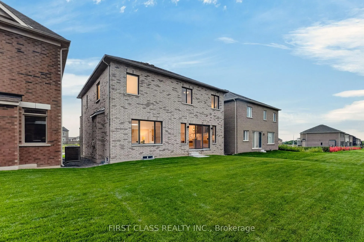
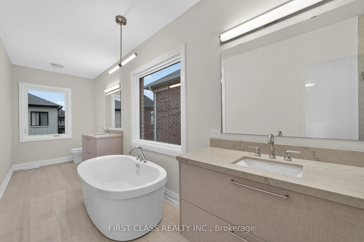
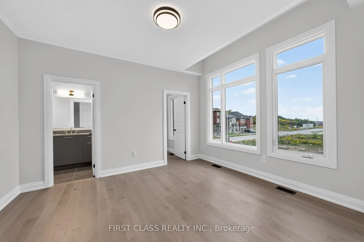
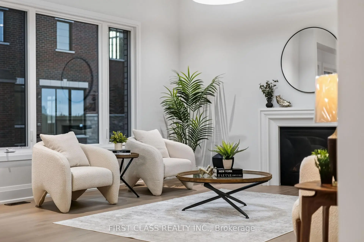
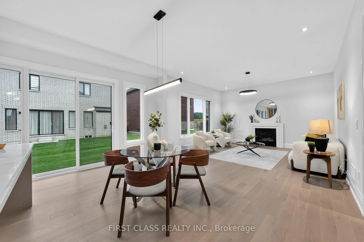
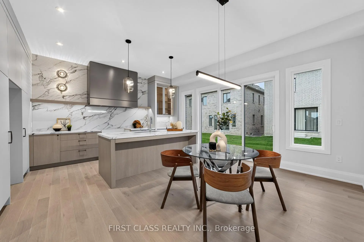
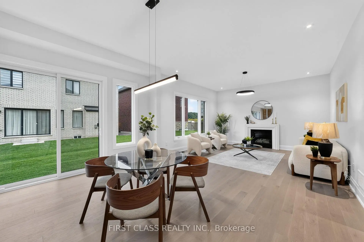
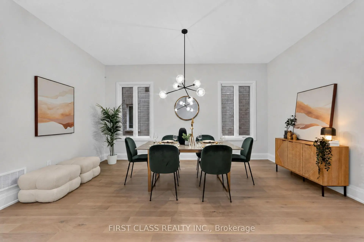
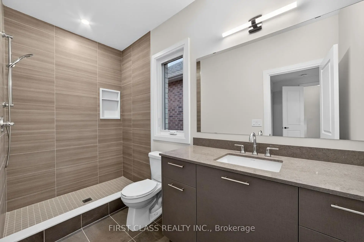
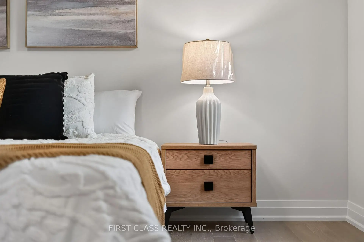
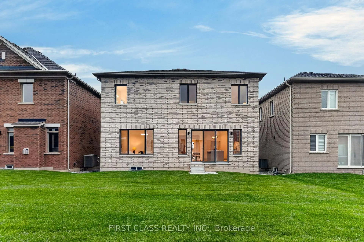
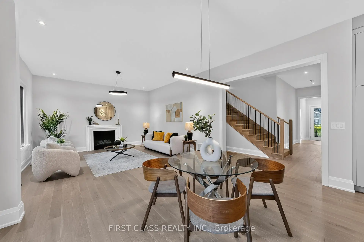
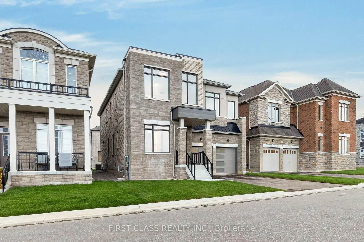
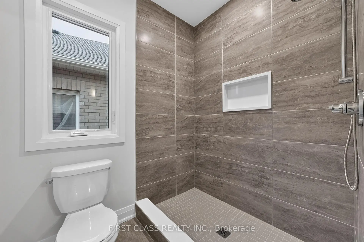
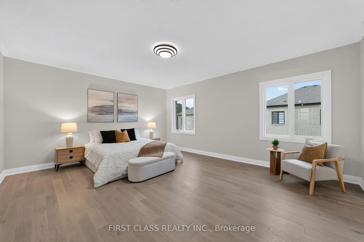
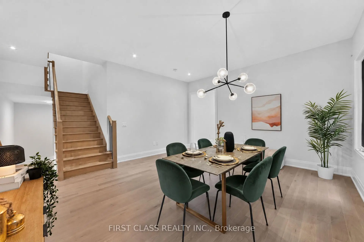
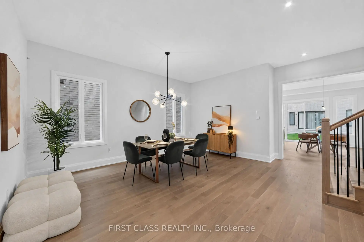
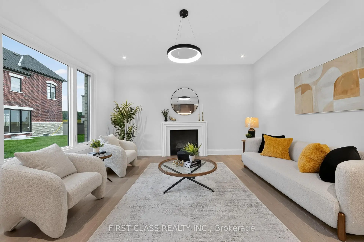
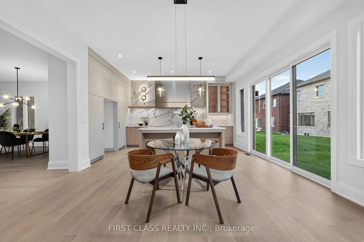
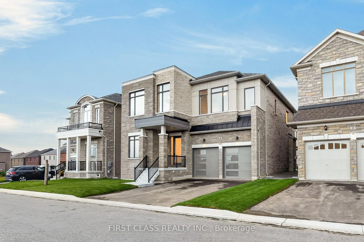
Welcome to 4 Furon St, a brand-new Royal Pine Homes residence in Richmond Hill's sought-after Oakridge Meadows community. Set on a premium 45-ft lot with no sidewalk, this beautifully upgraded home offers approximately 3,290 sq. ft. of thoughtfully designed living space. Featuring 10-ft smooth ceilings on the main level, 9-ft ceilings upstairs, hardwood flooring, elegant iron railings, pot lights and an impressive 8-ft full-glass entry door. The modified main-floor layout includes a private den, formal dining room, spacious great room with gas fireplace, and an upgraded chef's kitchen with quartz countertops, custom cabinetry, and a large centre island. Upstairs offers four generous bedrooms, three full bathrooms and convenient second-floor laundry. The reconfigured primary retreat features a walk-in closet and a luxurious 5-piece ensuite. Additional enhancements include 8-ft interior doors on the second floor hallway doors, glass showers in all ensuites, built-in shower niches, CAT6 wiring in three bedrooms and a conduit above the fireplace for a clean TV installation. Ideally located near Gormley GO Station, Hwy 404, parks, trails, golf courses and top-rated schools. A rare opportunity to own a never-lived-in, extensively upgraded home in one of Richmond Hill's newest master-planned communities.
Features
- Facing: East

- Bedrooms: 4

- Bathrooms: 4

- Garages: 2

- Kitchens: 1

Details
- Lot size: 45.02 x 88.67 Feet

- Space: 3000-3500

- Tax: $ 0.00

- N13765958

- Listing contracted with: FIRST CLASS REALTY INC.
| Room | Size(M) | Description | |
|---|---|---|---|
| Br | 5.49x4.82 | Broadloom, His and Hers Closets, 5 Pc Ensuite |
|
| 3rd Br | 4.97x3.35 | Broadloom, Closet Organizers, Semi Ensuite |
|
| 2nd Br | 5.61x3.05 | Broadloom, Walk-In Closet(s), 3 Pc Ensuite |
|
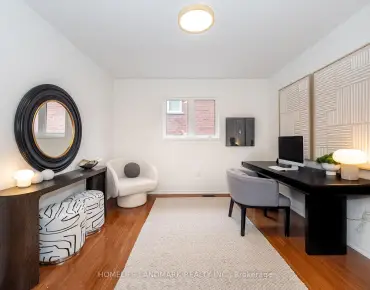
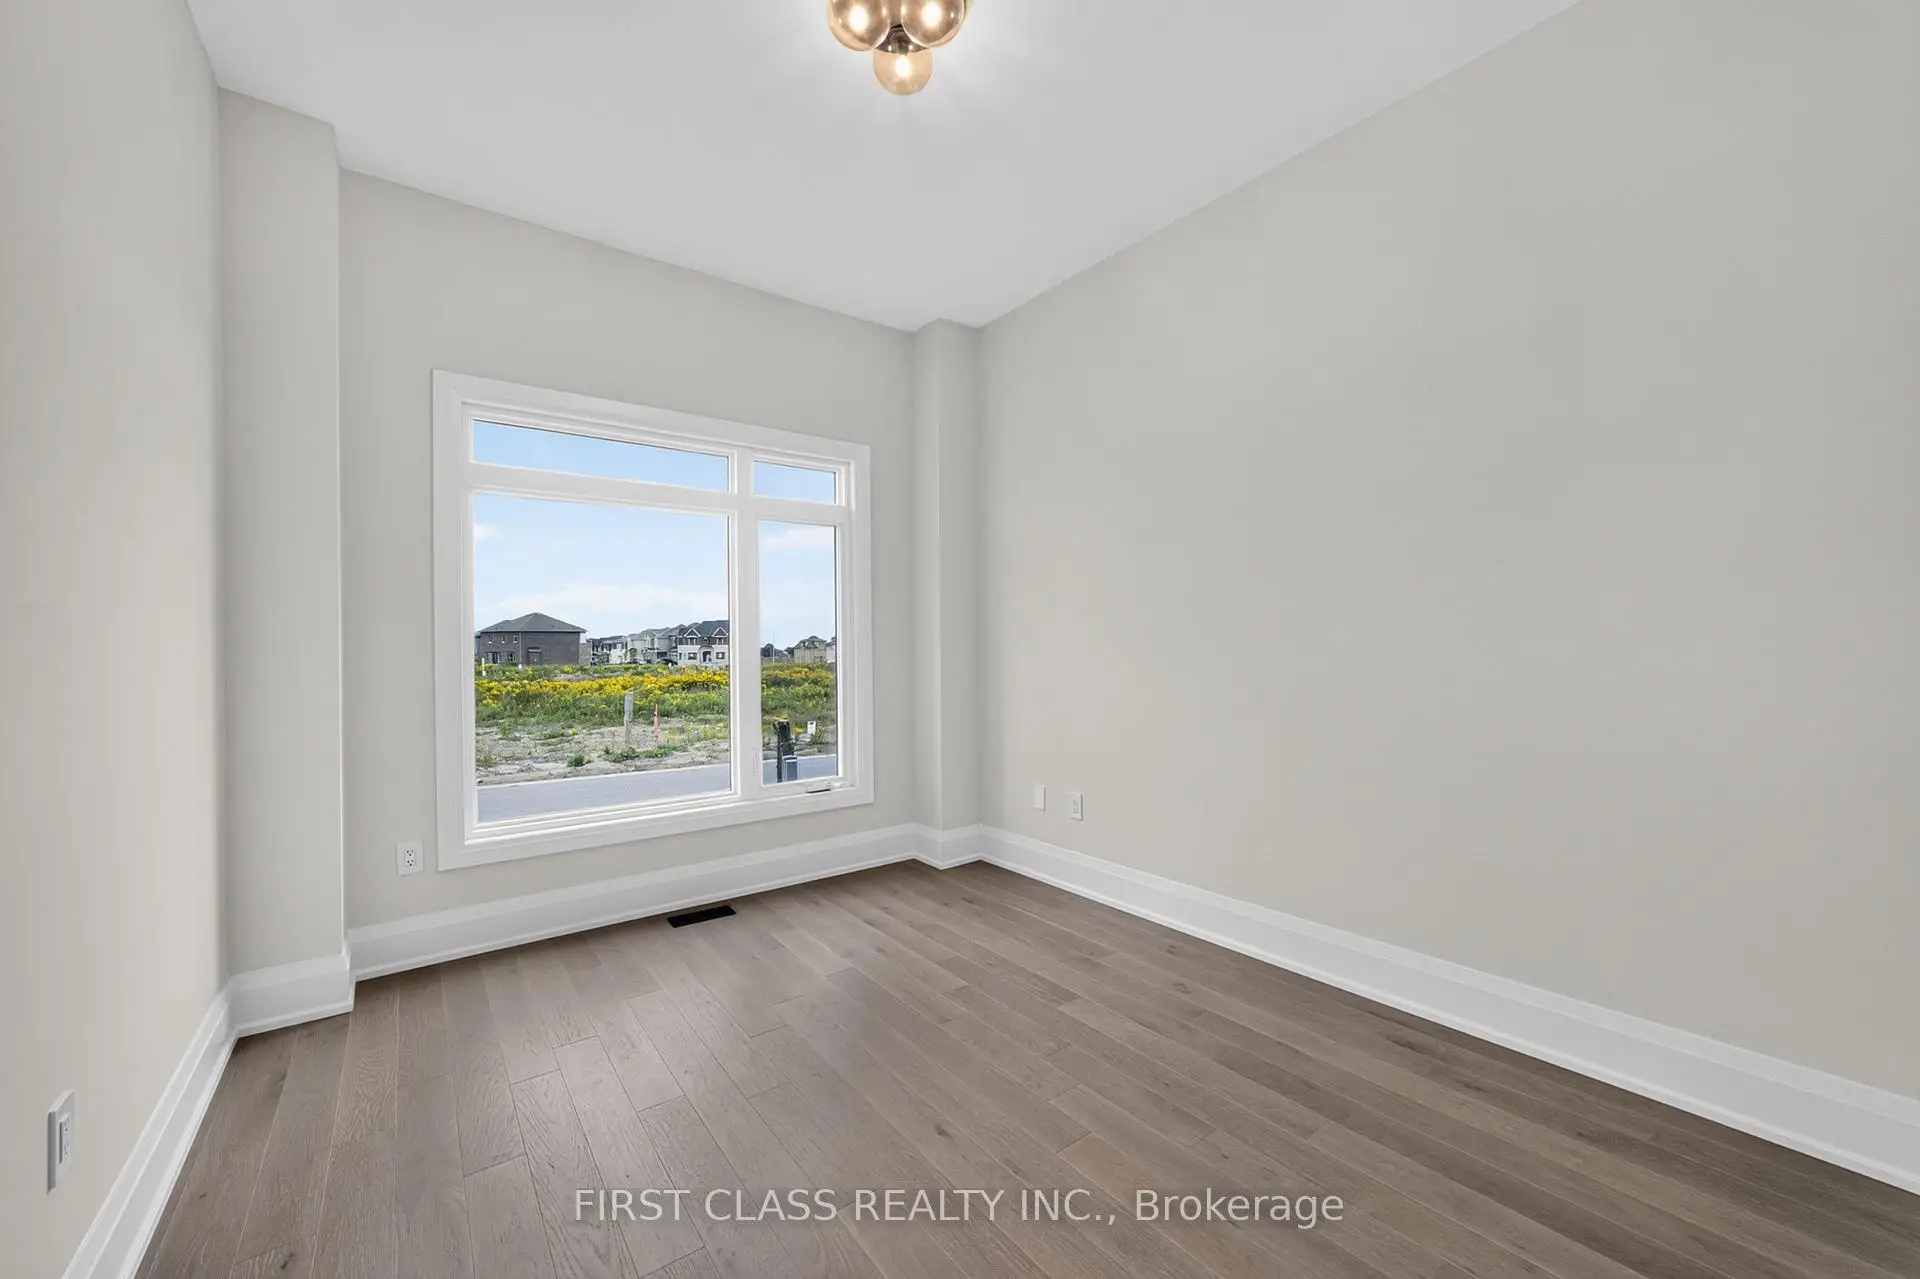
| Office | 2.93x3.05 | Hardwood Floor, French Doors, Overlooks Frontyard |
|
| Recreatio | 0.00x0.00 | Laminate, Pot Lights, Walk-Up |
|
| Breakfast | 5.64x3.84 | Ceramic Floor, Sliding Doors, W/O To Deck |
|
| Dining Rm | 4.97x3.96 | Hardwood Floor, Picture Window |
|
| 4th Br | 3.66x4.45 | Broadloom, Large Closet, Semi Ensuite |
|
| Kitchen | 5.64x3.84 | Ceramic Floor, Centre Island, Stainless Steel Appl |
|
| Great Rm | 4.88x4.88 | Hardwood Floor, Pot Lights, Gas Fireplace |
| Bathroom | Pieces | Level | |
|---|---|---|---|
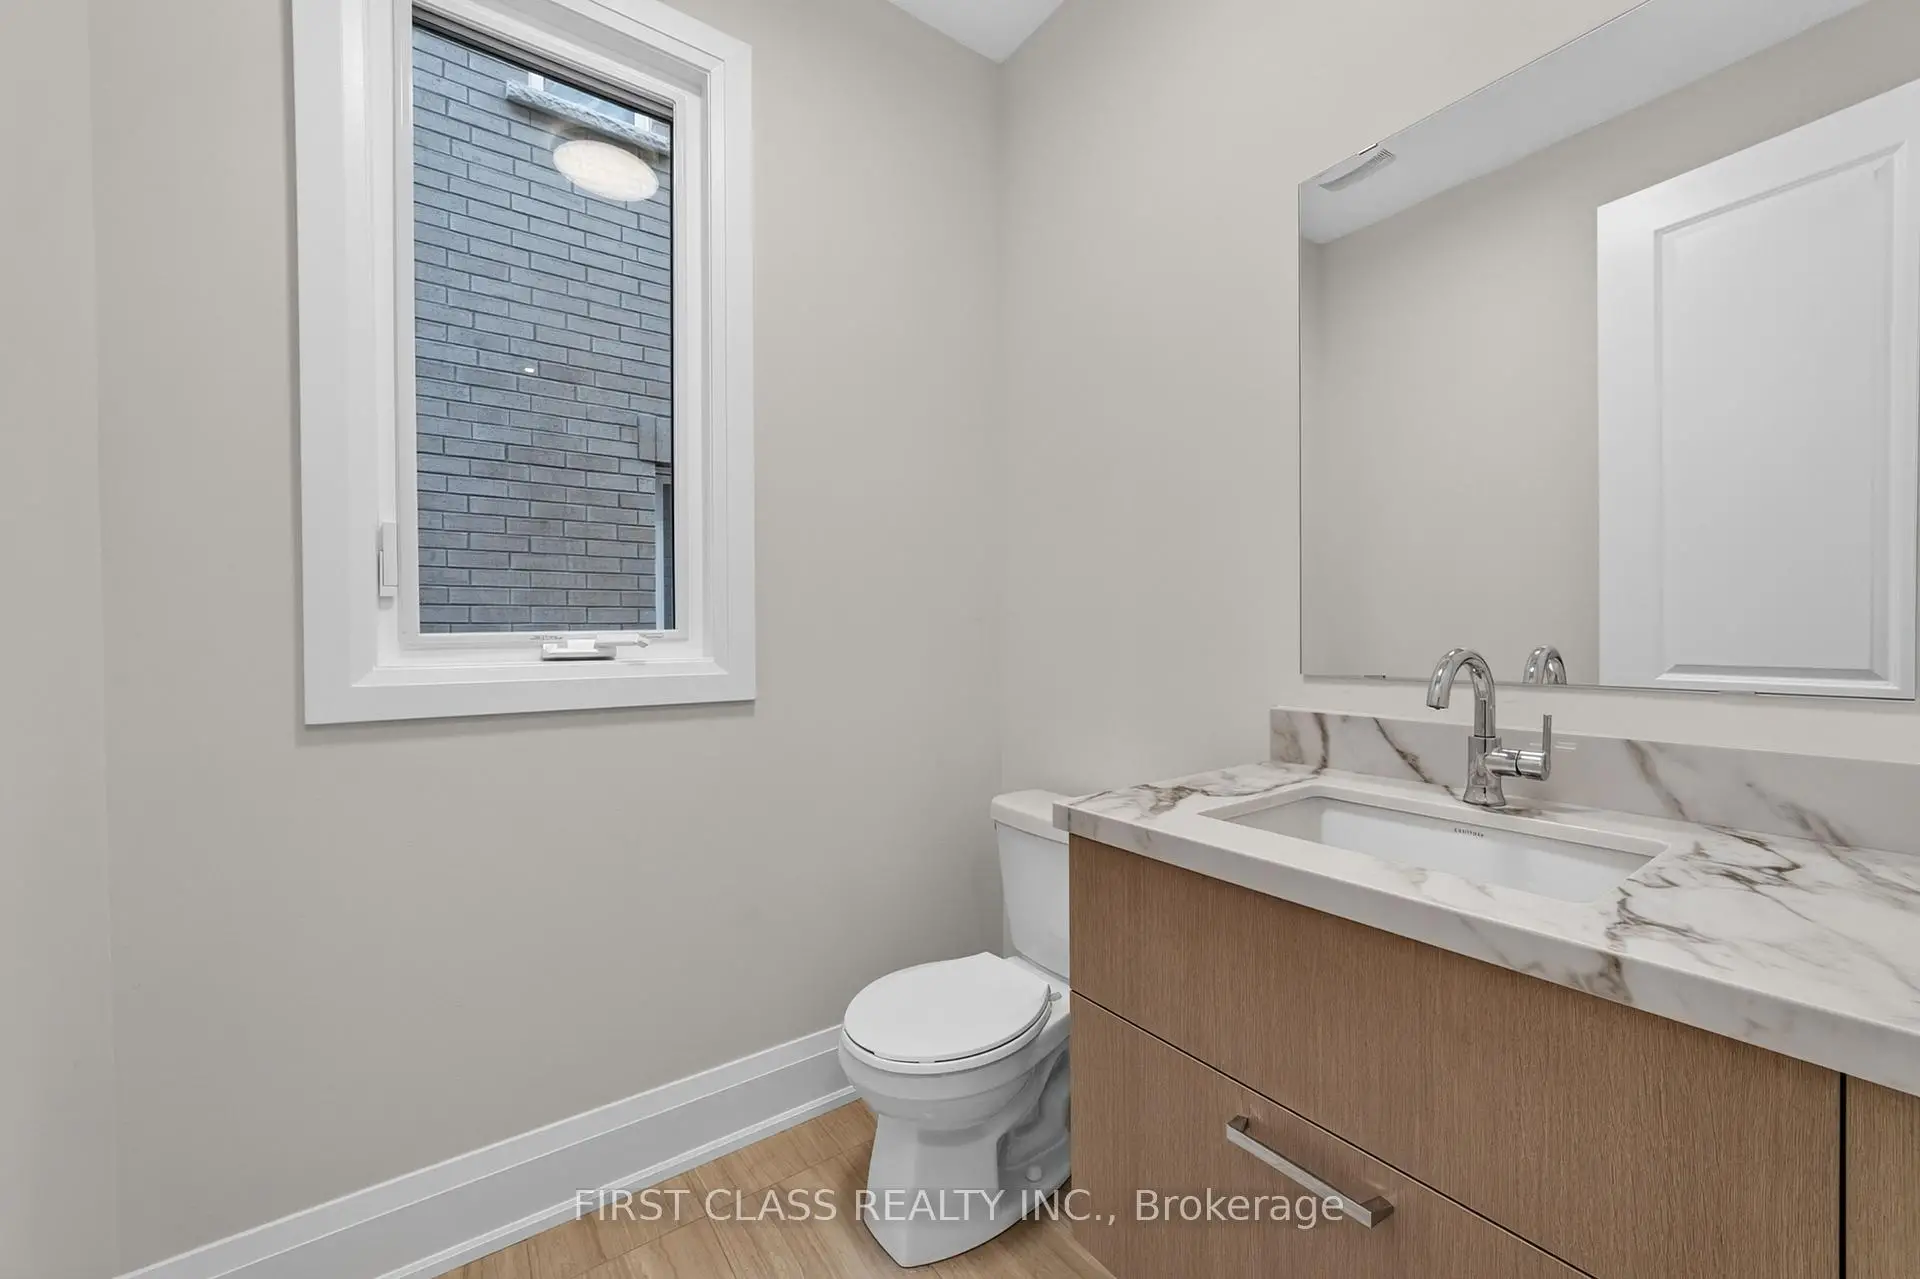
| 1xBath | 2 pcs | Main |
|
| 1xBath | 3 pcs | Second |
|
| 1xBath | 4 pcs | Second |
|
| 1xBath | 5 pcs | Second |
Property Summary
Located close to the intersection of Leslie St & Stouffville Rd, 4 Furon St is a 4+1 bedrooms 4 washrooms Detached. The unit has a Double Attached Parking Spaces. The property has many nice features including Central Vacuum. Office, Breakfast Room, Dinning Room Rm, Kitchen and Great Room are on the Main floor.Local Area Profile
This property is located in a predominantly owner-occupied residential area with housing made up mainly of townhouses, along with some detached homes. Approximately 55% of residents hold a bachelor's degree or higher, while about 18% have a college credential. The large majority of local commuters travel by car.
School Information
Elementary Schools
-
Holding schoolRank: 626 out of 3022 (Score: 7.4)Distance to school: 5.1 km (~15 min drive)
-
French Immersion school
Rank: 476 out of 3022 (Score: 7.7)Distance to school: 5.2 km (~16 min drive) -
Catholic Gifted program school
Rank: 175 out of 3022 (Score: 8.5)Distance to school: 5.6 km (~17 min drive) -
Distance to school: 7.0 km (~21 min drive)
Secondary Schools
-
Holding schoolRank: 163/746 (Score: 7.3) 5 year average: 280/746 (Score: 6.5)Distance to school: 8.7 km (~26 min drive)
-
Rank: 163/746 (Score: 7.3) 5 year average: 280/746 (Score: 6.5)Distance to school: 8.7 km (~26 min drive)
-
AP program school
Rank: 67/746 (Score: 8.2) 5 year average: 109/746 (Score: 7.5)Distance to school: 8.6 km (~26 min drive) -
AP program school
Rank: 67/746 (Score: 8.2) 5 year average: 109/746 (Score: 7.5)Distance to school: 8.6 km (~26 min drive) -
Catholic Home school
Rank: 141/746 (Score: 7.5) 5 year average: 130/746 (Score: 7.4)Distance to school: 5.1 km (~15 min drive) -
Rank: 244/746 (Score: 6.9) 5 year average: 262/746 (Score: 6.6)Distance to school: 7.8 km (~23 min drive)
-
Rank: 259/746 (Score: 6.8) 5 year average: 195/746 (Score: 7.0)Distance to school: 13.0 km (~39 min drive)