Jefferson, Richmond Hill, L4E 3M5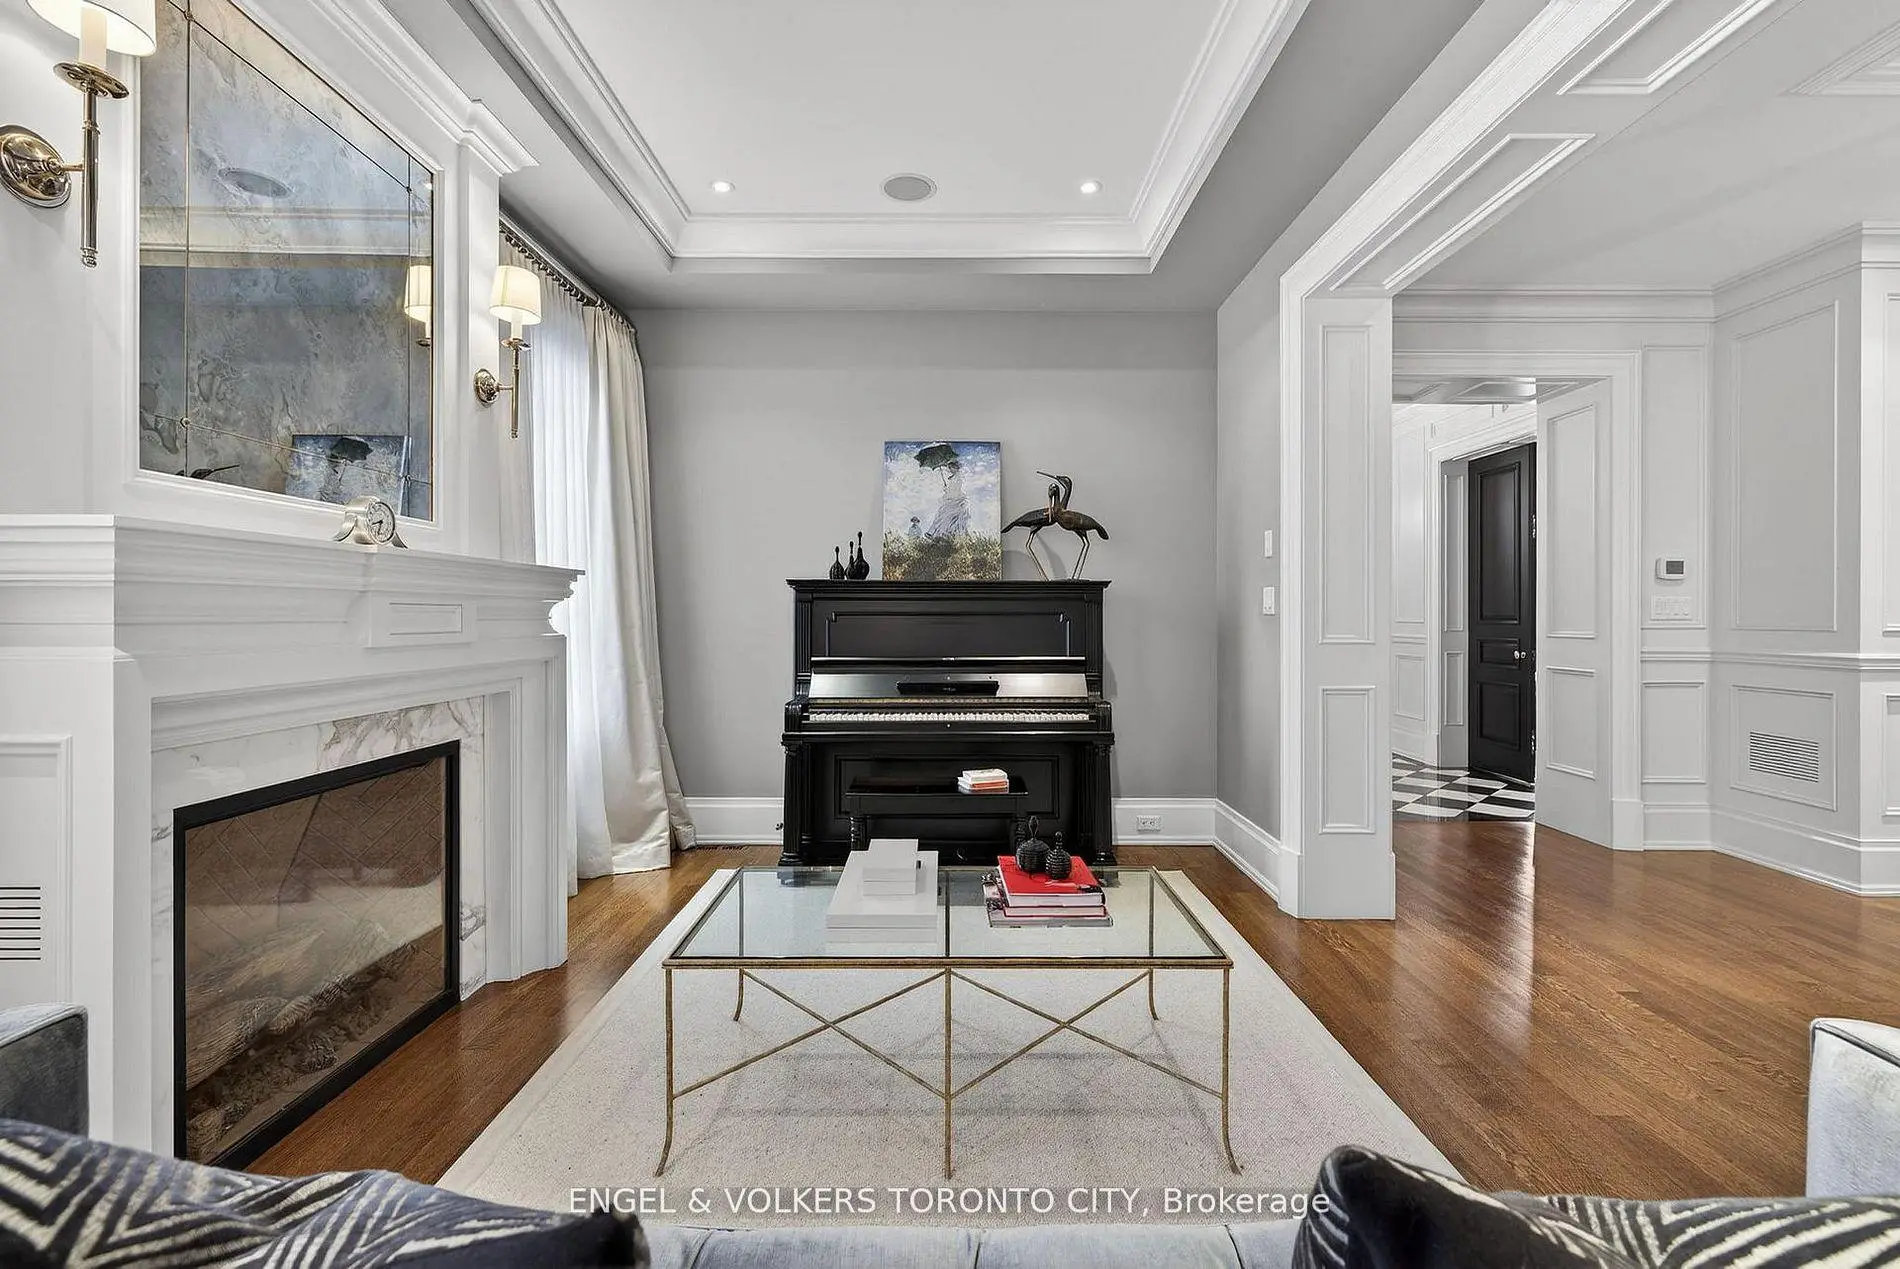

Description
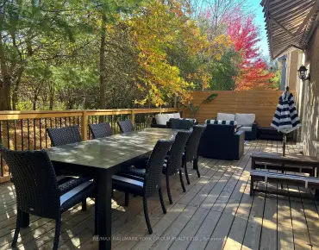
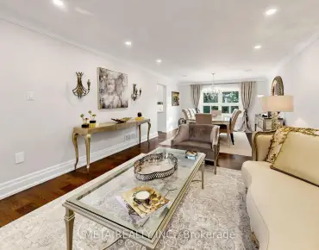
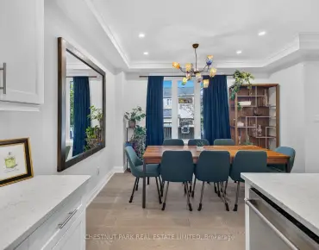
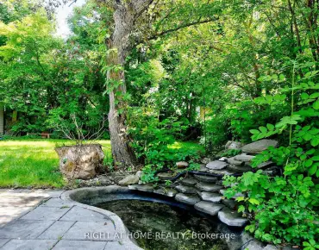
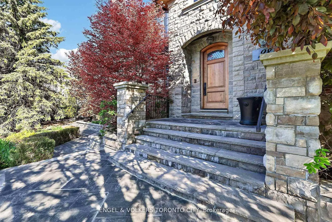
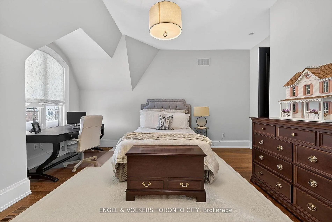
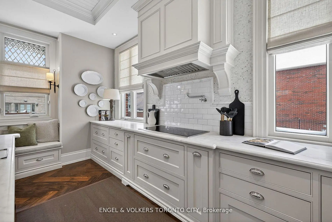
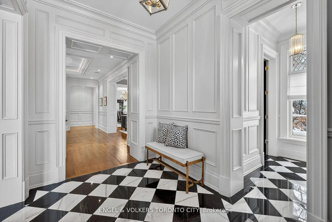
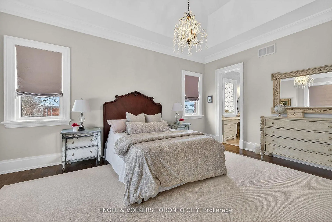
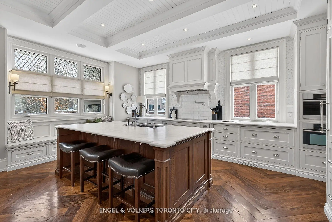
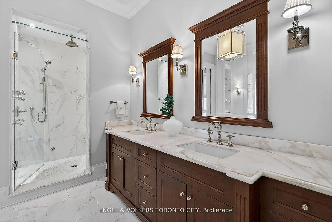
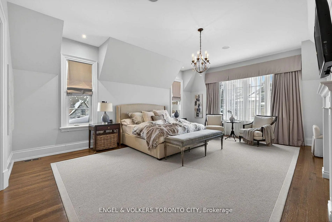
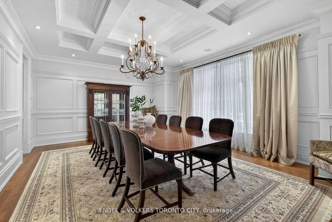
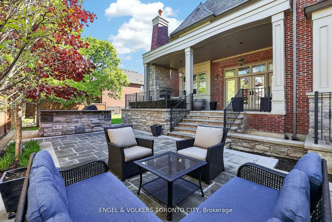
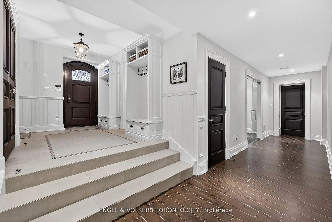
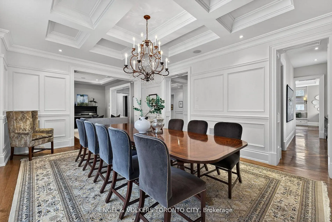
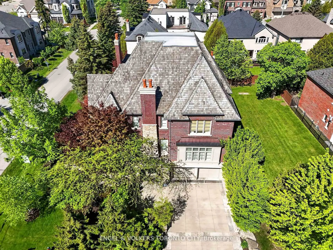
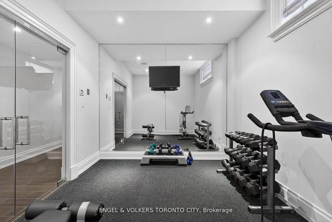
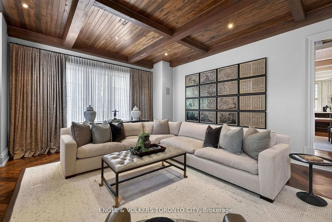
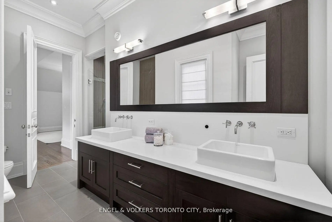
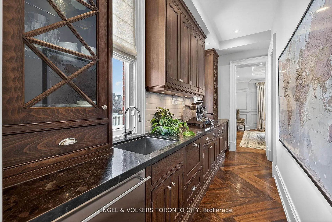
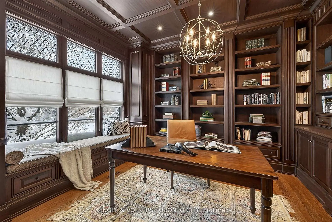
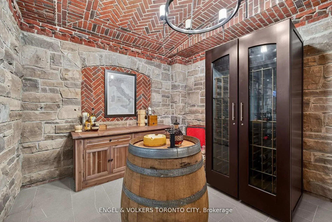
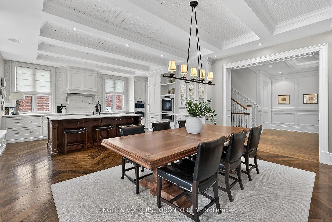
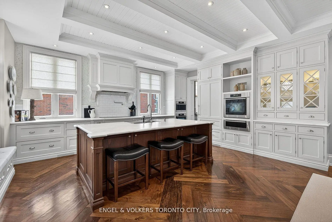
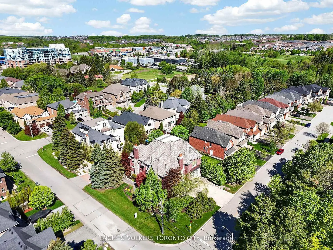
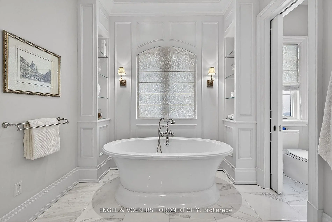
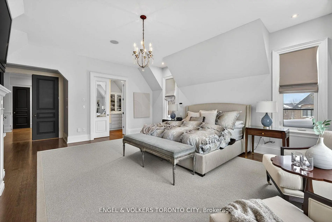
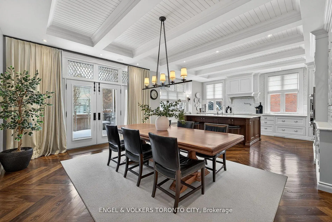
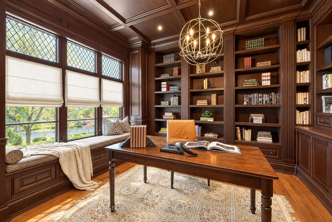
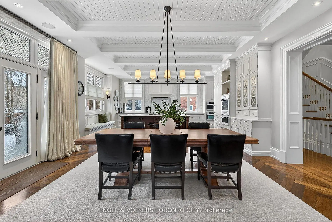
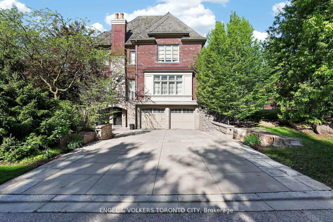
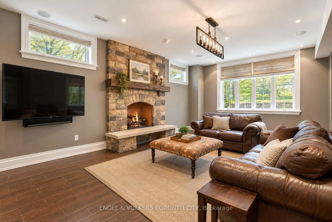
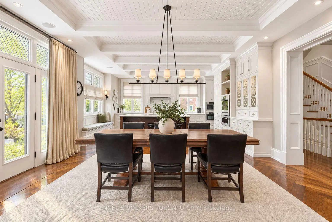
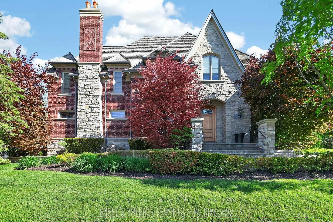
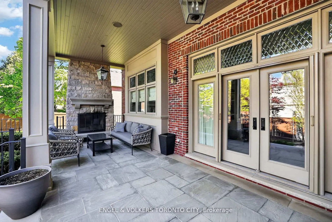
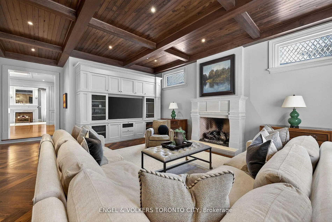
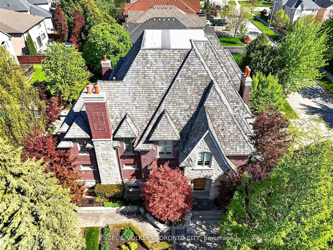
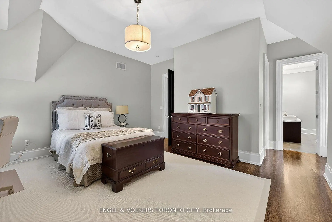
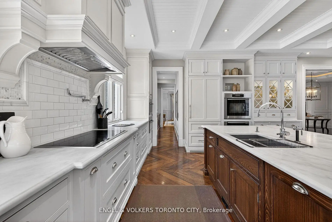
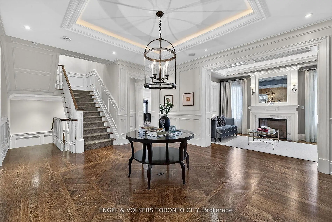
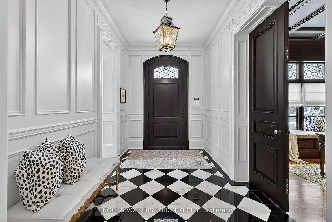
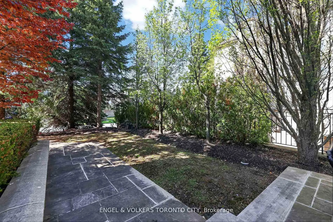
Stunning Residence Defines Luxury Through Substance & Timeless Integrity. Architectural Masterpiece Designed By HCD & Featured In Luxury Magazines. Hand-Laid Natural Stone & Red Brick Facade Crowned By A Premium Cedar Shingle Roof. No Detail Spared: Heated Concrete Driveway/Walkways & many interior floors. Inside, Discover "True" Wood Millwork Paneling & Soaring Coffered/Vaulted Ceilings. Sunken Family Rm Features Exposed Wood Beams & Herringbone Hardwoods. Executive Mahogany Den W/ Built-In Library. Chef's Kitchen Boasts Barn-Board Hardwoods, High-End Integrated Appliances & Butler's Servery with marble surfaces. Walk Out To A Covered Terrace For Al Fresco Hosting. Upper-Level Leads To All Bedrooms W/ Private Ensuites, Walk-In Closets & Unique Ceilings. Rare Brick-Barrel Wine Cellar, Gym & Rec Room W/ Fireplace. Solid Core Doors & Substantial Wood Trim Throughout. Award-Winning Schools W/ Proximity To Hwys, Transit & All Amenities. A meticulously maintained Home Of Rare Permanence!
Features
- Facing: North

- Bedrooms: 4

- Bathrooms: 5

- Garages: 3

- Kitchens: 1

Details
- Lot size: 78.52 x 110.41 Feet

- Space: 5000 +

- Tax: $ 16863.00

- N13765724

- Listing contracted with: ENGEL & VOLKERS TORONTO CITY
| Room | Size(M) | Description | |
|---|---|---|---|
| Kitchen | 5.62x3.93 | Hardwood Floor, Centre Island, Pantry |
|
| Breakfast | 5.37x4.57 | Eat-in Kitchen, Beamed Ceilings, W/O To Deck |
|
| Great Rm | 8.73x5.49 | Hardwood Floor, Coffered Ceiling(s), Fireplace |
|
| Office | 4.06x4.38 | Hardwood Floor, Panelled, B/I Shelves |
|
| Living Rm | 3.14x4.54 | Hardwood Floor, Fireplace, W/O To Terrace |
|
| Dining Rm | 4.63x6.51 | Hardwood Floor, Coffered Ceiling(s), Wainscoting |
|
| Primary B | 7.53x5.49 | Hardwood Floor, Walk-In Closet(s), Ensuite Bath |
|
| 2nd Br | 5.71x6.52 | Hardwood Floor, Crown Moulding, Ensuite Bath |
|
| 3rd Br | 5.63x6.51 | Hardwood Floor, Crown Moulding, Ensuite Bath |
|
| 4th Br | 4.95x5.48 | Hardwood Floor, Vaulted Ceiling(s), Ensuite Bath |
|
| Cold Rm/C | 3.20x4.35 | Double Doors, Formal Rm, Stone Floor |
|
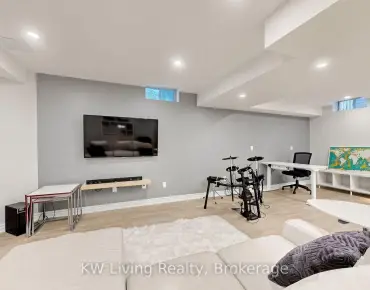
| Recreatio | 11.24x6.28 | Fireplace, Heated Floor, Pot Lights |
| Bathroom | Pieces | Level | |
|---|---|---|---|
| 1xBath | 2 pcs | Main |
|
| 1xBath | 3 pcs | Second |
|
| 1xBath | 4 pcs | Second |
|
| 1xBath | 6 pcs | Second |
|
| 1xBath | 2 pcs | Basement |
Property Summary
Located close to the intersection of Yonge St and 19th Ave, 28 Long Hill Dr is a 4 bedrooms 5 washrooms Detached. The unit has a 3 Built-In Parking Spaces. The property has many nice features including Floor Drain, Countertop Range, Central Vacuum, Built-In Oven, Brick & Beam and Air Exchanger. Kitchen, Breakfast Room, Great Room, Office, Living Room Rm and Dinning Room Rm are on the Main floor.Home Market Analysis
For Sale
For Lease
Comparable home values have decreased 11.8% compared with the same period last year.
Rent levels have remained relatively stable compared with the same period last year.
How This Home Compares
Local Area Profile
This property is located in a predominantly owner-occupied residential area with a mix of detached homes and townhouses. Approximately 57% of residents hold a bachelor's degree or higher, while about 18% have a college credential. The large majority of local commuters travel by car.
School Information
Elementary Schools
-
Holding schoolRank: 337 out of 3022 (Score: 8.0)Distance to school: 1.5 km (~27 min walk)
-
French Immersion school
Rank: 687 out of 3022 (Score: 7.3)Distance to school: 2.4 km (~7 min drive) -
Distance to school: 1.4 km (~25 min walk)
-
Catholic Gifted program school
Rank: 626 out of 3022 (Score: 7.4)Distance to school: 2.4 km (~7 min drive) Secondary Schools
-
Rank: 28/746 (Score: 8.8) 5 year average: 21/746 (Score: 8.6)Distance to school: 0.9 km (~15 min walk)
-
Rank: 163/746 (Score: 7.3) 5 year average: 280/746 (Score: 6.5)Distance to school: 6.4 km (~19 min drive)
-
AP program school
Rank: 67/746 (Score: 8.2) 5 year average: 109/746 (Score: 7.5)Distance to school: 4.5 km (~14 min drive) -
AP program school
Rank: 67/746 (Score: 8.2) 5 year average: 109/746 (Score: 7.5)Distance to school: 4.5 km (~14 min drive) -
Catholic Home school
Rank: 89/746 (Score: 8.0) 5 year average: 135/746 (Score: 7.3)Distance to school: 3.3 km (~10 min drive) -
Rank: 89/746 (Score: 8.0) 5 year average: 135/746 (Score: 7.3)Distance to school: 3.3 km (~10 min drive)
-
Rank: 1/746 (Score: 10.0) 5 year average: 3/746 (Score: 9.2)Distance to school: 2.6 km (~8 min drive)