
Description
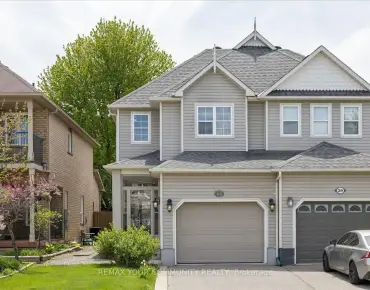
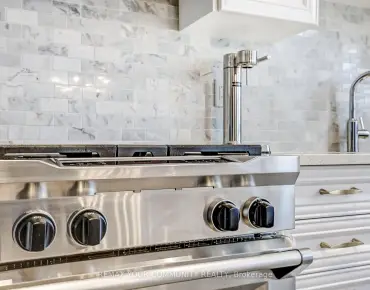
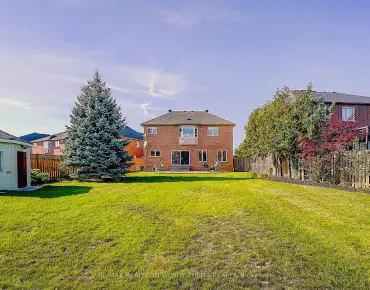
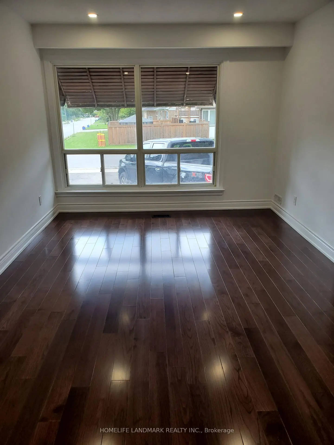
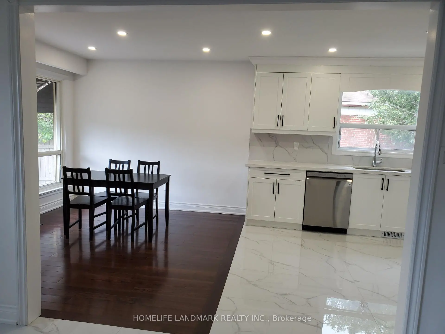
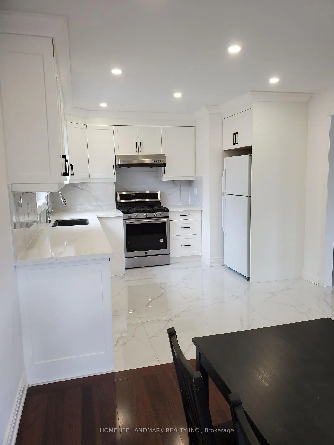
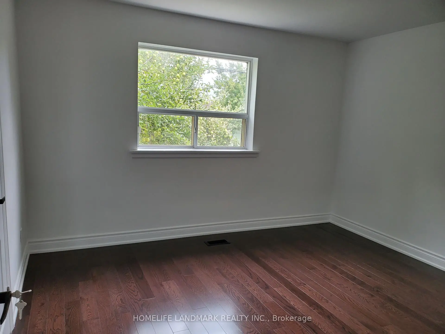
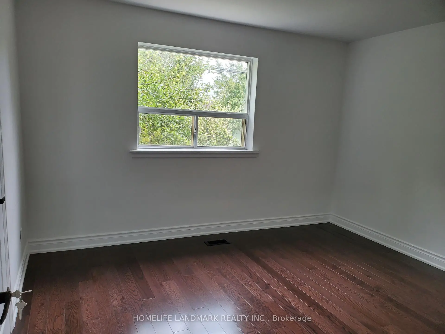
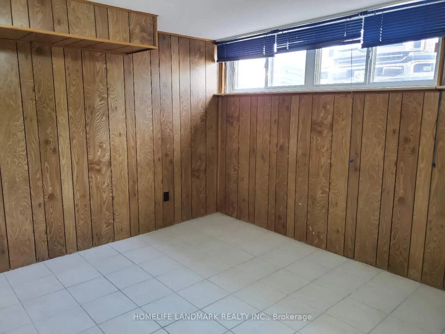
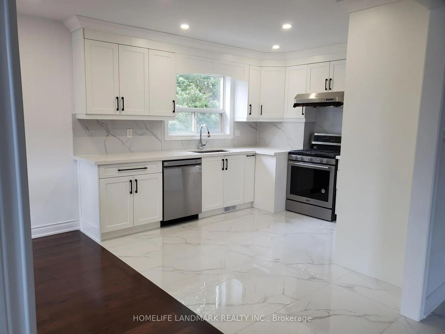
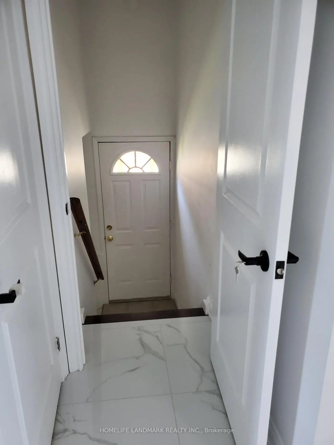
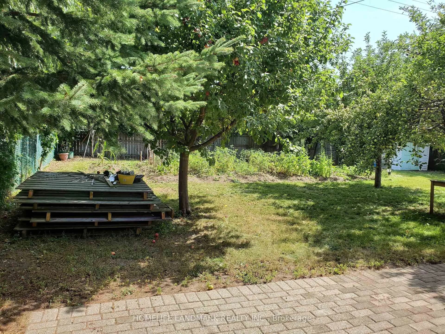
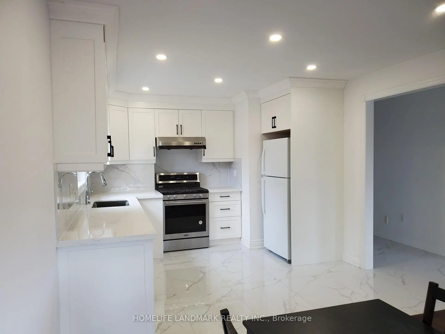
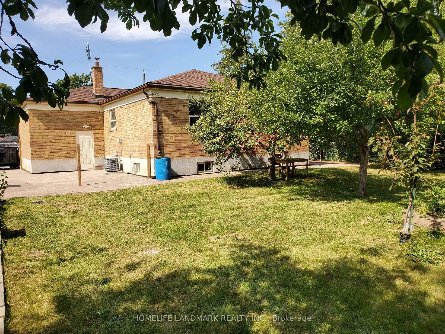
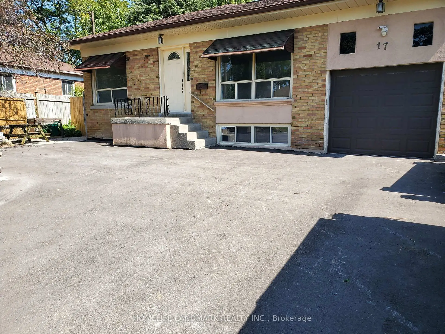
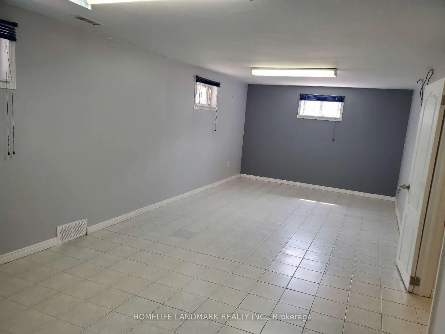
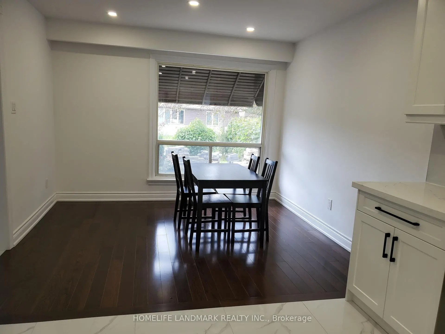
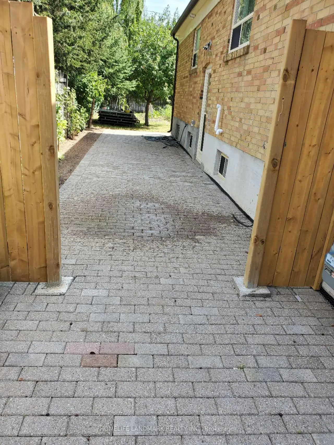
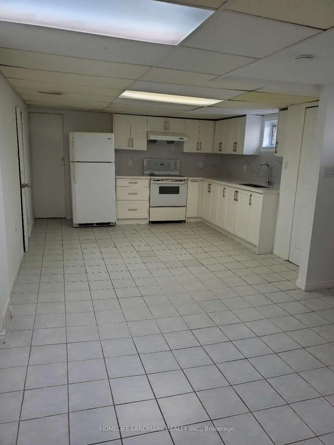
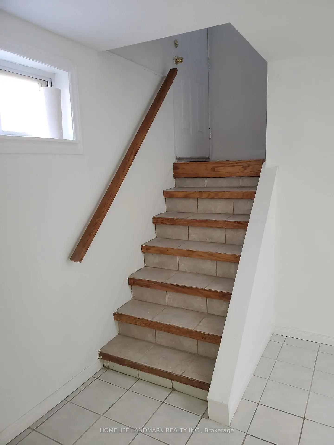
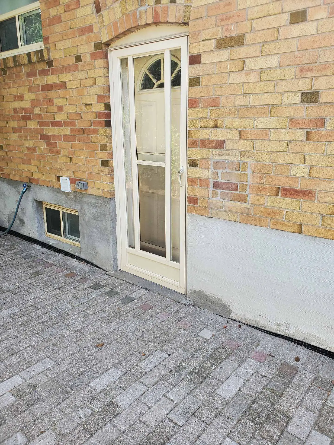
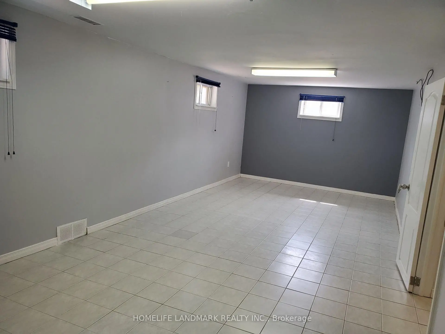
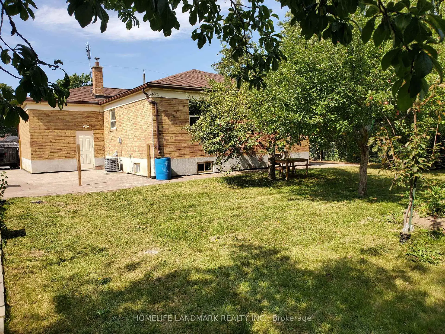
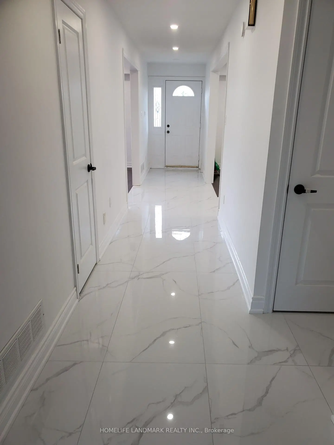
Bright, spacious, and well maintained detached home nestled on a premium 60' x 131' lot in prime Richmond Hill! This property features an open-concept layout, highlighted by a sun-filled living and dining area. The main floor also offers a functional kitchen and three bright, sun-filled bedrooms. The finished basement boasts a separate side entrance, a large recreation room, an additional bedroom, and all above-grade windows-offering incredible potential for rental income or an in-law suite. Enjoy the ultimate convenience of being within walking distance to top-ranked Bayview Secondary School, local restaurants, shopping, and transit. With easy access to Highway 404 and the public library, community centre, this is a perfect choice for both families and investors. A must-see!
Features
- Facing: East

- Bedrooms: 3

- Bathrooms: 4

- Garages: 1

- Kitchens: 1

Details
- Lot size: 60.00 x 131.00 Feet

- Space: 1100-1500

- Tax: $ 6210.05

- N13764040

- Listing contracted with: HOMELIFE LANDMARK REALTY INC.
| Room | Size(M) | Description | |
|---|---|---|---|
| Living Rm | 5.50x3.35 | Hardwood Floor, Large Window, West View |
|
| Dining Rm | 3.02x3.33 | Hardwood Floor, Large Window, West View |
|
| Kitchen | 3.51x3.05 | Ceramic Floor, Large Window |
|
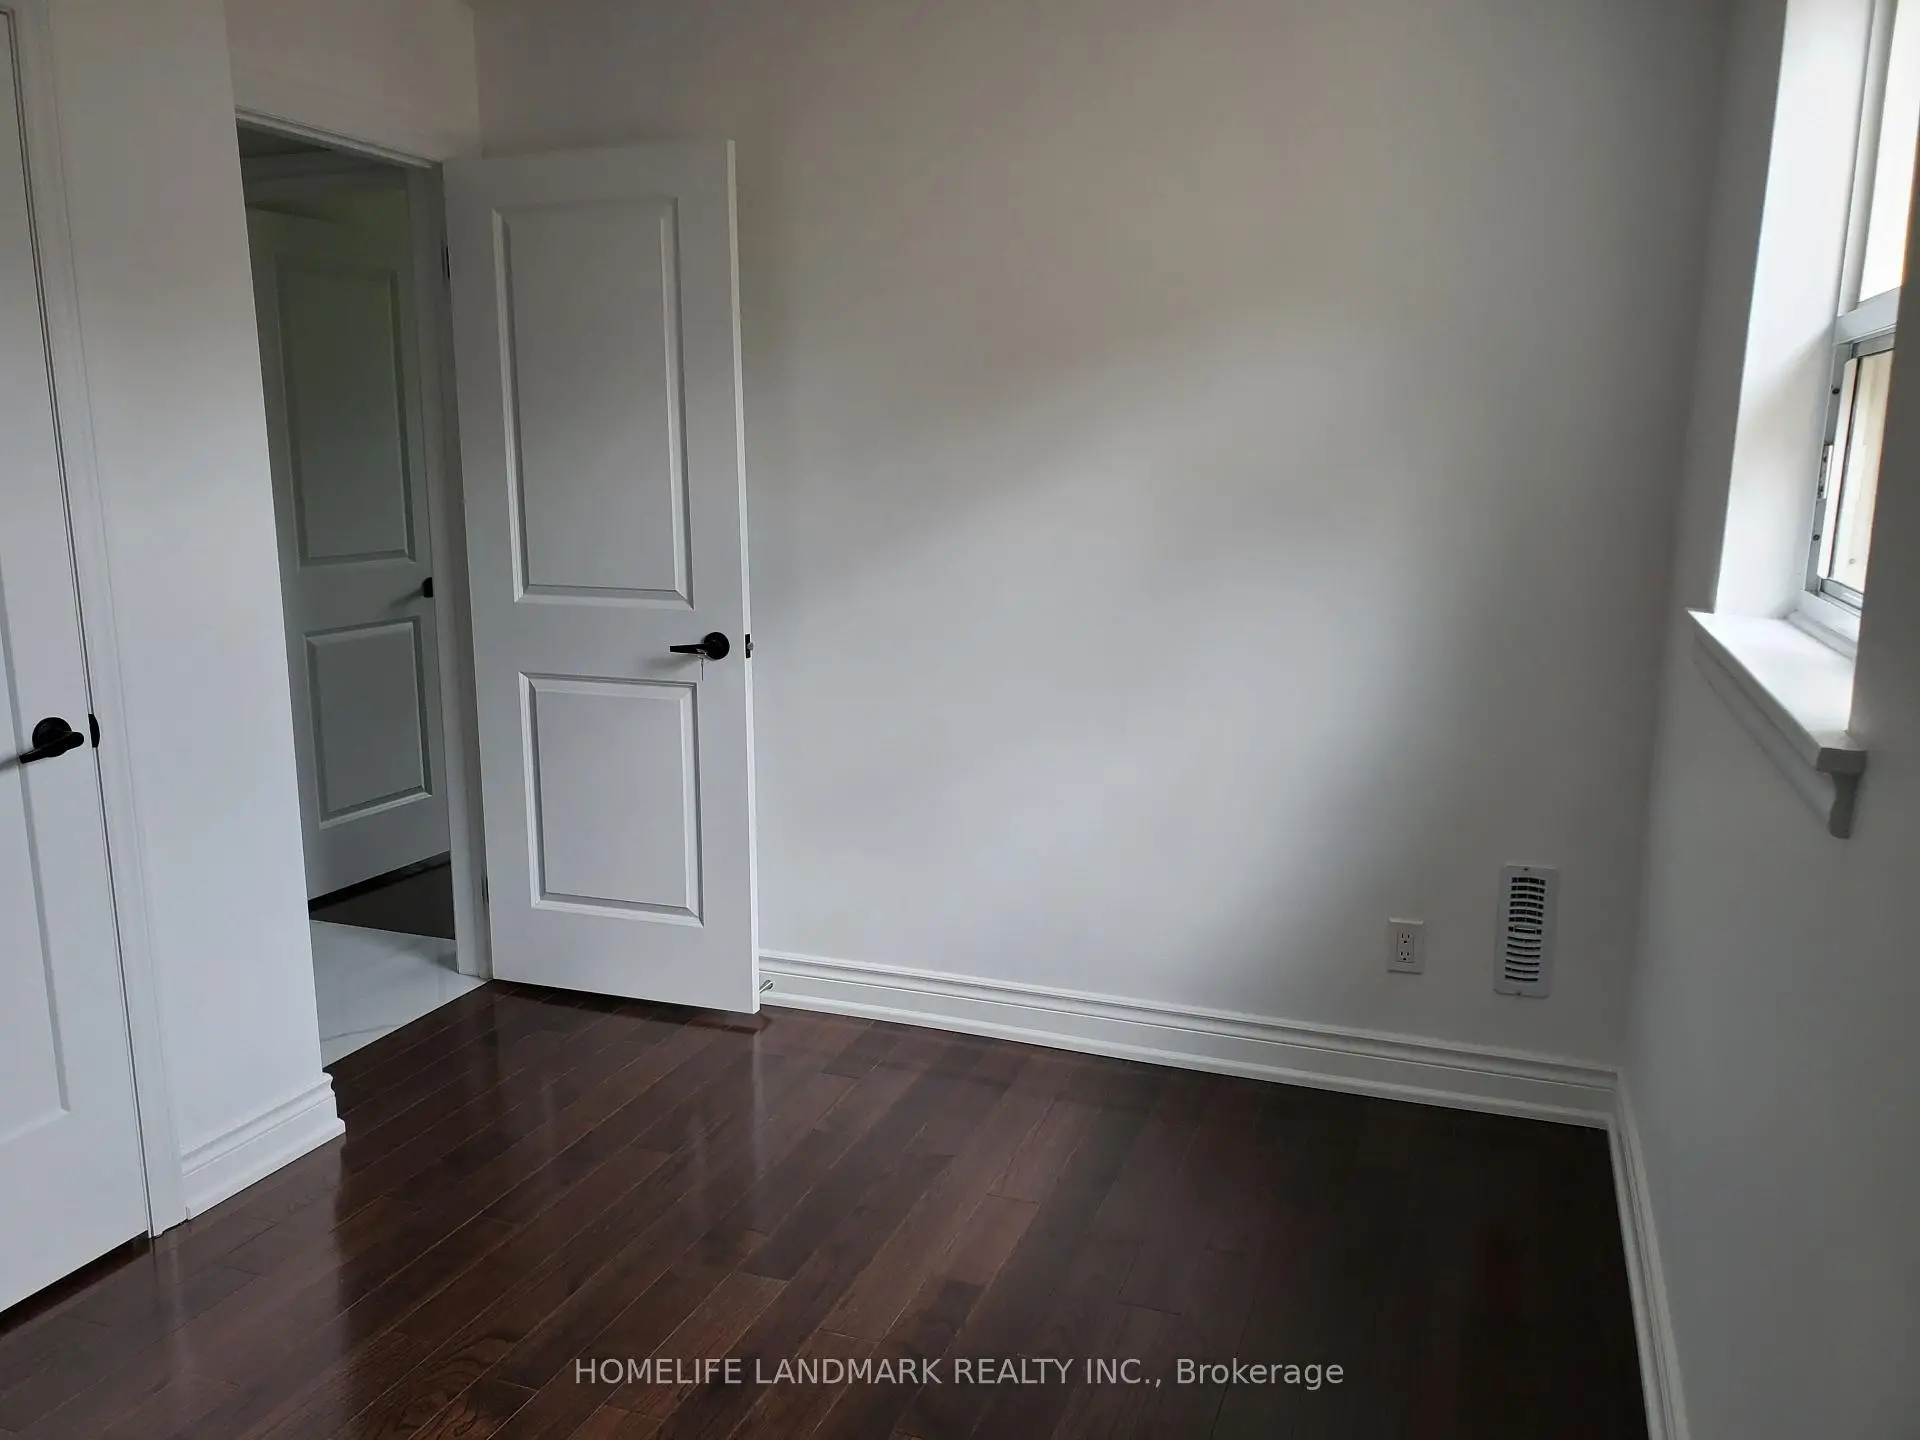
| Primary B | 3.40x2.90 | Hardwood Floor, Closet |
|
| 2nd Br | 3.73x3.33 | Hardwood Floor, Closet |
|
| 3rd Br | 3.40x2.64 | Hardwood Floor, Closet |
|
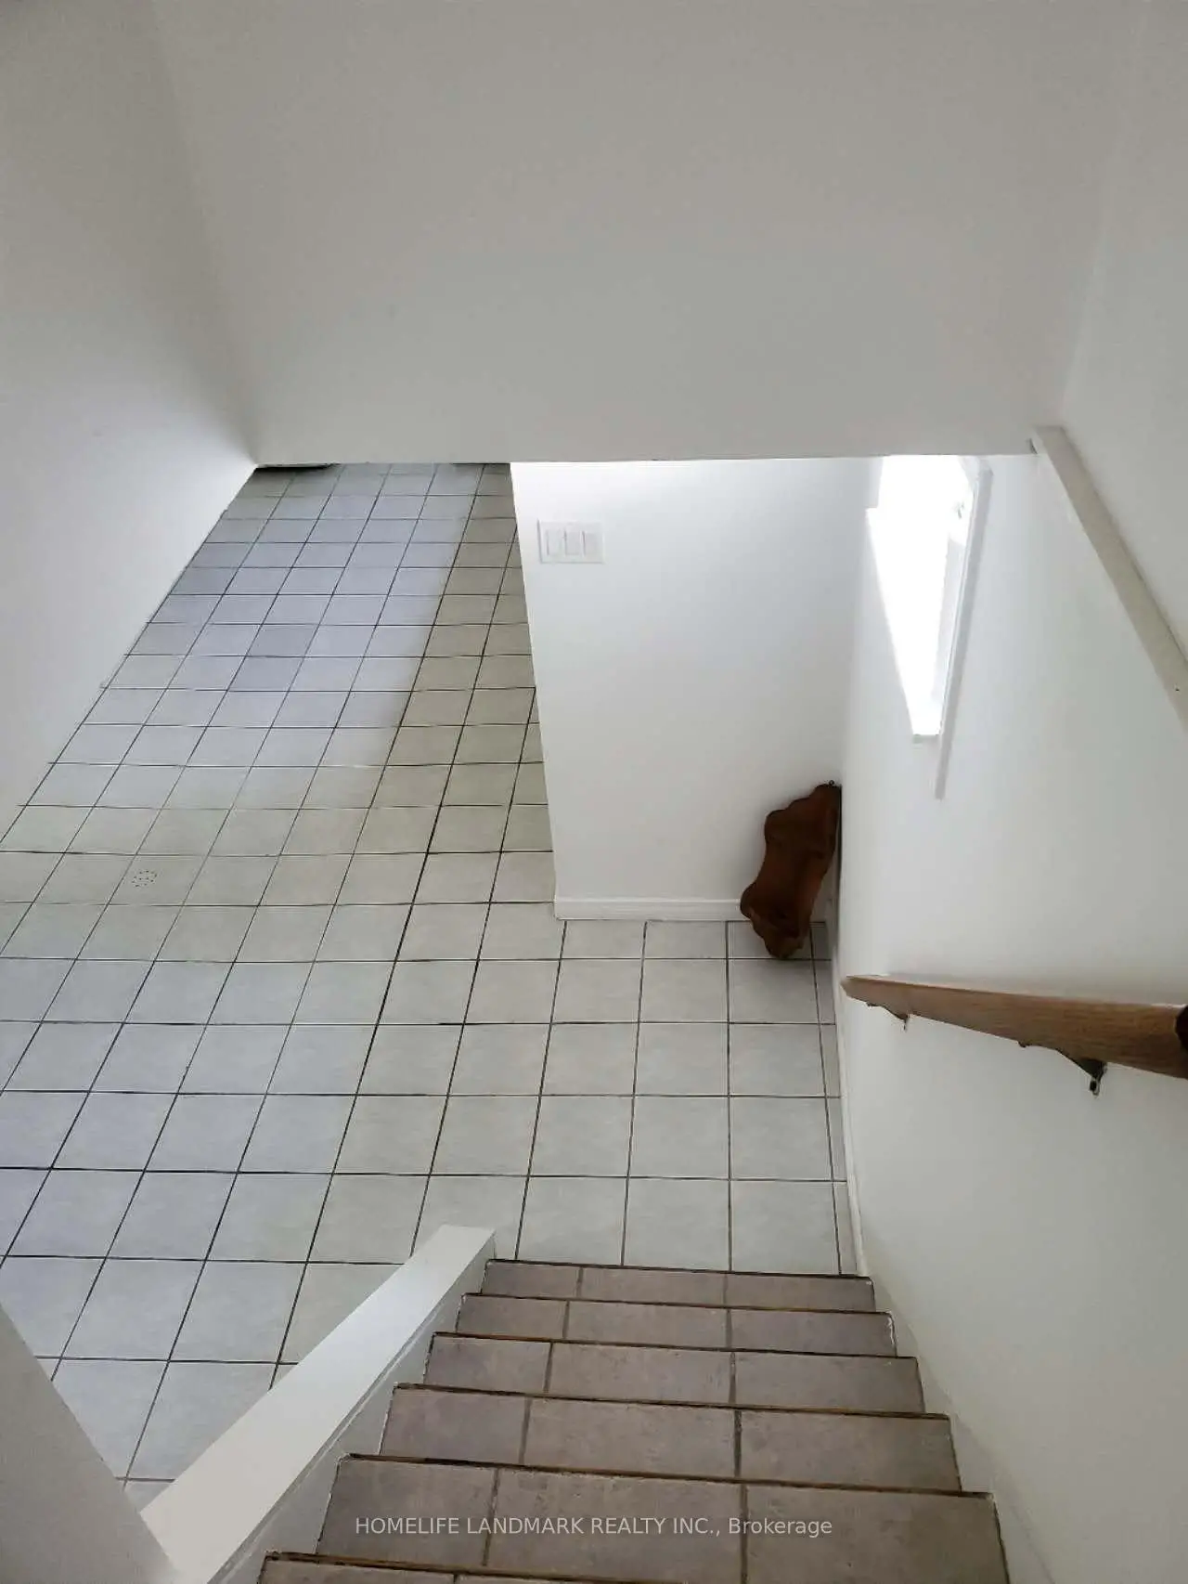
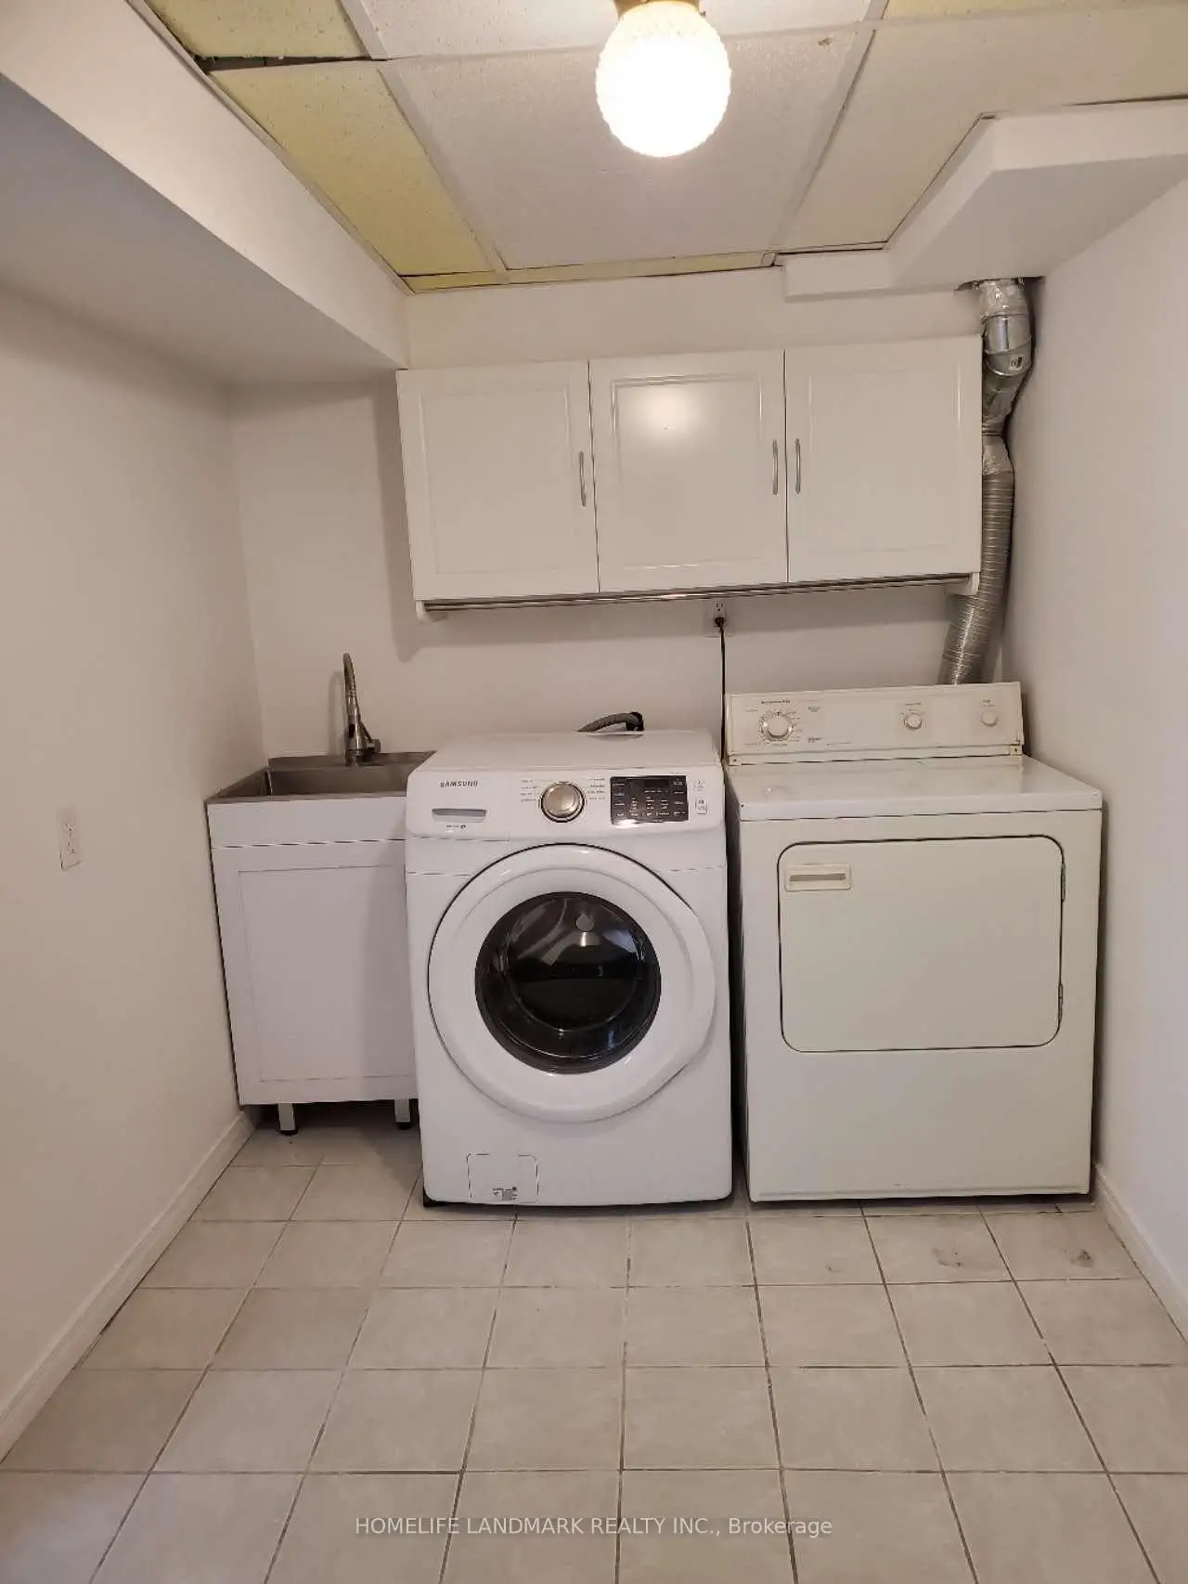
| Recreatio | 8.25x3.35 | Ceramic Floor, Large Window, Laundry Sink |
|
| Br | 3.40x3.25 | Ceramic Floor, 4 Pc Bath, Window |
| Bathroom | Pieces | Level | |
|---|---|---|---|
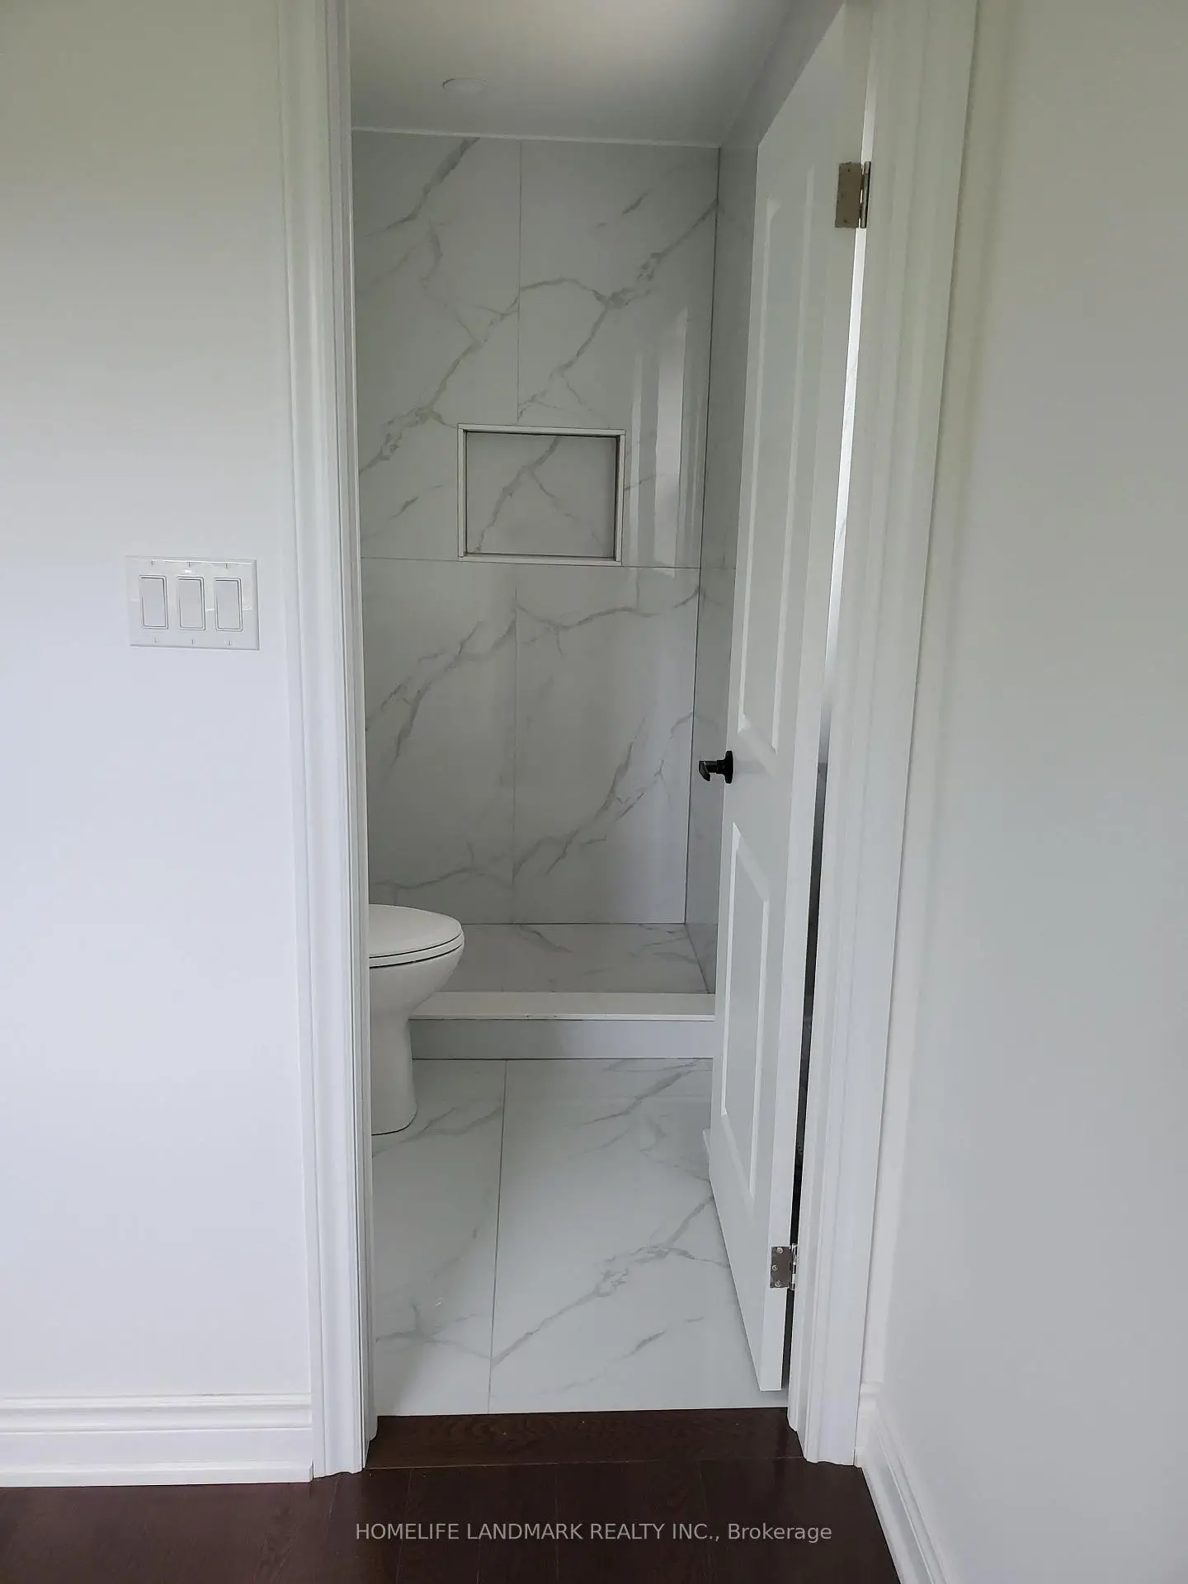
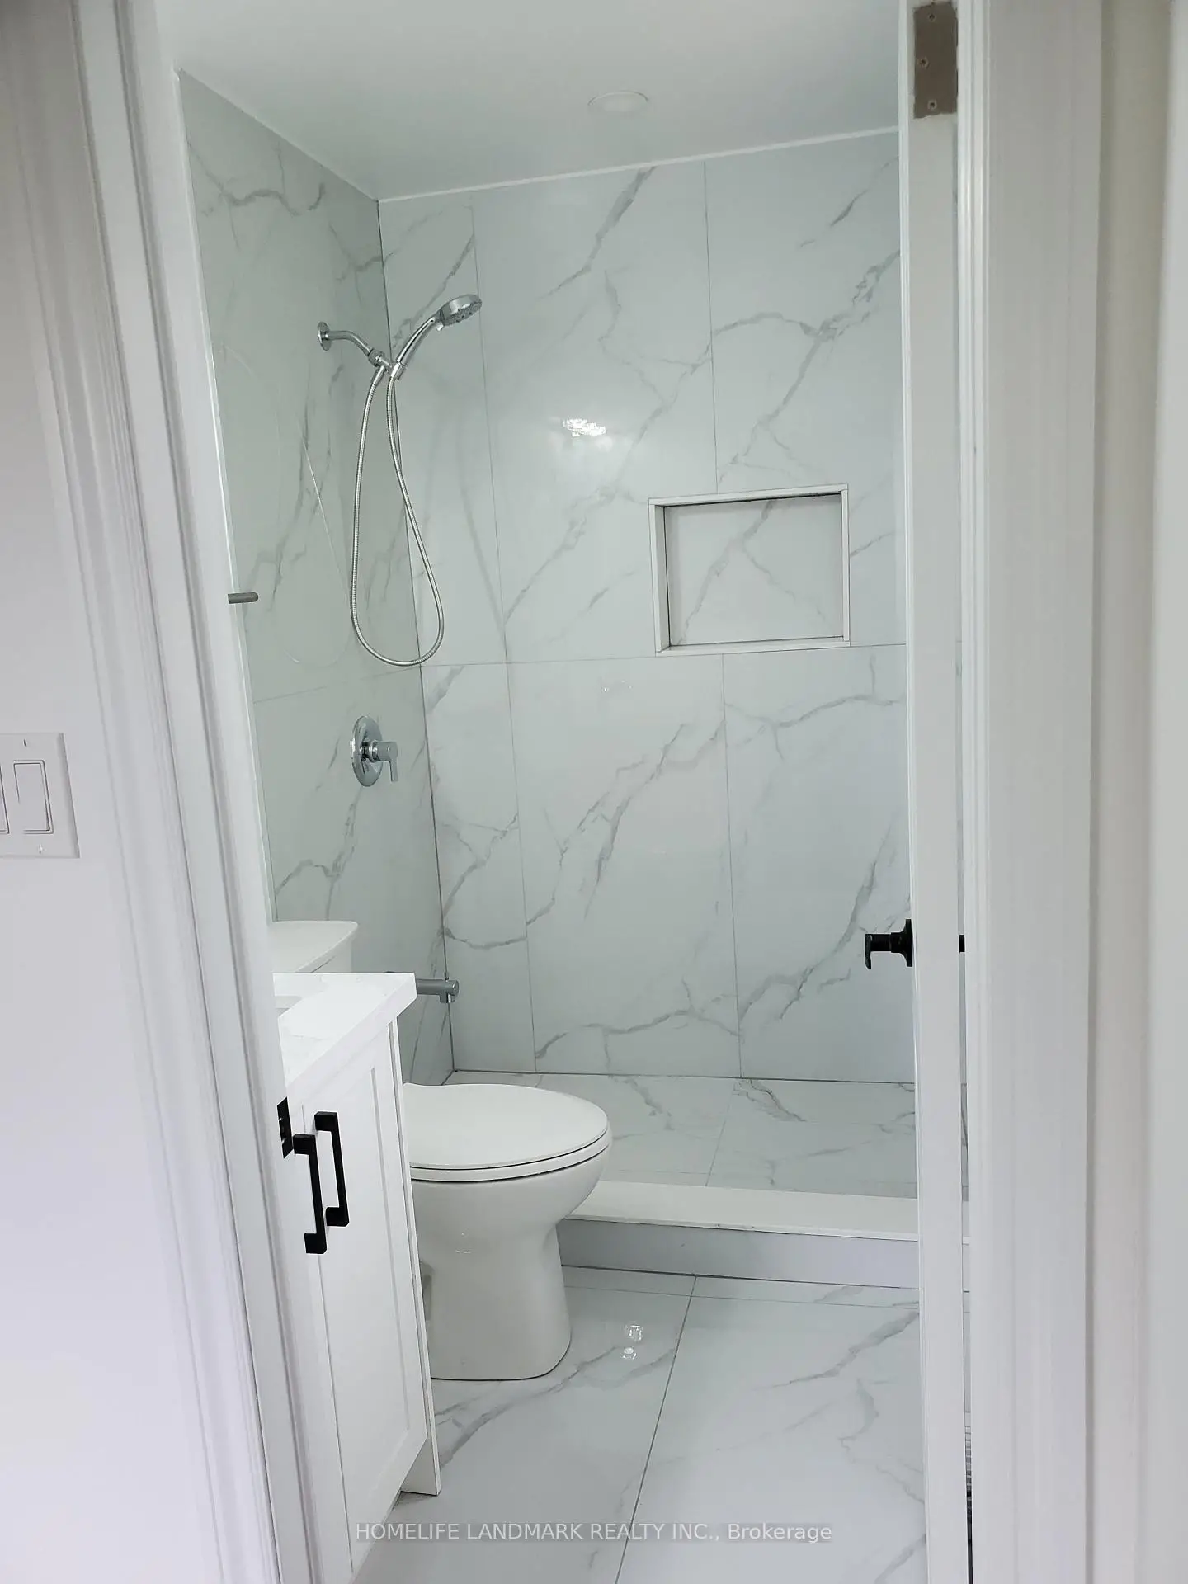
| 2xBaths | 3 pcs | Main |
|
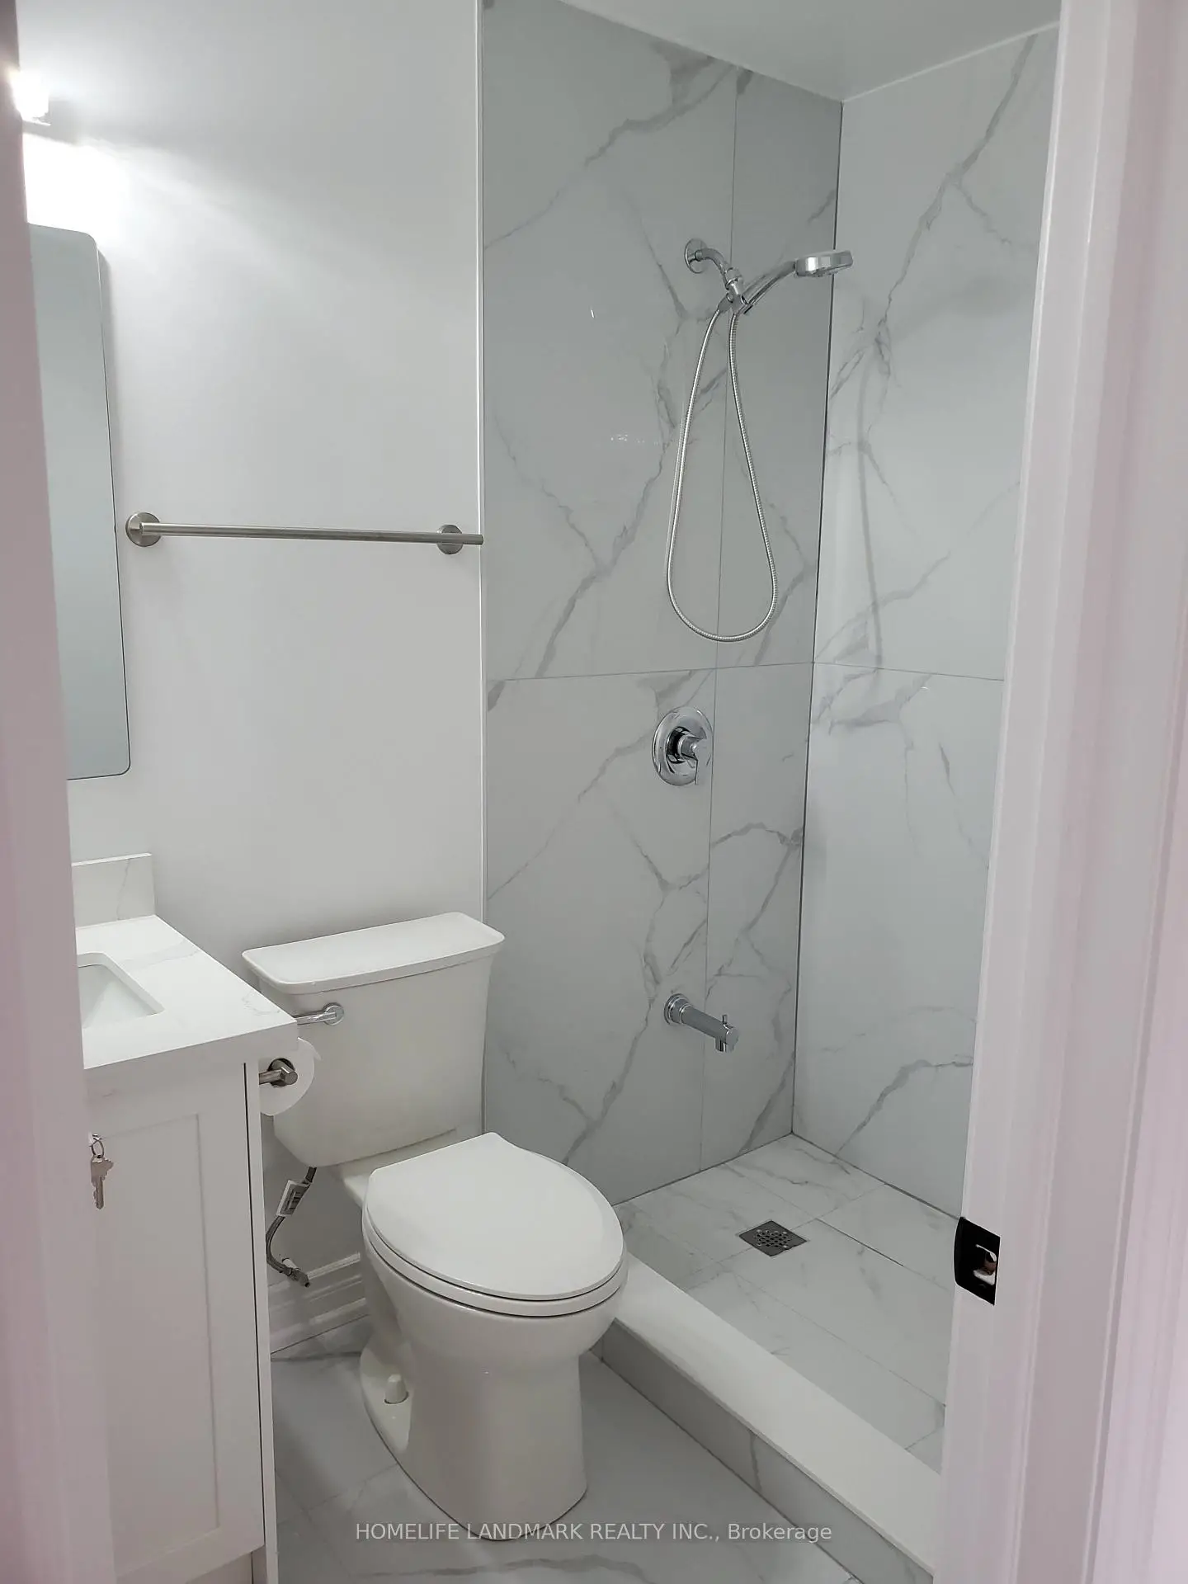
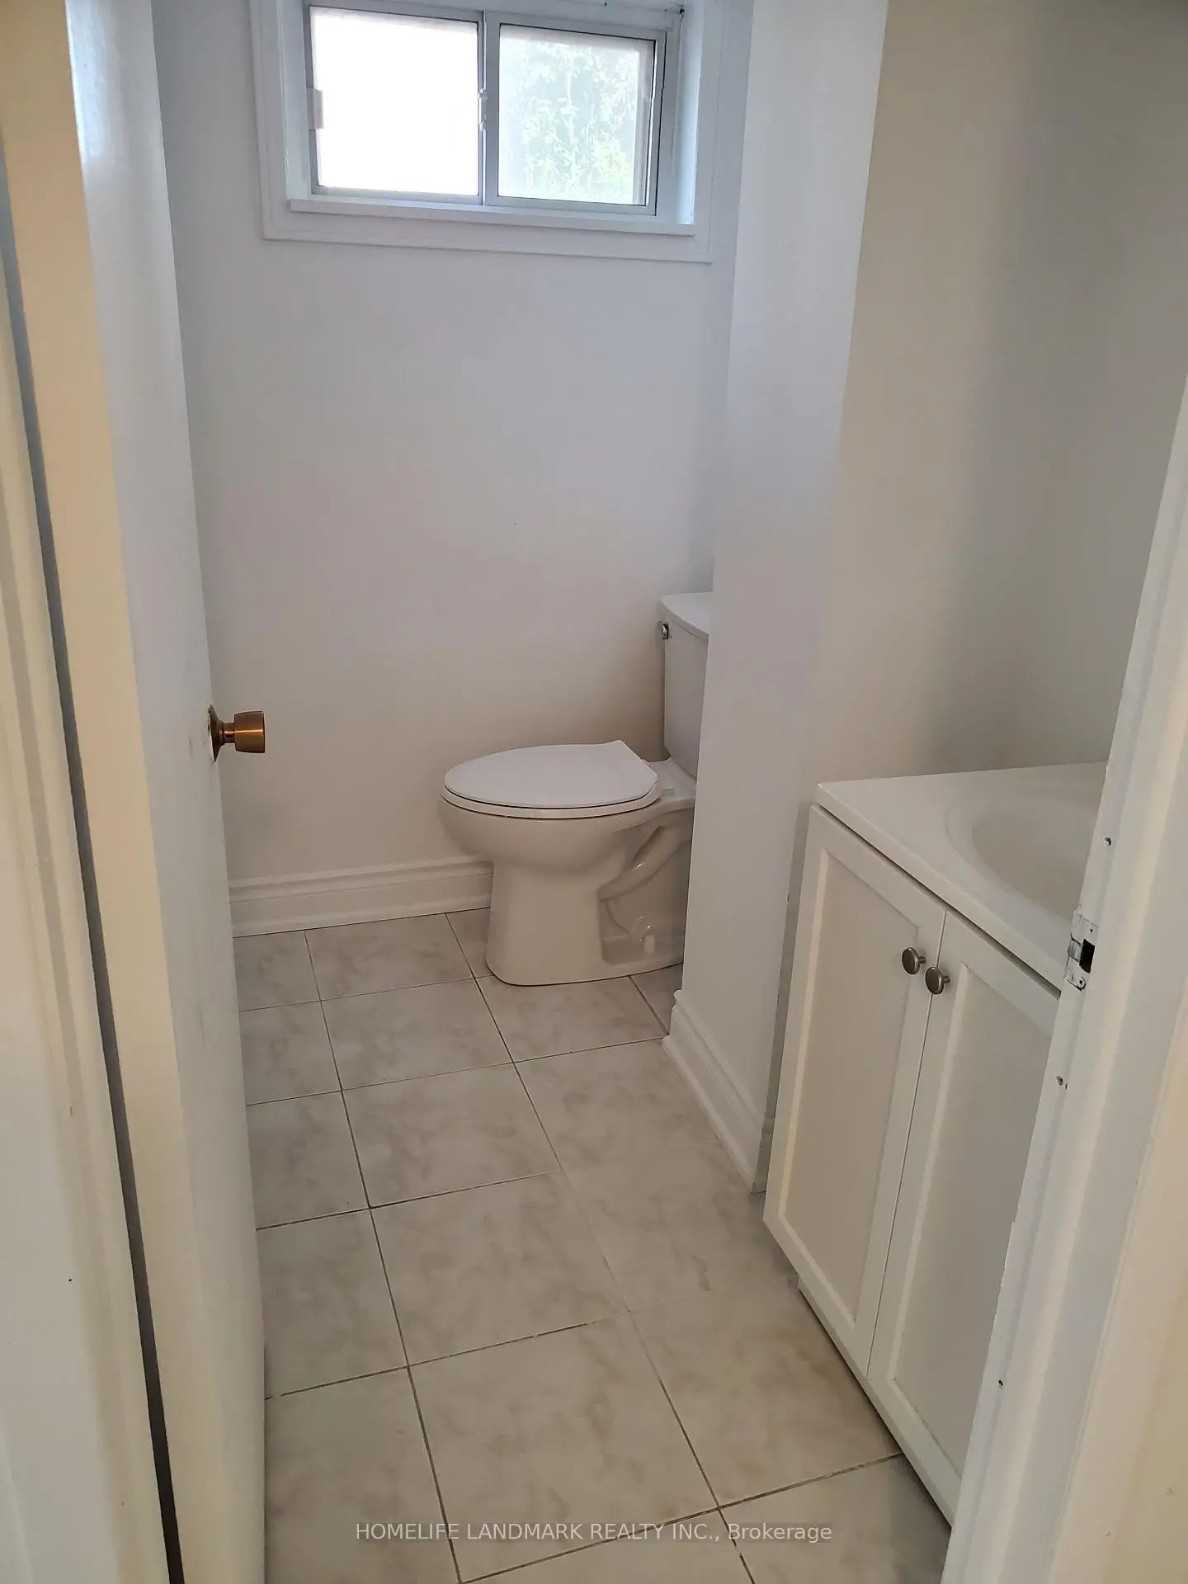
| 1xBath | 3 pcs | Basement |
|
| 1xBath | 2 pcs | Basement |
Property Summary
Located close to the intersection of Bayview and Centre East, 17 Maralim Rd is a 3+1 bedrooms 4 washrooms Detached. The unit has a Single Attached Parking Space. The property has many nice features including Carpet Free. Living Room Rm, Dinning Room Rm, Kitchen, Primary B, second bedroom and third bedroom are on the Ground floor.Local Area Profile
This property is located in an area with a significant rental housing presence with housing made up primarily of detached homes. Approximately 41% of residents hold a bachelor's degree or higher, while about 31% have a college credential. Driving is the primary commuting method for nearly all local commuters.
School Information
Elementary Schools
-
Home schoolRank: 2751 out of 3022 (Score: 3.4)Distance to school: 0.6 km (~11 min walk)
-
French Immersion school
Rank: 516 out of 3022 (Score: 7.6)Distance to school: 1.4 km (~24 min walk) -
Distance to school: 1.2 km (~22 min walk)
-
Rank: 150 out of 3022 (Score: 8.6)Distance to school: 2.9 km (~9 min drive)
-
Catholic Gifted program school
Rank: 175 out of 3022 (Score: 8.5)Distance to school: 2.0 km (~6 min drive) Secondary Schools
-
Home schoolRank: 9/746 (Score: 9.4) 5 year average: 8/746 (Score: 8.9)Distance to school: 0.2 km (~3 min walk)
-
Rank: 20/746 (Score: 9.0) 5 year average: 50/746 (Score: 8.0)Distance to school: 5.6 km (~17 min drive)
-
AP program school
Rank: 67/746 (Score: 8.2) 5 year average: 109/746 (Score: 7.5)Distance to school: 2.7 km (~8 min drive) -
Home school
Rank: 9/746 (Score: 9.4) 5 year average: 8/746 (Score: 8.9)Distance to school: 0.2 km (~3 min walk) -
Catholic Home school
Rank: 89/746 (Score: 8.0) 5 year average: 135/746 (Score: 7.3)Distance to school: 0.9 km (~16 min walk) -
Catholic AP program school
Rank: 89/746 (Score: 8.0) 5 year average: 135/746 (Score: 7.3)Distance to school: 0.9 km (~16 min walk) -
Rank: 89/746 (Score: 8.0) 5 year average: 135/746 (Score: 7.3)Distance to school: 0.9 km (~16 min walk)


Commute Information
 Richmond Hill Go Train Station (0.9km) - Free Parking available, parking lots: 2004