
Description
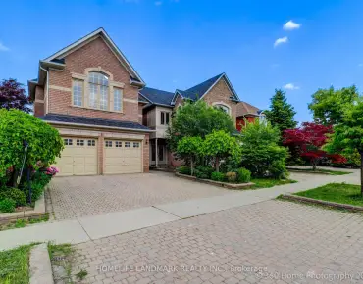
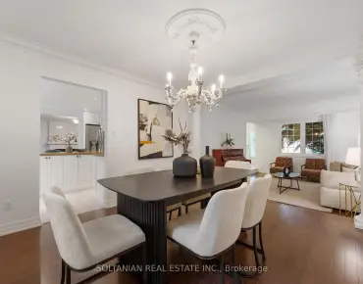
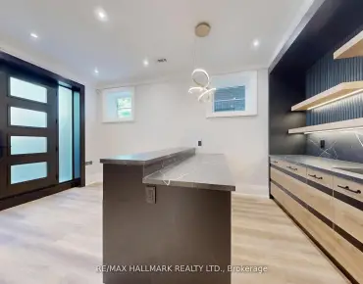
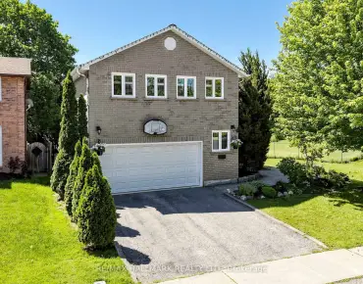
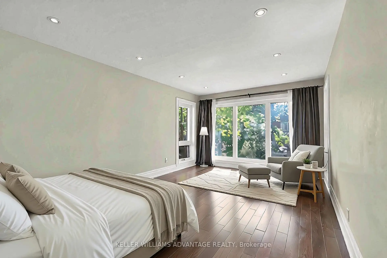
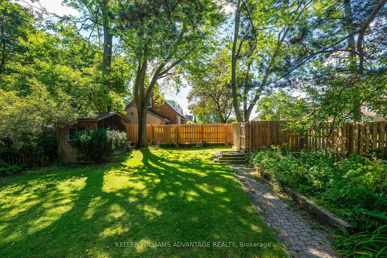
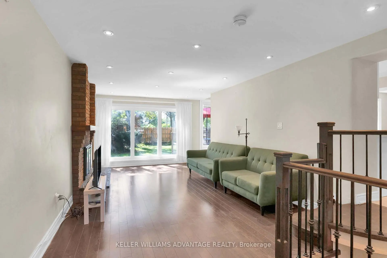
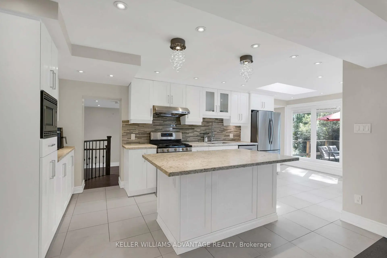
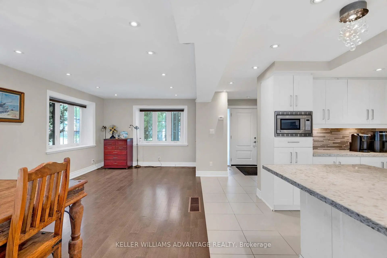
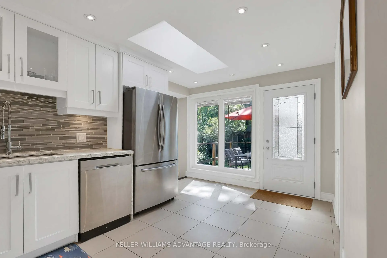
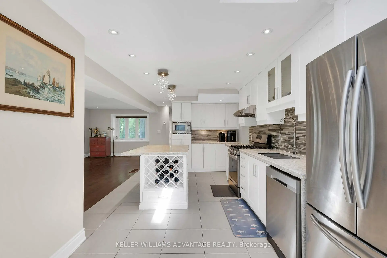
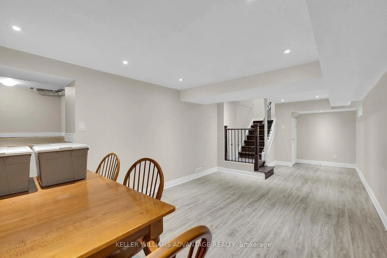
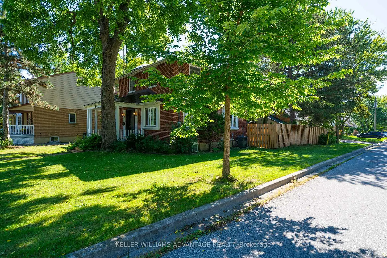
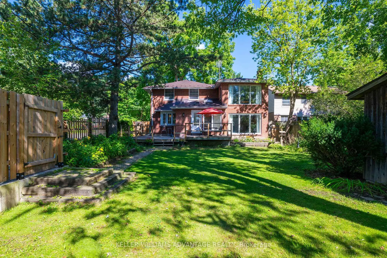
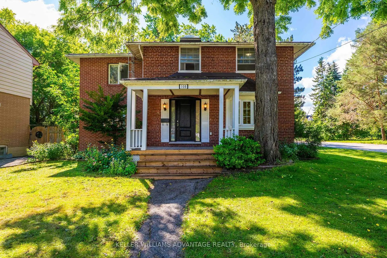
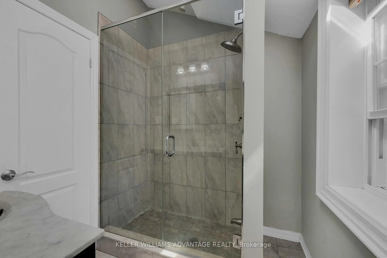
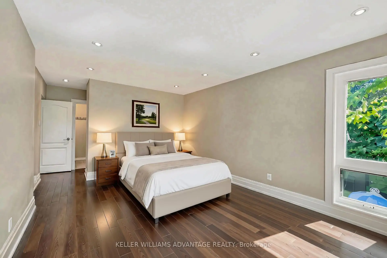
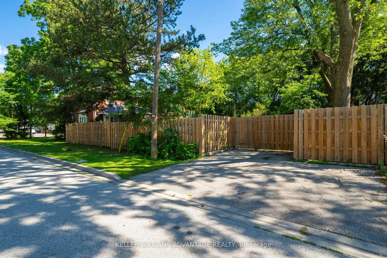
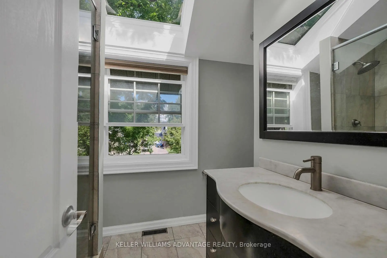
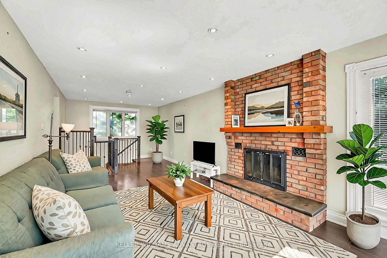
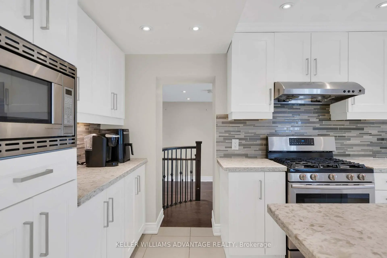
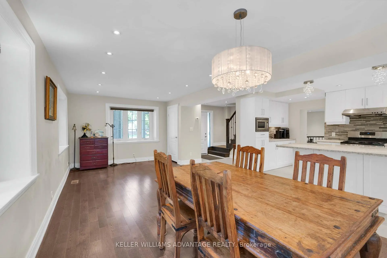
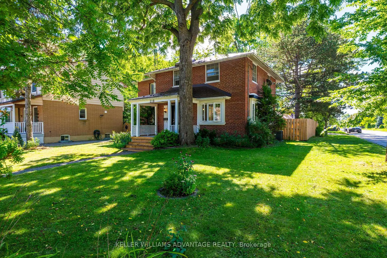
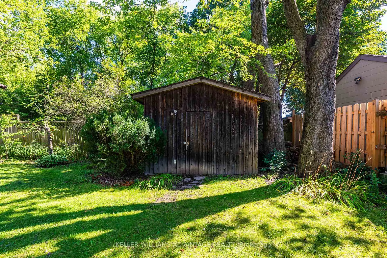
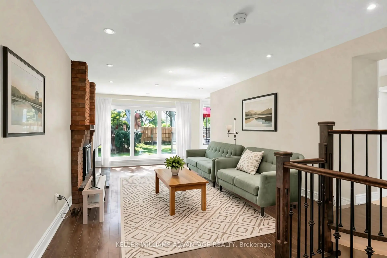
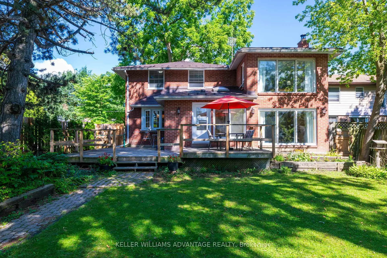
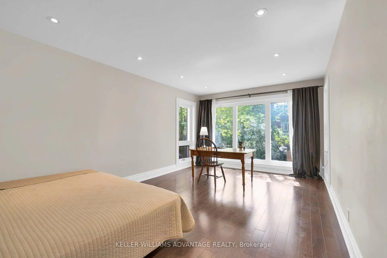
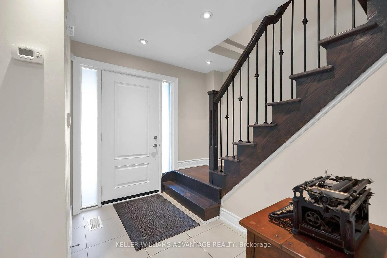
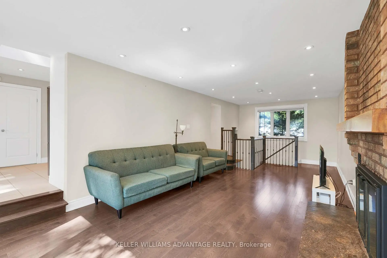
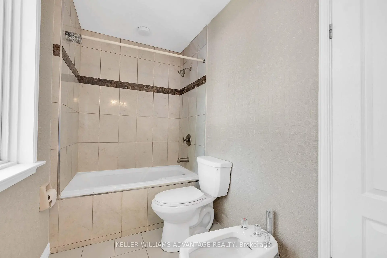
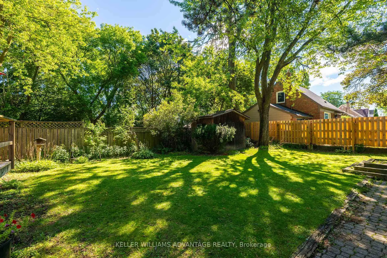
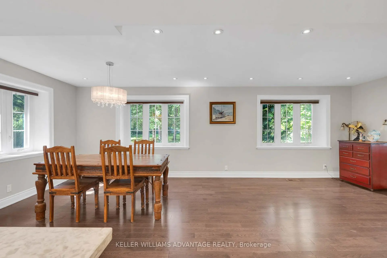
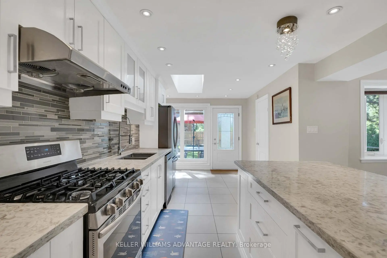
Welcome to 108 Roseview Avenue, where old-world curb appeal meets top-tier modern luxury inthe heart of Richmond Hill. Situated on a massive, lushly treed corner lot in a highly sought-after mature neighborhood, this exquisite 4-bedroom detached family home was extensivelyrenovated in 2017 to offer a move-in-ready, like-new living experience. **Inside, an expansive open-concept layout is filled with natural light and accented by stylishmodern touches designed for effortless everyday living and outdoor entertaining or relaxationwith cottage like vibe. The property boasts exceptional long-term reliability, anchored by adurable metal roof with a 40-year warranty and a fully dry basement equipped with dual sumppumps. Recent high-value mechanical and exterior updates include a brand-new high-efficiencyfurnace (2023), air conditioner (2019), and a newly completed perimeter fence (2023) enclosingthe expansive yard. Well-maintained wood garden shed for extra storage. **This prime location offers an incredible walkable lifestyle, placing you just steps from YongeStreet's vibrant array of shops, restaurants, and the Richmond Hill Centre for the PerformingArts, as well as two large neighborhood parks. Commuters will appreciate the quick access tothe nearby GO Station, while families benefit from a fantastic school district featuringWalter Scott Public School, Alexander Mackenzie High School, and acclaimed French Immersionprograms. No Open House - Schedule your private viewing today! Some photos have been virtually staged.
Features
- Facing: South

- Bedrooms: 4

- Bathrooms: 3

- Garages:

- Kitchens: 1

Details
- Lot size: 45.00 x 140.08 Feet

- Space: 1500-2000

- Tax: $ 7046.00

- N13762830

- Listing contracted with: KELLER WILLIAMS ADVANTAGE REALTY
| Room | Size(M) | Description | |
|---|---|---|---|
| Laundry | x | Ceramic Floor, Laundry Sink |
|
| Family Rm | x | Hardwood Floor, LED Lighting, Fireplace |
|
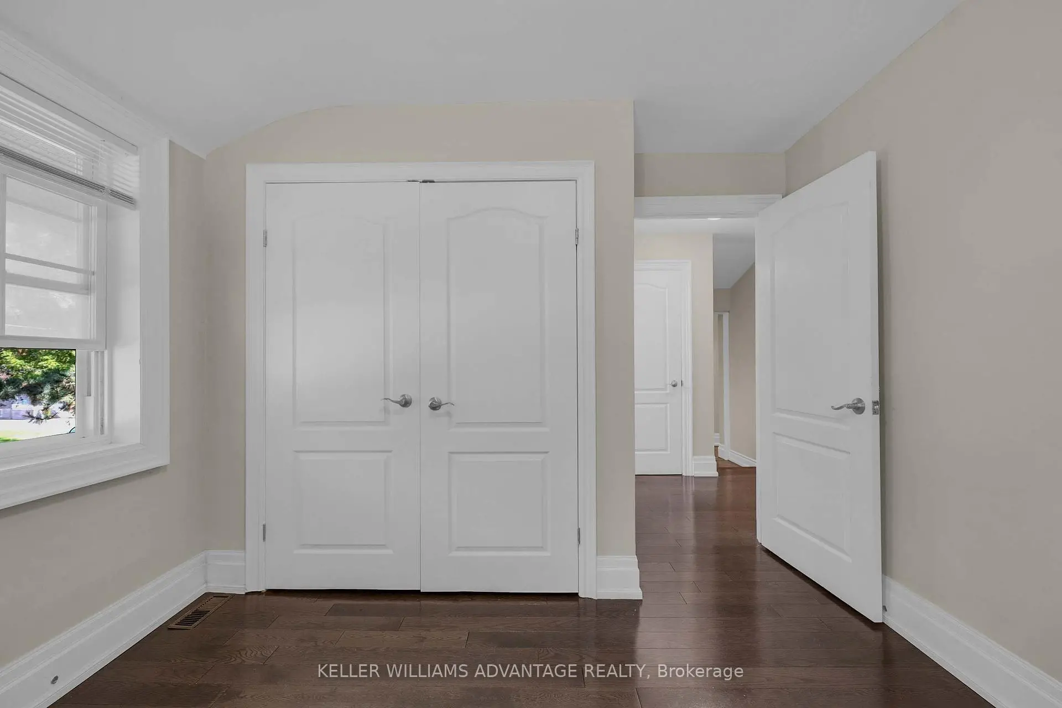
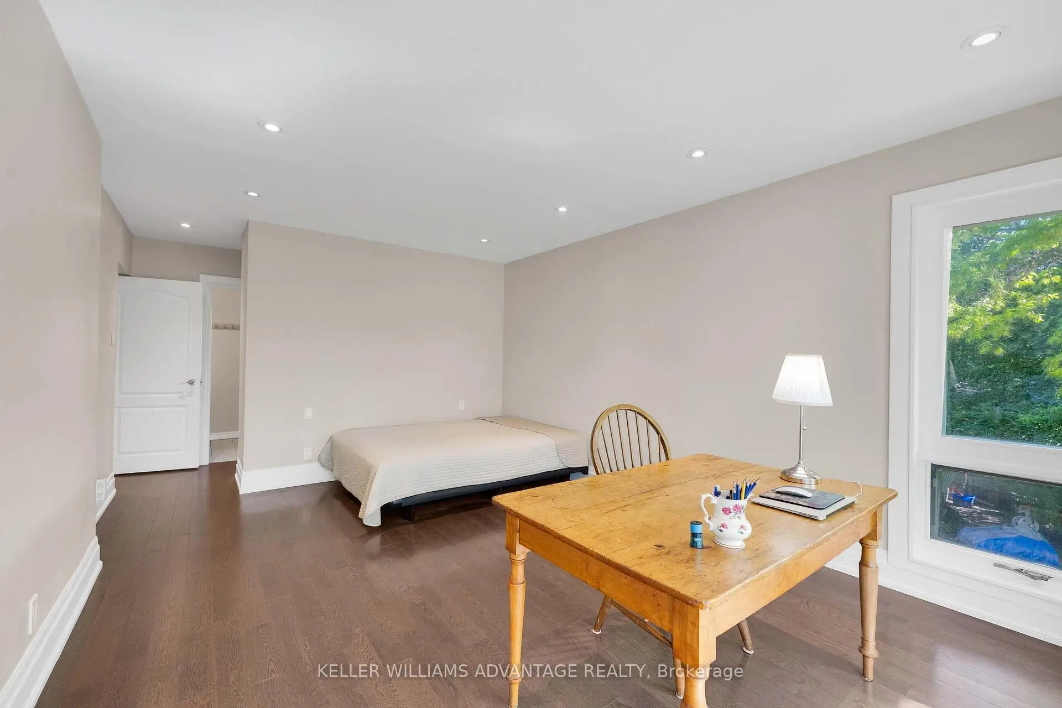
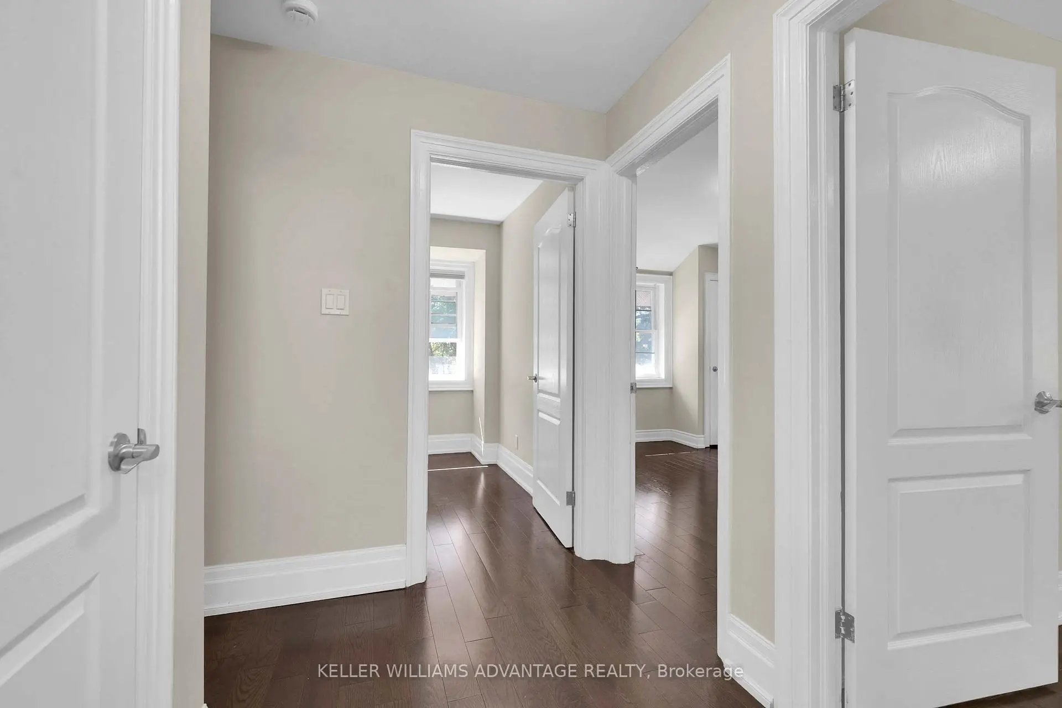
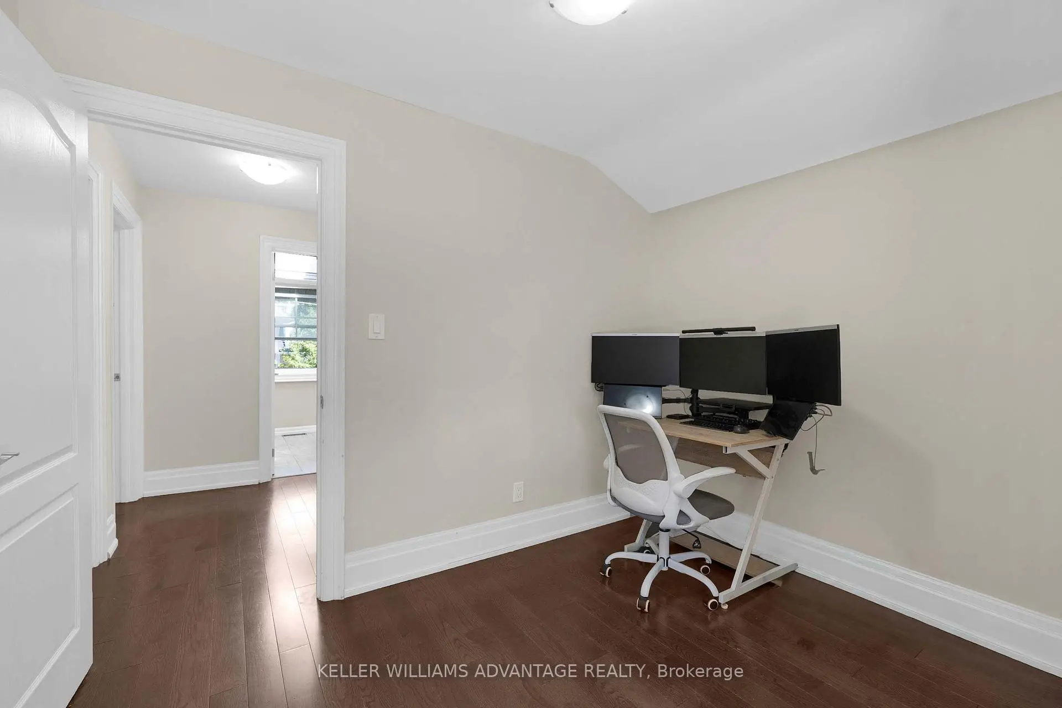
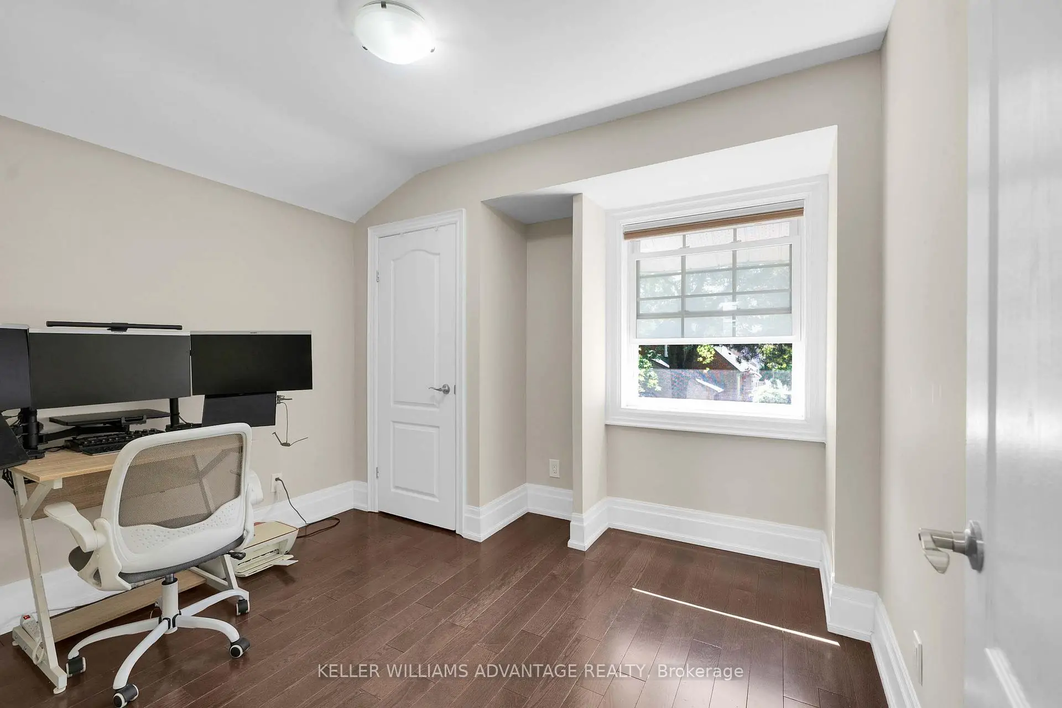
| 4th Br | x | Hardwood Floor, Closet, Window |
|
| Living Rm | x | Hardwood Floor, LED Lighting, Casement Windows |
|
| 2nd Br | x | Hardwood Floor, Closet, Window |
|
| Kitchen | x | Breakfast Bar, Granite Counters, Skylight |
|
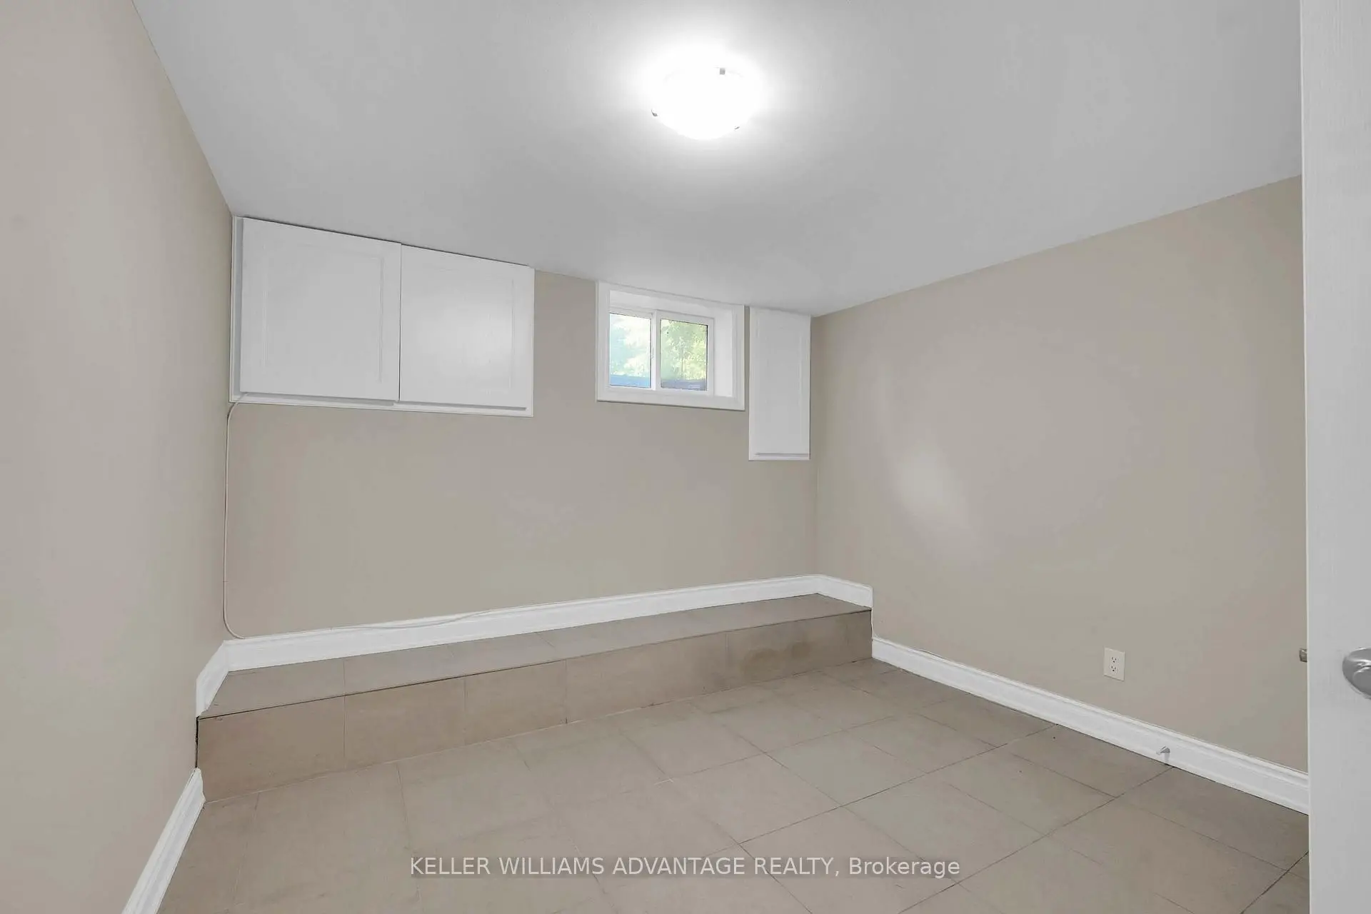
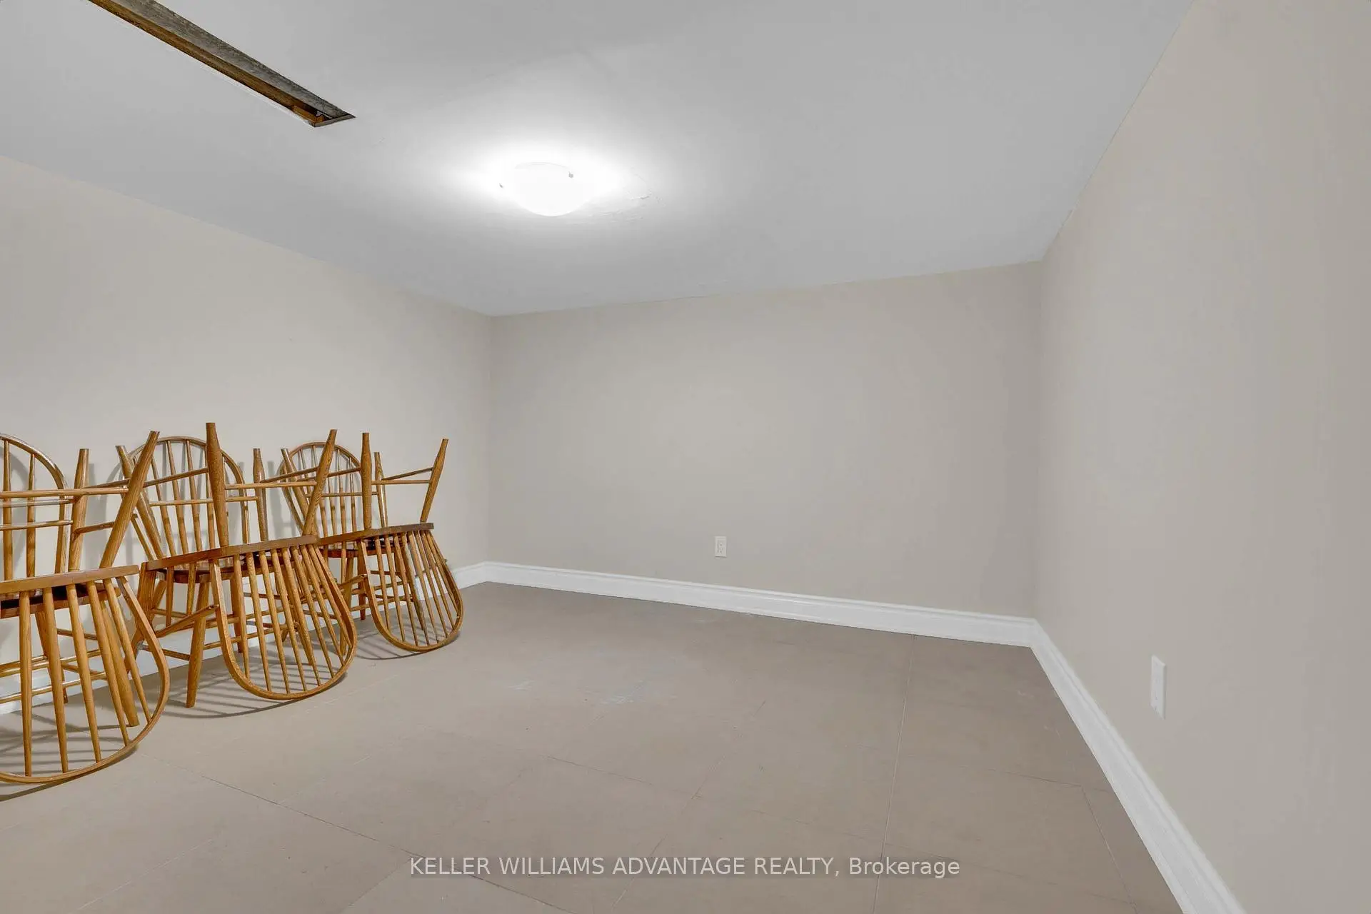
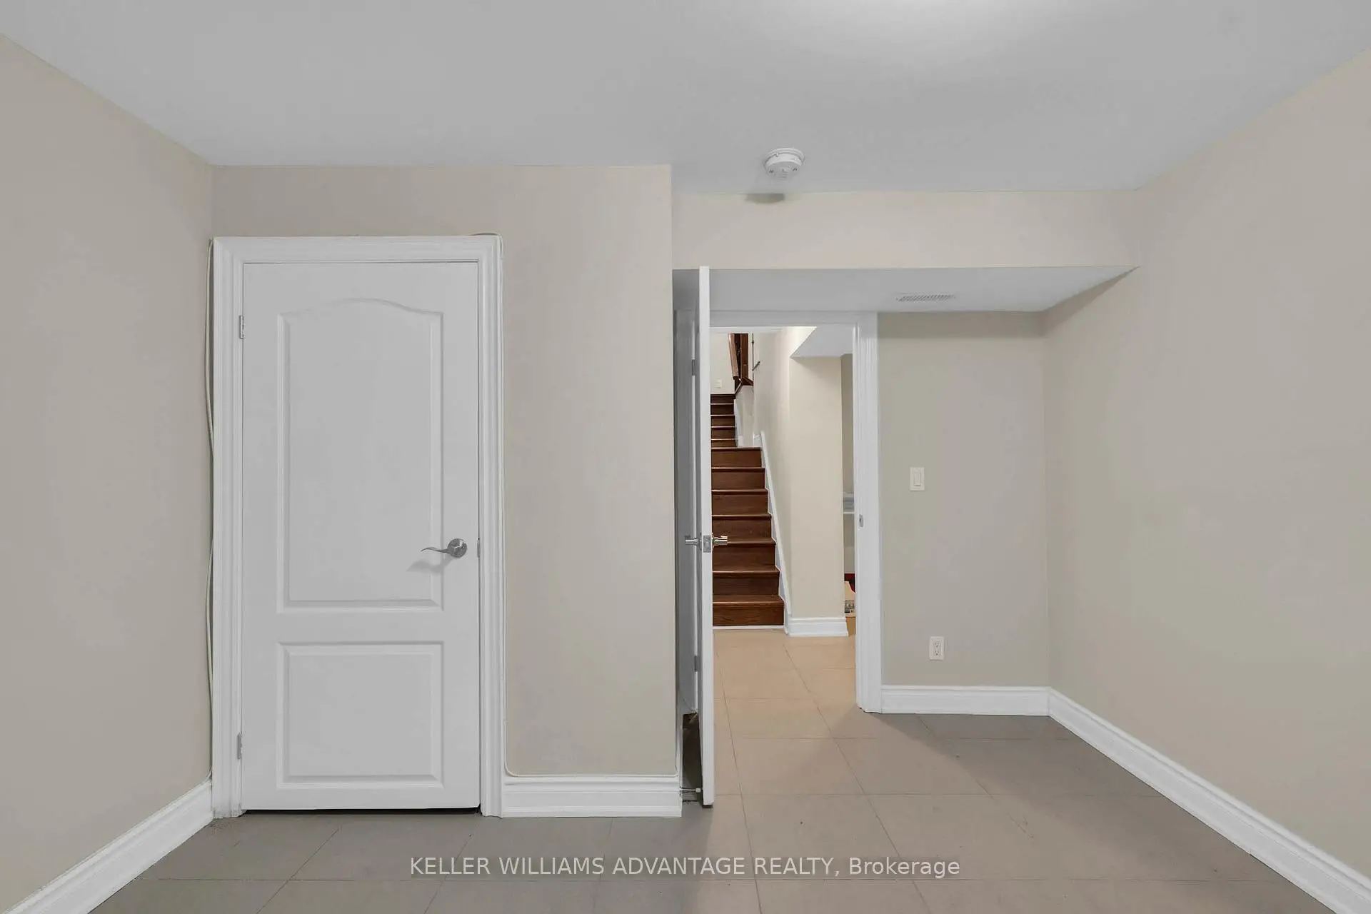
| Recreatio | x | Laminate, LED Lighting, Window |
|
| Primary B | x | Ensuite Bath, Walk-In Closet(s), Hardwood Floor |
|
| Dining Rm | x | Hardwood Floor, LED Lighting, Combined w/Living |
|
| Br | x | Ceramic Floor, Closet, Window |
|
| Utility R | x | Ceramic Floor |
|
| 3rd Br | x | Hardwood Floor, Double Closet, Window |
| Bathroom | Pieces | Level | |
|---|---|---|---|
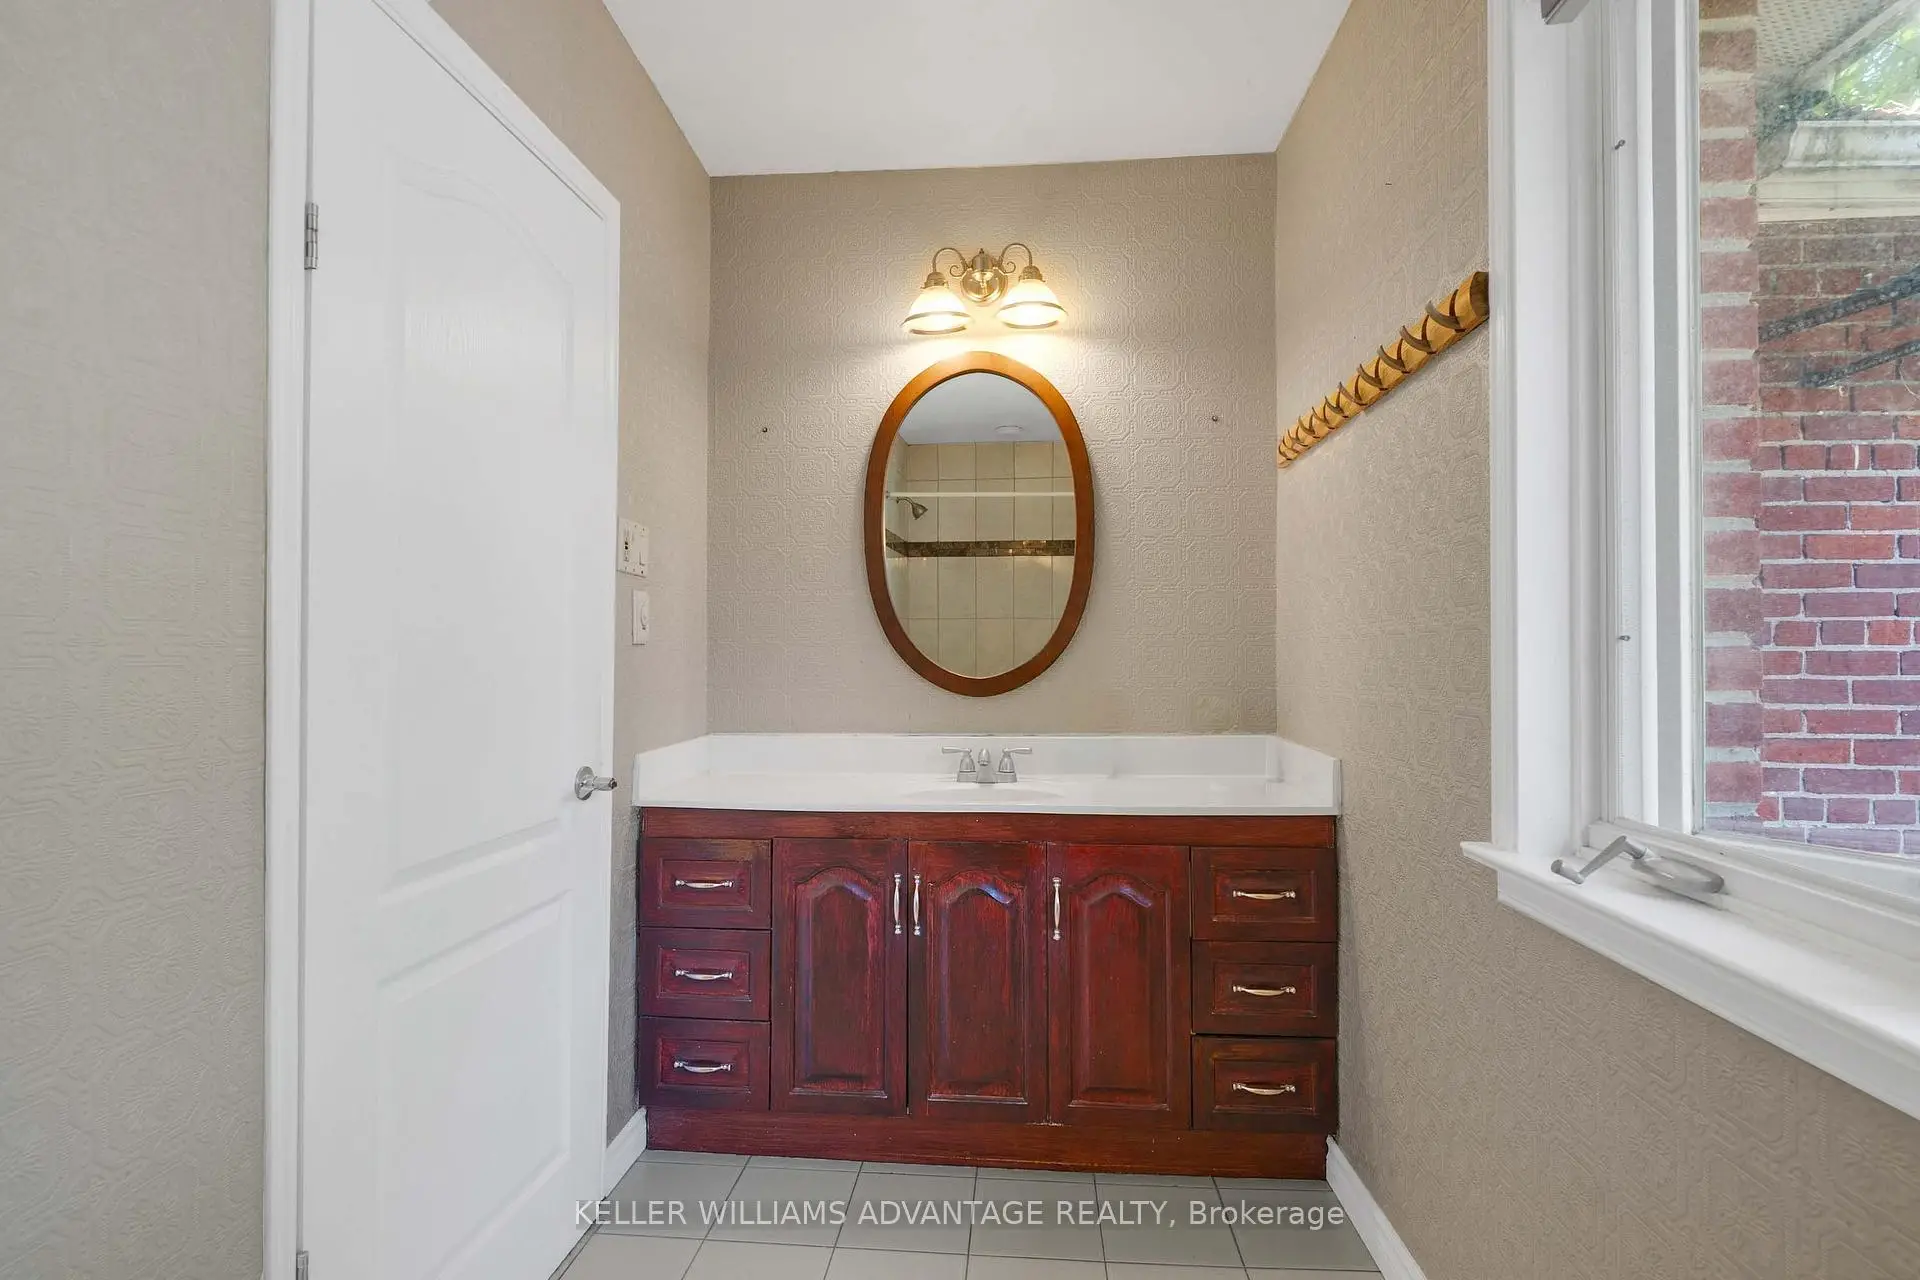
| 1xBath | 5 pcs | Second |
|
| 1xBath | 4 pcs | Second |
|
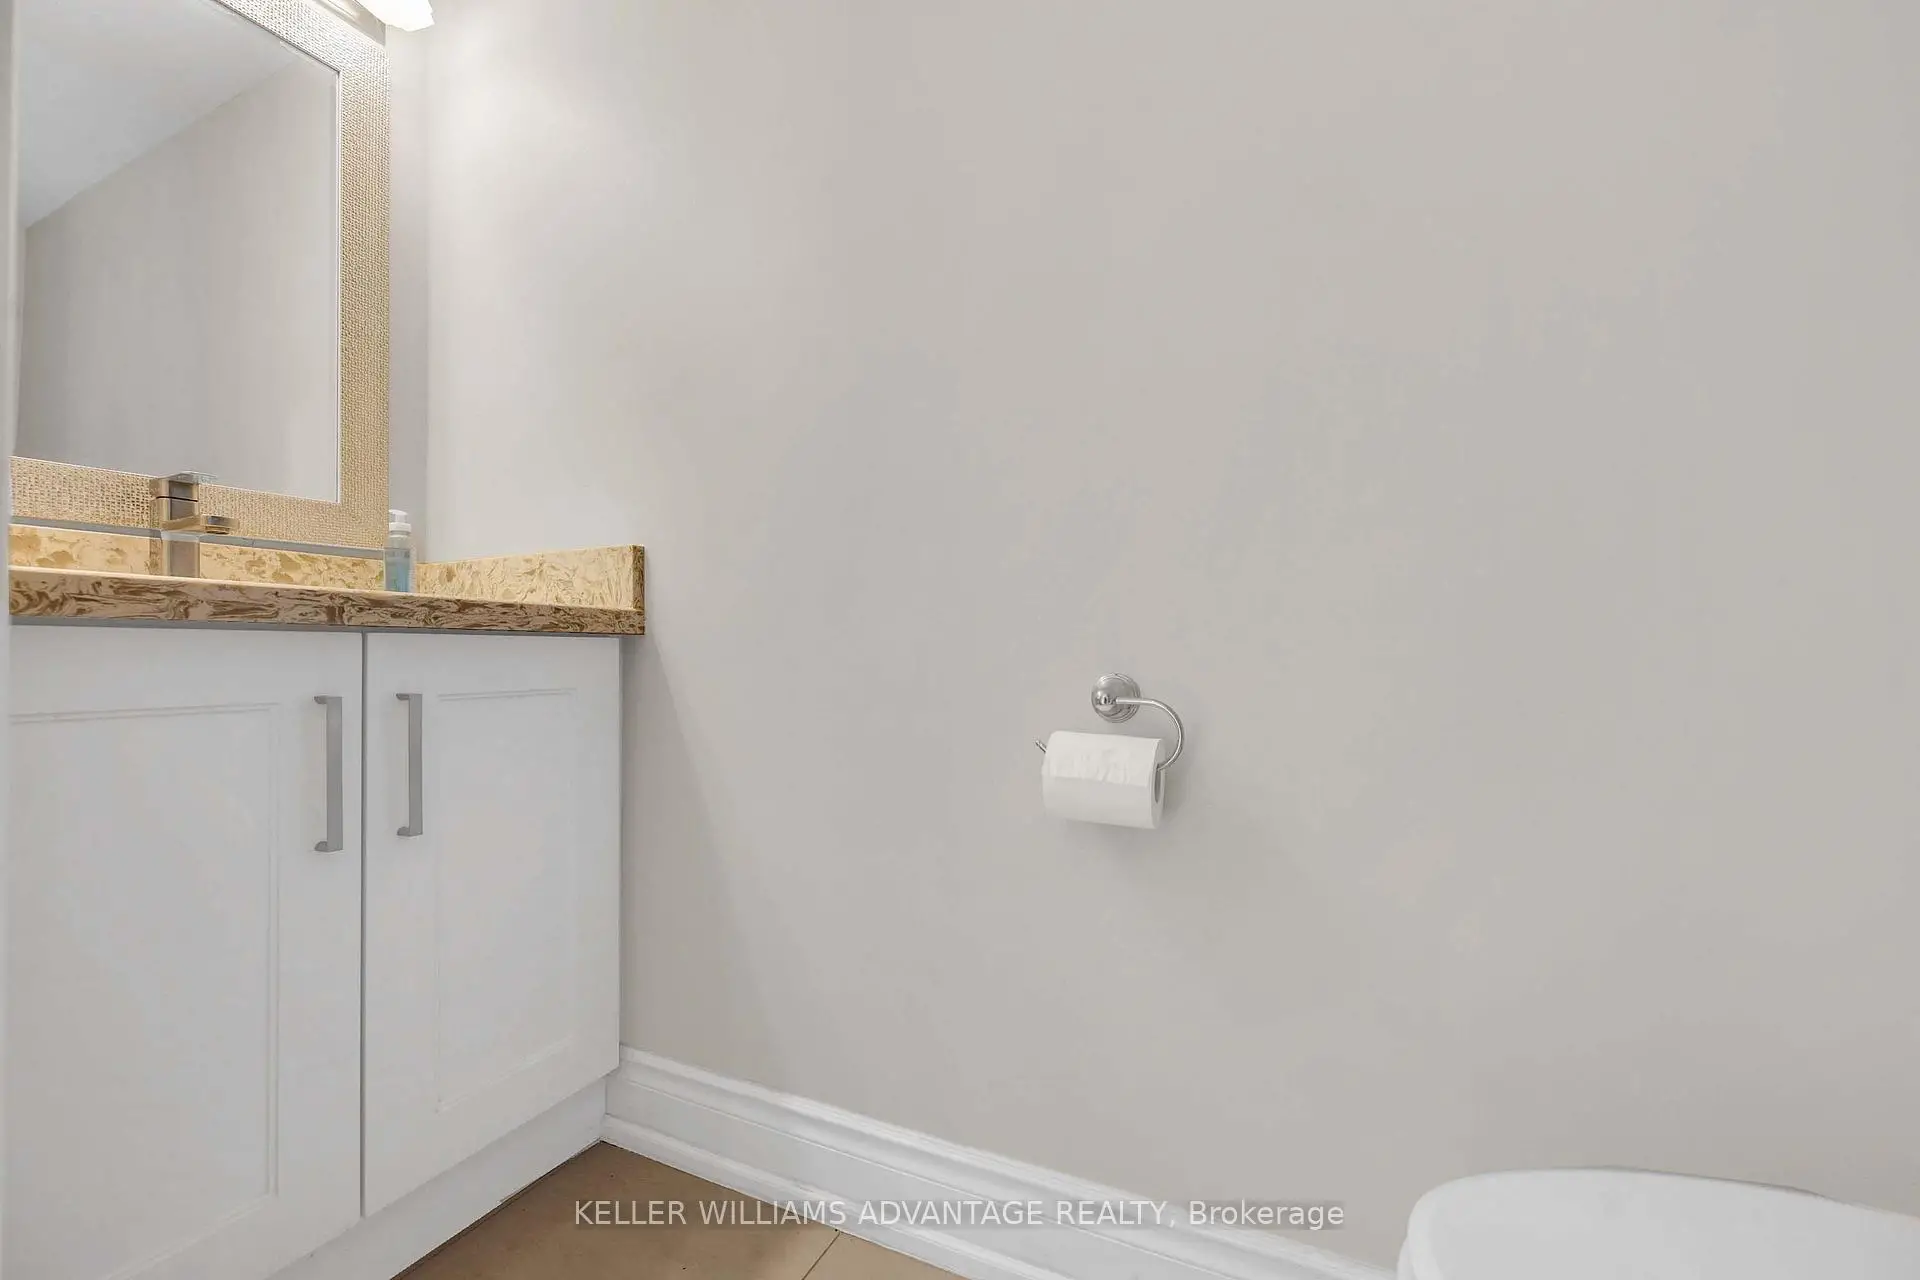
| 1xBath | 2 pcs | Ground |
Property Summary
Located close to the intersection of Yonge And Major Mackenzie, 108 Roseview Ave is a 4+1 bedrooms 3 washrooms Detached. The property has many nice features including Carpet Free. Family Room Rm, Living Room Rm, Kitchen and Dinning Room Rm are on the Main floor.Local Area Profile
This property is located in an area with a significant rental housing presence with a strong concentration of apartment and condominium housing. Approximately 36% of residents hold a bachelor's degree or higher, while about 30% have a college credential. Residents use a combination of driving and public transit for commuting.
Commute Information
 Richmond Hill Go Train Station (0.5km) - Free Parking available, parking lots: 2004