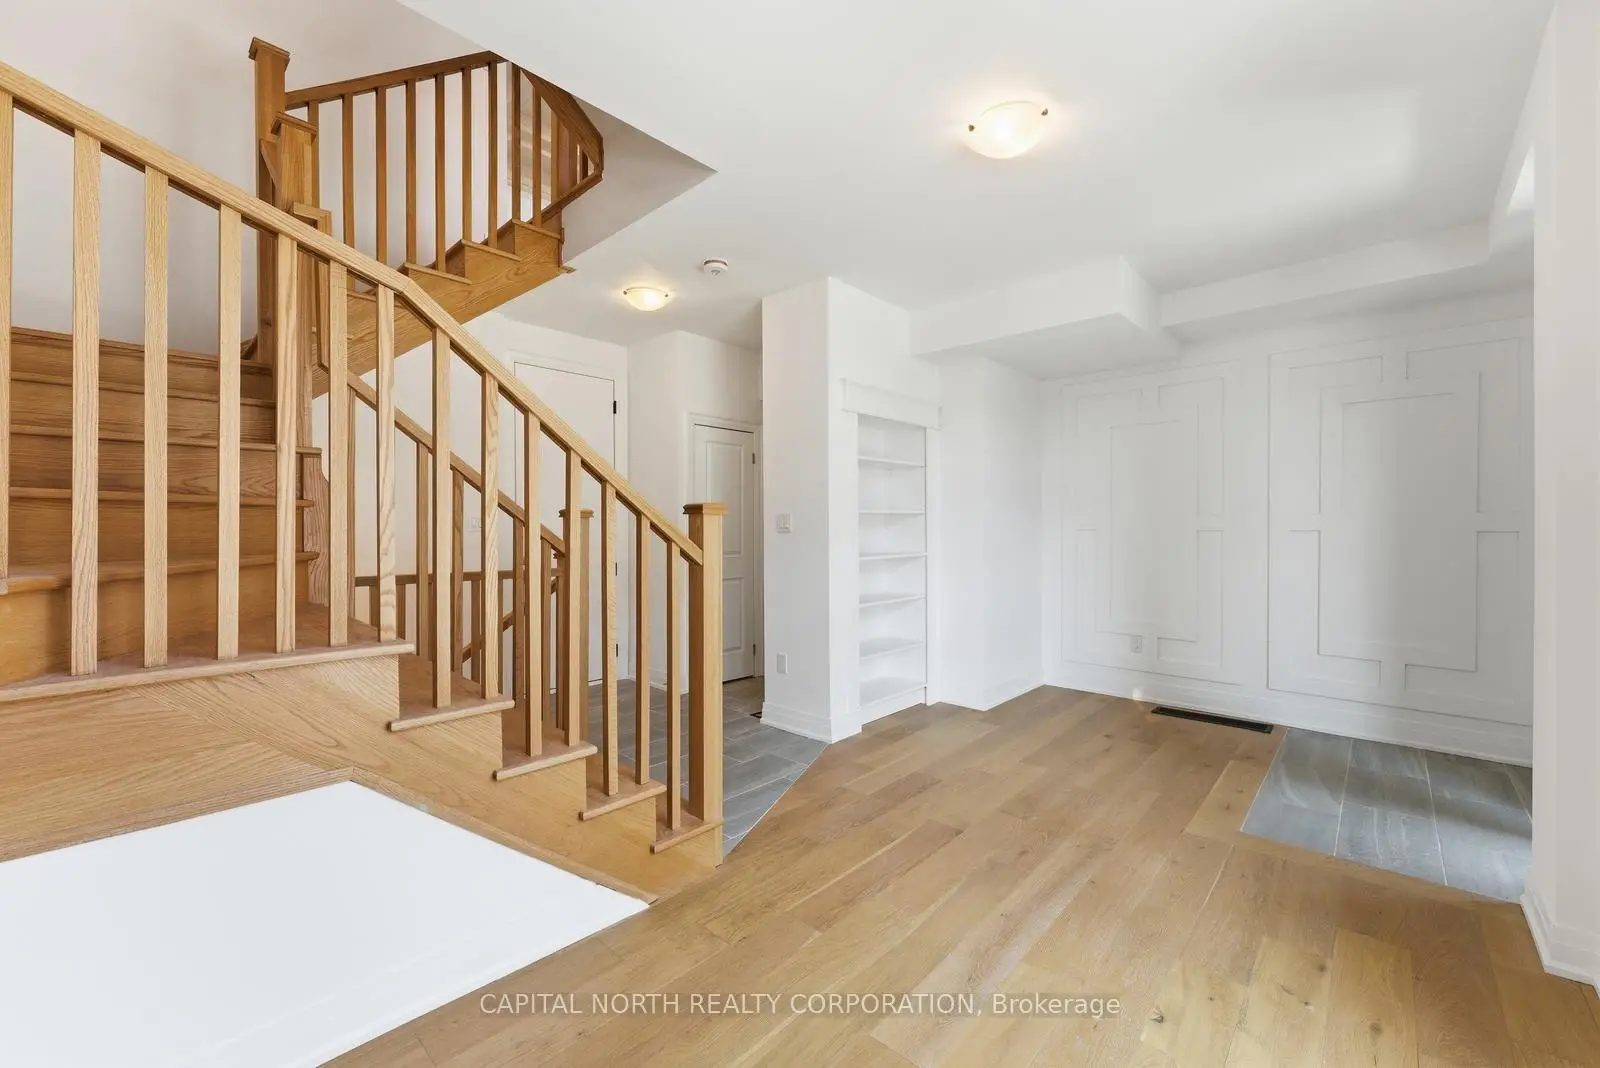

Description
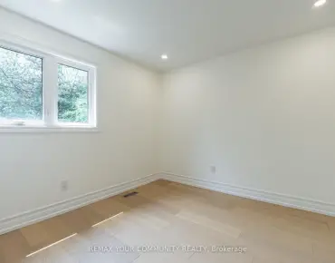
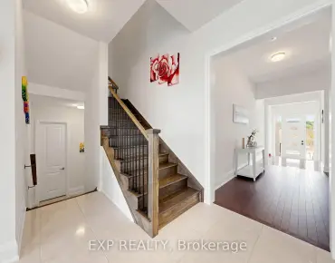
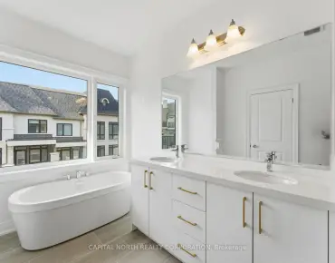
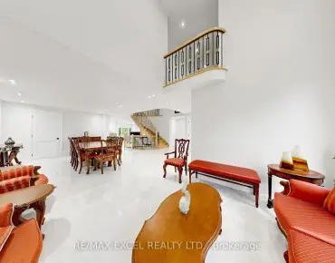
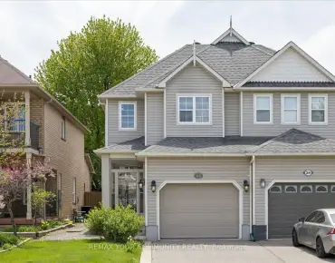
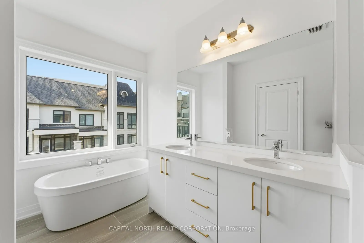
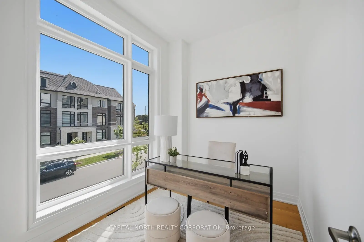
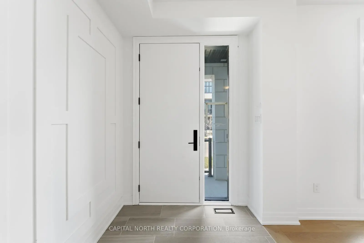
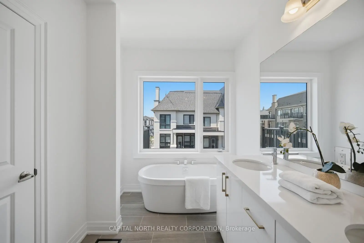
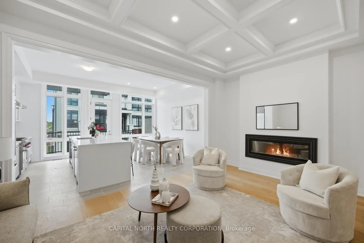
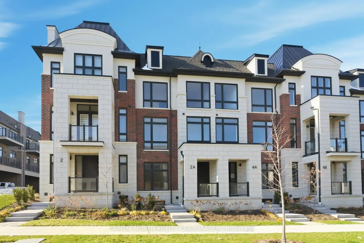
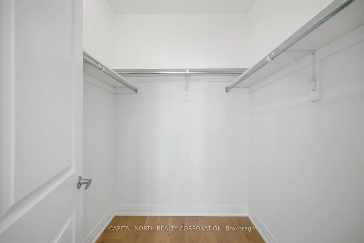
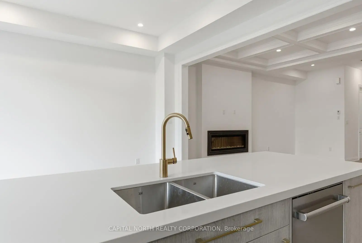
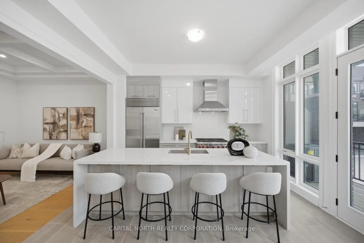
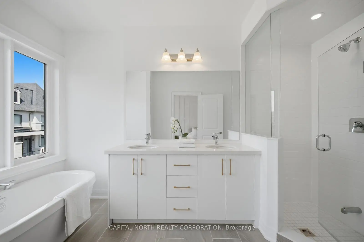
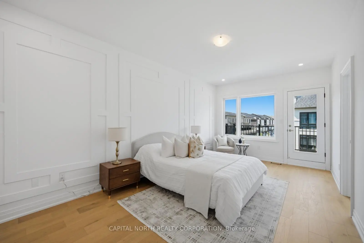
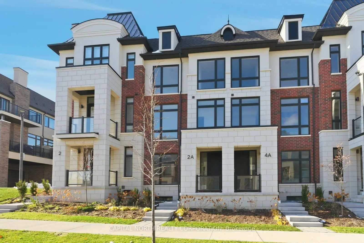
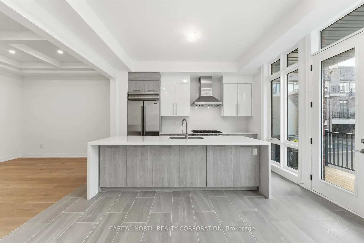
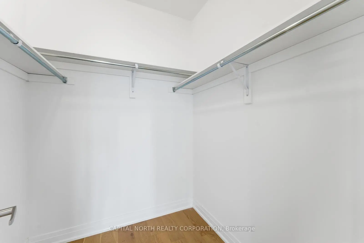
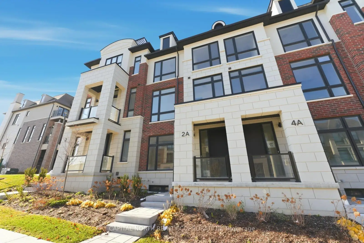
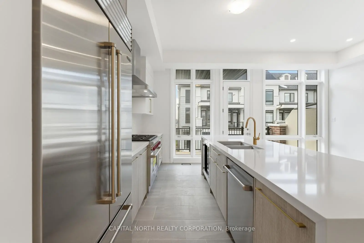
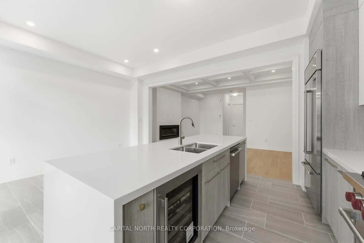
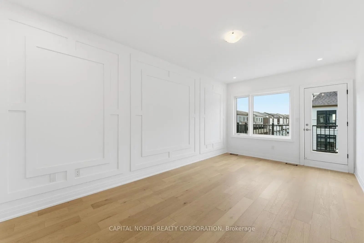
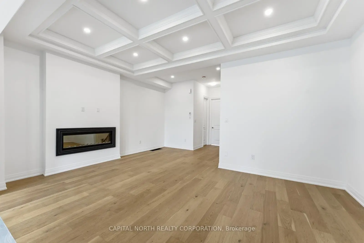
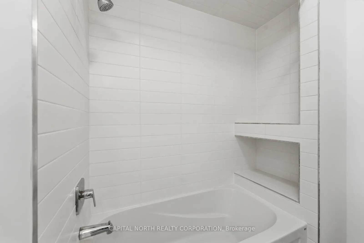
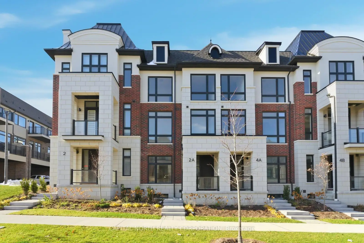
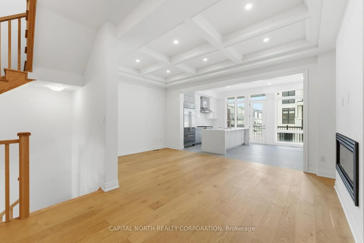
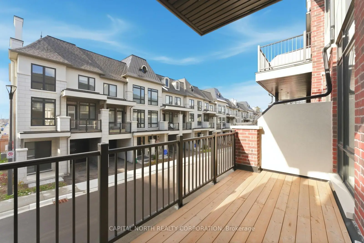
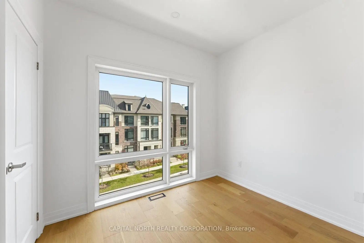
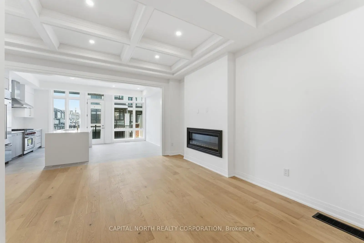
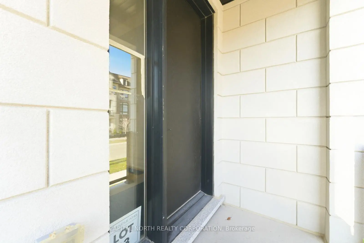
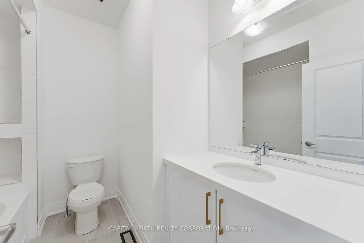
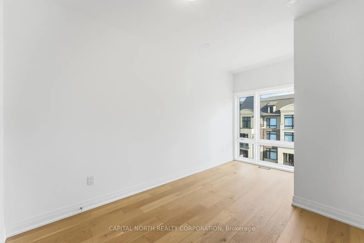
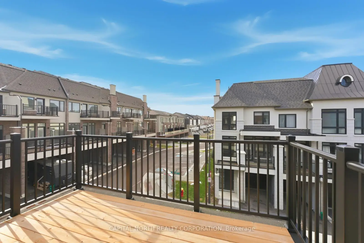
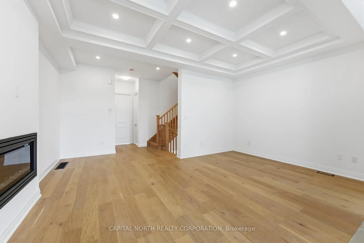
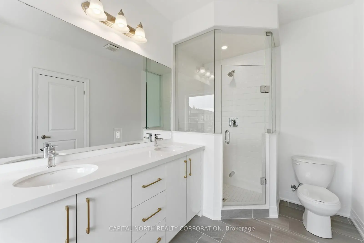
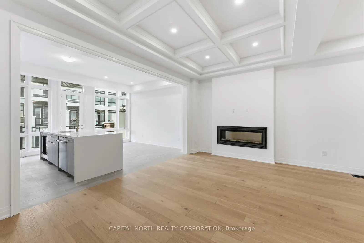
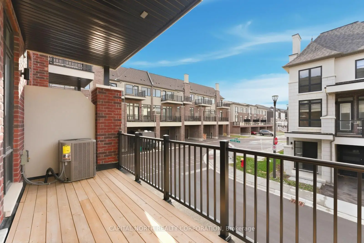
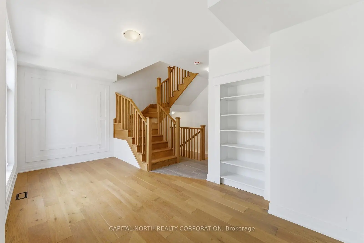
Welcome To This Brand New Luxurious Residence By Fifth Avenue Homes In The Heart Of Prestigious Richmond Hill - Yonge & King! This 3-Storey Home Features 2,167 Sq Ft Above Grade With Tailored Interior Finishes Like None Other, All Set In A Charming Enclave Moments From Lake Wilcox, Top Schools, And Parks. Crafted In The Signature "Chateau Contemporary" Style, This Home Showcases Striking Architectural Elegance With Sophisticated Rooflines, Oversized Black-Framed Windows, And A Timeless Stone-Brick Facade Accented By A Covered Porch. Step Inside To Discover 10-FootCeilings, Wide-Plank Oak-Engineered Hardwood Flooring, Millwork T/O With And A Bright, Open-Concept Layout Designed For Elevated Living. Ground Floor With Large Rec Area W/O To Covered Porch And Spacious Yard. The Main Floor Showcases A Designer Kitchen With Eat-In Breakfast Area, A Culinary Masterpiece-Featuring Top-Of-The-Line 36" Wolf 6-Burner Gas Range And Sub-Zero Appliances, Quartz Countertops, Matching Backsplash, A Stunning Waterfall Island With Breakfast Bar, Built-In Wine Fridge, Soft Close With Built-In Spice Racks! Under-Cabinet Lighting, & Pot Lights; Perfectly Tailored For Entertaining And Everyday Indulgence. Unwind In The Spacious Family Room With A Modern Fireplace Feature Wall With Slatted Wall Panels, Or Step Onto One Of Several Private Balconies. The Primary Bedroom Features Custom Millwork, Pot-Lights, Custom Walk-In Closet With Built-In Organizers & Spa-Inspired 5 Pc Ensuite Featuring A Freestanding Soaker Tub, Frameless Glass Shower, Double Vanity With Quartz Countertops, And Thoughtful Designer Touches Throughout - Delivering A Perfect Blend Of Comfort And High-End Elegance. Enjoy Rare Craftsmanship, High-End Finishes, And An Unmatched Lifestyle In An Exclusive Setting. Smart Home System & Ring Doorbell! Minutes To Amenities, GO Transit, And Hwy 404/400/407.
Features
- Facing: West

- Bedrooms: 3

- Bathrooms: 4

- Garages: 2

- Kitchens: 1

Details
- Lot size: 19.00 x 76.00 Feet

- Space: 2000-2500

- Tax: $ 0.00

- N13761822

- Listing contracted with: CAPITAL NORTH REALTY CORPORATION
| Room | Size(M) | Description | |
|---|---|---|---|
| Recreatio | 2.44x5.59 | ||
| Kitchen | 4.17x2.74 | ||
| Breakfast | 4.17x2.87 | ||
| Great Rm | 3.66x5.61 | ||
| Sitting | 1.96x3.45 | ||
| Den | 2.34x2.95 | ||
| Primary B | 5.94x3.28 | ||
| 2nd Br | 2.97x2.52 | ||
| 3rd Br | 2.34x2.97 |
| Bathroom | Pieces | Level | |
|---|---|---|---|
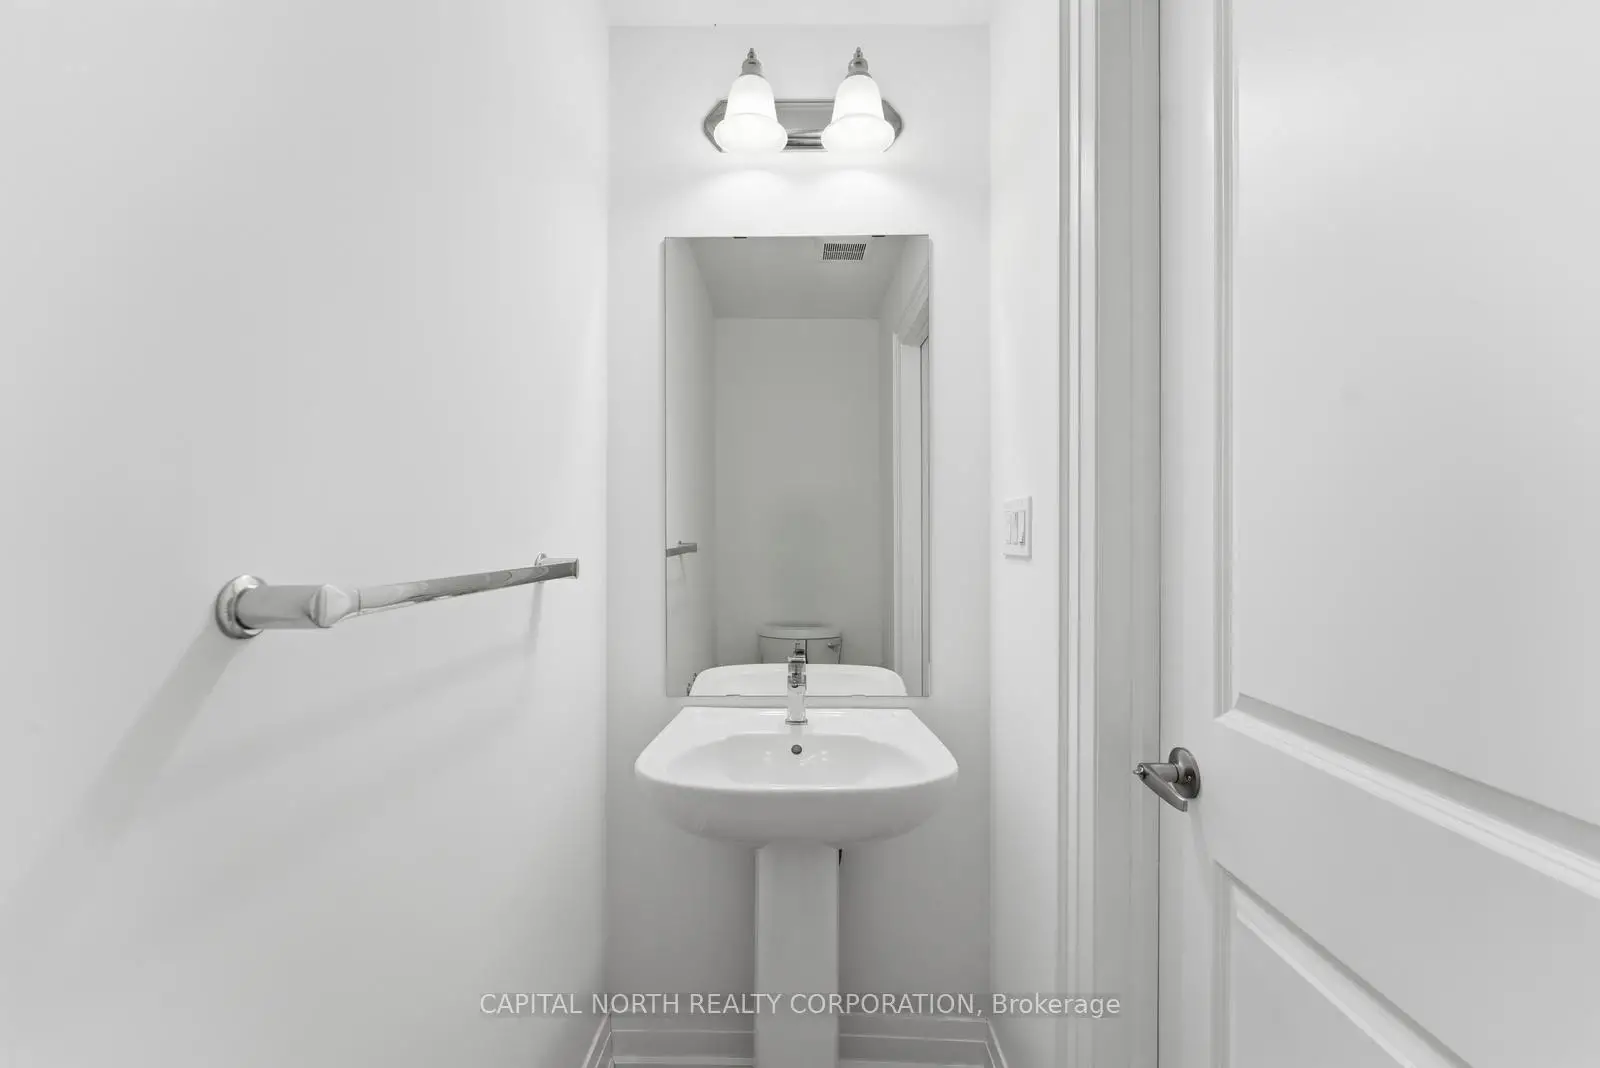
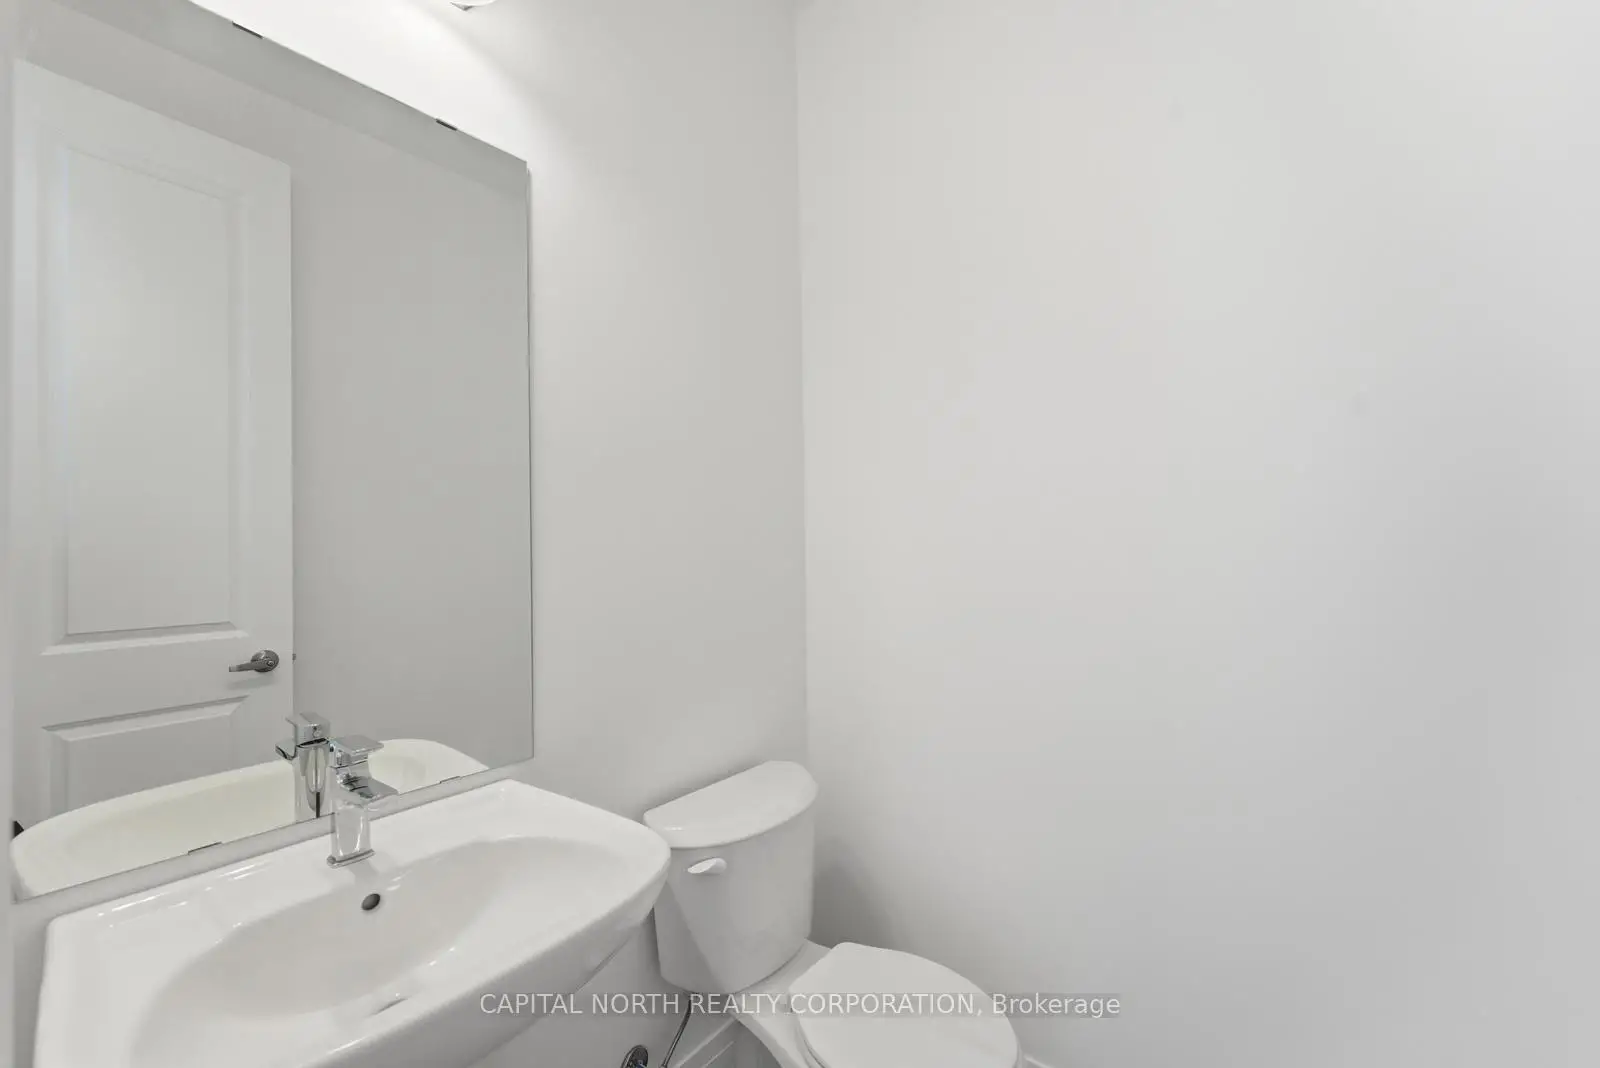
| 1xBath | 2 pcs | Ground |
|
| 1xBath | 2 pcs | Main |
|
| 2xBaths | 4 pcs | Second |
Property Summary
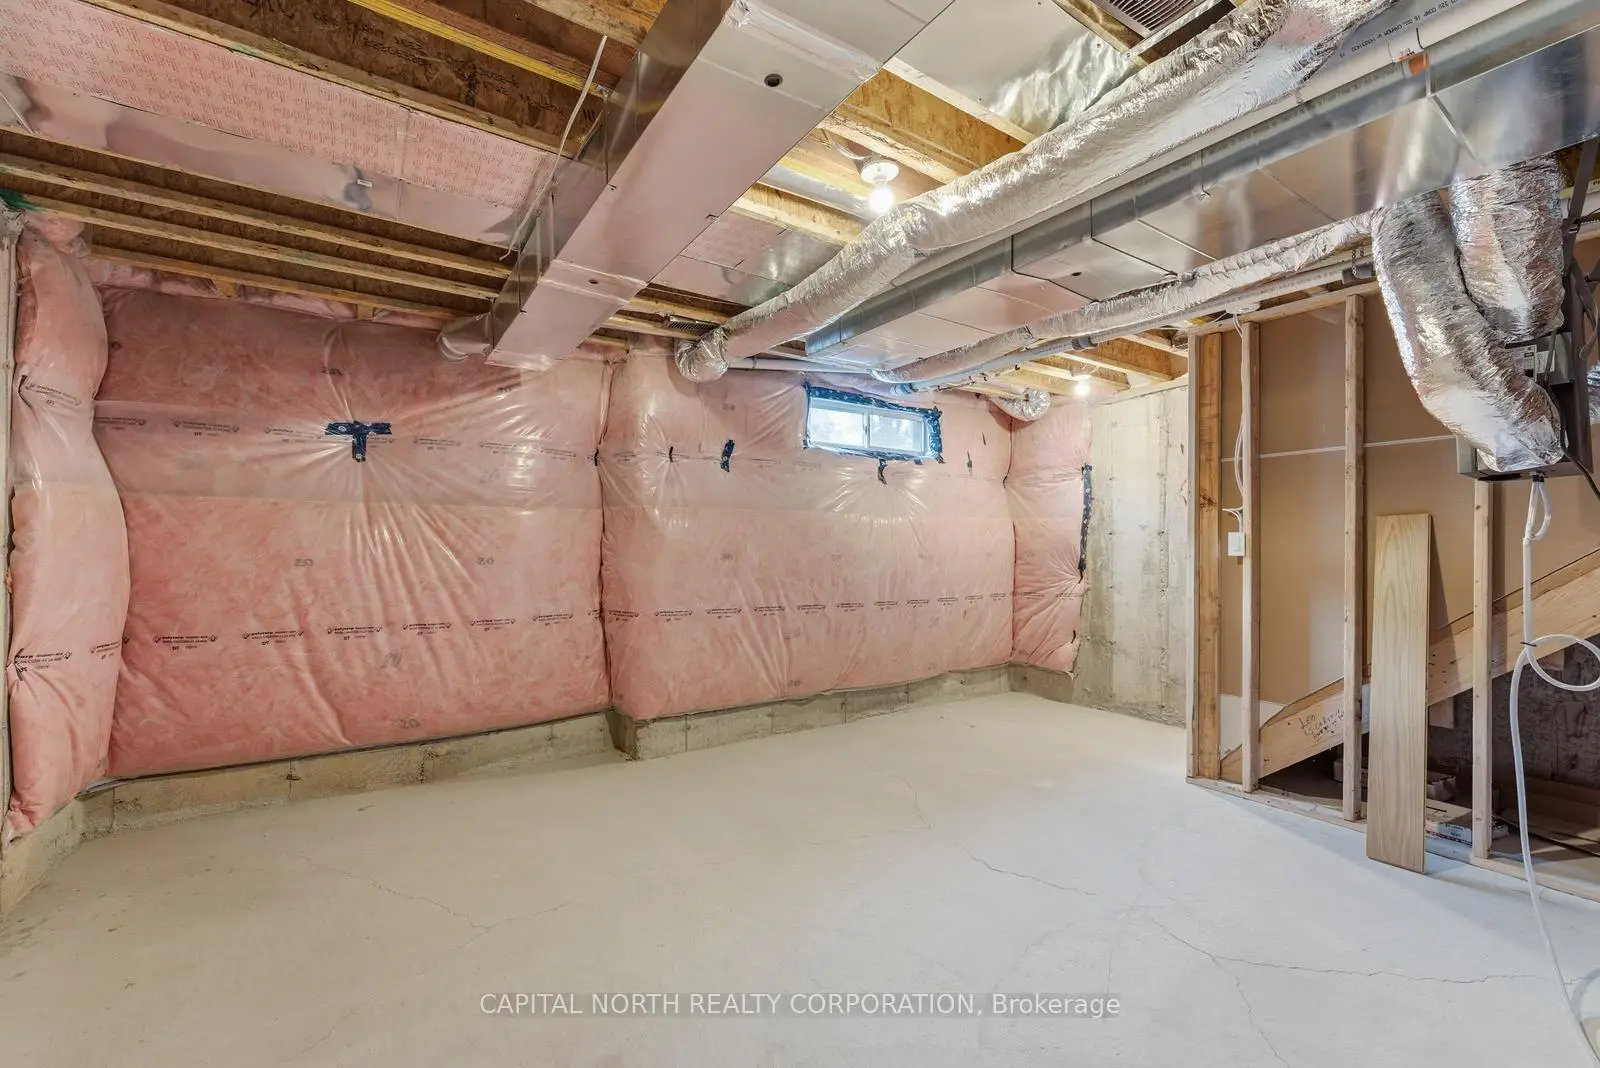
Located close to the intersection of Yonge Street & King Road, 2A McCachen St is a 3 bedrooms 4 washrooms Freehold Townhouse. The unit has a Double Built-In Parking Spaces. The property has many nice features including Other. Kitchen, Breakfast Room, Great Room, Sitting Room and Den are on the Main floor; Recreation Roomreatio is on the Ground floor; Primary B, second bedroom and third bedroom are on the upper floor.Local Area Profile
This property is located in a predominantly owner-occupied residential area with a mix of detached homes and townhouses. Approximately 53% of residents hold a bachelor's degree or higher, while about 18% have a college credential. The large majority of local commuters travel by car.
School Information
Elementary Schools
-
Home schoolRank: 1444 out of 3022 (Score: 6.2)Distance to school: 1.0 km (~19 min walk)
-
French Immersion school
Rank: 476 out of 3022 (Score: 7.7)Distance to school: 1.3 km (~23 min walk) -
Catholic Gifted program school
Rank: 626 out of 3022 (Score: 7.4)Distance to school: 5.5 km (~16 min drive) -
Distance to school: 4.6 km (~14 min drive)
Secondary Schools
-
Home schoolRank: 163/746 (Score: 7.3) 5 year average: 280/746 (Score: 6.5)Distance to school: 4.3 km (~13 min drive)
-
Rank: 163/746 (Score: 7.3) 5 year average: 280/746 (Score: 6.5)Distance to school: 4.3 km (~13 min drive)
-
AP program school
Rank: 67/746 (Score: 8.2) 5 year average: 109/746 (Score: 7.5)Distance to school: 8.2 km (~25 min drive) -
AP program school
Rank: 1/746 (Score: 10.0) 5 year average: 2/746 (Score: 9.3)Distance to school: 5.3 km (~16 min drive) -
Catholic Home school
Rank: 141/746 (Score: 7.5) 5 year average: 130/746 (Score: 7.4)Distance to school: 2.2 km (~7 min drive) -
Rank: 244/746 (Score: 6.9) 5 year average: 262/746 (Score: 6.6)Distance to school: 6.9 km (~21 min drive)
-
Rank: 259/746 (Score: 6.8) 5 year average: 195/746 (Score: 7.0)Distance to school: 12.9 km (~39 min drive)