
Description
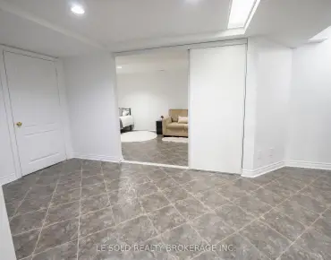
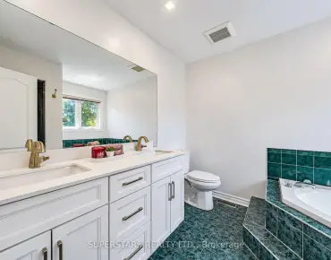
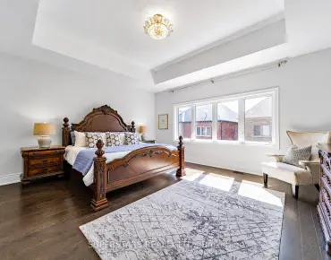
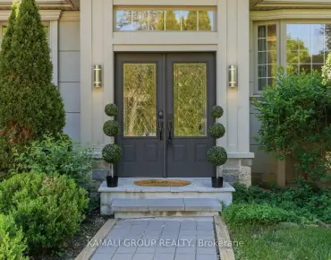
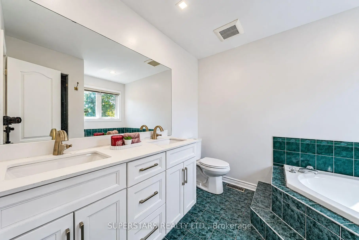
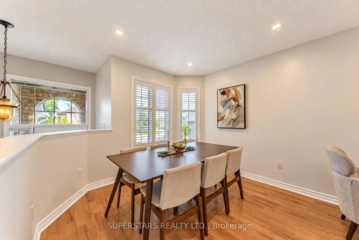
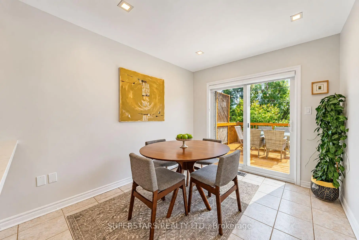
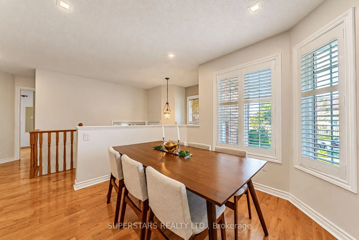
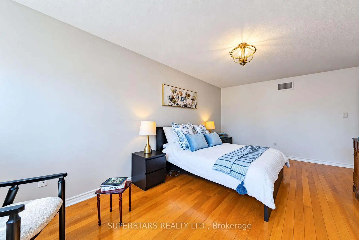
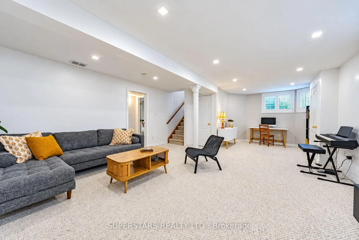
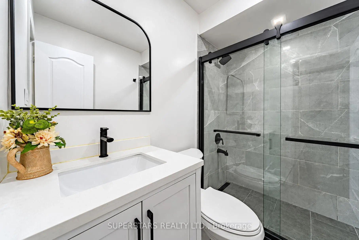
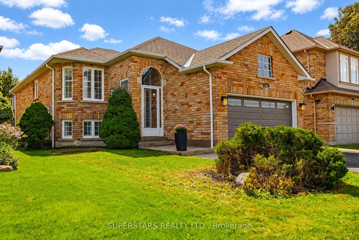
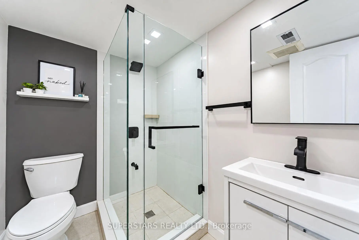
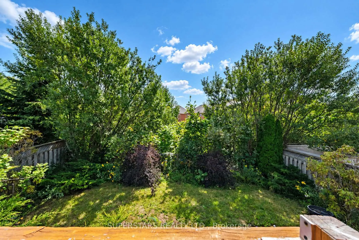
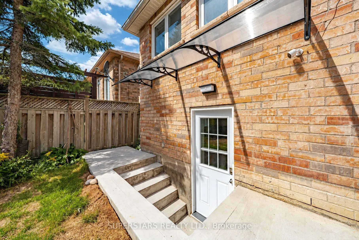
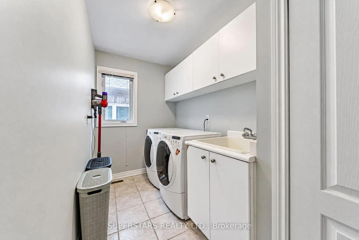
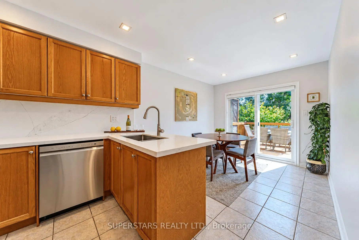
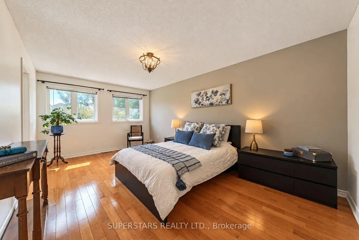
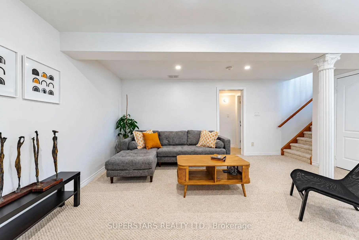
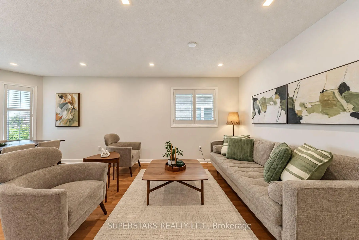
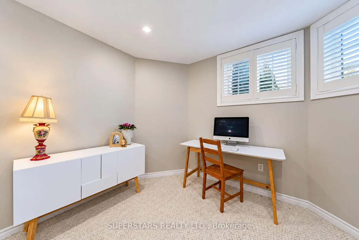
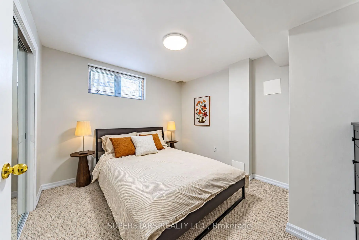
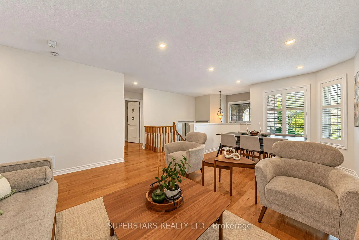
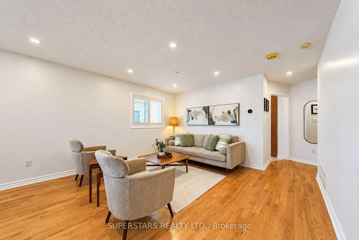
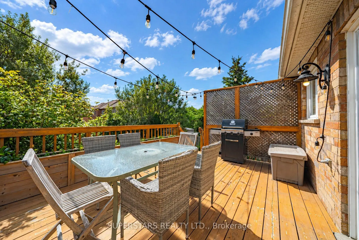
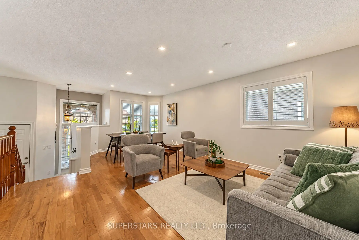
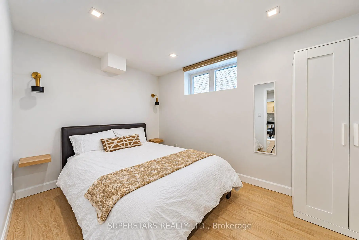
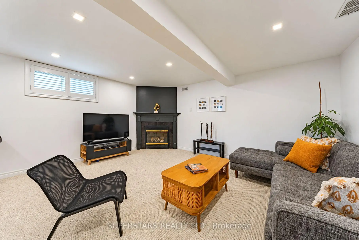
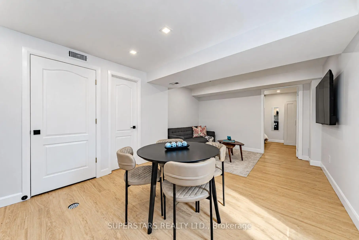
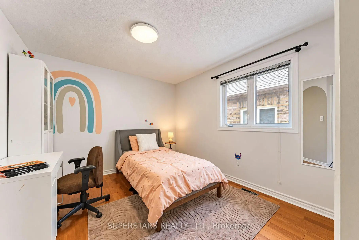
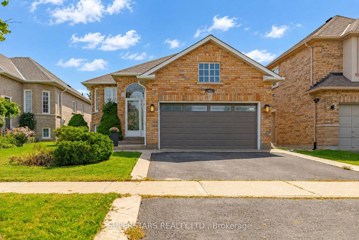
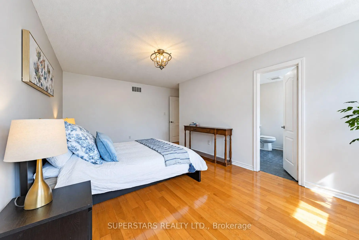
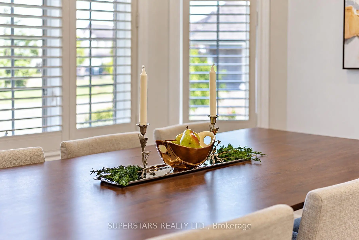
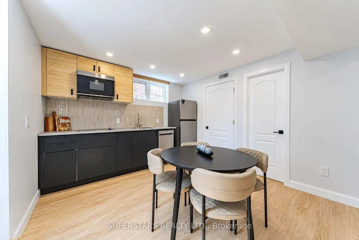
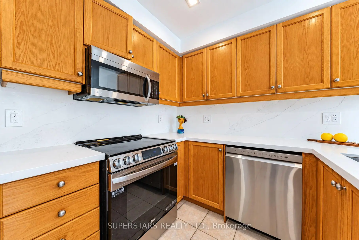
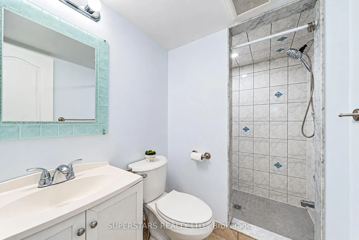
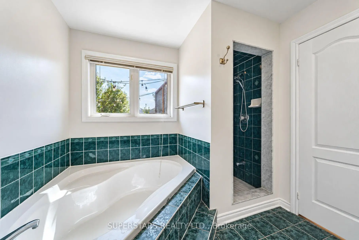
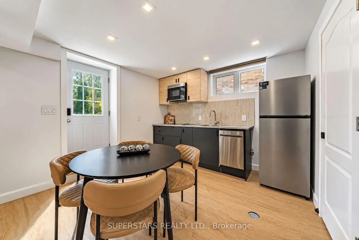
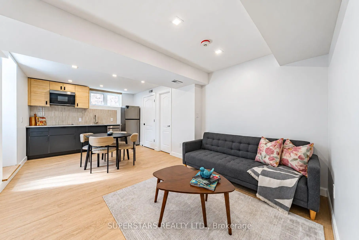
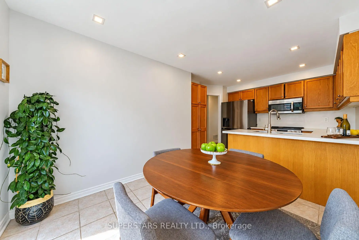
A Truly CHARMING & Delightful Family Home In The Highly Sought-After Oak Ridges Neighbourhood! This Exceptional Residence Offers A Superb & Practical Layout, Thoughtfully Designed Living Spaces. *** Approx $100K In Upgrades & Improvements!*** The Exceptional Open-Concept Main Floor Features Spacious Living & Dining Areas, Creating A Warm & Inviting Atmosphere For Everyday Family Living & Entertaining. The Upgraded Gourmet Kitchen Features Newer Stainless Steel Appliances & Countertops (2024), With A Spacious Open-Concept Breakfast Area Overlooking The Backyard. Walk Out To A Large Deck & Enjoy The Spectacular Private Backyard Backing Onto A Breathtaking Treed Conservation Area, Offering Exceptional Privacy & A Peaceful Natural Setting-Perfect For Outdoor Entertaining & Family Activities.The Spacious Primary Suite Features A 6-Piece Spa-Inspired Ensuite & A Walk-In Closet. Additional Bedrooms Are Bright, Spacious & Generously Sized.The Beautifully Finished Basement Offers A Gas Fireplace, Additional Bedroom & Full Bathroom, Along With A Thoughtfully Designed Layout Providing Excellent Additional Living Space For Family Gatherings, Entertaining & Relaxation. A Separate Entrance From The Backyard Leads To A Self-Contained Portion Of The Basement Featuring A Newer Kitchen & Appliances (2026), Newer 3-Piece Bathroom & Bedroom-Offering Excellent Potential For An In-Law Suite, Multi-Generational Living Or Potential Rental Income. With Spacious Living Areas Across Two Levels & Two Kitchens , This Home Offers Exceptional Versatility & Investment Potential.Impressive Curb Appeal Is Complemented By A Wide Driveway Providing Ample Parking. Ideally Located Near Top-Ranked Schools, Lake Wilcox, Scenic Trails, Community Centre, Parks & Other Excellent Amenities.This Stunning, Move-In-Ready Home Offers The Perfect Combination Of Comfort, Space, Privacy & Investment Potential. Truly One-Of-A-Kind In The Area-A Must-See Home!
Features
- Facing: South

- Bedrooms: 2

- Bathrooms: 4

- Garages: 2

- Kitchens: 1

Details
- Lot size: 40.06 x 115.06 Feet

- Space: 1100-1500

- Tax: $ 5518.35

- N13759596

- Listing contracted with: SUPERSTARS REALTY LTD.
| Room | Size(M) | Description | |
|---|---|---|---|
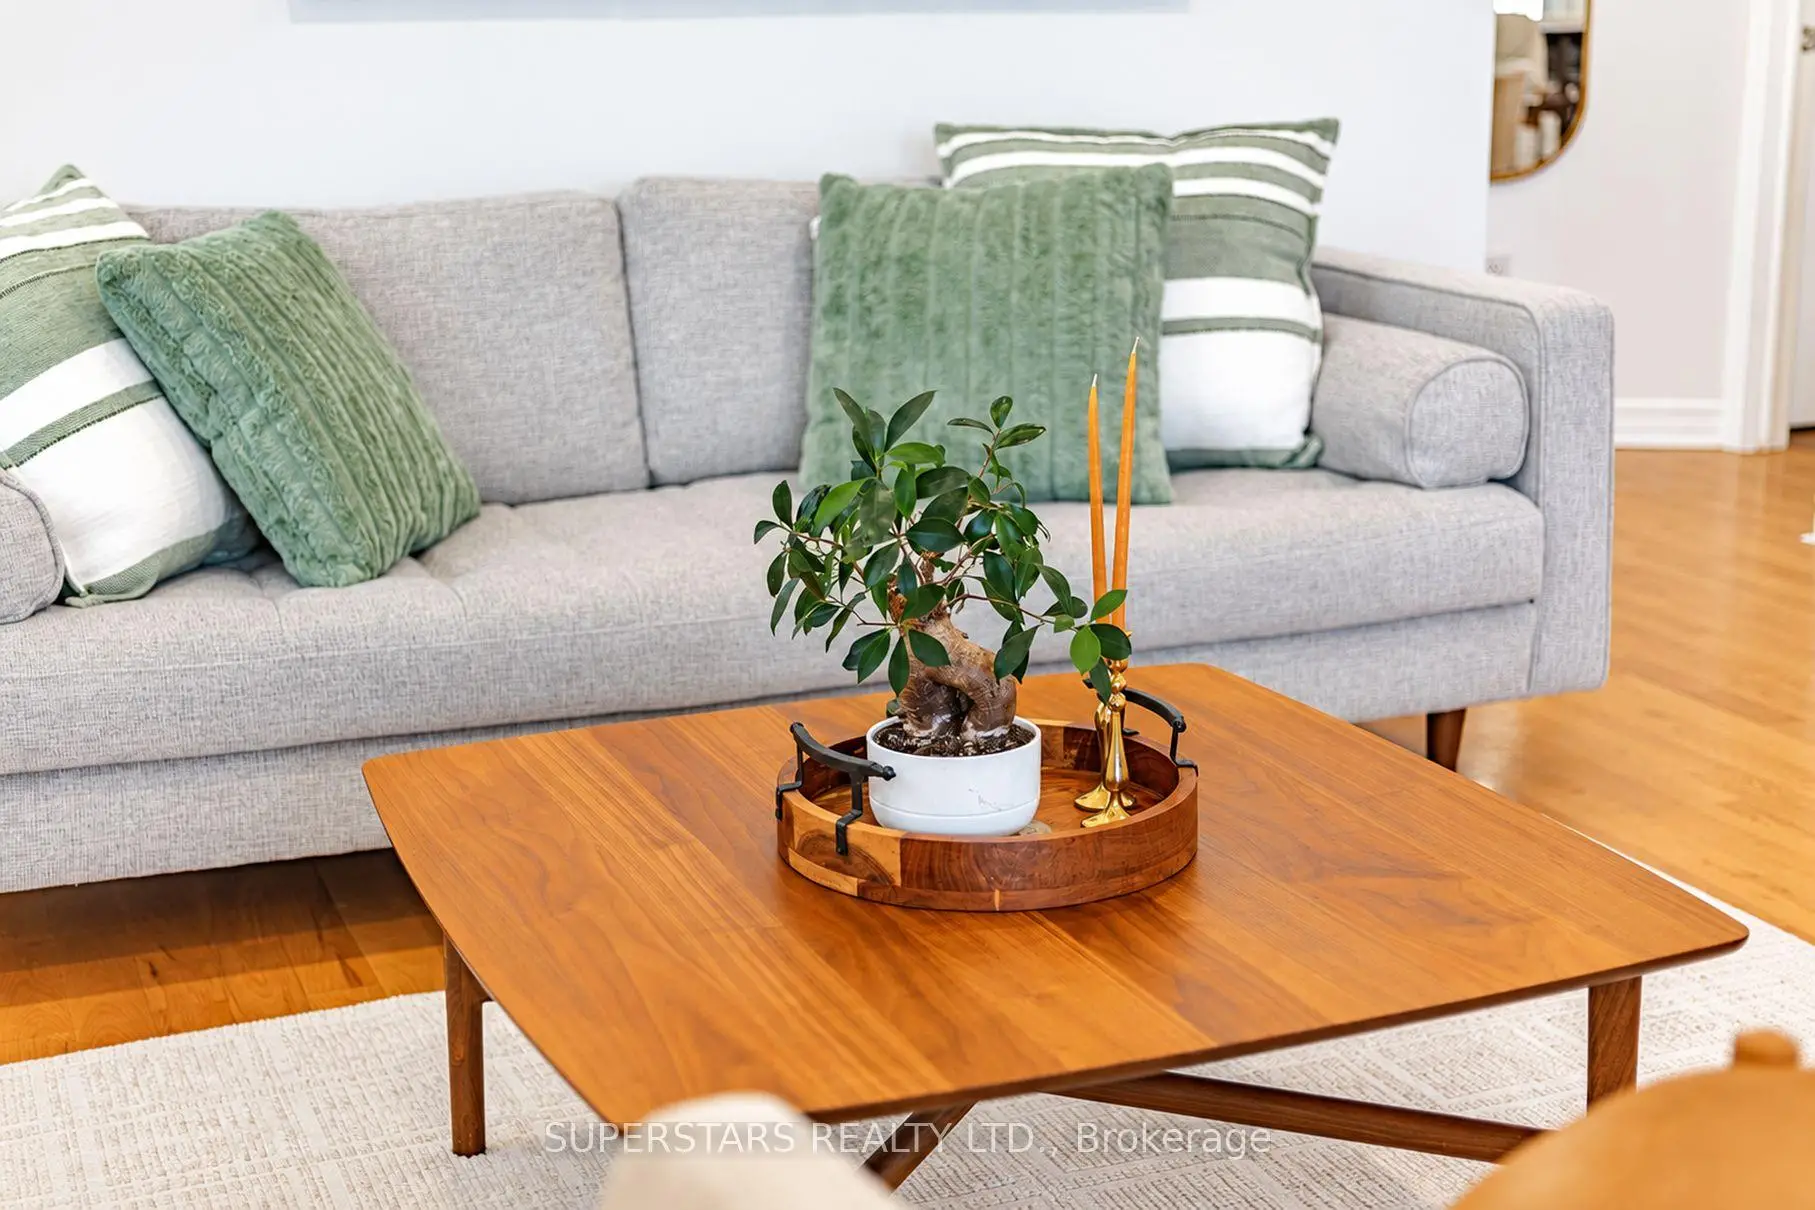
| Living Rm | 6.16x4.11 | Combined w/Dining, Hardwood Floor, Pot Lights |
|
| Dining Rm | 6.16x4.11 | Combined w/Living, Hardwood Floor, Pot Lights |
|
| Kitchen | 2.87x2.57 | Stainless Steel Appl, Eat-in Kitchen, Backsplash |
|
| Breakfast | 2.98x2.87 | W/O To Deck, Overlooks Backyard |
|
| Primary B | 5.43x3.40 | 6 Pc Ensuite, Walk-In Closet(s), Hardwood Floor |
|
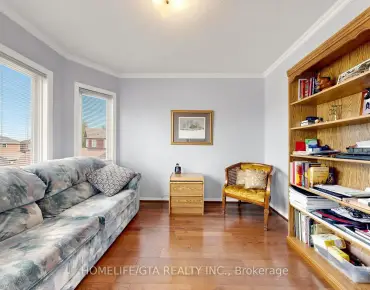
| 2nd Br | 3.35x3.13 | Closet, Large Window, Hardwood Floor |
|
| Recreatio | 5.34x5.00 | Fireplace, Above Grade Window |
|
| Br | 3.30x3.07 | Closet, Above Grade Window |
|
| Recreatio | 5.95x3.31 | Combined w/Kitchen, Pot Lights |
|
| Br | 3.71x2.66 | Pot Lights, Above Grade Window |
| Bathroom | Pieces | Level | |
|---|---|---|---|
| 1xBath | 6 pcs | Main |
|
| 1xBath | 3 pcs | Main |
|
| 1xBath | 3 pcs | Basement |
|
| 1xBath | 3 pcs | Basement |
Property Summary
Located close to the intersection of Humberland Dr and Coons Rd., 167 Humberland Dr is a 2+2 bedrooms 4 washrooms Detached. The unit has a Double Attached Parking Spaces. The property has many nice features including In-Law Capability and Auto Garage Door Remot. Living Room Rm, Dinning Room Rm, Kitchen, Breakfast Room, Primary B and second bedroom are on the Main floor.Local Area Profile
This property is located in a predominantly owner-occupied residential area with housing made up primarily of detached homes. Approximately 49% of residents hold a bachelor's degree or higher, while about 20% have a college credential. The large majority of local commuters travel by car.
School Information
Elementary Schools
-
Home schoolRank: 1444 out of 3022 (Score: 6.2)Distance to school: 0.7 km (~12 min walk)
-
French Immersion school
Rank: 476 out of 3022 (Score: 7.7)Distance to school: 0.4 km (~8 min walk) -
Catholic Gifted program school
Rank: 175 out of 3022 (Score: 8.5)Distance to school: 8.9 km (~27 min drive) -
Distance to school: 3.7 km (~11 min drive)
Secondary Schools
-
Home schoolRank: 163/746 (Score: 7.3) 5 year average: 280/746 (Score: 6.5)Distance to school: 4.0 km (~12 min drive)
-
Rank: 163/746 (Score: 7.3) 5 year average: 280/746 (Score: 6.5)Distance to school: 4.0 km (~12 min drive)
-
AP program school
Rank: 67/746 (Score: 8.2) 5 year average: 109/746 (Score: 7.5)Distance to school: 9.2 km (~28 min drive) -
AP program school
Rank: 1/746 (Score: 10.0) 5 year average: 2/746 (Score: 9.3)Distance to school: 4.6 km (~14 min drive) -
Catholic Home school
Rank: 141/746 (Score: 7.5) 5 year average: 130/746 (Score: 7.4)Distance to school: 1.6 km (~29 min walk) -
Rank: 244/746 (Score: 6.9) 5 year average: 262/746 (Score: 6.6)Distance to school: 6.3 km (~19 min drive)
-
Rank: 259/746 (Score: 6.8) 5 year average: 195/746 (Score: 7.0)Distance to school: 12.3 km (~37 min drive)