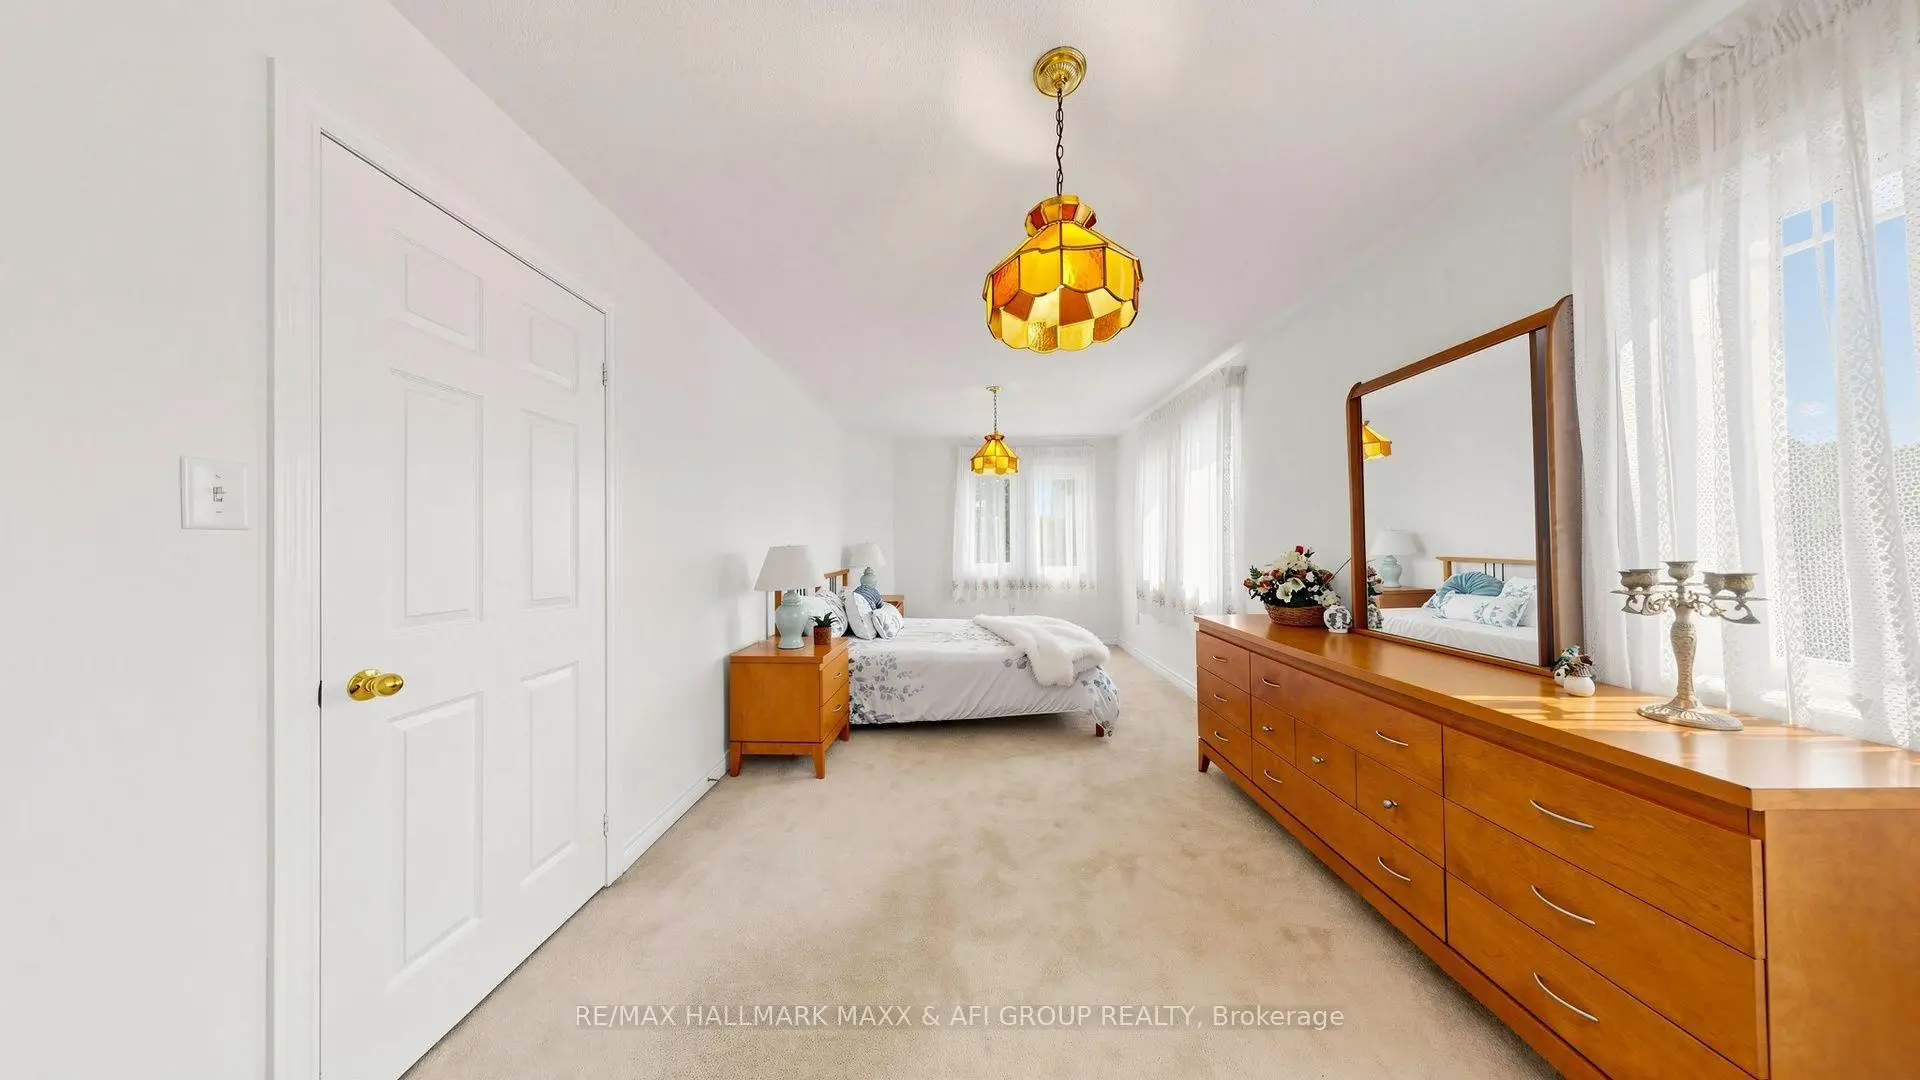

Description
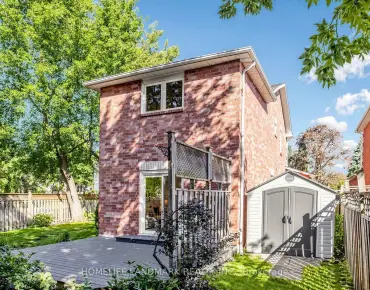
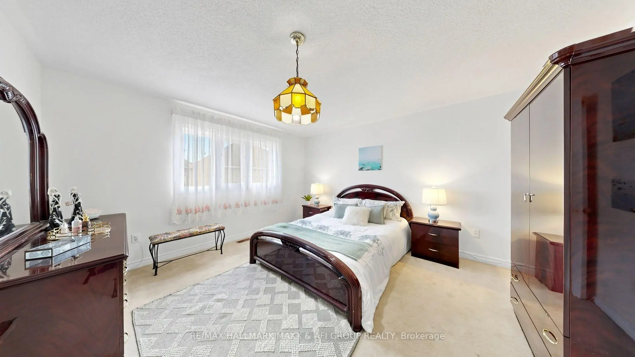
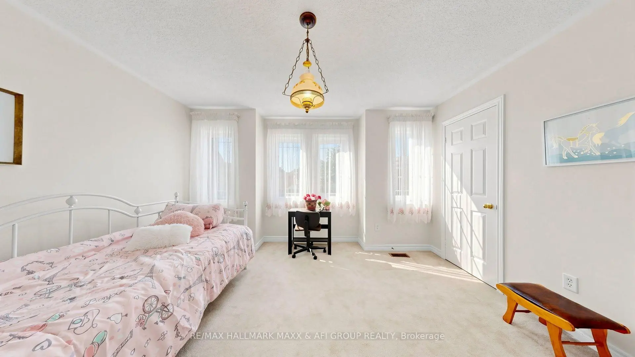
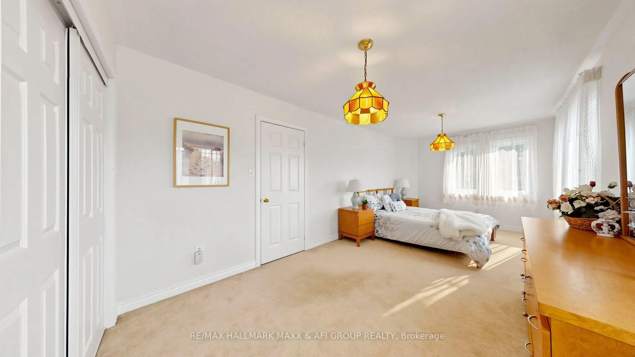
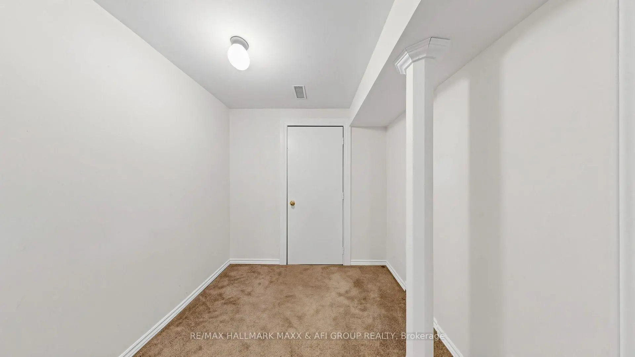
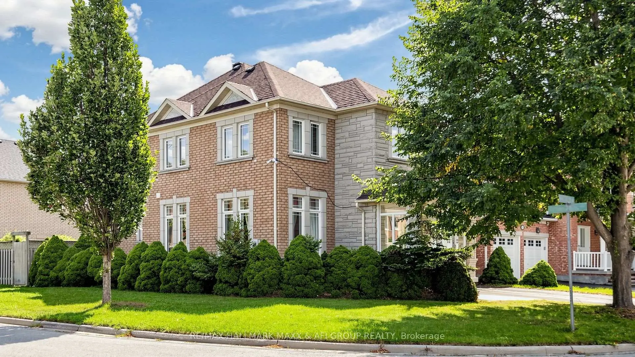
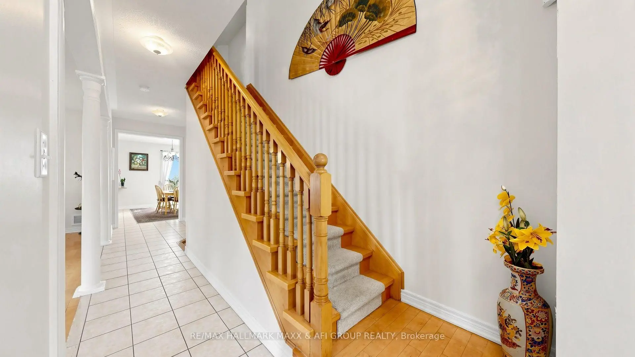
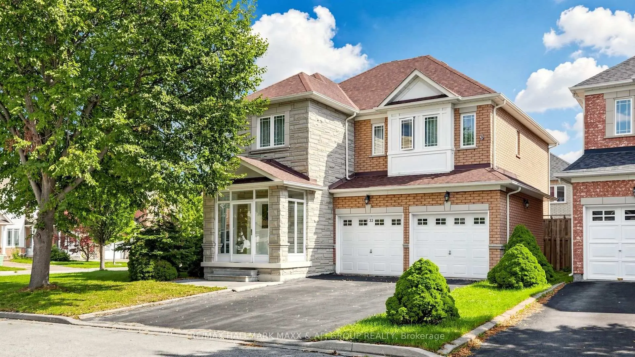
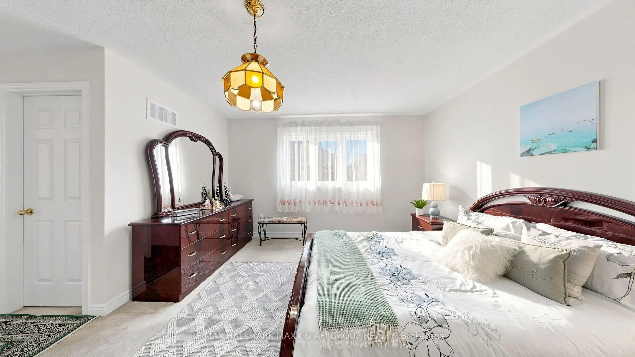
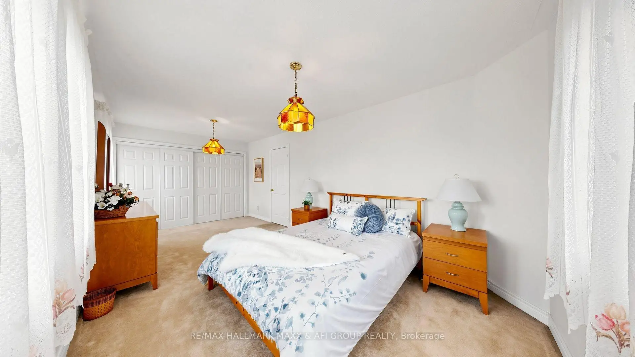
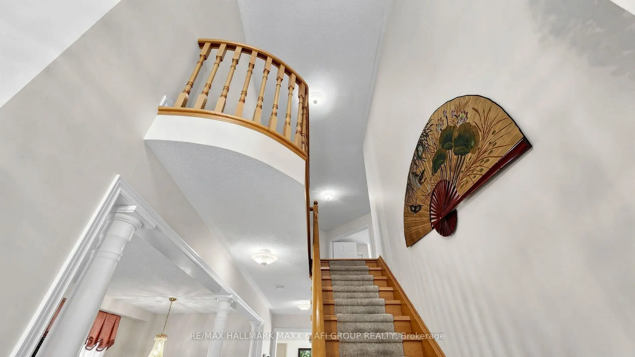
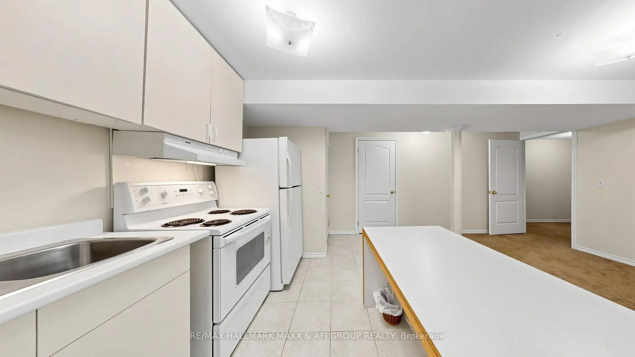
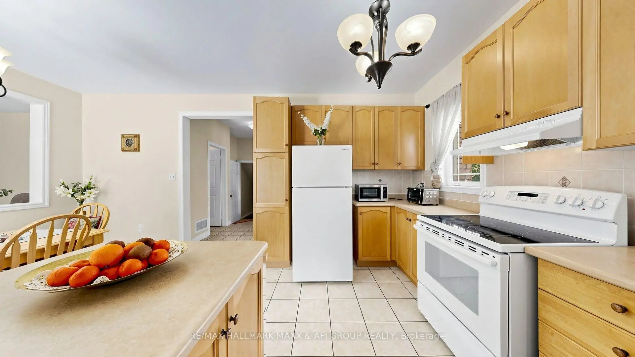
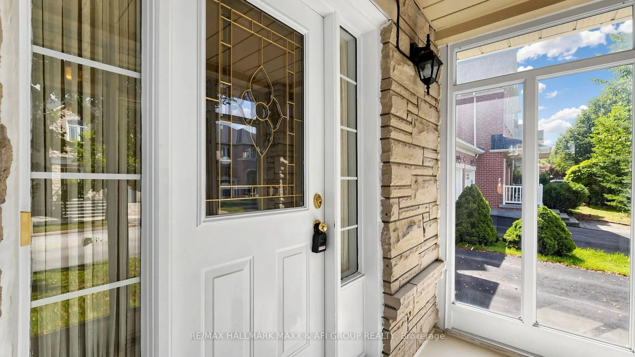
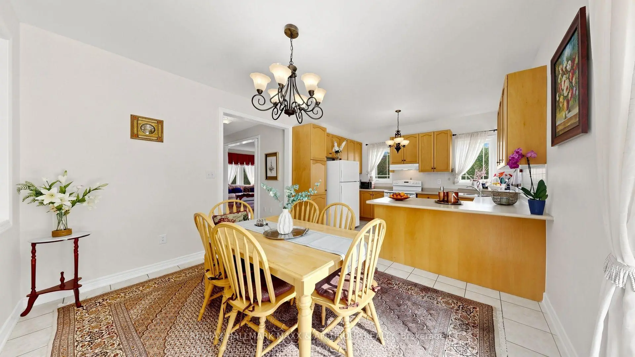
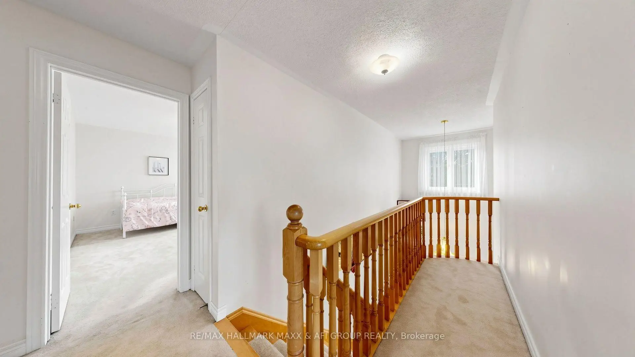
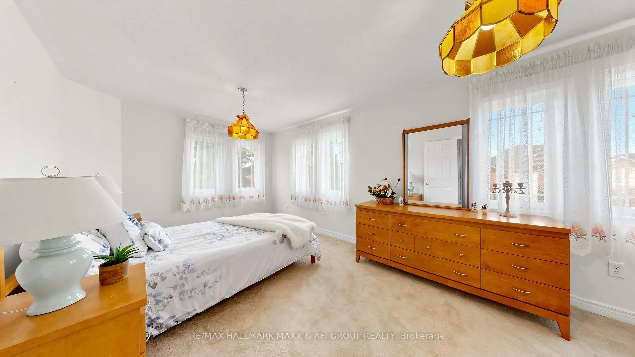
Welcome to this beautifully maintained detached home, proudly owned by the original owner and thoughtfully updated over the years. Originally designed as a 4-bedroom home, it has been converted into 3 exceptionally large bedrooms, offering spacious and comfortable living with the flexibility to easily convert it back to a 4-bedroom layout to suit your family's needs. Located in a highly sought-after, family-oriented neighbourhood, this home is ideally situated near some of the area's most desirable schools. Silver Stream Public School is a very highly ranked elementary school, placing roughly in the top 2-3% of Ontario elementary schools according to Fraser Institute rankings. Bayview Secondary School is also highly regarded, ranked #12 out of 747 Ontario secondary schools in the 2025 Fraser Institute Report Card, with an impressive overall rating of 9.2/10, placing it in approximately the top 2% provincially. Enjoy exceptional convenience with quick access to Highway 404 and the 407, nearby GO Train service, Costco, Walmart, major shopping, restaurants, parks, trails, and everyday amenities. Surrounded by parks and family-friendly conveniences, this is an ideal community to raise a family and enjoy everything the area has to offer. A rare opportunity to own a spacious detached home in a prime location with excellent schools, transportation, shopping, and recreation all close by.
Features
- Facing: East

- Bedrooms: 3

- Bathrooms: 4

- Garages: 2

- Kitchens: 1

Details
- Lot size: 33.43 x 78.63 Feet

- Space: 2000-2500

- Tax: $ 7171.00

- N13753014

- Listing contracted with: RE/MAX HALLMARK MAXX & AFI GROUP REALTY
| Room | Size(M) | Description | |
|---|---|---|---|
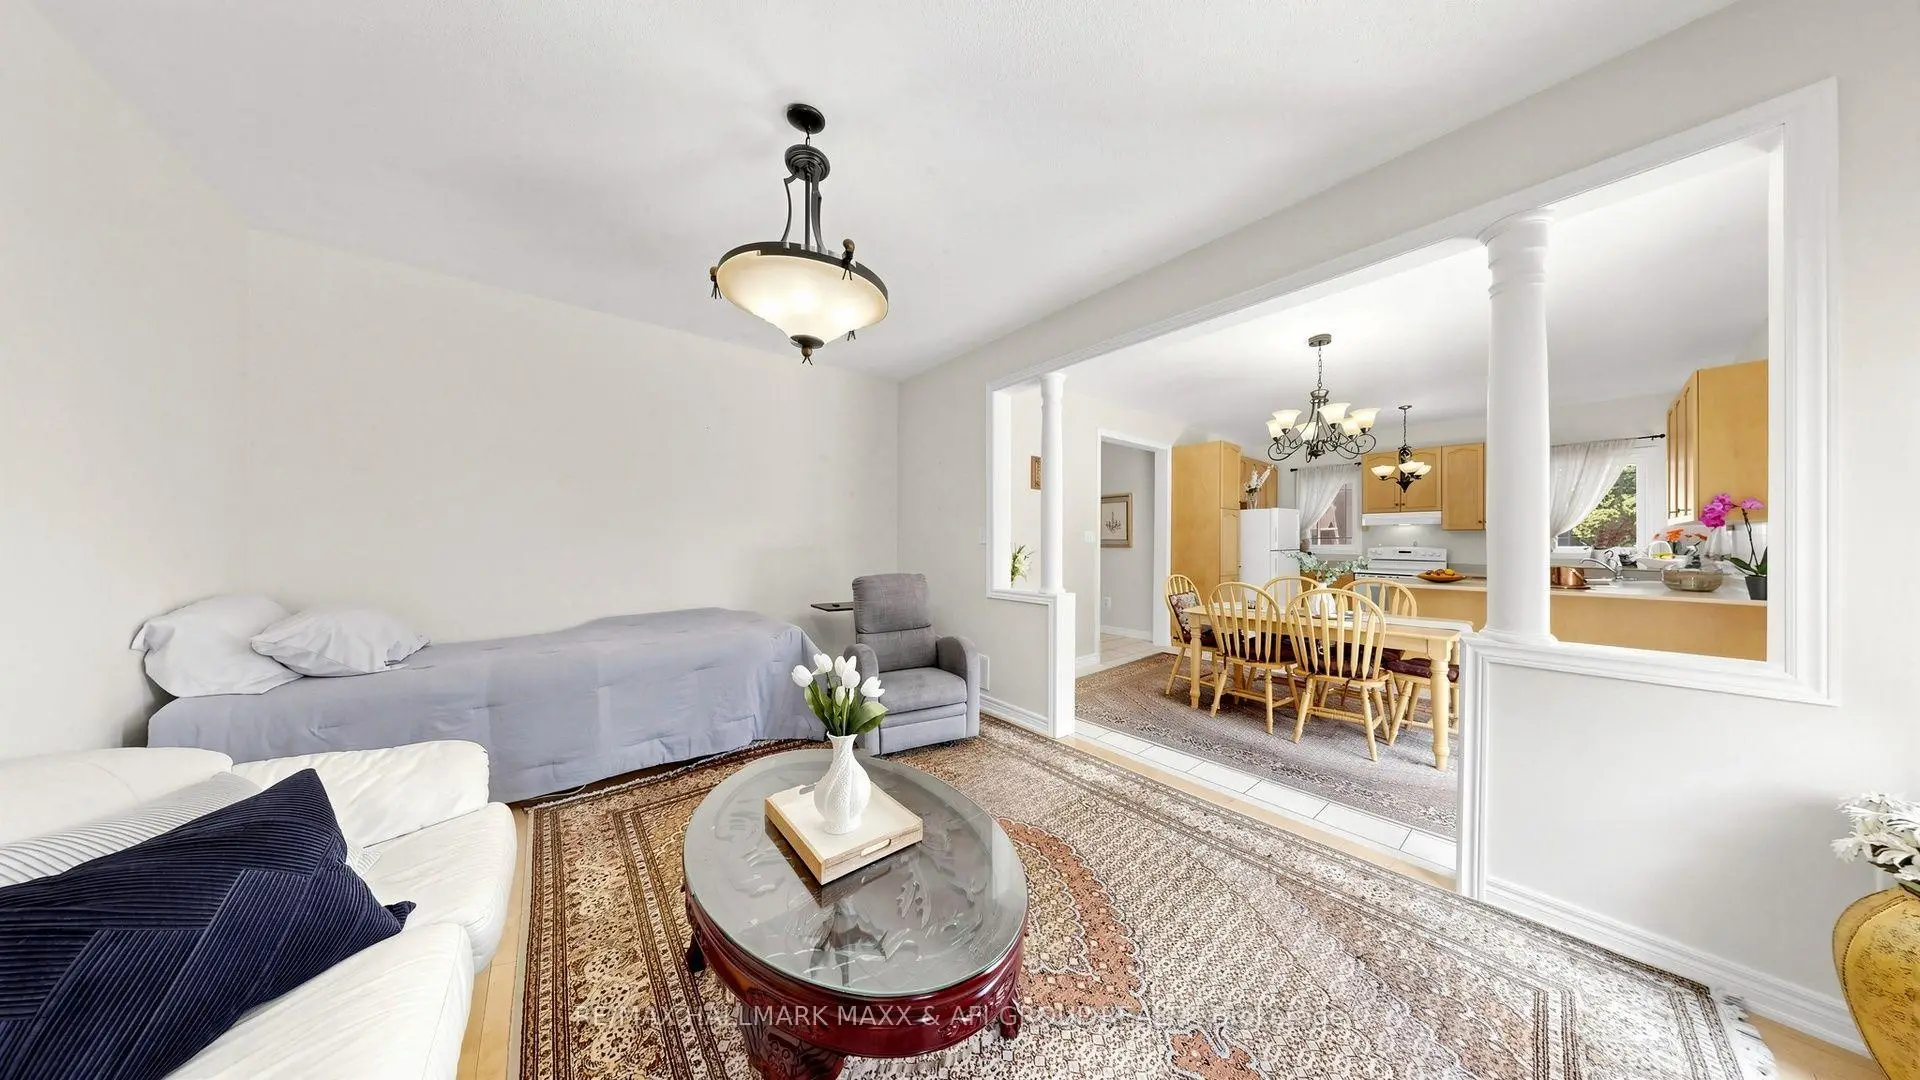
| Living Rm | 7.03x4.02 | Hardwood Floor, Window |
|
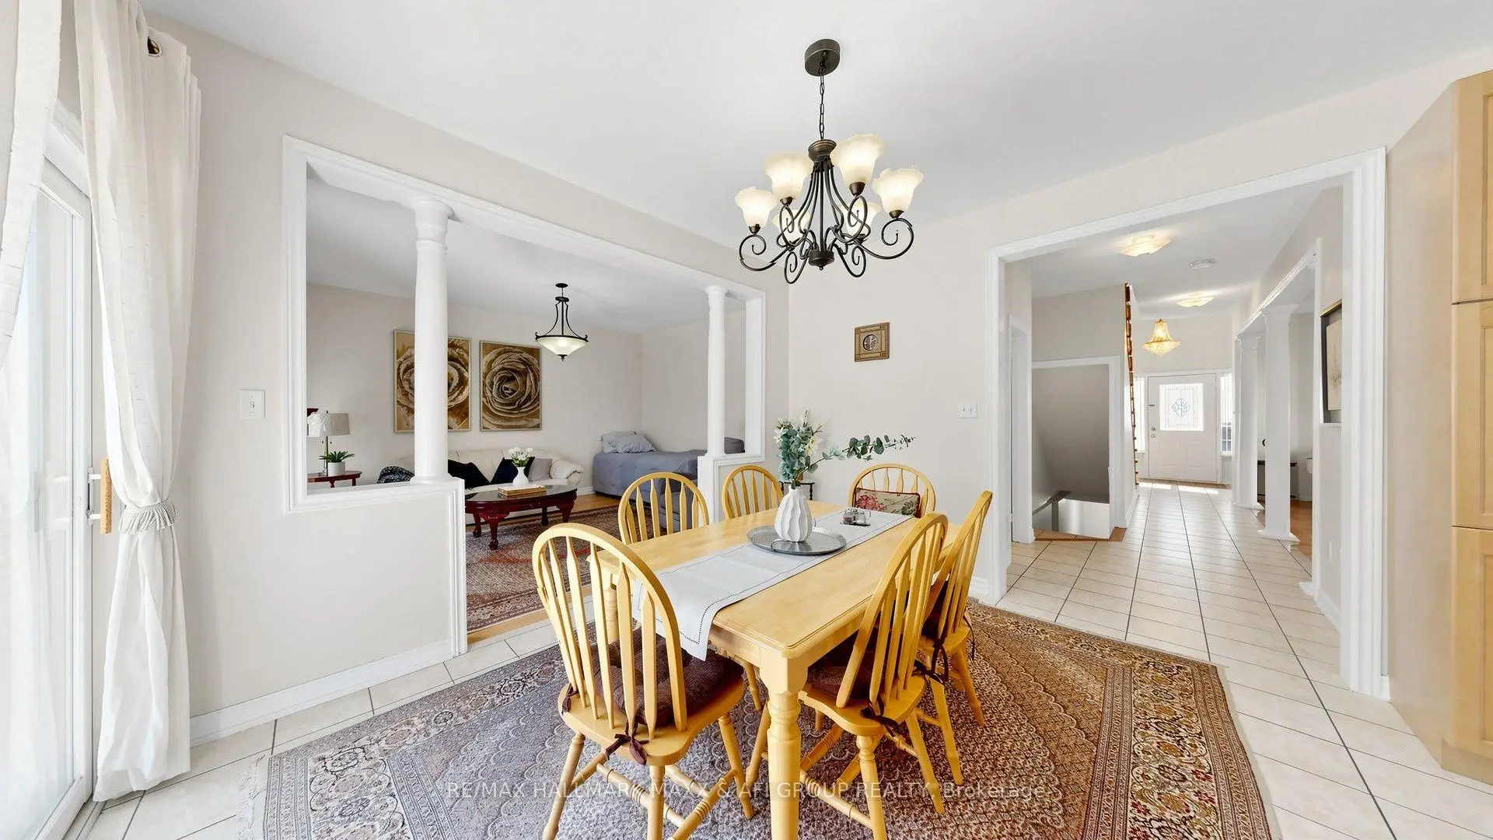
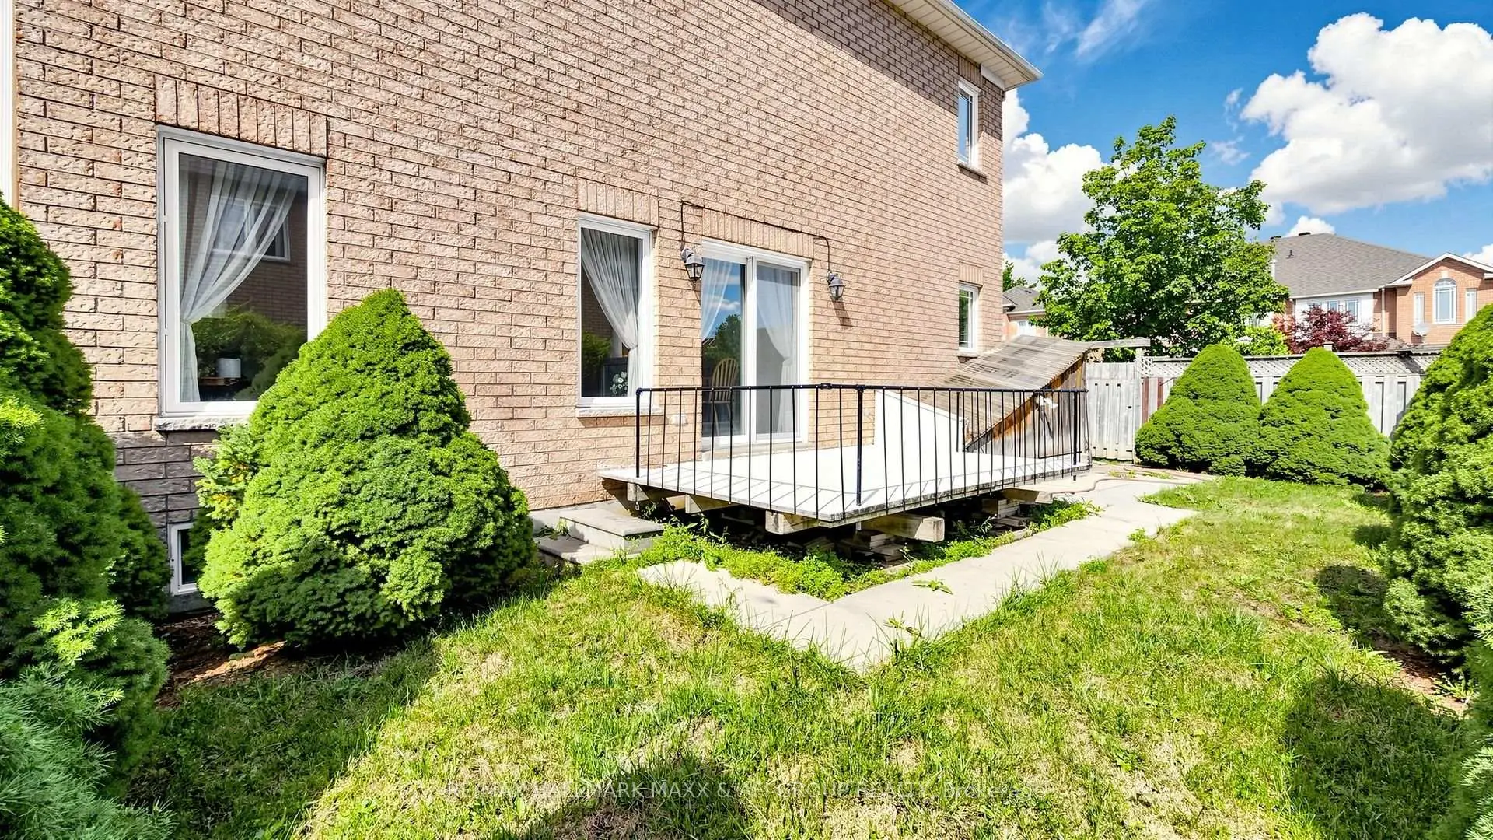
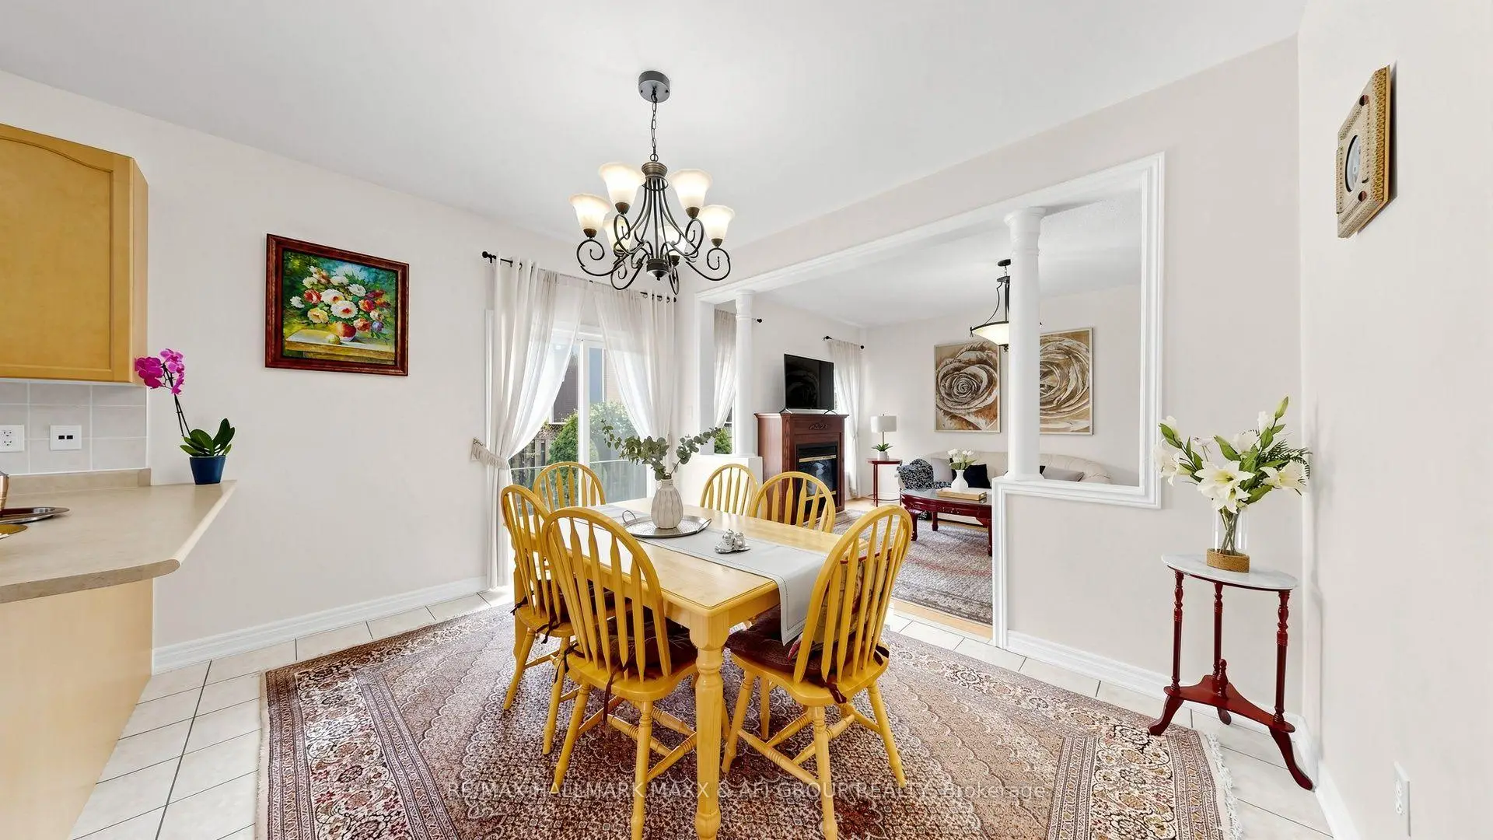
| Breakfast | 4.02x3.18 | Tile Floor, W/O To Deck |
|
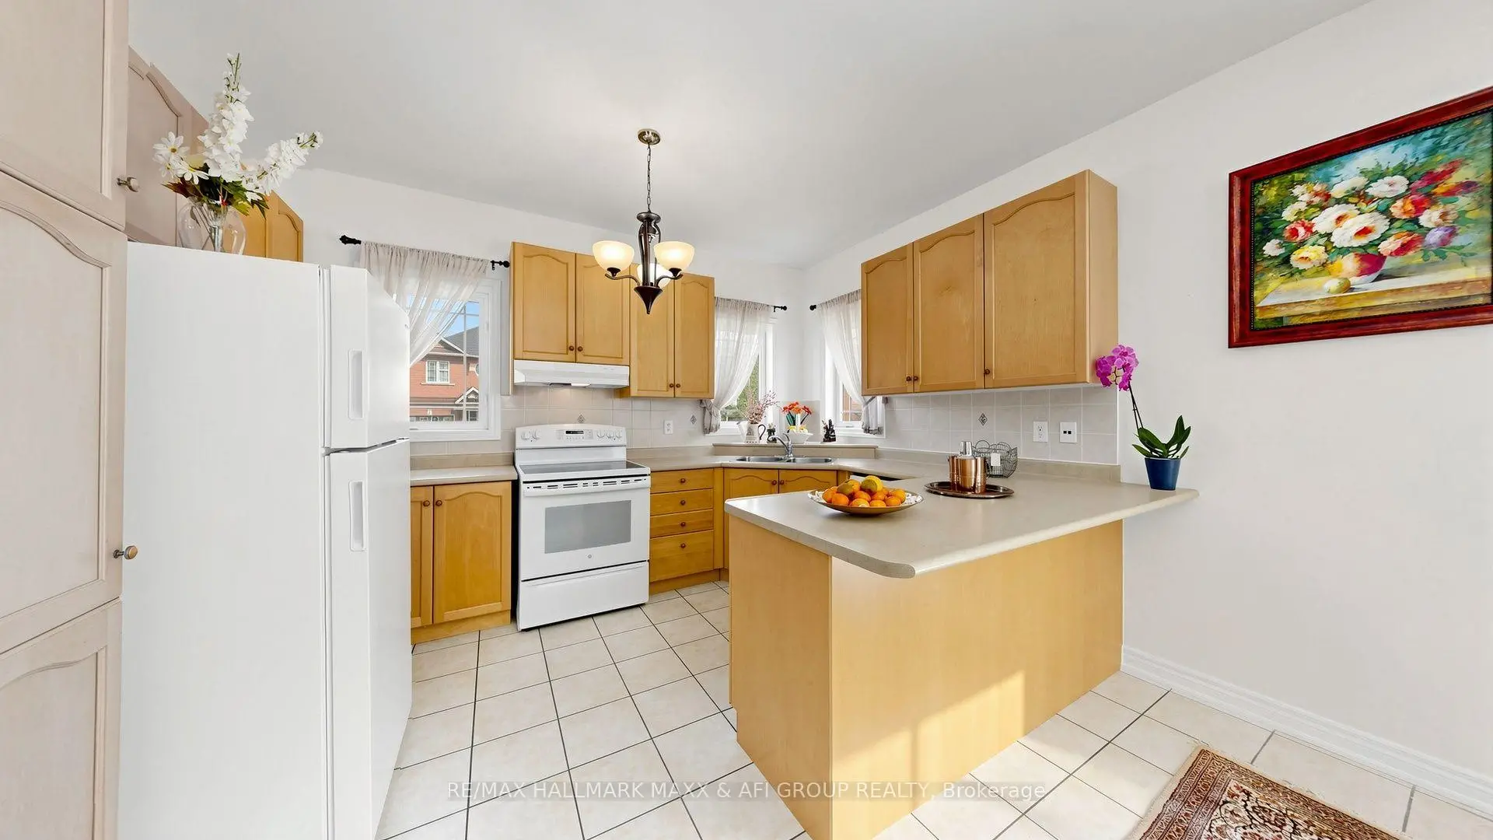
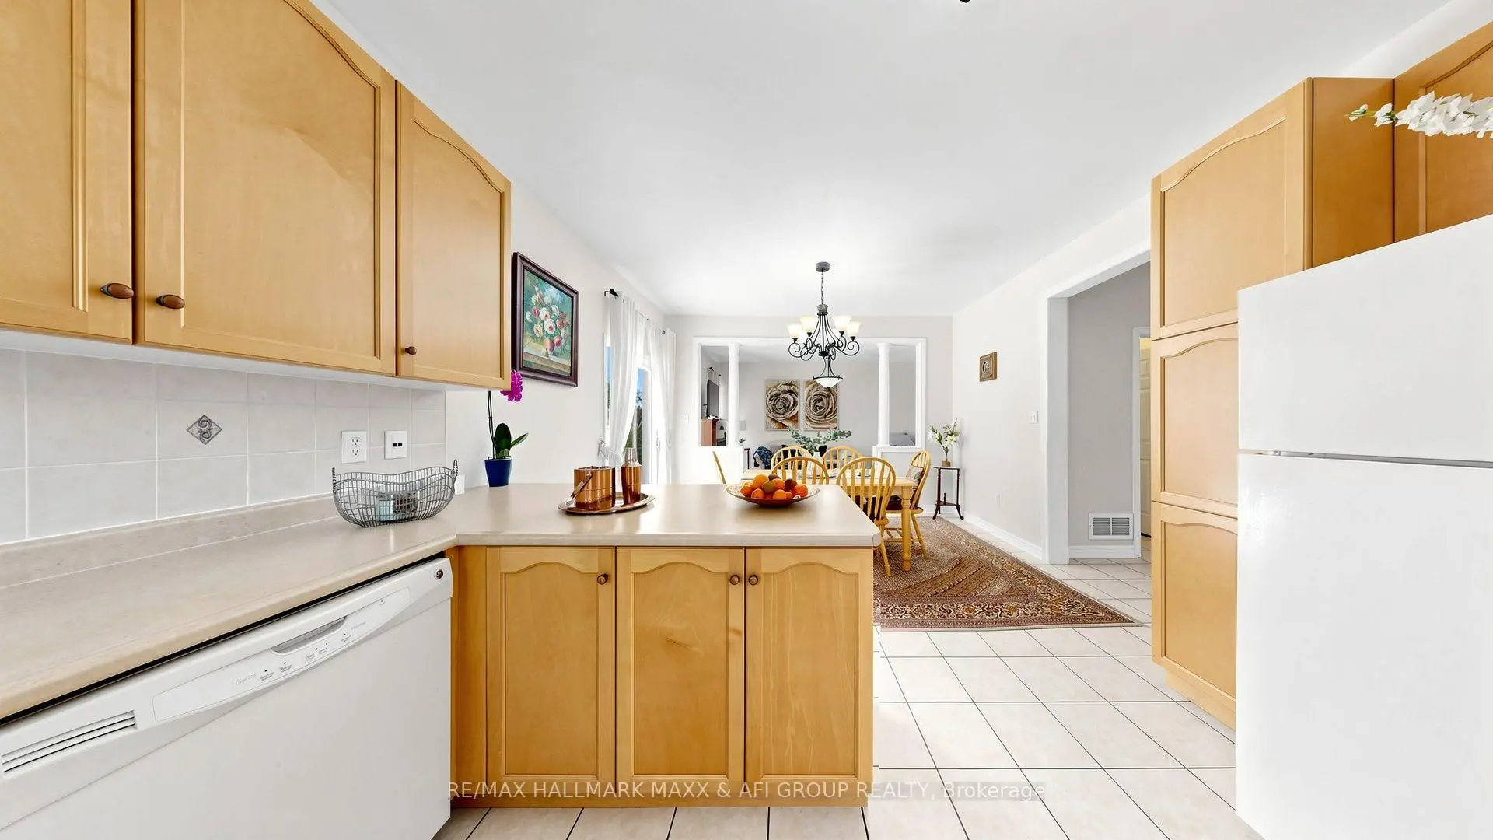
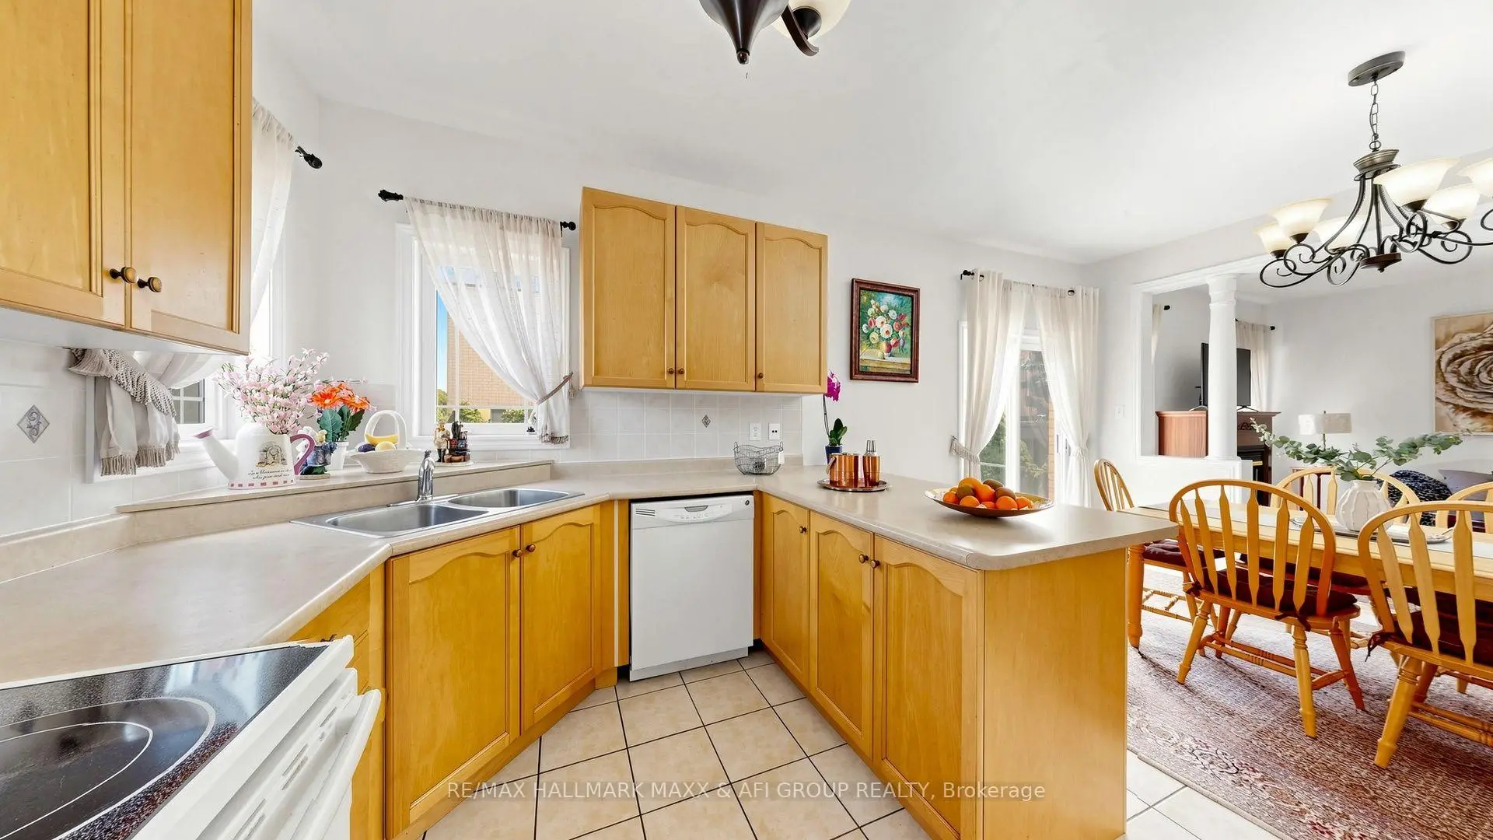
| Kitchen | 4.00x2.92 | Tile Floor, Window |
|
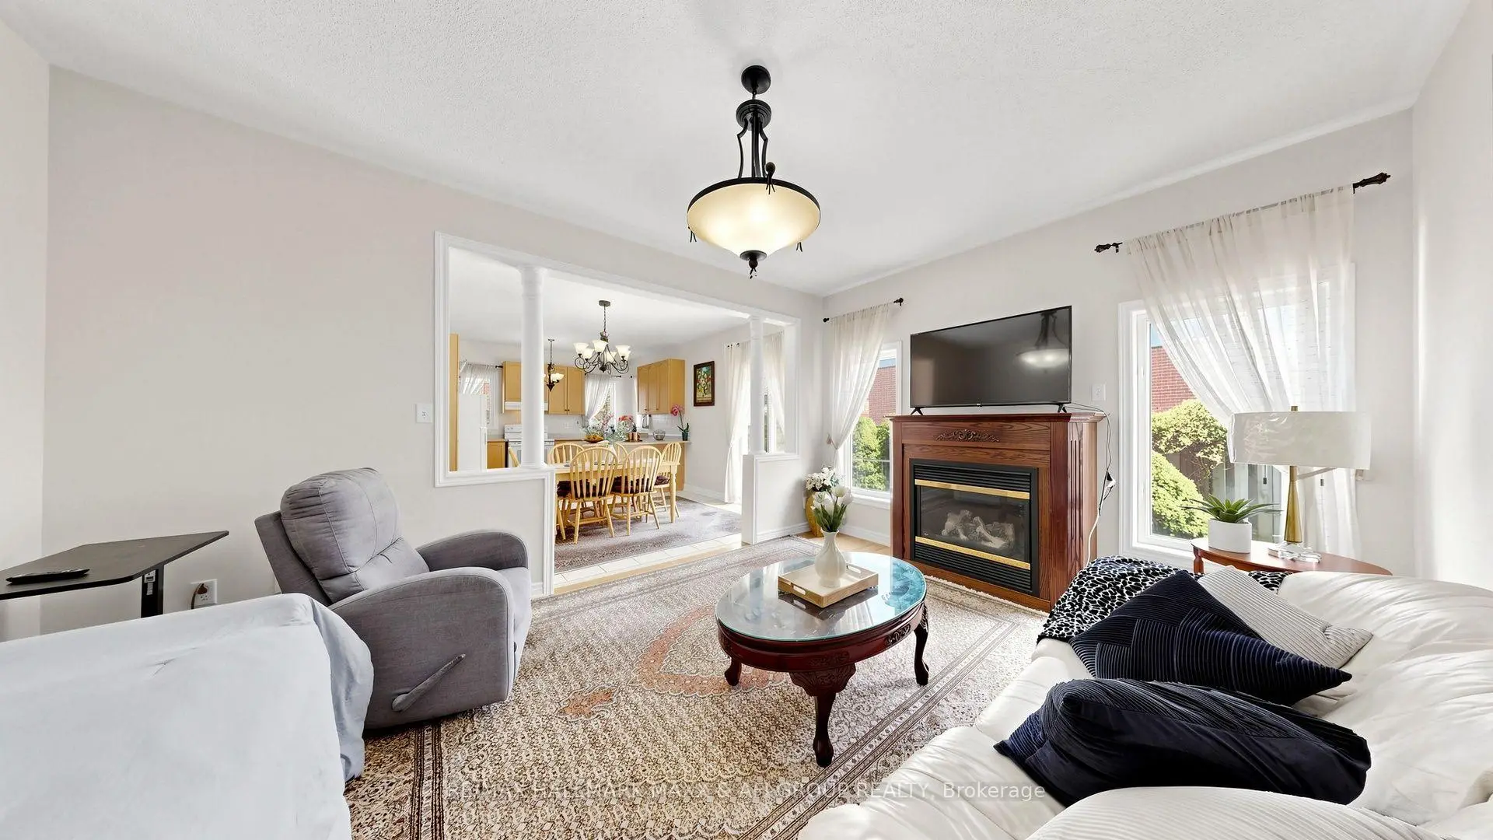
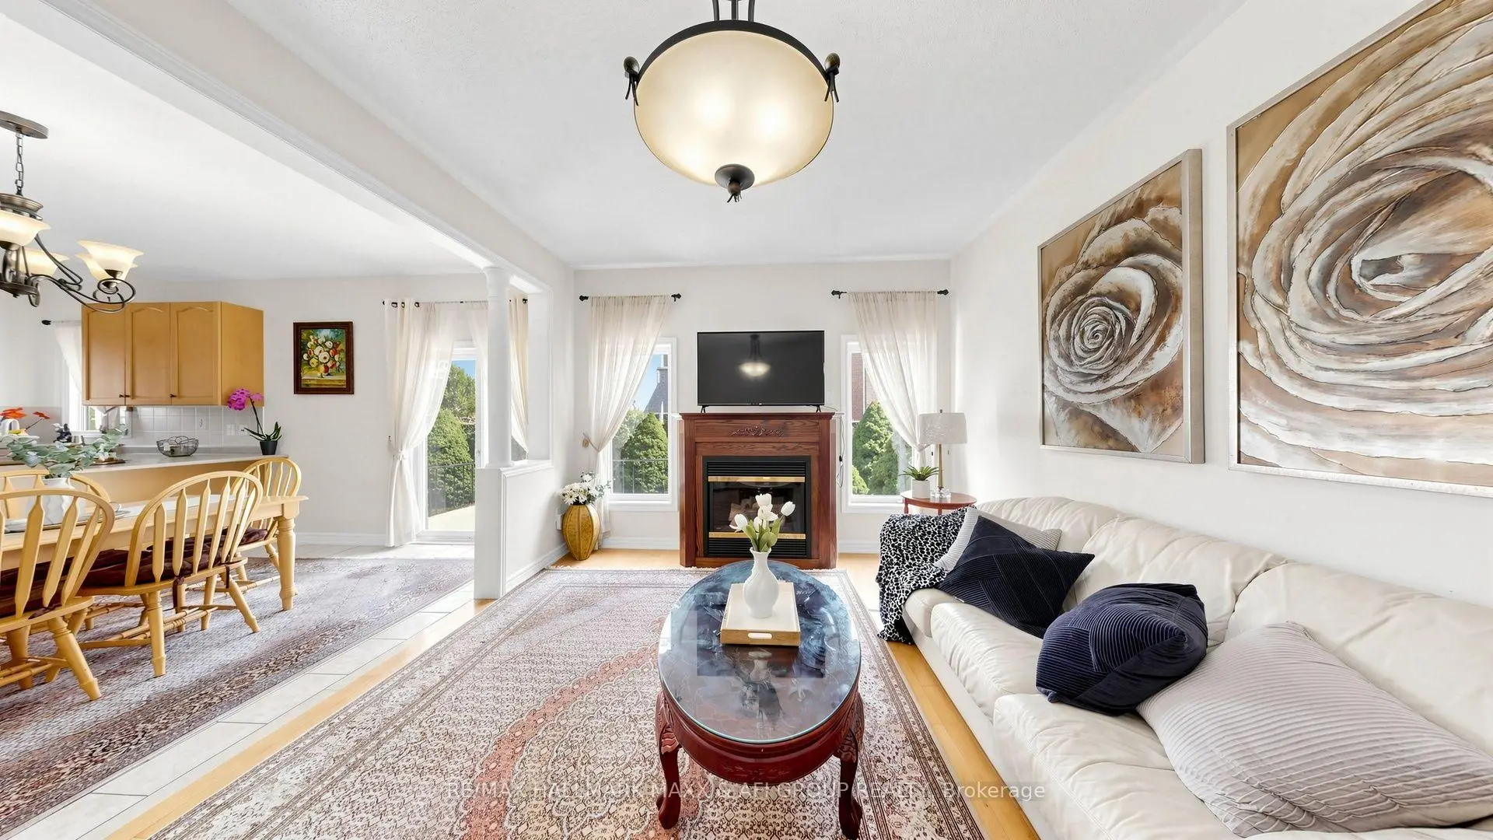
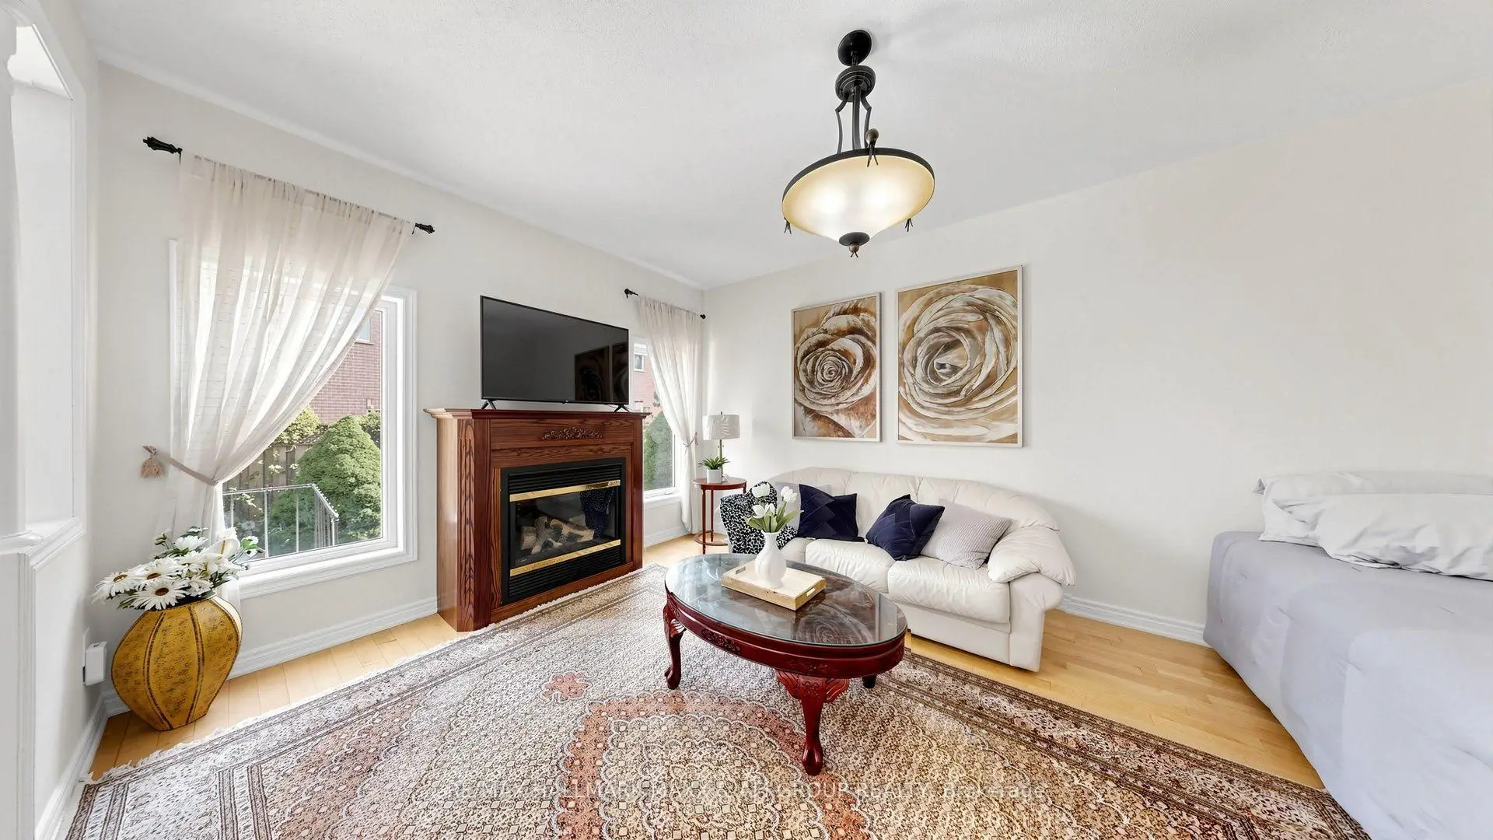
| Family Rm | 4.90x3.60 | Hardwood Floor, Gas Fireplace, Window |
|
| 3rd Br | 3.60x4.14 | Broadloom, Closet |
|
| Primary B | 4.44x5.62 | Walk-In Closet(s), 5 Pc Ensuite |
|
| 2nd Br | 3.10x6.83 | Broadloom, Window, Double Closet |
|
| Laundry | 1.72x2.80 | Tile Floor, Window, Laundry Sink |
|
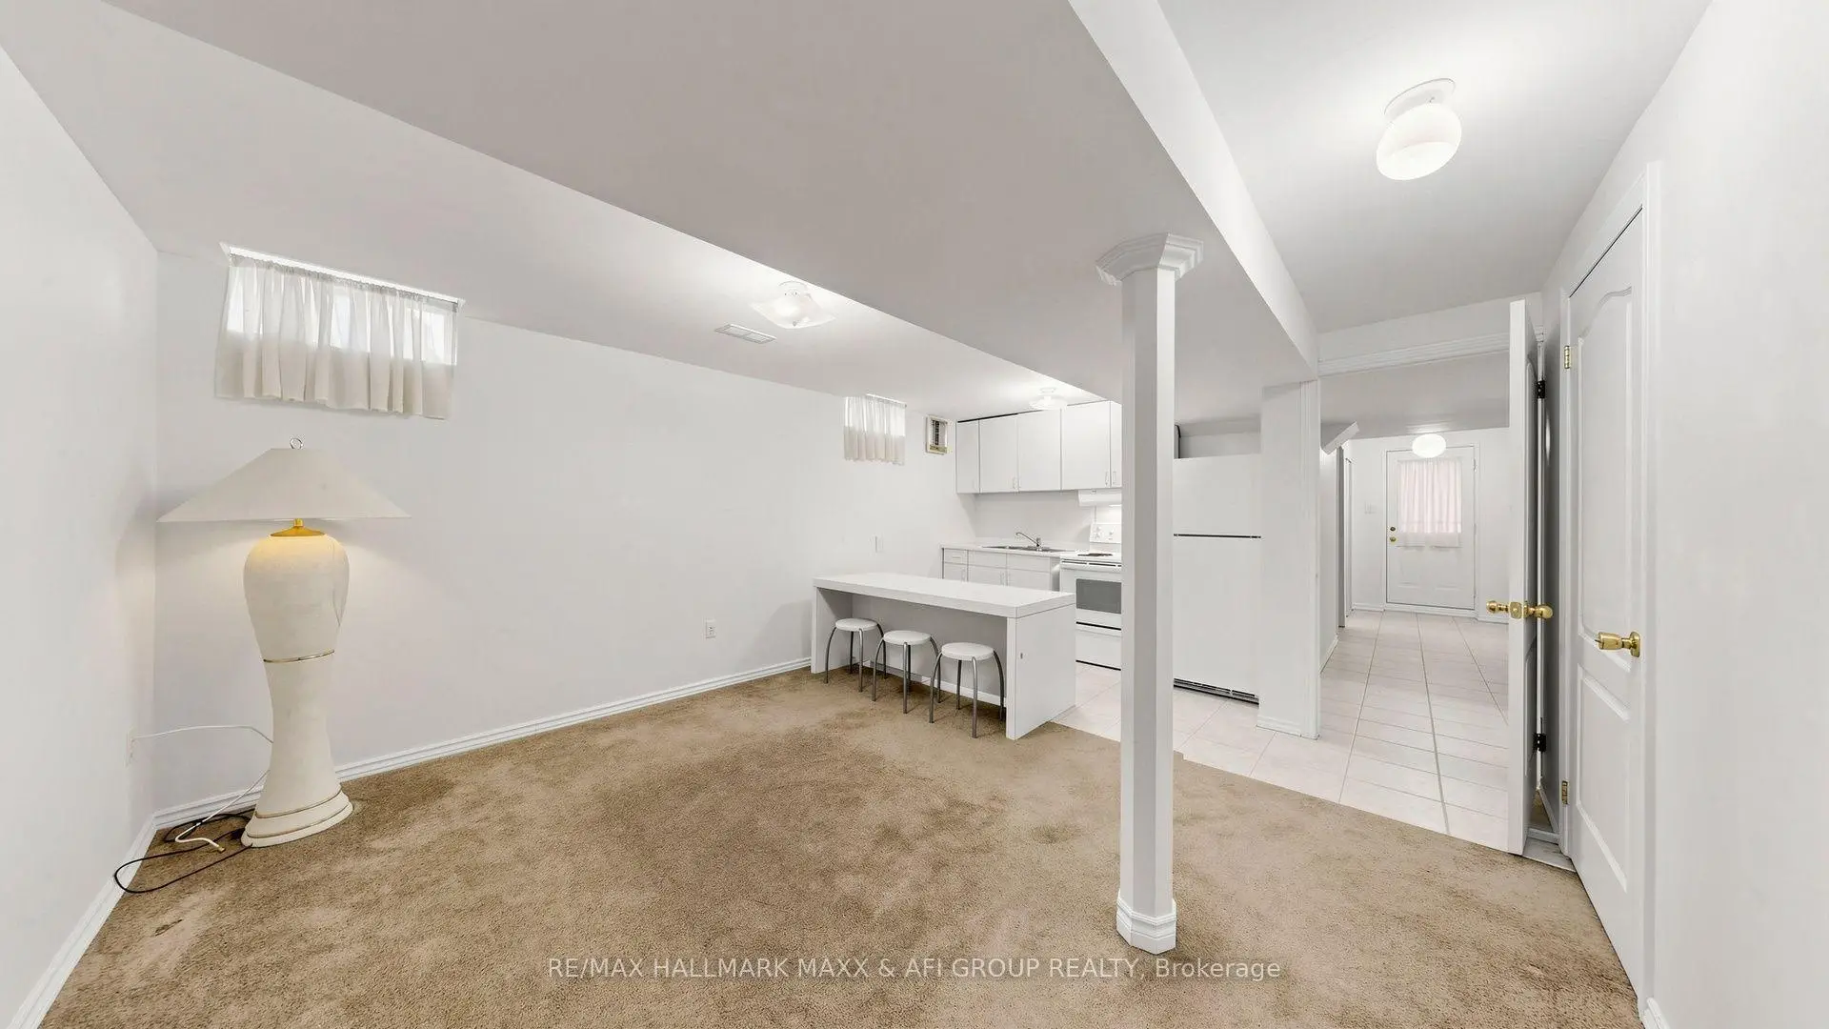
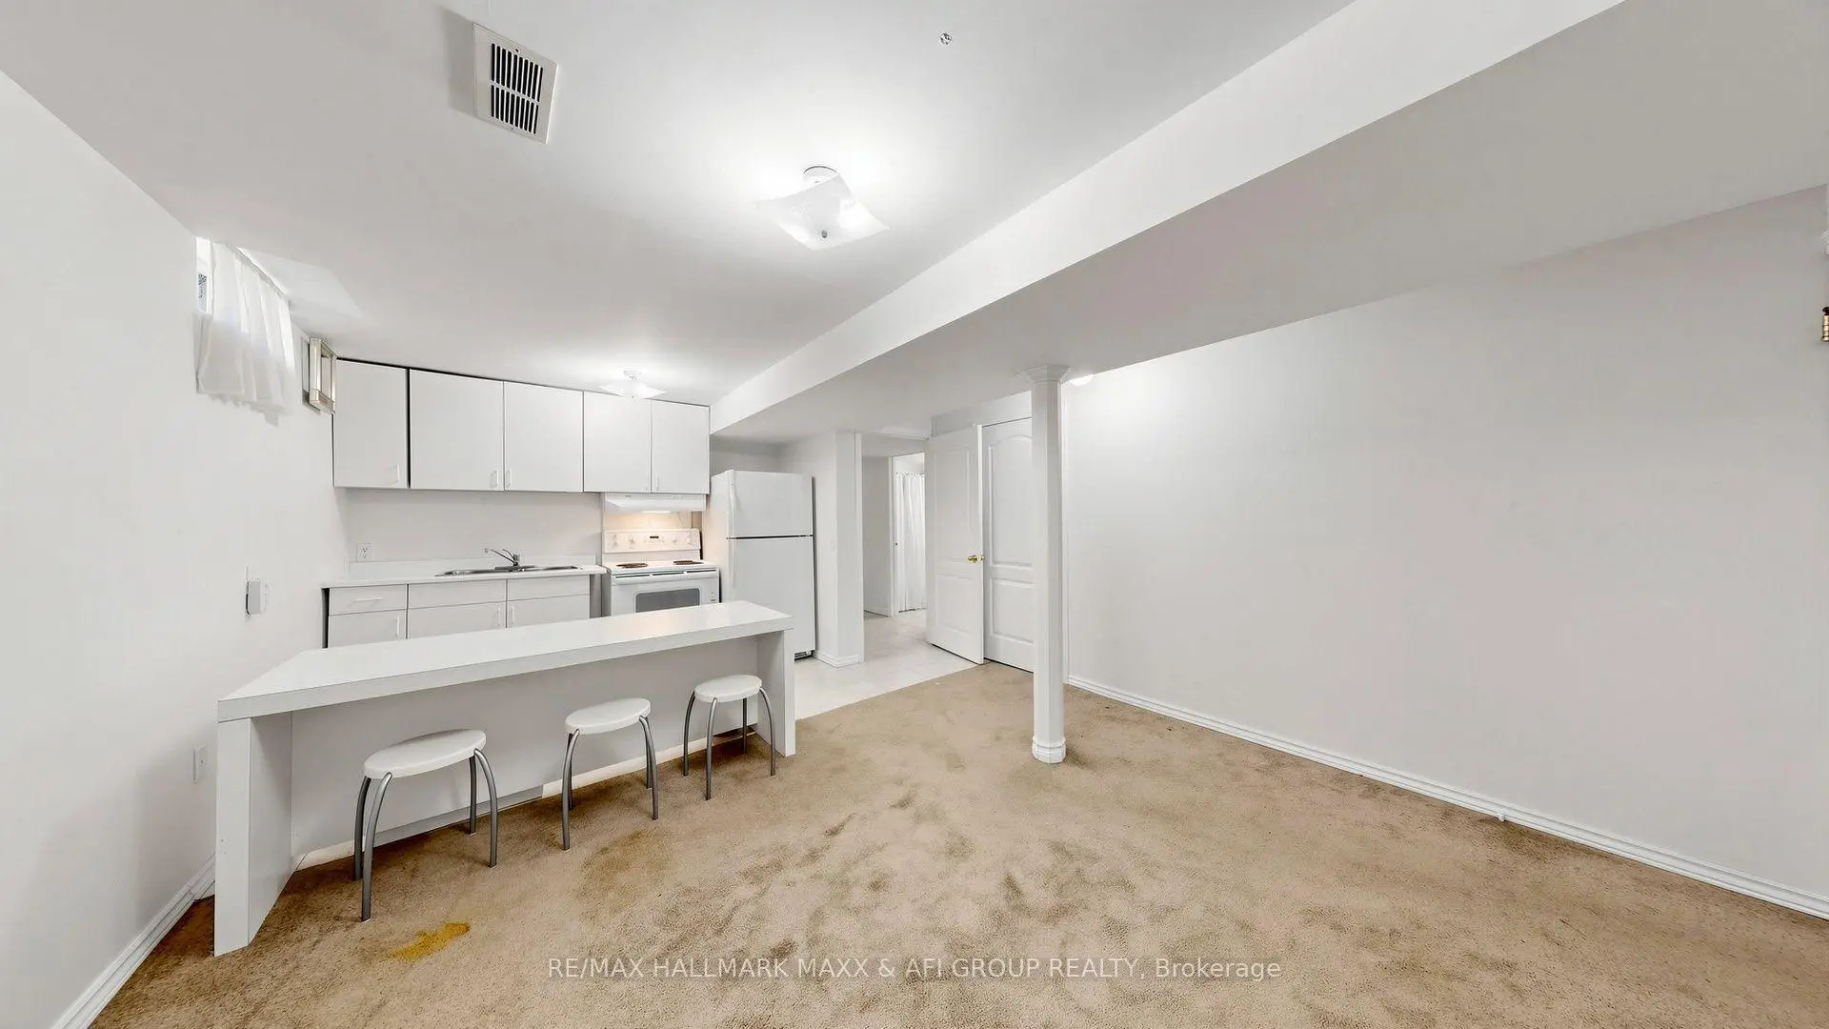
| Living Rm | 4.04x3.32 | Broadloom, Window, Closet |
|
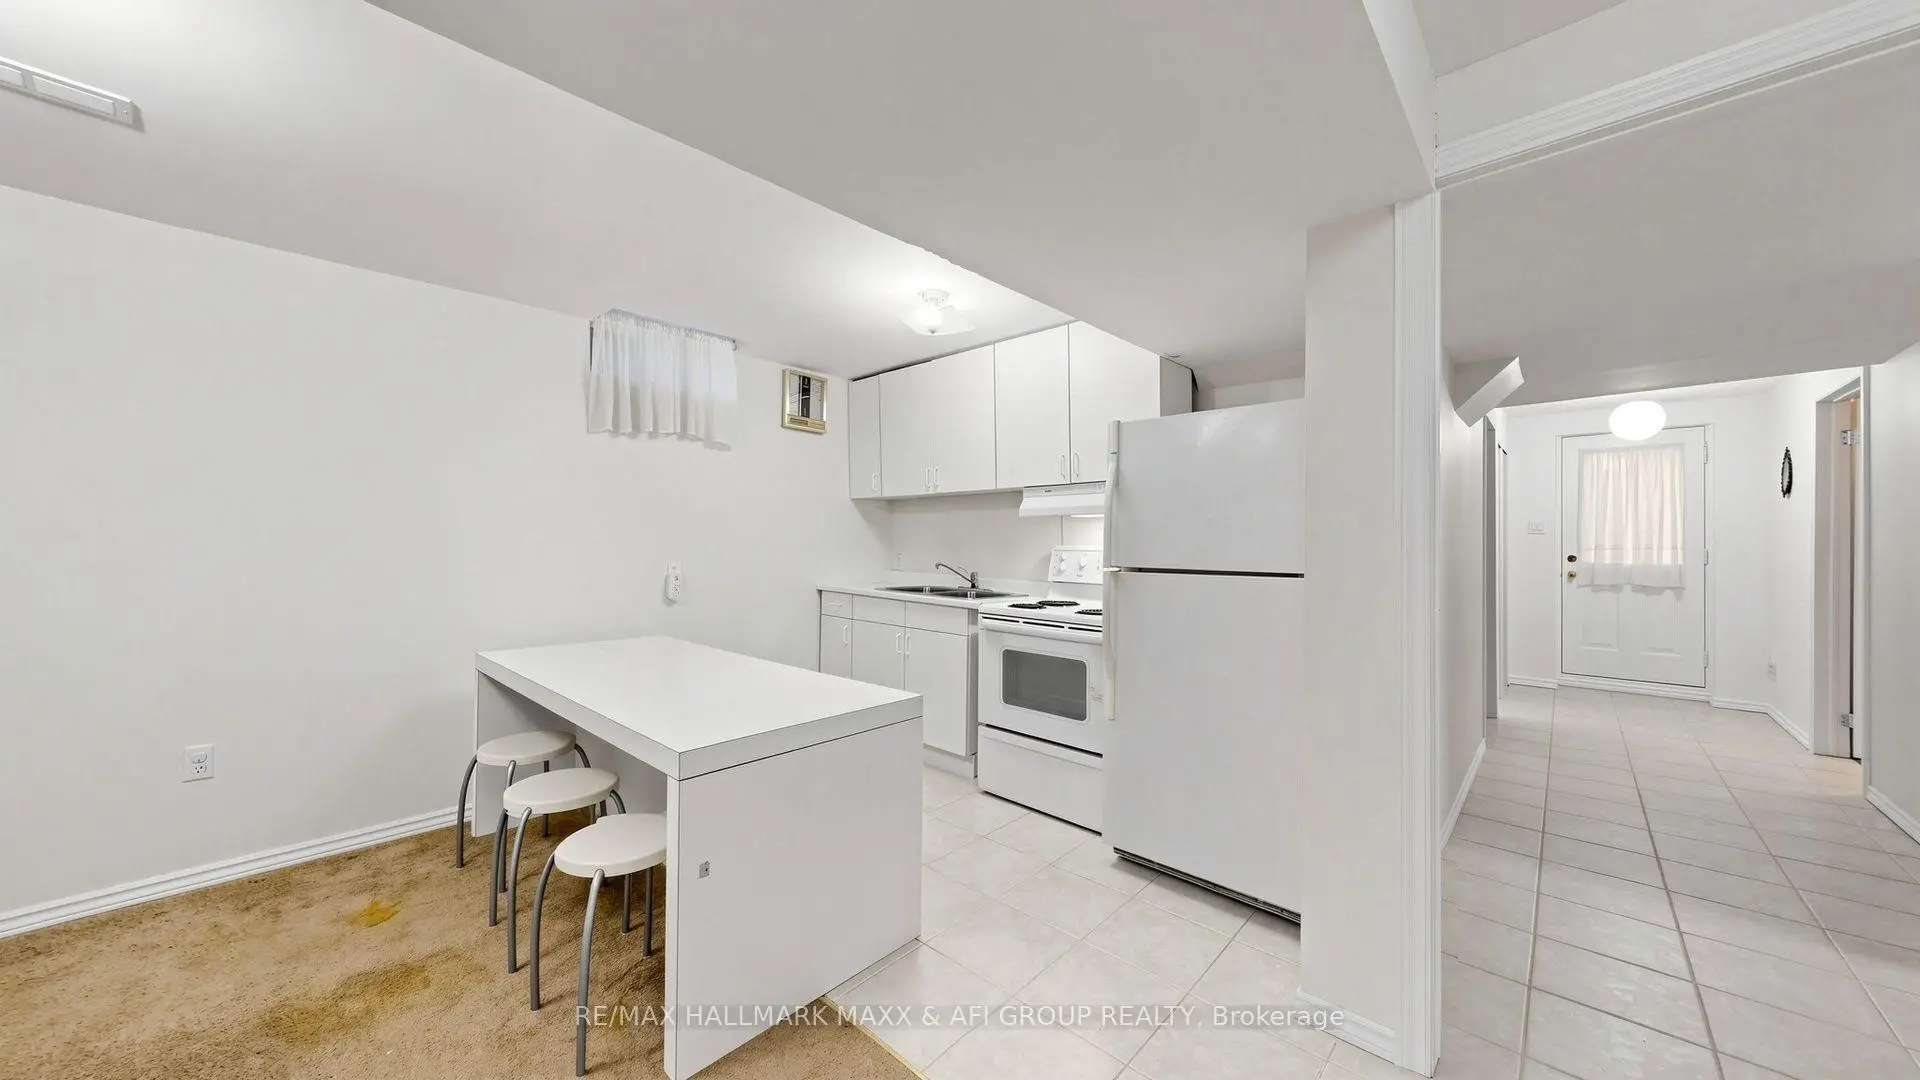
| Kitchen | 2.92x1.93 | Tile Floor, Window, B/I Bar |
|
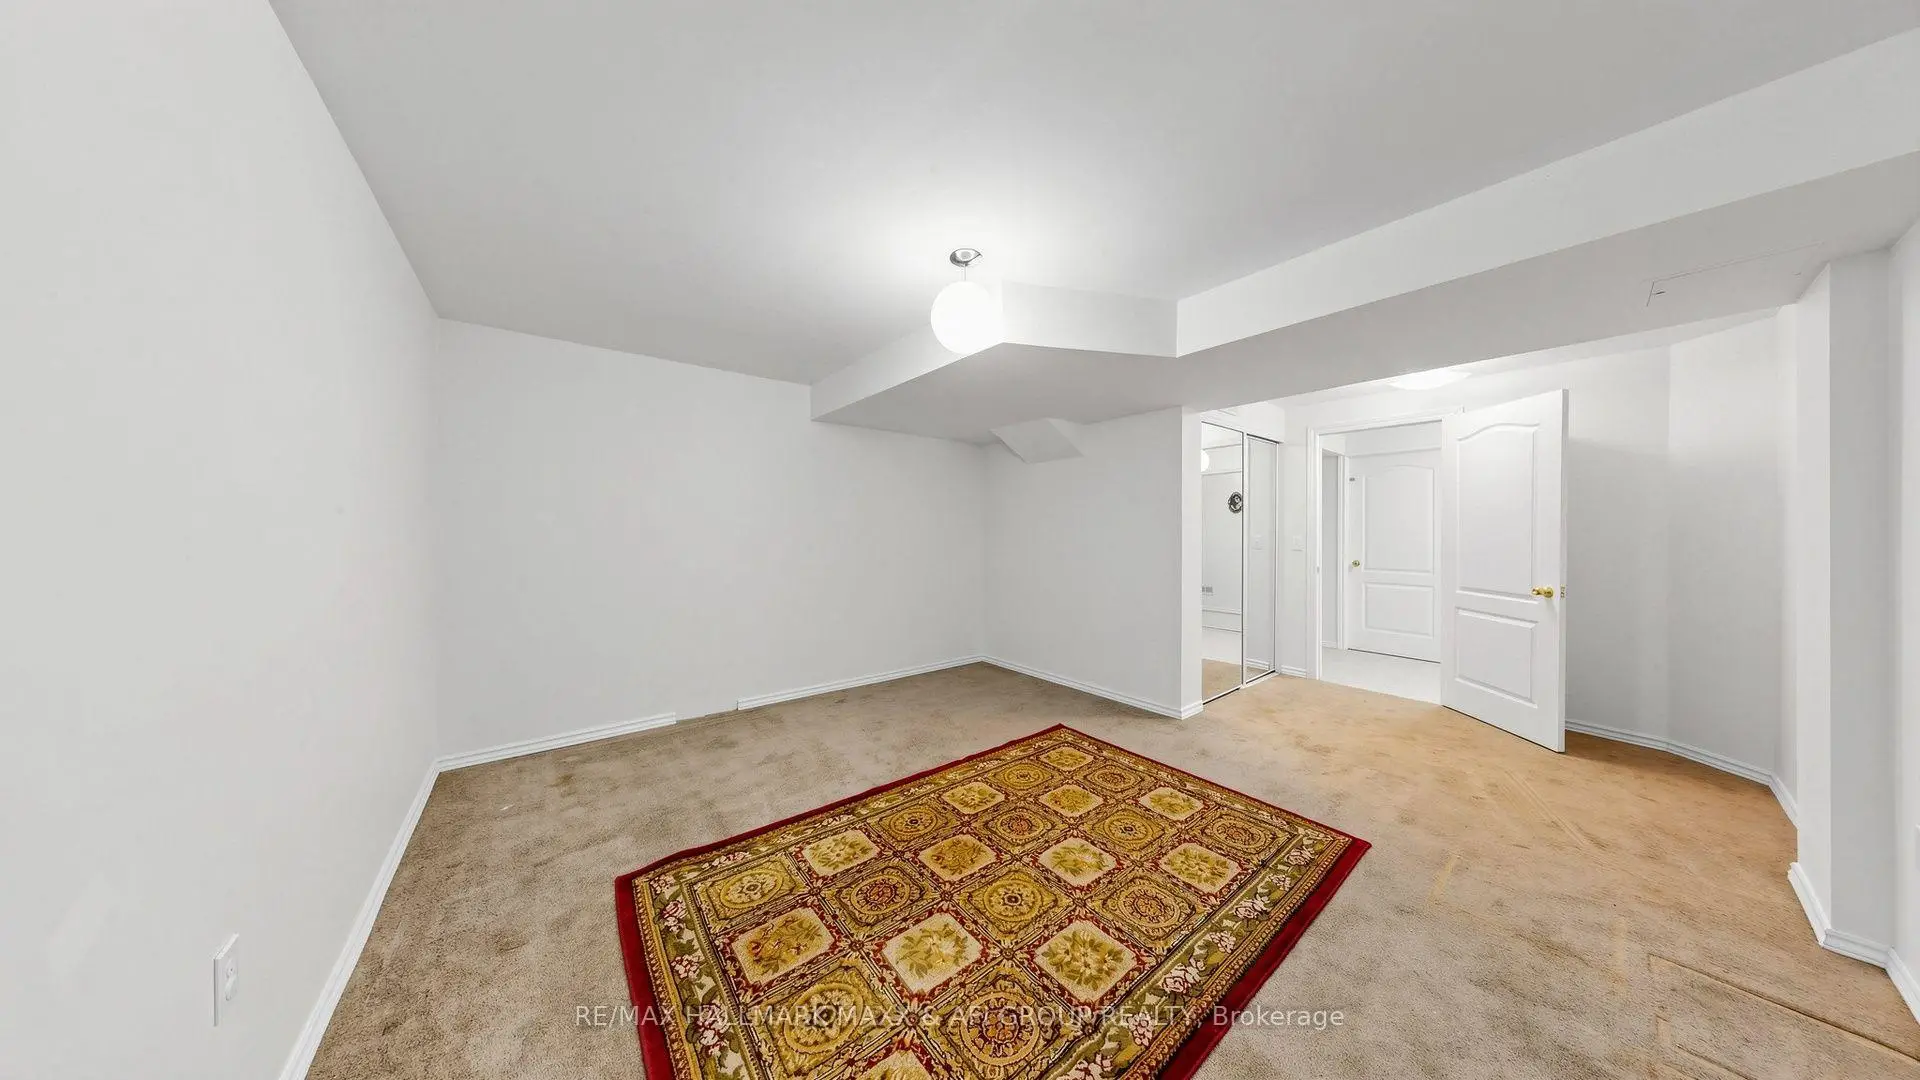
| Br | 5.36x4.28 | Window, Broadloom, Double Closet |
| Bathroom | Pieces | Level | |
|---|---|---|---|
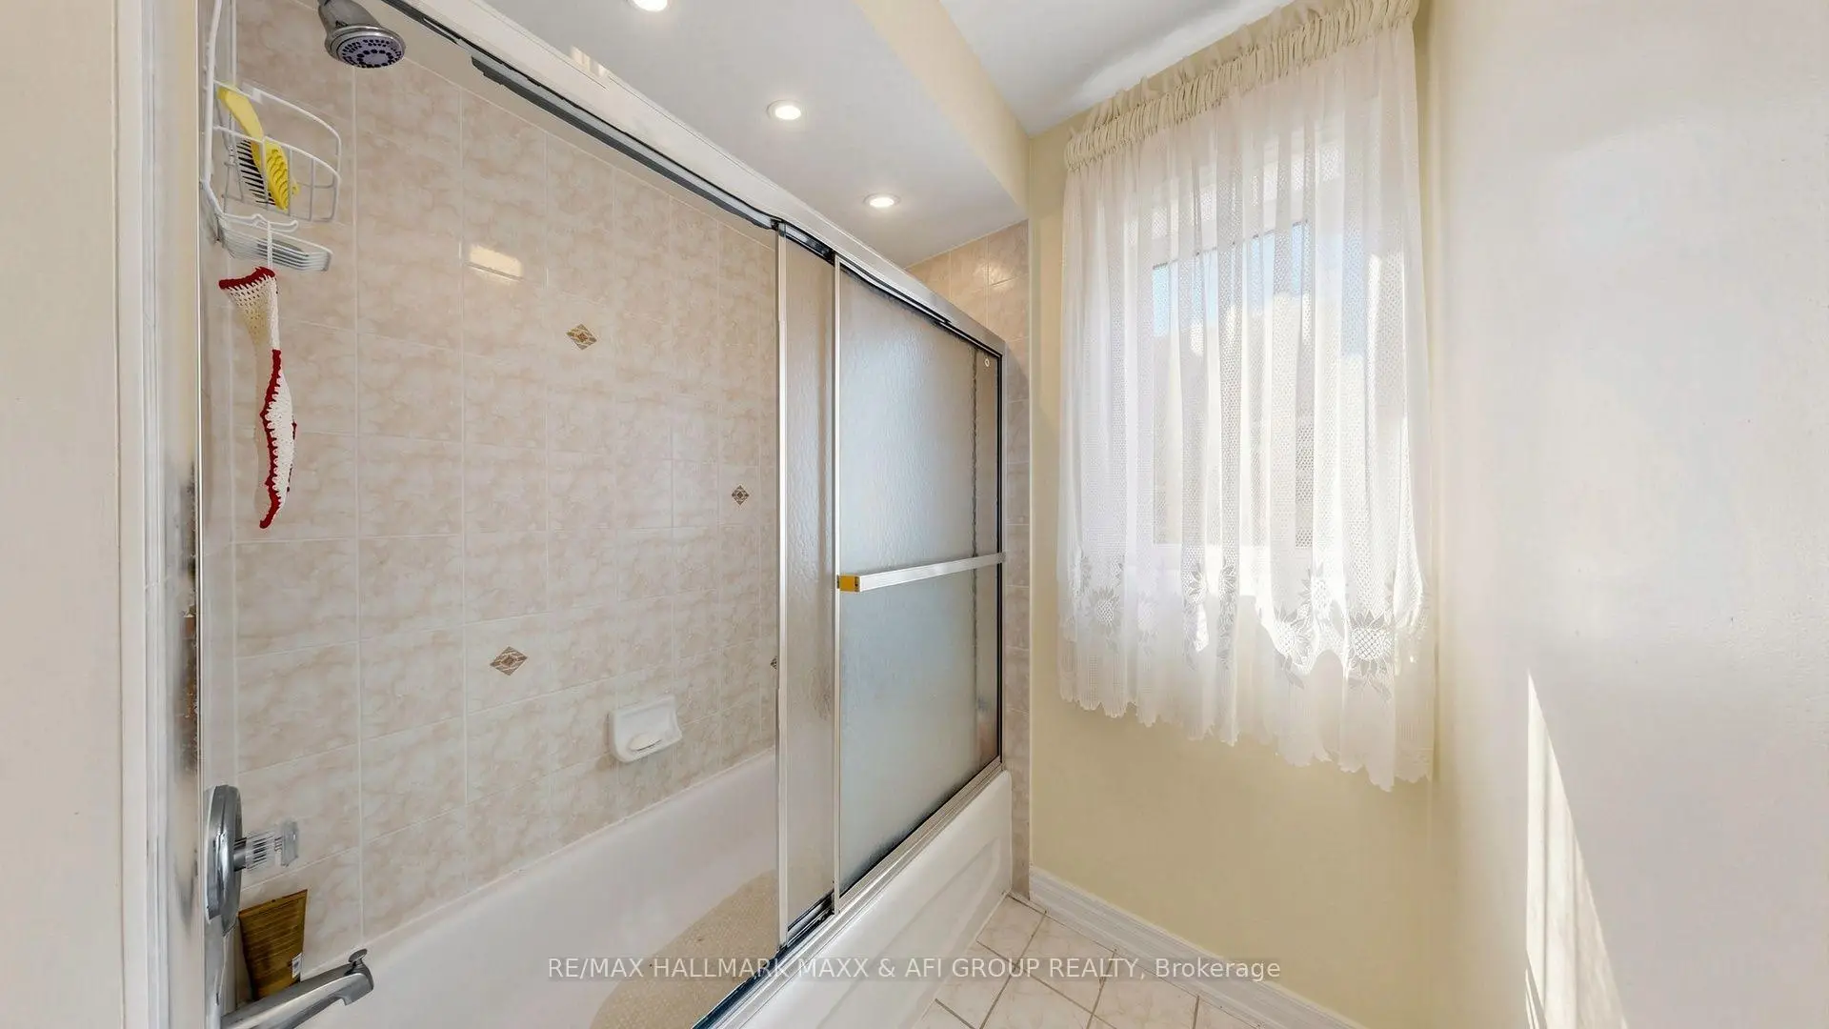
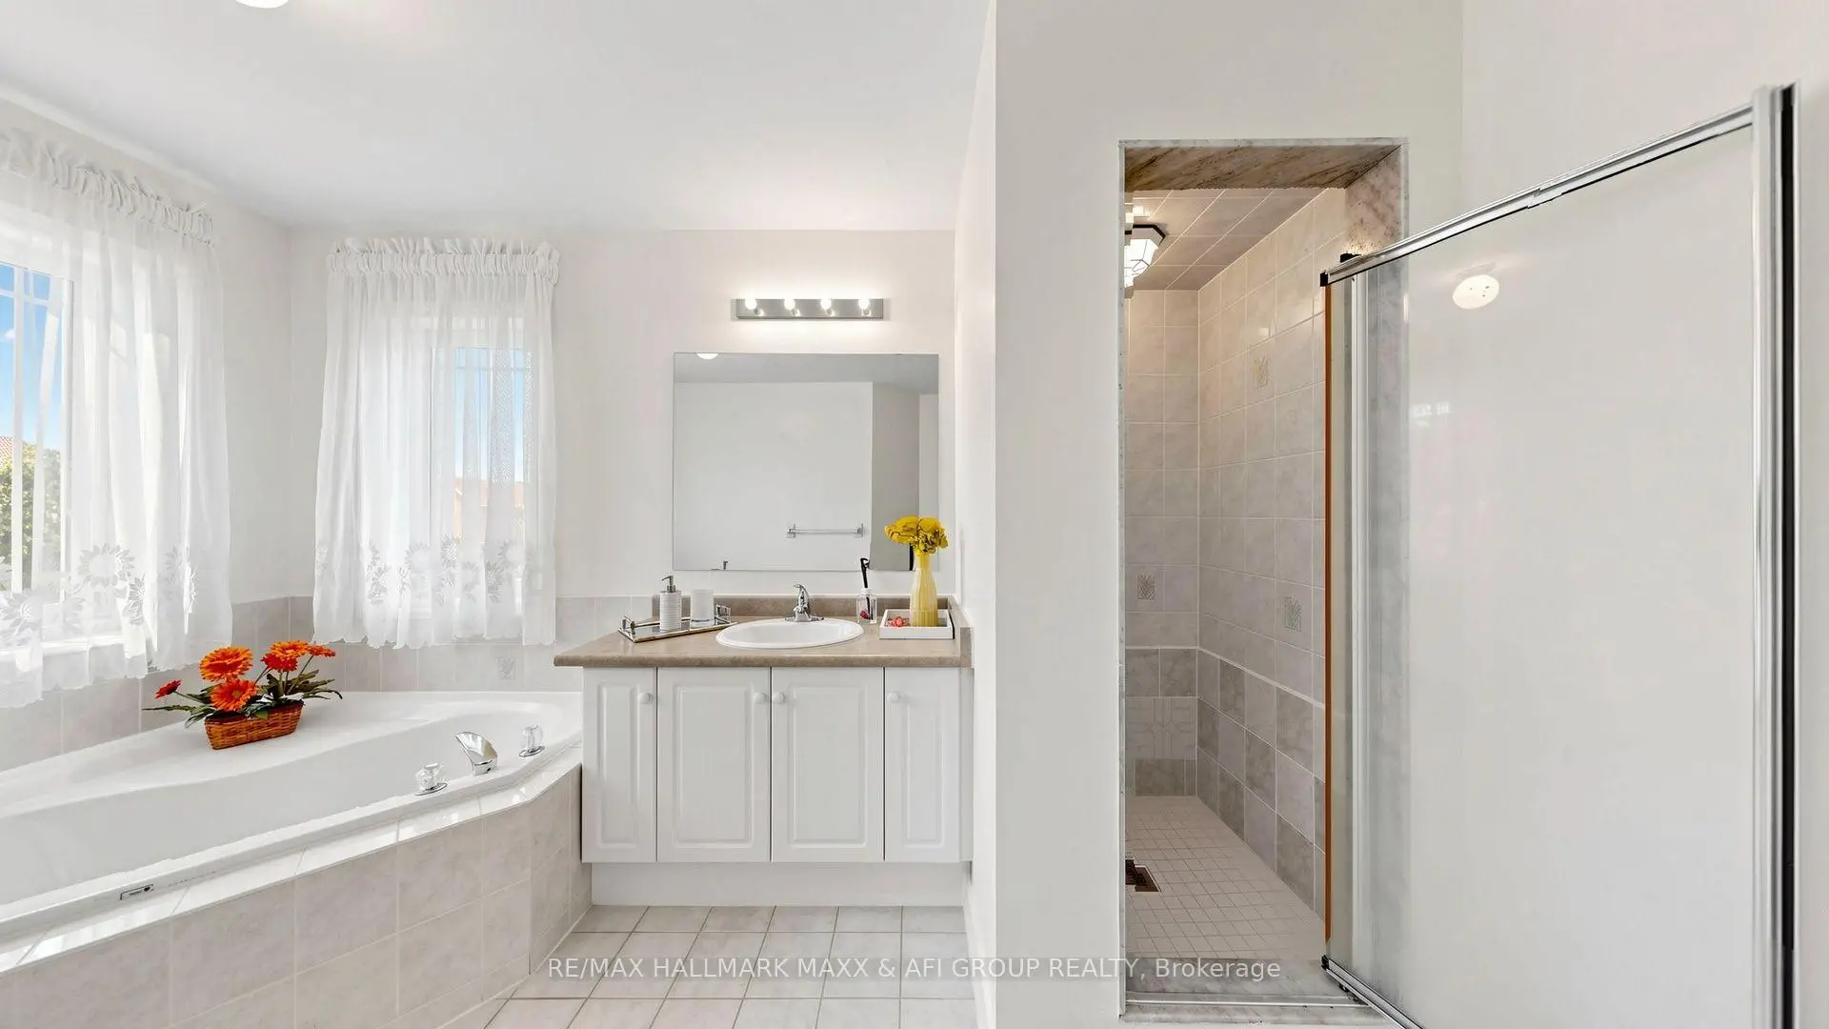
| 1xBath | 5 pcs | Second |
|
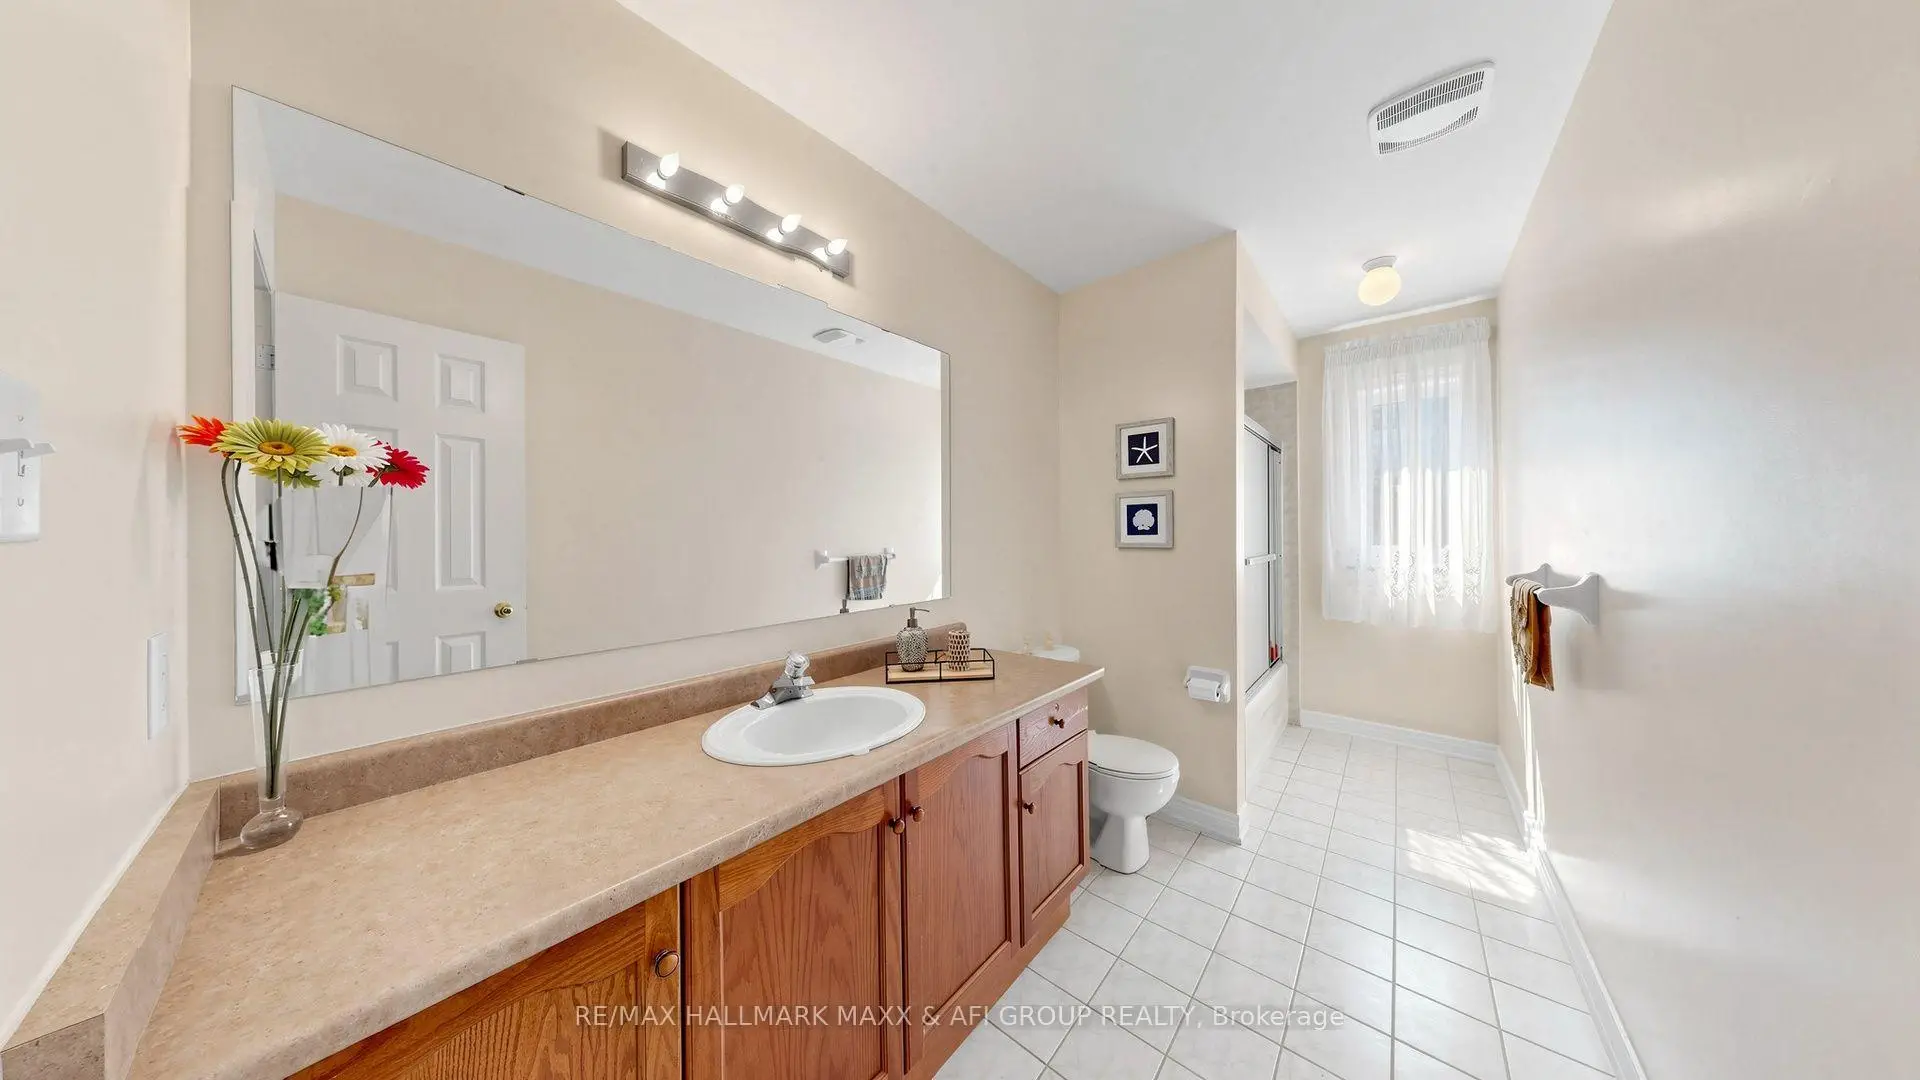
| 1xBath | 4 pcs | Second |
|
| 1xBath | 2 pcs | Main |
|
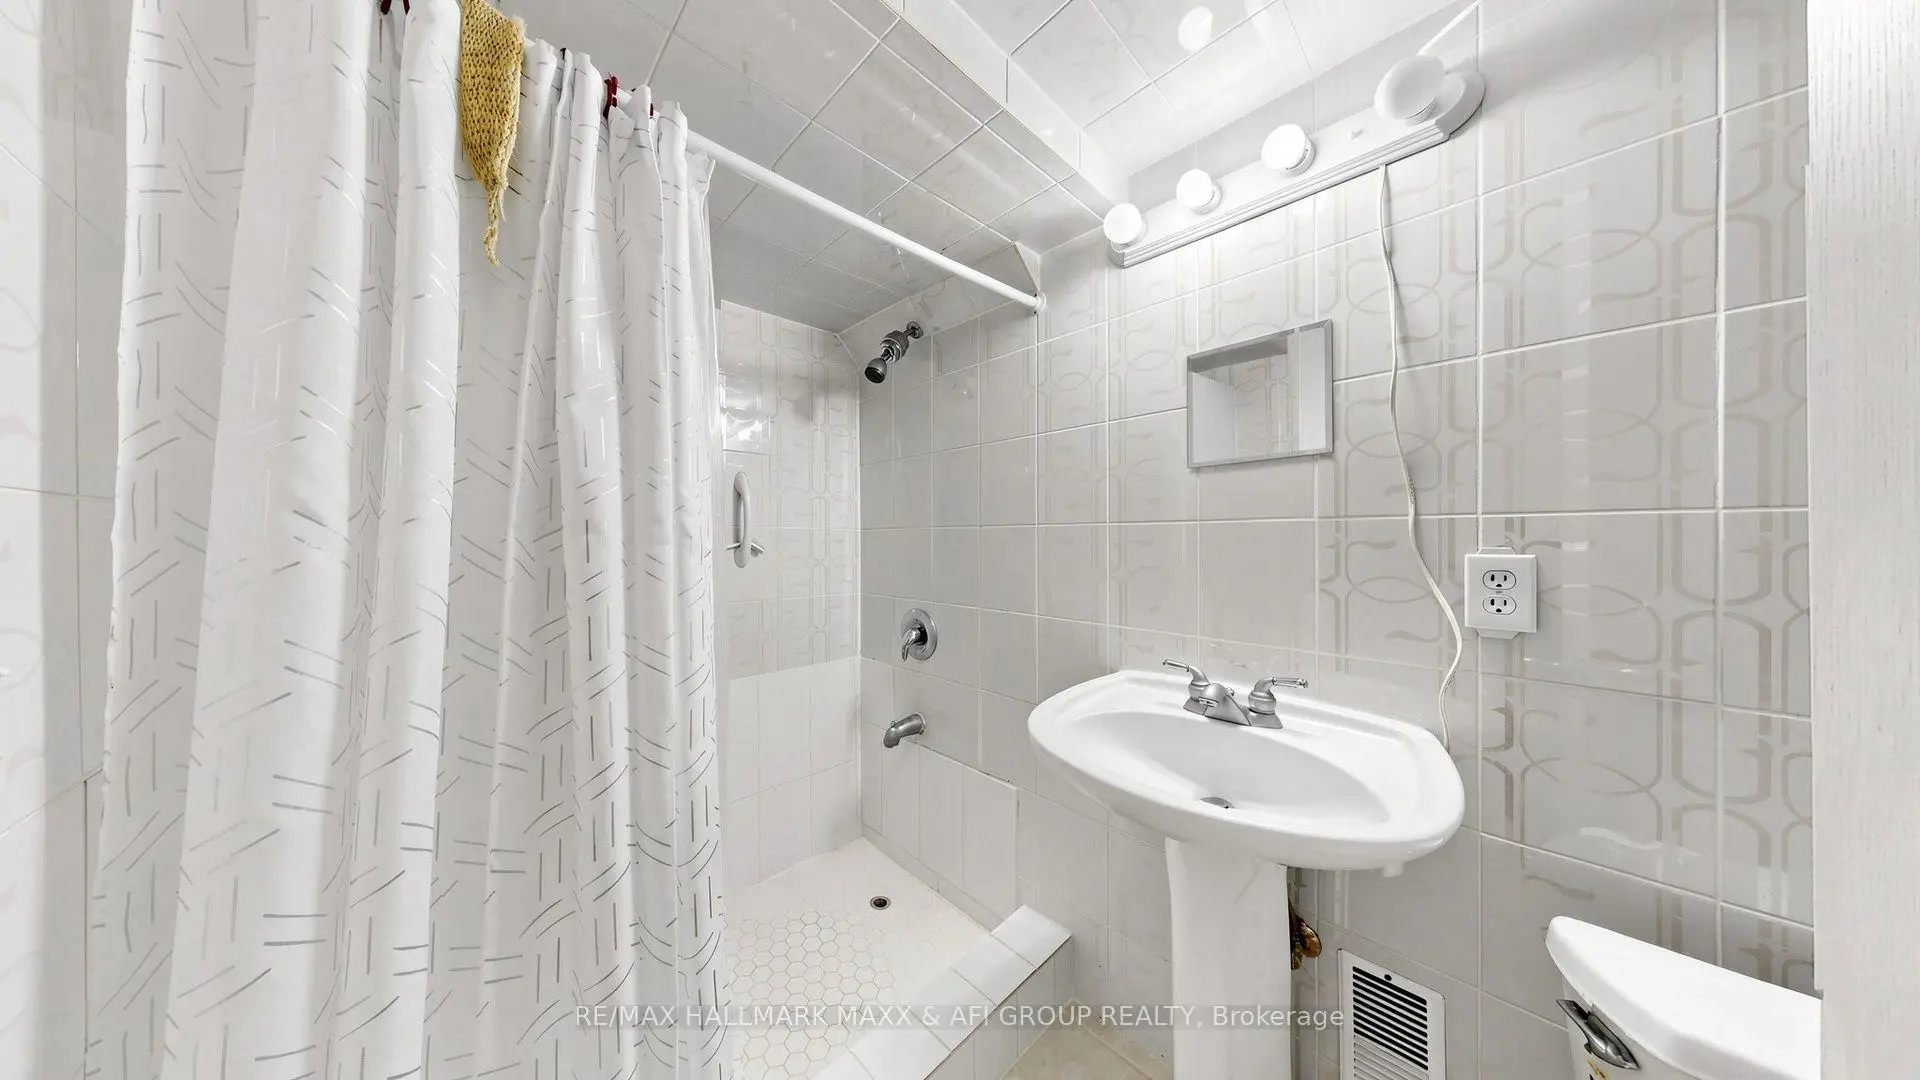
| 1xBath | 4 pcs | Basement |
Property Summary
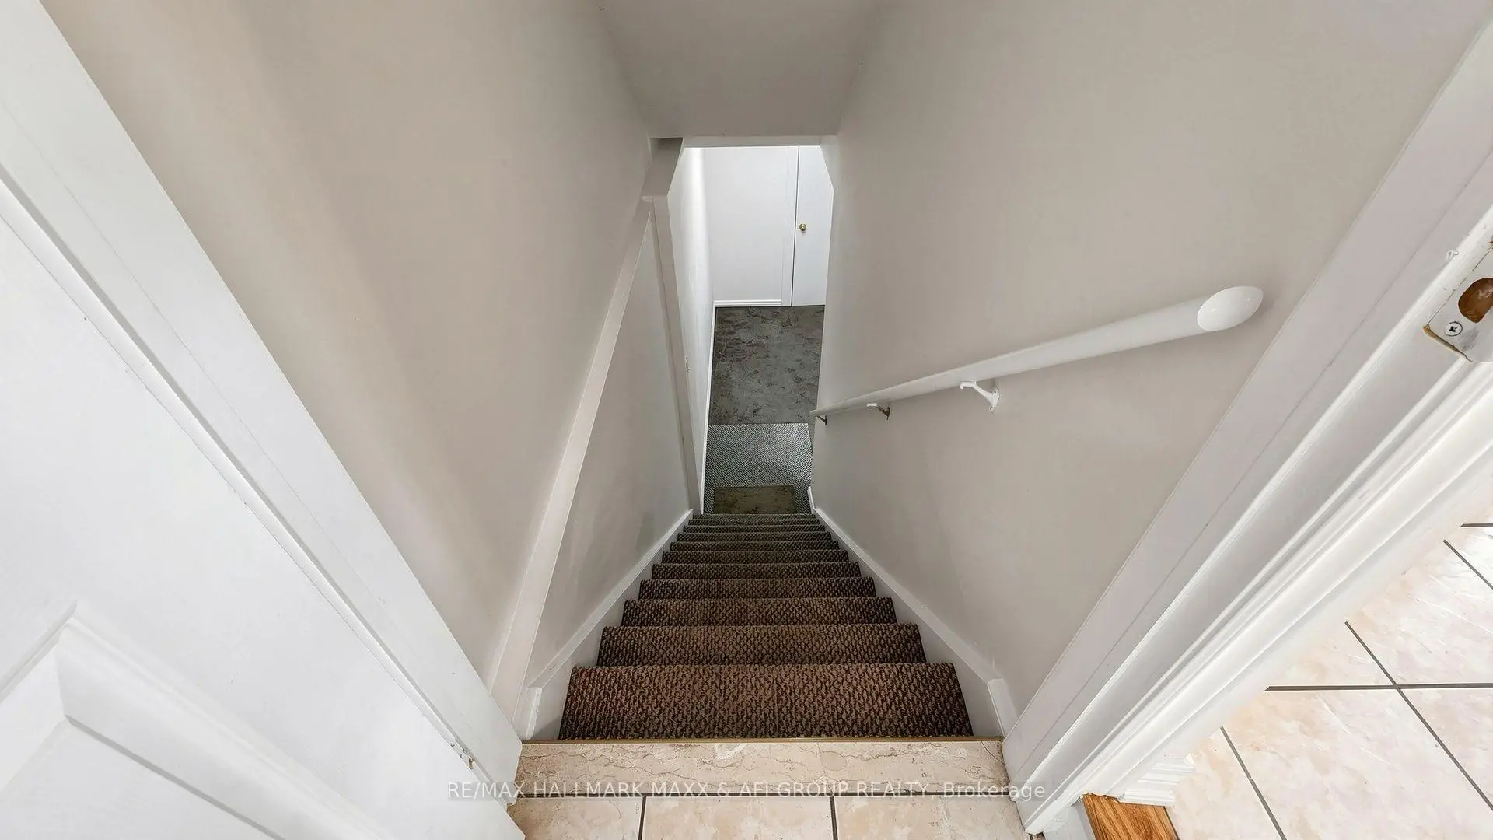
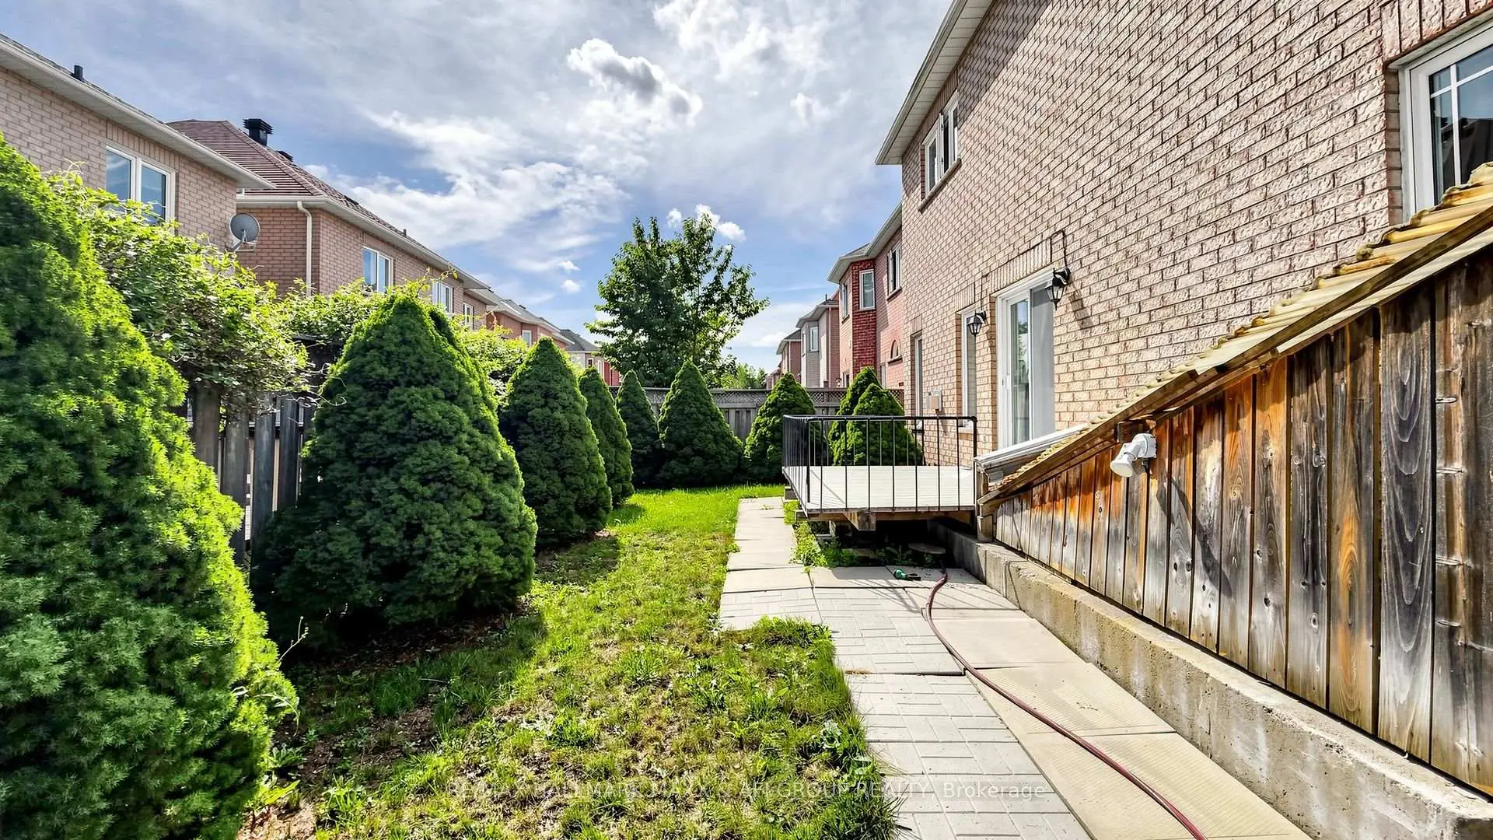
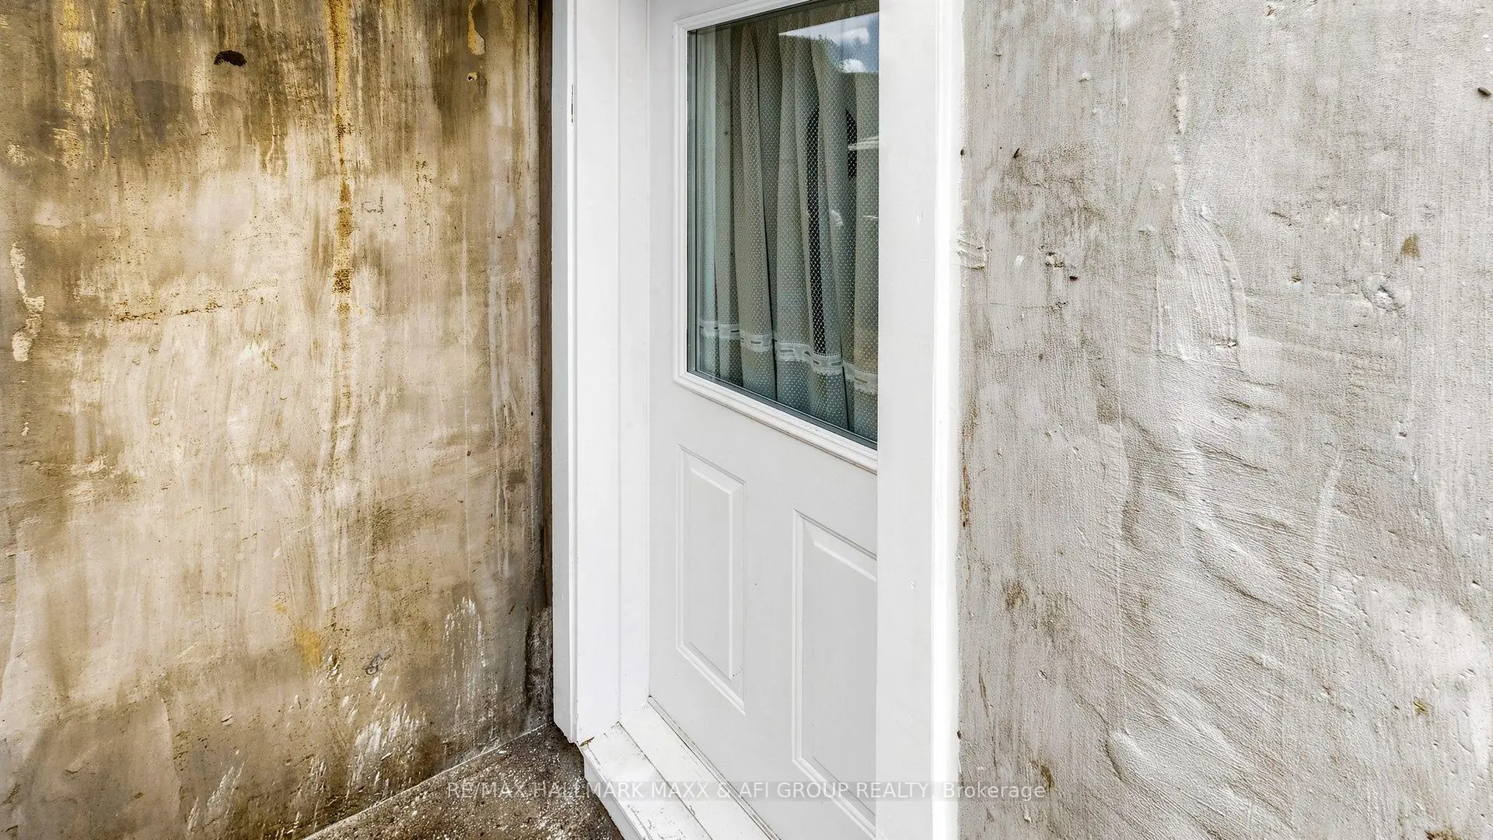
Located close to the intersection of Bayview and Major Mackenzie, 33 Amethyst Dr is a 3+1 bedrooms 4 washrooms Detached. The unit has a Double Built-In Parking Spaces. The property basement is Apartment Walk-Up. The property has many nice features including Auto Garage Door Remot. Living Room Rm, Breakfast Room, Kitchen and Family Room Rm are on the Main floor.Local Area Profile
This property is located in a predominantly owner-occupied residential area with housing made up primarily of detached homes, together with some townhouses. Approximately 53% of residents hold a bachelor's degree or higher, while about 15% have a college credential. The large majority of local commuters travel by car.
School Information
Elementary Schools
-
Gifted program school
Rank: 42 out of 3022 (Score: 9.5)Distance to school: 0.3 km (~6 min walk) -
French Immersion school
Rank: 516 out of 3022 (Score: 7.6)Distance to school: 1.5 km (~26 min walk) -
Distance to school: 2.1 km (~6 min drive)
-
Rank: 150 out of 3022 (Score: 8.6)Distance to school: 2.8 km (~8 min drive)
-
Rank: 175 out of 3022 (Score: 8.5)Distance to school: 1.1 km (~20 min walk)
Secondary Schools
-
Home schoolRank: 9/746 (Score: 9.4) 5 year average: 8/746 (Score: 8.9)Distance to school: 1.3 km (~24 min walk)
-
Rank: 20/746 (Score: 9.0) 5 year average: 50/746 (Score: 8.0)Distance to school: 5.8 km (~18 min drive)
-
AP program school
Rank: 67/746 (Score: 8.2) 5 year average: 109/746 (Score: 7.5)Distance to school: 4.2 km (~12 min drive) -
Home school
Rank: 9/746 (Score: 9.4) 5 year average: 8/746 (Score: 8.9)Distance to school: 1.3 km (~24 min walk) -
Catholic Home school
Rank: 89/746 (Score: 8.0) 5 year average: 135/746 (Score: 7.3)Distance to school: 1.5 km (~27 min walk) -
Catholic AP program school
Rank: 89/746 (Score: 8.0) 5 year average: 135/746 (Score: 7.3)Distance to school: 1.5 km (~27 min walk) -
Rank: 89/746 (Score: 8.0) 5 year average: 135/746 (Score: 7.3)Distance to school: 1.5 km (~27 min walk)


Commute Information
 Richmond Hill Go Train Station (2.3km) - Free Parking available, parking lots: 2004
Location
Community Overview
33 Amethyst Dr is at the Heart of Rouge Woods Community. The community of Rough Woods runs from Leslie at East, to Major Mackenzie Dr in the south, Bayview Ave on the west, and Elgin Mills in the north. Many locals and immigrants like Rough Woods because of its convenient transportation, top schools, and excellent shopping.The community environment is beautiful. The Rouge River Headwaters Valley and Trails wander via the community. Several community parks, such as Headwaters Community Park, Redstone, and Willow Grove, are also available for residents' recreation activities. Houses in Rouge Woods Richmond Hill are dominated by detached homes, accounting for about 66% of residential real estate, while semi and Townhouses only about 32%. In past 3 months, 18 Detached homes were sold at average of $1.61M. About 50% population speak Cantonese, Mandarin, and other Chinese dialects, followed by Middle Eastern, Arabic, South Korean, and Eastern Europeans. In 33 Amethyst Dr neighbourhood, you will find many residents are Chinese, Hong Konger, East-Indian, Canadian, and Iranian. GO Train Richmond Hill Station is on the district's west side, only ten minutes away from the station. In addition, the 102 acres of Richmond Hill Sports Center provides residents with 26,000 square feet of indoor activity space, creating two indoor skating rinks, four softball fields, 3 Baseball fields and five football fields. The most prosperous one is the shopping mall at the junction of Bayview and Major Mac in the southwest corner, including Wal-Mart, Metro, Canada Computers, The Shoe Company, Shoppers Drug Mark, Post Canada, medical centres, restaurants of all types, branches of HSBC Bank and BMO Bank. To sum up, the Rouge Woods community is the Ace community in Richmond Hill. It has an excellent living environment with better affordable housing prices. Buying your home in this five-star community is the right choice!