
Description
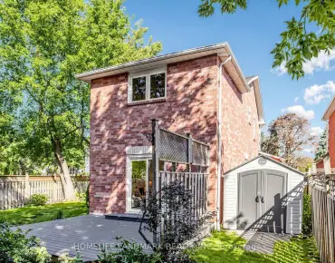
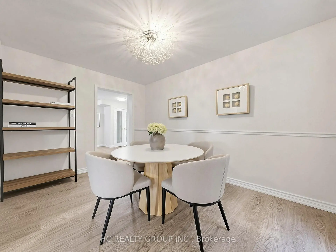
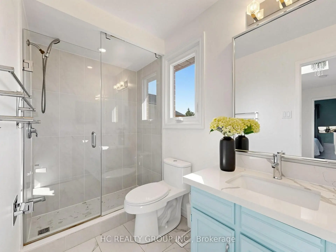
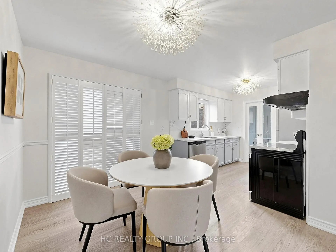
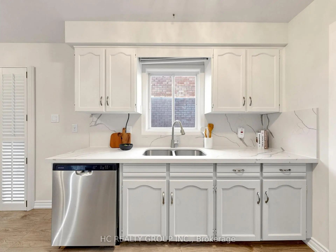
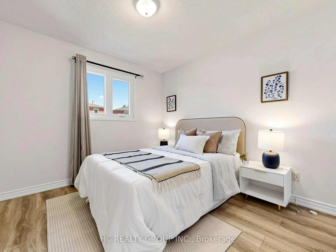
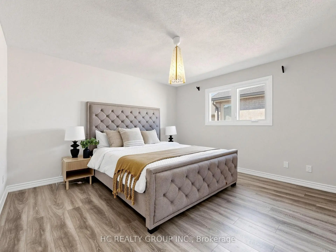
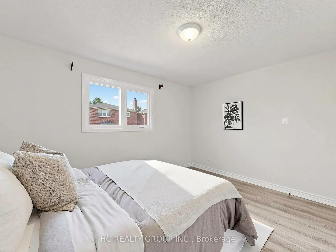
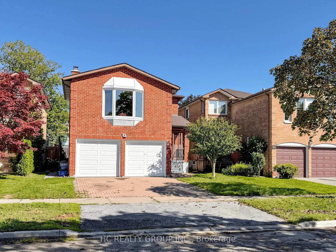
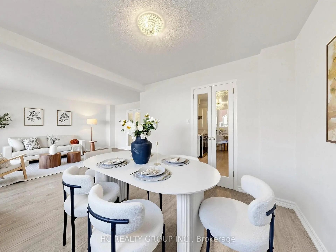
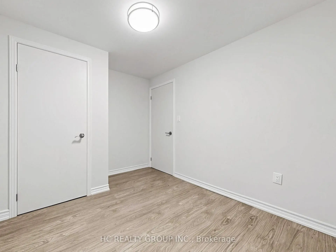
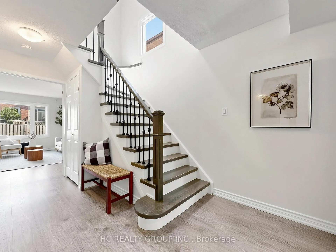
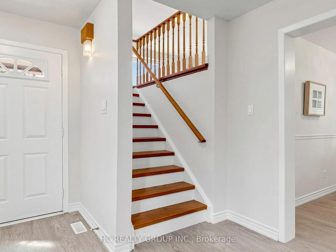
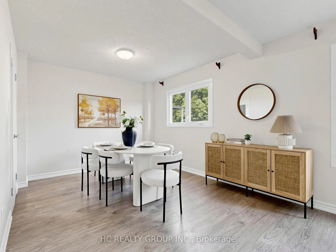
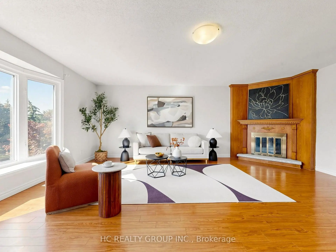
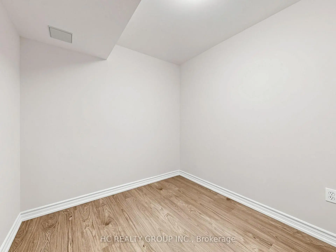
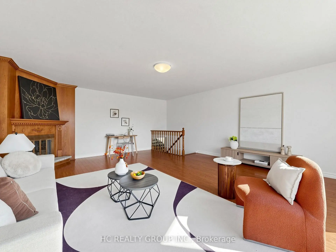
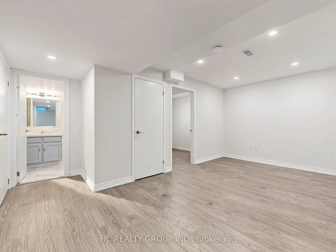
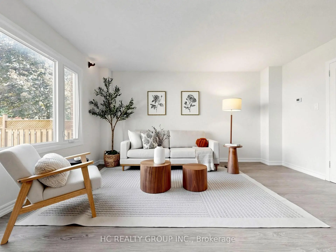
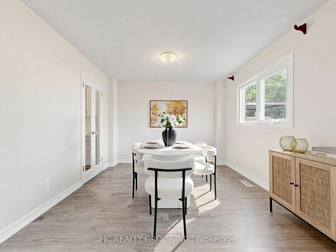
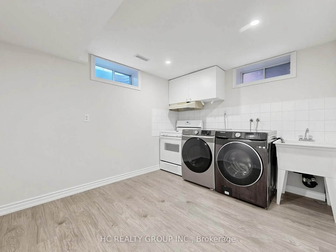
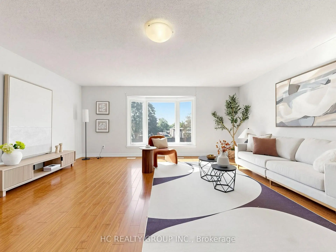
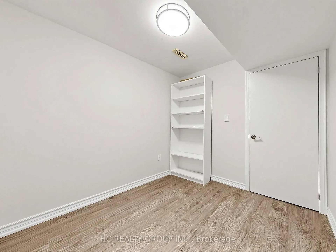
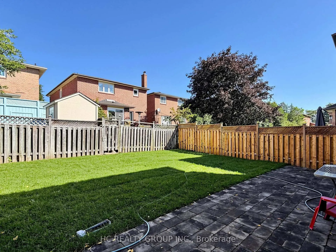
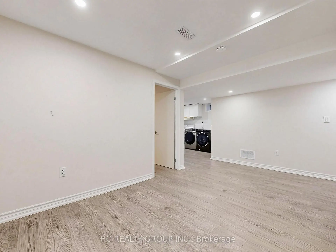
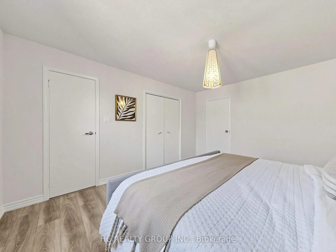
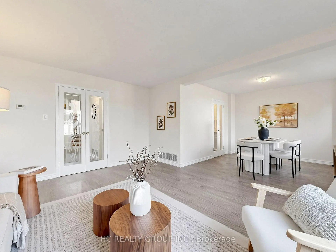
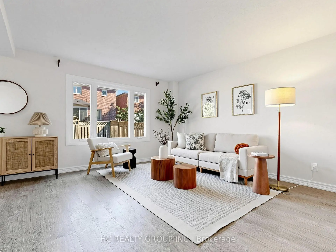
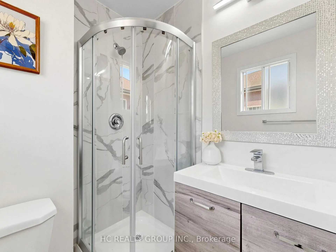
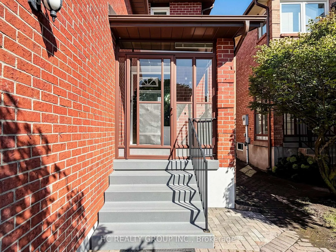
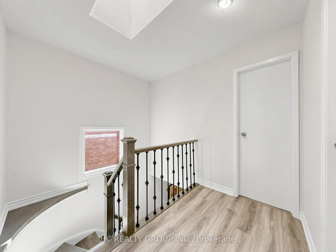
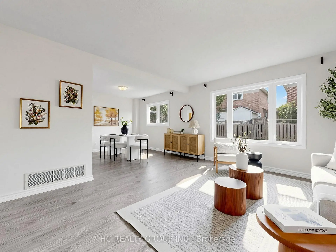
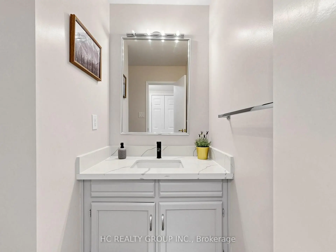
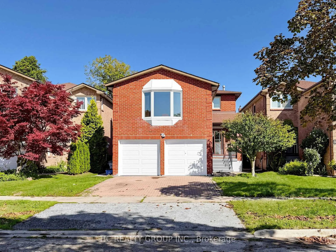
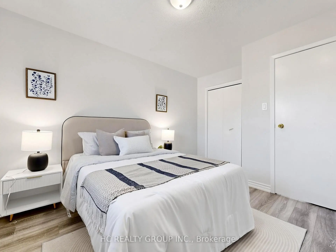
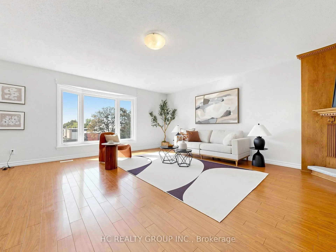
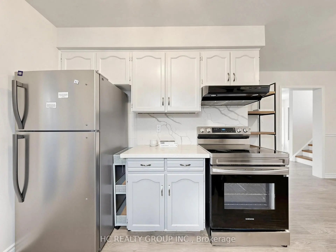
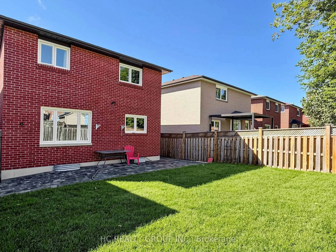
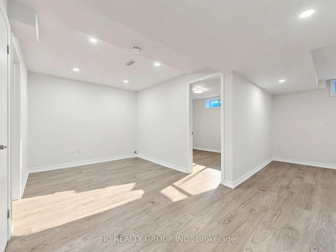
Nice detached home located in the heart of Richmond Hill. Well-maintained & renovated. Functional layout with unique split double stairs. Open concept living and dining area. Kitchen with huge breakfast corner. 2nd level bright & spacious family room with fireplace. 3 bedrooms with 2 baths. Roof Skylight. Renovated bathrooms with glass-door shower. Finished basement with an open concept recreation area, 2 bedrooms and a kitchen corner. Potential rental income. Sun-filled lovely backyard. Strategically located close to shops, restaurants, public transit & most amenities.
Features
- Facing: North

- Bedrooms: 3

- Bathrooms: 4

- Garages: 2

- Kitchens: 1

Details
- Lot size: 35.27 x 103.35 Feet

- Space: 1500-2000

- Tax: $ 6438.08

- N13746154

- Listing contracted with: HC REALTY GROUP INC.
| Room | Size(M) | Description | |
|---|---|---|---|
| Living Rm | 4.55x3.78 | Combined w/Dining, Window, Vinyl Floor |
|
| Dining Rm | 3.50x3.15 | Combined w/Living, Open Concept, Vinyl Floor |
|
| Kitchen | 2.90x2.68 | Stainless Steel Appl, Eat-in Kitchen, Vinyl Floor |
|
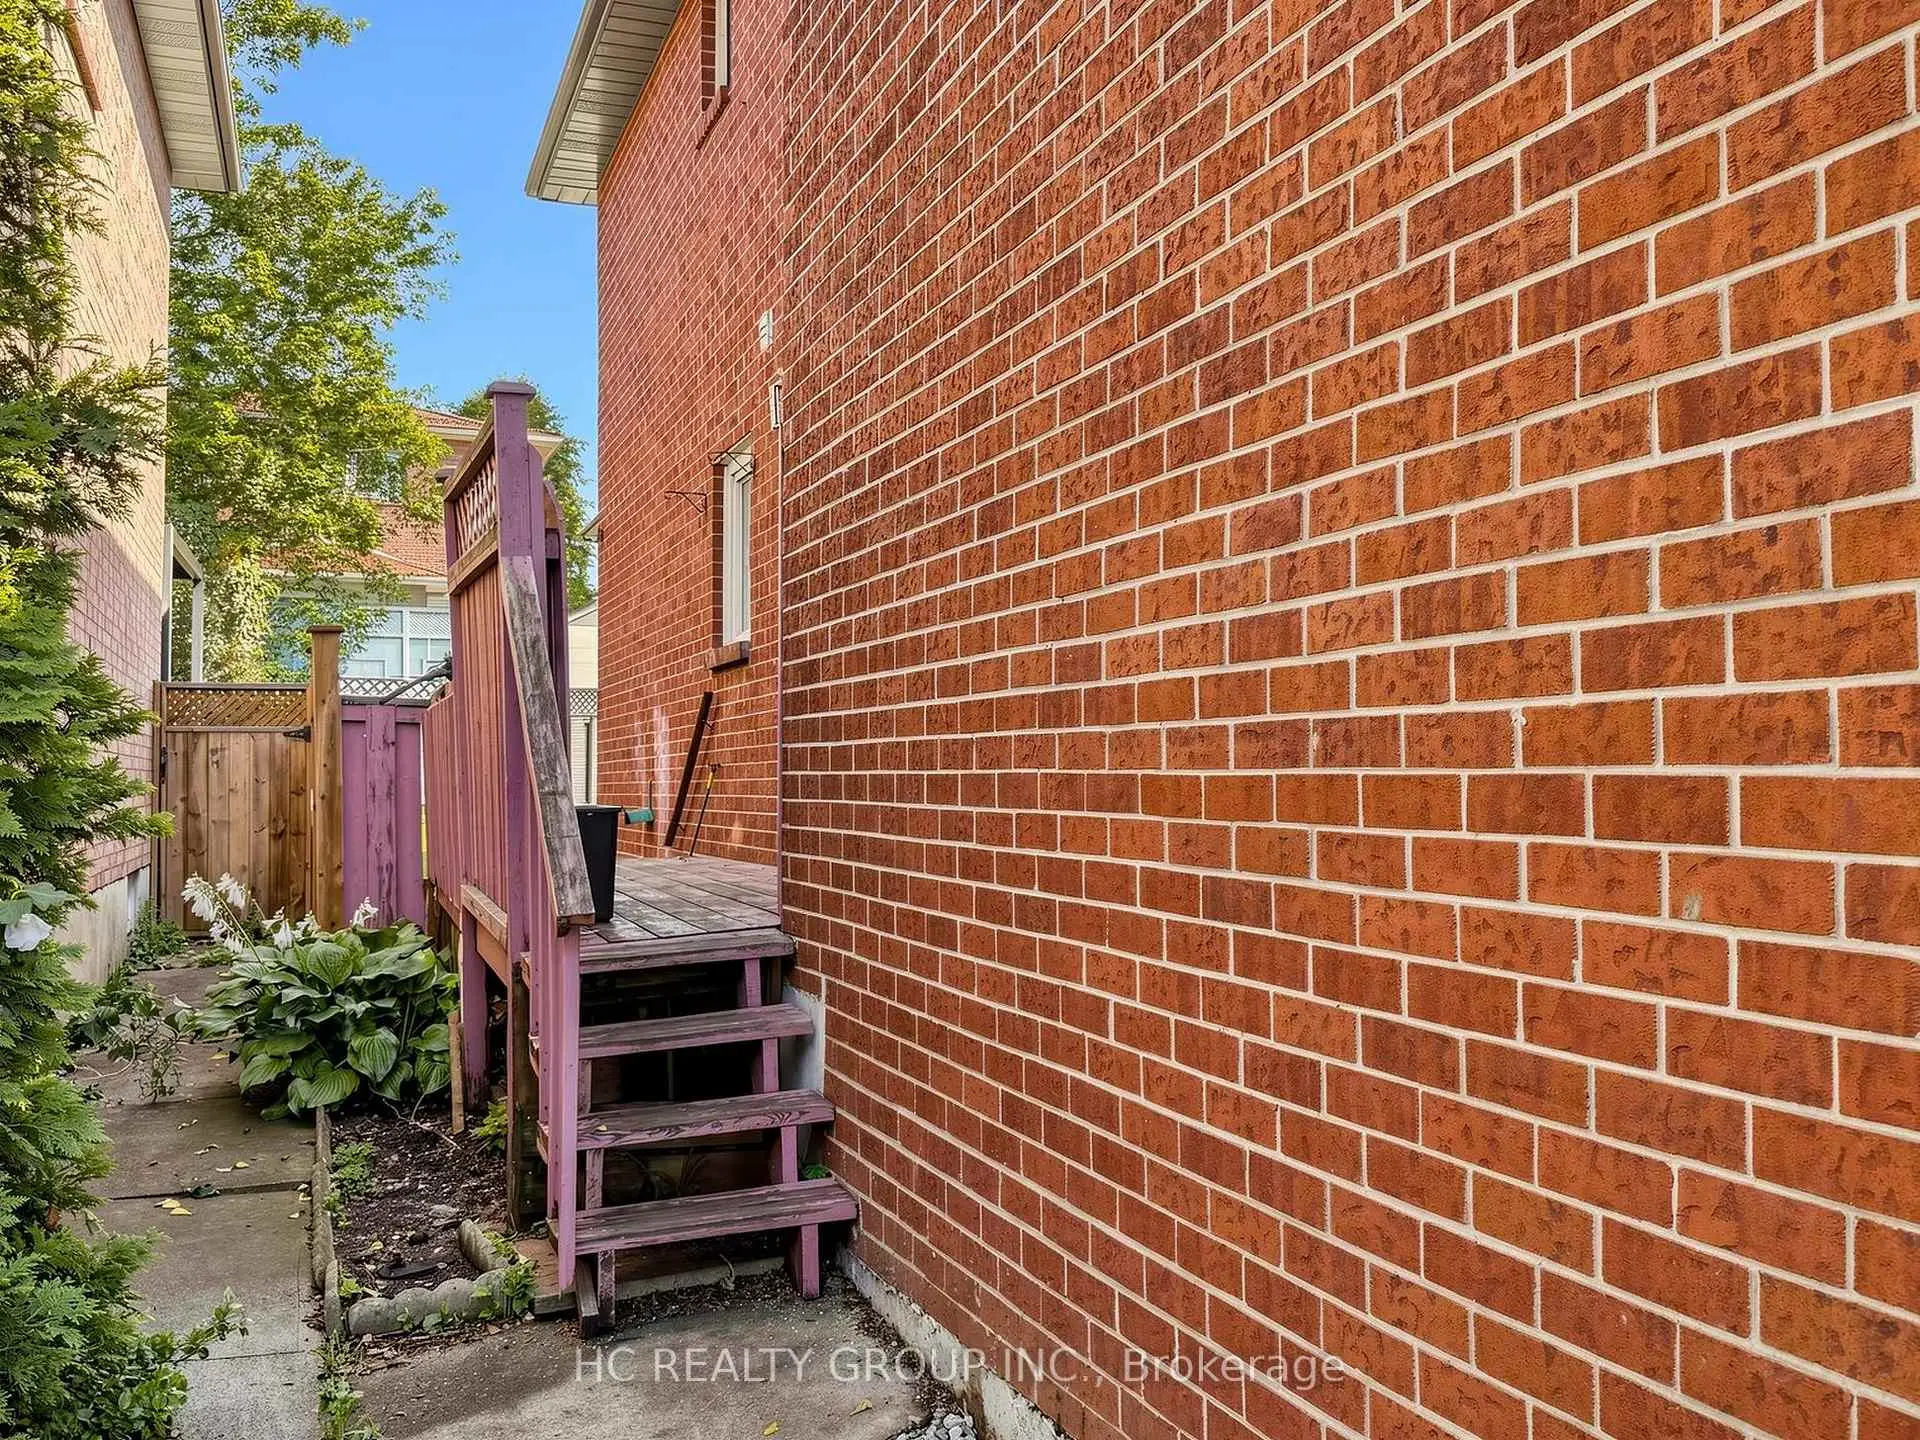
| Breakfast | 36.00x2.37 | Open Concept, Vinyl Floor, W/O To Deck |
|
| Foyer | 3.40x5.15 | Closet |
|
| Family Rm | 6.10x5.49 | Fireplace, Hardwood Floor, Separate Rm |
|
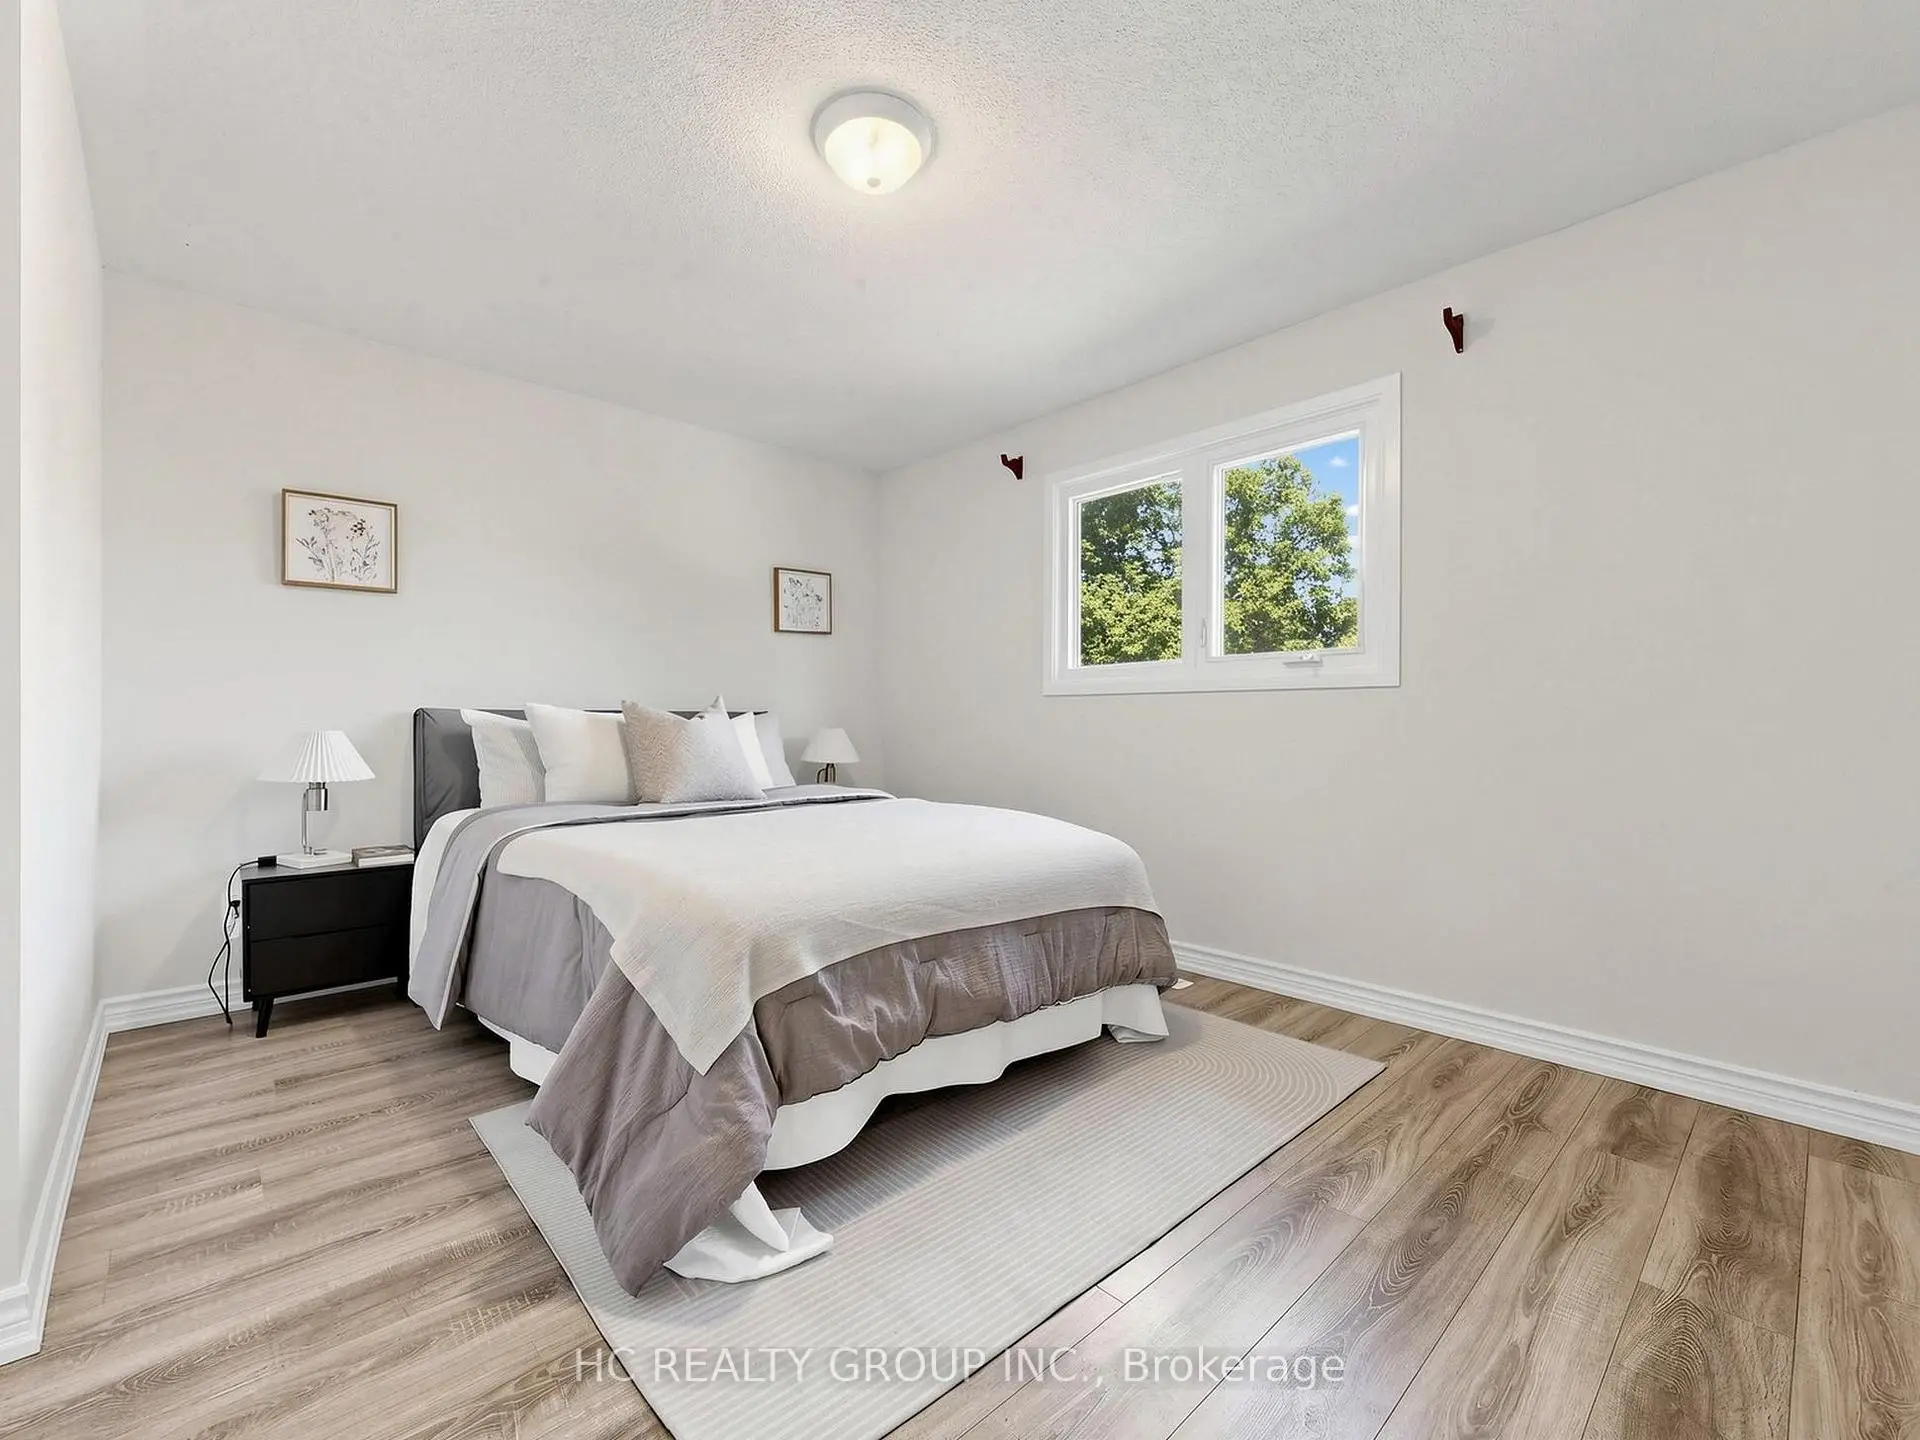
| Primary B | 3.96x3.96 | 3 Pc Ensuite, Vinyl Floor, Closet |
|
| 2nd Br | 3.35x3.35 | Window, Vinyl Floor, Closet |
|
| 3rd Br | 2.74x3.05 | Window, Vinyl Floor, Closet |
|
| Br | 2.74x2.13 | Vinyl Floor |
|
| Br | 2.13x1.52 | Vinyl Floor |
|
| Kitchen | 1.83x1.22 | Open Concept, Vinyl Floor |
| Bathroom | Pieces | Level | |
|---|---|---|---|
| 2xBaths | 3 pcs | Second |
|
| 1xBath | 2 pcs | Main |
|
| 1xBath | 3 pcs | Basement |
Property Summary
Located close to the intersection of Yonge & Major Mackenzie, 87 Belvedere Cres is a 3+2 bedrooms 4 washrooms Detached. The unit has a Double Attached Parking Spaces. The property has many nice features including Carpet Free. Living Room Rm, Dinning Room Rm, Kitchen and Breakfast Room are on the Main floor; Foyer is on the Ground floor.Local Area Profile
This property is located in a predominantly owner-occupied residential area with housing made up primarily of detached homes. Approximately 55% of residents hold a bachelor's degree or higher, while about 24% have a college credential. The large majority of local commuters travel by car.
School Information
Elementary Schools
-
Gifted program school
Rank: 888 out of 3022 (Score: 7.0)Distance to school: 0.8 km (~14 min walk) -
French Immersion school
Rank: 516 out of 3022 (Score: 7.6)Distance to school: 2.0 km (~6 min drive) -
Distance to school: 1.3 km (~24 min walk)
-
Rank: 150 out of 3022 (Score: 8.6)Distance to school: 3.7 km (~11 min drive)
-
Rank: 175 out of 3022 (Score: 8.5)Distance to school: 3.0 km (~9 min drive)
Secondary Schools
-
AP program school
Rank: 67/746 (Score: 8.2) 5 year average: 109/746 (Score: 7.5)Distance to school: 1.6 km (~30 min walk) -
Rank: 20/746 (Score: 9.0) 5 year average: 50/746 (Score: 8.0)Distance to school: 5.9 km (~18 min drive)
-
AP program school
Rank: 67/746 (Score: 8.2) 5 year average: 109/746 (Score: 7.5)Distance to school: 1.6 km (~30 min walk) -
Rank: 67/746 (Score: 8.2) 5 year average: 109/746 (Score: 7.5)Distance to school: 1.6 km (~30 min walk)
-
Catholic Home school
Rank: 89/746 (Score: 8.0) 5 year average: 135/746 (Score: 7.3)Distance to school: 1.5 km (~27 min walk) -
Rank: 89/746 (Score: 8.0) 5 year average: 135/746 (Score: 7.3)Distance to school: 1.5 km (~27 min walk)
-
Rank: 89/746 (Score: 8.0) 5 year average: 135/746 (Score: 7.3)Distance to school: 1.5 km (~27 min walk)


Commute Information
 Richmond Hill Go Train Station (0.6km) - Free Parking available, parking lots: 2004