
Description
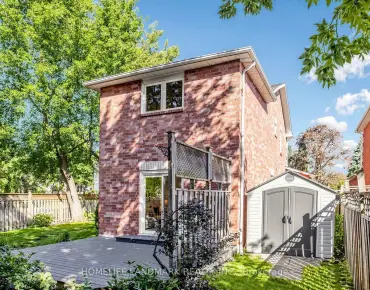
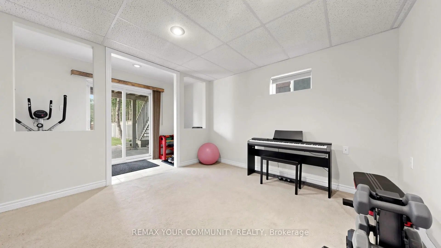
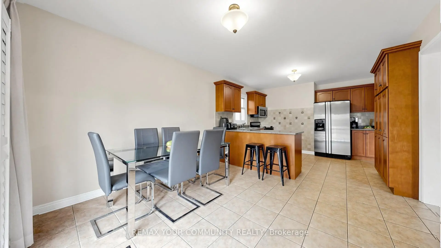
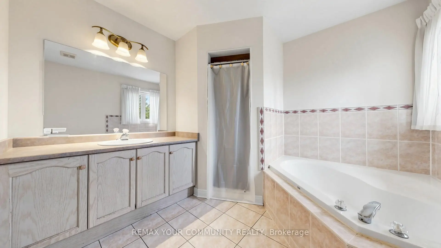
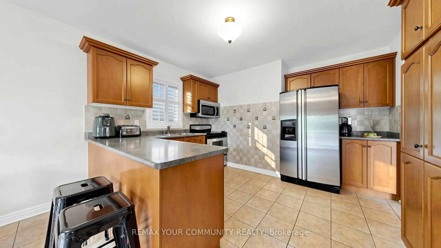
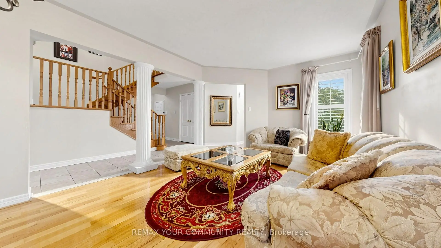
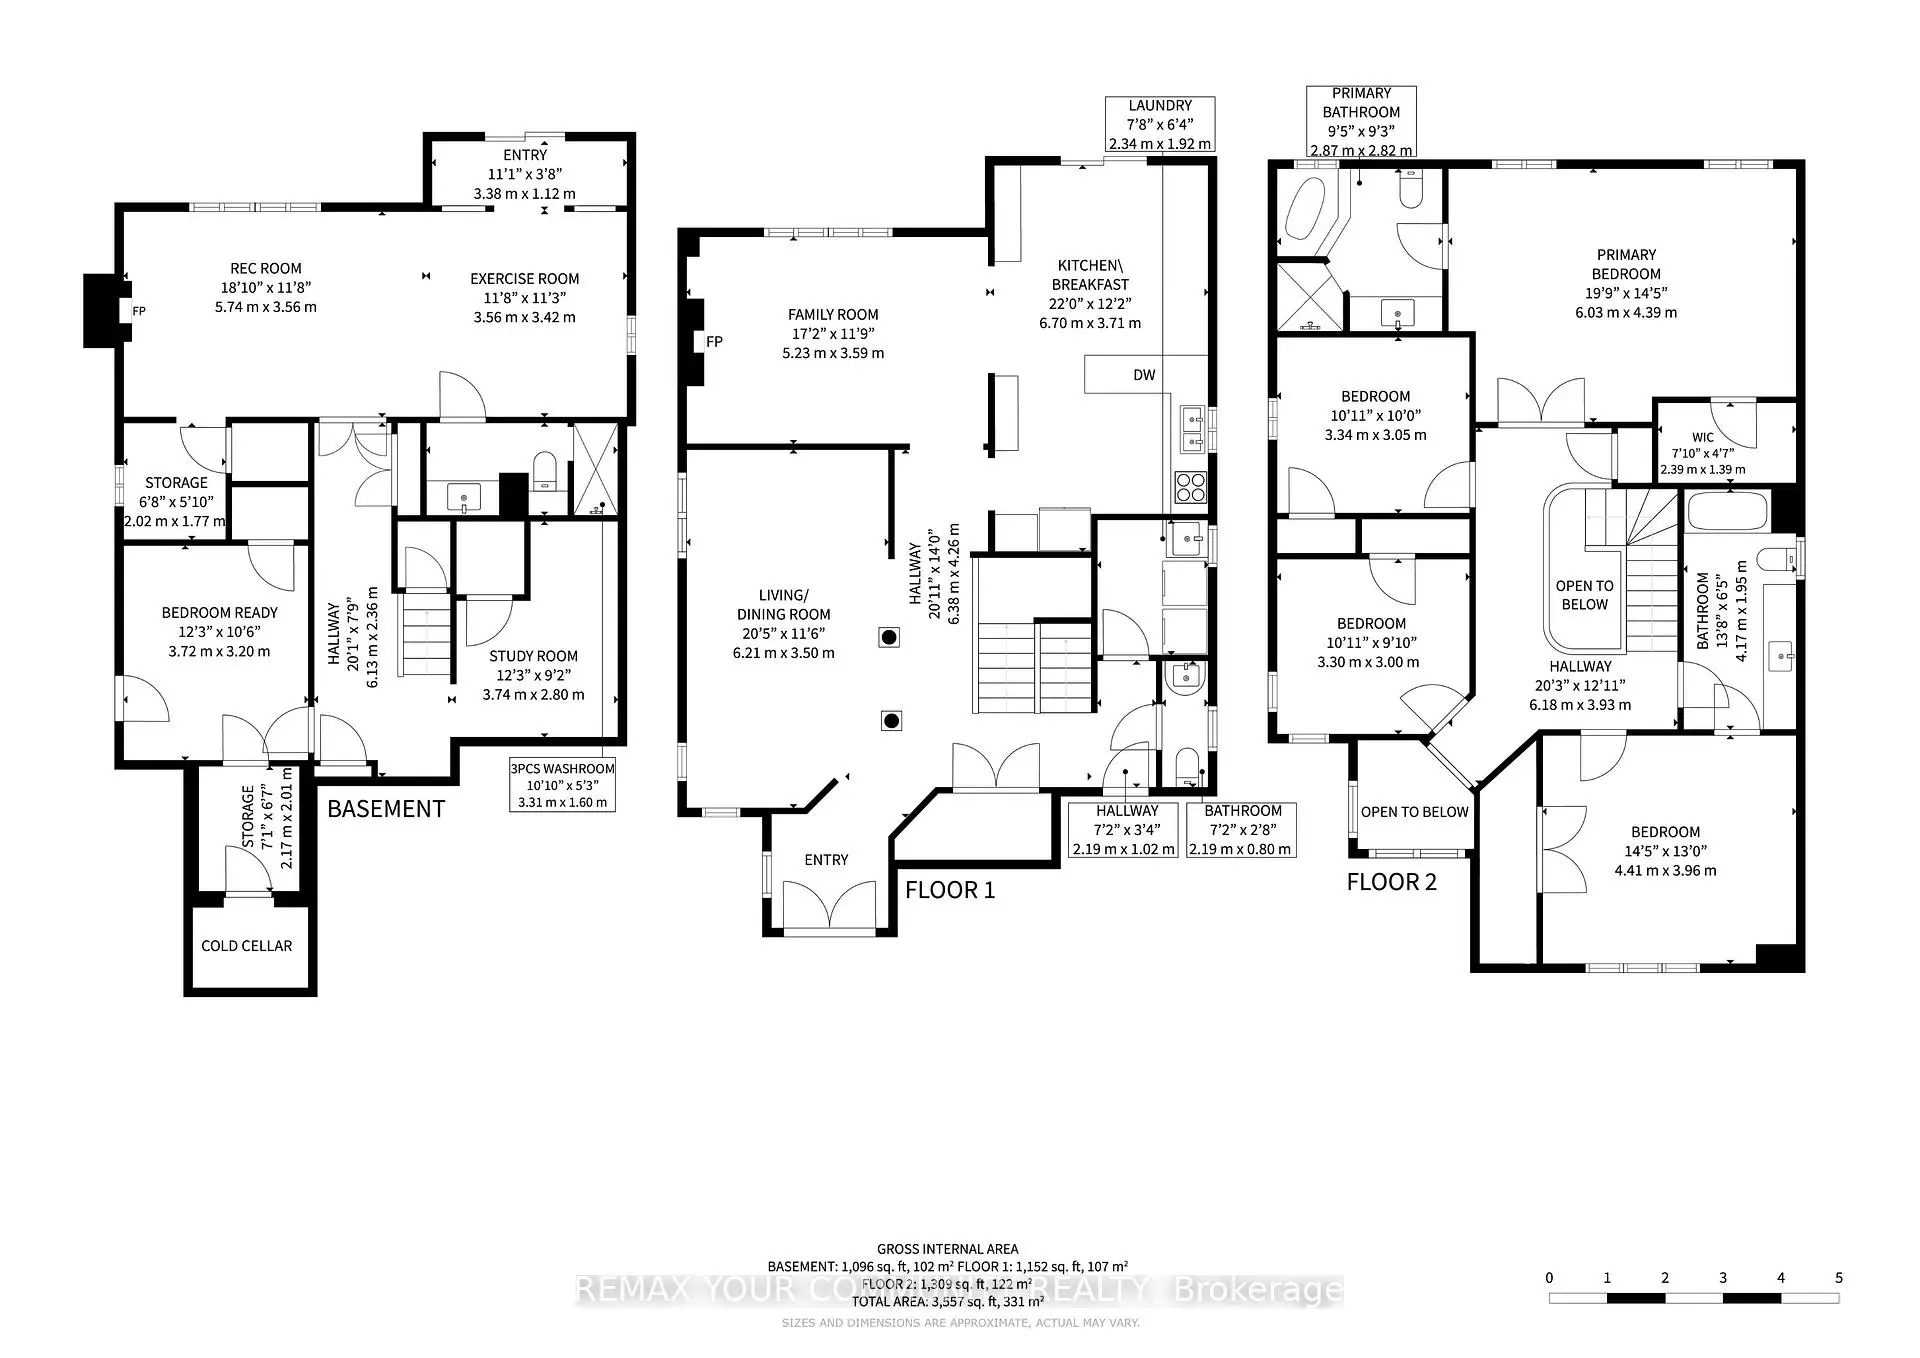
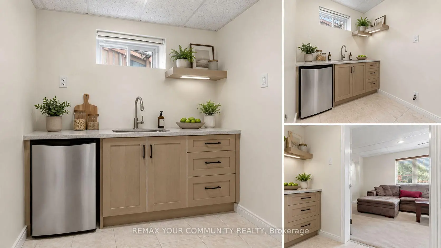
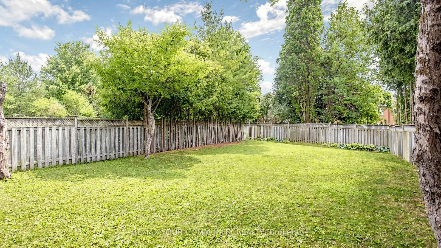
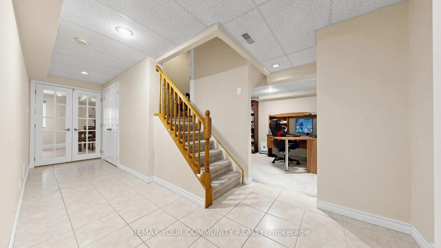
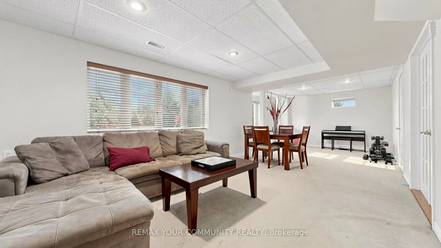
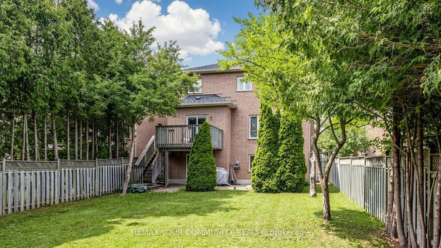
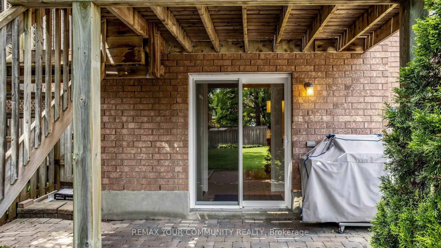
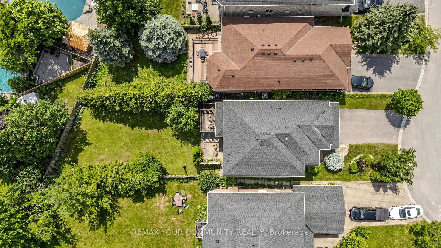
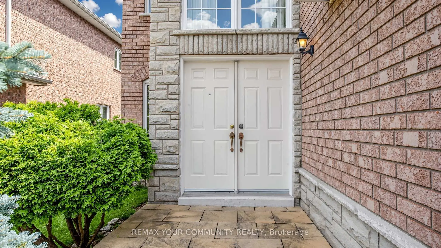
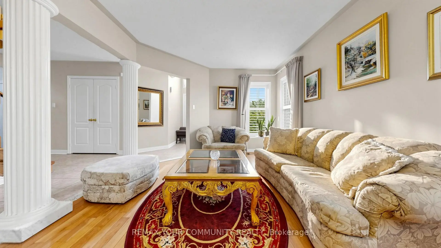
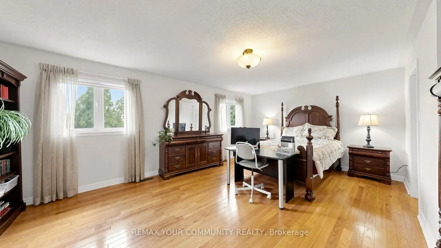
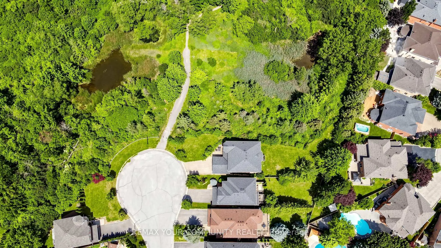
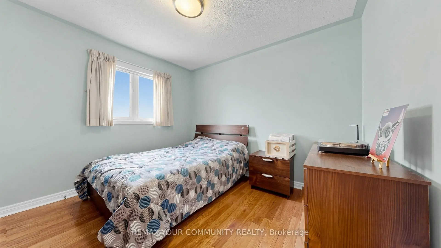
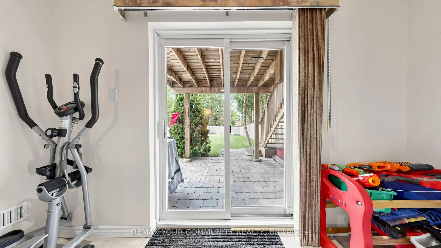
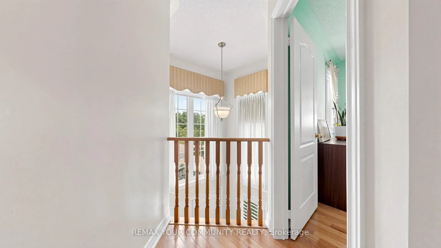
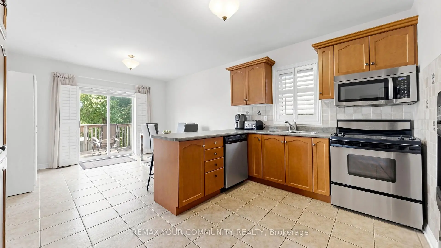
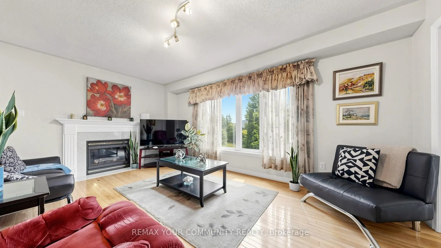
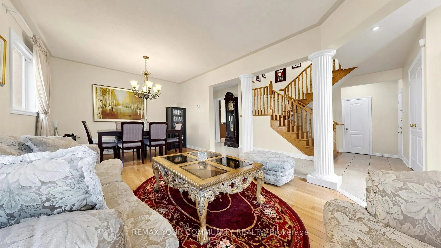
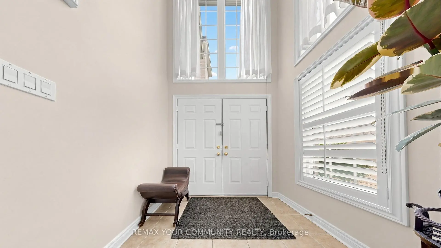
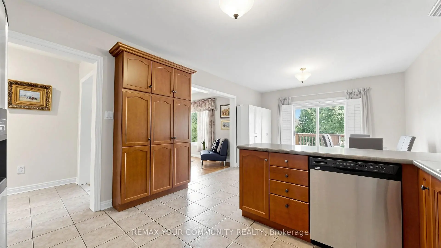
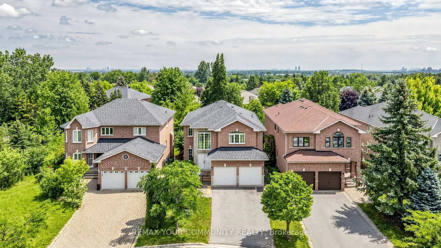
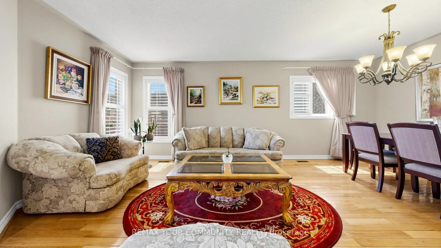
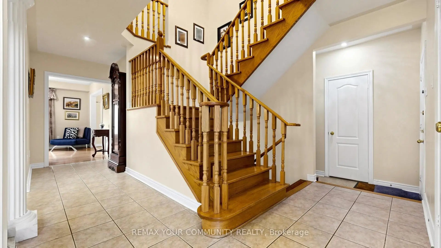
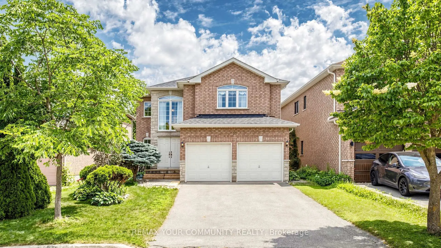
Exceptional Opportunity at an Amazing Price! Situated on a quiet court in one of Richmond Hill's most desirable family neighbourhoods, this spacious 4-bedroom detached home offers a rare opportunity to own a well-built residence on an exceptionally deep, oversized lot. Priced to attract immediate attention, this property combines generous proportions, practical design, and tremendous long-term potential, making it ideal for growing families, multi-generational living, or buyers seeking a quality home they can personalize in an outstanding location. Inside, the home features a welcoming layout with oversized bedrooms, an elegant wood staircase, and a generously sized family kitchen offering abundant cabinetry and storage for everyday living and entertaining. The thoughtfully designed floor plan provides comfortable spaces for the entire family, with plenty of room to gather, relax, and enjoy privacy when desired. The walk-out basement adds exceptional flexibility and offers excellent potential for an in-law suite, extended family accommodations, or future living space. From the lower level, walk directly into the expansive backyard, where the enormous deep lot provides endless possibilities for creating a private outdoor retreat, garden, play area, entertaining space, or your own future landscaping vision. Ideally located just minutes from top-rated schools, parks, shopping, restaurants, public transit, and everyday amenities, this home offers the perfect blend of peaceful court living and convenient access to everything you need. Solidly constructed, generously sized, and positioned within one of Richmond Hill's most sought-after communities, this is an urgent opportunity to secure exceptional space and value at an amazing price. Measured at 3,557 SQFT above grade.
Features
- Facing: South

- Bedrooms: 4

- Bathrooms: 4

- Garages: 2

- Kitchens: 1

Details
- Lot size: 40.85 x 170.00 Feet

- Space: 2500-3000

- Tax: $ 7684.66

- N13745634

- Listing contracted with: REMAX YOUR COMMUNITY REALTY
| Room | Size(M) | Description | |
|---|---|---|---|
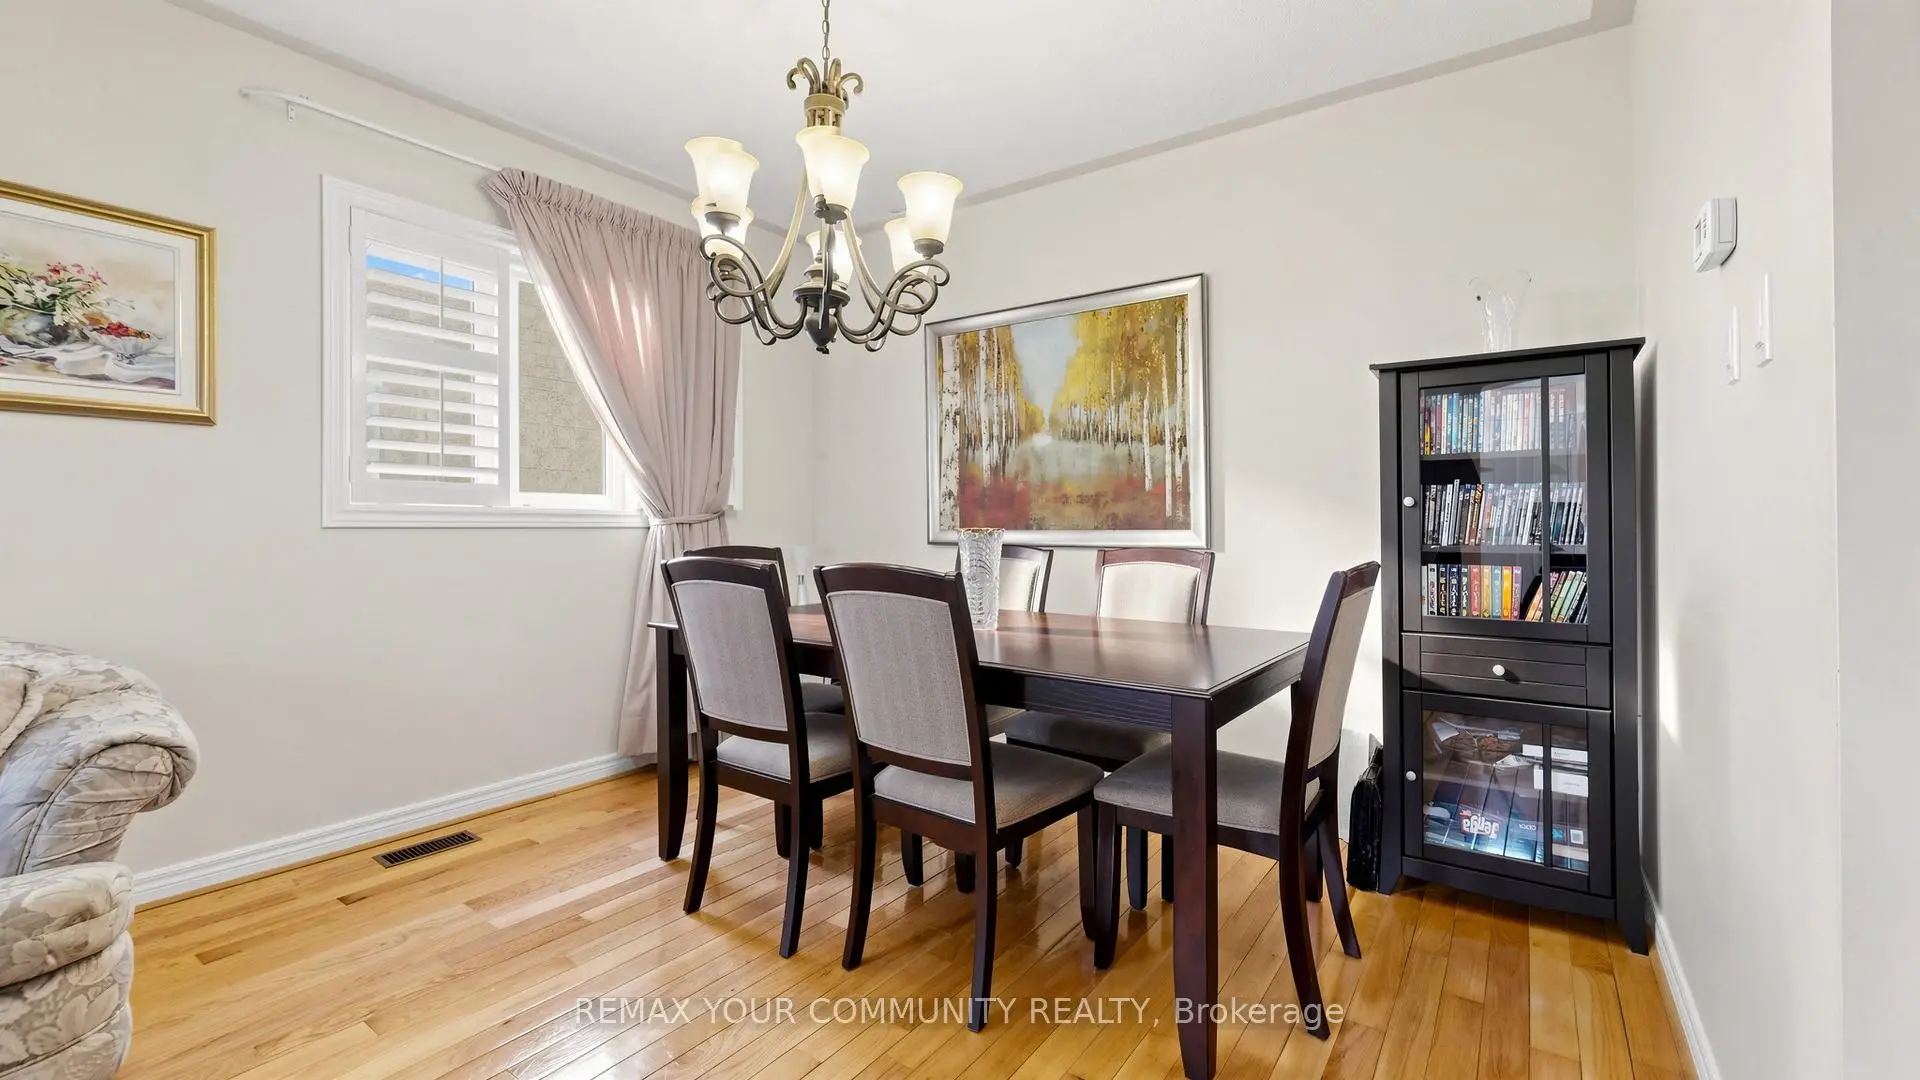
| Living Rm | 6.21x3.50 | Combined w/Dining, Hardwood Floor, Open Concept |
|
| Dining Rm | 6.21x3.50 | Combined w/Living, Hardwood Floor, Open Concept |
|
| Family Rm | 5.23x3.59 | South View, Gas Fireplace, Picture Window |
|
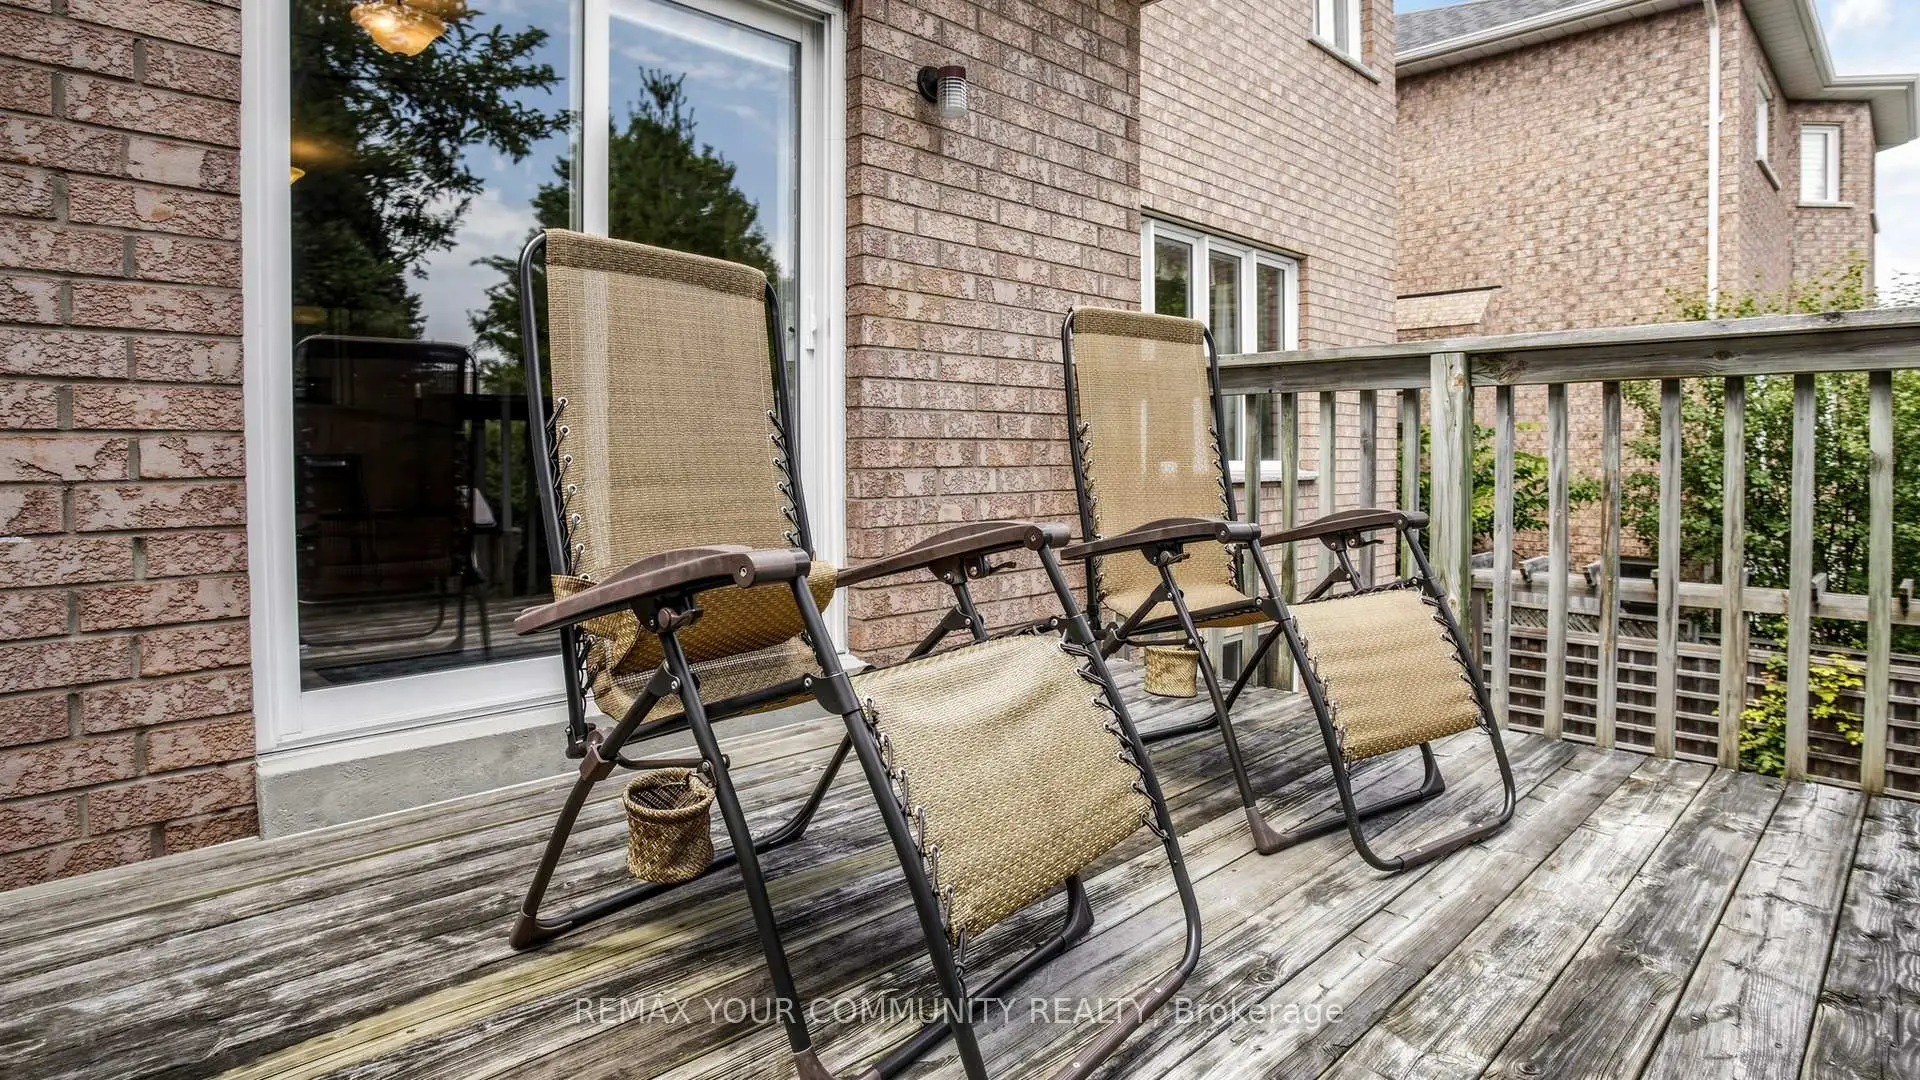
| Breakfast | 6.70x3.71 | W/O To Sundeck, Sliding Doors, Ceramic Floor |
|
| Kitchen | 6.70x3.71 | Ceramic Floor, Backsplash, Stainless Steel Appl |
|
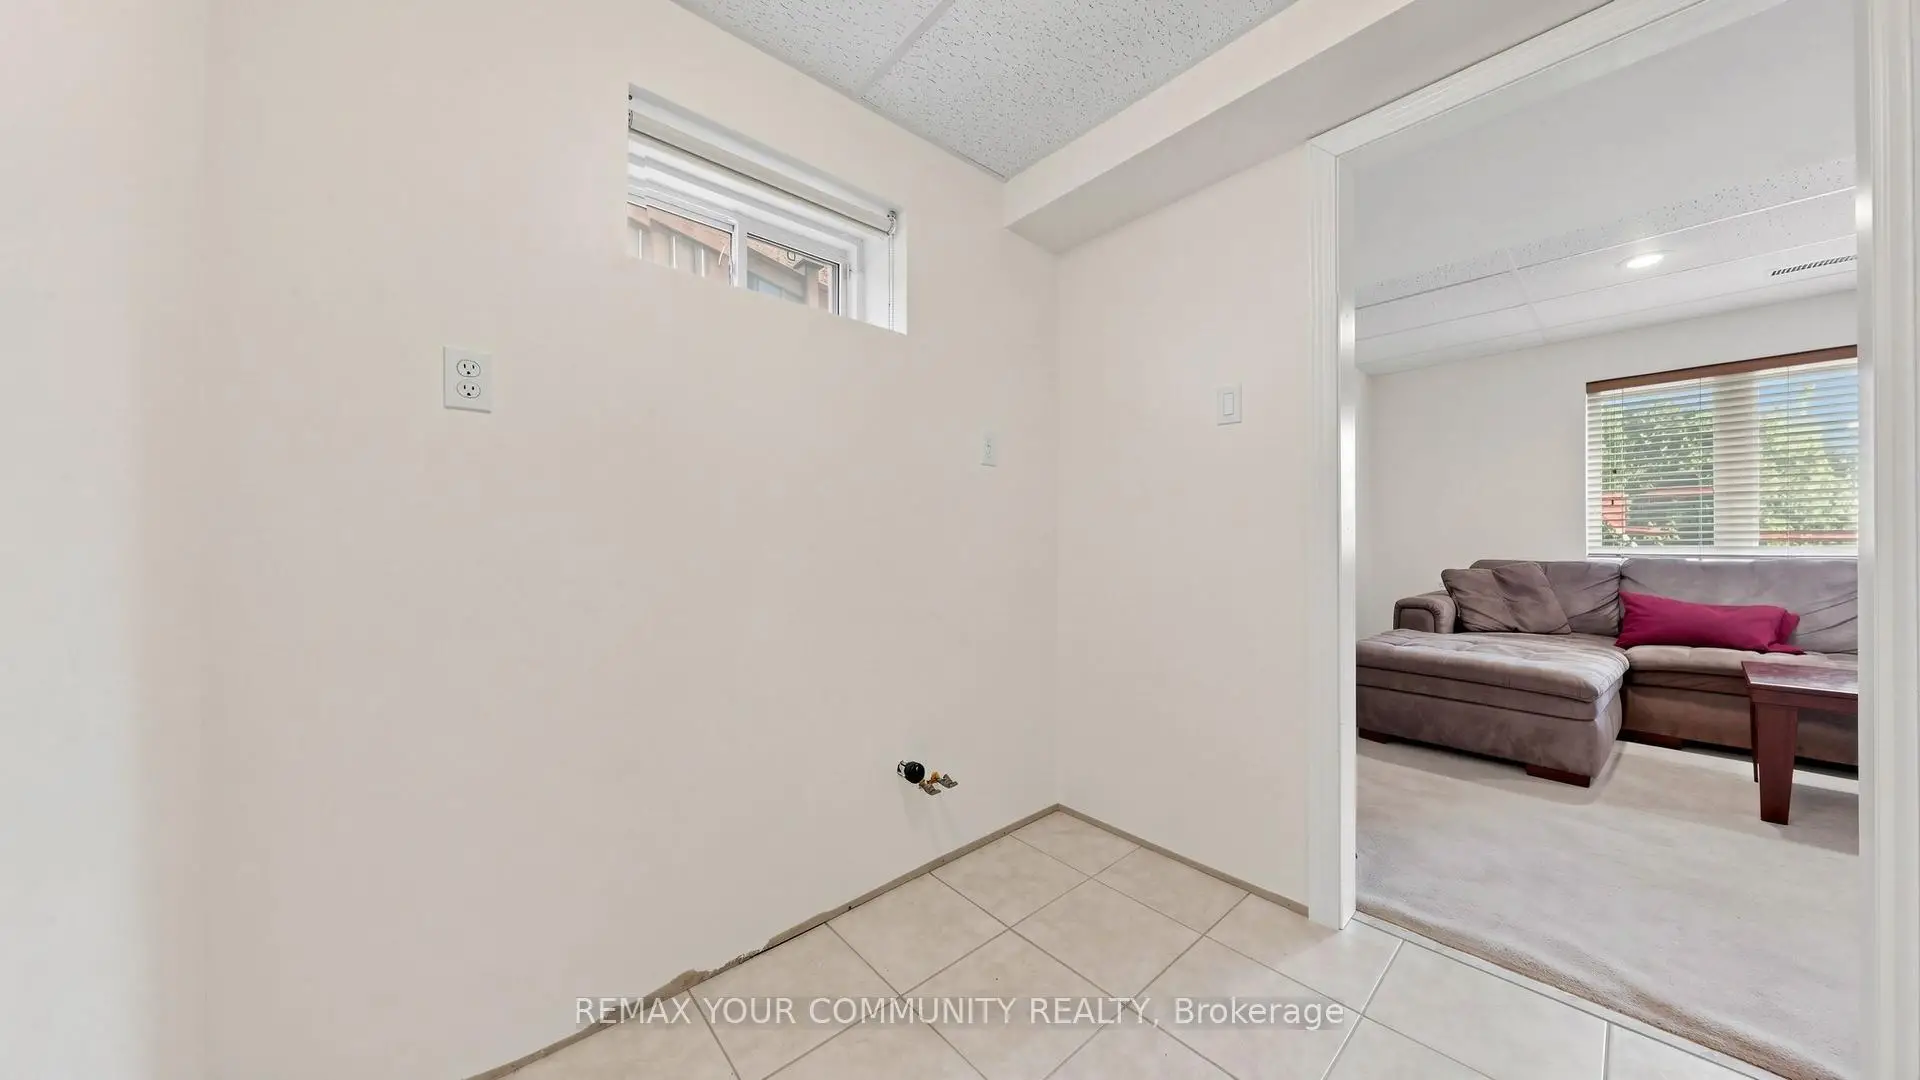
| Laundry | 2.34x1.92 | Laundry Sink, Window, Ceramic Floor |
|
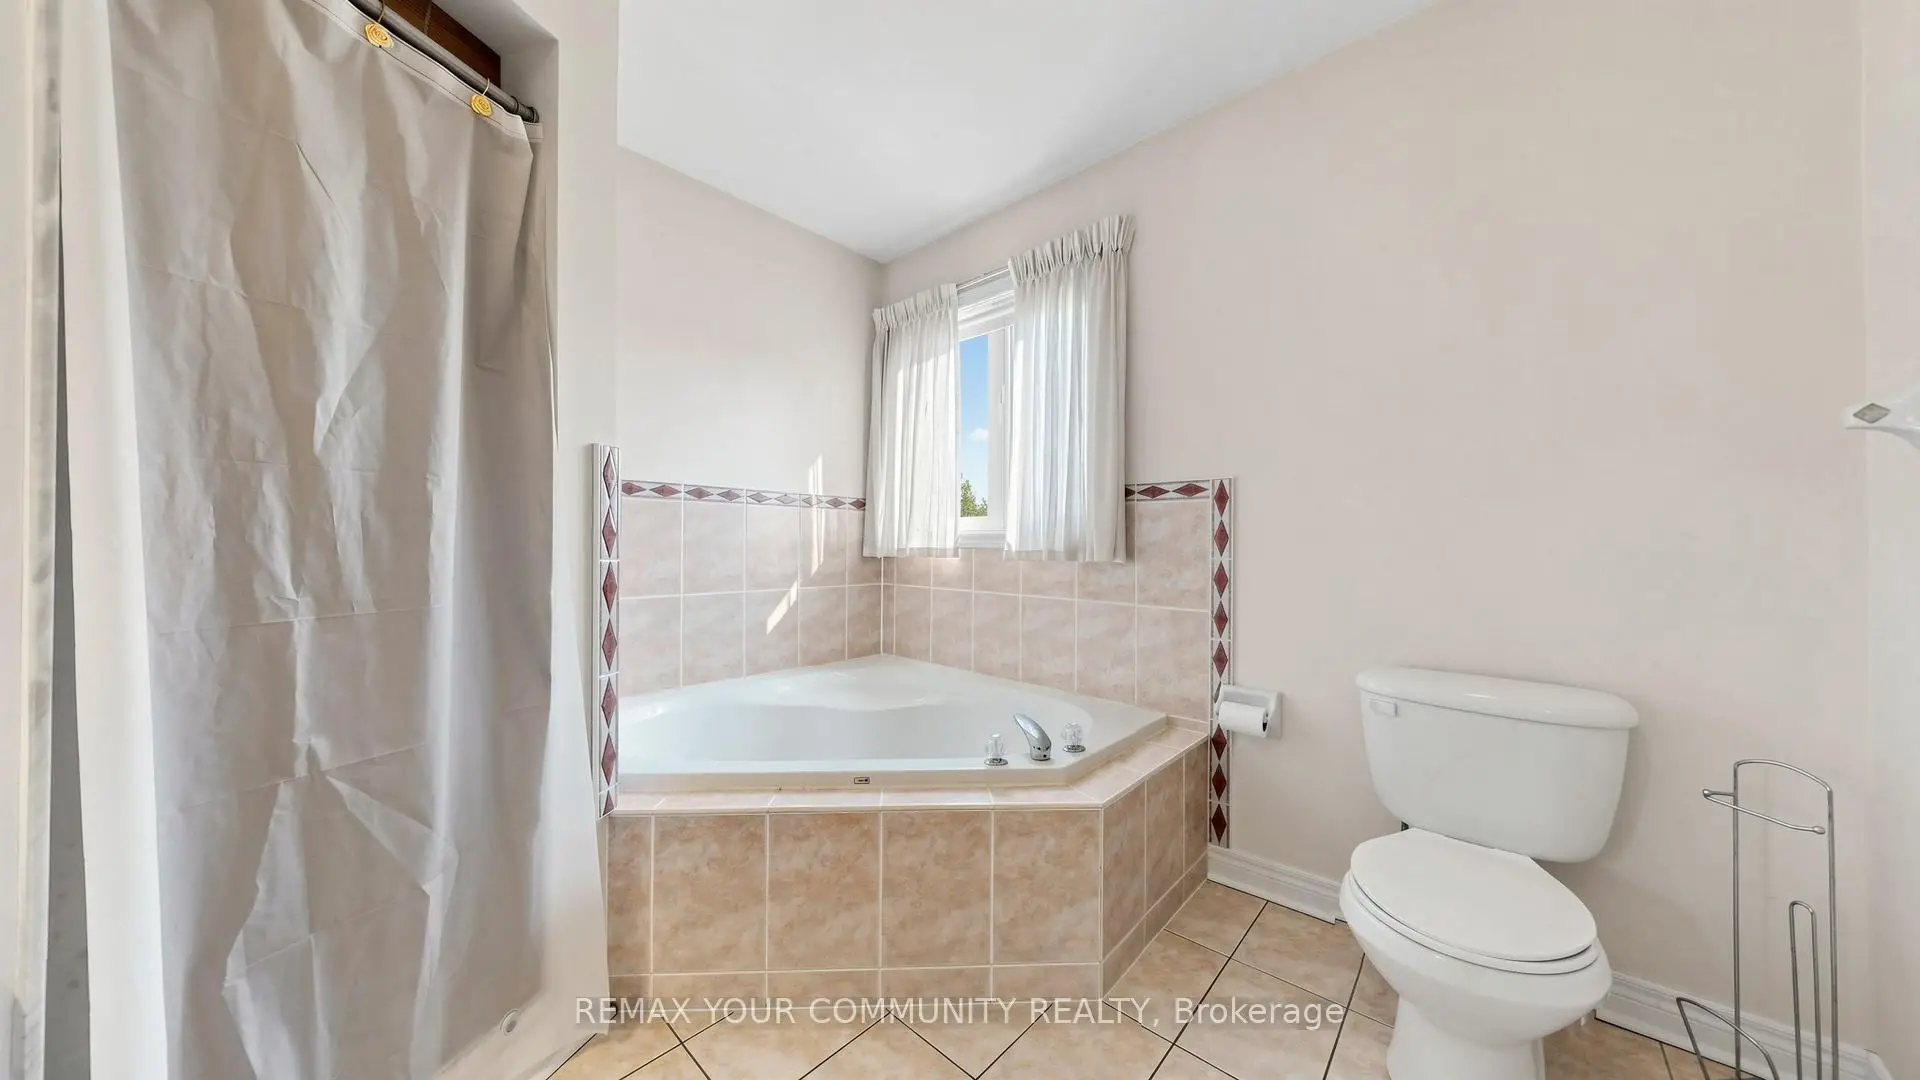
| Primary B | 6.03x4.39 | 4 Pc Ensuite, Walk-In Closet(s), Double Doors |
|
| 2nd Br | 4.41x3.96 | 4 Pc Ensuite, Large Closet, Large Window |
|
| 3rd Br | 3.30x3.00 | Large Closet, Large Window, Hardwood Floor |
|
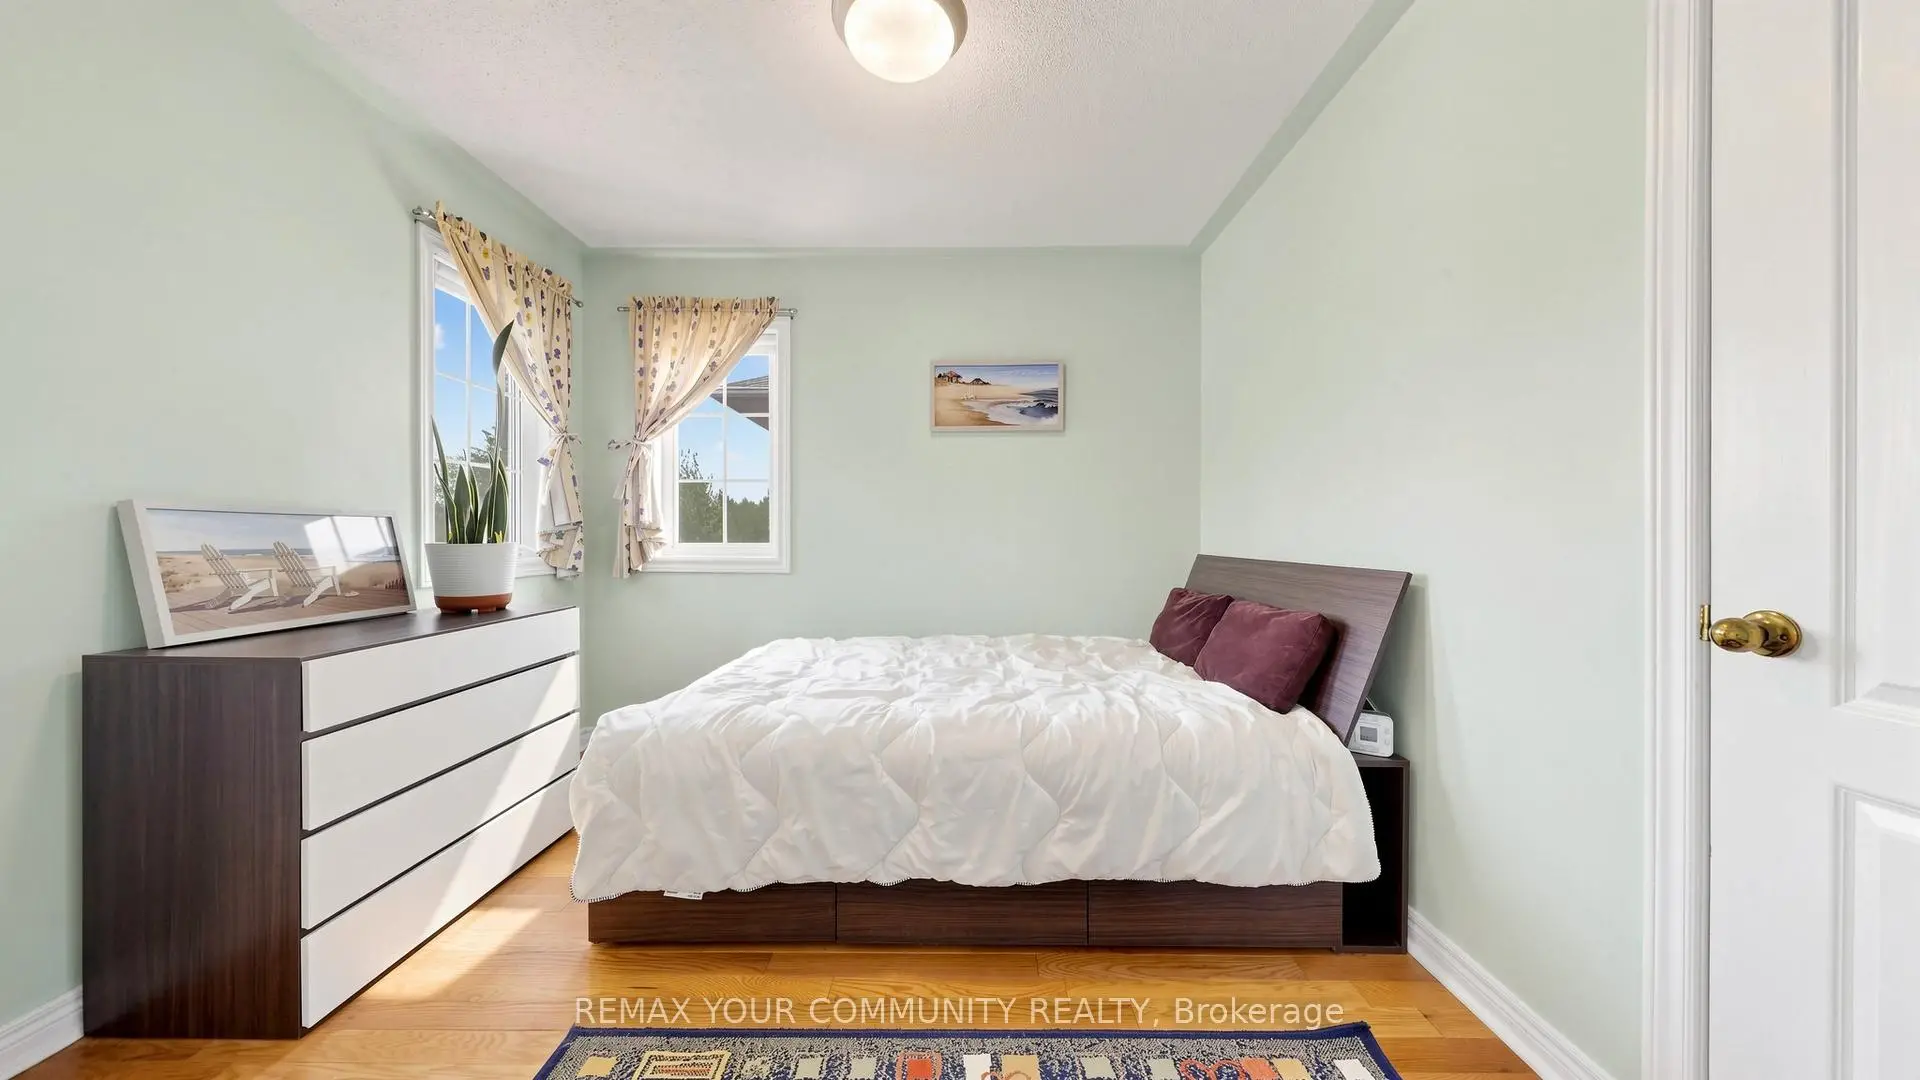
| 4th Br | 3.34x3.05 | Hardwood Floor, Large Closet, Large Window |
|
| Br | 3.72x3.20 | Broadloom |
|
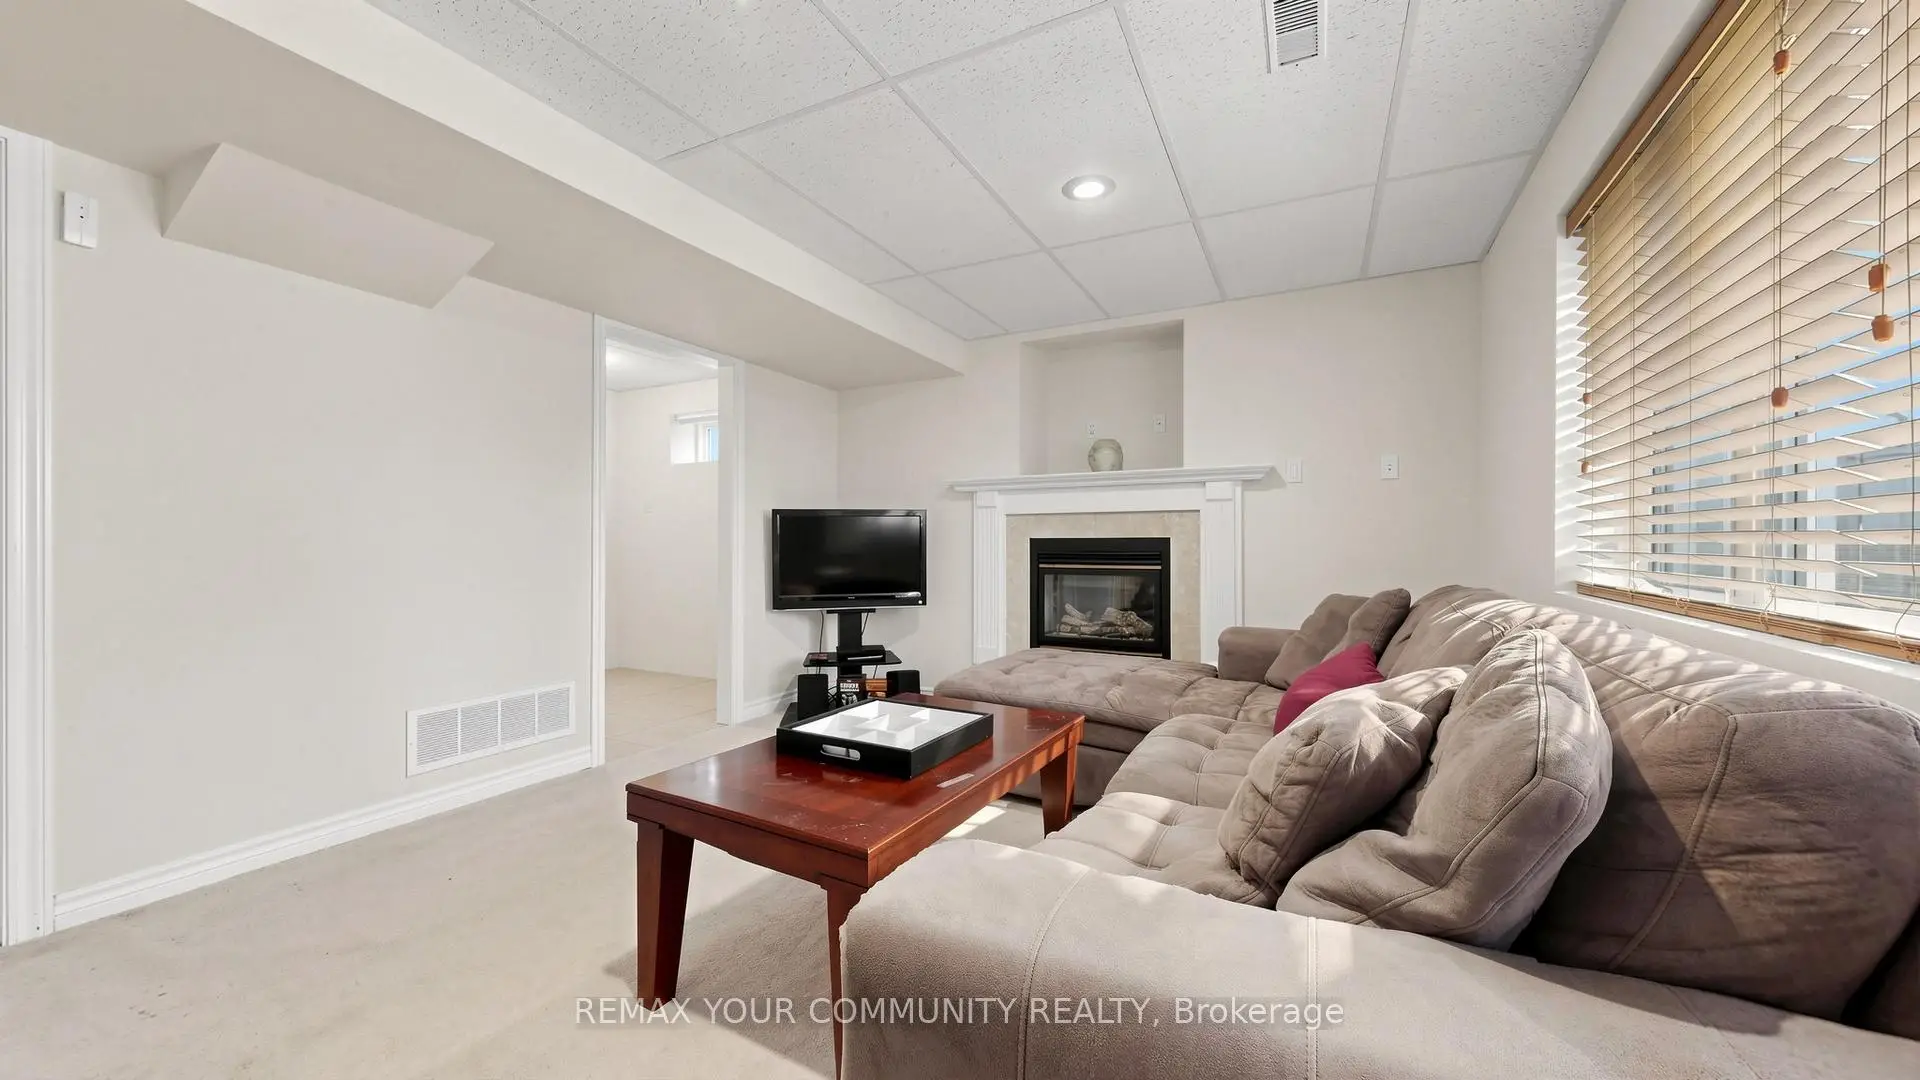
| Recreatio | 5.74x3.56 | Fireplace, Dropped Ceiling, Above Grade Window |
| Bathroom | Pieces | Level | |
|---|---|---|---|
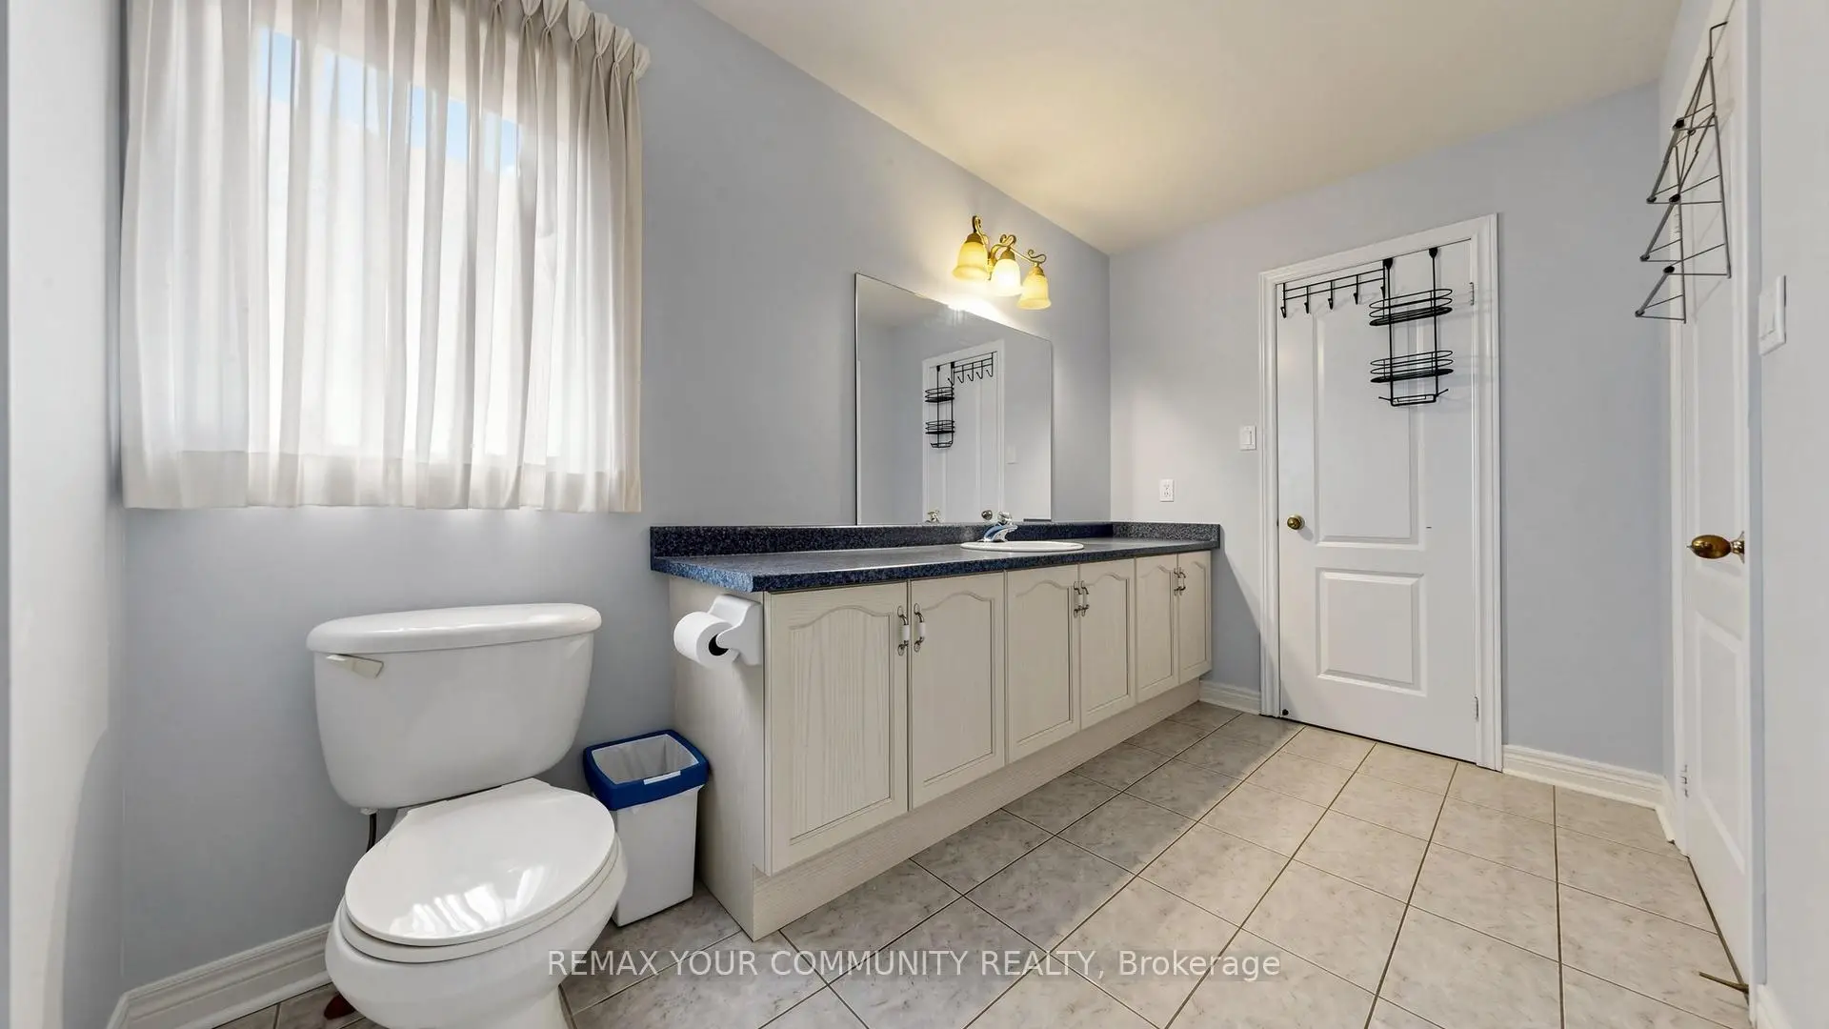
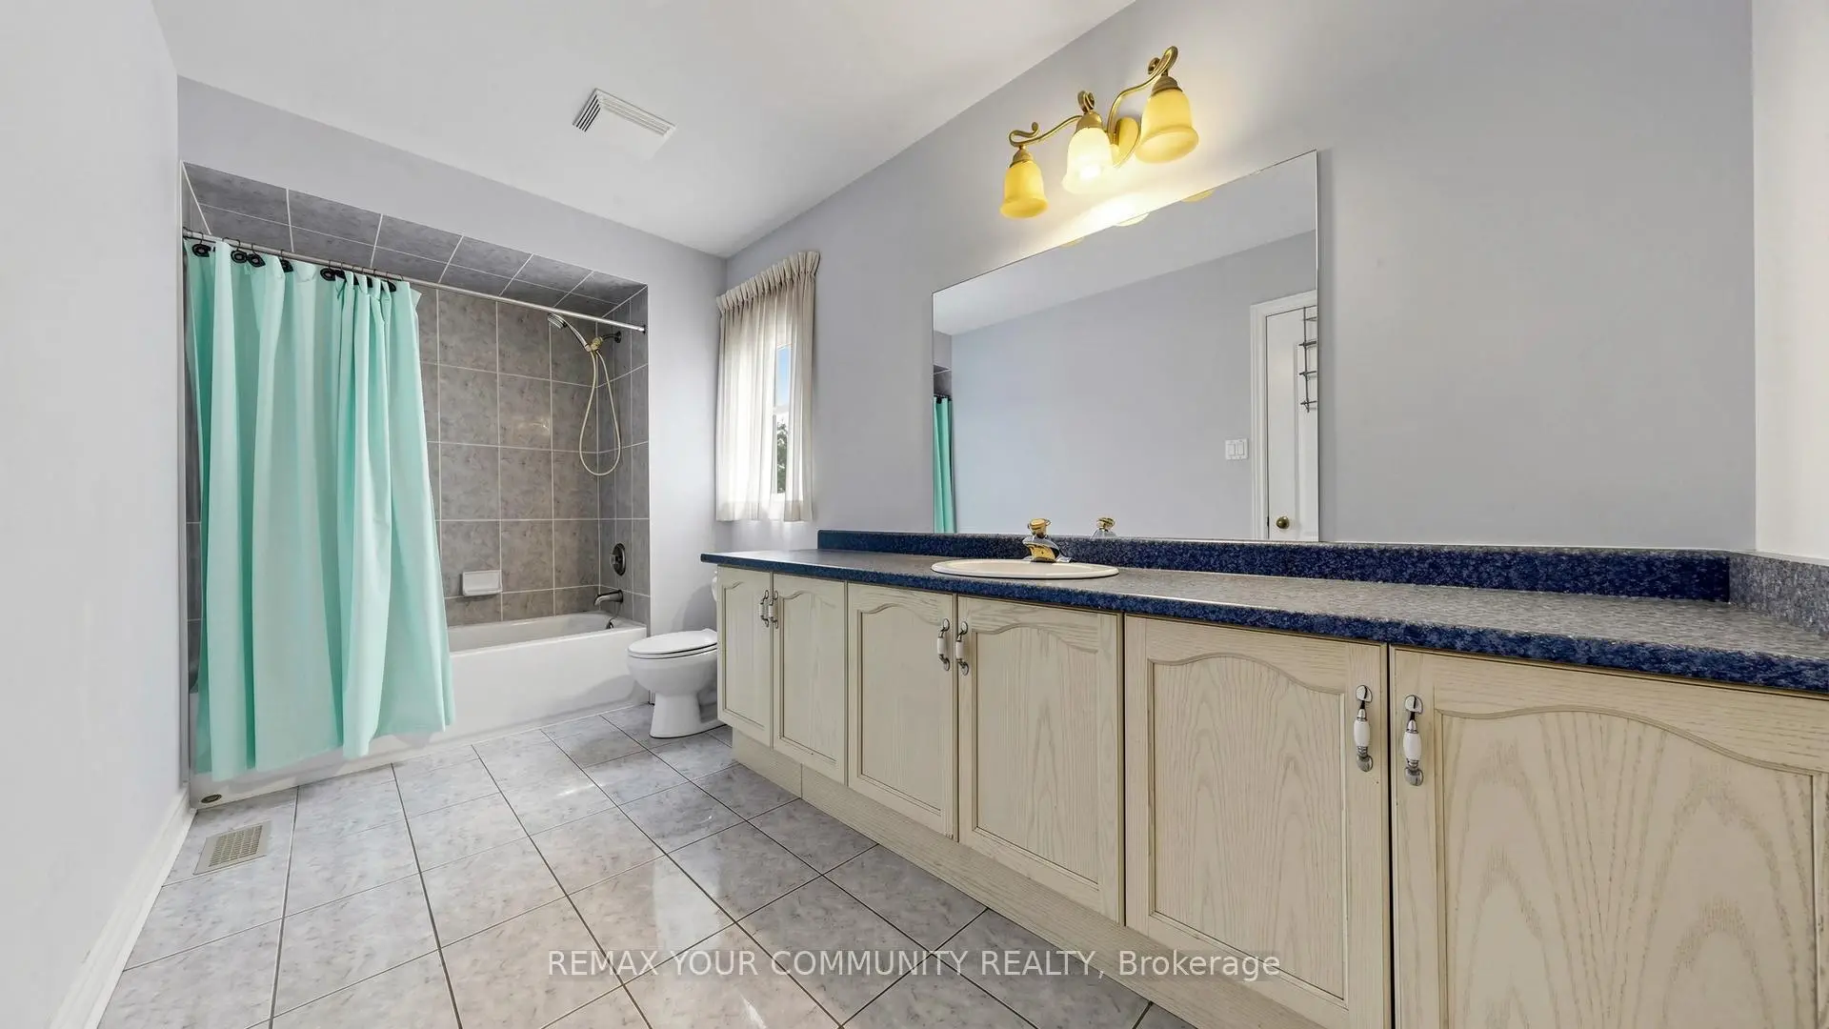
| 2xBaths | 4 pcs | Upper |
|
| 1xBath | 2 pcs | Main |
|
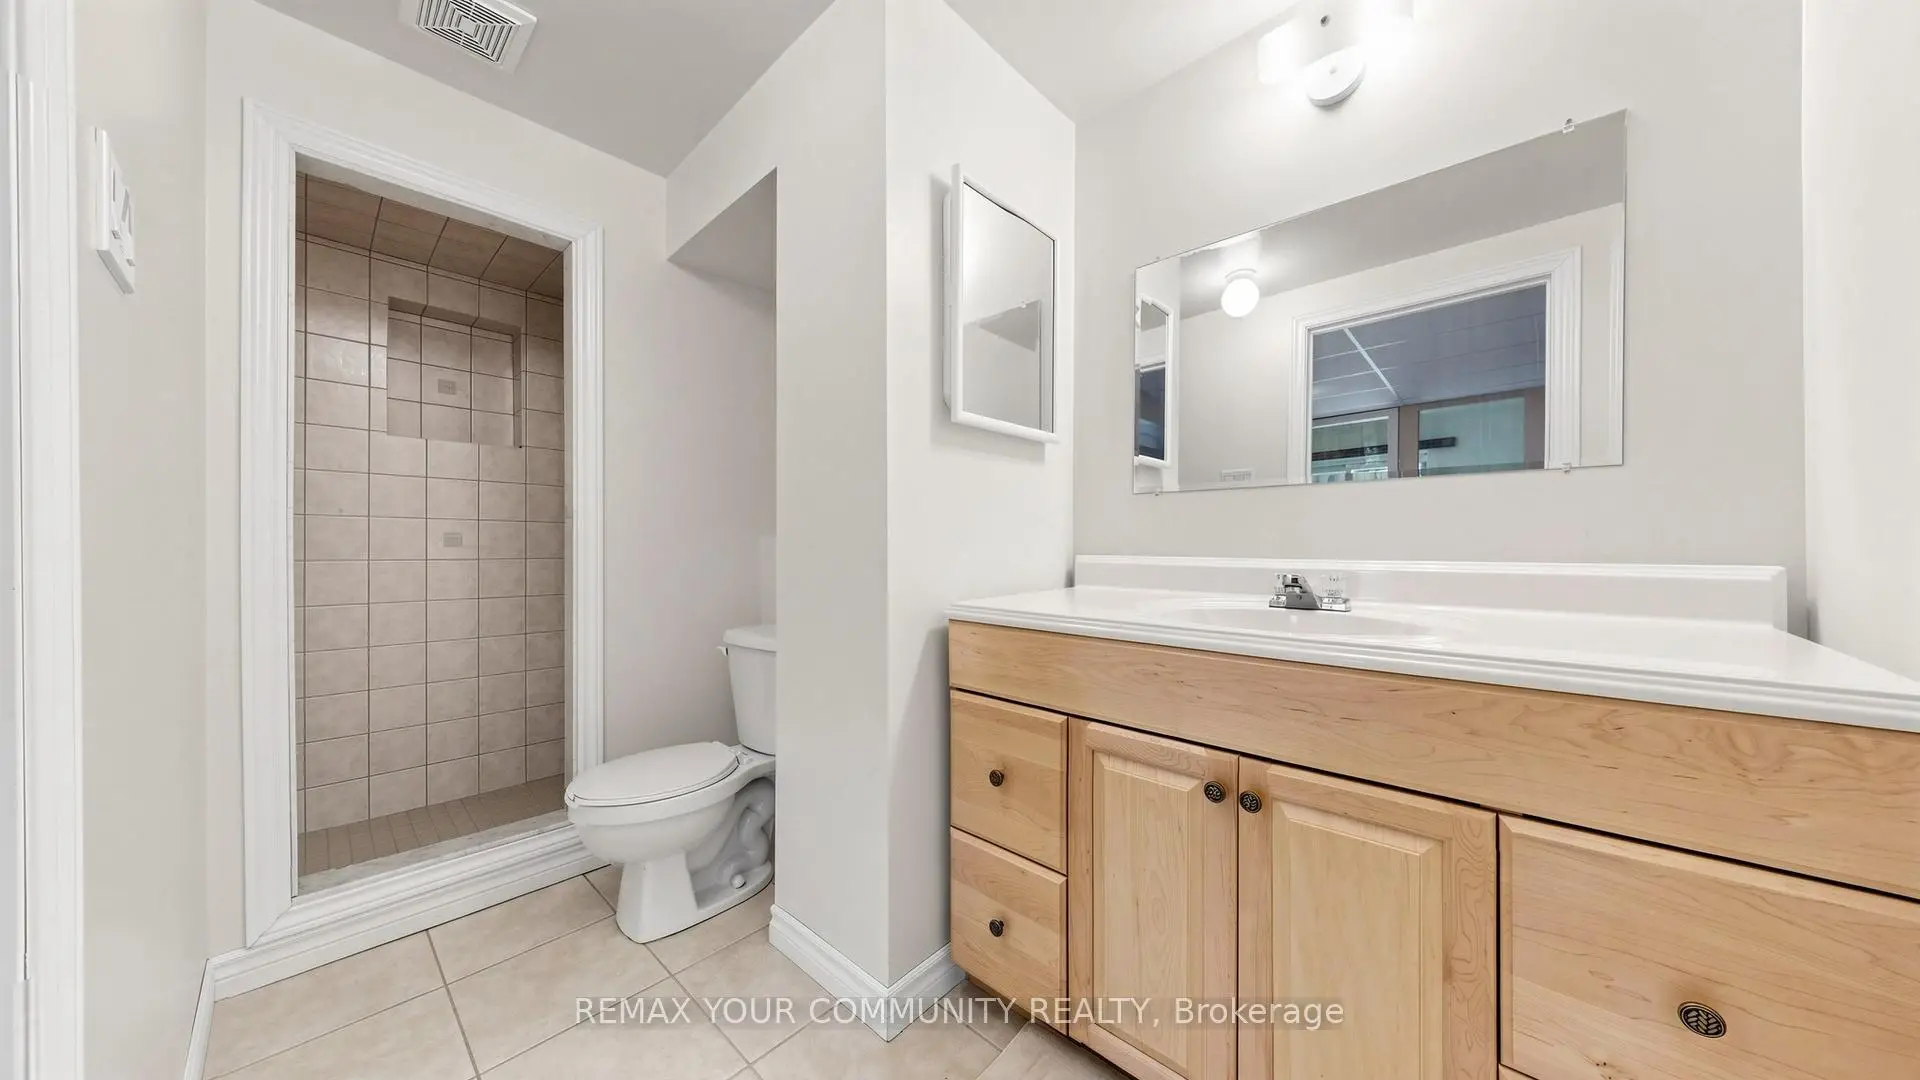
| 1xBath | 3 pcs | Lower |
Property Summary
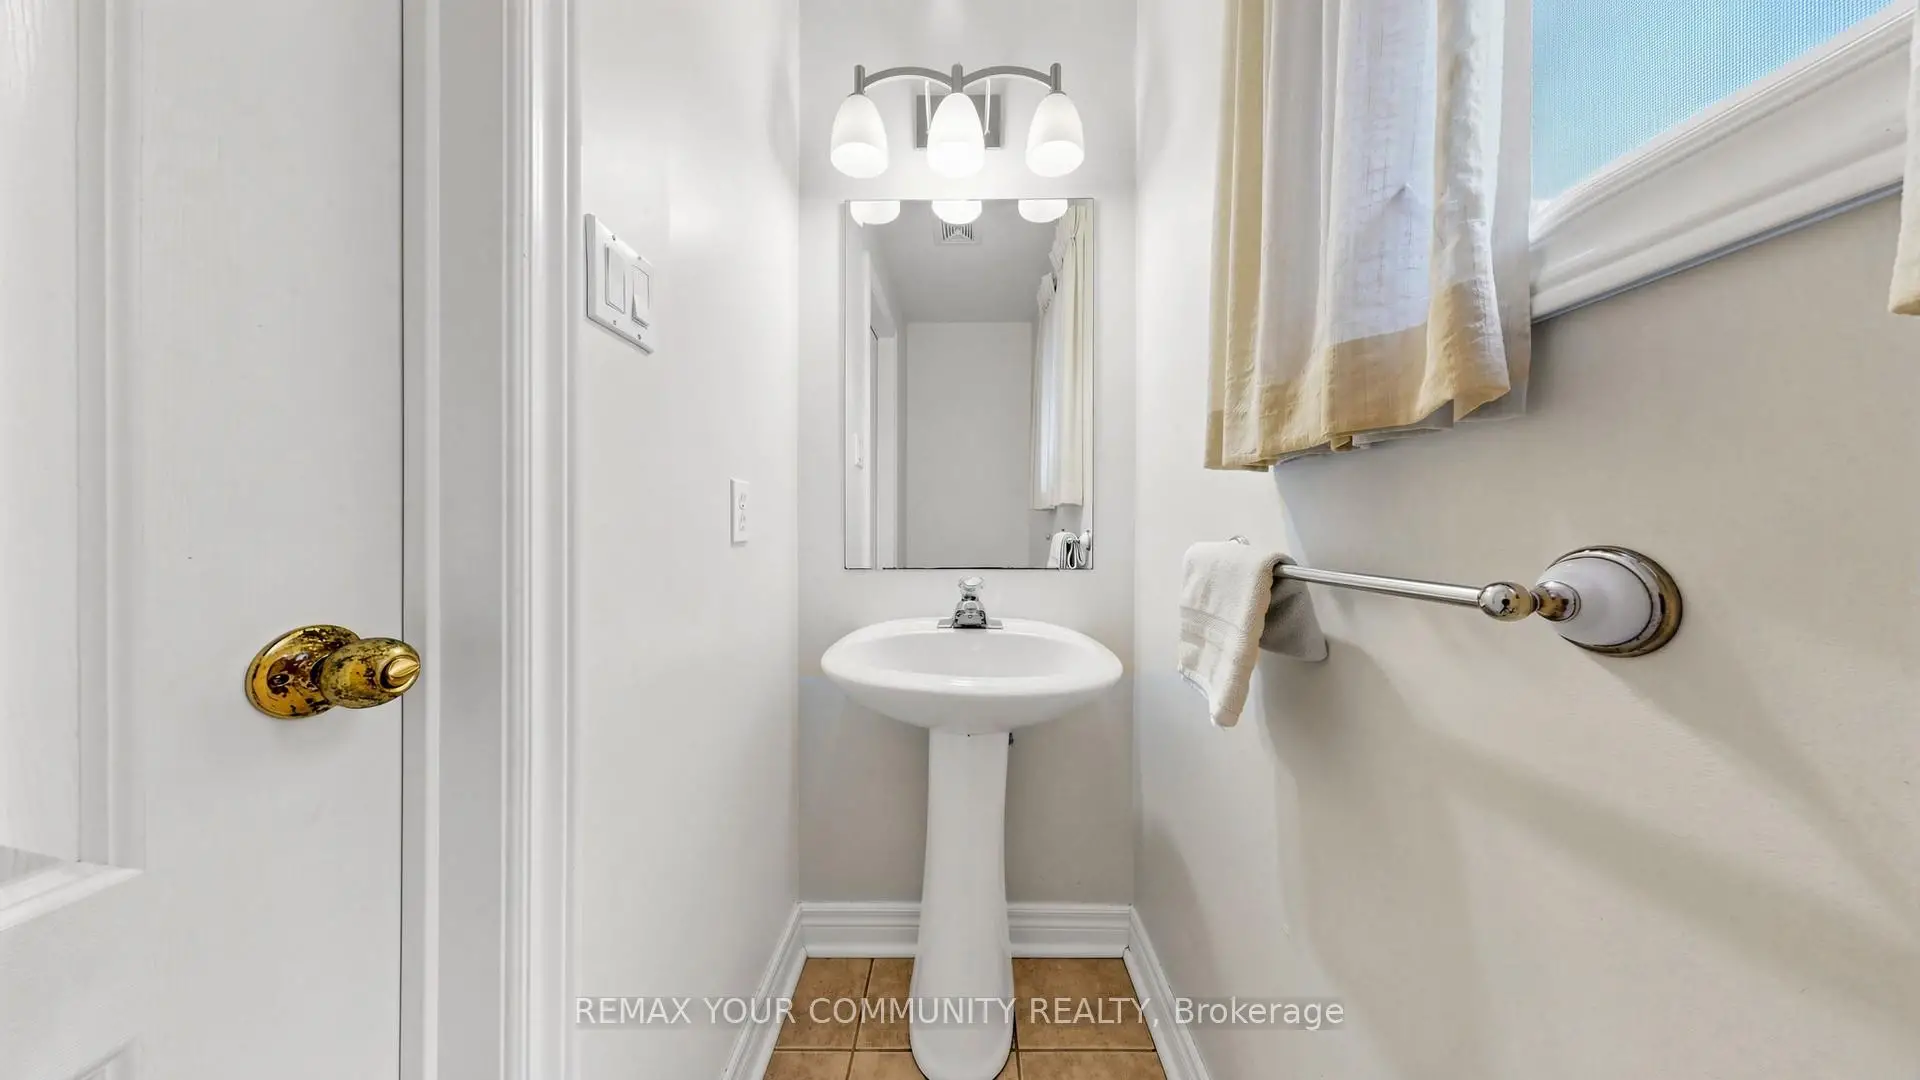
Located close to the intersection of Yonge & Gamble, 78 Zippora Dr is a 4+1 bedrooms 4 washrooms Detached. The unit has a Double Attached Parking Spaces. The property has many nice features including Storage, In-Law Suite, In-Law Capability, Central Vacuum, Auto Garage Door Remot and Accessory Apartment. Living Room Rm, Dinning Room Rm, Family Room Rm, Breakfast Room, Kitchen and Laundry are on the Main floor; Primary B, second bedroom, third bedroom and fourth bedroom are on the upper floor; Br and Recreation Roomreatio are on the Lower floor.Local Area Profile
This property is located in a predominantly owner-occupied residential area with housing made up primarily of detached homes. Approximately 62% of residents hold a bachelor's degree or higher, while about 12% have a college credential. The large majority of local commuters travel by car.
School Information
Elementary Schools
-
Home schoolRank: 1729 out of 3022 (Score: 5.8)Distance to school: 1.0 km (~17 min walk)
-
French Immersion school
Rank: 516 out of 3022 (Score: 7.6)Distance to school: 3.0 km (~9 min drive) -
Distance to school: 2.5 km (~8 min drive)
-
Distance to school: 1.4 km (~26 min walk)
-
Catholic Gifted program school
Rank: 626 out of 3022 (Score: 7.4)Distance to school: 2.1 km (~6 min drive) Secondary Schools
-
Rank: 28/746 (Score: 8.8) 5 year average: 21/746 (Score: 8.6)Distance to school: 0.5 km (~9 min walk)
-
Rank: 20/746 (Score: 9.0) 5 year average: 50/746 (Score: 8.0)Distance to school: 9.2 km (~28 min drive)
-
AP program school
Rank: 67/746 (Score: 8.2) 5 year average: 109/746 (Score: 7.5)Distance to school: 4.2 km (~12 min drive) -
AP program school
Rank: 67/746 (Score: 8.2) 5 year average: 109/746 (Score: 7.5)Distance to school: 4.2 km (~12 min drive) -
Catholic Home school
Rank: 89/746 (Score: 8.0) 5 year average: 135/746 (Score: 7.3)Distance to school: 3.0 km (~9 min drive) -
Rank: 89/746 (Score: 8.0) 5 year average: 135/746 (Score: 7.3)Distance to school: 3.0 km (~9 min drive)
-
Rank: 1/746 (Score: 10.0) 5 year average: 3/746 (Score: 9.2)Distance to school: 2.4 km (~7 min drive)