
Description
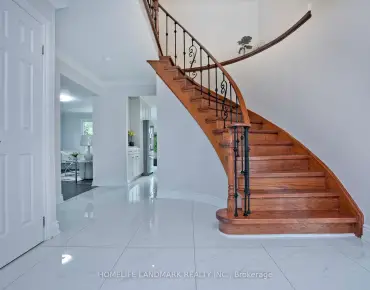
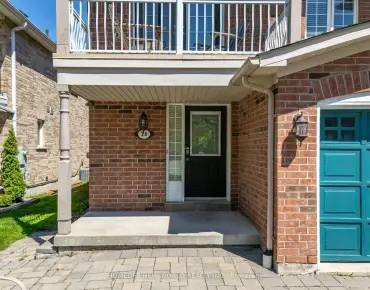
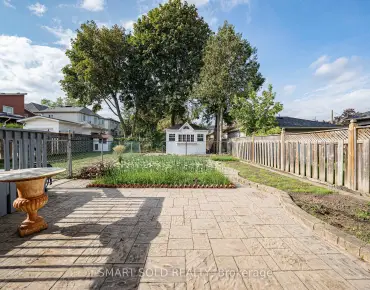
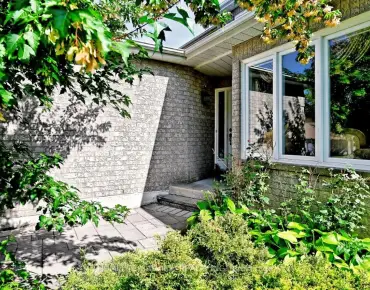
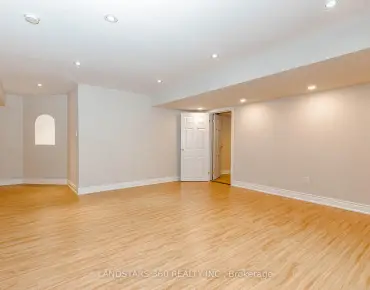
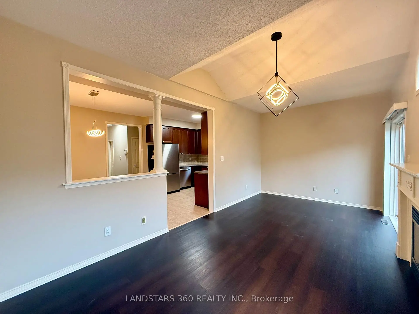
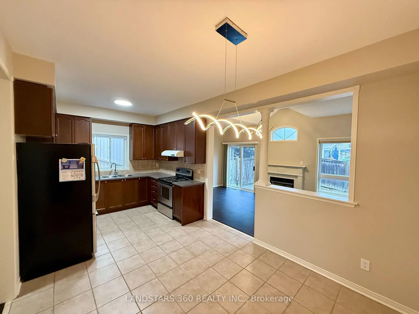
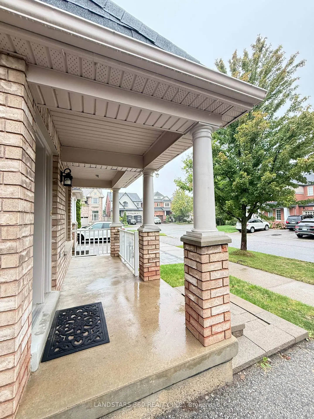
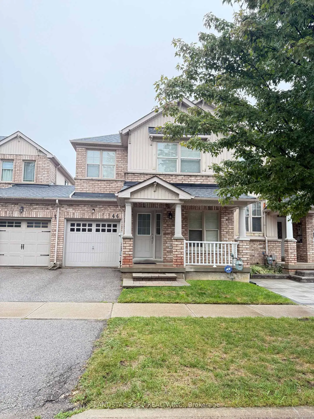
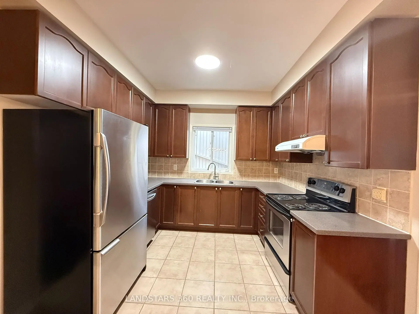
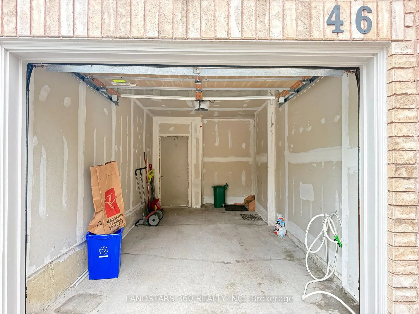
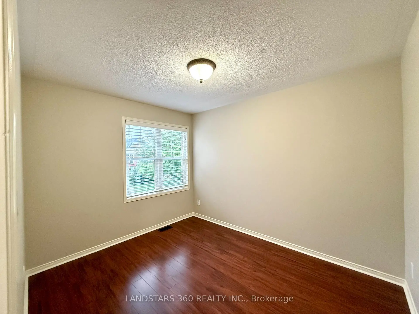
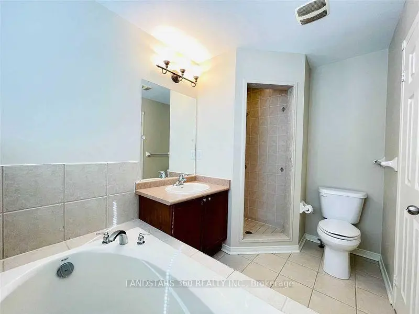
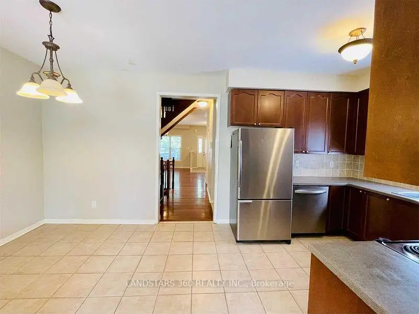
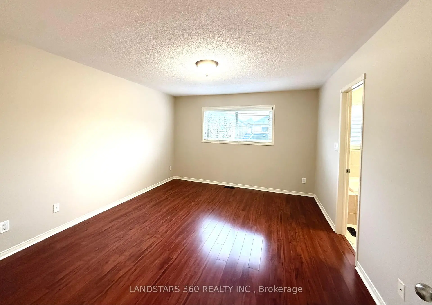
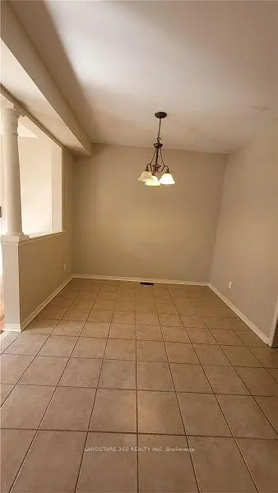
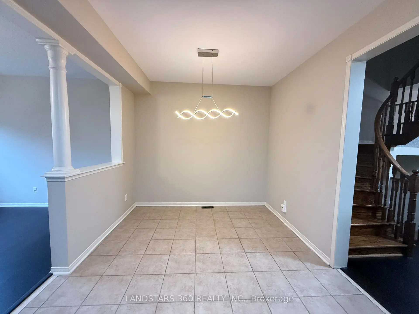
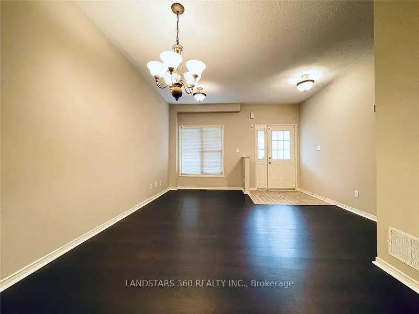
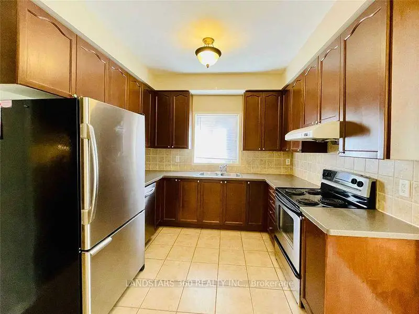
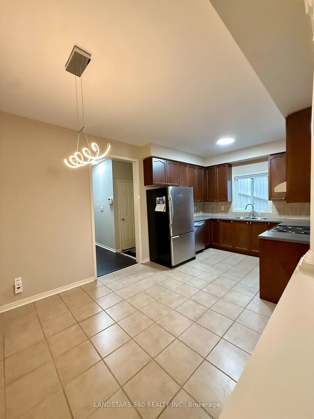
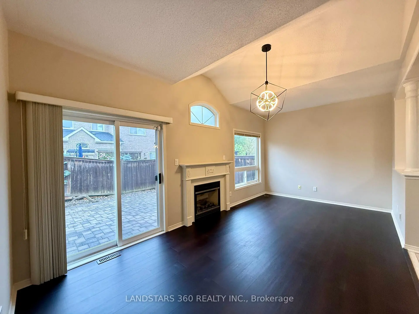
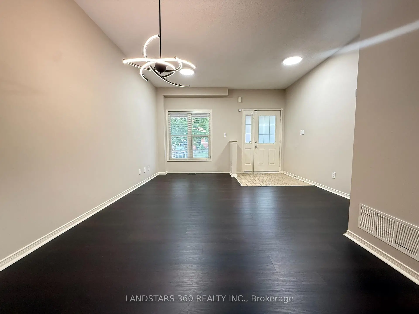
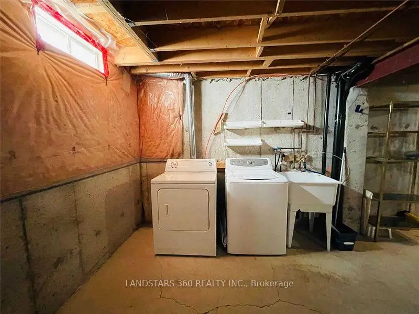
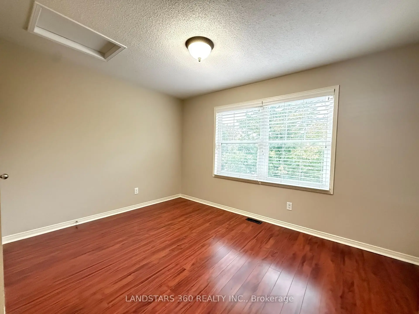
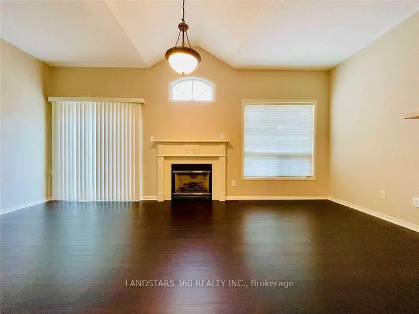
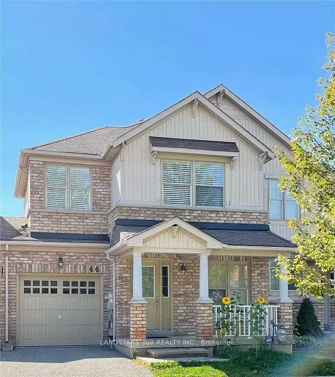
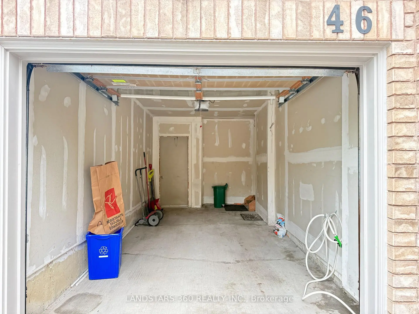
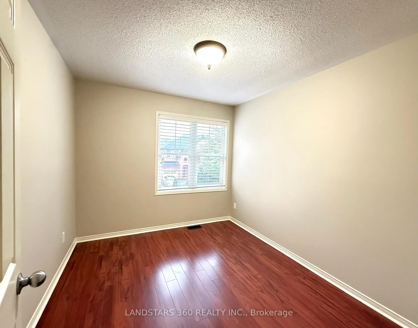
This is a genuine freehold(Not POTL) townhouse linked by a garage on one side, situated in the Oak Ridge area of Richmond Hill. It is located in a highly family-friendly and tranquil neighborhood, conveniently close to parks and schools. The main floor features a practical layout with no wasted space: it boasts high ceilings and a spacious family room with a fireplace that overlooks a generous breakfast area; a large kitchen equipped with a window and tall upper cabinets; and a combined living and dining area that facilitates hassle-free furniture arrangement. Modern new light fixtures enhance the ambiance. The second floor comprises three well-sized bedrooms. There is direct access from the deep garage to both the house and the backyard, which is fully fenced and paved. The unfinished basement is ready for your personal decorative input. Closing is flexible.
Features
- Facing: West

- Bedrooms: 3

- Bathrooms: 3

- Garages: 1

- Kitchens: 1

Details
- Lot size: 24.61 x 88.58 Feet

- Space: 1500-2000

- Tax: $ 4606.23

- N13742010

- Listing contracted with: LANDSTARS 360 REALTY INC.
| Room | Size(M) | Description | |
|---|---|---|---|
| Living Rm | 5.64x4.09 | Combined w/Dining, Window, Laminate |
|
| Dining Rm | 5.64x4.09 | Combined w/Living, Window, Laminate |
|
| Family Rm | 5.74x3.00 | W/O To Yard, Fireplace, Laminate |
|
| Kitchen | 3.00x2.57 | Window, Backsplash, Ceramic Floor |
|
| Breakfast | 3.05x3.00 | Overlooks Family, Formal Rm, Ceramic Floor |
|
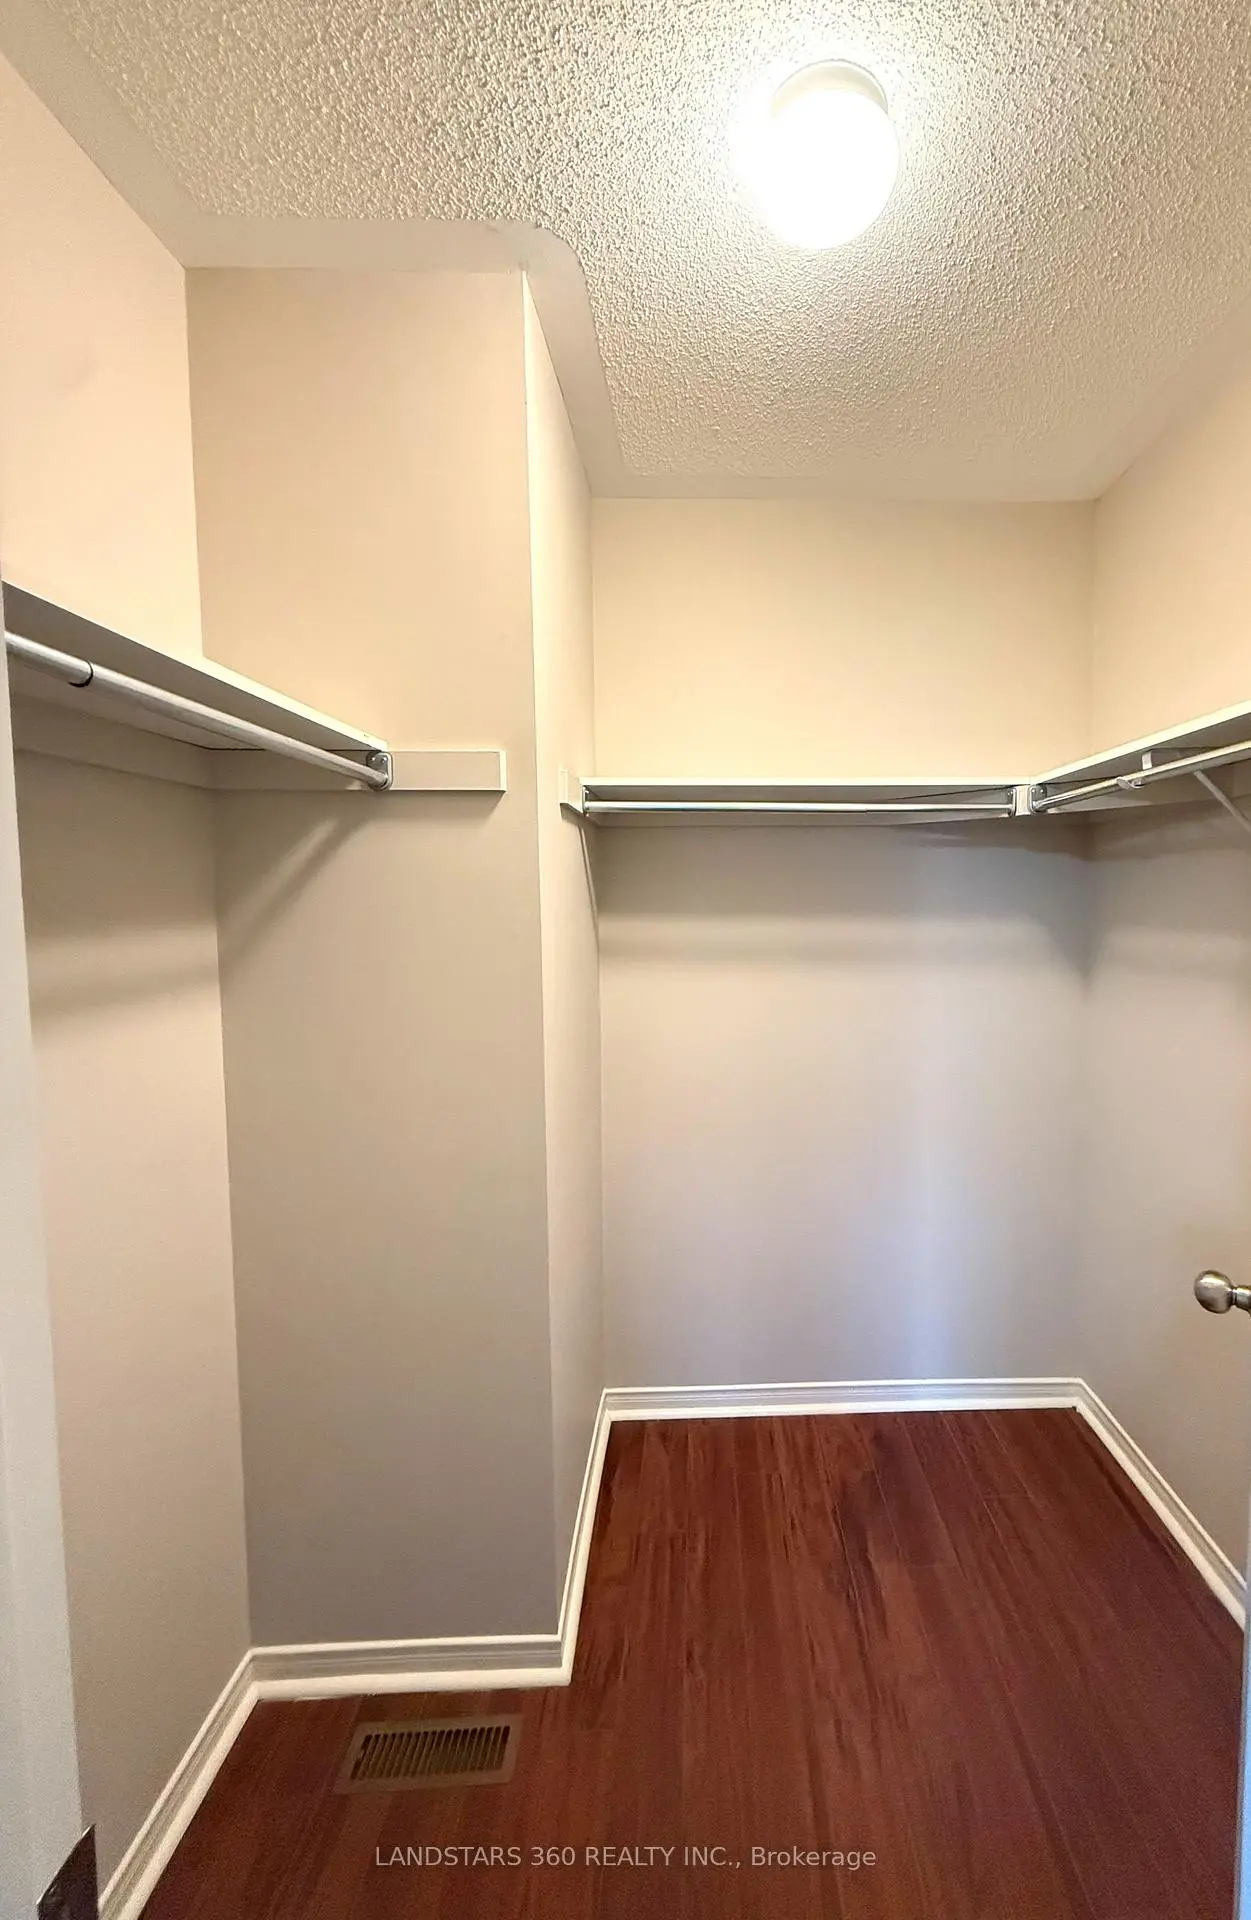
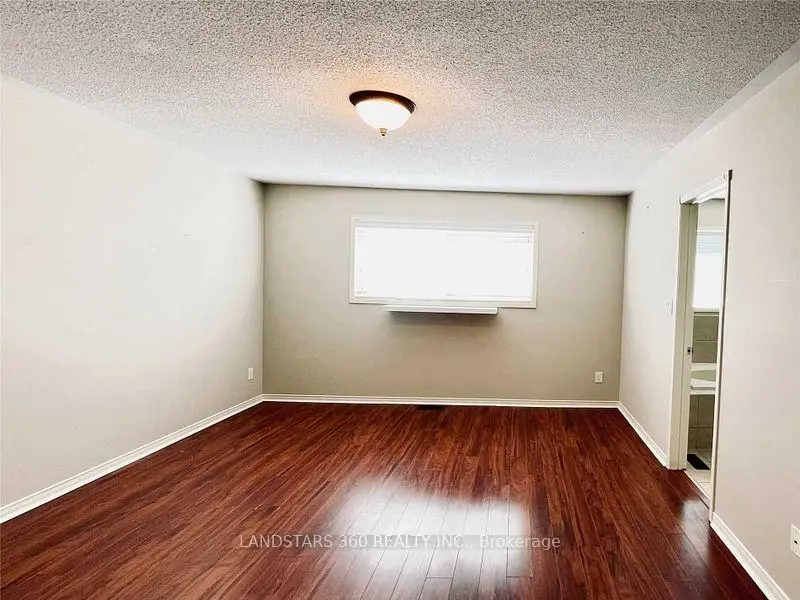
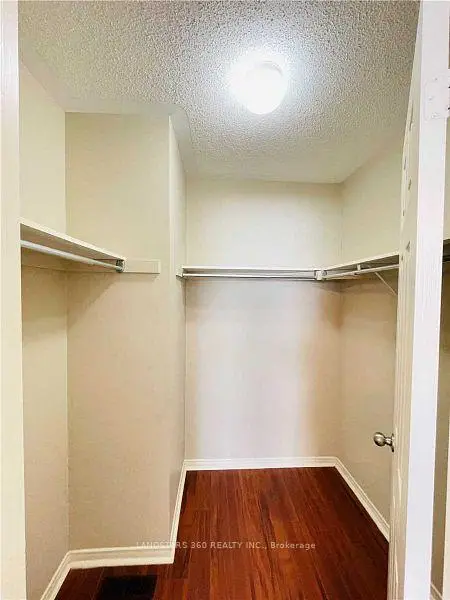
| Primary B | 4.52x3.73 | 4 Pc Ensuite, Walk-In Closet(s), Laminate |
|
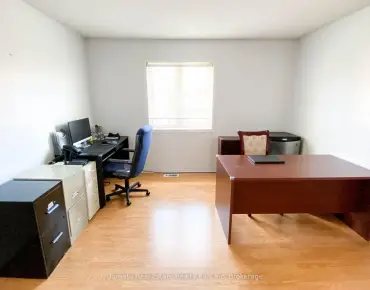
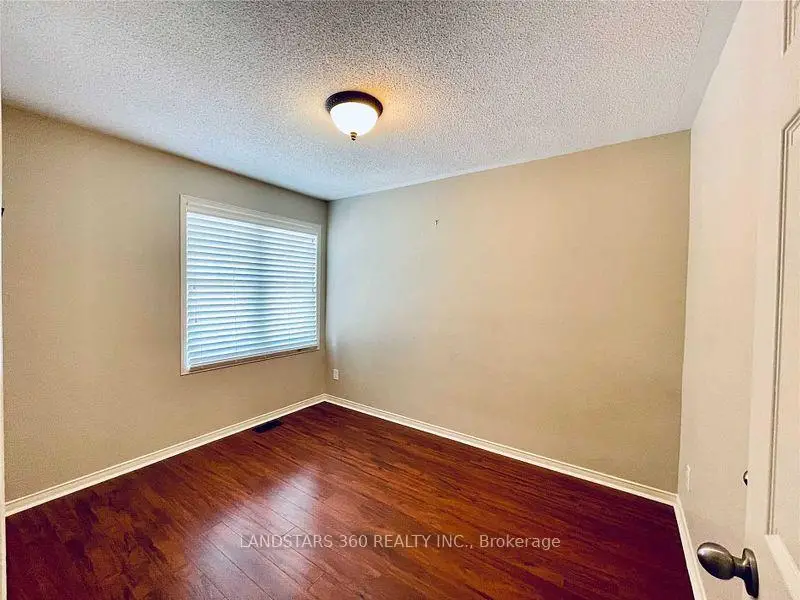
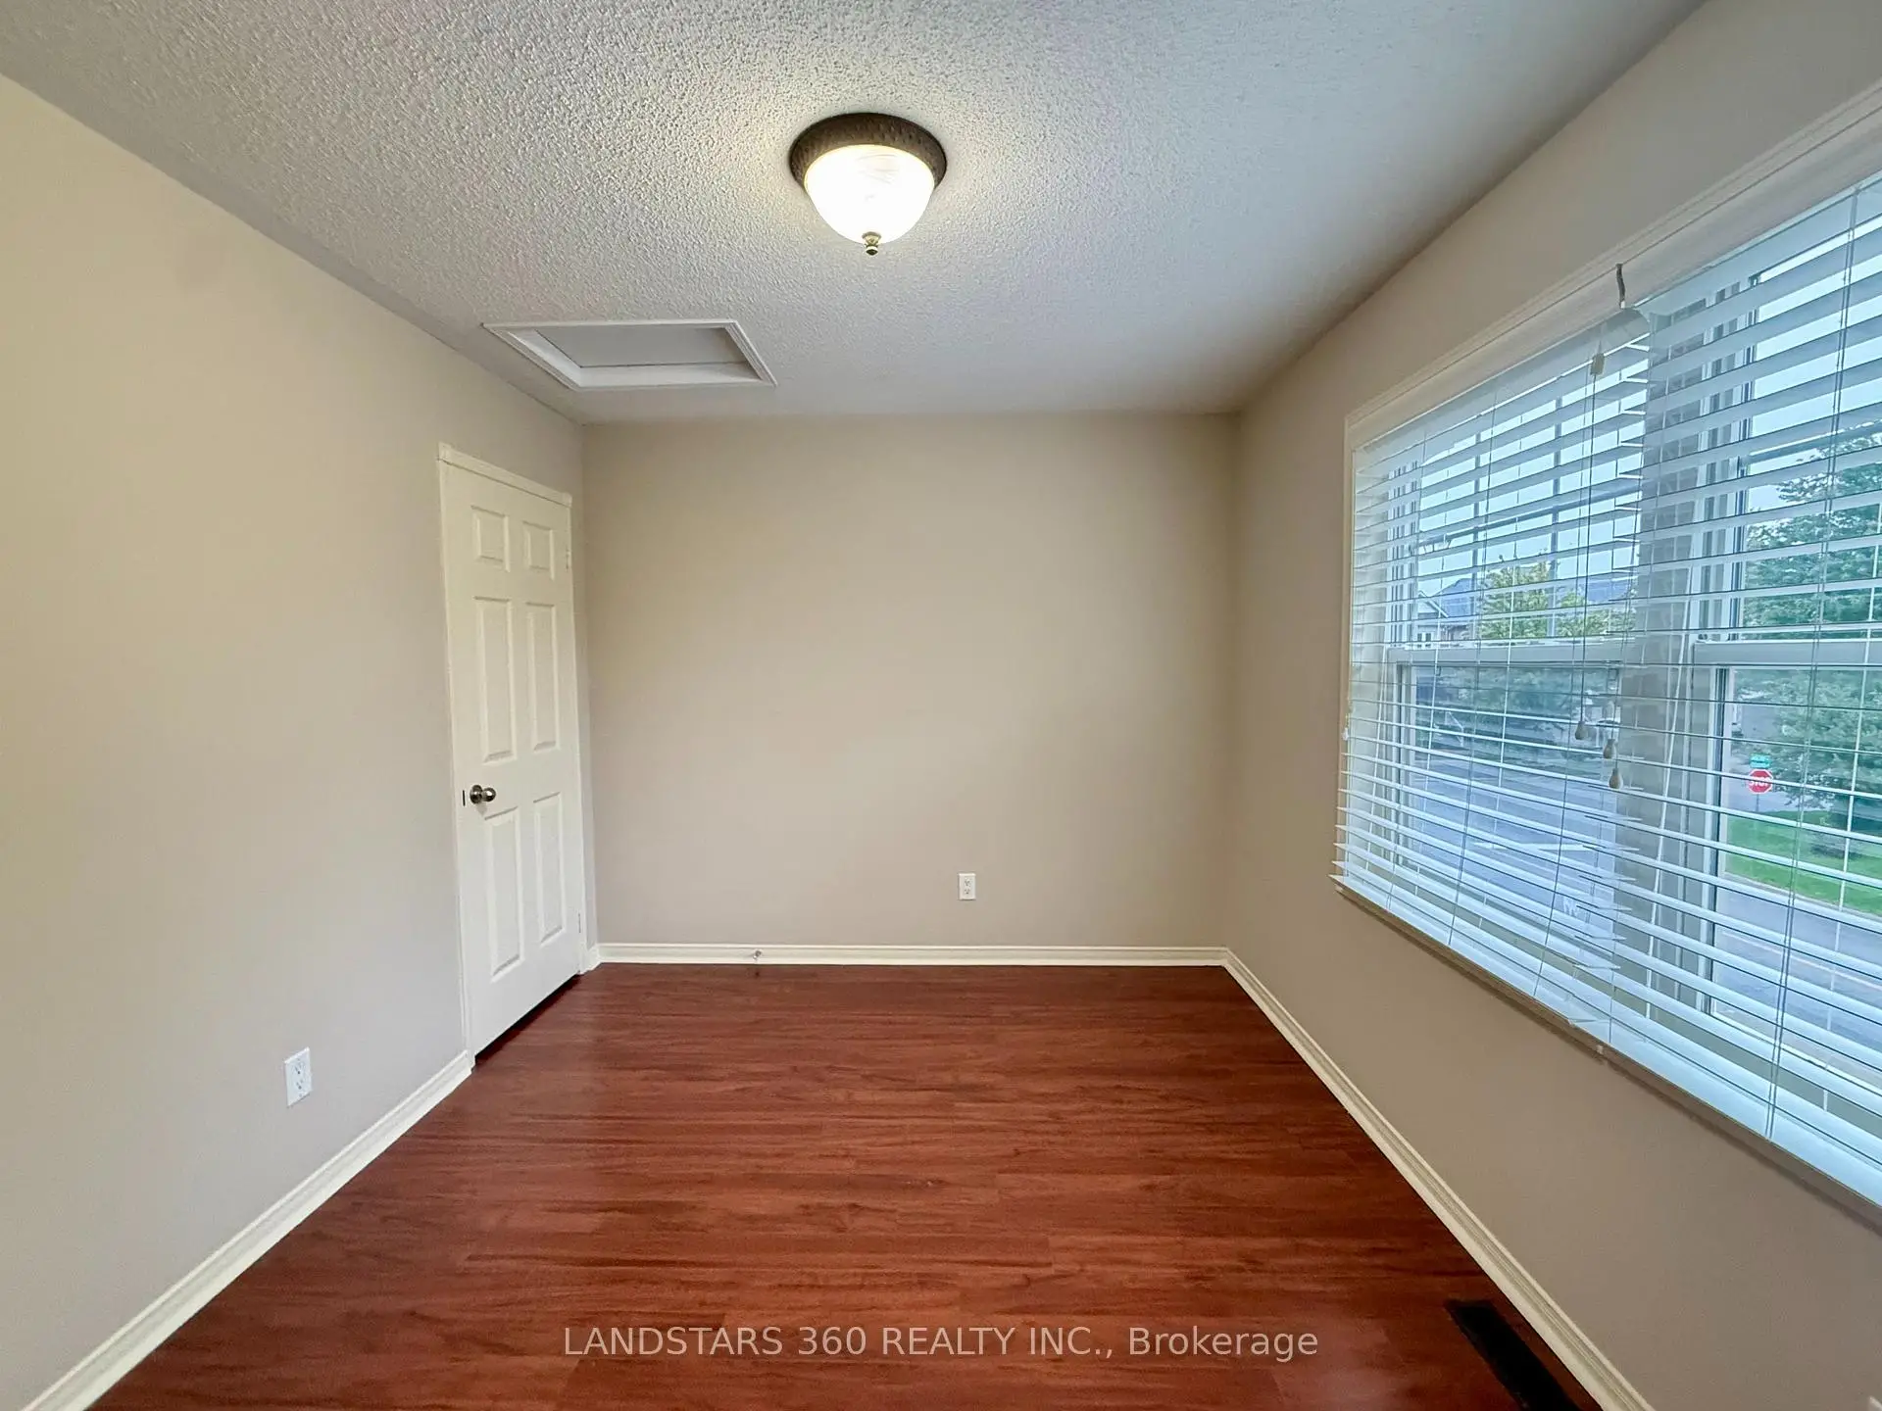
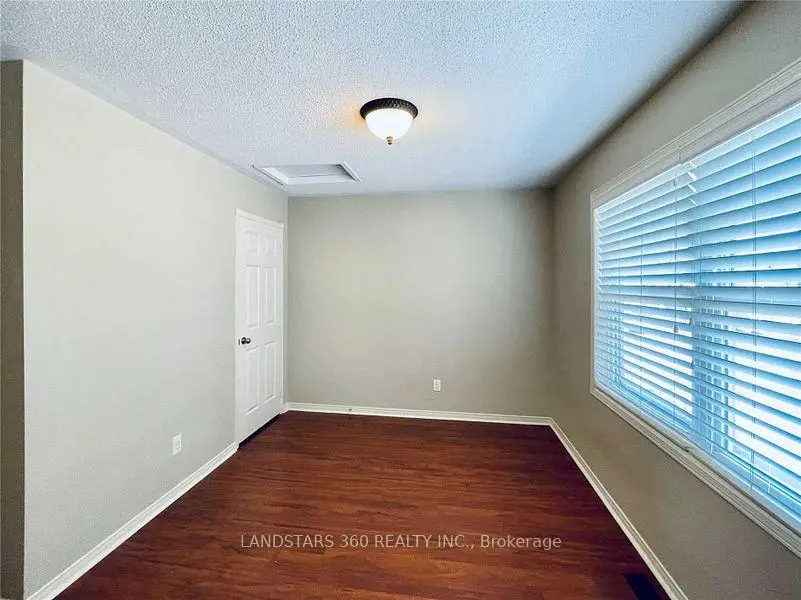
| 2nd Br | 4.06x3.50 | Large Window, Laminate |
|
| 3rd Br | 3.33x2.79 | Large Window, Large Closet |
| Bathroom | Pieces | Level | |
|---|---|---|---|
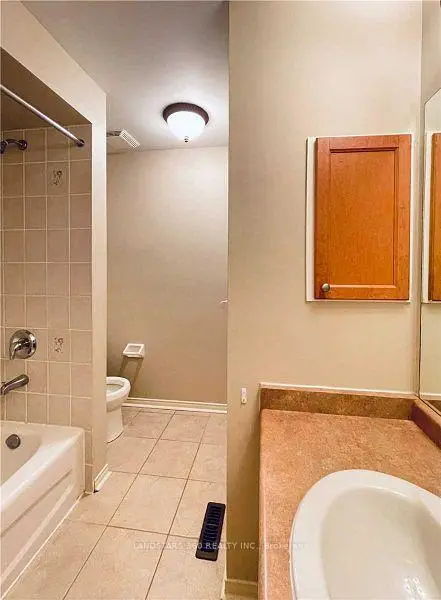
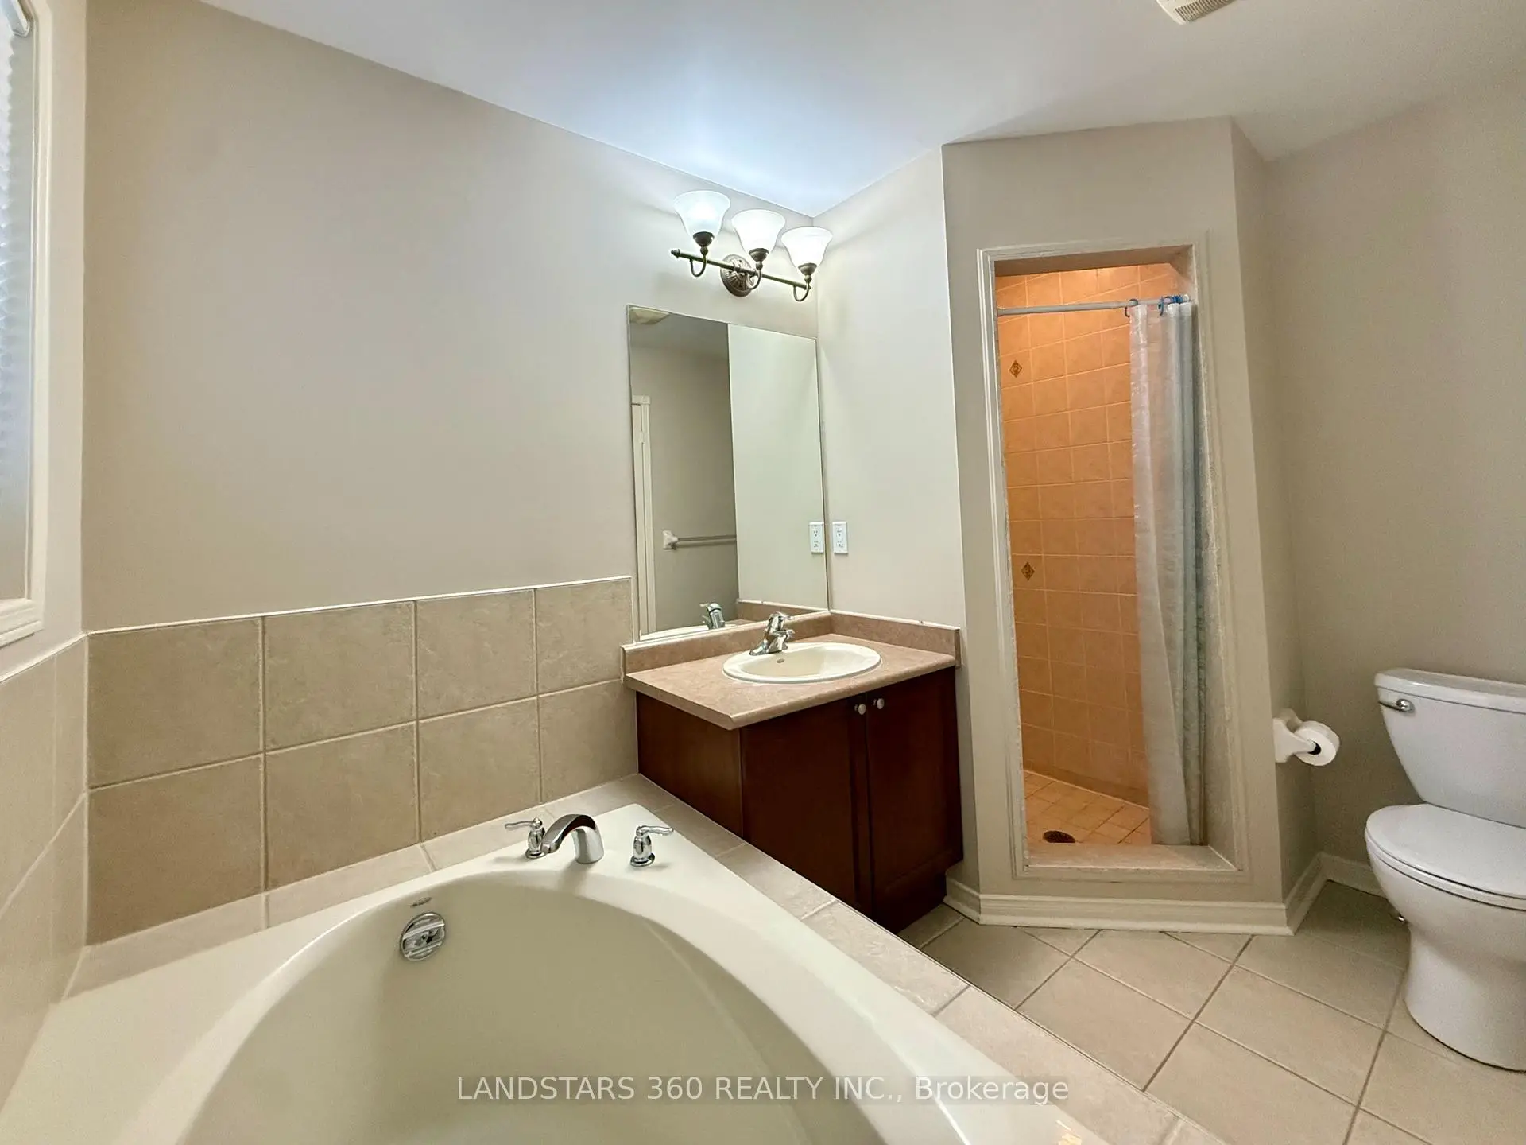
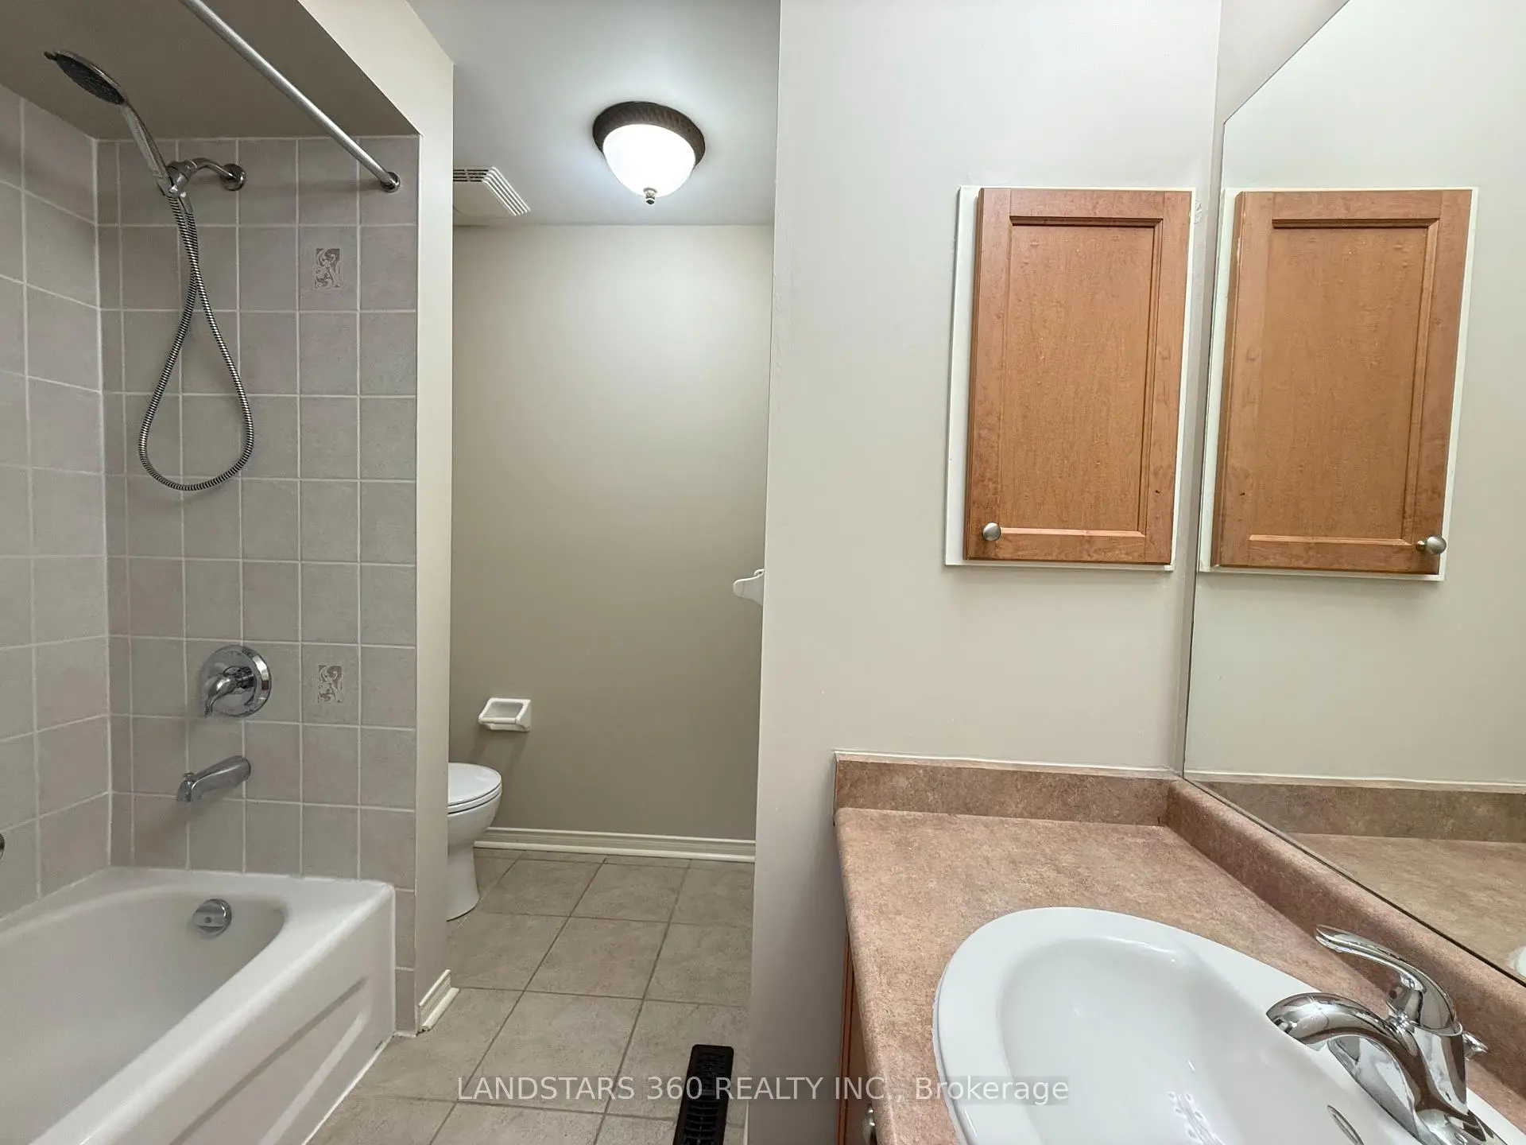
| 2xBaths | 4 pcs | Second |
|
| 1xBath | 2 pcs | Ground |
Property Summary
Located close to the intersection of Bathurst St and King St, 46 Holtby St is a 3 bedrooms 3 washrooms Freehold Townhouse. The unit has a Single Built-In Parking Space. The property has many nice features including Carpet Free. Living Room Rm, Dinning Room Rm, Family Room Rm, Kitchen and Breakfast Room are on the Ground floor.Local Area Profile
This property is located in a predominantly owner-occupied residential area with a mix of detached homes and townhouses. Approximately 51% of residents hold a bachelor's degree or higher, while about 20% have a college credential. The large majority of local commuters travel by car.
School Information
Elementary Schools
-
Home schoolRank: 626 out of 3022 (Score: 7.4)Distance to school: 0.2 km (~4 min walk)
-
French Immersion school
Rank: 476 out of 3022 (Score: 7.7)Distance to school: 2.1 km (~6 min drive) -
Distance to school: 2.8 km (~9 min drive)
-
Catholic Gifted program school
Rank: 175 out of 3022 (Score: 8.5)Distance to school: 7.7 km (~23 min drive) Secondary Schools
-
Home schoolRank: 163/746 (Score: 7.3) 5 year average: 280/746 (Score: 6.5)Distance to school: 3.4 km (~10 min drive)
-
Rank: 163/746 (Score: 7.3) 5 year average: 280/746 (Score: 6.5)Distance to school: 3.4 km (~10 min drive)
-
AP program school
Rank: 67/746 (Score: 8.2) 5 year average: 109/746 (Score: 7.5)Distance to school: 7.5 km (~22 min drive) -
AP program school
Rank: 1/746 (Score: 10.0) 5 year average: 2/746 (Score: 9.3)Distance to school: 6.3 km (~19 min drive) -
Catholic Home school
Rank: 141/746 (Score: 7.5) 5 year average: 130/746 (Score: 7.4)Distance to school: 3.2 km (~10 min drive) -
Rank: 244/746 (Score: 6.9) 5 year average: 262/746 (Score: 6.6)Distance to school: 7.9 km (~24 min drive)
-
Rank: 259/746 (Score: 6.8) 5 year average: 195/746 (Score: 7.0)Distance to school: 13.9 km (~42 min drive)