Harding, Richmond Hill, L4C 1R6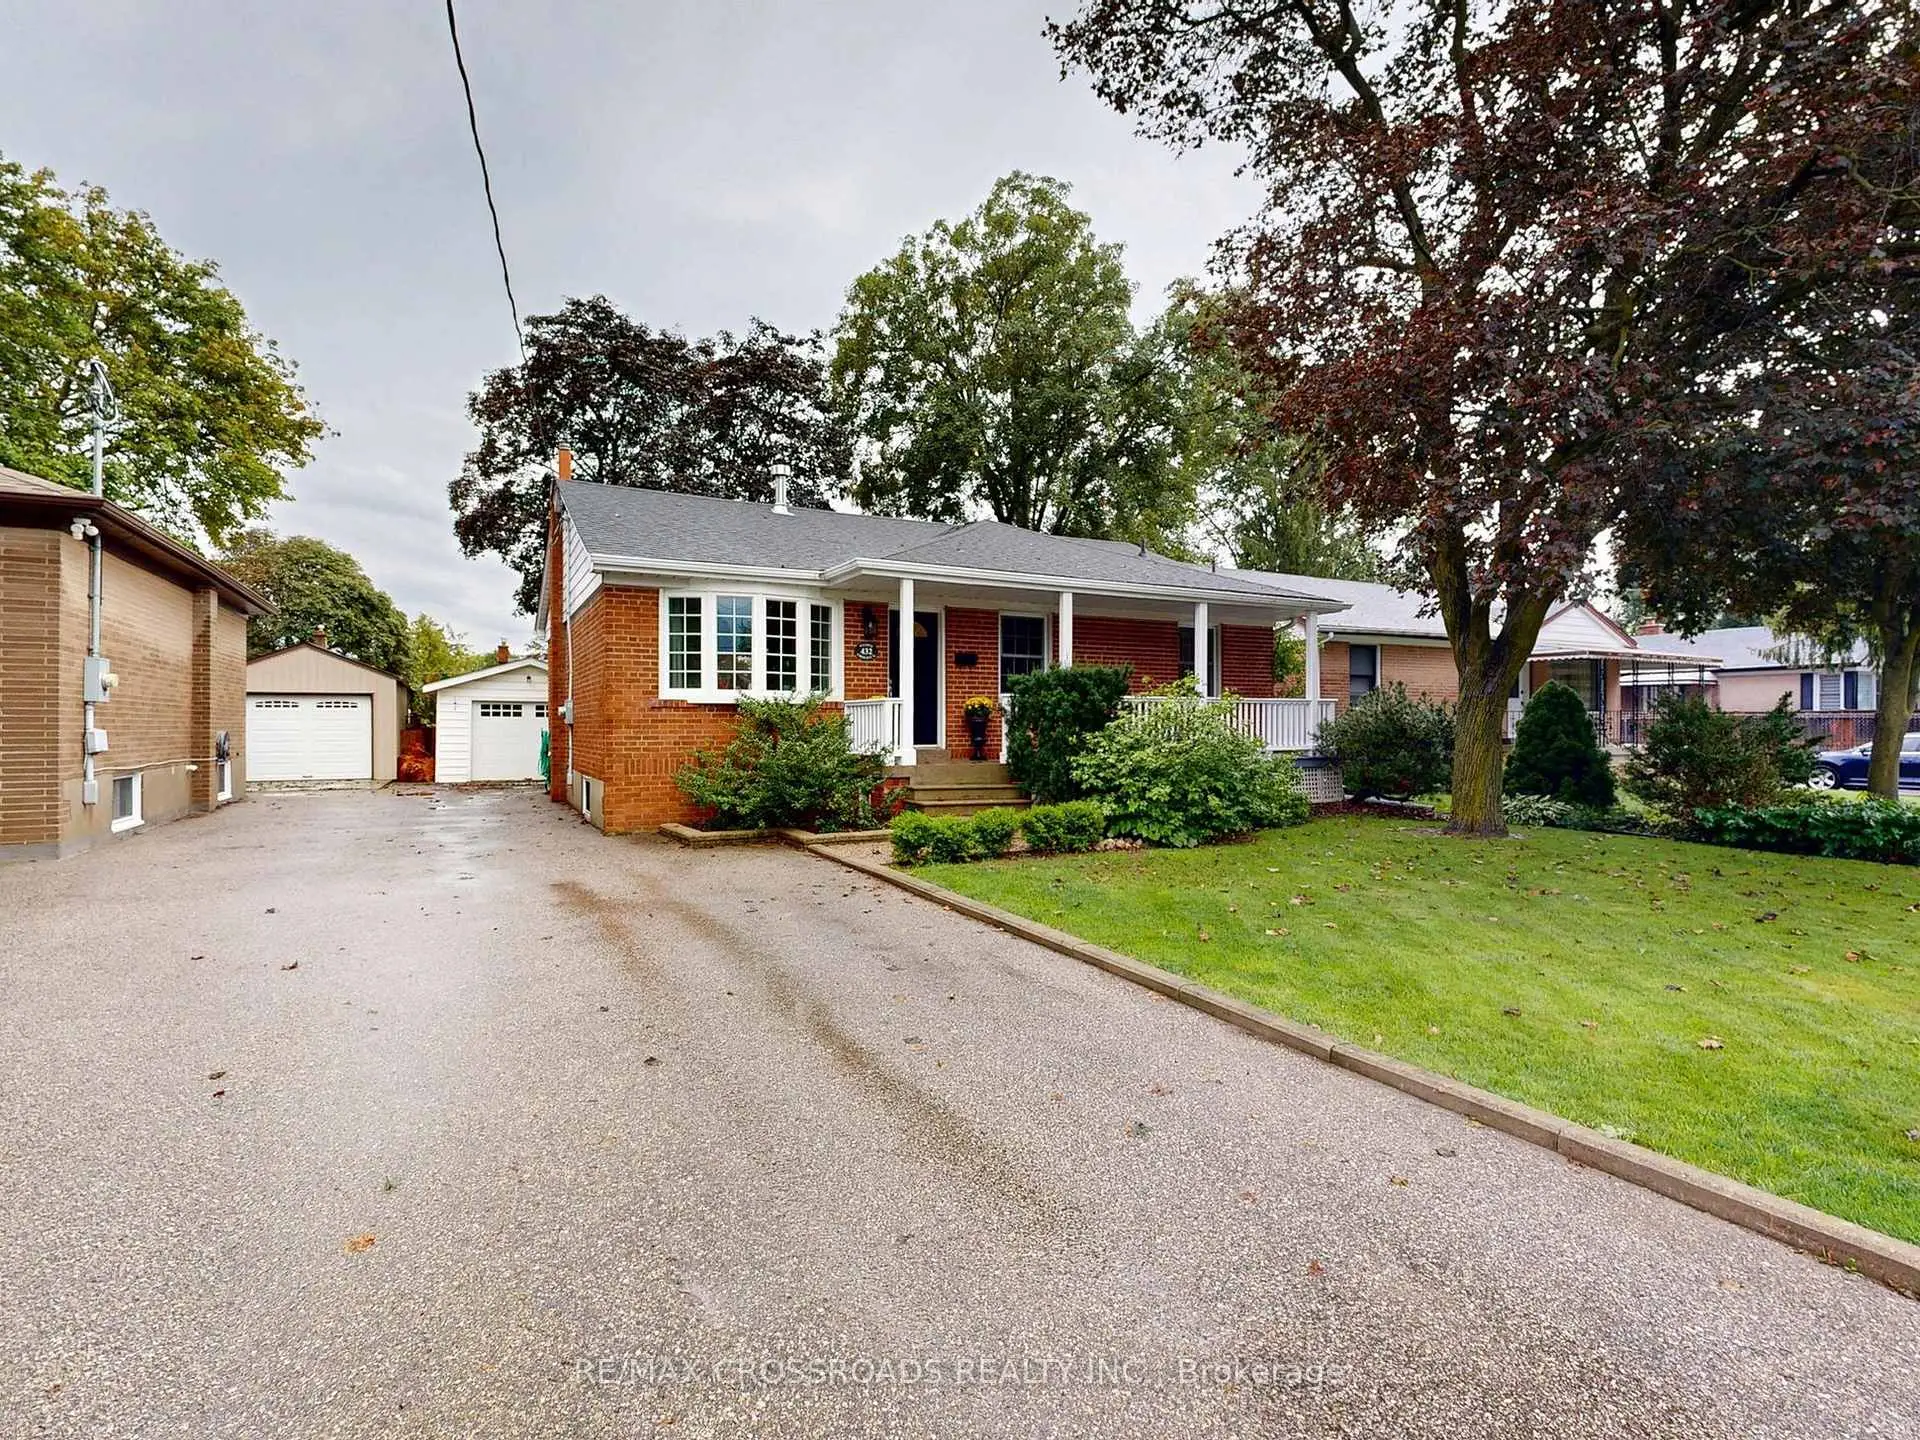

Description
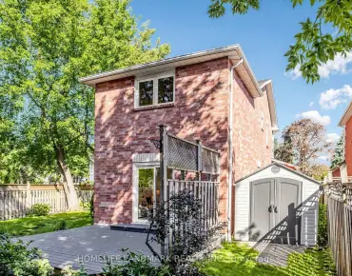
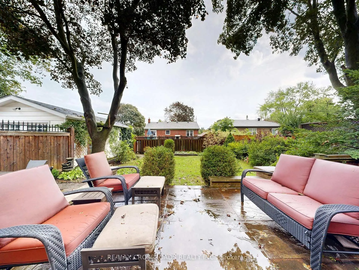
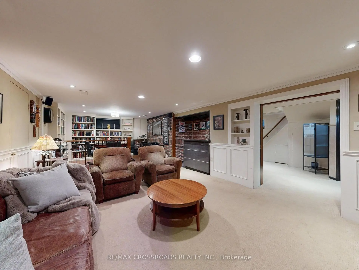
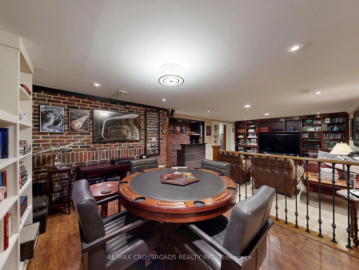
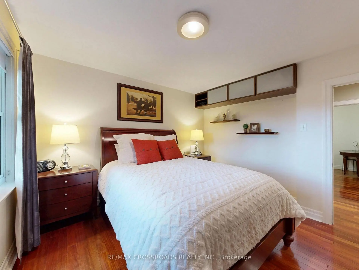
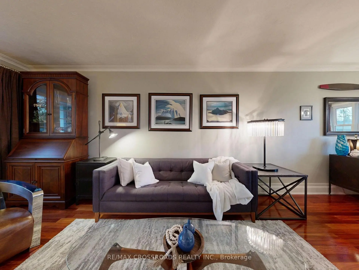
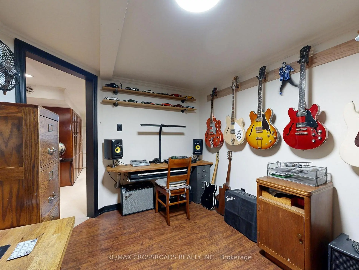
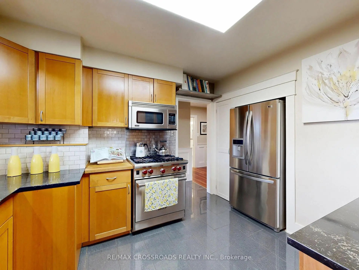
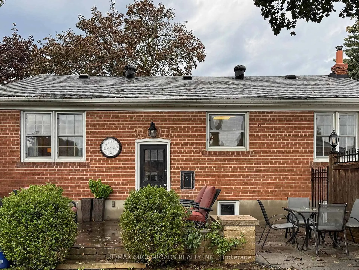
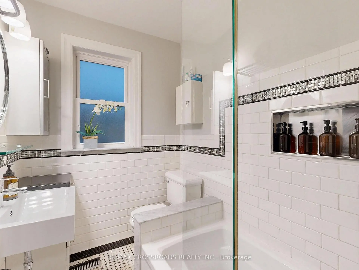
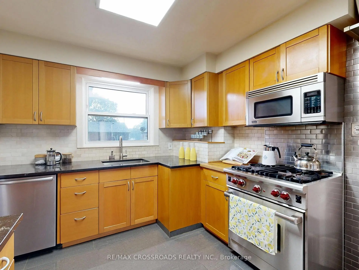
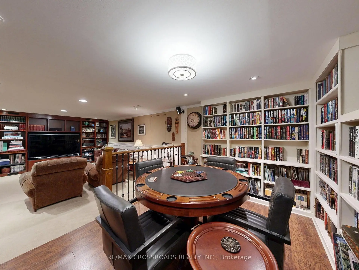
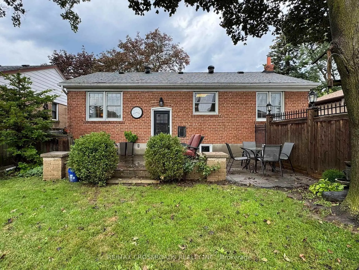
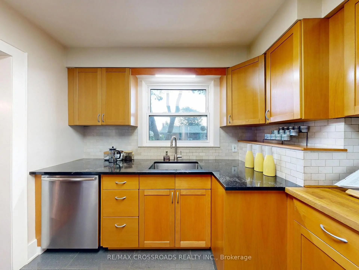
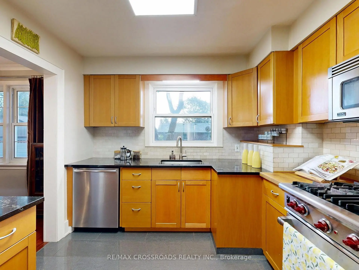
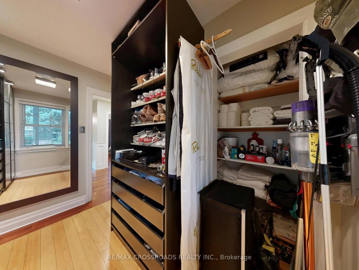
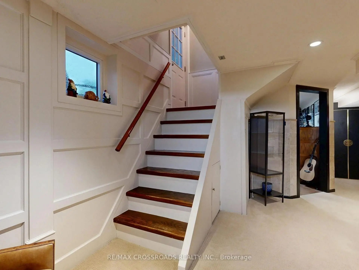
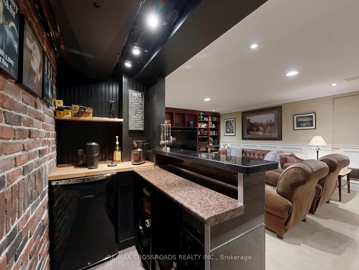
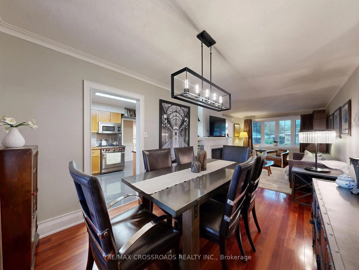
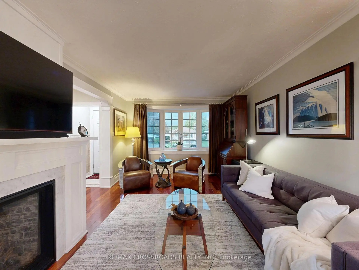
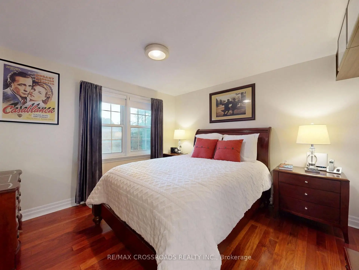
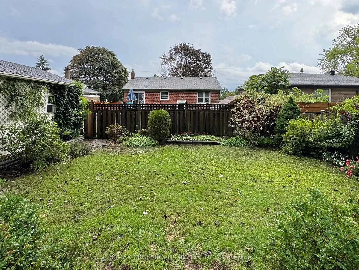
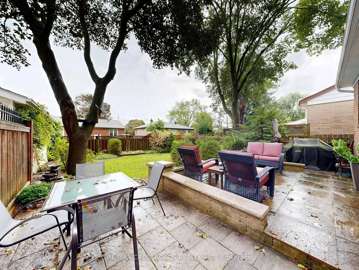
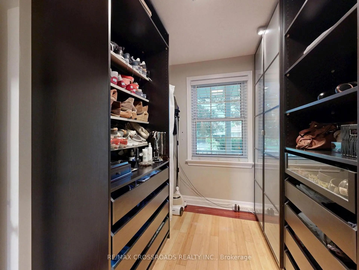
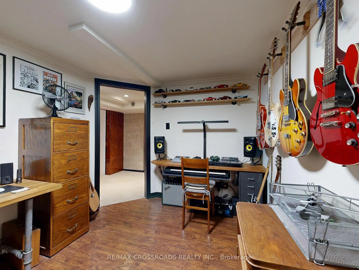
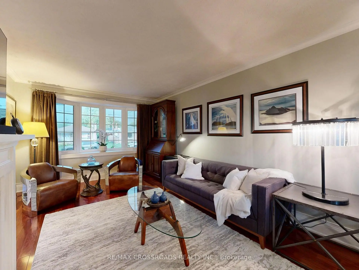
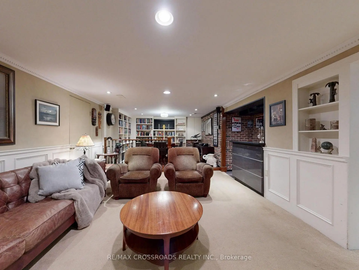
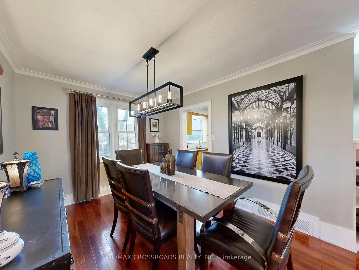
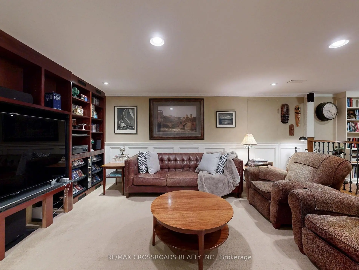
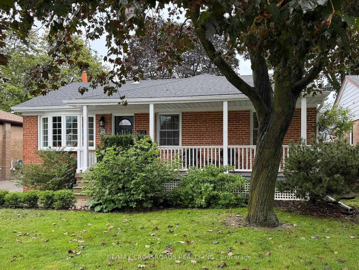
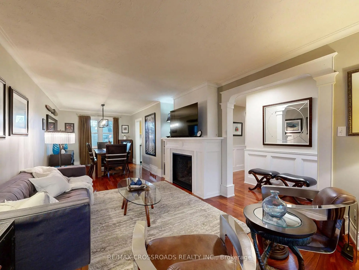
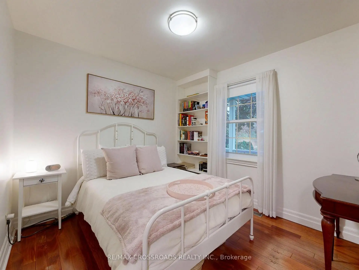
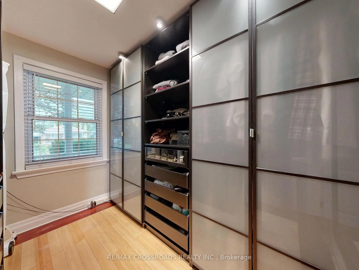
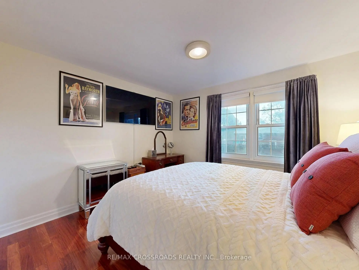
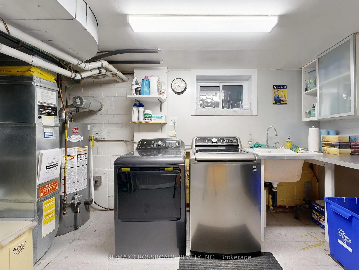
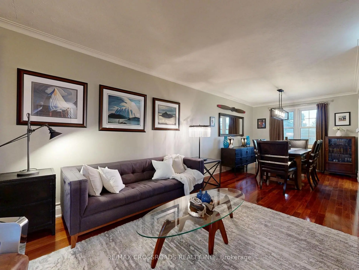
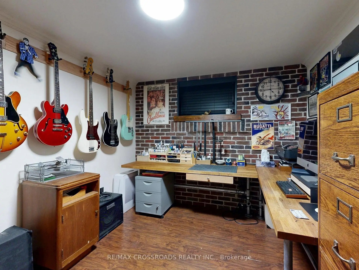
Best Value For A Fully Renovated 3 B/R Det. Home With 1.5 Garage. In The Heart Of Richmond Hill. Tastefully Maintained Home By The Proud Owners Of Thirty Years. Main Level Flooring Upgraded To Santos Mahogany, Heavy & Durable Hardwood. Updated Kitchen With Corian Countertops And Premium Wolf Gas Stove. Double Glazed Vinyl Windows Throughout. Inc. Bow Window. Renovated W/R With Kohler Fixtures. Wainscotting & Trim On The Main Floor, Gas F/P W Remote. Basement: Fully Finished Basement With A Sep. Entrance With A B/R, Custom B/I Bookcases And Entertainment Unit In The Family Room And A Game Room. There Are Cedar Lined Maple Closets In The Hallway. Completely Dry Basement That Has Been Waterproofed. Stairs Replaced With Oak Treads. Brand New A/C With A New Thermostat. Upgraded Breaker Panel. Fully Fenced Backyard With A Raised Stone Terrace And Patio With A Gas Hook-up For A BBQ. 1.5 Size Garage With 220 AMP Service.
Features
- Facing: South

- Bedrooms: 3

- Bathrooms: 1

- Garages: 1

- Kitchens: 1

Details
- Lot size: 50.05 x 100.12 Feet

- Space: 1100-1500

- Tax: $ 5305.53

- N13740966

- Listing contracted with: RE/MAX CROSSROADS REALTY INC.
| Room | Size(M) | Description | |
|---|---|---|---|
| Living Rm | 8.38x2.75 | Hardwood Floor, Combined w/Dining, Bow Window |
|
| Dining Rm | 8.38x2.75 | Hardwood Floor, Combined w/Living, Window |
|
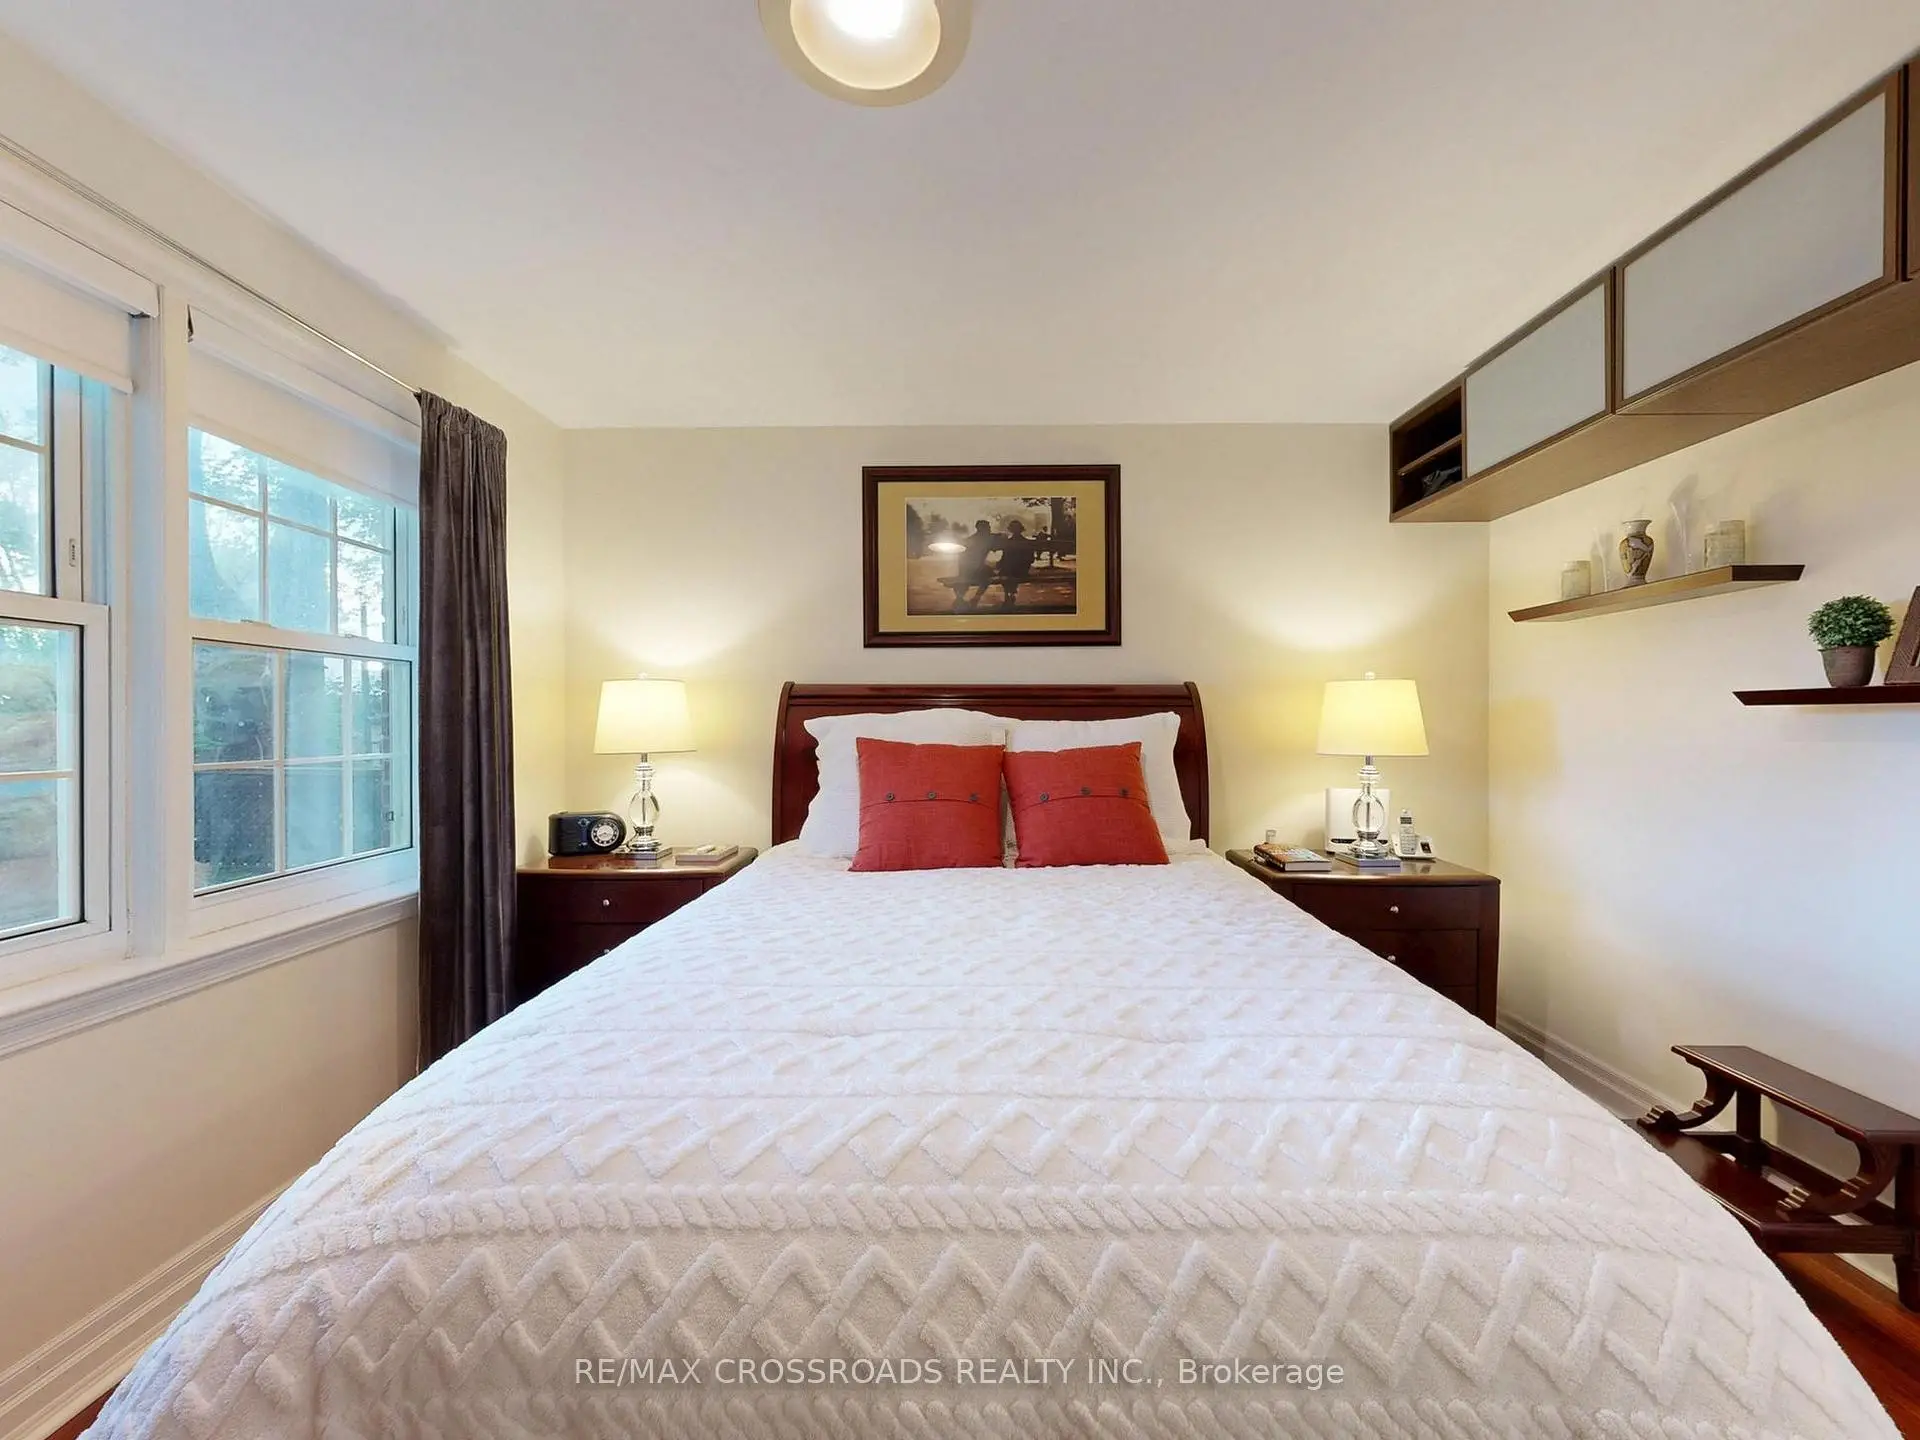
| Primary B | 3.68x3.68 | Hardwood Floor, Window |
|
| 2nd Br | 2.95x2.85 | Hardwood Floor, Window |
|
| 3rd Br | 2.85x2.29 | Hardwood Floor, Window |
|
| Kitchen | 3.38x2.95 | Ceramic Floor, Renovated |
|
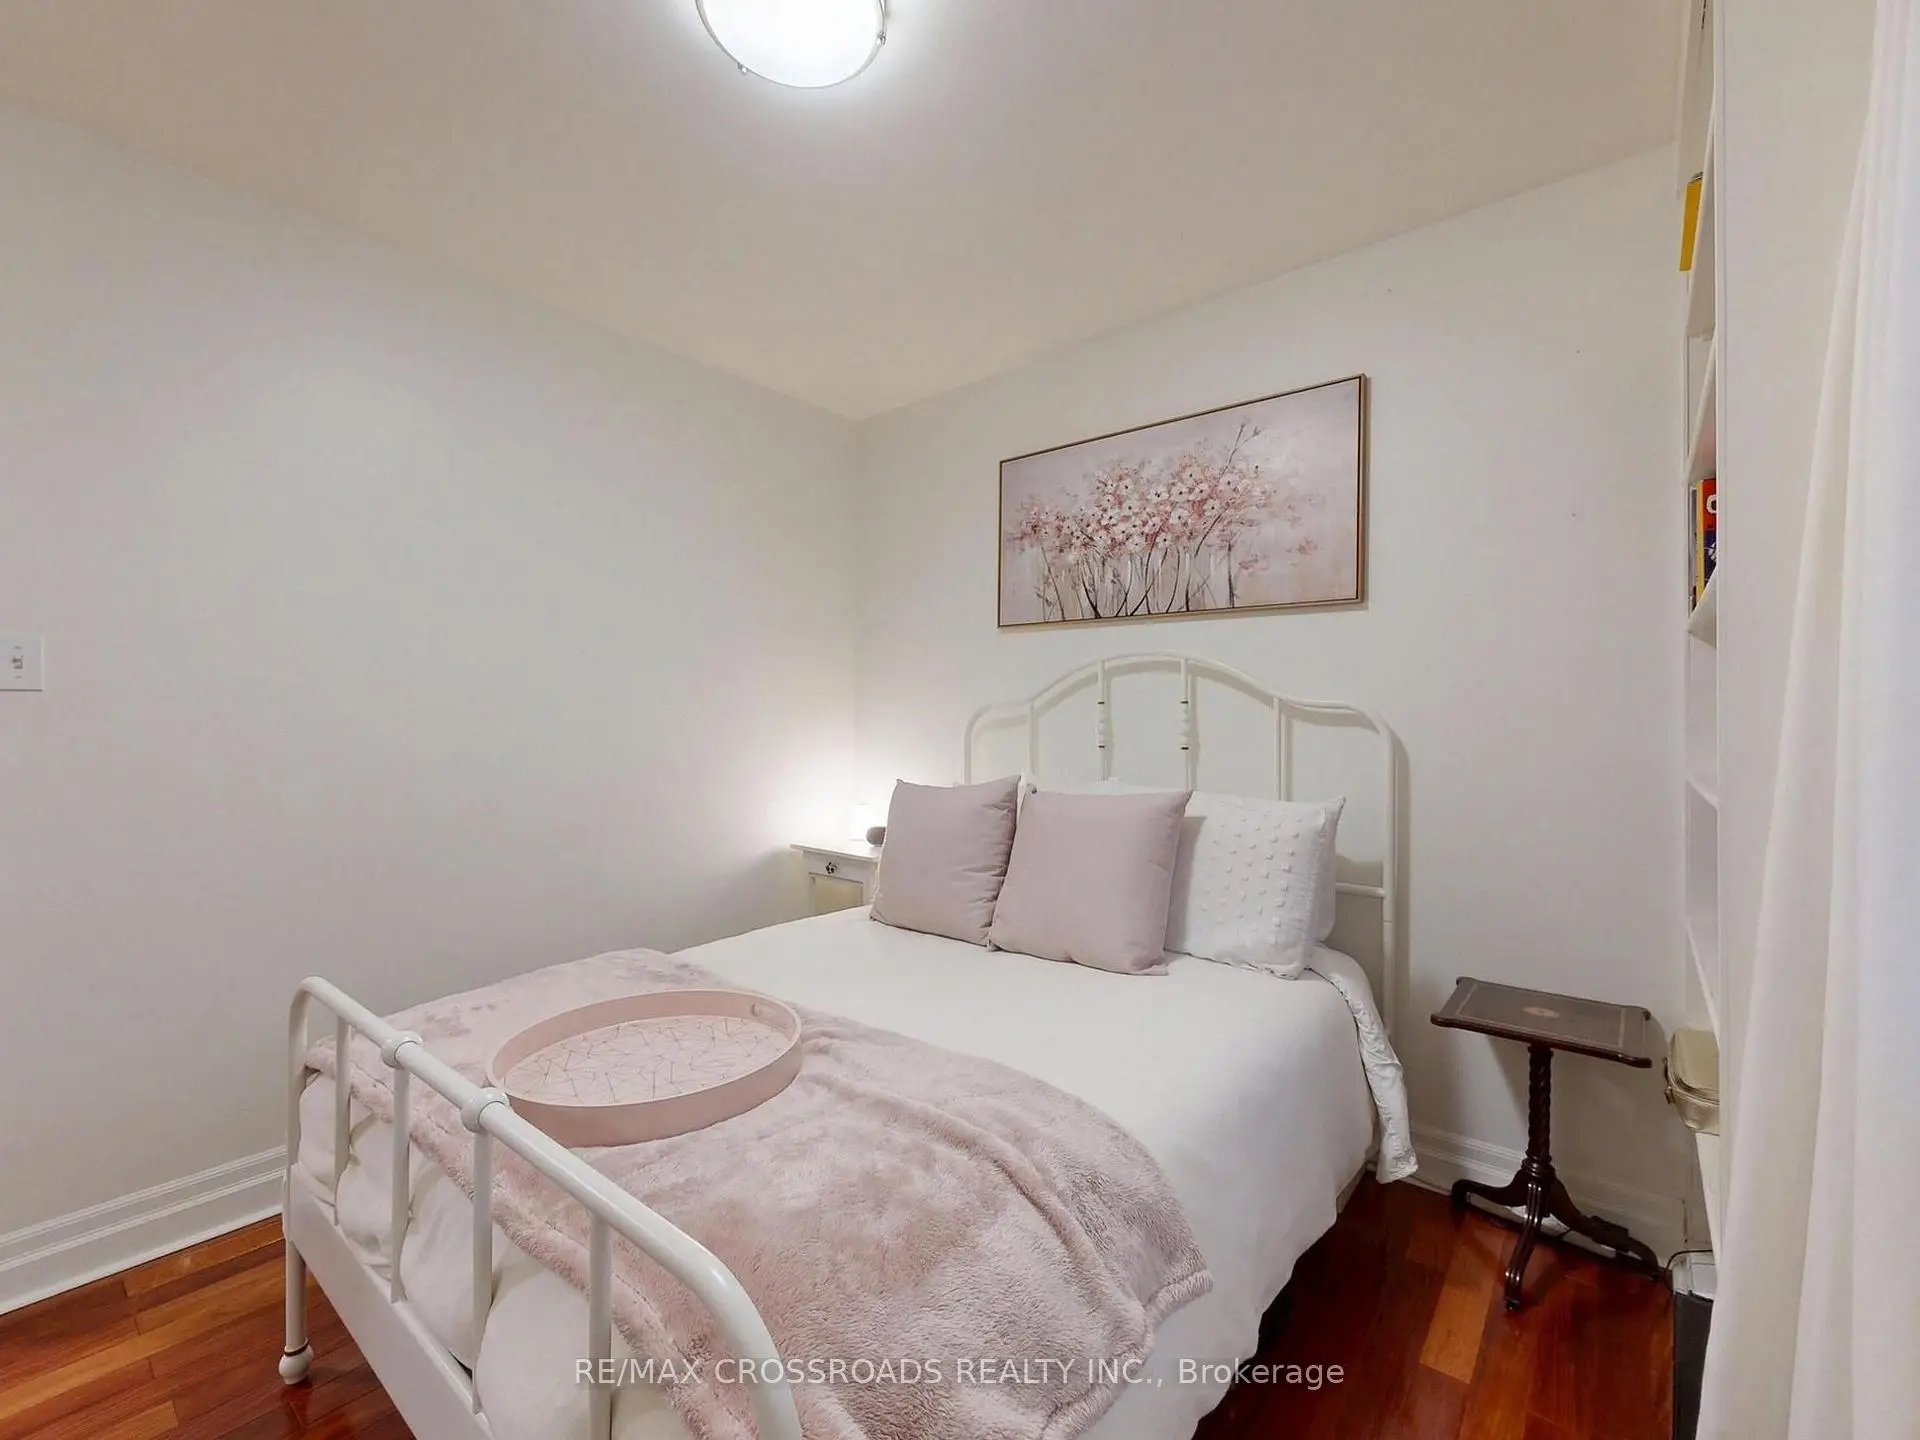
| Br | 3.56x2.67 | Broadloom |
|
| Family Rm | 4.88x3.92 | Broadloom |
|
| Game Rm | 2.75x3.92 | Broadloom |
| Bathroom | Pieces | Level | |
|---|---|---|---|
| 1xBath | 4 pcs | Main |
Property Summary
Located close to the intersection of Bayview and Weldrick, 432 Paliser Cres N is a 3+1 bedrooms 1 washrooms Detached. The unit has a Single Detached Parking Space. The property has many nice features including Bar Fridge and Auto Garage Door Remot. Living Room Rm, Dinning Room Rm, Primary B, second bedroom, third bedroom and Kitchen are on the Main floor.Local Area Profile
This property is located in an area with a high level of homeownership with housing made up primarily of detached homes. Approximately 53% of residents hold a bachelor's degree or higher, while about 21% have a college credential. Driving is the primary commuting method for nearly all local commuters.
School Information
Elementary Schools
-
Home schoolRank: 2751 out of 3022 (Score: 3.4)Distance to school: 0.7 km (~12 min walk)
-
French Immersion school
Rank: 516 out of 3022 (Score: 7.6)Distance to school: 2.2 km (~7 min drive) -
Distance to school: 2.1 km (~6 min drive)
-
Rank: 150 out of 3022 (Score: 8.6)Distance to school: 2.2 km (~7 min drive)
-
Catholic Gifted program school
Rank: 175 out of 3022 (Score: 8.5)Distance to school: 2.7 km (~8 min drive) Secondary Schools
-
Home schoolRank: 9/746 (Score: 9.4) 5 year average: 8/746 (Score: 8.9)Distance to school: 0.8 km (~15 min walk)
-
Rank: 20/746 (Score: 9.0) 5 year average: 50/746 (Score: 8.0)Distance to school: 4.7 km (~14 min drive)
-
AP program school
Rank: 67/746 (Score: 8.2) 5 year average: 109/746 (Score: 7.5)Distance to school: 2.6 km (~8 min drive) -
Home school
Rank: 9/746 (Score: 9.4) 5 year average: 8/746 (Score: 8.9)Distance to school: 0.8 km (~15 min walk) -
Catholic Home school
Rank: 89/746 (Score: 8.0) 5 year average: 135/746 (Score: 7.3)Distance to school: 1.8 km (~32 min walk) -
Catholic AP program school
Rank: 89/746 (Score: 8.0) 5 year average: 135/746 (Score: 7.3)Distance to school: 1.8 km (~32 min walk) -
Rank: 89/746 (Score: 8.0) 5 year average: 135/746 (Score: 7.3)Distance to school: 1.8 km (~32 min walk)


Commute Information
 Richmond Hill Go Train Station (0.9km) - Free Parking available, parking lots: 2004