
Description
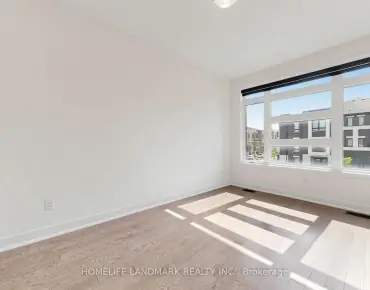
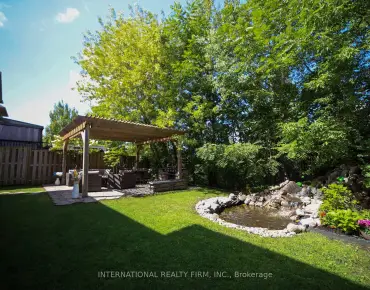
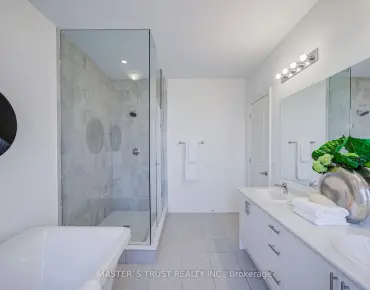
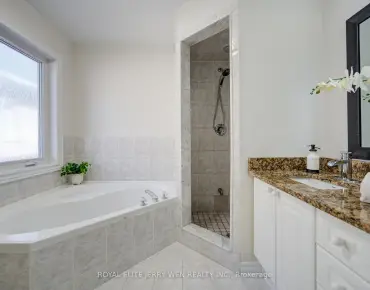
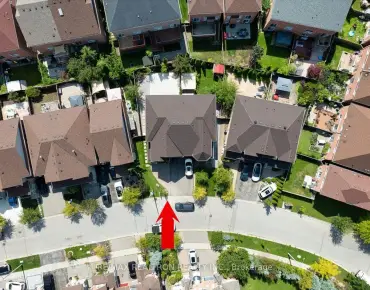
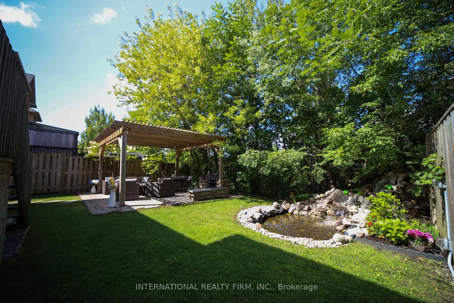
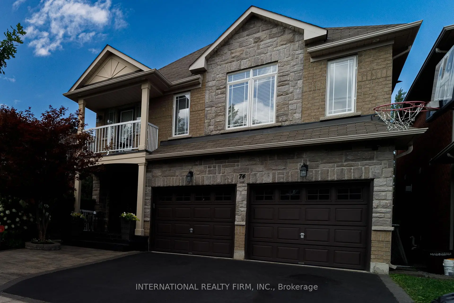
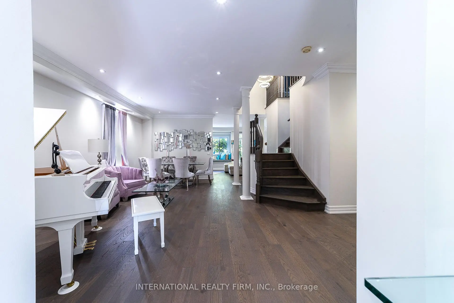
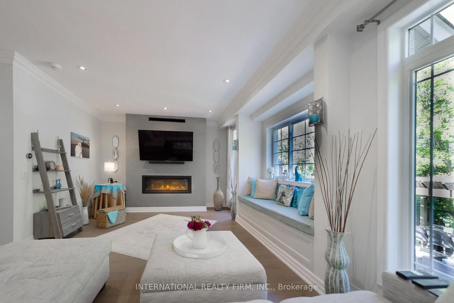
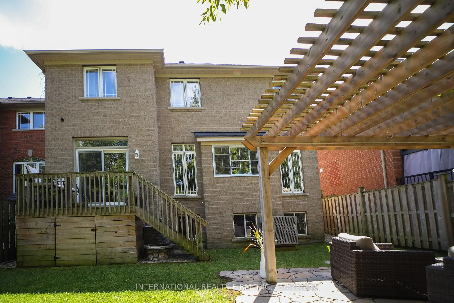
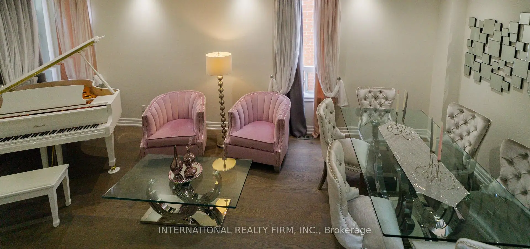
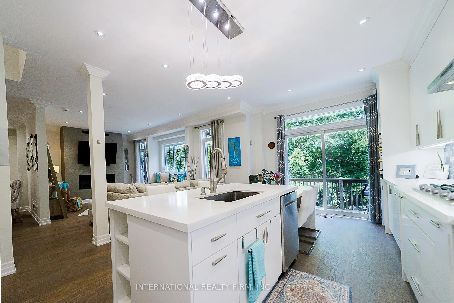
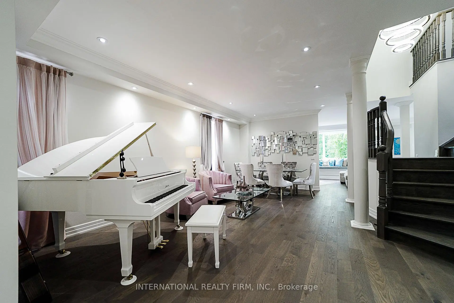
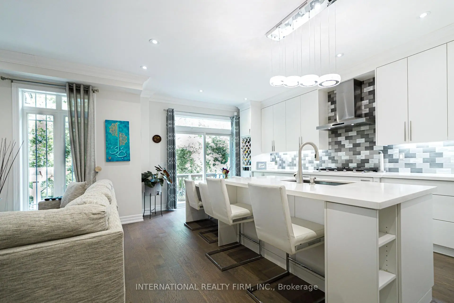
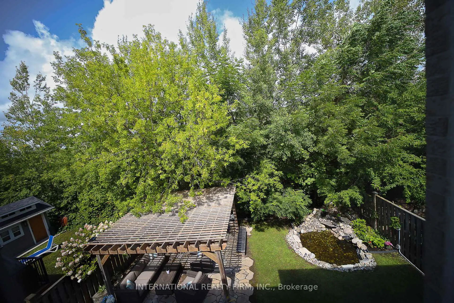
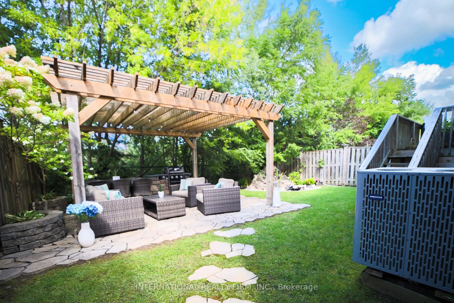
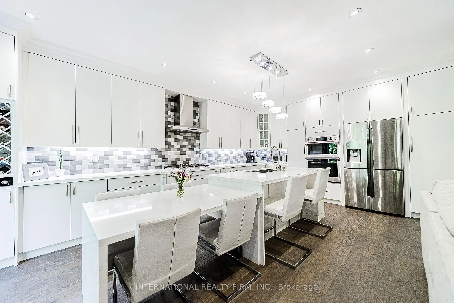
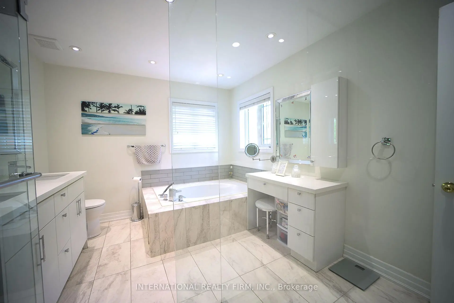
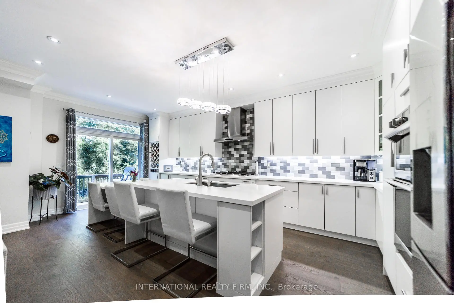
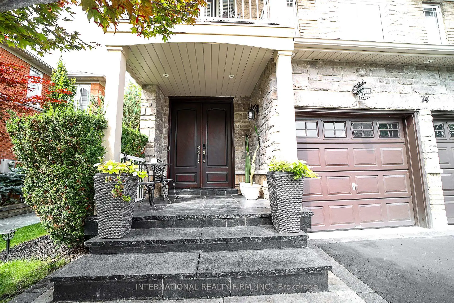
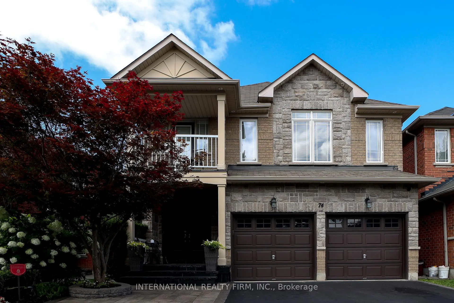
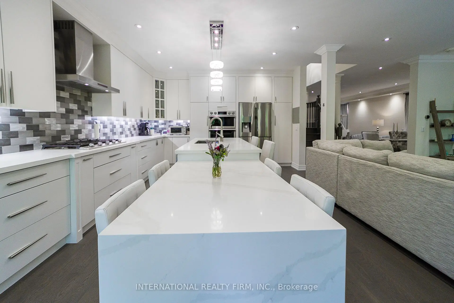
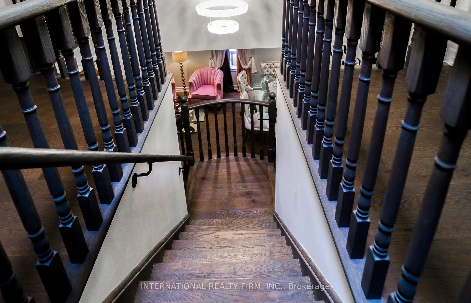
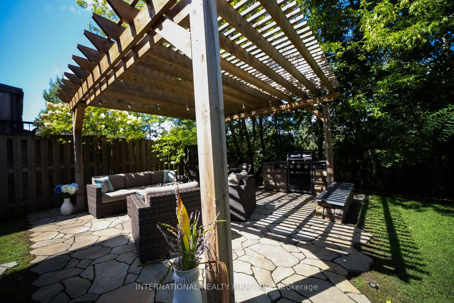
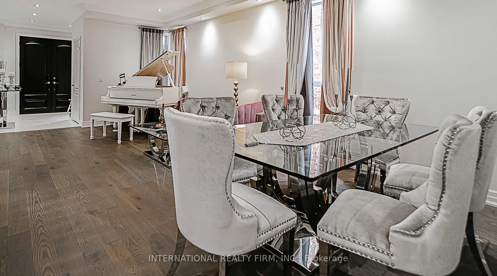
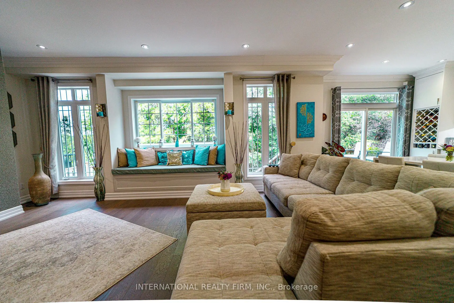
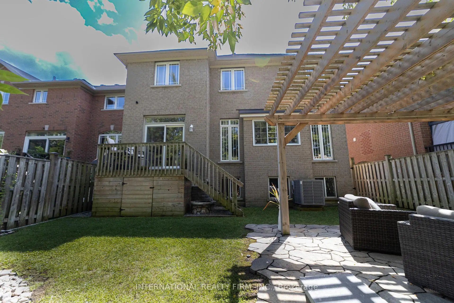
Stunningly fully renovated 4 Bedroom, 4 Bathroom home nested in the highly sought-after Oak Ridges community of Richmond Hill, backing directly onto a ravine and park for exceptional privacy and natural beauty, thoughtfully renovated with premium materials and sophisticated open concept layout, this bright and spacious home offers beautifully redesigned family and living spaces that truly set it apart from other homes on the street. the professionally landscaped front and backyard feature mature gardens, a stunning pergola, and a beautiful private waterfall, creating an exceptional outdoor retreat, stone and rick exterior, upgraded finishes throughout and a fully integrated sprinkler system for both front and rear gardens complete the remarkable property , a rare opportunity to own a truly distinctive home where luxury, privacy nature and thoughtful design come together, close to transit, shopping, school and park
Features
- Facing: North

- Bedrooms: 4

- Bathrooms: 4

- Garages: 2

- Kitchens: 1

Details
- Lot size: 39.37 x 108.37 Feet

- Space: 2500-3000

- Tax: $ 7030.96

- N13729040

- Listing contracted with: INTERNATIONAL REALTY FIRM, INC.
| Room | Size(M) | Description | |
|---|---|---|---|
| Living Rm | 5.28x3.83 | Hardwood Floor, Pot Lights, Crown Moulding |
|
| Dining Rm | 5.28x3.83 | Hardwood Floor, Pot Lights, Combined w/Living |
|
| Family Rm | 4.47x4.31 | Hardwood Floor, Pot Lights, Gas Fireplace |
|
| Kitchen | 5.80x3.93 | Quartz Counter, B/I Appliances, Breakfast Area |
|
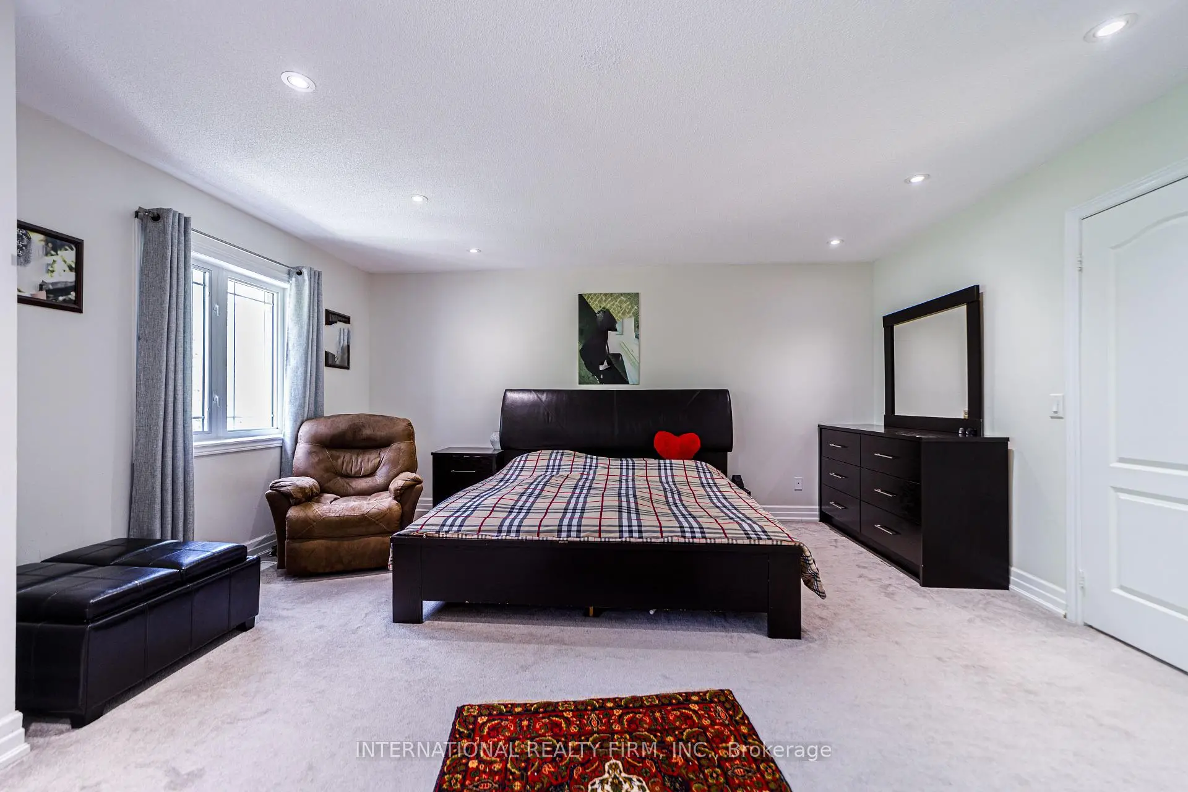
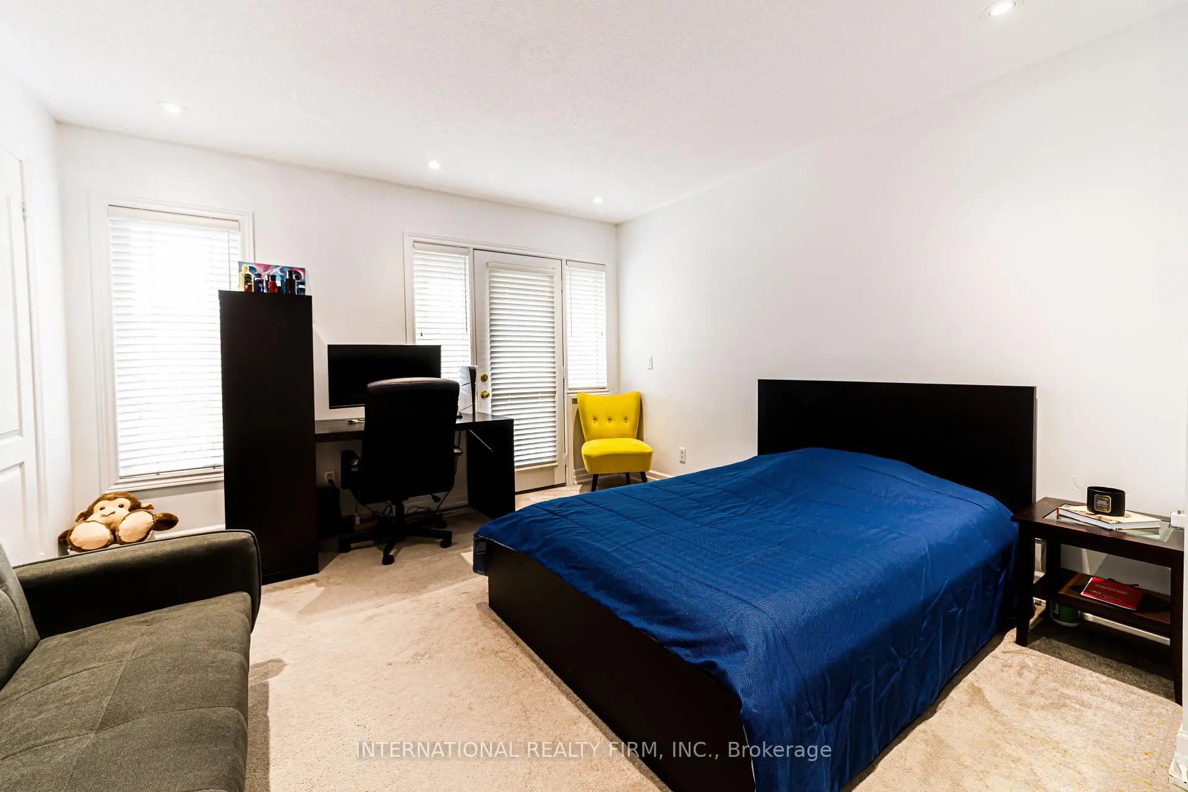
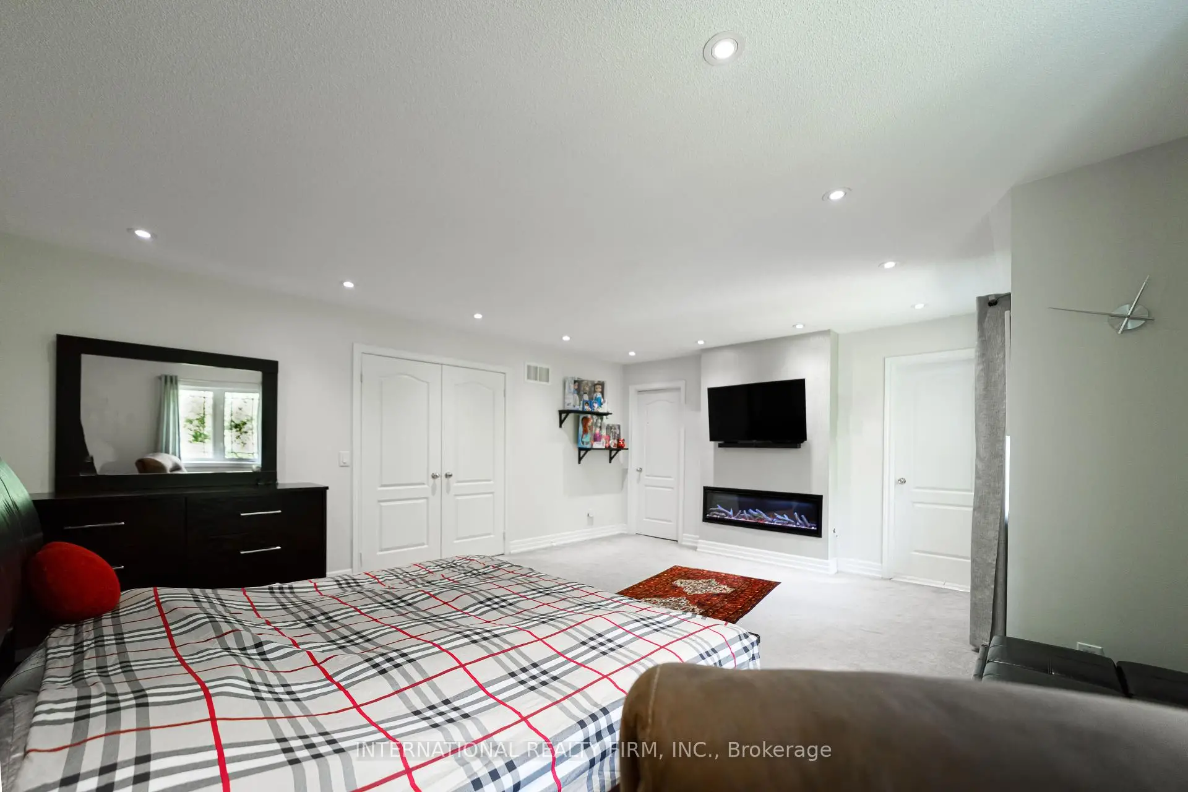
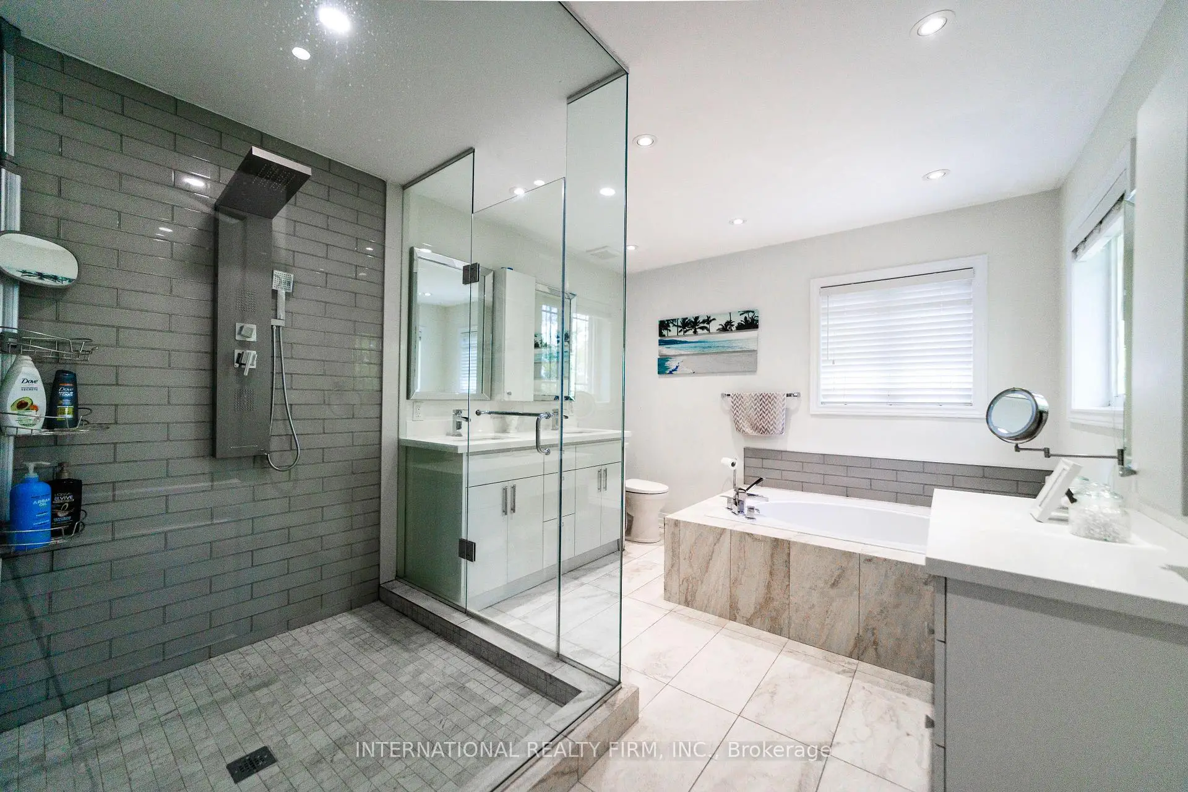
| Primary B | 5.67x5.02 | 5 Pc Ensuite, Walk-In Closet(s) |
|
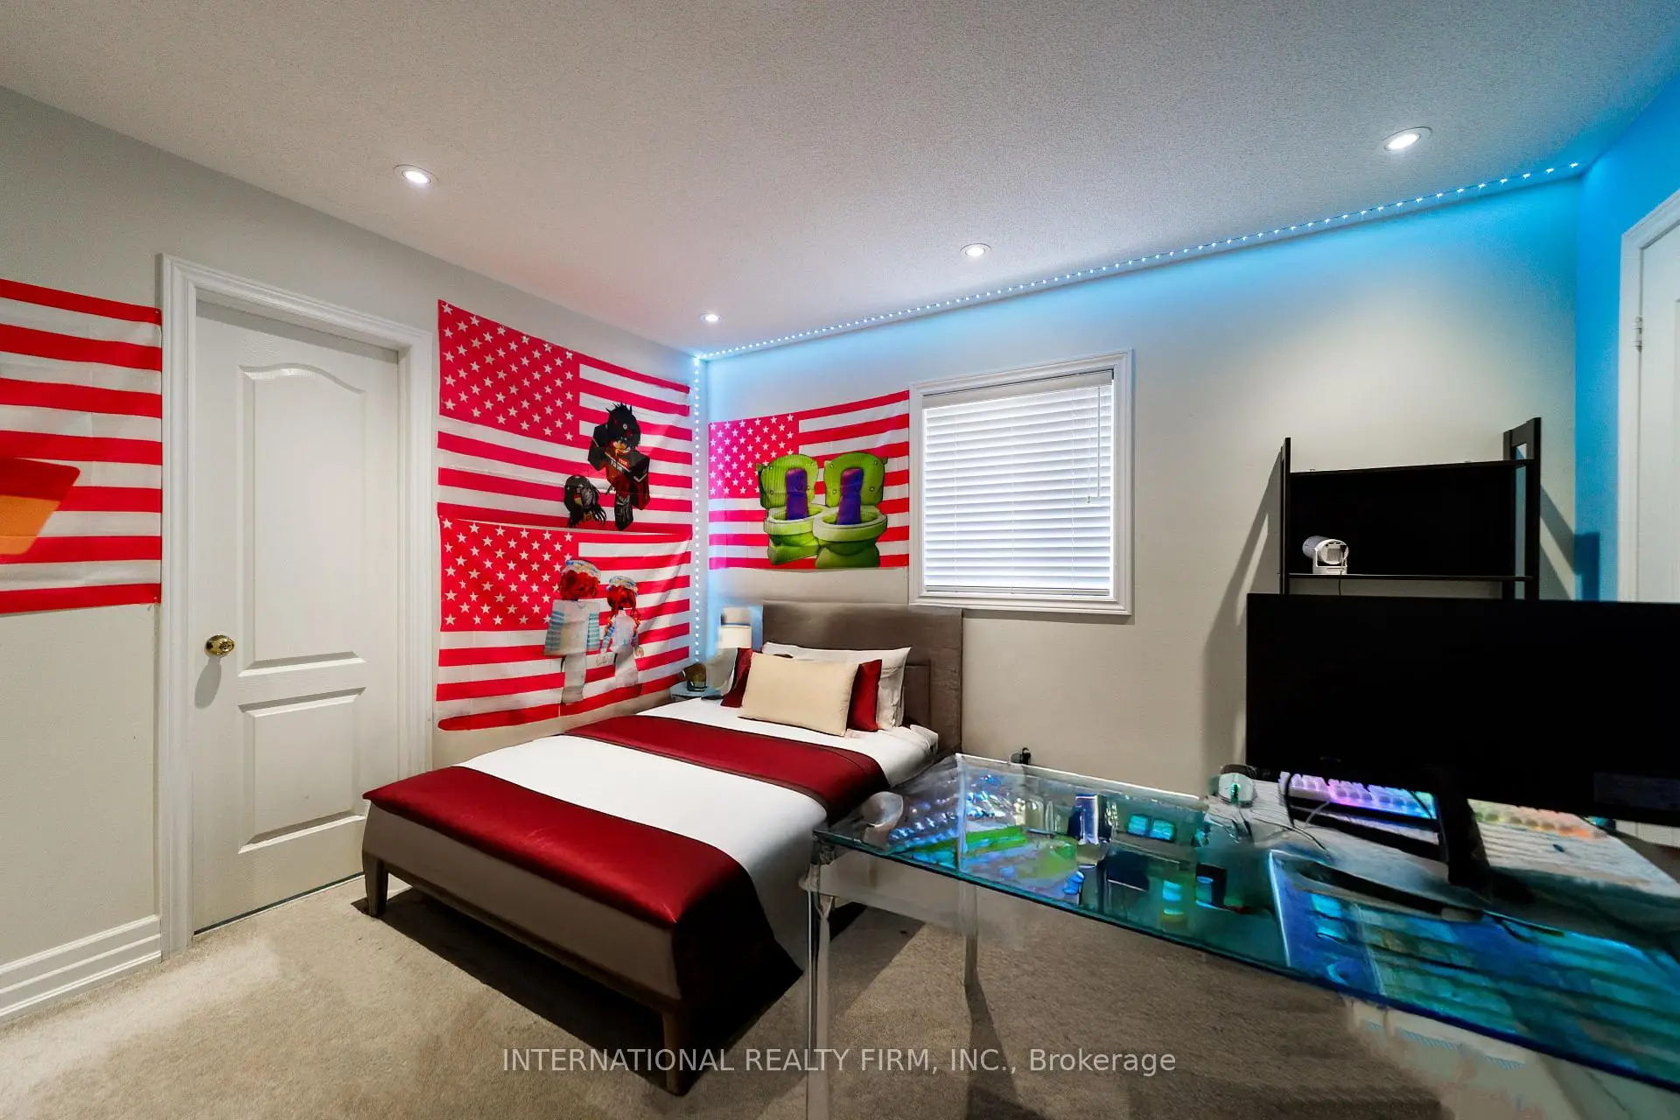
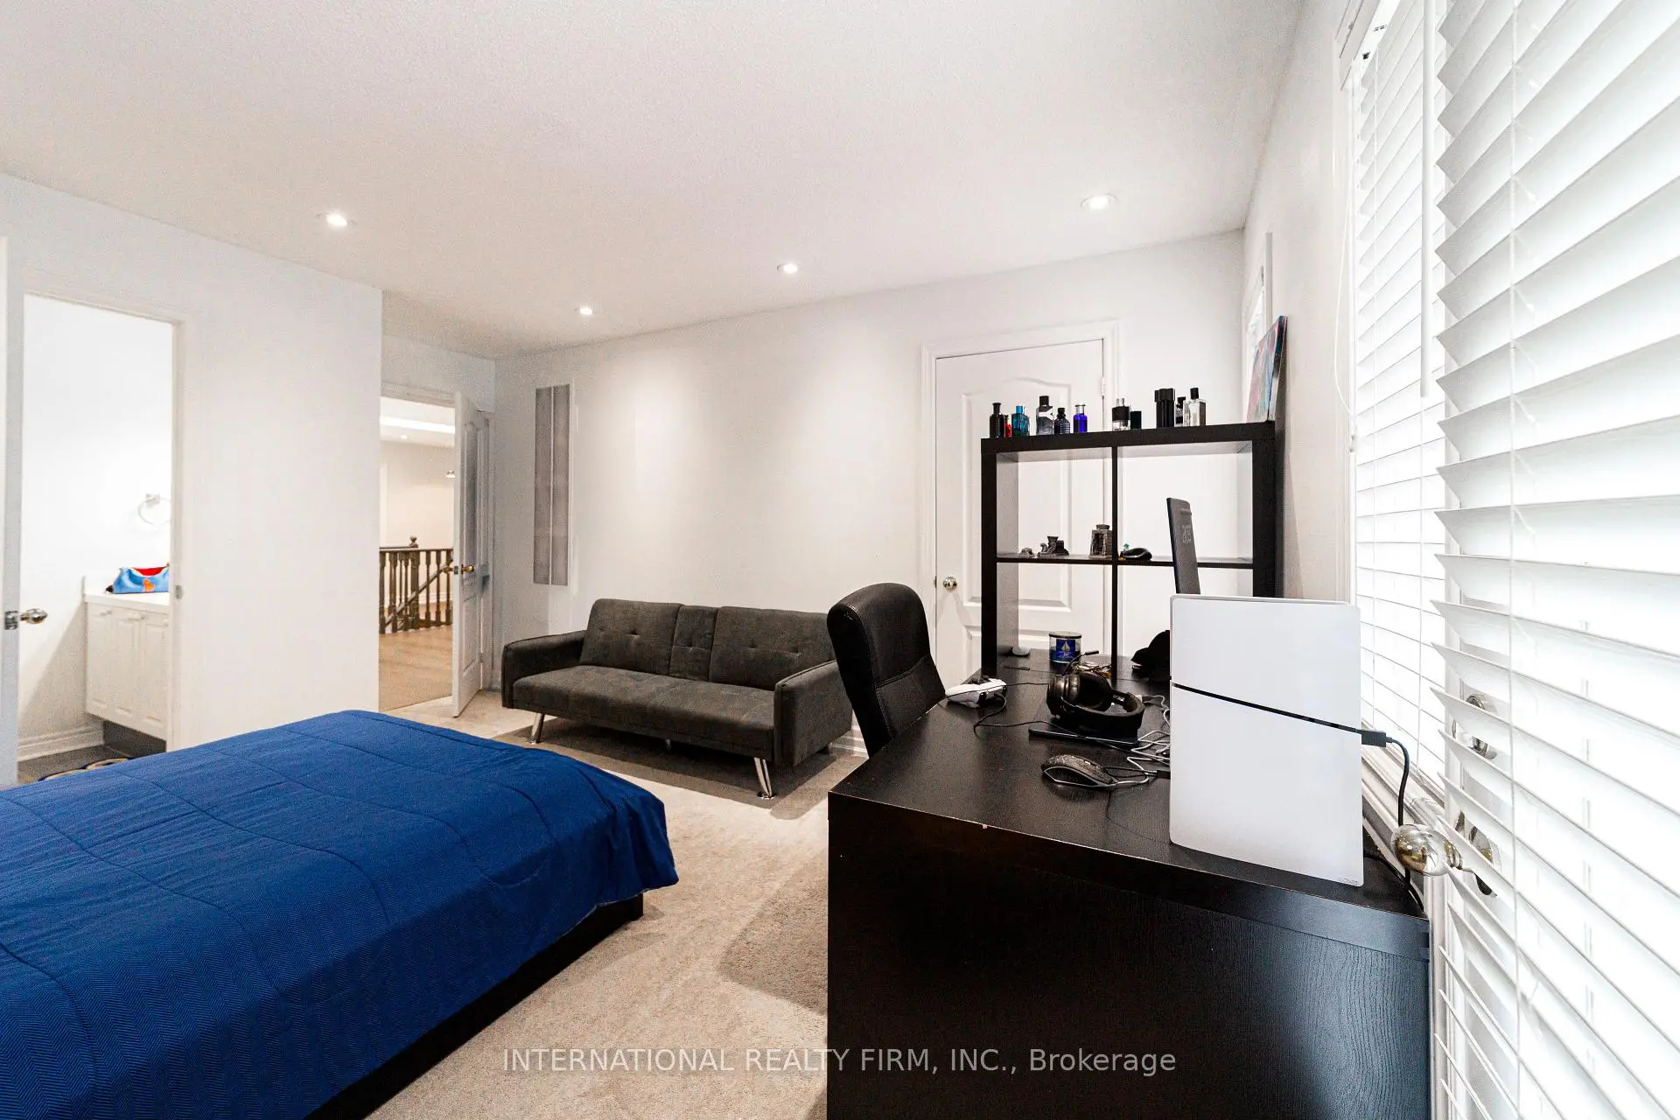
| 2nd Br | 4.77x4.23 | Semi Ensuite, Large Closet |
|
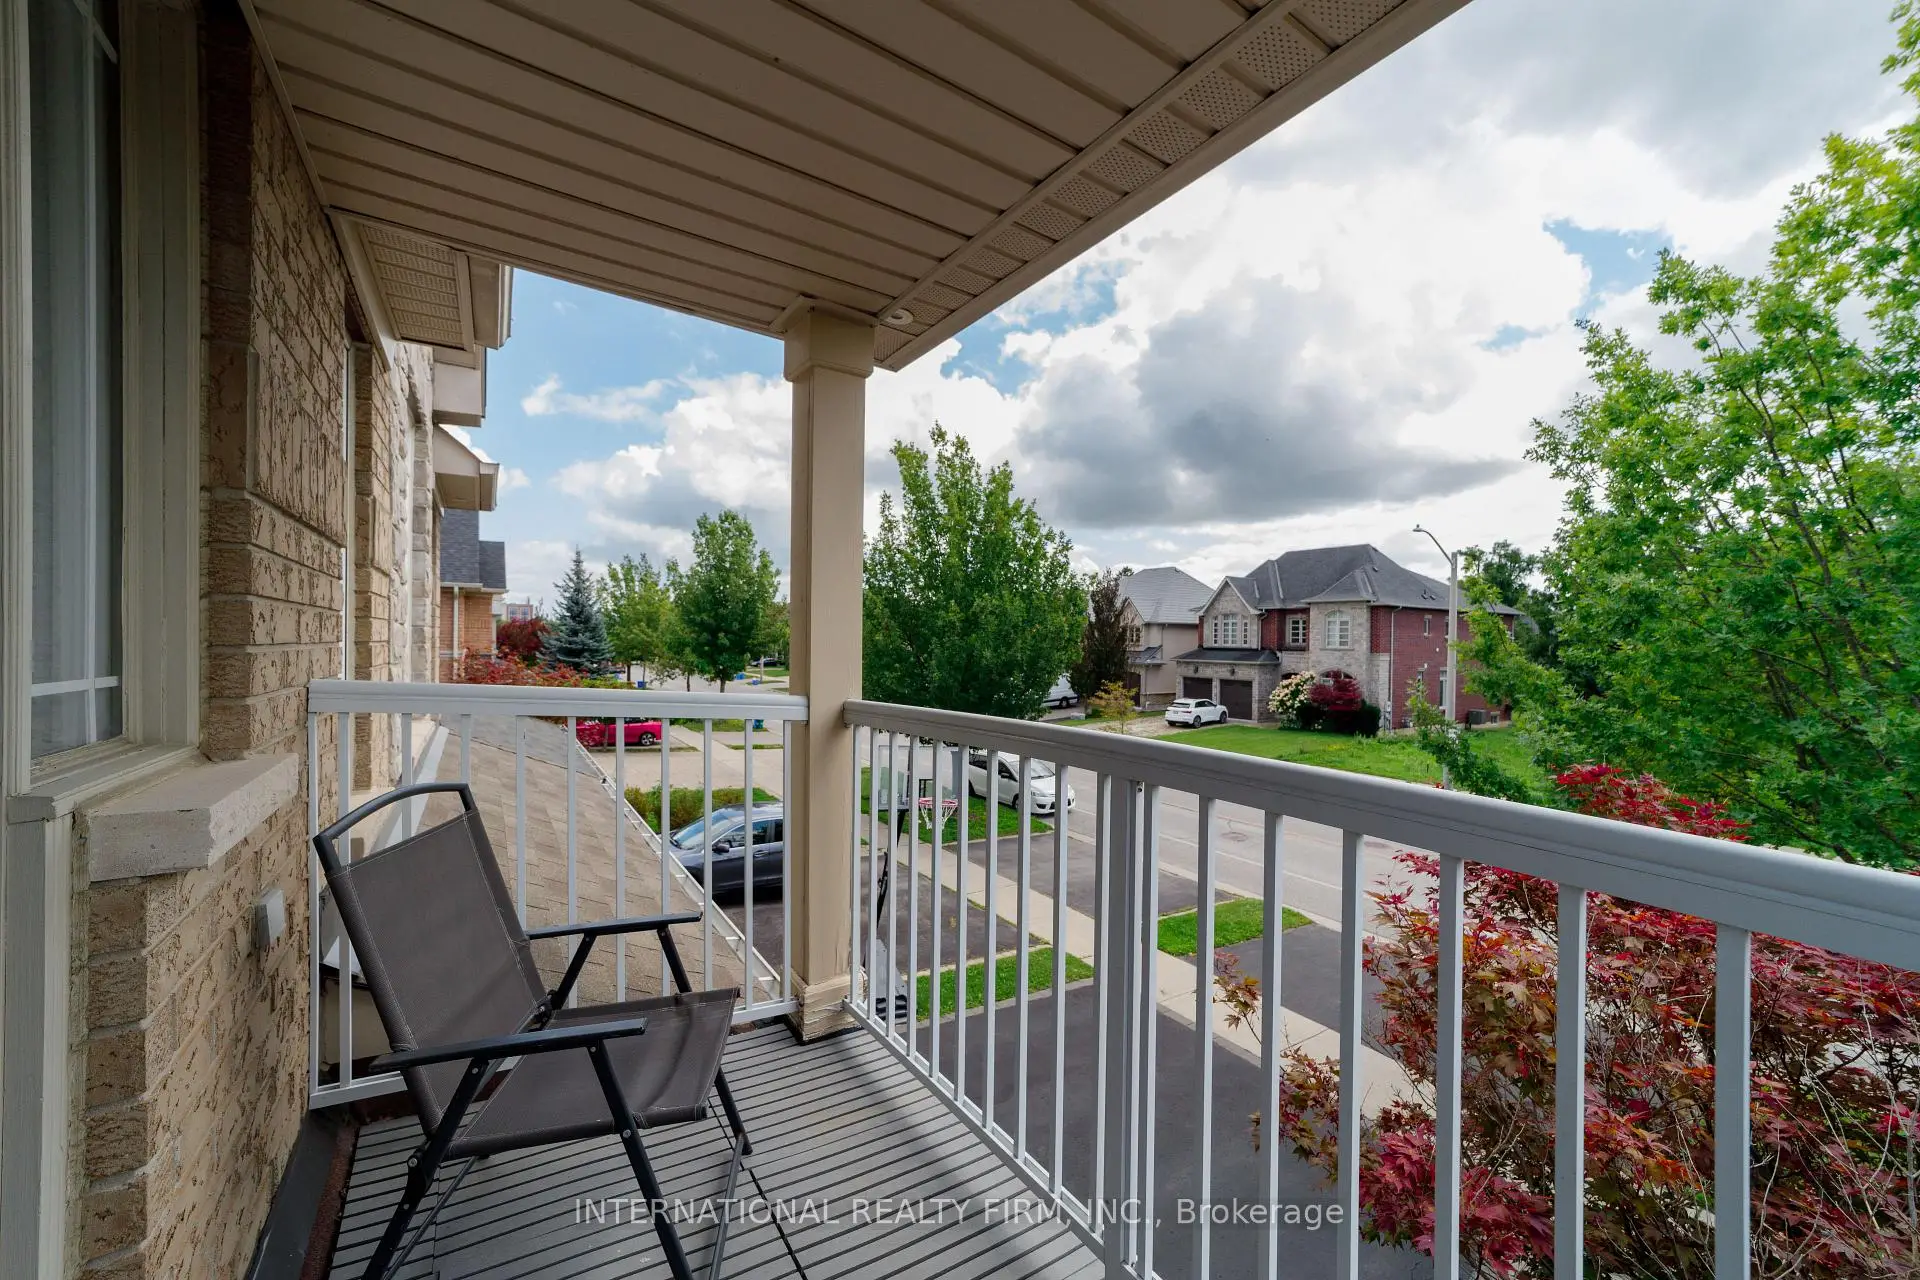
| 3rd Br | 4.77x3.80 | Semi Ensuite, Large Closet, Balcony |
|
| 4th Br | 3.90x3.77 | Semi Ensuite, Large Closet |
| Bathroom | Pieces | Level | |
|---|---|---|---|
| 1xBath | 5 pcs | Second |
|
| 2xBaths | 3 pcs | Second |
|
| 1xBath | 2 pcs | Main |
Property Summary
Located close to the intersection of Yonge and King Rd., 74 Regatta Ave is a 4 bedrooms 4 washrooms Detached. The unit has a Double Attached Parking Spaces. The property has many nice features including Other. Living Room Rm, Dinning Room Rm, Family Room Rm, Kitchen, Primary B, second bedroom, third bedroom and fourth bedroom are on the Main floor.Local Area Profile
This property is located in a predominantly owner-occupied residential area with housing made up primarily of detached homes. Approximately 50% of residents hold a bachelor's degree or higher, while about 21% have a college credential. The large majority of local commuters travel by car.
School Information
Elementary Schools
-
Home schoolRank: 1444 out of 3022 (Score: 6.2)Distance to school: 0.6 km (~10 min walk)
-
French Immersion school
Rank: 476 out of 3022 (Score: 7.7)Distance to school: 1.0 km (~18 min walk) -
Catholic Gifted program school
Rank: 626 out of 3022 (Score: 7.4)Distance to school: 6.3 km (~19 min drive) -
Distance to school: 3.8 km (~11 min drive)
Secondary Schools
-
Home schoolRank: 163/746 (Score: 7.3) 5 year average: 280/746 (Score: 6.5)Distance to school: 5.0 km (~15 min drive)
-
Rank: 163/746 (Score: 7.3) 5 year average: 280/746 (Score: 6.5)Distance to school: 5.0 km (~15 min drive)
-
AP program school
Rank: 67/746 (Score: 8.2) 5 year average: 109/746 (Score: 7.5)Distance to school: 9.1 km (~27 min drive) -
AP program school
Rank: 1/746 (Score: 10.0) 5 year average: 2/746 (Score: 9.3)Distance to school: 4.4 km (~13 min drive) -
Catholic Home school
Rank: 141/746 (Score: 7.5) 5 year average: 130/746 (Score: 7.4)Distance to school: 1.4 km (~26 min walk) -
Rank: 244/746 (Score: 6.9) 5 year average: 262/746 (Score: 6.6)Distance to school: 6.0 km (~18 min drive)
-
Rank: 259/746 (Score: 6.8) 5 year average: 195/746 (Score: 7.0)Distance to school: 11.9 km (~36 min drive)