
Description
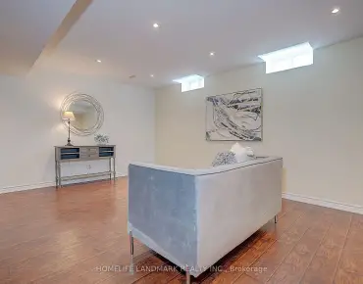
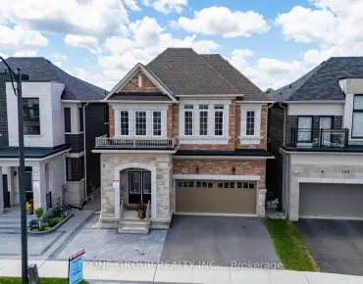
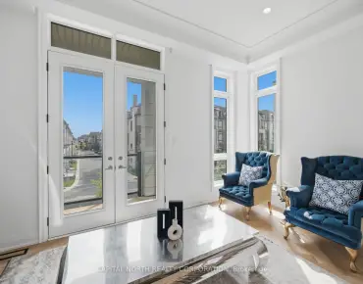
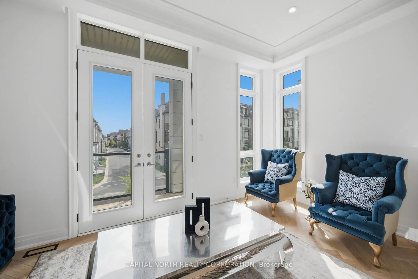
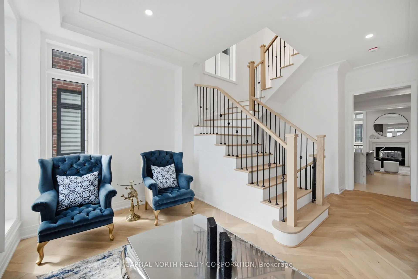
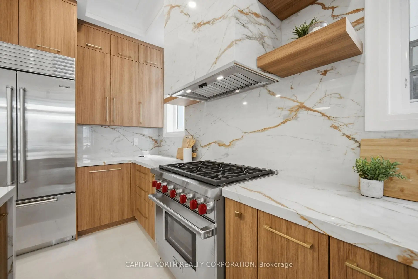
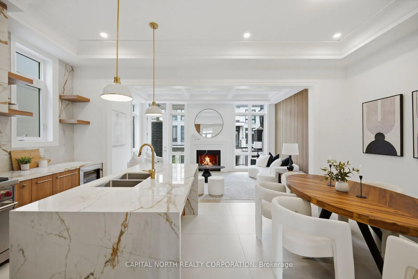
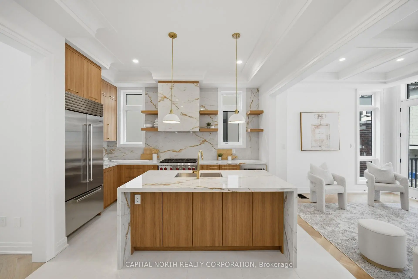
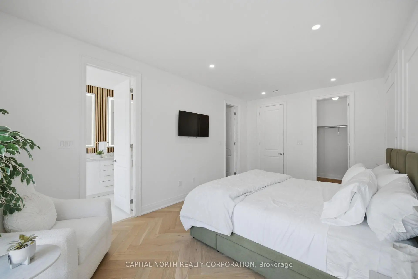
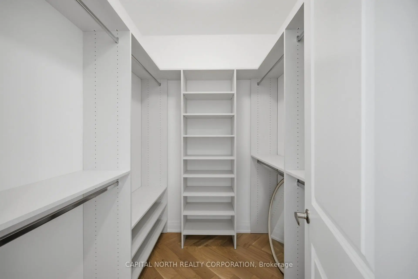
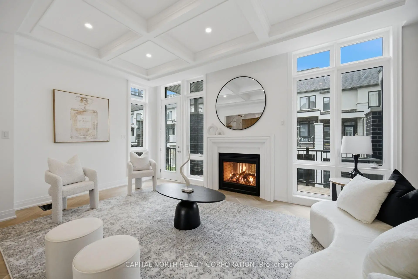
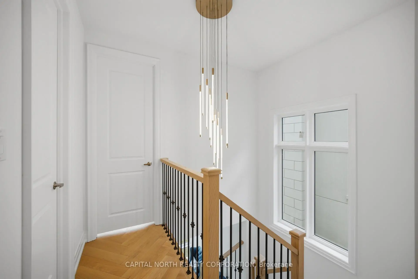
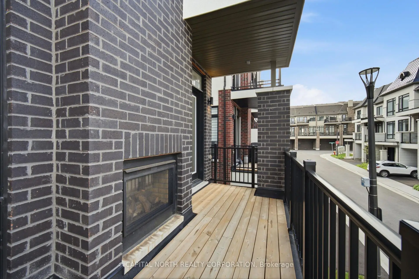
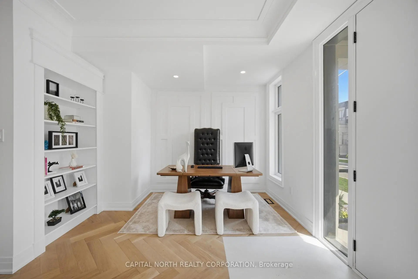
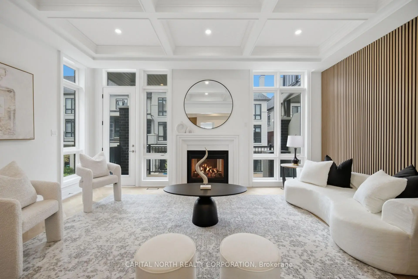
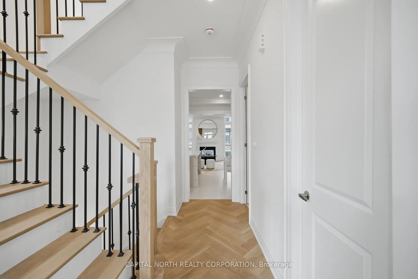
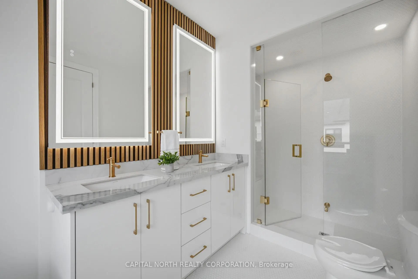
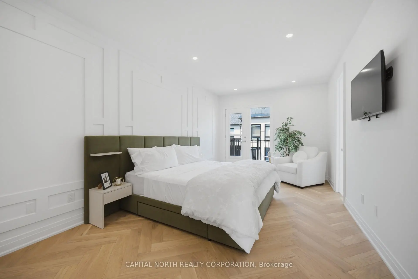
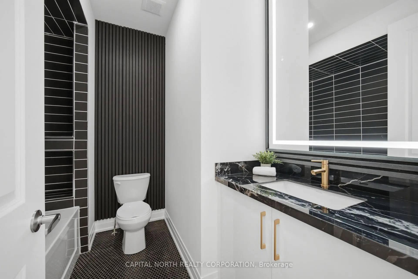
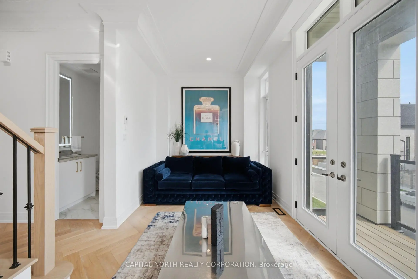
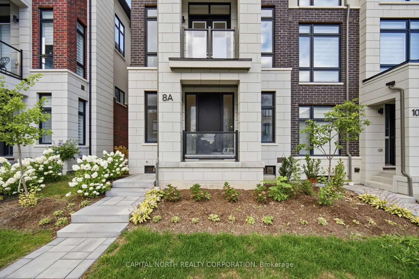
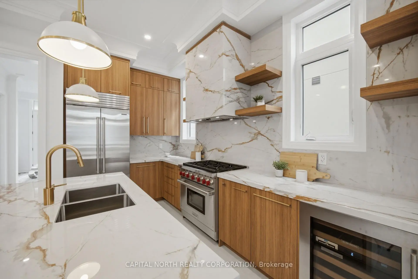
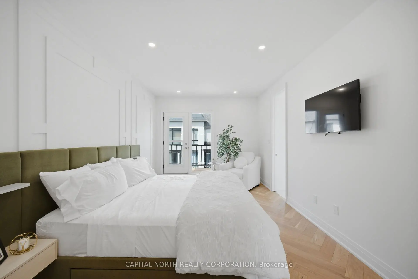
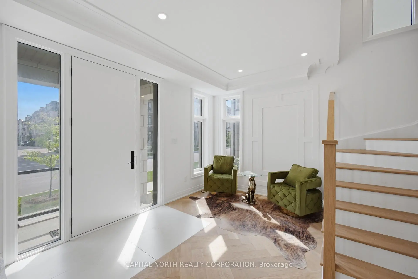
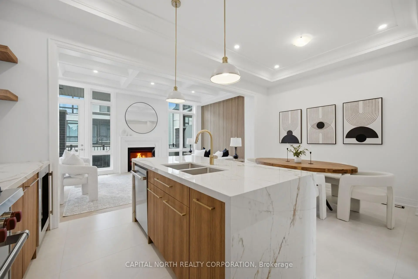
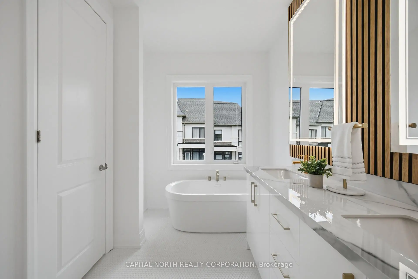
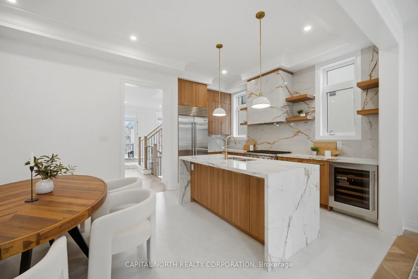
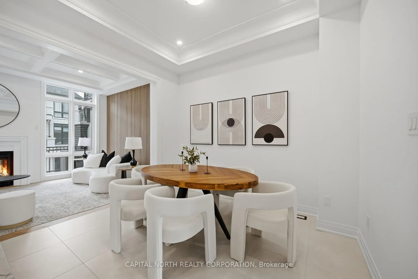
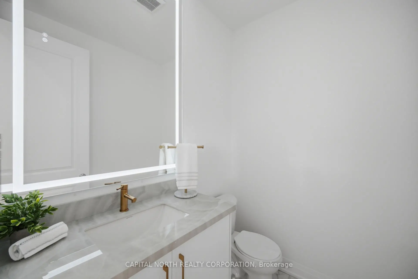
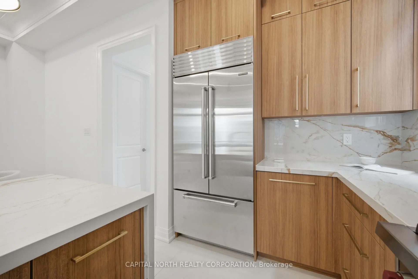
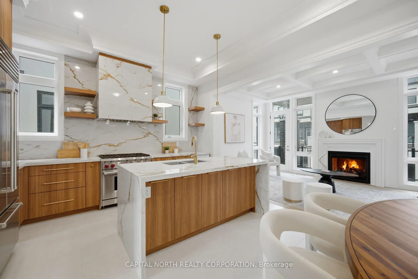
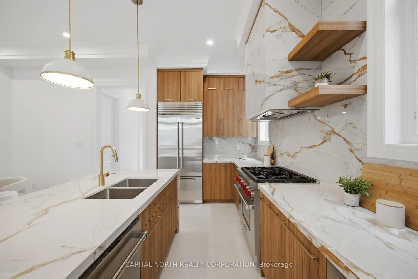
Absolutely Stunning Luxury Townhome In The Heart Of Oak Ridges! This Exceptional Residence Showcases Highend Upgrades, Blending Sophisticated Design With Uncompromising Quality And Craftsmanship. From The Moment You Enter, Imported Italian 24" x 48" Tile, Herringbone Hardwood Flooring, Custom Wainscotting And Elegant Crown Moulding Set The Tone For This Remarkable Home.The Show-Stopping Custom Kitchen Features Brushed Gold Hardware, Bookmatched Woodgrain Cabinetry, Soft-Close Doors, Extended Upper Cabinets, Floating Shelves And A Stunning Bookmatched Waterfall Island With Full-Height Backsplash. A Premium Sub-Zero & Wolf Appliance Package Includes A 36" Wolf 6-Burner Natural Gas Range, 36" Sub-Zero Refrigerator, Sub-ZeroWine Fridge And Cove Dishwasher. The Sophisticated Family Room Features A Dramatic Waffle Ceiling, Custom Feature Wall And A Rare Double-Sided Interior/Exterior Fireplace, Creating An Elegant Focal Point For Both Indoor And Outdoor Living. Brushed Gold Plumbing Fixtures, Imported Italian Countertops, Designer Pendant Lighting And Backlit LED Bathroom Mirrors Continue Throughout The Home.Thoughtfully Designed For Modern Living, This Home Also Features 8' Door Heights Throughout, Over 100 Pot Lights, Custom Closet Organizers, Finished Basement And A Control4 Smart Home System With Ring Doorbell. Every Detail Has Been Carefully Curated To Deliver A Truly Elevated Living Experience.
Features
- Facing: West

- Bedrooms: 3

- Bathrooms: 5

- Garages: 2

- Kitchens: 1

Details
- Lot size: 23.95 x 75.66 Feet

- Space: 2500-3000

- Tax: $ 4500.00

- N13724430

- Listing contracted with: CAPITAL NORTH REALTY CORPORATION
| Room | Size(M) | Description | |
|---|---|---|---|
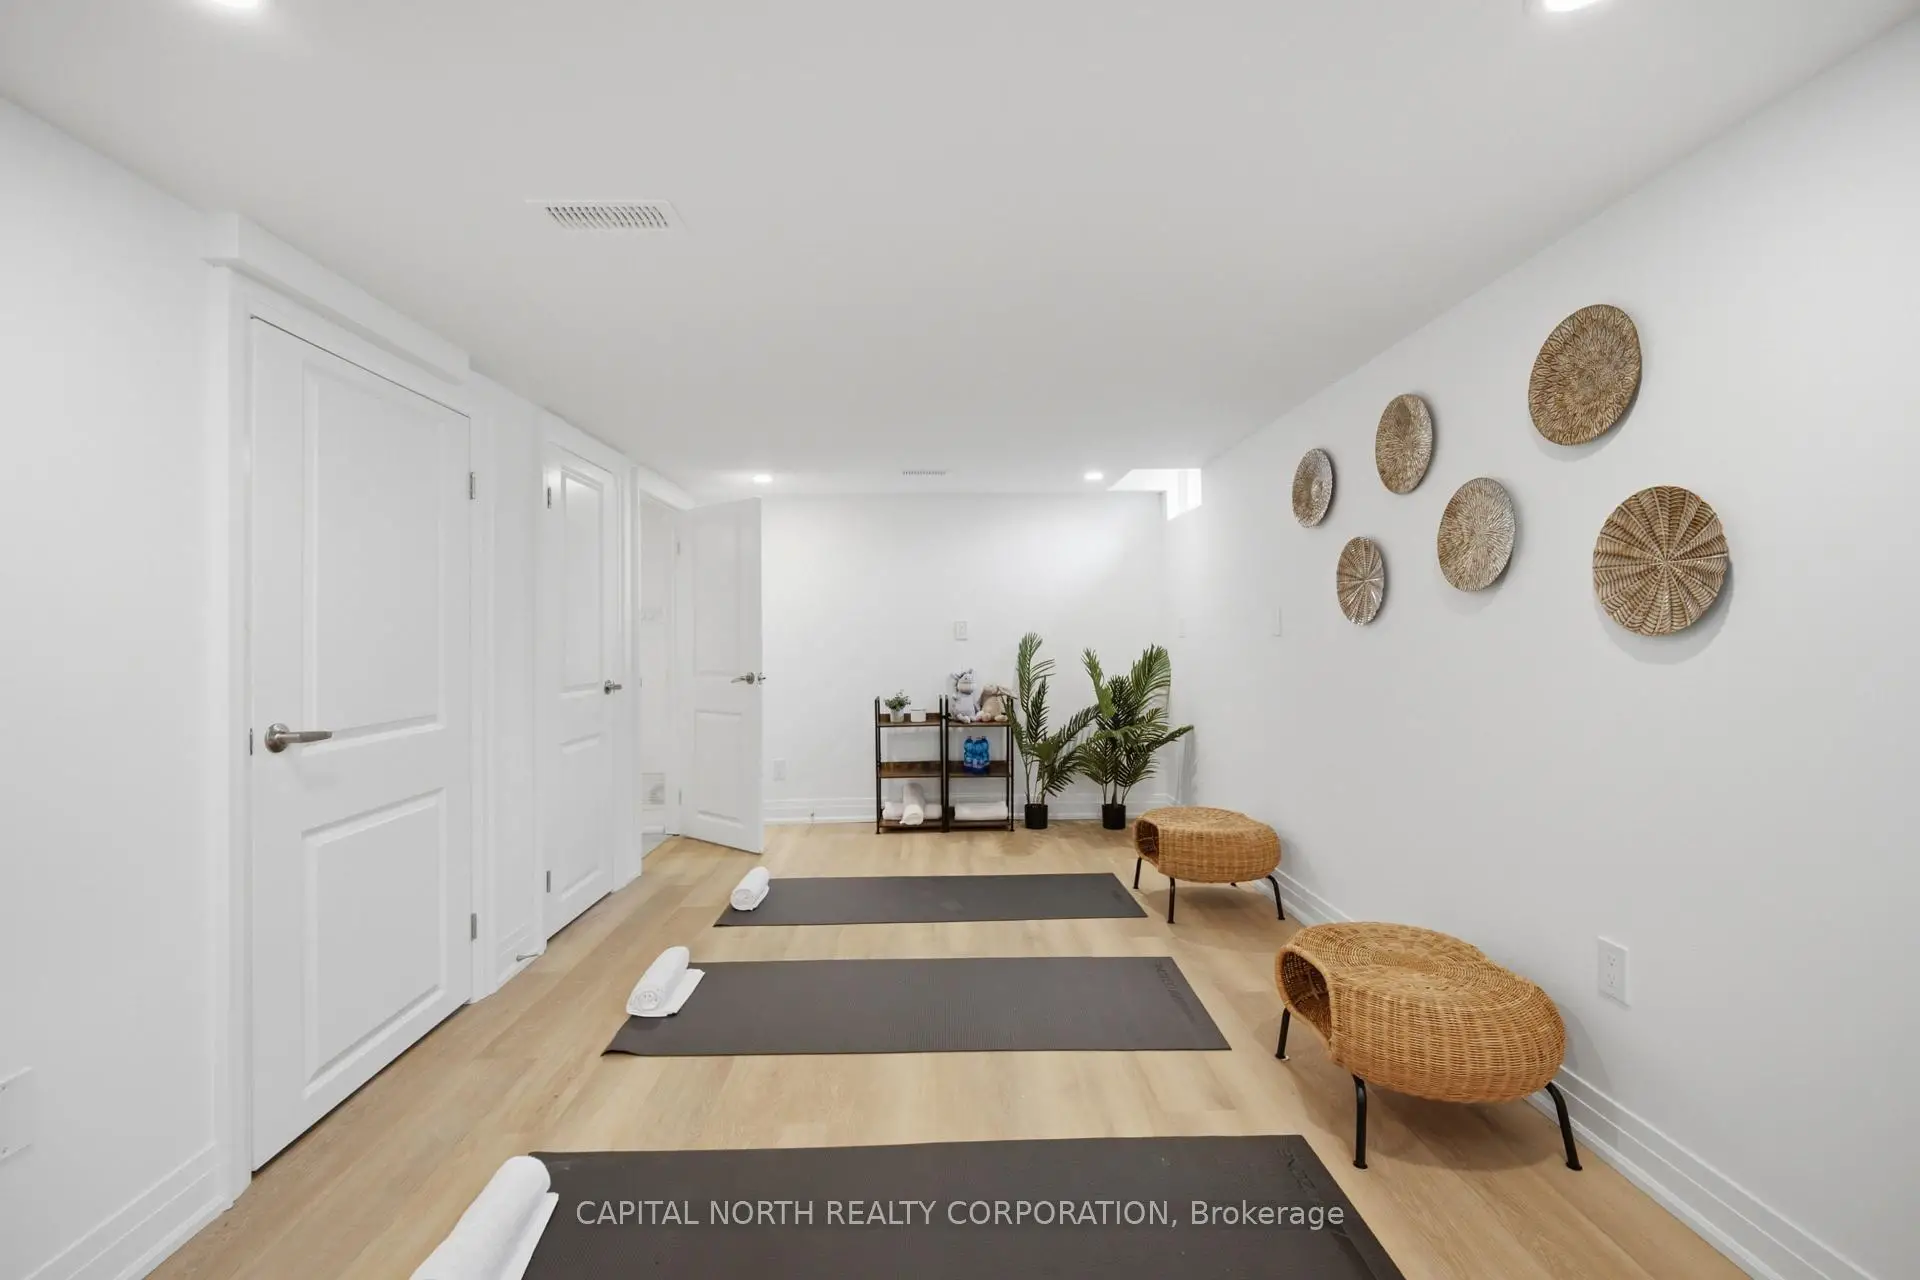
| Recreatio | 5.59x2.74 | Hardwood Floor, Wainscoting |
|
| Living Rm | 5.61x2.59 | Hardwood Floor, Combined w/Dining, Pot Lights |
|
| Dining Rm | 5.61x2.59 | Hardwood Floor |
|
| Kitchen | 2.44x4.22 | Centre Island, Stainless Steel Appl |
|
| Breakfast | 3.20x3.48 | Crown Moulding |
|
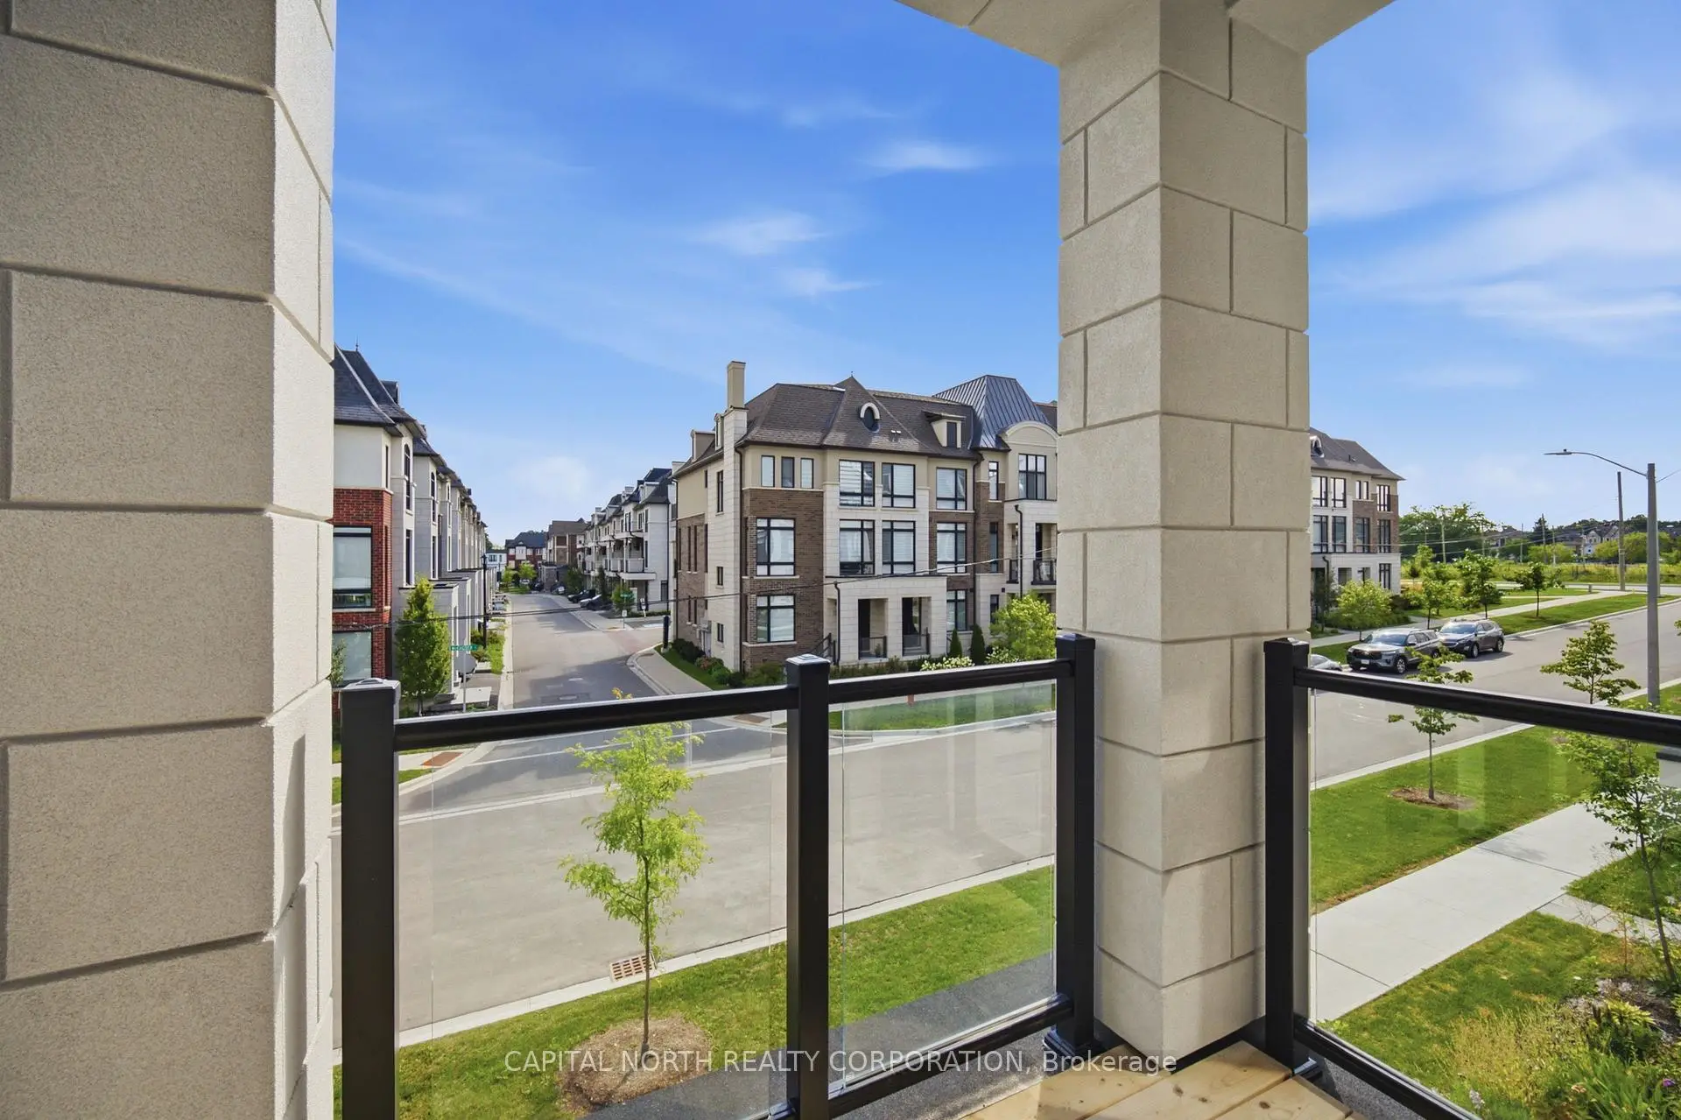
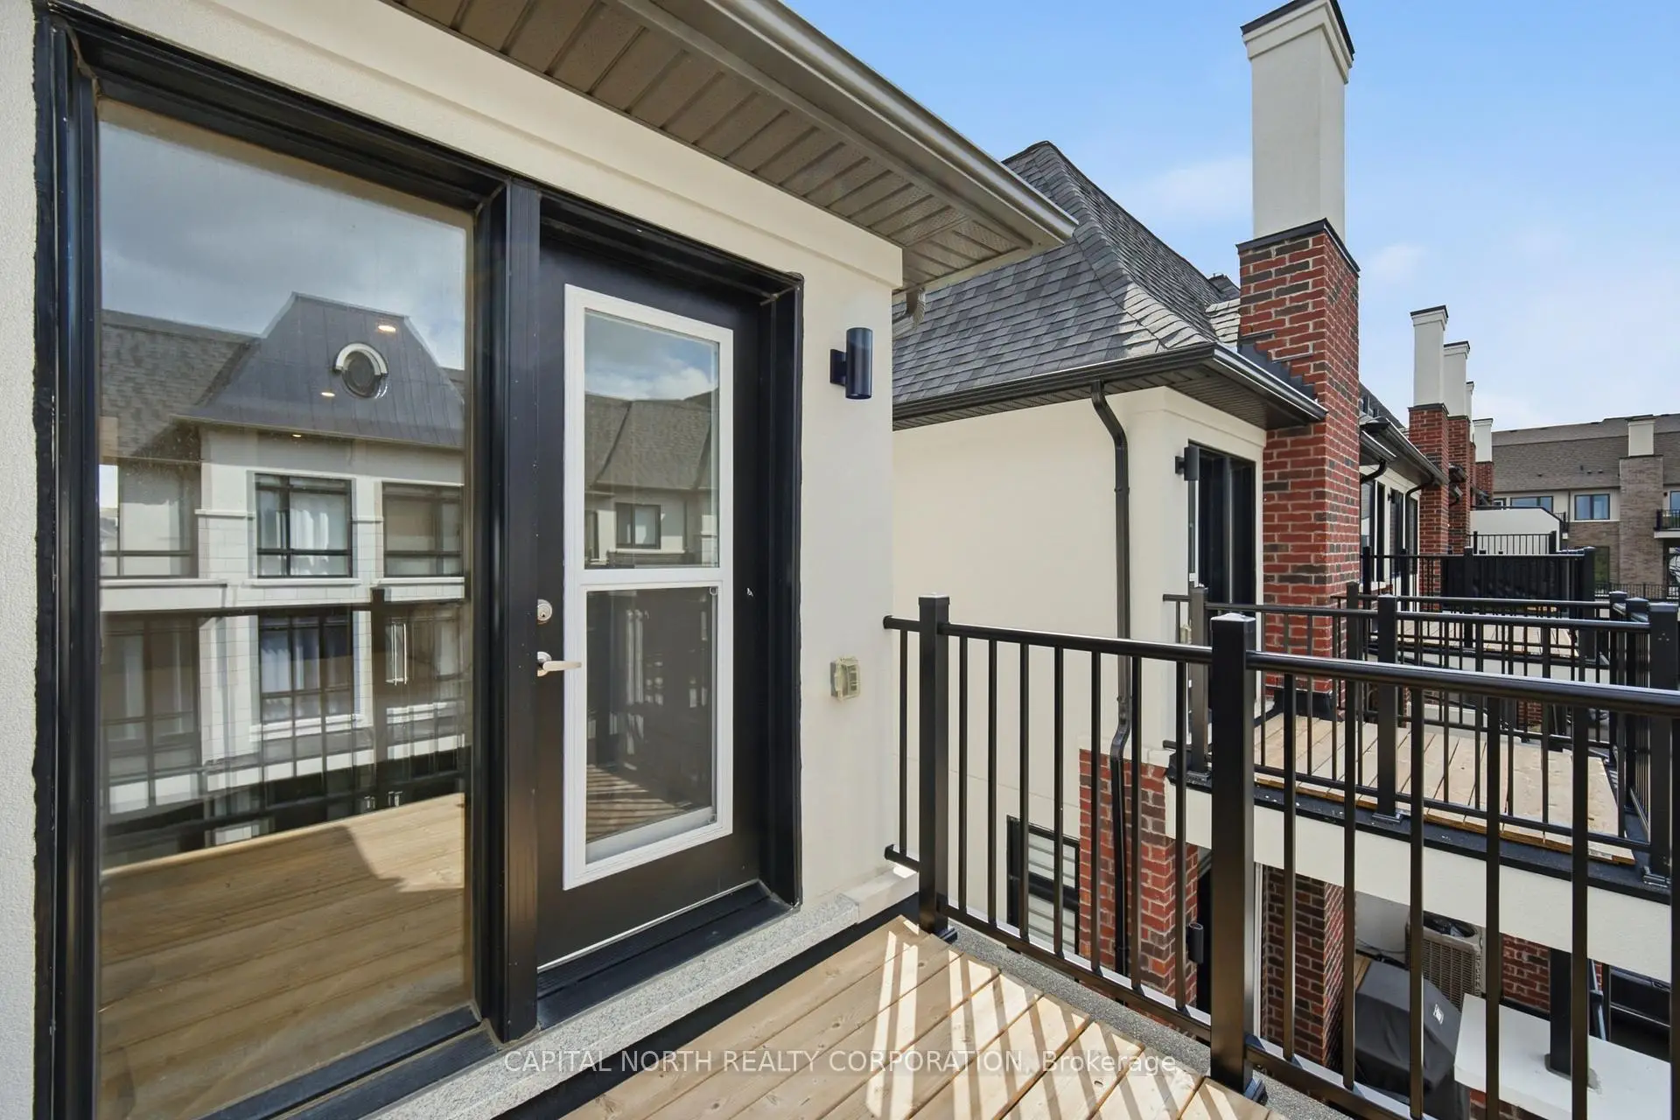
| Family Rm | 5.61x3.51 | Coffered Ceiling(s), 2 Way Fireplace, W/O To Balcony |
|
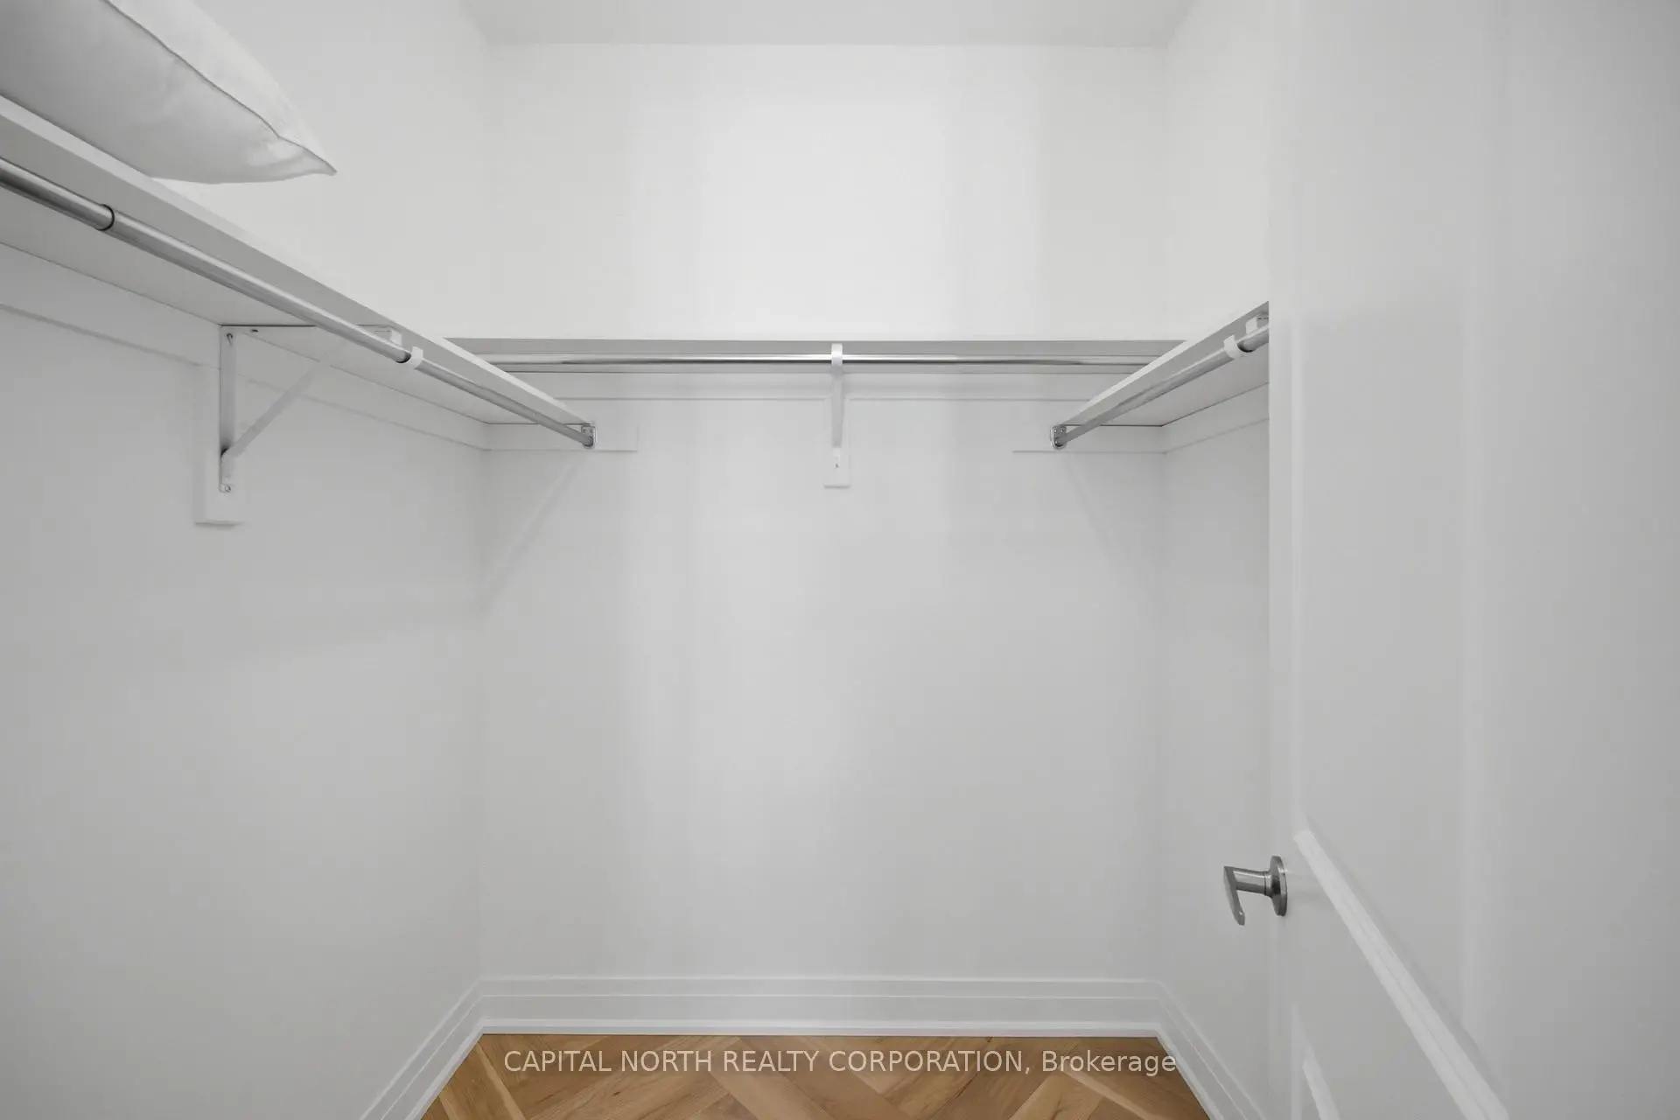
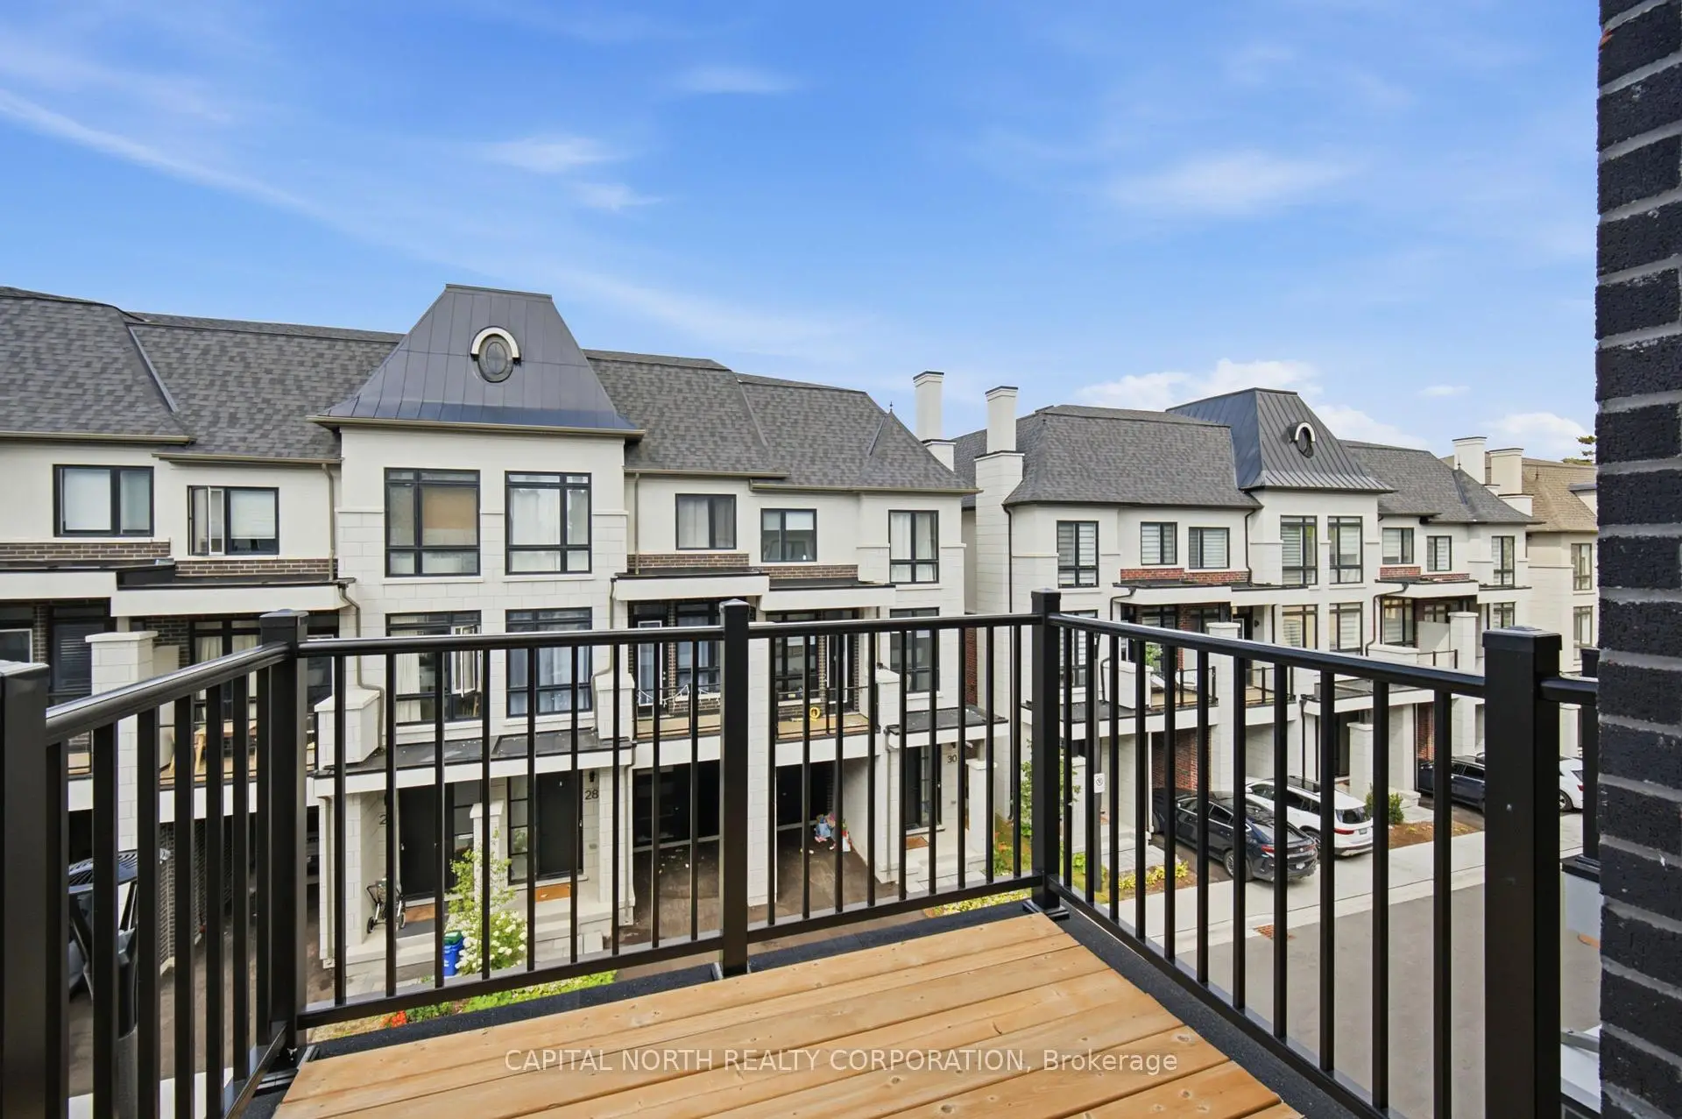
| Primary B | 3.28x5.94 | 5 Pc Ensuite, Walk-In Closet(s), W/O To Balcony |
|
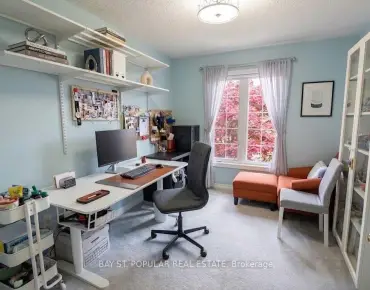
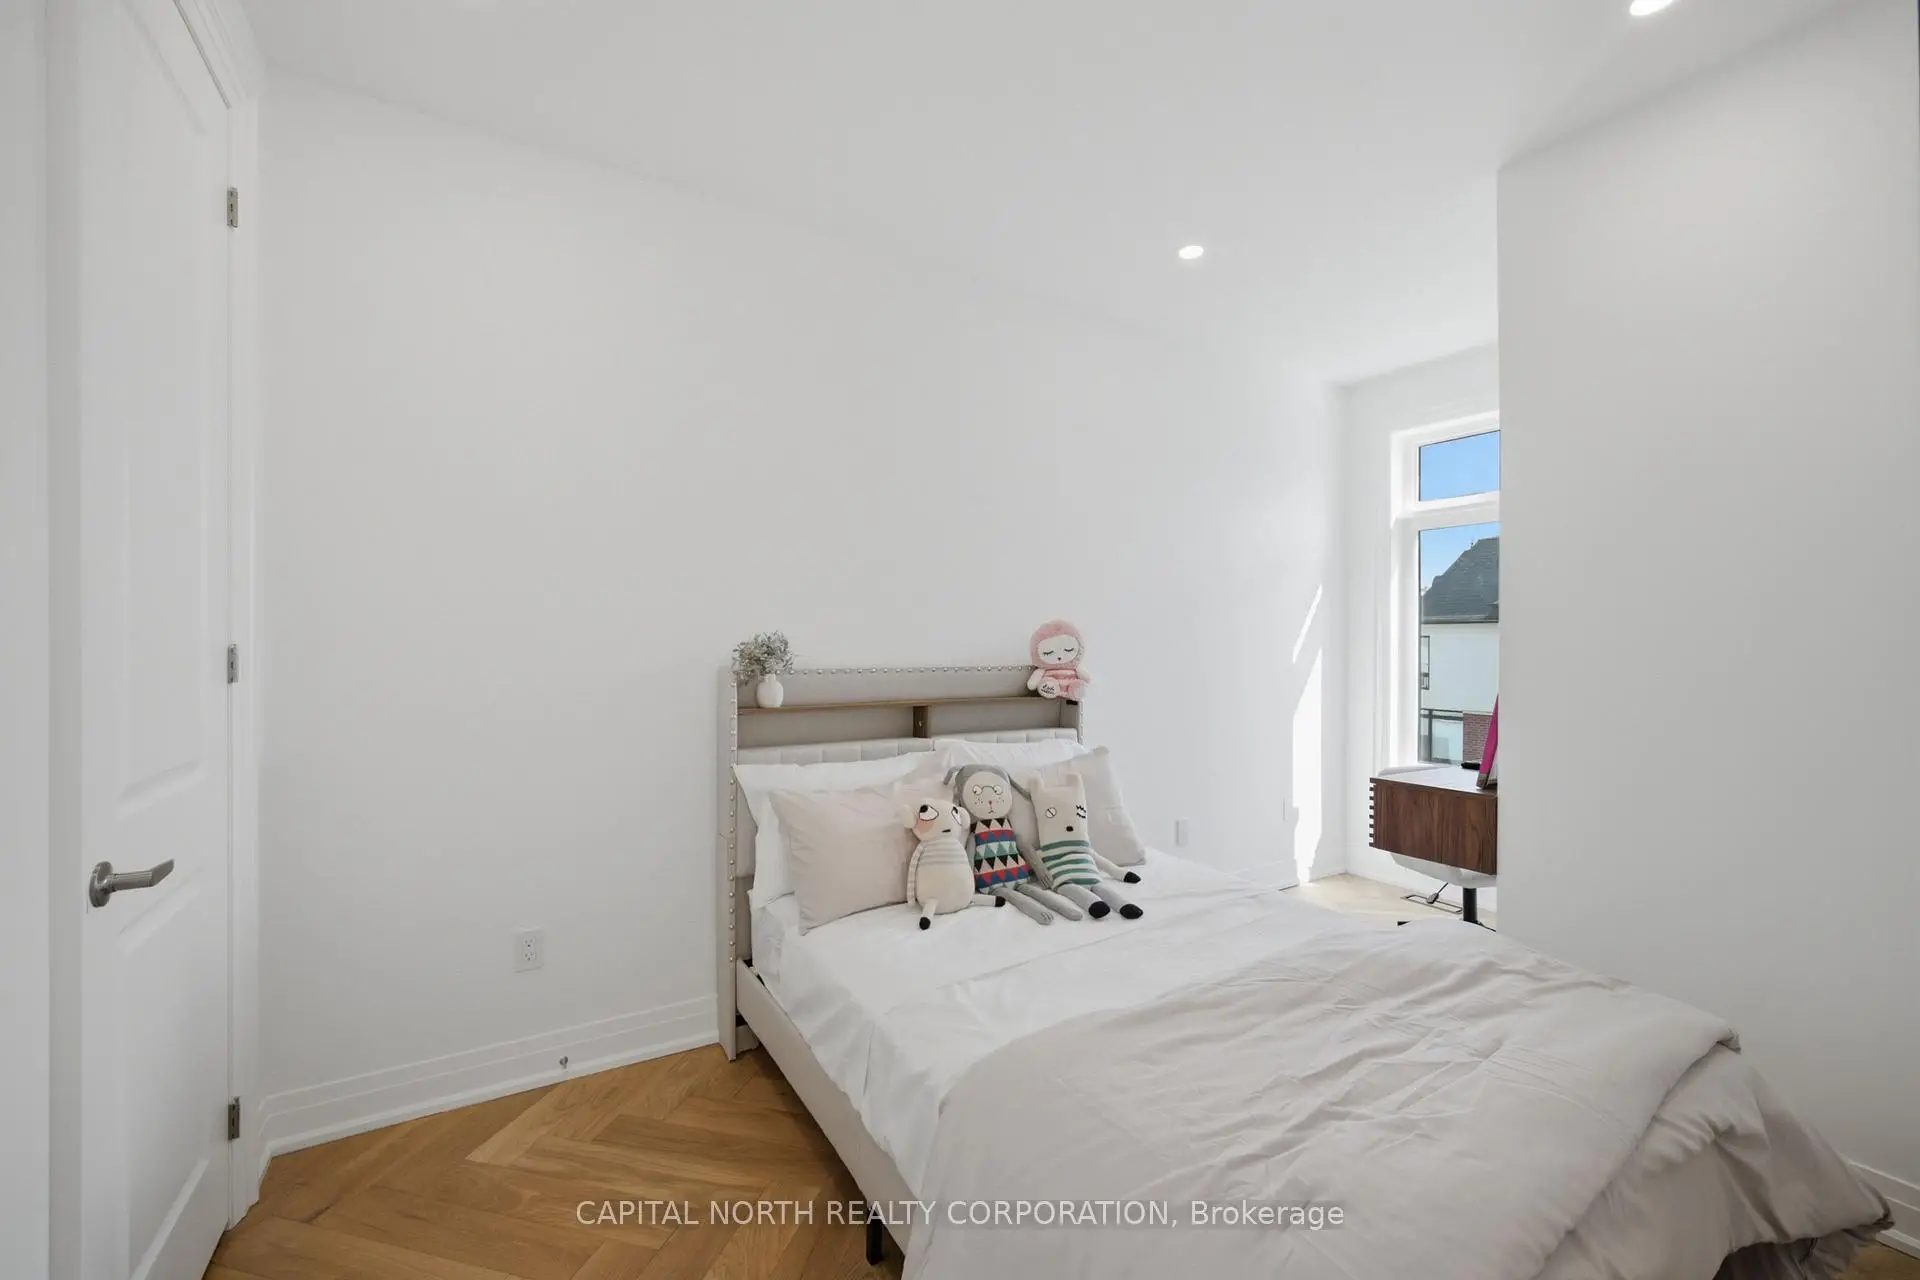
| 2nd Br | 2.49x3.05 | Hardwood Floor, Closet, Window |
|
| 3rd Br | 3.00x2.64 | Hardwood Floor, Closet, Window |
|
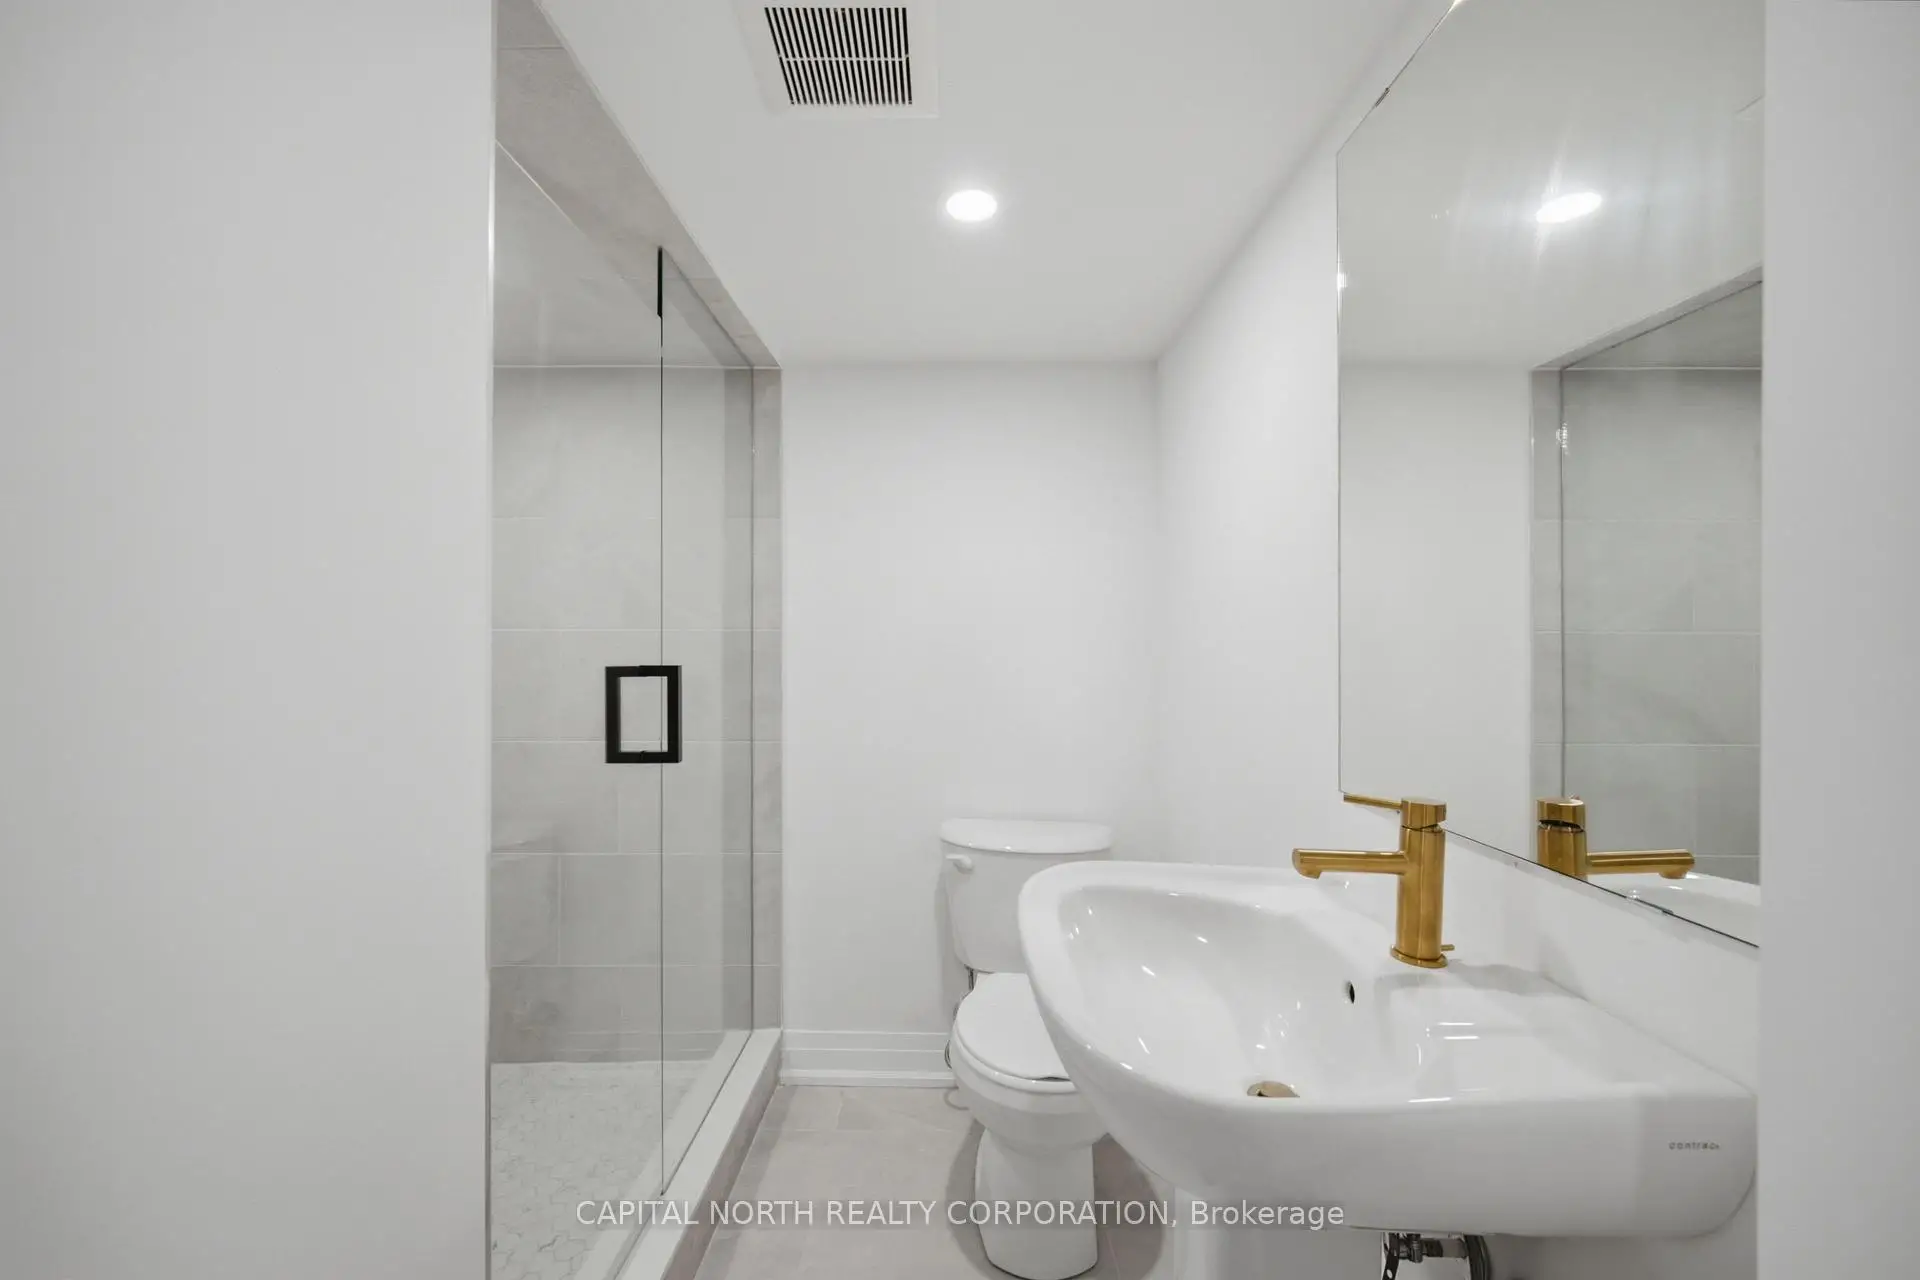
| Recreatio | 0.00x0.00 | 3 Pc Bath, Closet |
| Bathroom | Pieces | Level | |
|---|---|---|---|
| 1xBath | 2 pcs | Ground |
|
| 1xBath | 2 pcs | Main |
|
| 1xBath | 4 pcs | Upper |
|
| 1xBath | 5 pcs | Upper |
|
| 1xBath | 3 pcs | Basement |
Property Summary
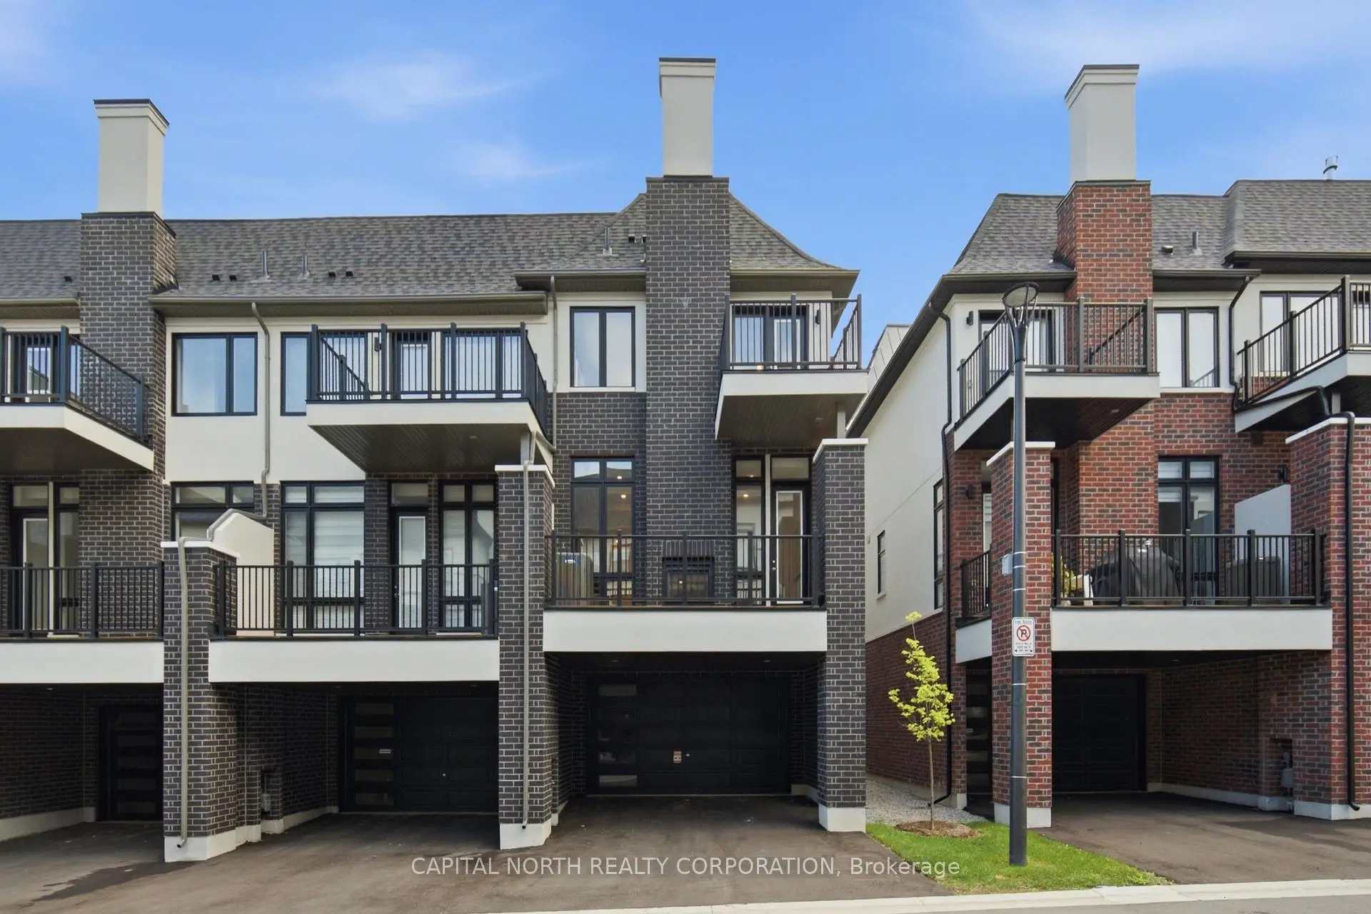
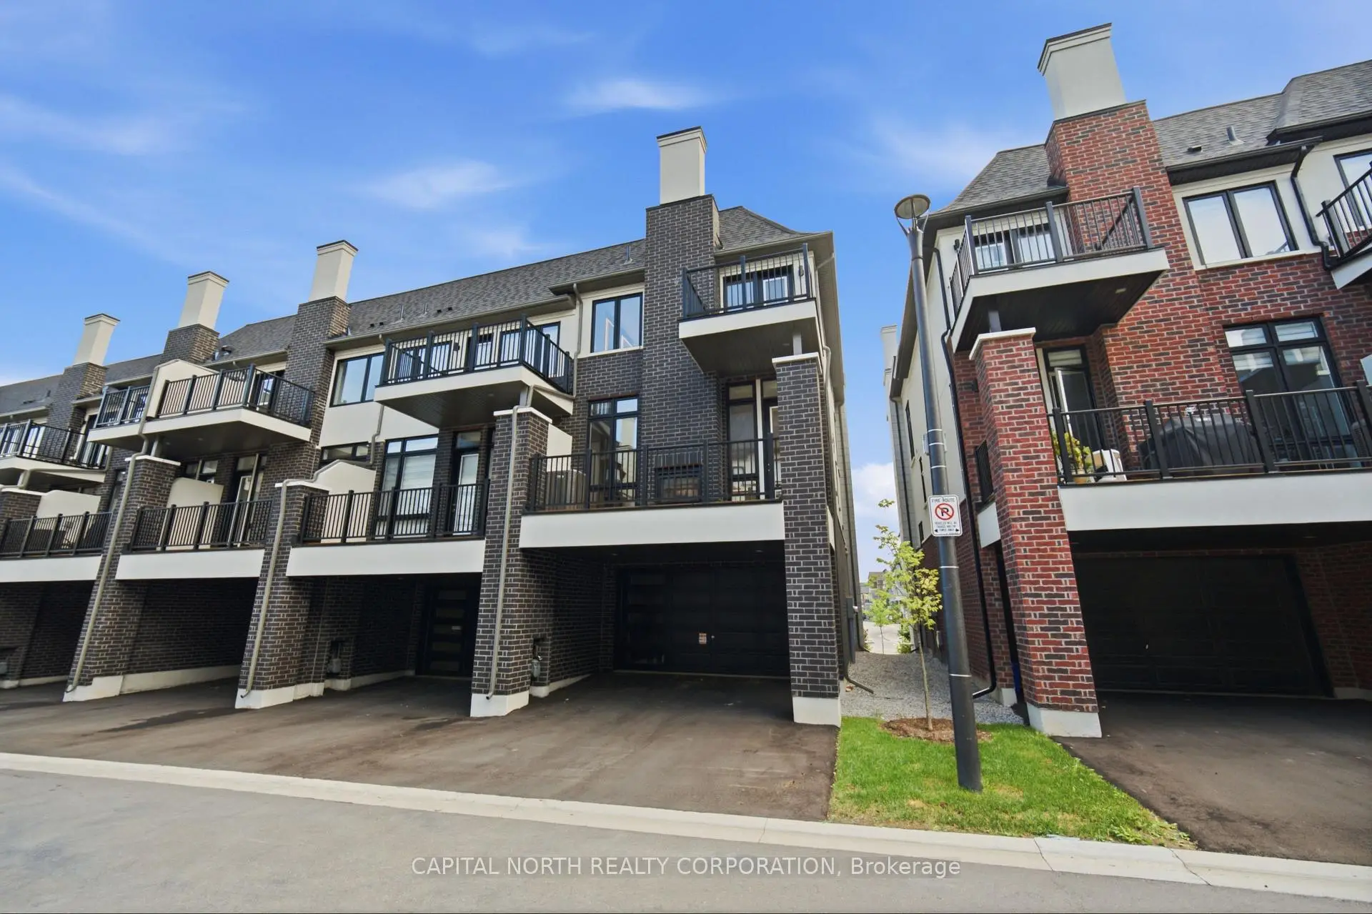
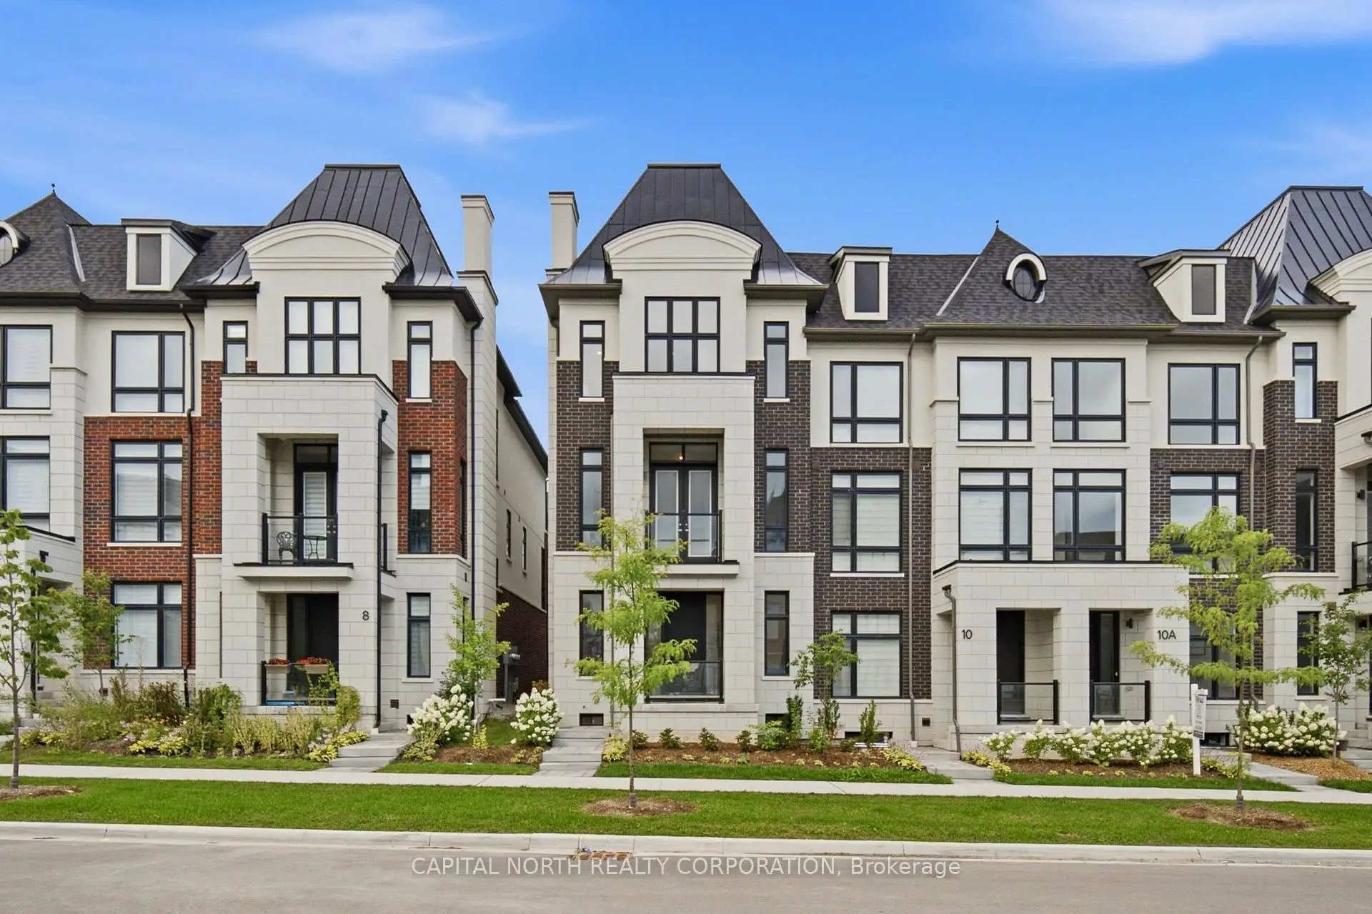
Located close to the intersection of Yonge St and King Rd, 8A McCachen St is a 3 bedrooms 5 washrooms Freehold Townhouse. The unit has a Double Built-In Parking Spaces. The property has many nice features including Carpet Free. Living Room Rm, Dinning Room Rm, Kitchen, Breakfast Room and Family Room Rm are on the Main floor; Recreation Roomreatio is on the Ground floor; Primary B, second bedroom and third bedroom are on the upper floor.Local Area Profile
This property is located in a predominantly owner-occupied residential area with a mix of detached homes and townhouses. Approximately 53% of residents hold a bachelor's degree or higher, while about 18% have a college credential. The large majority of local commuters travel by car.