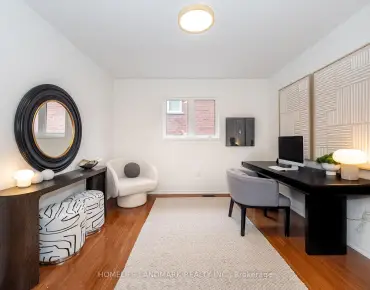
Jefferson, Richmond Hill, L4E 4Y1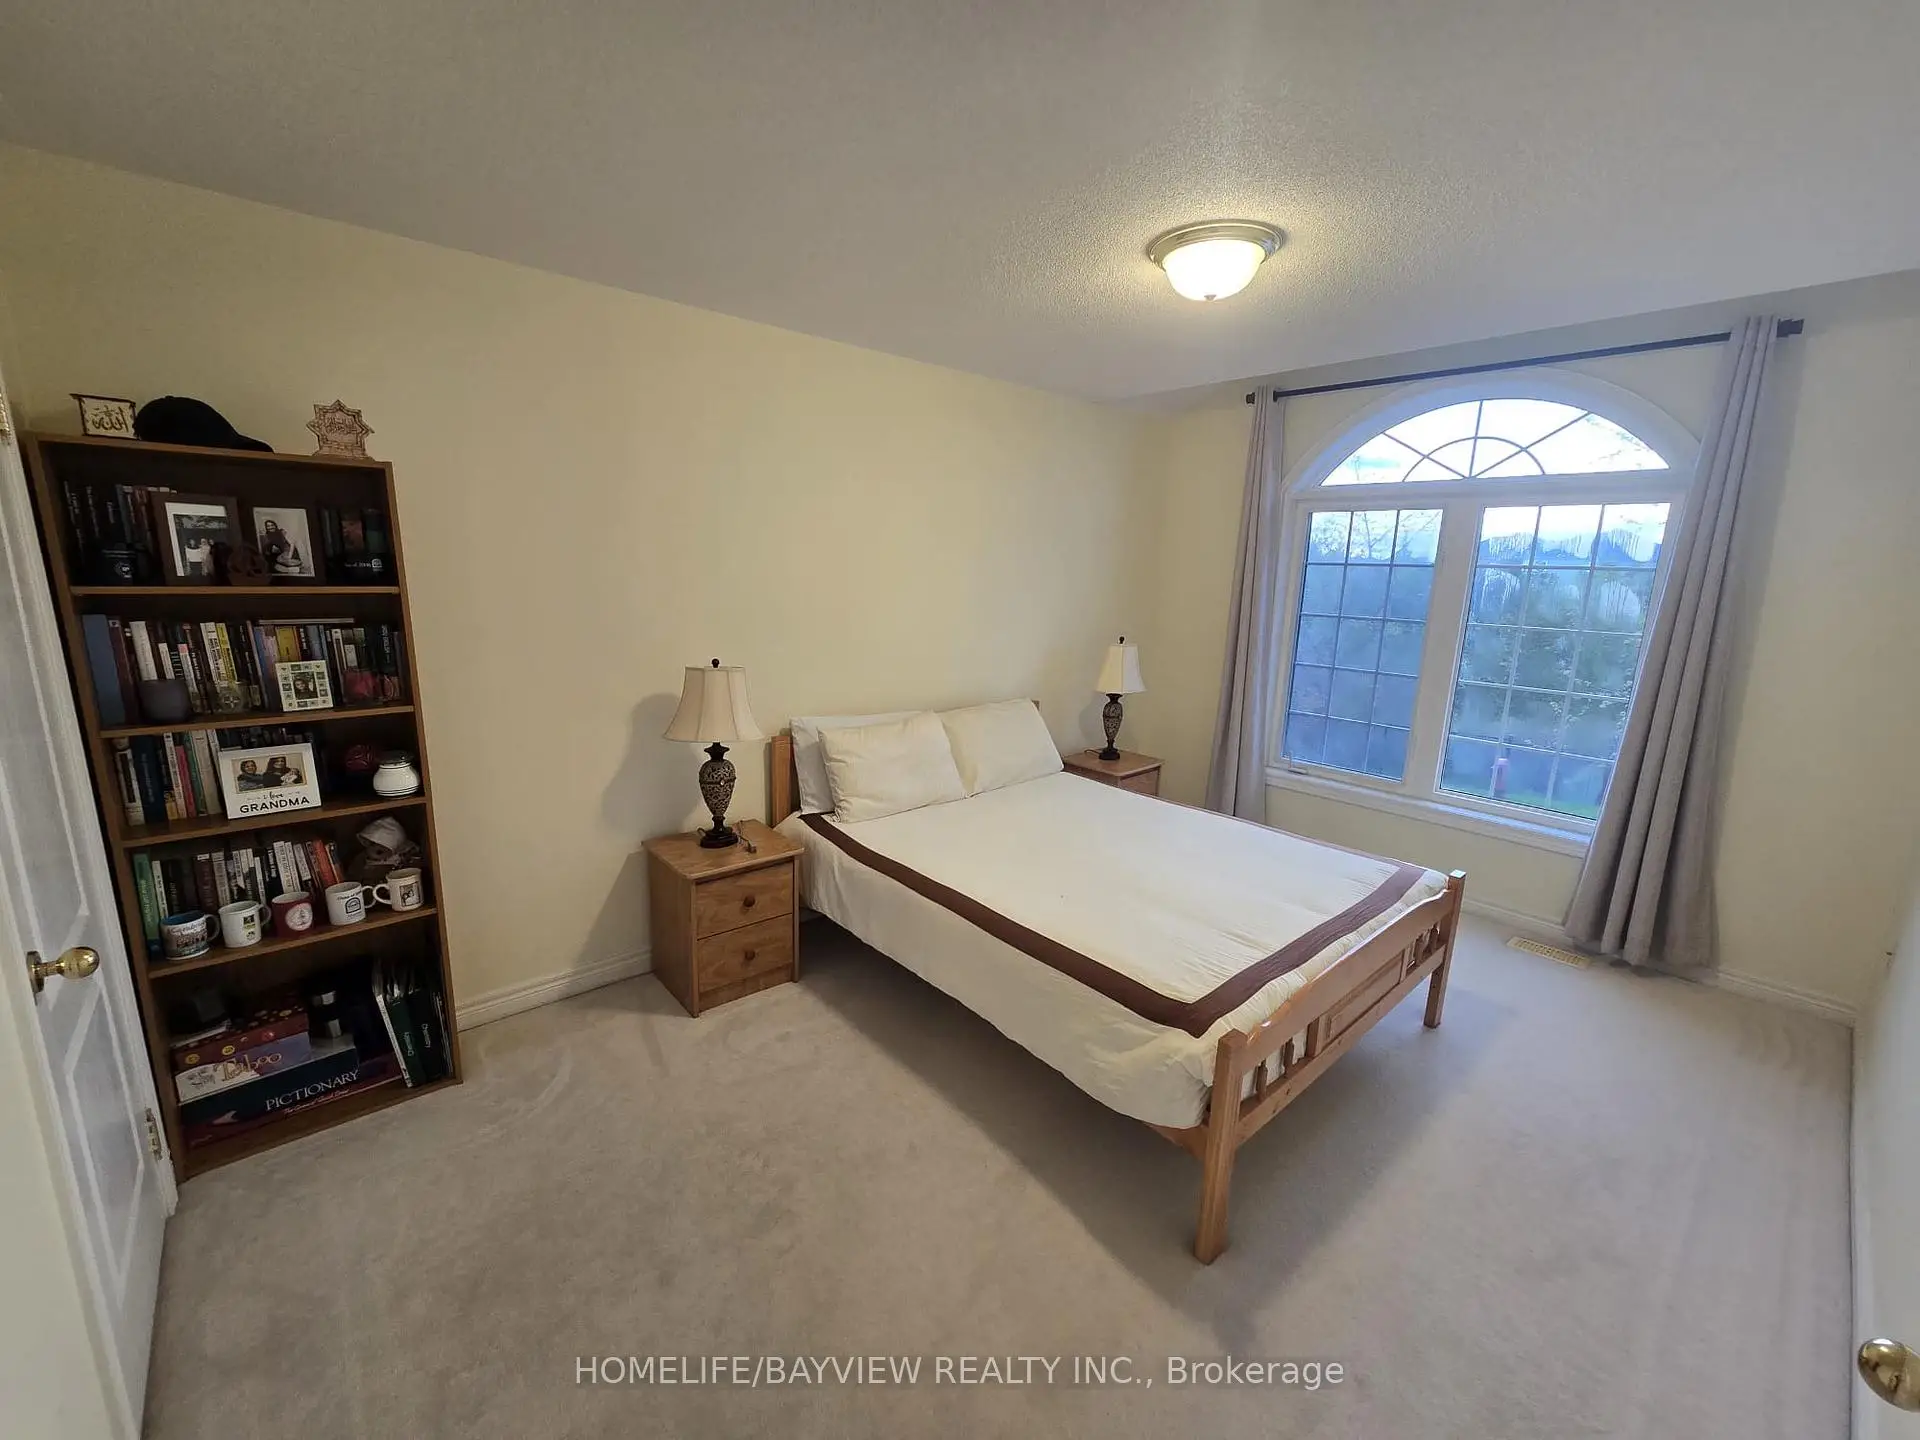

Description
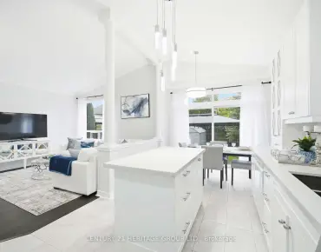
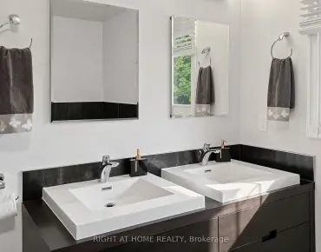
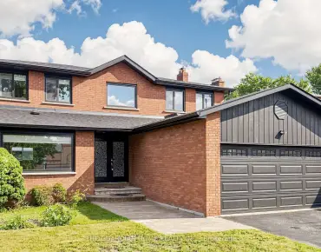
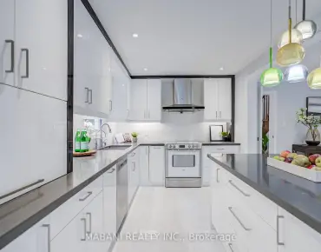
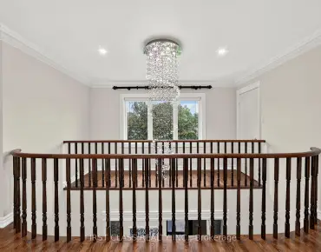
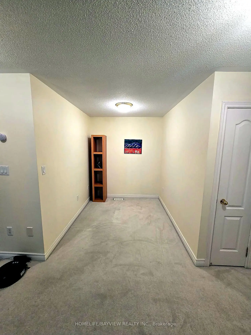
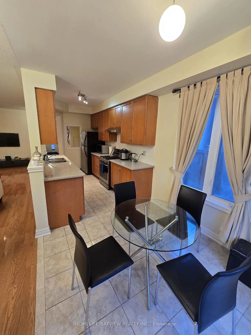
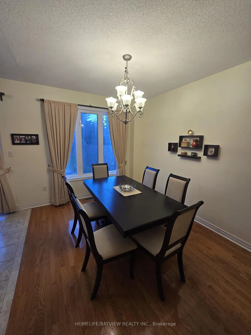
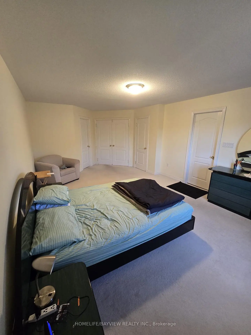
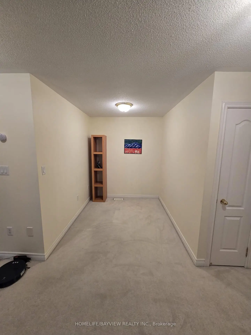
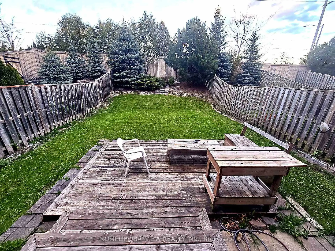
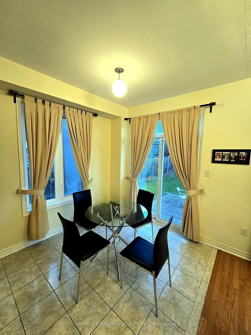
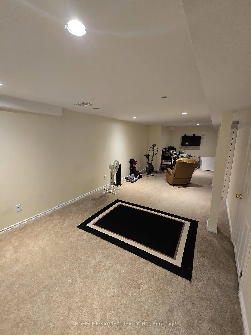
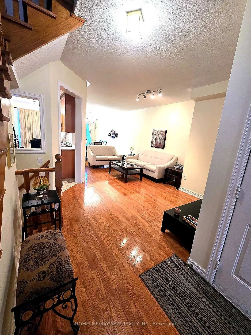
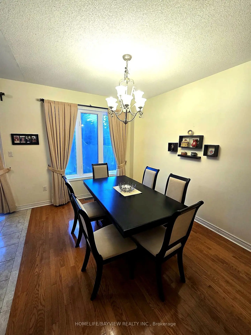
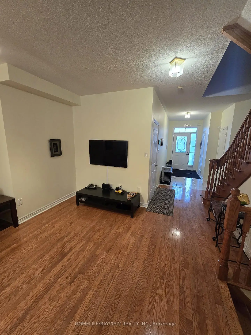
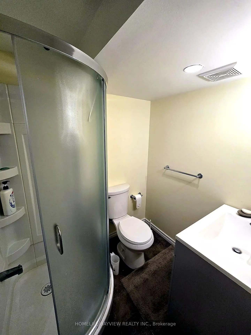
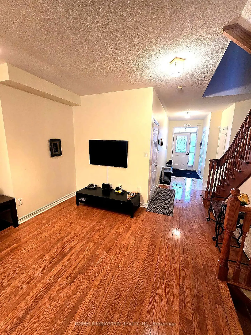
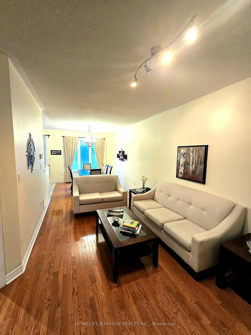
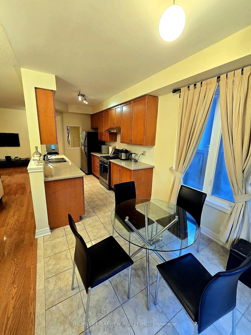
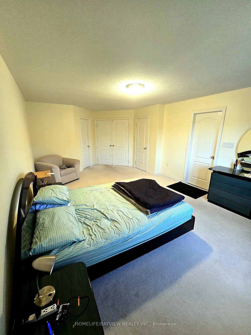
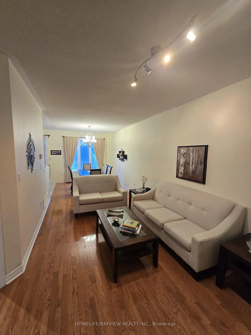
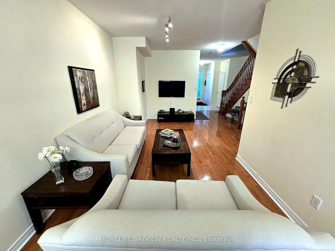
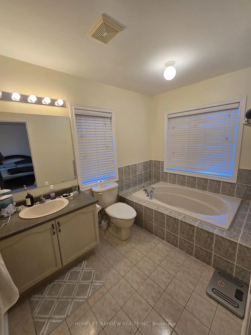
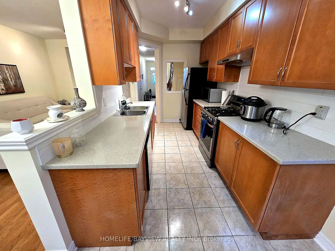
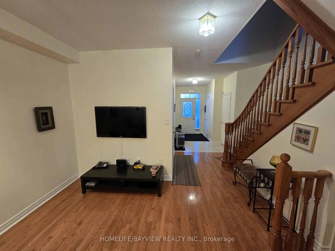
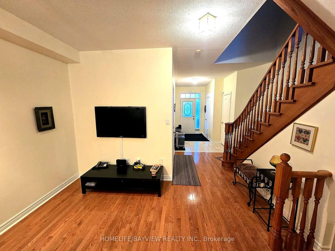
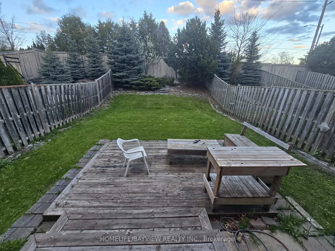
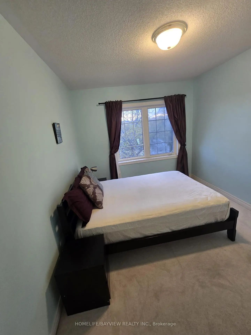
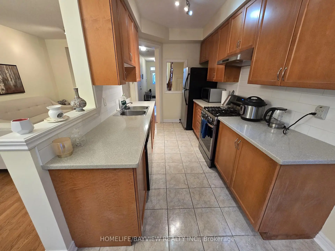
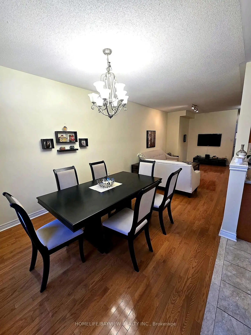
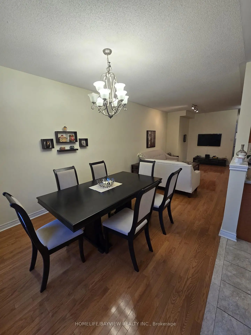
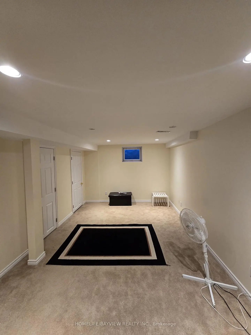
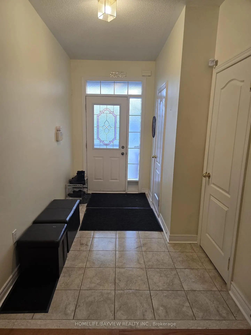
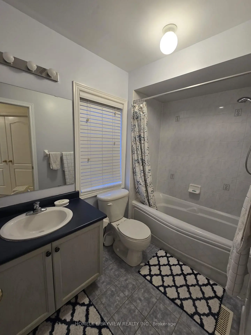
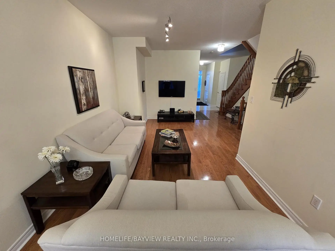
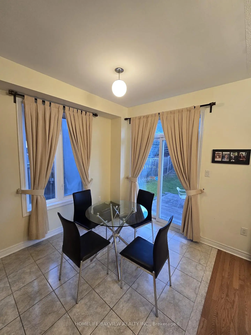
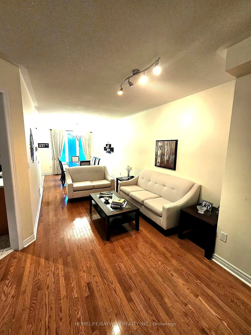
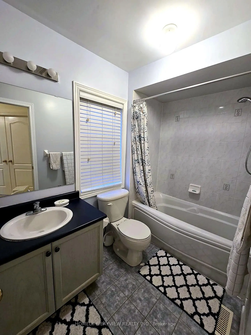
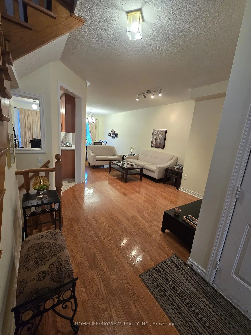
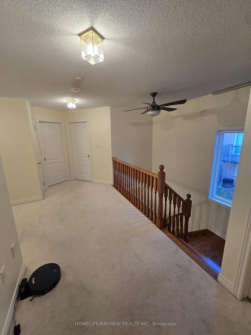
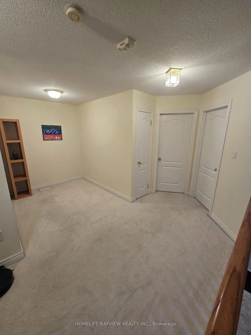
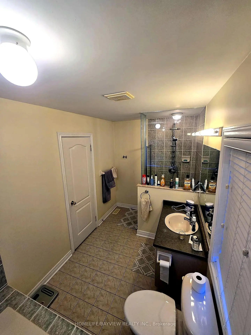
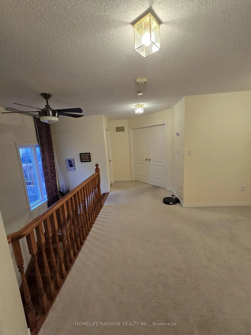
Rare corner-unit end-townhouse! Extras start at the curb with added privacy and natural light throughout. A front door with stained-glass insert, sidelight, and transom window opens to a bright foyer featuring ceramic tile floors, a coat closet, and direct interior garage access plus a separate garage walk-out straight to the backyard. Main floor highlights rich strip oak hardwoods and an open dining area anchored by a multi-bulb chandelier. The semi-enclosed kitchen offers a pass-through window overlooking the main hall and stairs. Step out the rear sliding doors onto a wooden deck with built-in bench seating, finished with stone-bordered garden edging, overlooking a deep, fully fenced backyard lined with mature evergreen trees for complete summer privacy. Upstairs, a solid oak staircase balustrade and ceiling fan lead to 3 spacious bedrooms plus a central open landing nook that easily doubles as a home office or study space. The oversized primary retreat boasts double-door entry, broadloom, hard-to-find double walk-in closets, and a 4-piece ensuite with single-sink vanity, deep soaking tub, and separate glass-enclosed shower stall. A 3-piece main bath with single sink and tub/shower combo serves the remaining secondary bedrooms. The semi-finished basement adds functional space with a large rec room featuring wall-to-wall carpet, smooth ceilings, and pot lights, plus a 3-piece bath with corner shower, laundry, and an owned hot water tank. Conveniently located near great schools, parks, transit, and shopping. Turn-key and ready to move in!
Features
- Facing: East

- Bedrooms: 3

- Bathrooms: 4

- Garages: 1

- Kitchens: 1

Details
- Lot size: 29.72 x 130.74 Feet

- Space: 2000-2500

- Tax: $ 5173.81

- N13720198

- Listing contracted with: HOMELIFE/BAYVIEW REALTY INC.
| Room | Size(M) | Description | |
|---|---|---|---|
| Kitchen | 2.92x2.43 | Tile Floor, Quartz Counter, Pass Through |
|
| Breakfast | 2.43x2.26 | Tile Floor, Family Size Kitchen, W/O To Deck |
|
| Living Rm | 7.69x3.02 | Hardwood Floor, Open Concept, Track Lighting |
|
| Dining Rm | 7.69x3.02 | Hardwood Floor, Open Concept, Combined w/Living |
|
| Primary B | 4.64x4.36 | 4 Pc Ensuite, Walk-In Closet(s), Broadloom |
|
| 2nd Br | 3.40x3.30 | Walk-In Closet(s), Large Window |
|
| 3rd Br | 3.02x2.69 | Large Window, Closet |
|
| Media Rm | 4.57x2.61 | Pot Lights |
|
| Recreatio | 2.54x2.38 | Pot Lights, 3 Pc Bath, Broadloom |
|
| Foyer | x |
| Bathroom | Pieces | Level | |
|---|---|---|---|
| 1xBath | 2 pcs | Main |
|
| 1xBath | 4 pcs | Second |
|
| 1xBath | 3 pcs | Second |
|
| 1xBath | 3 pcs | Basement |
Property Summary
Located close to the intersection of Yonge Street & Tower Hill Rd, #7-8 Townwood Dr is a 3 bedrooms 4 washrooms Freehold Townhouse. The unit has a Single Built-In Parking Space. The property has many nice features including Water Heater Owned. Kitchen, Breakfast Room, Living Room Rm, Dinning Room Rm and Foyer are on the Main floor; Media Rm and Recreation Roomreatio are on the Lower floor.Local Area Profile
This property is located in a predominantly owner-occupied residential area with housing made up primarily of detached homes, together with some townhouses. Approximately 61% of residents hold a bachelor's degree or higher, while about 10% have a college credential. The large majority of local commuters travel by car.
School Information
Elementary Schools
-
Home schoolRank: 1026 out of 3022 (Score: 6.8)Distance to school: 1.0 km (~19 min walk)
-
French Immersion school
Rank: 687 out of 3022 (Score: 7.3)Distance to school: 1.8 km (~32 min walk) -
Distance to school: 1.1 km (~19 min walk)
-
Catholic Gifted program school
Rank: 626 out of 3022 (Score: 7.4)Distance to school: 2.9 km (~9 min drive) Secondary Schools
-
Rank: 28/746 (Score: 8.8) 5 year average: 21/746 (Score: 8.6)Distance to school: 1.9 km (~35 min walk)
-
Rank: 163/746 (Score: 7.3) 5 year average: 280/746 (Score: 6.5)Distance to school: 5.6 km (~17 min drive)
-
AP program school
Rank: 67/746 (Score: 8.2) 5 year average: 109/746 (Score: 7.5)Distance to school: 5.4 km (~16 min drive) -
AP program school
Rank: 67/746 (Score: 8.2) 5 year average: 109/746 (Score: 7.5)Distance to school: 5.4 km (~16 min drive) -
Catholic Home school
Rank: 1/746 (Score: 10.0) 5 year average: 3/746 (Score: 9.2)Distance to school: 3.0 km (~9 min drive) -
Rank: 1/746 (Score: 10.0) 5 year average: 3/746 (Score: 9.2)Distance to school: 3.0 km (~9 min drive)
-
Rank: 1/746 (Score: 10.0) 5 year average: 3/746 (Score: 9.2)Distance to school: 3.0 km (~9 min drive)