
Description
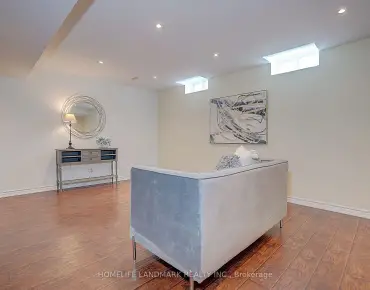
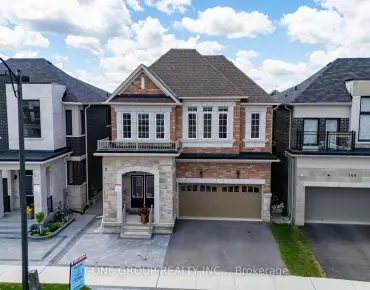
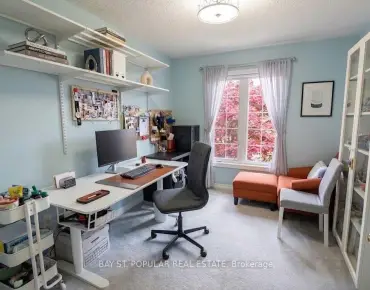
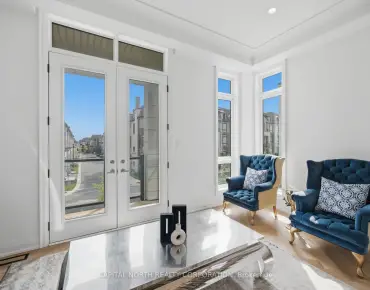
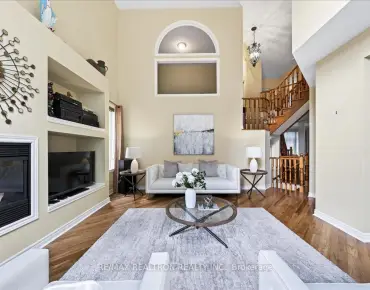
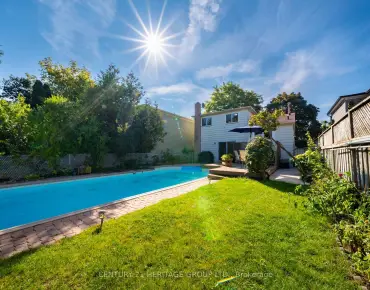
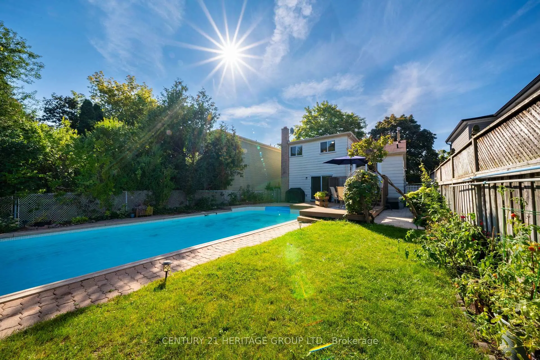
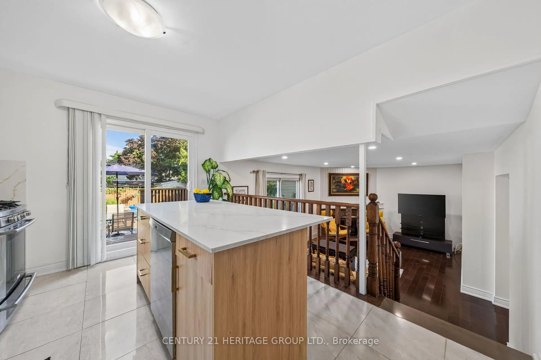
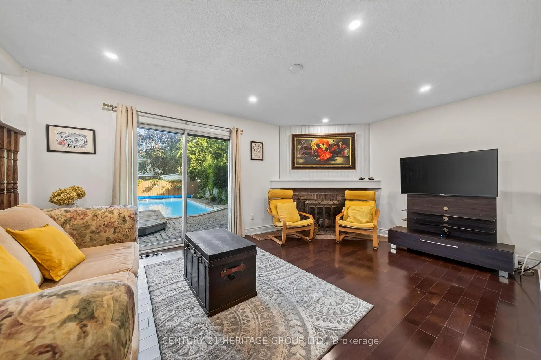
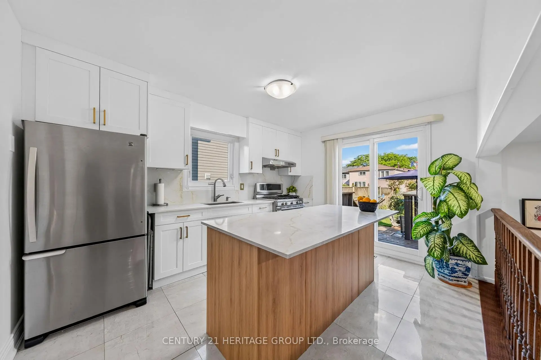
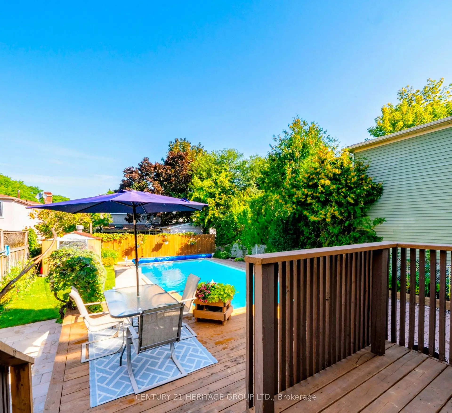
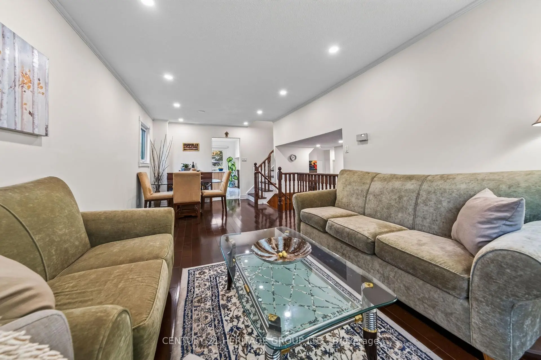
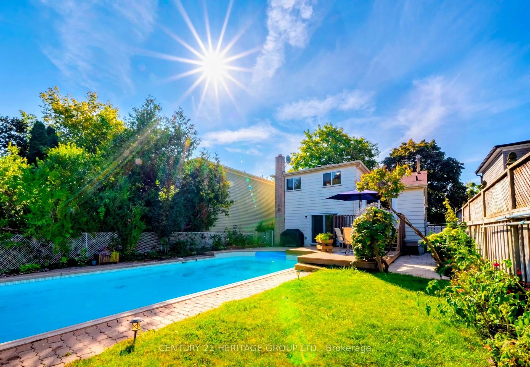
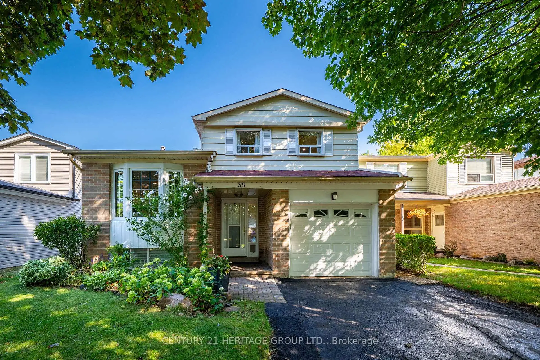
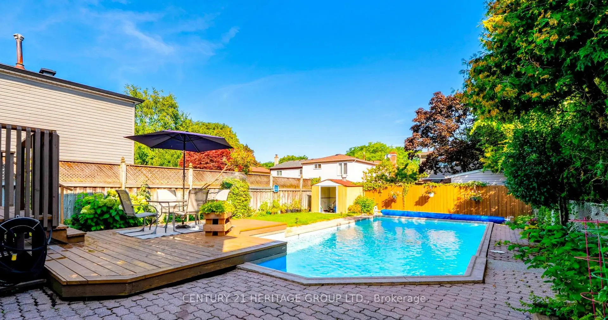
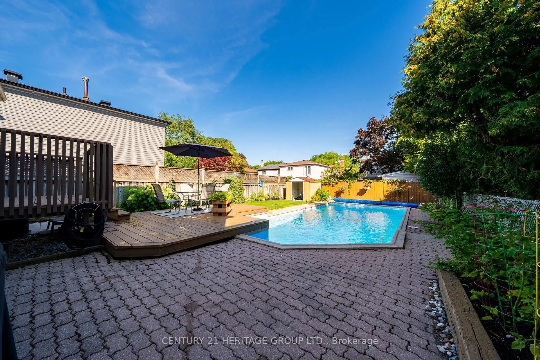
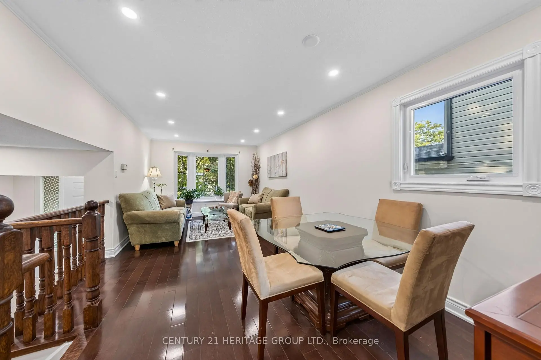
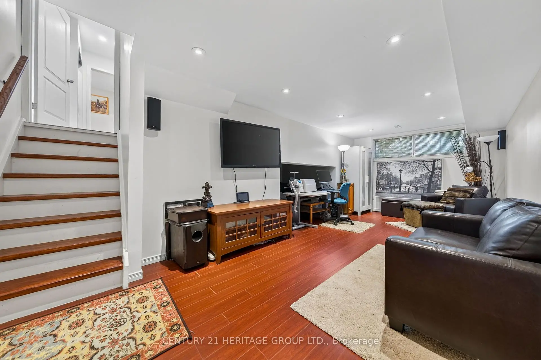
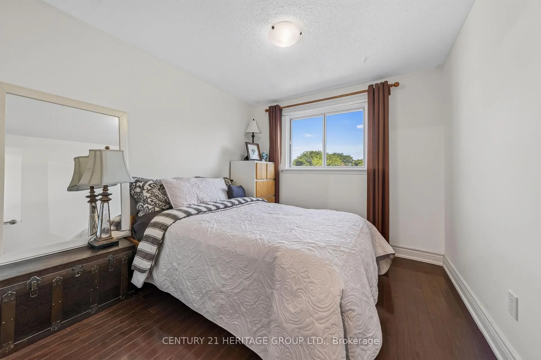
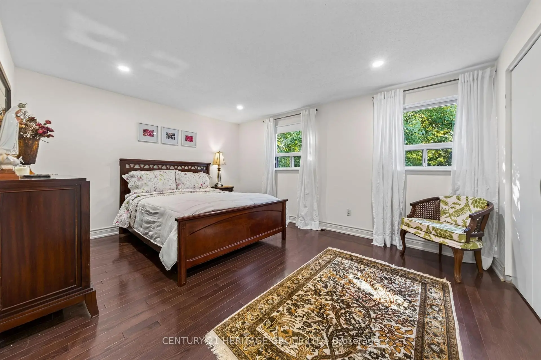
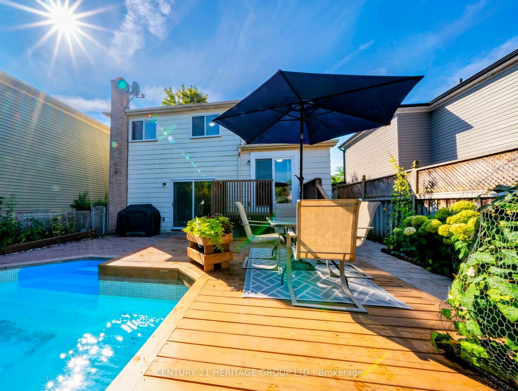
Nestled in one of Richmond Hill's most sought-after mature neighborhoods, this 3 bedroom layout allows for the perfect use of space for family, entertainment, and enjoyment. Designed for those seeking an easier lifestyle without sacrificing space, this residence delivers an outstanding indoor-outdoor living experience with attention to detail. Filled with natural light, spacious principal rooms, creates a seamless flow for everyday living and entertaining. The upgraded kitchen and family rooms serve as the heart of the home opening to inviting spaces ideal for hosting family gatherings. Retreat to the backyard Oasis where the sparkling pool and landscaping provide privacy for relaxation. 3 spacious bedrooms and 3 baths and a terrific lower level space w/ above grade bright south facing windows provide the perfect space for remote work, creative pursuits or an extra bedroom space with three 3pc bath. Come enjoy all the convenience that Richmond Hill has to offer with Shopping, Parks, Greenbelt, Trails, Library, Community Centre w/ indoor pool and splash pad, schools, and walk to Yonge Street, One bus to Finch Subway. An exceptional opportunity to embrace your next chapter in one of Richmond Hills most desirable neighborhoods.
Features
- Facing: South

- Bedrooms: 3

- Bathrooms: 3

- Garages: 1

- Kitchens: 1

Details
- Lot size: 35.00 x 120.00 Feet

- Space: 1100-1500

- Tax: $ 5465.15

- N13717326

- Listing contracted with: CENTURY 21 HERITAGE GROUP LTD.
| Room | Size(M) | Description | |
|---|---|---|---|
| Living Rm | 3.04x3.35 | Bay Window, Overlooks Dining, Hardwood Floor |
|
| Dining Rm | 2.74x3.35 | West View, Open Concept, Hardwood Floor |
|
| Kitchen | 3.90x2.68 | Centre Island, Ceramic Floor, W/O To Pool |
|
| Family Rm | 4.57x3.96 | Fireplace, Walk-Out, Wood |
|
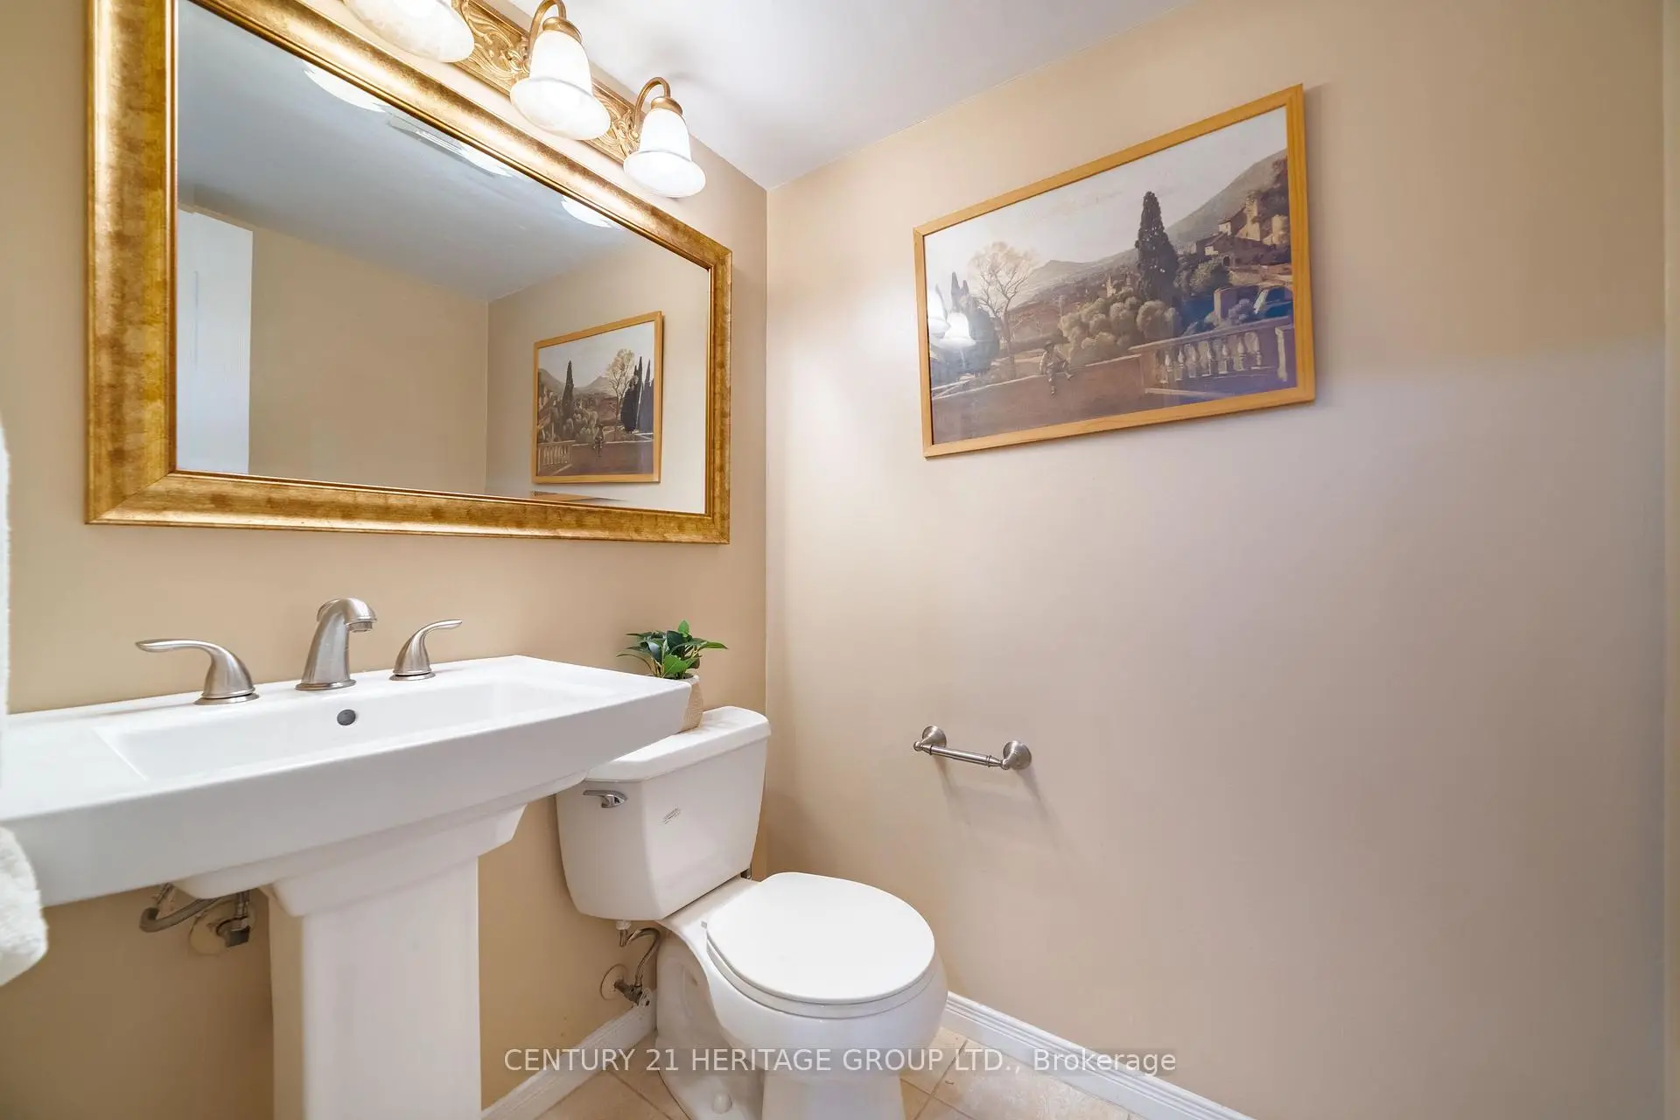
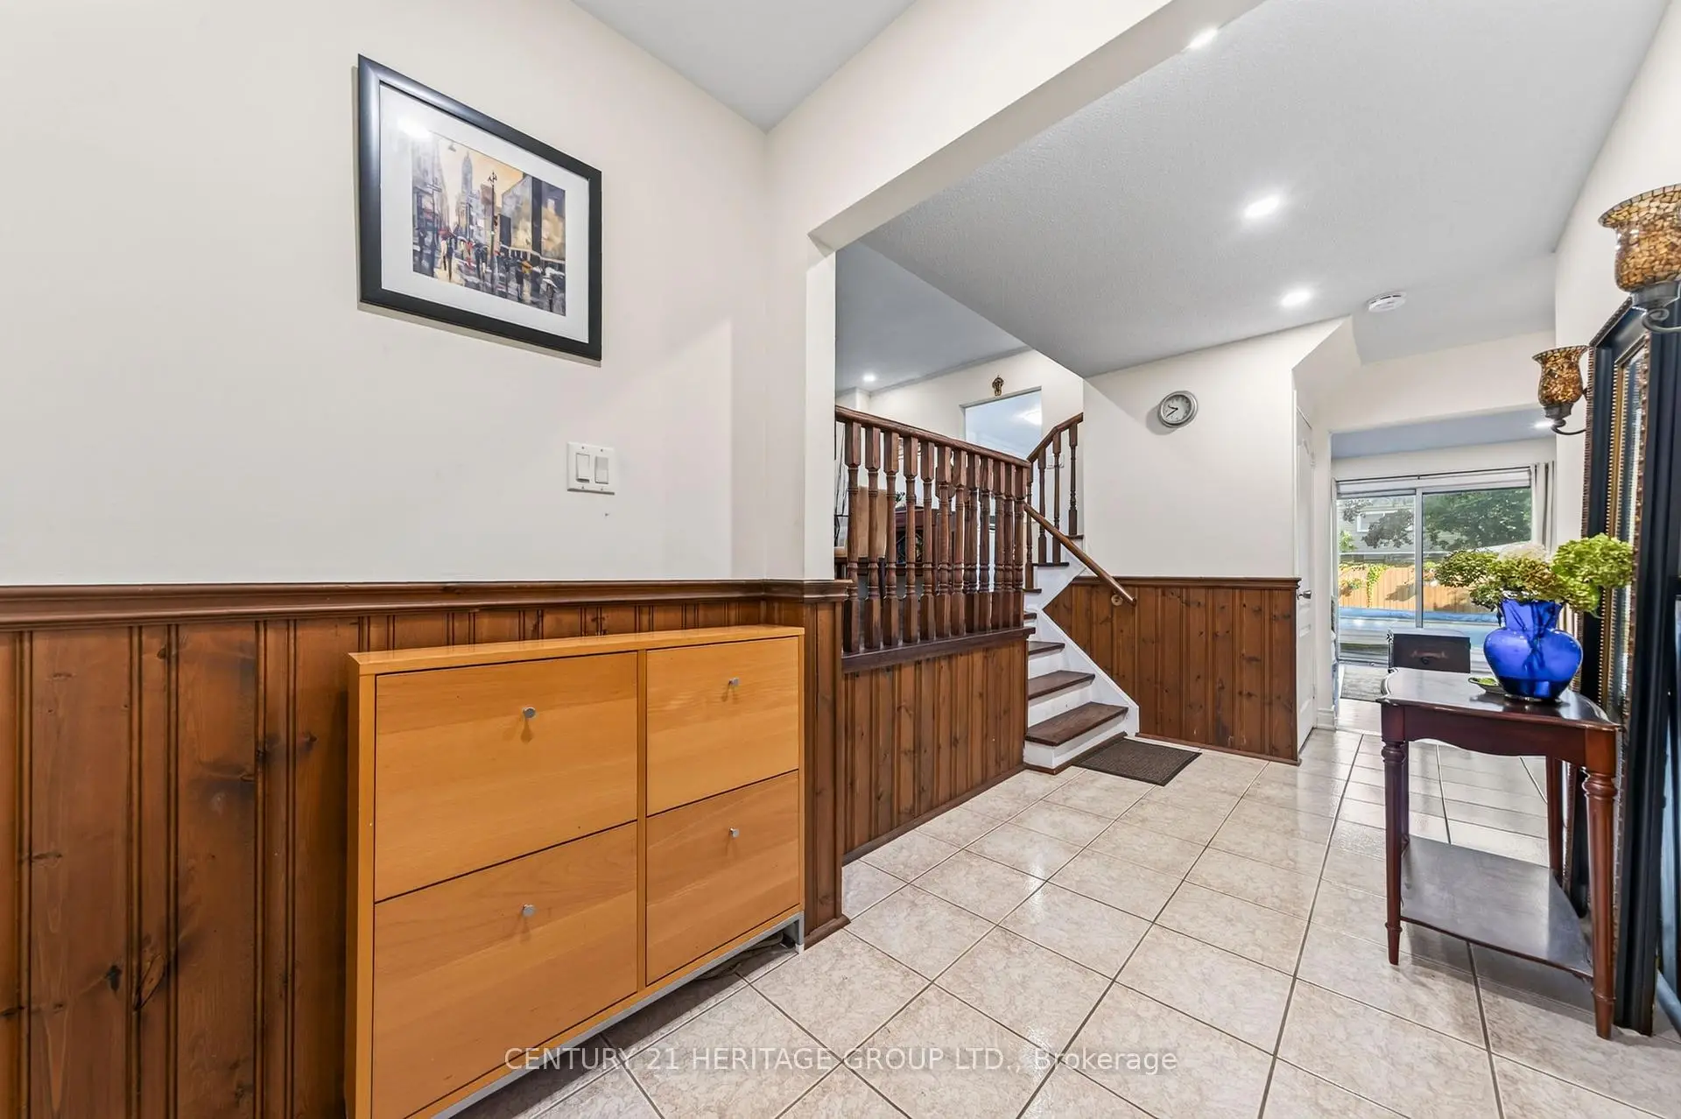
| Foyer | 1.92x2.74 | Ceramic Floor, Closet, 2 Pc Bath |
|
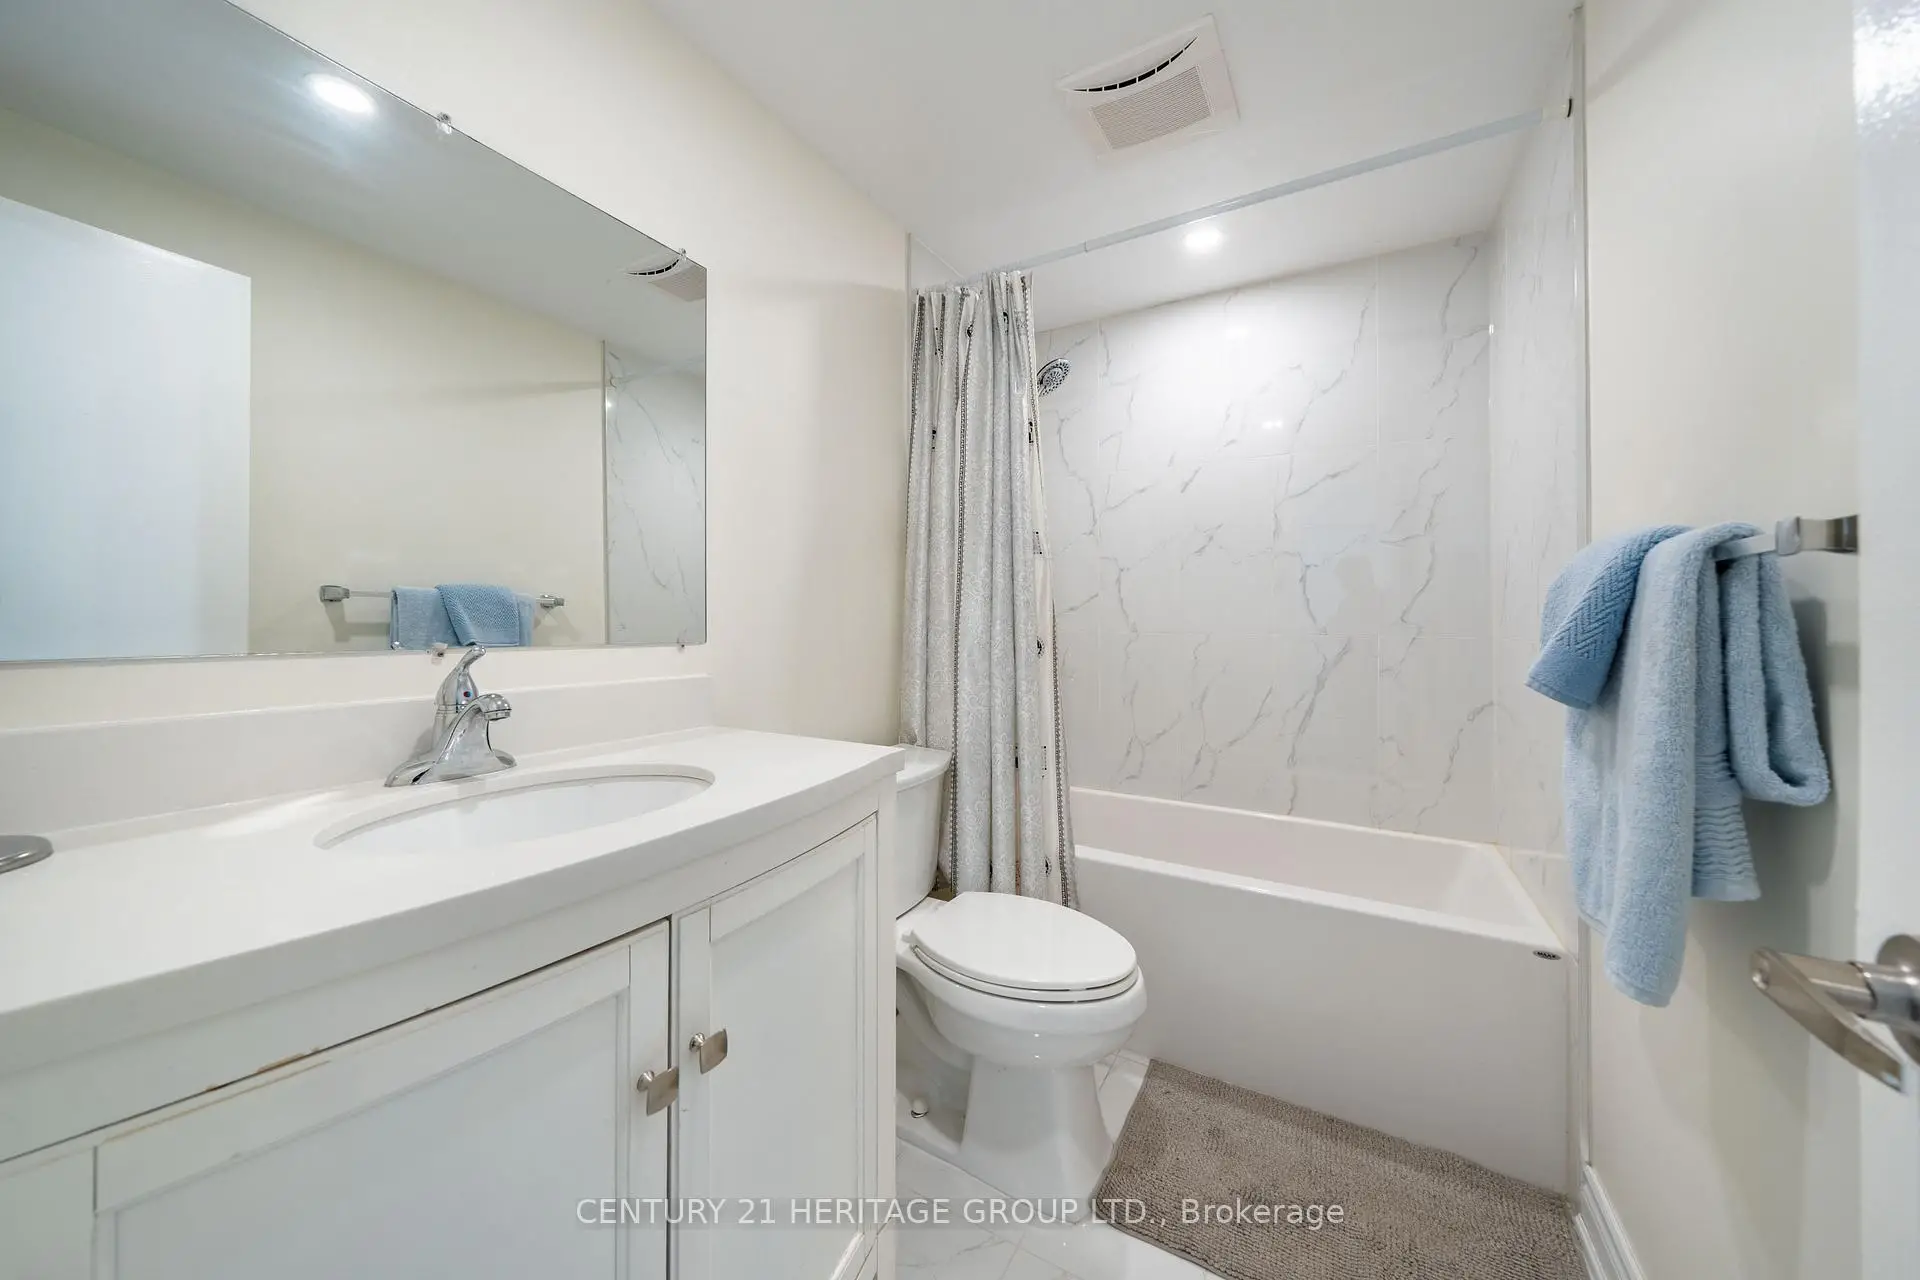
| Primary B | 4.35x1.10 | 4 Pc Bath, Double Closet, Overlooks Frontyard |
|
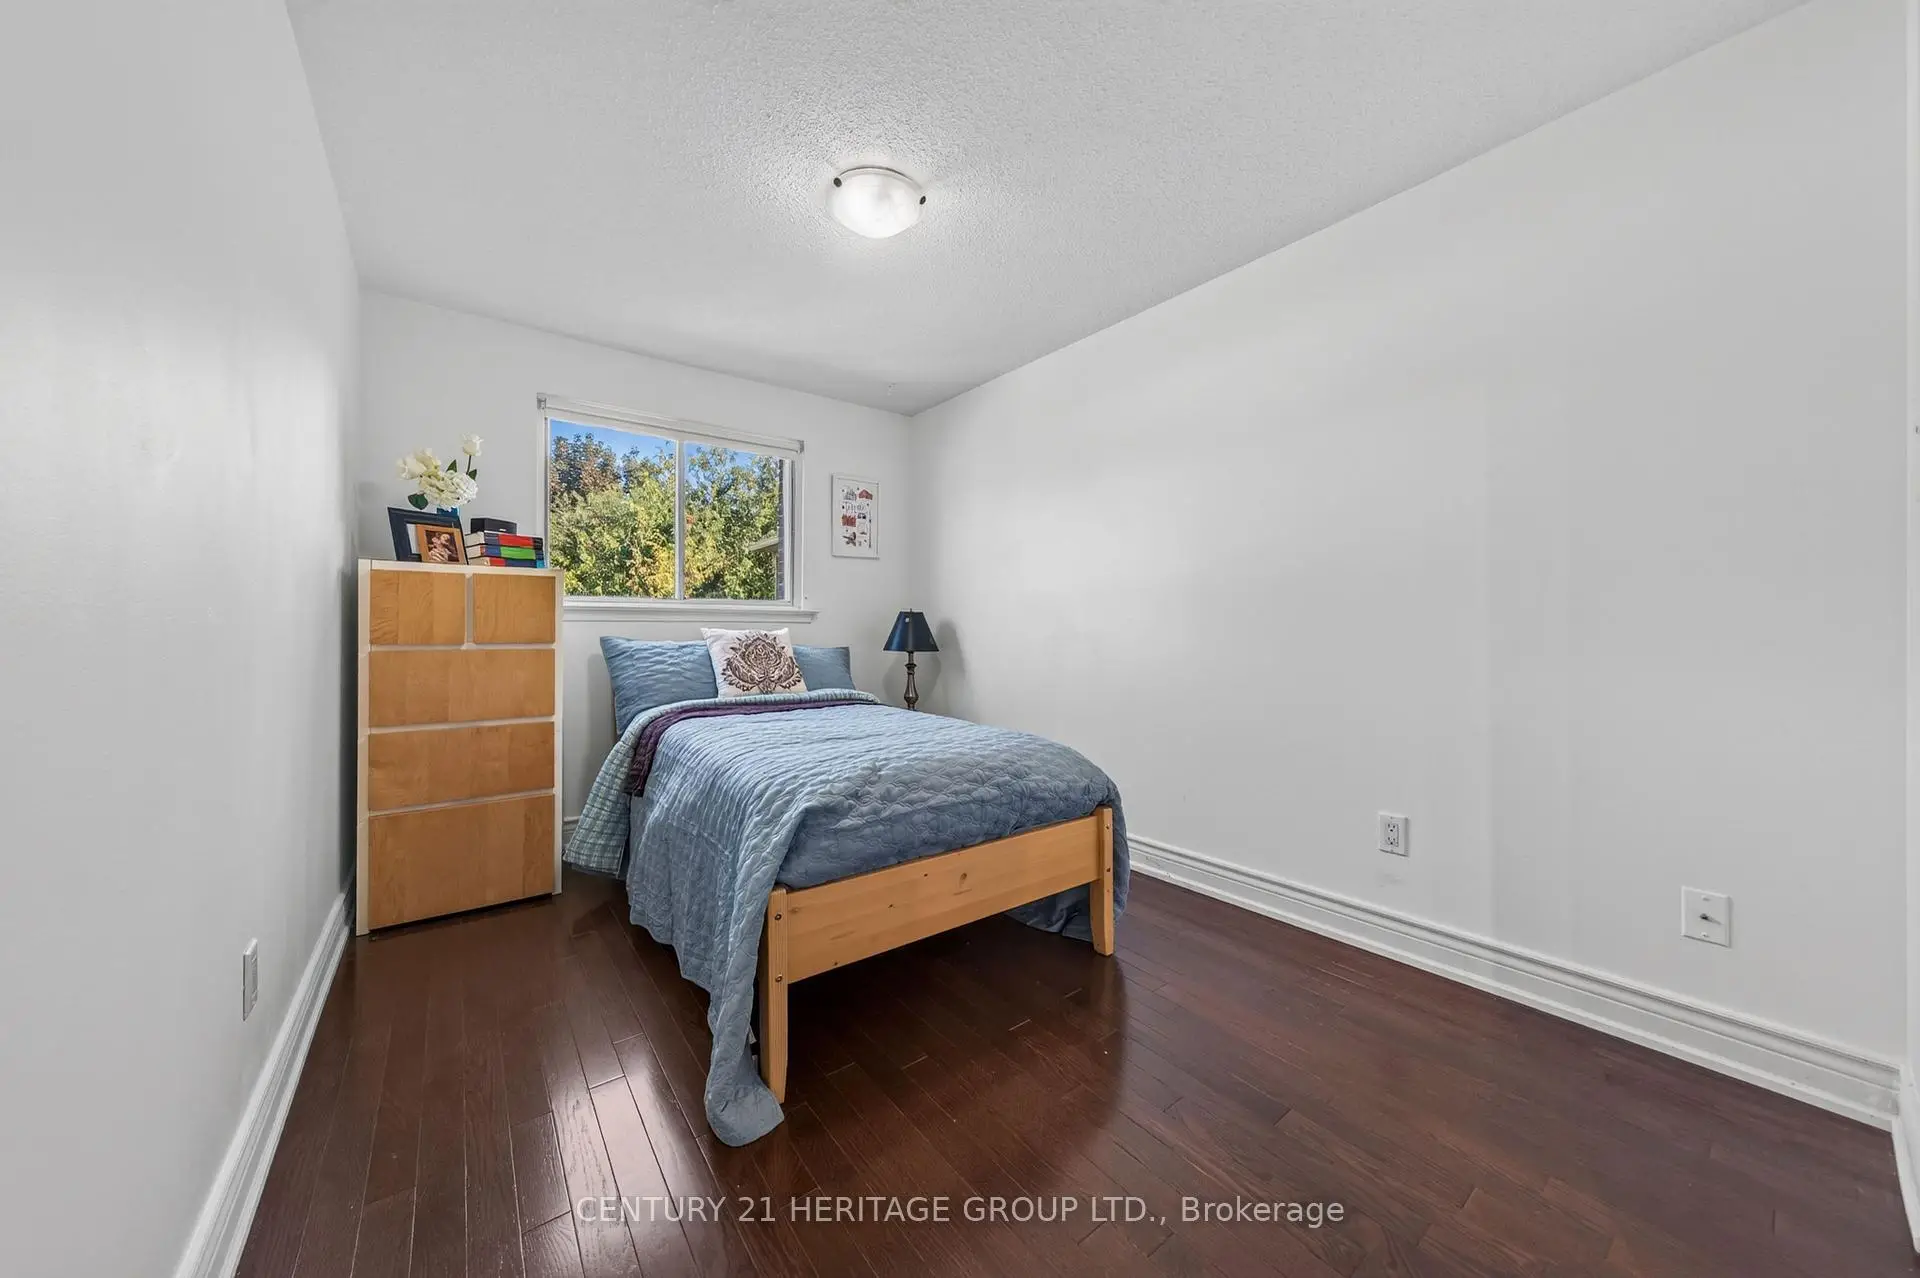
| 2nd Br | 3.16x2.71 | Overlooks Pool, Closet, North View |
|
| 3rd Br | 4.20x2.40 | Overlooks Pool, Walk-In Closet(s), North View |
|
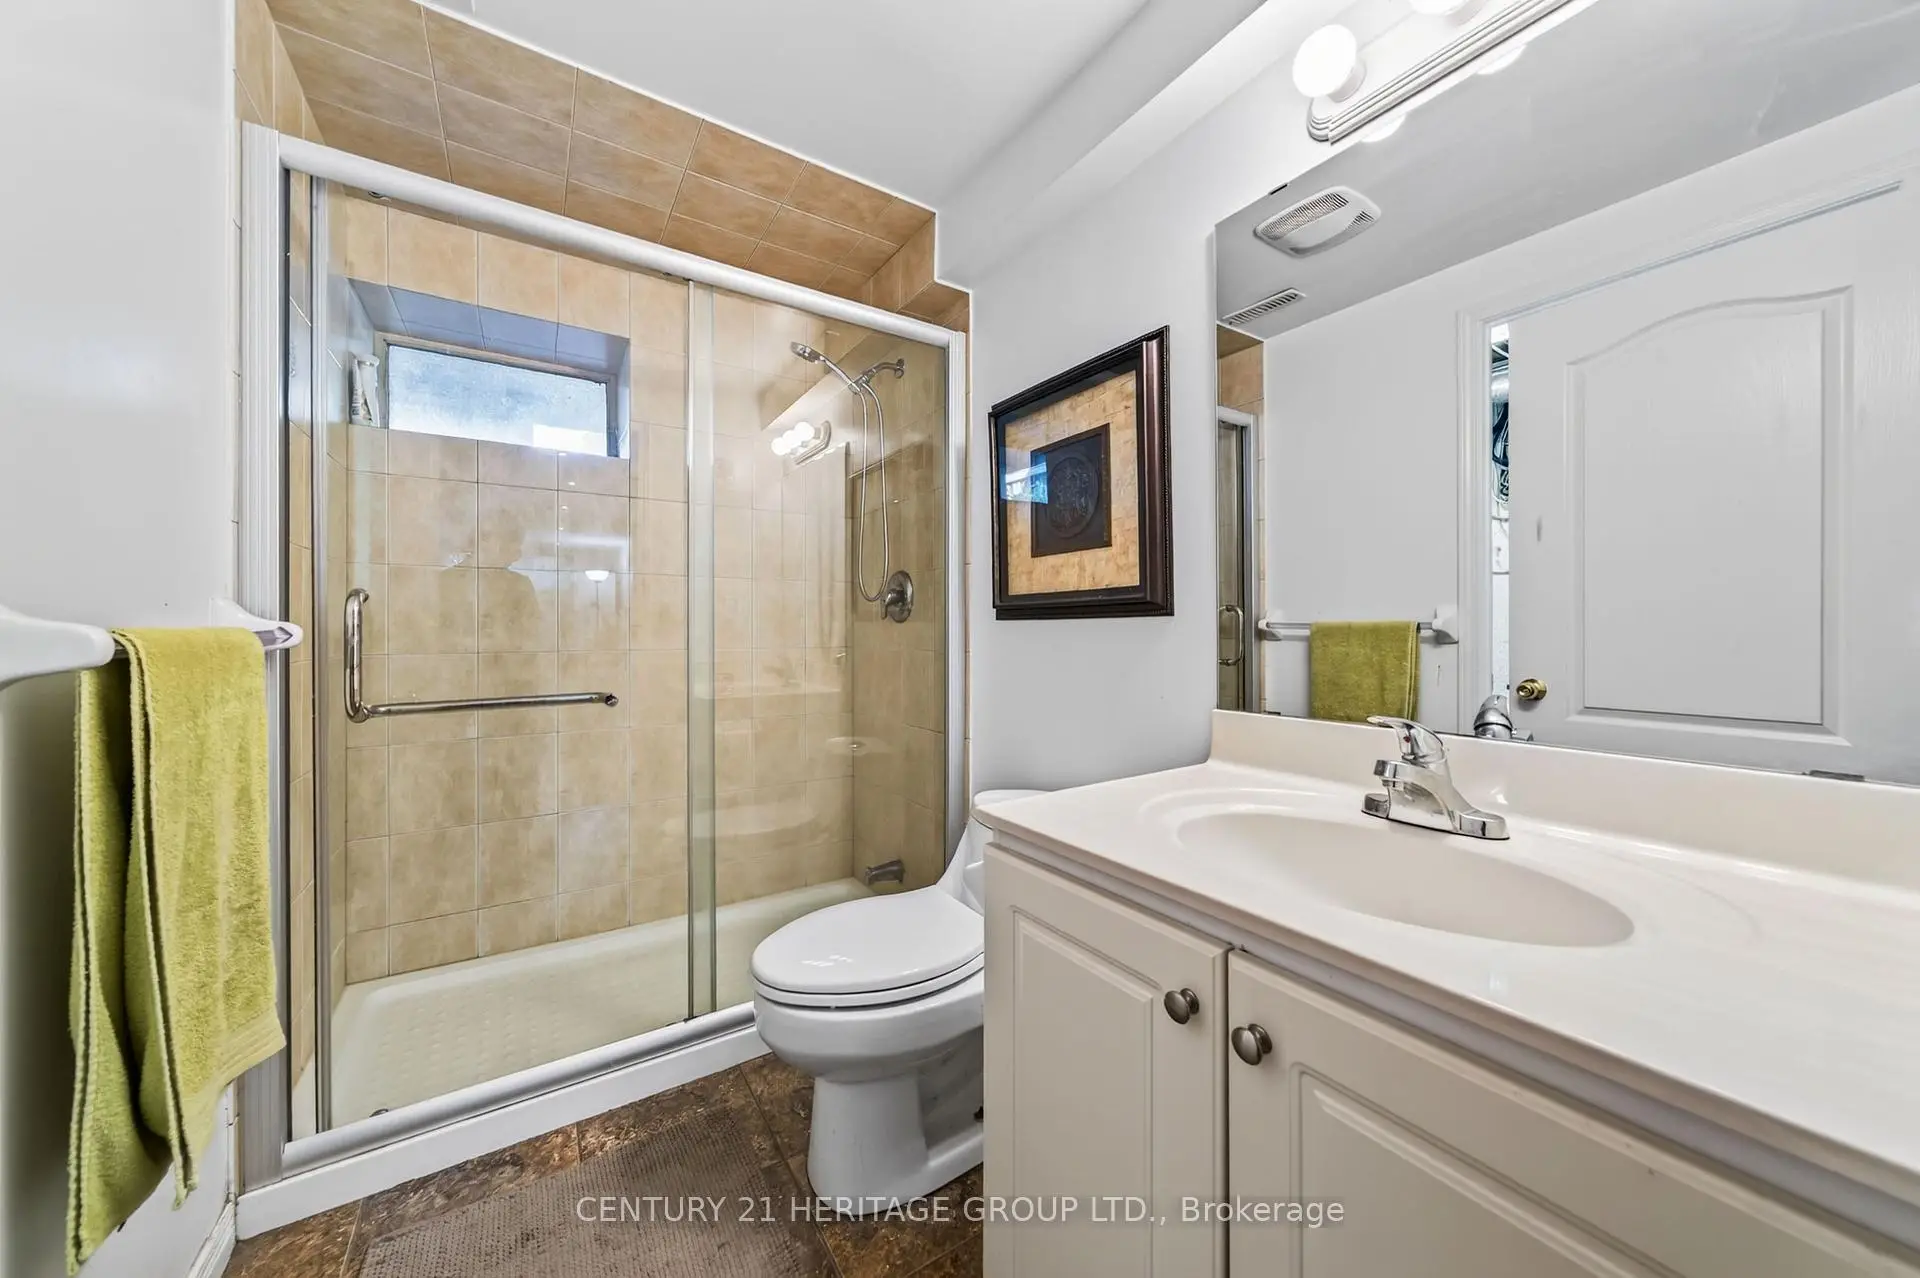
| Recreatio | 6.70x2.76 | 3 Pc Bath, Above Grade Window, Laminate |
|
| Laundry | 125.00x2.52 | Separate Rm, Unfinished, Laminate |
| Bathroom | Pieces | Level | |
|---|---|---|---|
| 1xBath | 2 pcs | Ground |
|
| 1xBath | 4 pcs | Upper |
|
| 1xBath | 3 pcs | Basement |
Property Summary
Located close to the intersection of WEST OF YONGE and NORTH CARRVILL, 38 Kitsilano Cres is a 3 bedrooms 3 washrooms Link. The unit has a Single Built-In Parking Space. The property basement is Crawl Space . The property has many nice features including Carpet Free. Living Room Rm, Dinning Room Rm and Kitchen are on the Main floor; Family Room Rm and Foyer are on the Ground floor; Primary B, second bedroom and third bedroom are on the upper floor; Recreation Roomreatio and Laundry are on the Lower floor.Local Area Profile
This property is located in a predominantly owner-occupied residential area with housing made up mainly of townhouses, along with some detached homes. Approximately 52% of residents hold a bachelor's degree or higher, while about 19% have a college credential. Driving is the primary commuting method for nearly all local commuters.
School Information
- Ross Doan Public School (Grade:JK-3)
- Roselawn Public School (Grade:4-8)
- Alexander Mackenzie High School (Grade:9-12) 180/739
- St. Charles Garnier Catholic Elementary School (Grade:JK-8) 60/3037
- St. Theresa of Lisieux Catholic High School (Grade:9-12) 8/739
- Doncrest Public School (Grade:1-1) 392/3037
- Adrienne Clarkson Public School (Grade:2-8)
- Langstaff Secondary School (Grade:9-12) 281/739
- Christ the King Catholic Elementary School (Grade:1-8) 35/3037