Oak Ridges Lake Wilcox, Richmond Hill, L4E 1H7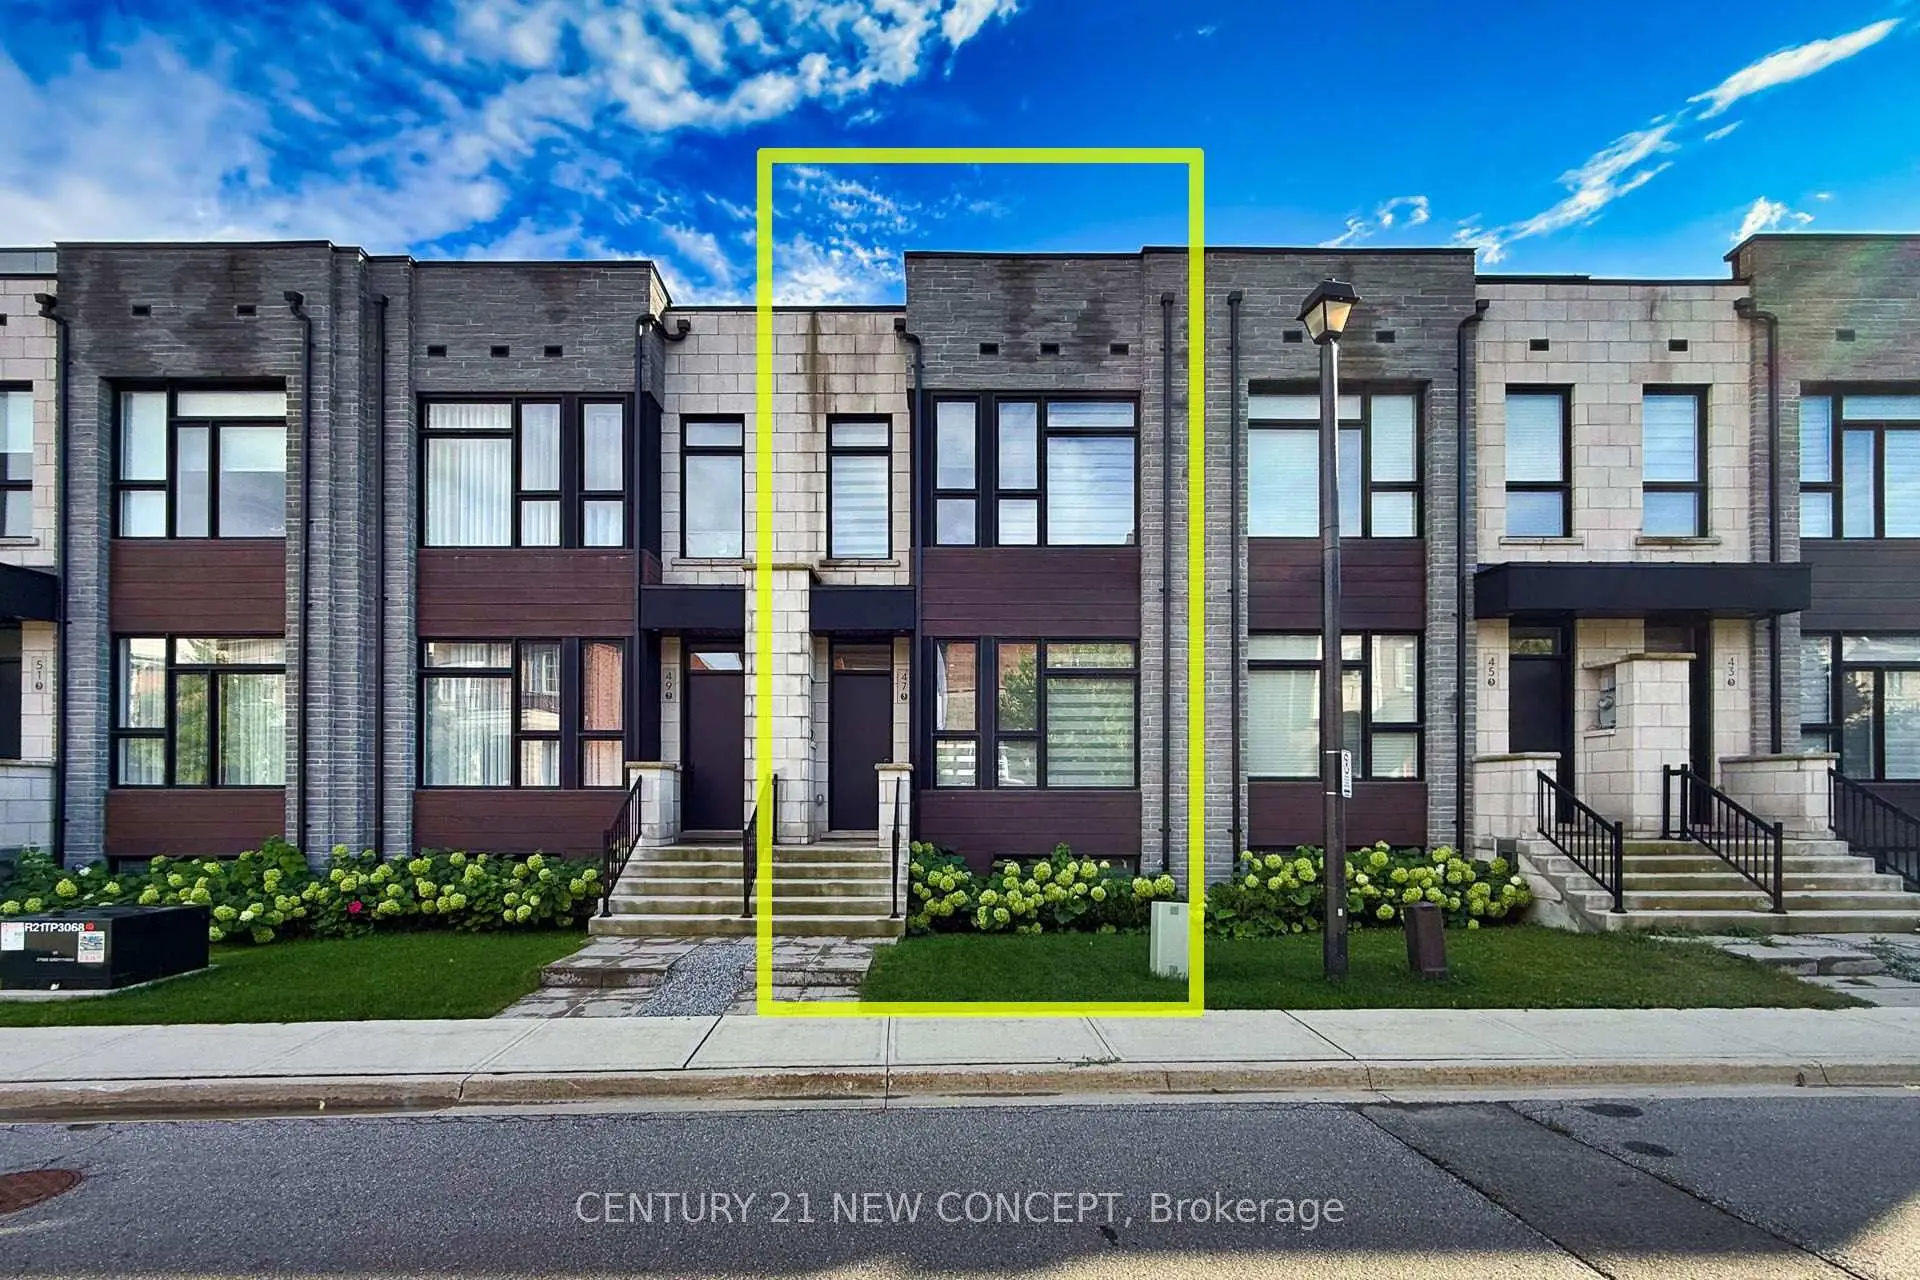

Description
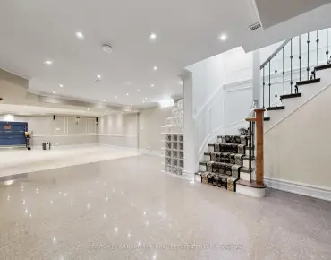
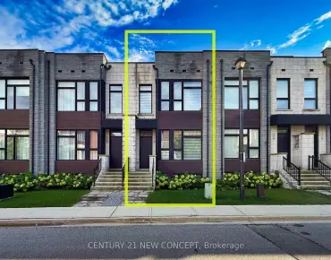
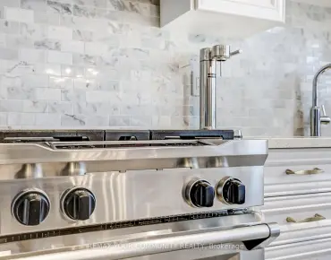
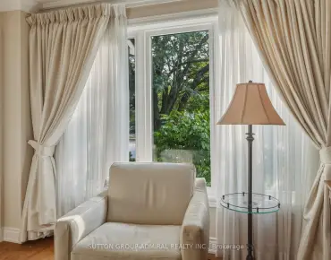
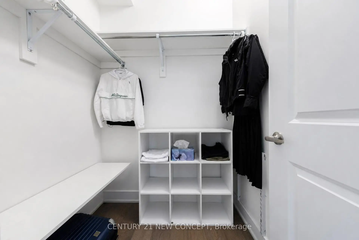
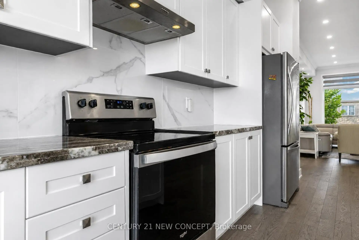
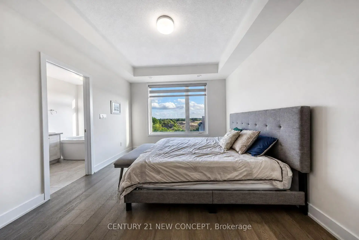
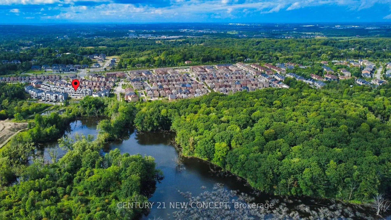
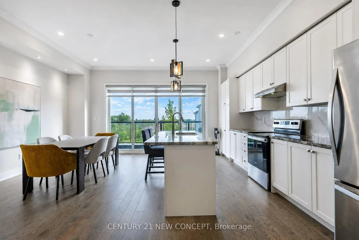
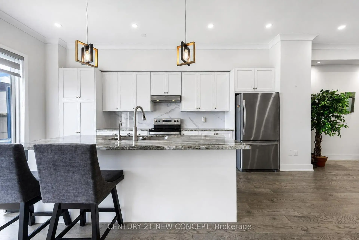
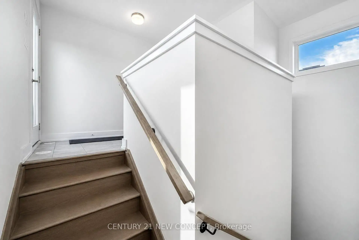
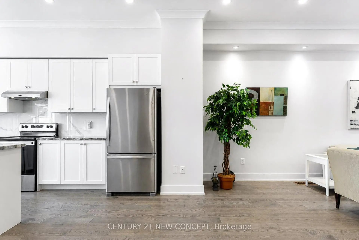
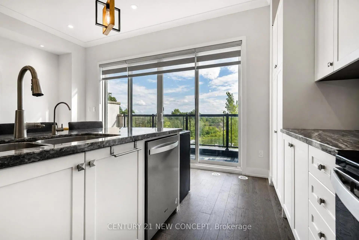
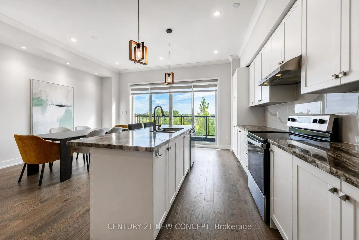
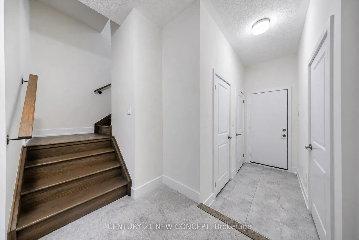
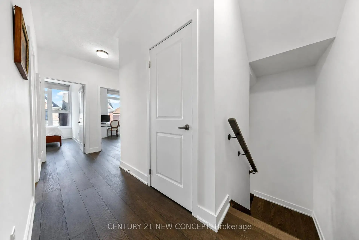
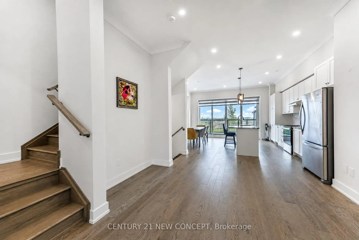
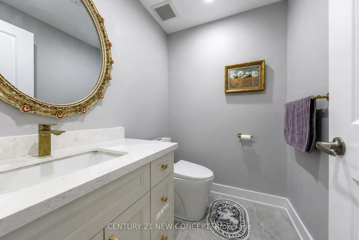
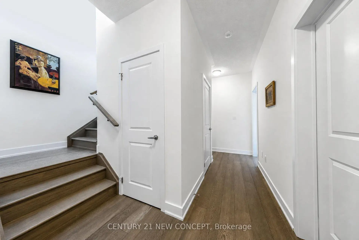
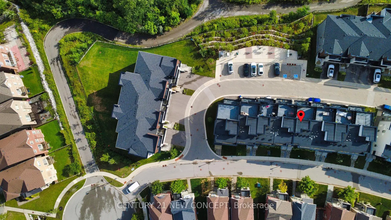
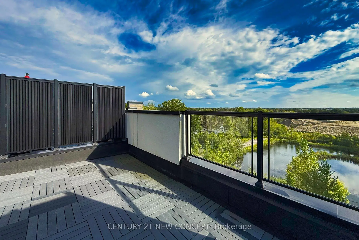
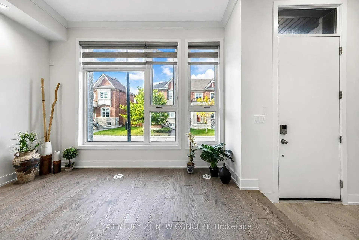
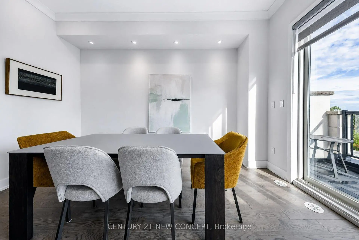
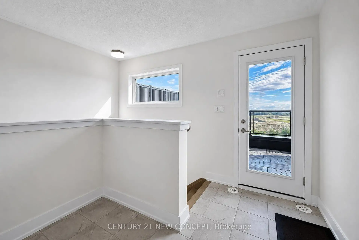
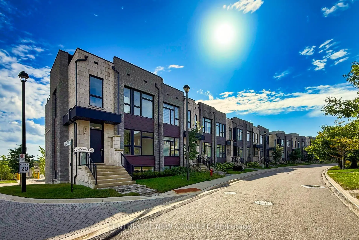
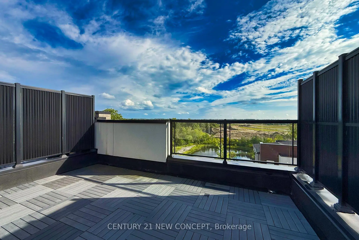
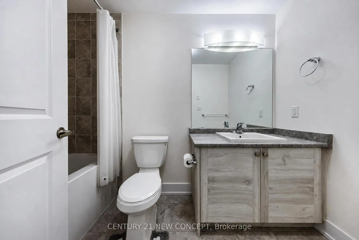
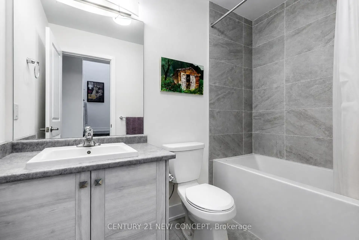
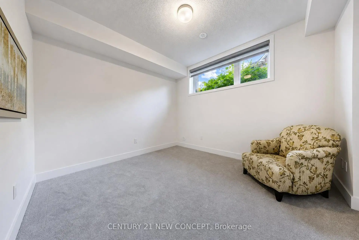
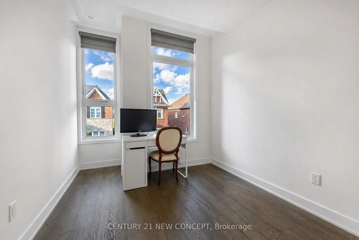
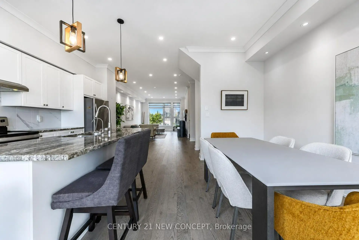
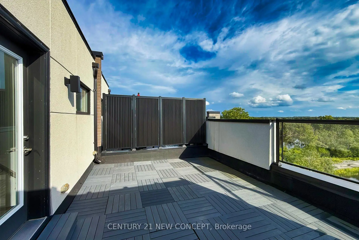
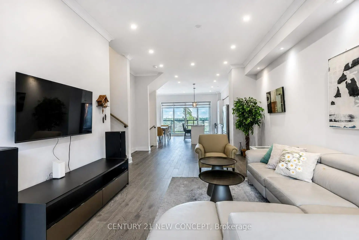
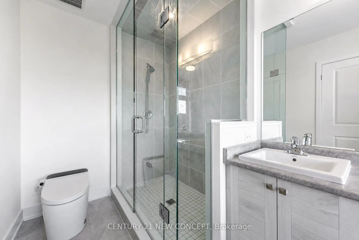
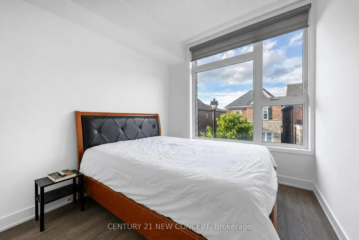
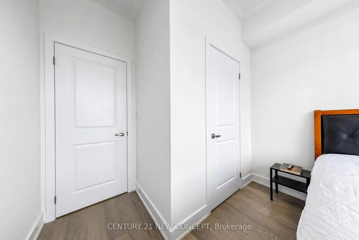
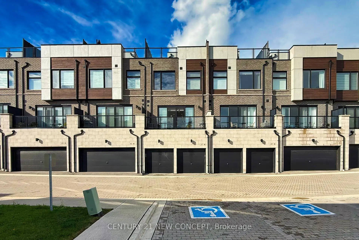
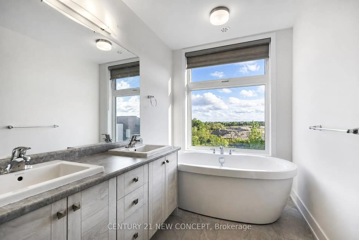
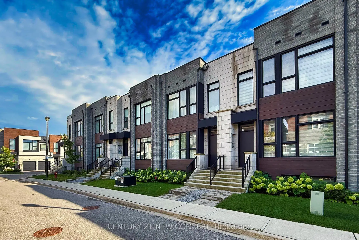
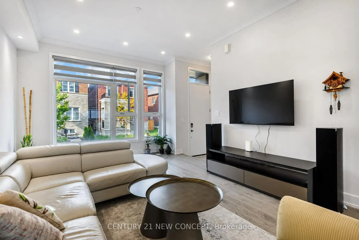
***4 Years New Modern Townhouse with 2 Car Garage In Oak Ridges Lake Wilcox Community!*** 2445sq.ft. Living Spaces (Includes 493 sq.ft. finished lower level). Plus additional 178 sq.ft. rooftop terrace with gas bbq. Stunning Ravine & Pond View With Lots Of Daylight. 10' Smooth Ceiling On Main Floor, 9' On Second & Lower Floor. Spacious 3+1 Bedroom & 4 Bath. A Luxurious Master Br Featuring A Walk-In Closet, 5 Pc Ensuite With 10mm Frameless Glass Shower &Freestanding Tub. Enjoy the breathtaking harmony of forest & Lake views from the Primary Bedroom, creating a serene retreat where you can relax and reconnect with nature. Spent $$$ on Upgrades. Premium Hardwoods & Oak Stair case. Modern Kitchen with Centre Island, Pantry & W/Oto Balcony. Pot Lights. Built Extra Br & 4pc Bath On Lower Level. Finished Lower Level with Direct Garage Access. Spacious Storage space on each floors. 5 mins to Hwy 404 & Bloomington GO. **Pls See Virtual Tours**
Features
- Facing: South

- Bedrooms: 3

- Bathrooms: 4

- Garages: 2

- Kitchens: 1

Details
- Lot size: 19.71 x 72.26 Feet

- Space: 1500-2000

- Tax: $ 5495.55

- N13715188

- Listing contracted with: CENTURY 21 NEW CONCEPT
| Room | Size(M) | Description | |
|---|---|---|---|
| Living Rm | 7.77x3.96 | Combined w/Dining, Hardwood Floor, Overlooks Frontyard |
|
| Dining Rm | 7.77x3.96 | Combined w/Living, Hardwood Floor, Pot Lights |
|
| Kitchen | 4.27x3.40 | Pot Lights, Centre Island, Overlooks Ravine |
|
| Breakfast | 4.32x3.55 | Pot Lights, Hardwood Floor, Overlooks Ravine |
|
| Primary B | 4.32x3.55 | 5 Pc Ensuite, Walk-In Closet(s), Overlooks Ravine |
|
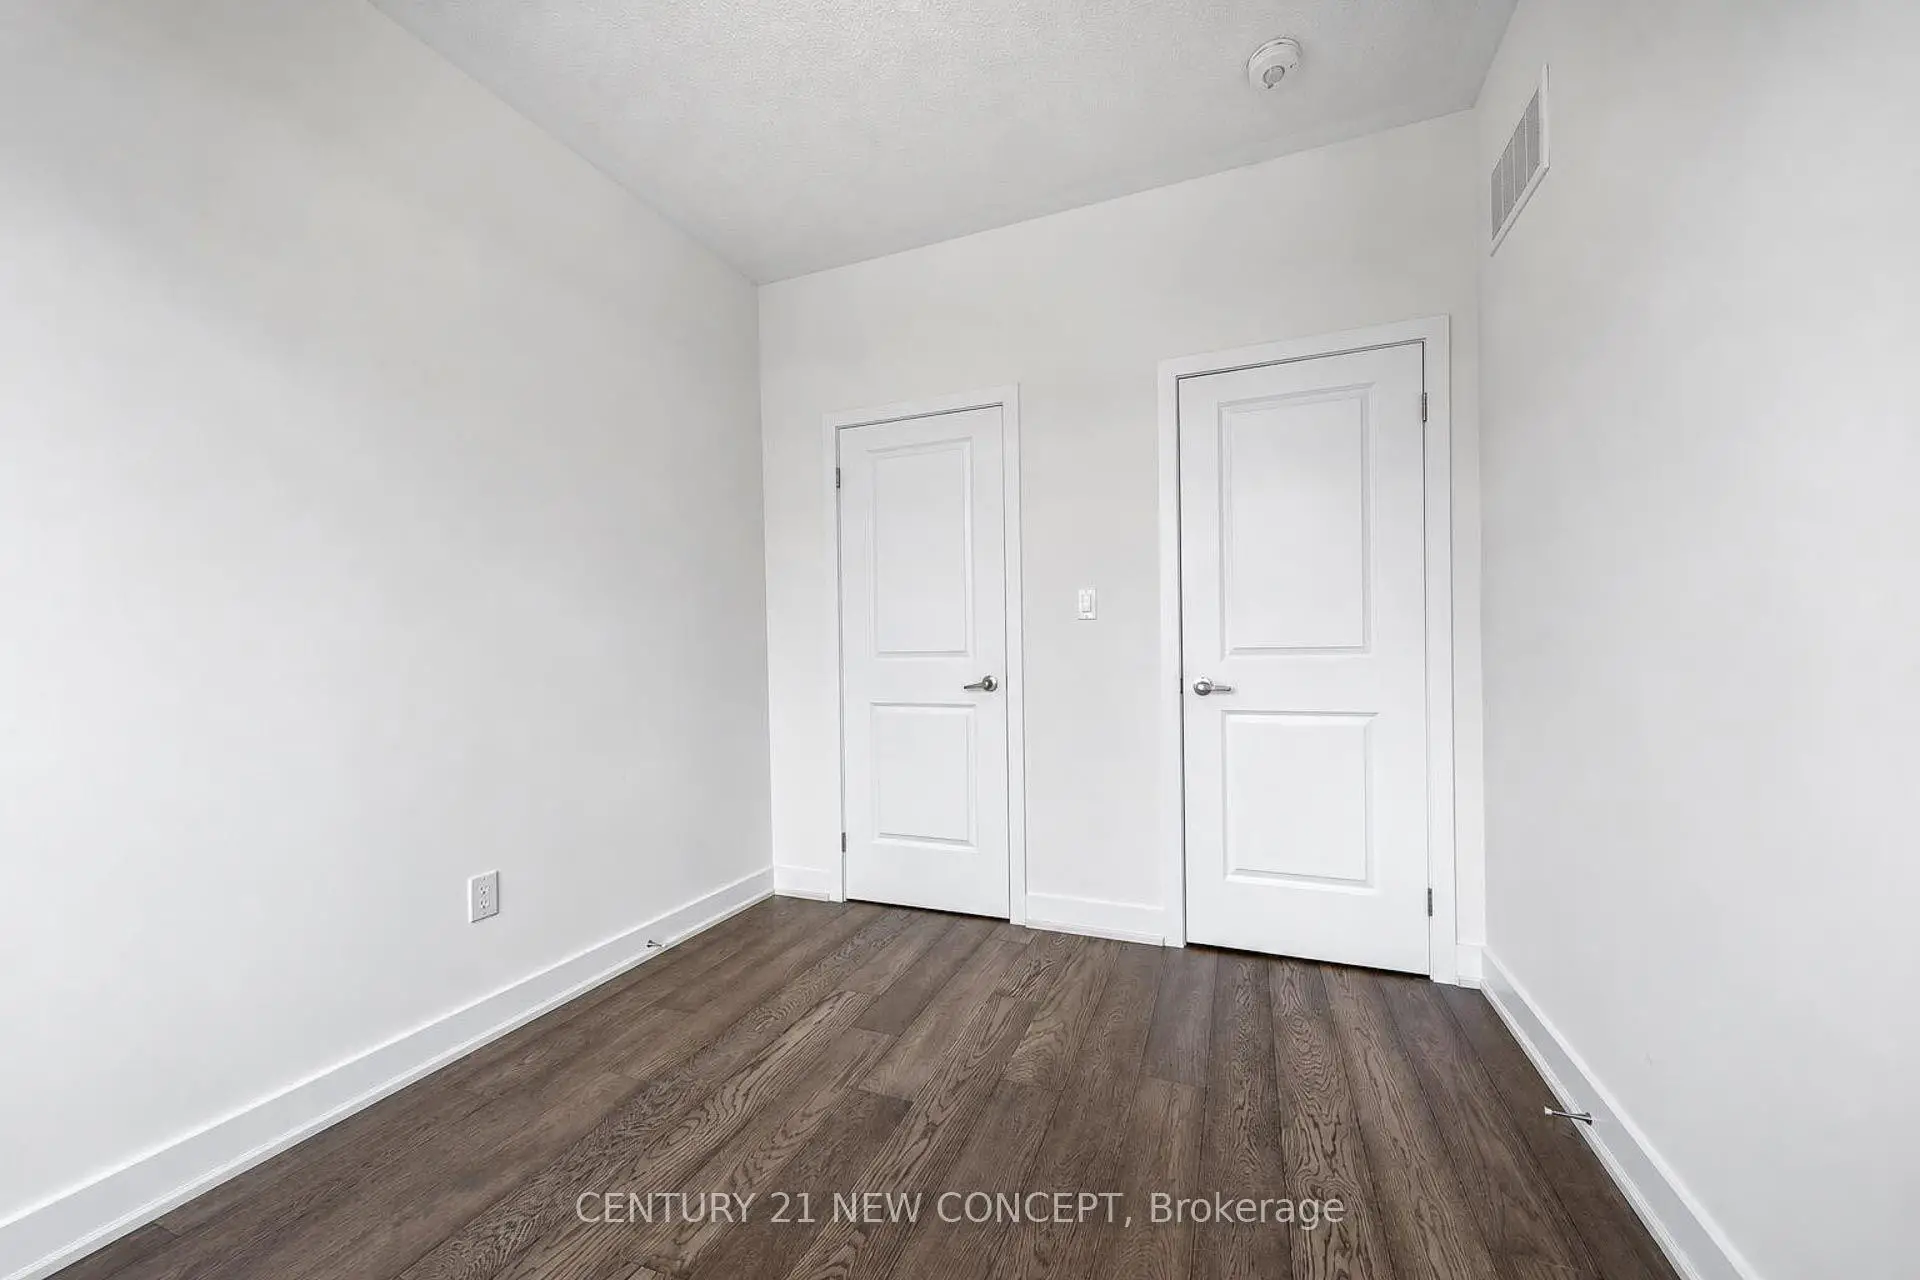
| 2nd Br | 3.35x2.79 | Hardwood Floor, Closet, Large Window |
|
| 3rd Br | 2.94x2.74 | Closet, Hardwood Floor, Large Window |
|
| Bath | 3.66x3.20 | Closet, Broadloom, Window |
|
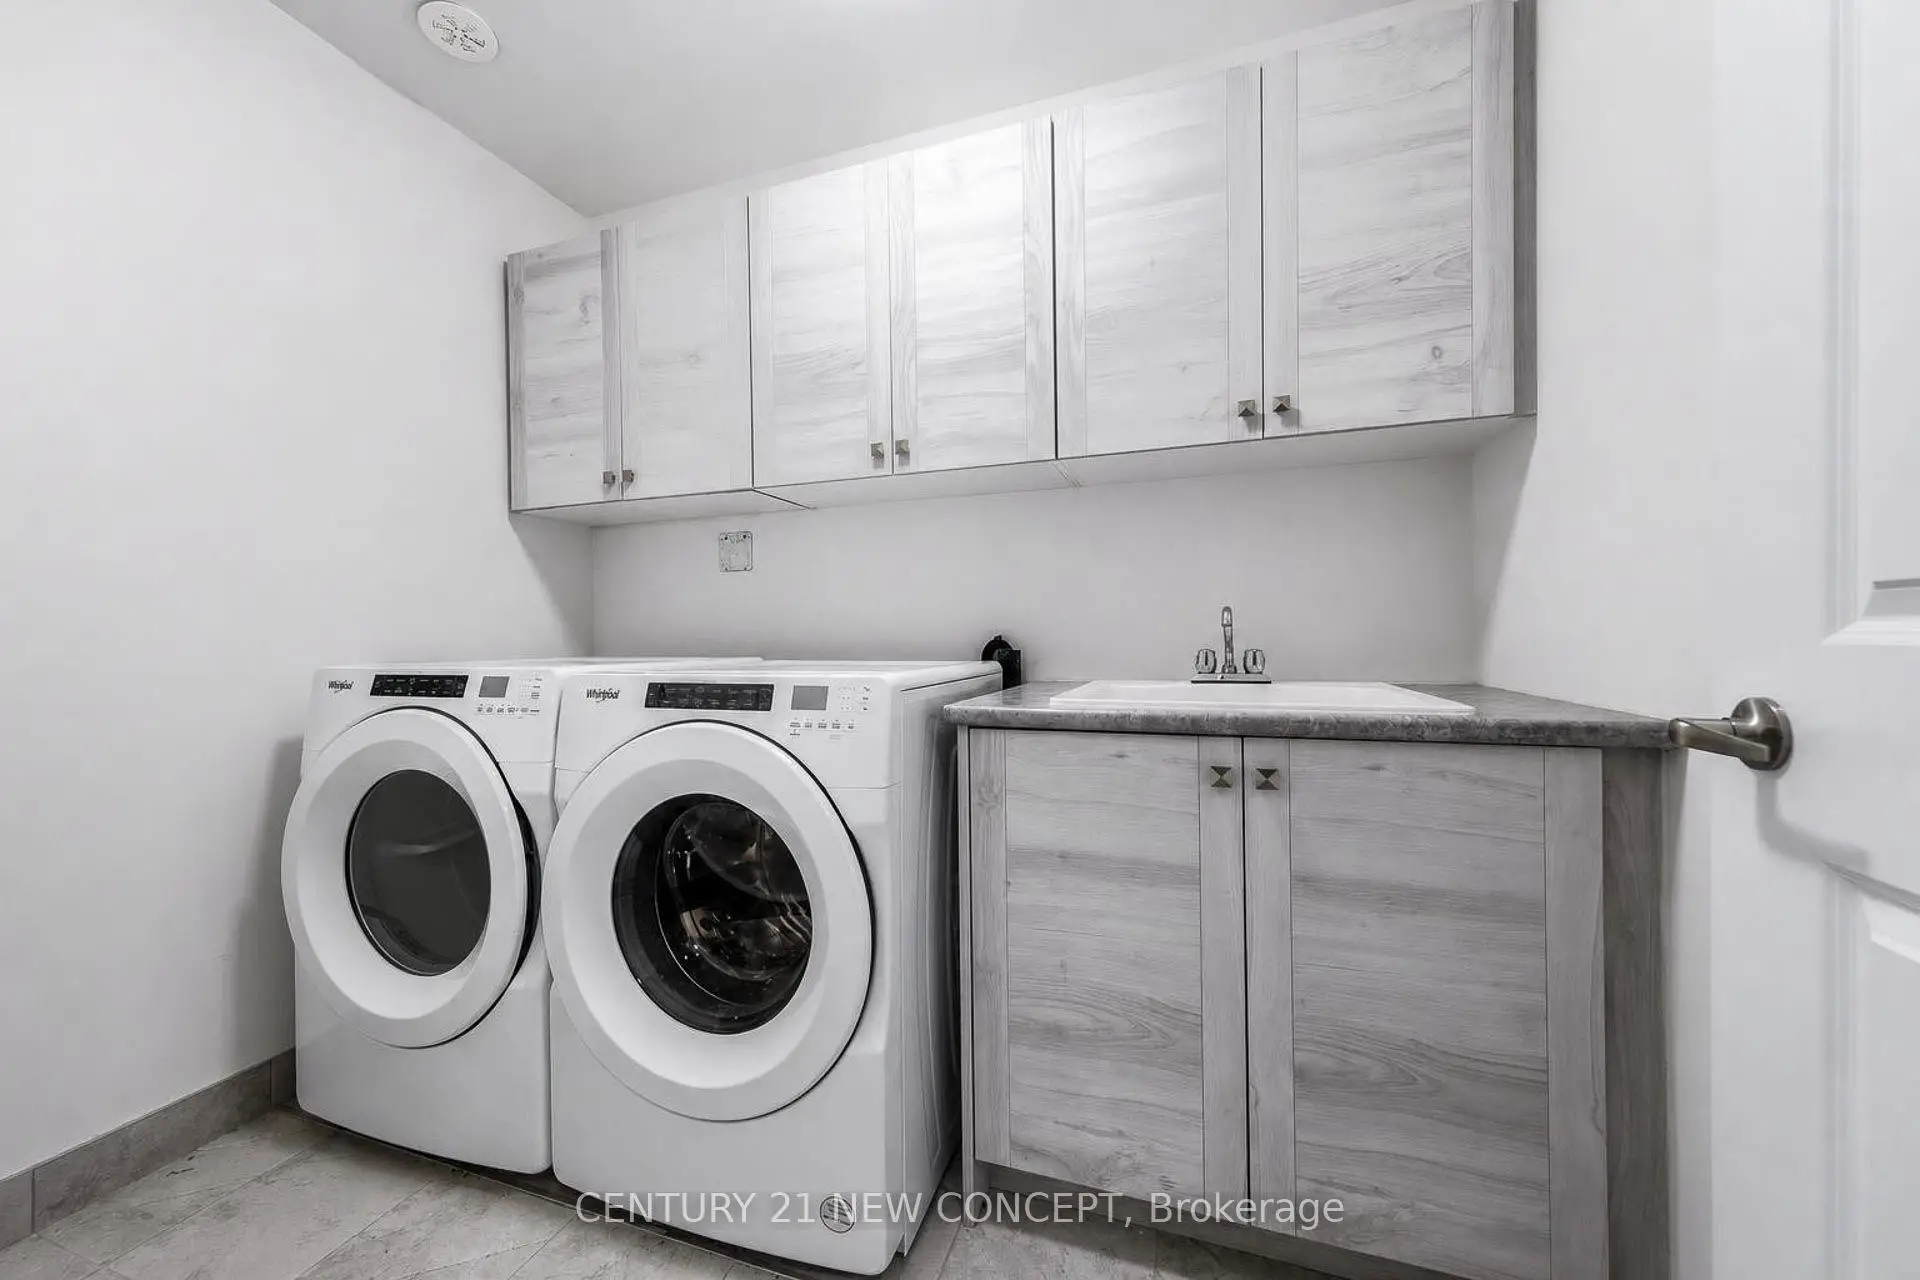
| Laundry | 2.54x1.85 | Pantry, Ceramic Floor |
|
| Office | 2.62x1.91 | W/O To Terrace, Ceramic Floor, South View |
| Bathroom | Pieces | Level | |
|---|---|---|---|
| 1xBath | 2 pcs | Main |
|
| 1xBath | 5 pcs | Second |
|
| 1xBath | 4 pcs | Second |
|
| 1xBath | 4 pcs | Lower |
Property Summary
Located close to the intersection of Yonge St & Bloomington Rd, 47 Sundew Ln is a 3+1 bedrooms 4 washrooms Freehold Townhouse. The unit has a Double Built-In Parking Spaces. The property has many nice features including Water Purifier, Storage and Auto Garage Door Remot. Living Room Rm, Dinning Room Rm, Kitchen and Breakfast Room are on the Main floor; Bath and Laundry are on the Lower floor.Local Area Profile
This property is located in a predominantly owner-occupied residential area with housing made up primarily of detached homes, together with some townhouses. Approximately 54% of residents hold a bachelor's degree or higher, while about 18% have a college credential. The large majority of local commuters travel by car.