
Description
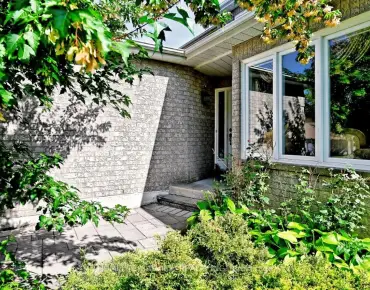
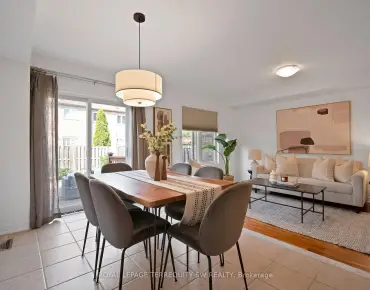
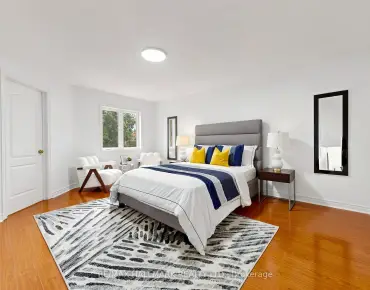
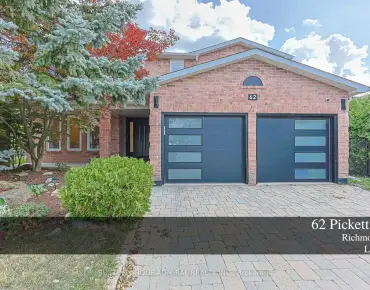
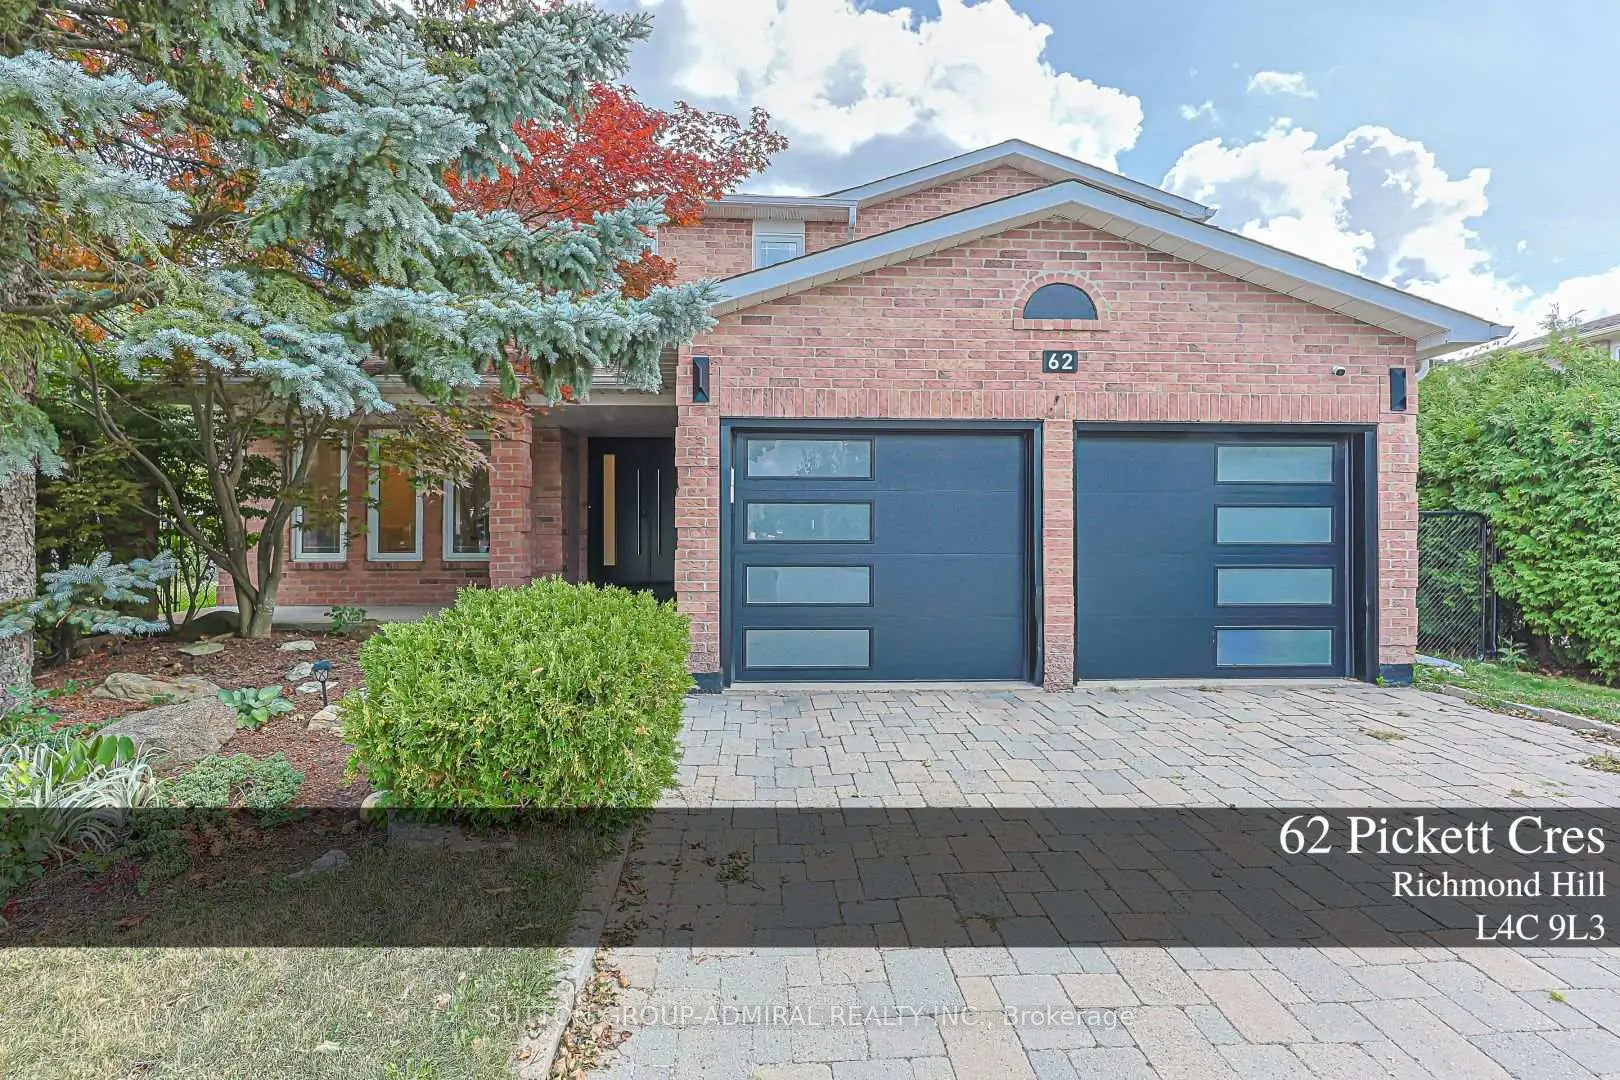
Priceless Backing to beautiful quiet Park and trees, fully private backyard, Pie-Shaped Lot extends to 95 ft in the back ; Gleaming hardwood in main and 2nd floor, Office Room in main floor can be used as an extra bedroom, Primary bedroom with double door and 6 piece ensuite washroom, Kitchen with S/S B/I appliances, Granite Countertop and backsplash, Gas Cooktop, Valance Lighting, Pot Lights throughout, Oak Staircase W/Iron Pickets. Recent renovations include Bathroom upgrades, Basement Ceilings and pot lights; Garage Doors. Interlocking Stone Double Driveway. Professionally Landscaped Front Rock Garden; Close To Community Centre, steps to Yonge St, Transit, Parks, Shops and Top Schools: Richmond Hill H.S. & St. Teresa High School.
Features
- Facing: East

- Bedrooms: 12

- Bathrooms: 3

- Garages: 2

- Kitchens: 1

Details
- Lot size: 40.50 x 118.32 Feet

- Space: 2500-3000

- Tax: $ 7958.29

- N13713666

- Listing contracted with: SUTTON GROUP-ADMIRAL REALTY INC.
| Room | Size(M) | Description | |
|---|---|---|---|
| Living Rm | 4.01x3.61 | Hardwood Floor, Pot Lights |
|
| Dining Rm | 4.01x3.61 | Hardwood Floor, Pot Lights |
|
| Kitchen | 3.71x3.71 | Overlooks Park, Open Concept, B/I Appliances |
|
| Family Rm | 4.83x3.71 | Overlooks Park, Hardwood Floor |
|
| Breakfast | 3.71x2.79 | Overlooks Park, Sliding Doors |
|
| Office | 3.73x3.25 | Hardwood Floor |
|
| Laundry | 2.54x1.57 | Access To Garage, Laundry Sink |
|
| Primary B | 5.84x3.78 | Hardwood Floor, Walk-In Closet(s) |
|
| 2nd Br | 3.76x3.66 | Hardwood Floor, Walk-In Closet(s) |
|
| 3rd Br | 3.89x3.66 | Hardwood Floor, Walk-In Closet(s) |
|
| 4th Br | 3.78x3.66 | Hardwood Floor, Walk-In Closet(s) |
|
| Recreatio | 11.33x3.71 | Laminate |
| Bathroom | Pieces | Level | |
|---|---|---|---|
| 1xBath | 2 pcs | Main |
|
| 1xBath | 5 pcs | Second |
|
| 1xBath | 5 pcs | Second |
Property Summary
Located close to the intersection of Yonge & Elgin Mills, 62 Pickett Cres is a 12 bedrooms 3 washrooms Detached. The unit has a Double Attached Parking Spaces. The property has many nice features including Water Heater Owned. Living Room Rm, Dinning Room Rm, Kitchen, Family Room Rm, Breakfast Room, Office and Laundry are on the Main floor; Recreation Roomreatio is on the Lower floor.Local Area Profile
This property is located in a predominantly owner-occupied residential area with housing made up primarily of detached homes, together with some townhouses. Approximately 56% of residents hold a bachelor's degree or higher, while about 19% have a college credential. The large majority of local commuters travel by car.
Commute Information
 Richmond Hill Go Train Station (2.5km) - Free Parking available, parking lots: 2004