
Description
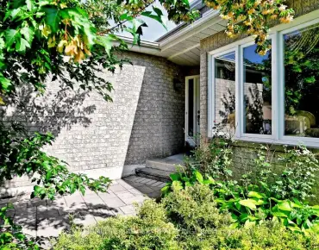
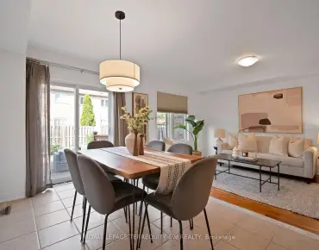
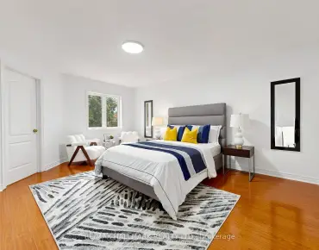
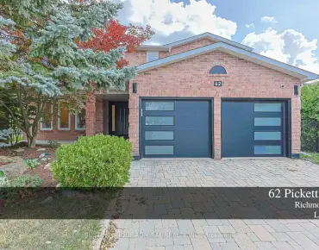
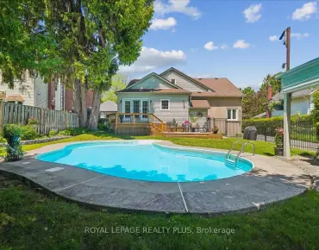
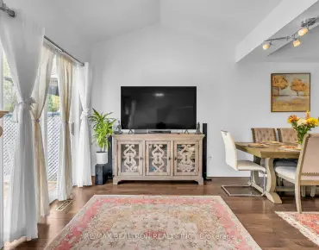
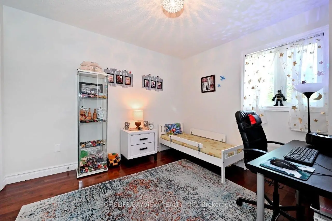
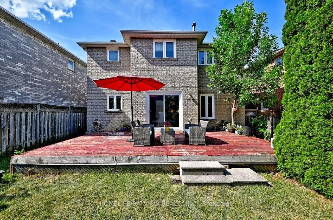
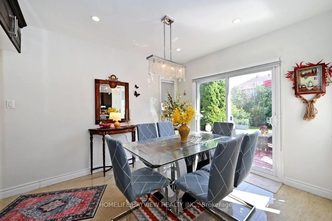
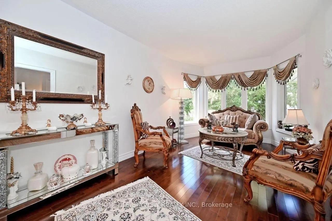
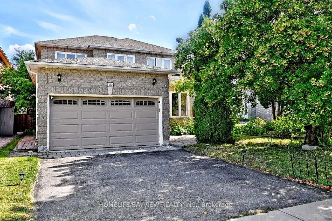
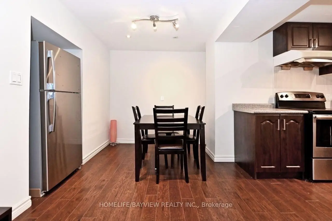
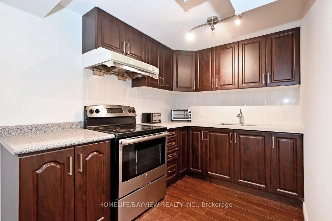
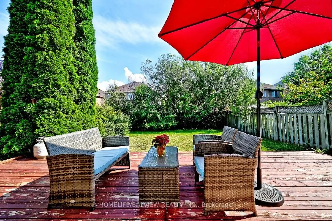
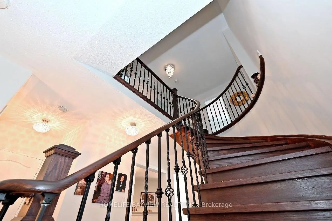
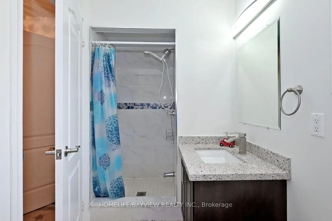
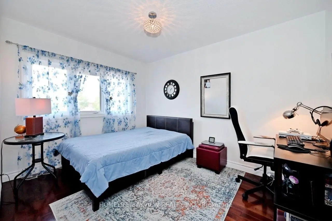
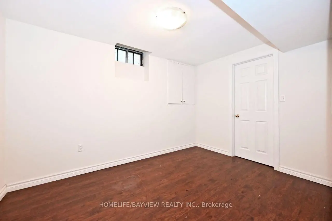
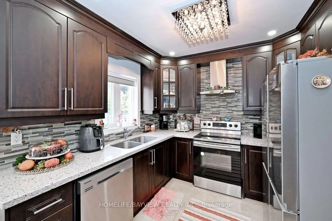
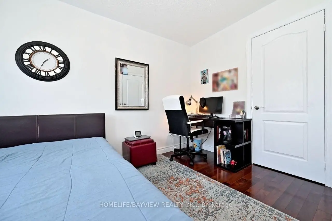
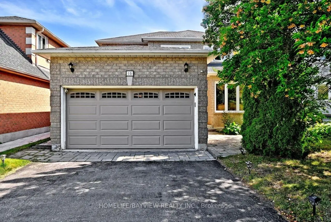
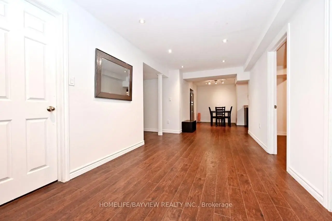
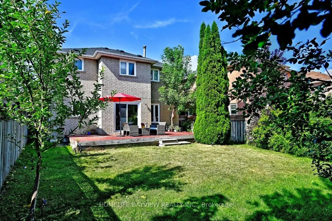
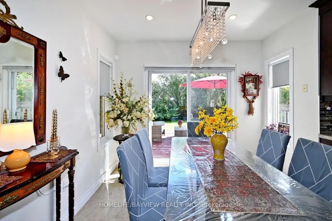
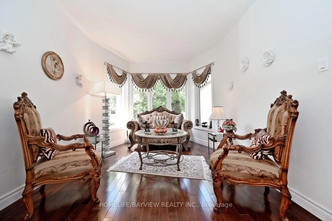
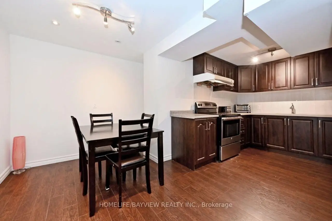
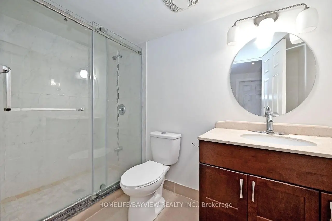
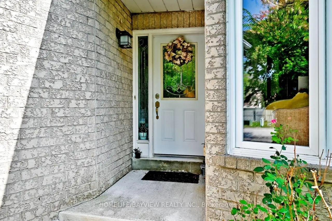
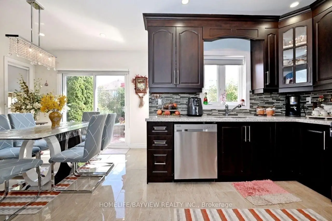
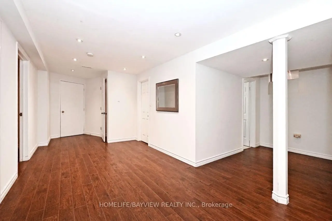
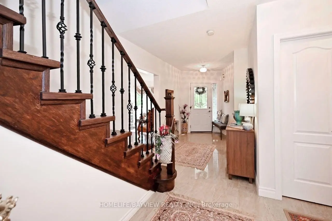
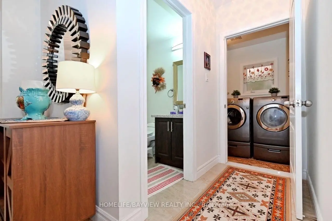
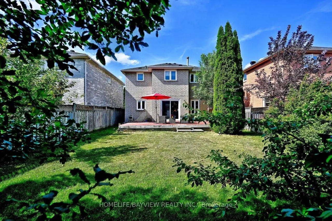
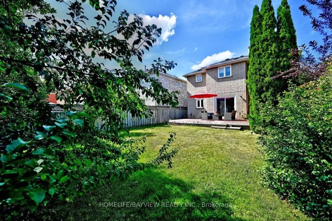
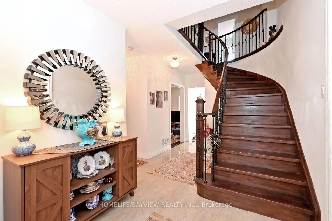
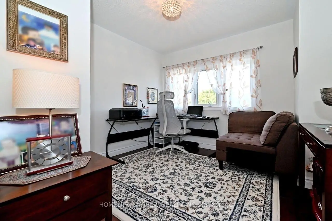
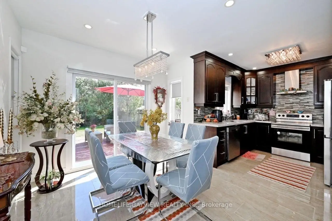
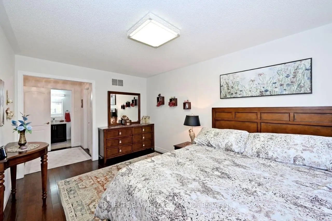
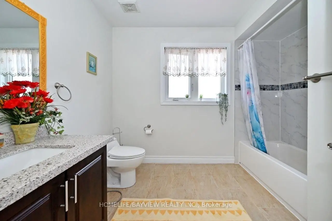
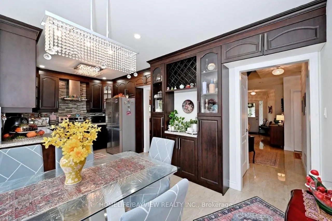
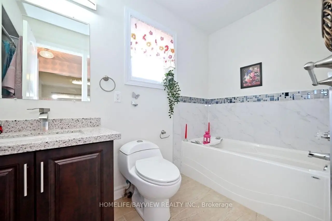
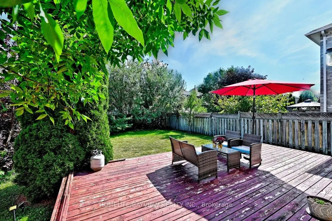
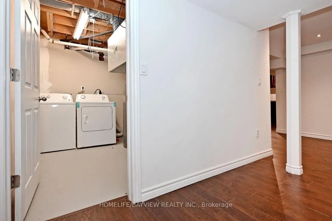
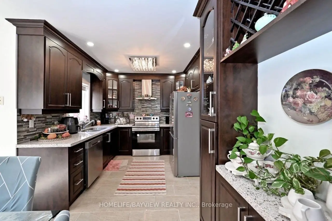
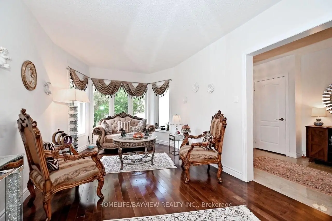
RARE OPPORTUNITY IN THE HEART OF WESTBROOK! Welcome to this beautifully renovated 4-bedroom family home in the highly desirable, family-friendly Westbrook neighbourhood, surrounded by top-rated schools, parks, shopping, restaurants, transit, and just minutes from Yonge Street & Elgin Mills. 39.4 131.35 ft lot - enjoy an impressive 131-ft deep lot with a fully fenced, south-facing, pool-sized backyard, offering plenty of space for a future pool, patio, and outdoor entertaining. Exceptional Features Include: 4 bedrooms upstairs + 2 additional bedrooms in the basement 4 bathrooms Brand-new roof Brand-new main-floor refrigerator/freezer Windows completely replaced approximately 5 years ago Extensively renovated and upgraded throughout Bright open-concept main floor with hardwood flooring & pot lights Renovated kitchen with granite countertops, backsplash & stainless-steel appliances Breakfast area with walkout to the backyard Family room with fireplace overlooking the garden Spacious primary bedroom with walk-in closet & luxurious 5-piece ensuite Attached garage & private driveway Fully Finished Basement Apartment Featuring a separate entrance, kitchen, living/dining area, 2 bedrooms, bathroom, storage & separate laundry-ideal for extended family, guests, or additional living space ($$$income Potential).The basement refrigerator and laundry appliances have been used for only a few months and are practically brand new-with the original plastic still on them! Feng Shui Certified by Master Paul, according to Chinese Feng Shui principles, bringing positive energy, harmony, health and prosperity into the home. A truly rare opportunity in one of Richmond Hill's most desirable neighbourhoods. With its exceptional lot, pool-sized backyard, extensive renovations, spacious layout and excellent location, this is a home you need to see in person to fully appreciate.Serious buyers-don't miss this one!
Features
- Facing: South

- Bedrooms: 4

- Bathrooms: 4

- Garages: 2

- Kitchens: 1

Details
- Lot size: 39.40 x 131.35 Feet

- Space: 1500-2000

- Tax: $ 7350.20

- N13709796

- Listing contracted with: HOMELIFE/BAYVIEW REALTY INC.
| Room | Size(M) | Description | |
|---|---|---|---|
| Dining Rm | x | Hardwood Floor, Combined w/Living, Open Concept |
|
| Family Rm | x | Hardwood Floor, Fireplace, Overlooks Garden |
|
| Kitchen | x | Quartz Counter, Stainless Steel Appl, W/O To Patio |
|
| Primary B | x | Hardwood Floor, W/W Closet, 4 Pc Ensuite |
|
| 2nd Br | x | Hardwood Floor, Double Closet, Overlooks Garden |
|
| 3rd Br | x | Hardwood Floor, Double Closet, Large Window |
|
| 4th Br | x | Hardwood Floor, Large Closet, Open Concept |
|
| 5th Br | x | Laminate, Double Closet, Open Concept |
|
| Br | x | Laminate, Large Closet, Open Concept |
|
| Kitchen | x | Laminate, Stainless Steel Appl, Stone Counters |
|
| Living Rm | x | Laminate, Combined w/Dining, Pot Lights |
|
| Living Rm | x | Hardwood Floor, Combined w/Dining, Large Window |
| Bathroom | Pieces | Level | |
|---|---|---|---|
| 1xBath | 5 pcs | Second |
|
| 1xBath | 4 pcs | Second |
|
| 1xBath | 2 pcs | Main |
|
| 1xBath | 3 pcs | Basement |
Property Summary
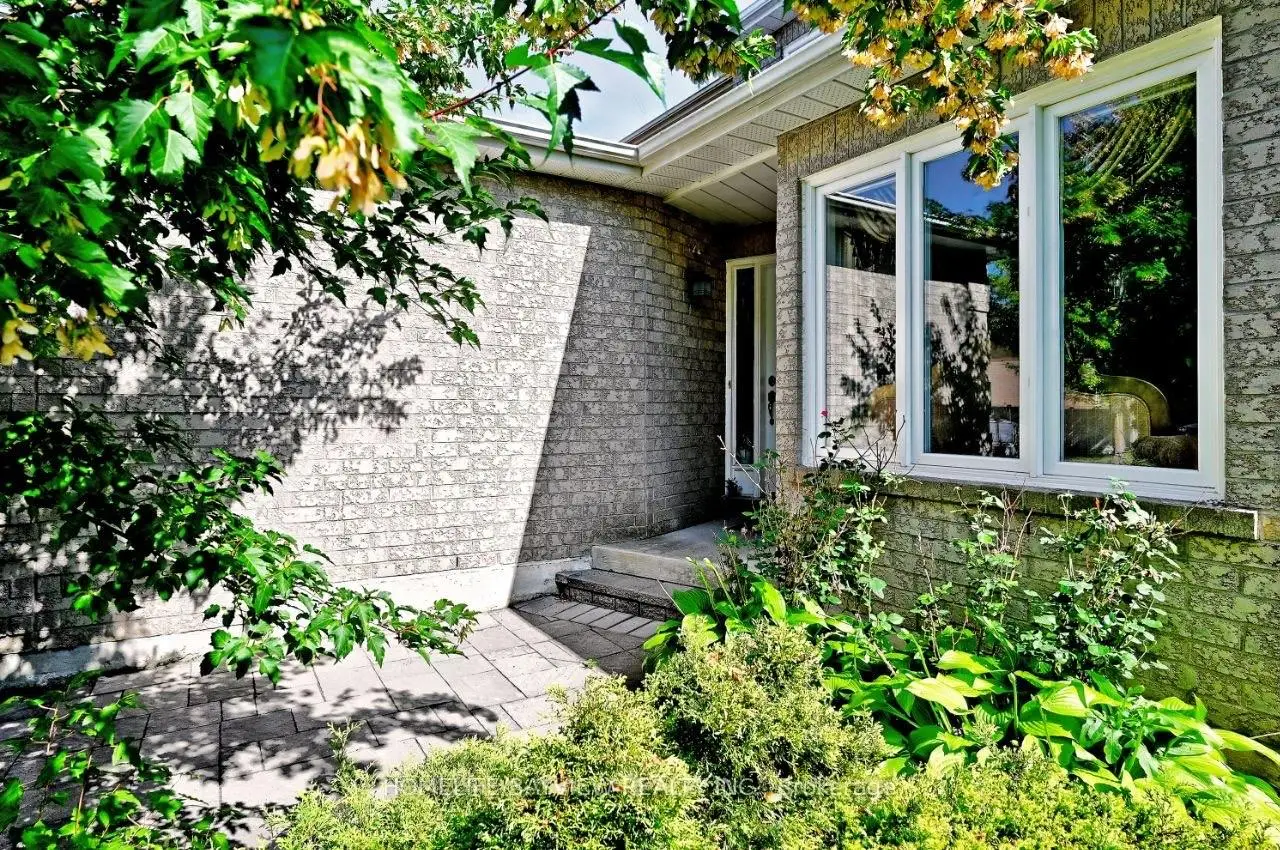
Located close to the intersection of Yonge & Elginmills, 15 El Dorado St is a 4+2 bedrooms 4 washrooms Detached. The unit has a Double Attached Parking Spaces. The property has many nice features including Carpet Free and Built-In Oven. Dinning Room Rm, Family Room Rm, Kitchen and Living Room Rm are on the Main floor.Local Area Profile
This property is located in a predominantly owner-occupied residential area with housing made up primarily of detached homes, together with some townhouses. Approximately 56% of residents hold a bachelor's degree or higher, while about 19% have a college credential. The large majority of local commuters travel by car.
School Information
- Silver Pines Public School (Grade:JK-8) 978/3037
- Richmond Hill High School (Grade:9-12) 42/739
- Father Henri Nouwen Catholic Elementary School (Grade:JK-8) 1409/3037
- St. Theresa of Lisieux Catholic High School (Grade:9-12) 8/739
- Michaëlle Jean Public School (Grade:1-3)
- Beverley Acres Public School (Grade:4-8)
- Langstaff Secondary School (Grade:9-12) 281/739
- St. Marguerite D’Youville Catholic Elementary School (Grade:1-8) 449/3037


Commute Information
 Richmond Hill Go Train Station (3km) - Free Parking available, parking lots: 2004