
Description
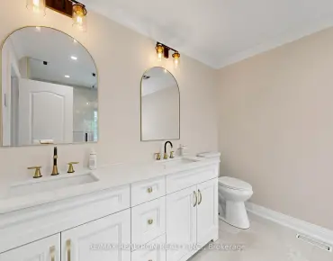
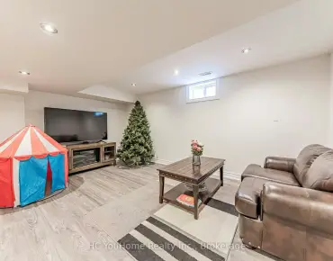
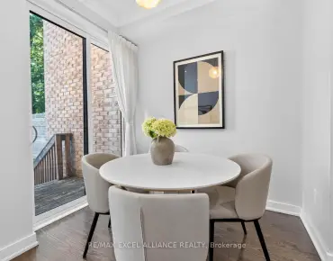
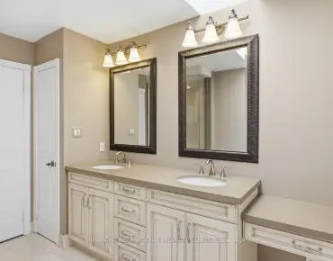
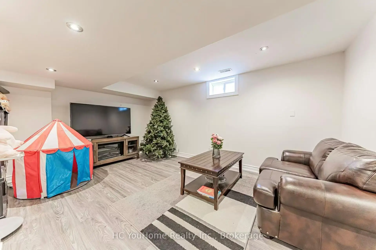
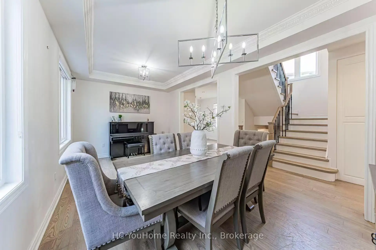
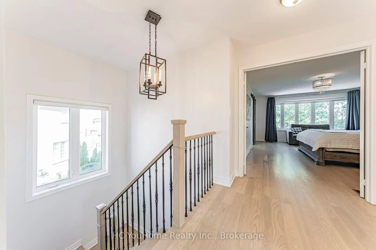
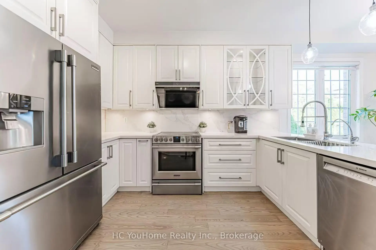
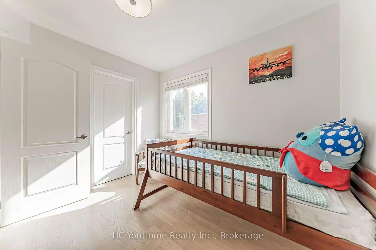
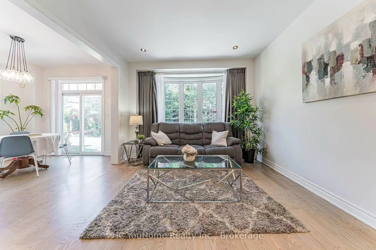
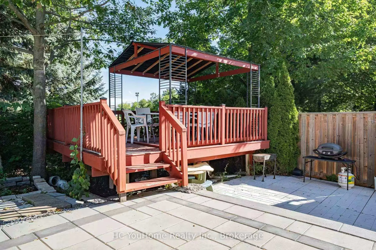
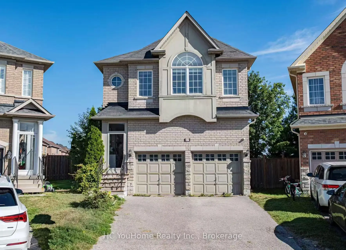
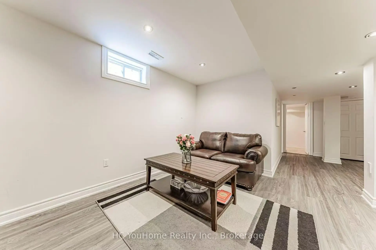
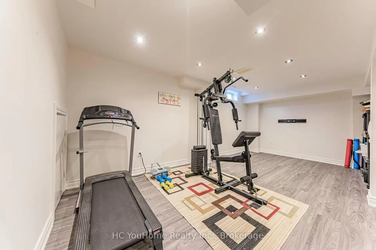
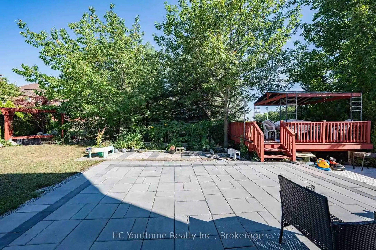
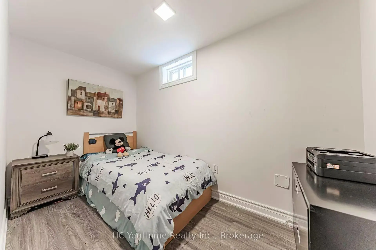
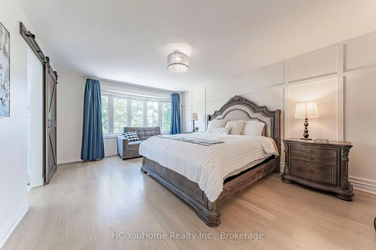

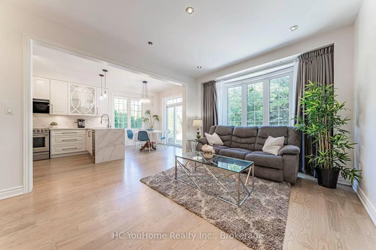
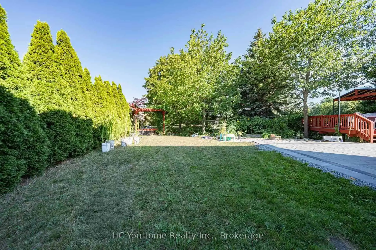
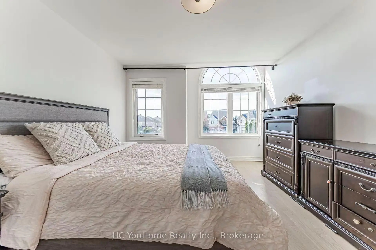
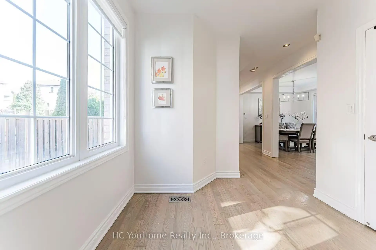
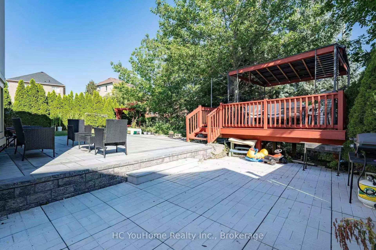
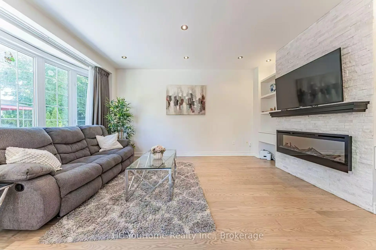
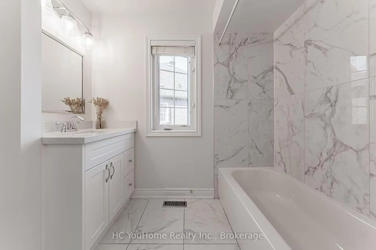
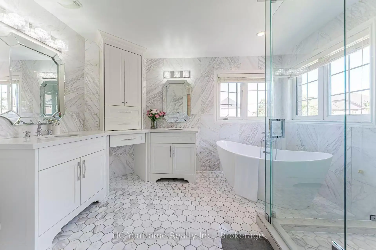
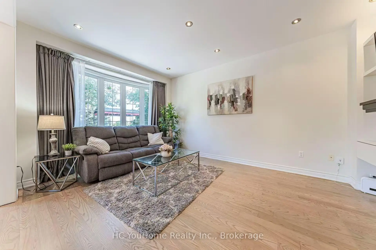
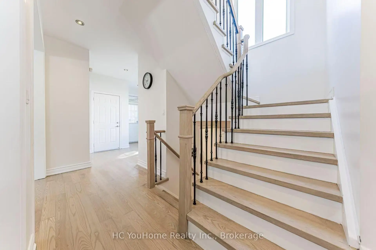
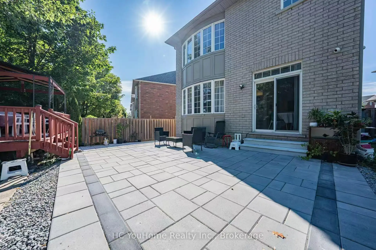
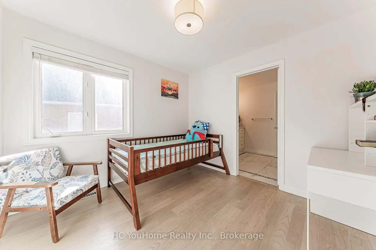
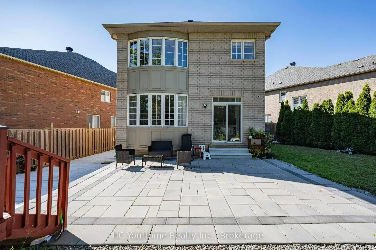
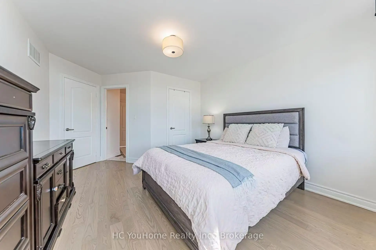
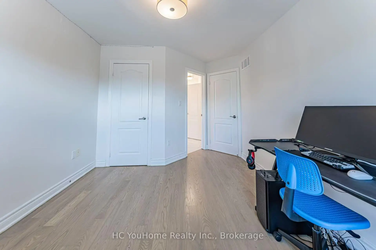
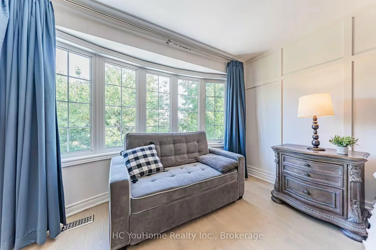
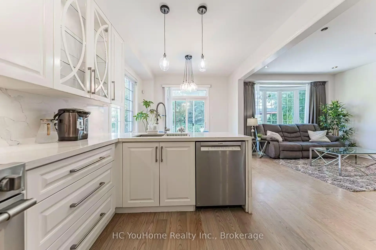
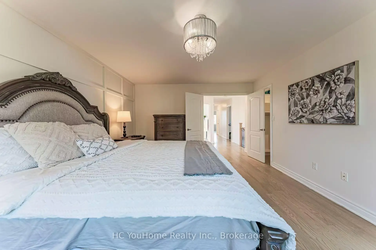
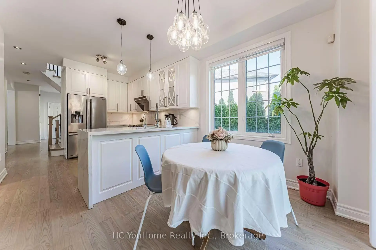
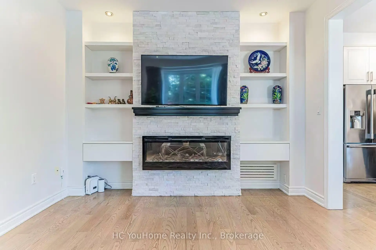
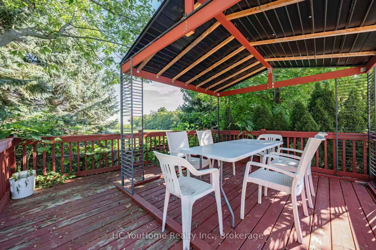
Rarely Offered in the Highly Sought-After Bayview IB & Silver Stream School District! Welcome to this exceptional 4+1 bedroom family home in one of Richmond Hill's most desirable neighbourhoods. This residence showcases superior craftsmanship, high-end finishes, and a thoughtfully designed layout ideal for both family living and sophisticated entertaining. The open-concept main floor features 9-ft ceilings, designer light fixtures, and a chef-inspired kitchen with granite countertops, ample cabinetry, stainless-steel appliances, and a spacious eat-in area, seamlessly connected to the family room with fireplace. The second floor offers four generously sized bedrooms, including two primary suites, each with its own private ensuite. The professionally finished basement provides an expansive recreation room and nanny suite, adding exceptional versatility for extended family or guests. Enjoy an oversized backyard newly completed in 2025, featuring a modern, low-maintenance design perfect for outdoor relaxation and entertaining. Additional highlights include a double-car garage and four driveway parking spaces. Ideally located near top-ranked schools, including **Bayview Secondary School with IB Program**, **Silver Stream Public School with Gifted Program**, and **Our Lady Queen of the World Catholic Academy with AP Program**. Just a short walk to shopping, parks, trails, and everyday amenities. A rare opportunity to own a spacious, elegant family home in a prestigious Richmond Hill community. A MUST SEE!
Features
- Facing: North

- Bedrooms: 4

- Bathrooms: 5

- Garages: 2

- Kitchens: 1

Details
- Lot size: 24.84 x 105.60 Feet

- Space: 2000-2500

- Tax: $ 9349.28

- N13708190

- Listing contracted with: HC YouHome Realty Inc.
| Room | Size(M) | Description | |
|---|---|---|---|
| Primary B | 5.80x3.98 | Hardwood Floor, Walk-In Closet(s), 5 Pc Ensuite |
|
| Family Rm | 5.30x3.60 | Hardwood Floor |
|
| Kitchen | 3.78x3.04 | Hardwood Floor, Quartz Counter, Backsplash |
|
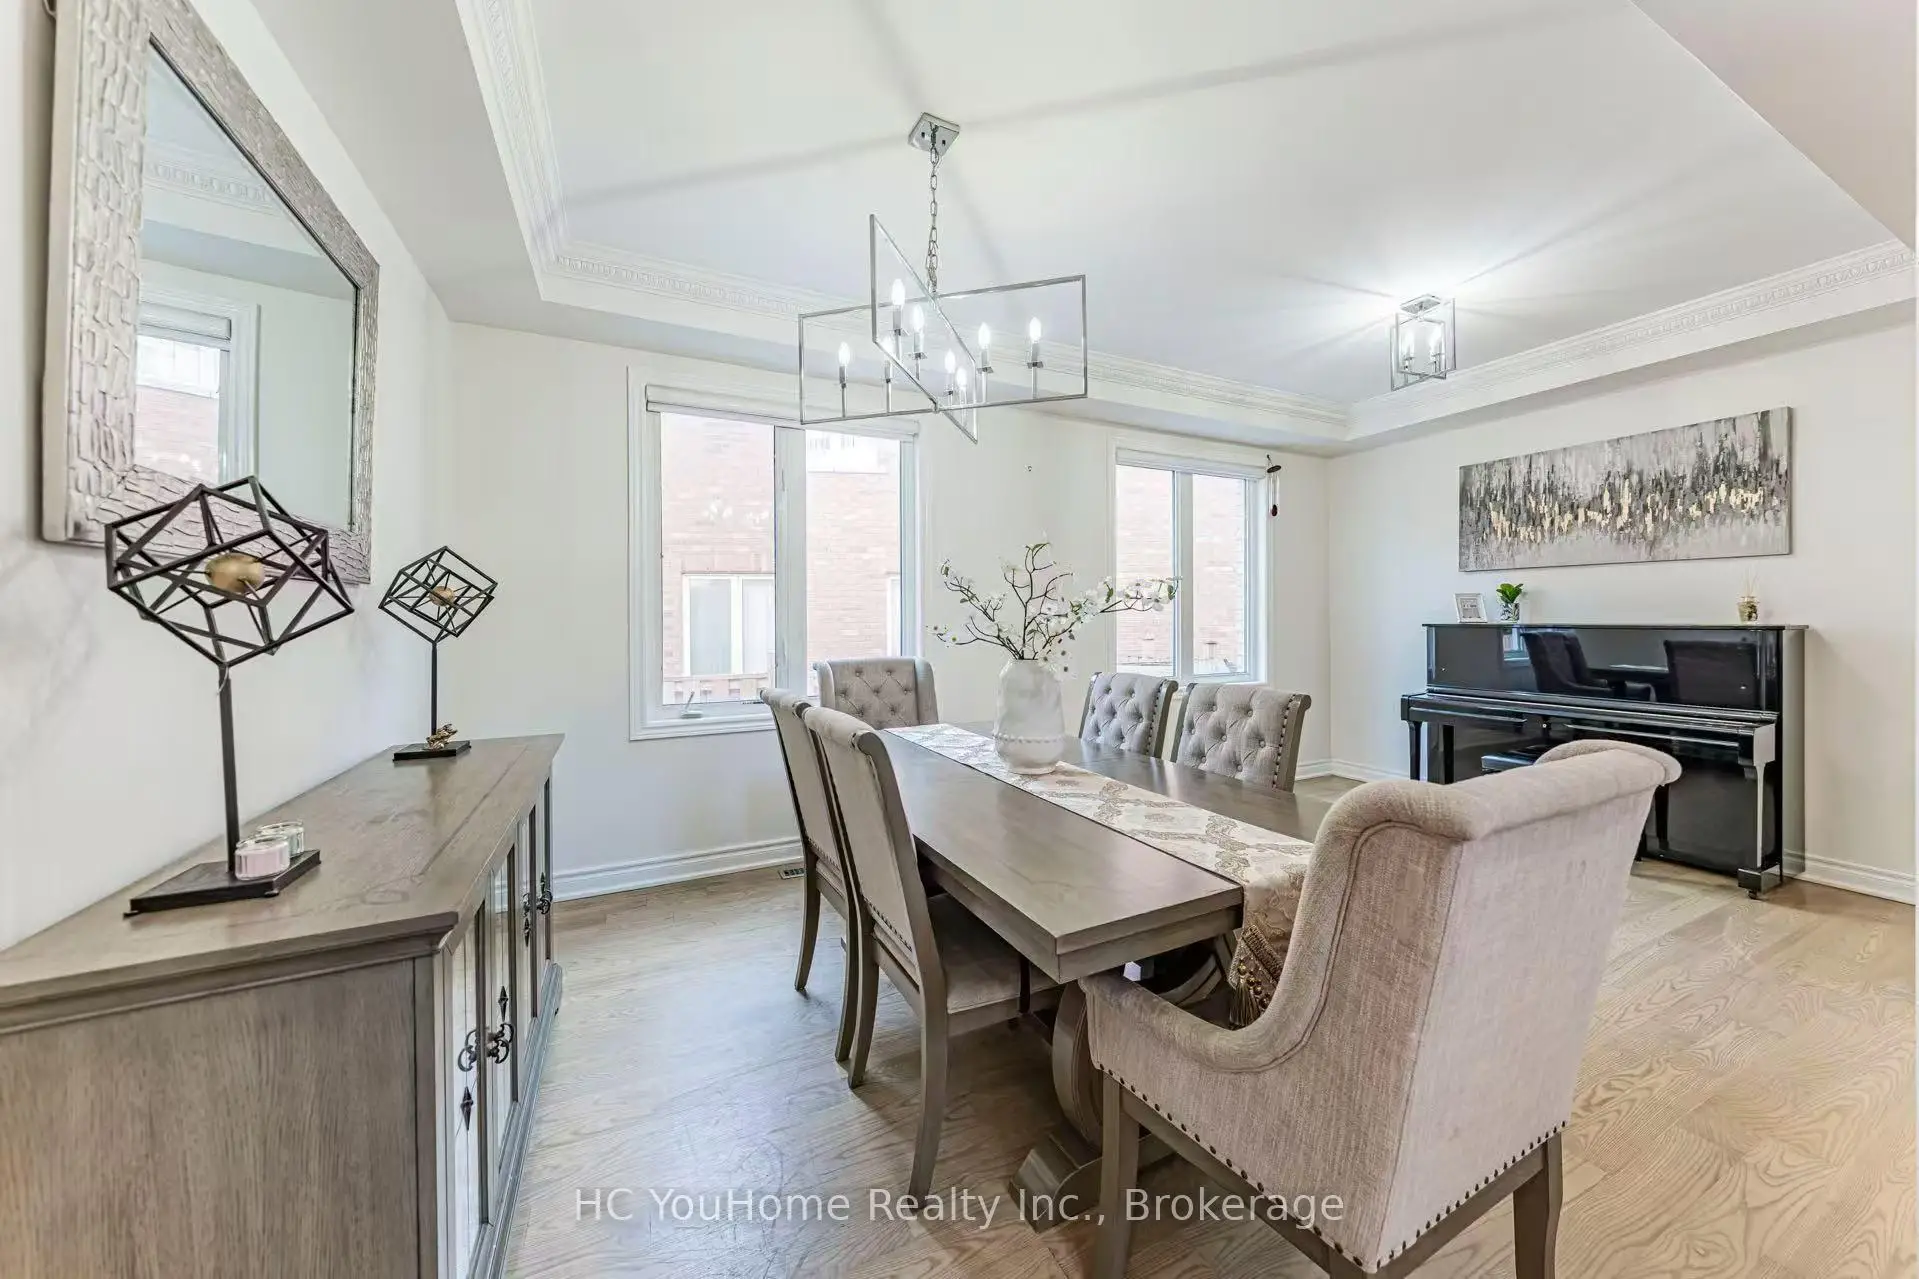
| Dining Rm | 5.67x3.23 | Hardwood Floor, Combined w/Living |
|
| Breakfast | 3.04x2.74 | Hardwood Floor |
|
| 3rd Br | 3.54x3.38 | Hardwood Floor, Semi Ensuite |
|
| Recreatio | 6.60x5.67 | Wood, Pot Lights |
|
| 2nd Br | 3.60x3.04 | Hardwood Floor, Semi Ensuite, Quartz Counter |
|
| 4th Br | 3.26x3.17 | Hardwood Floor, Semi Ensuite |
|
| Living Rm | 5.67x3.23 | Hardwood Floor, Combined w/Dining |
| Bathroom | Pieces | Level | |
|---|---|---|---|
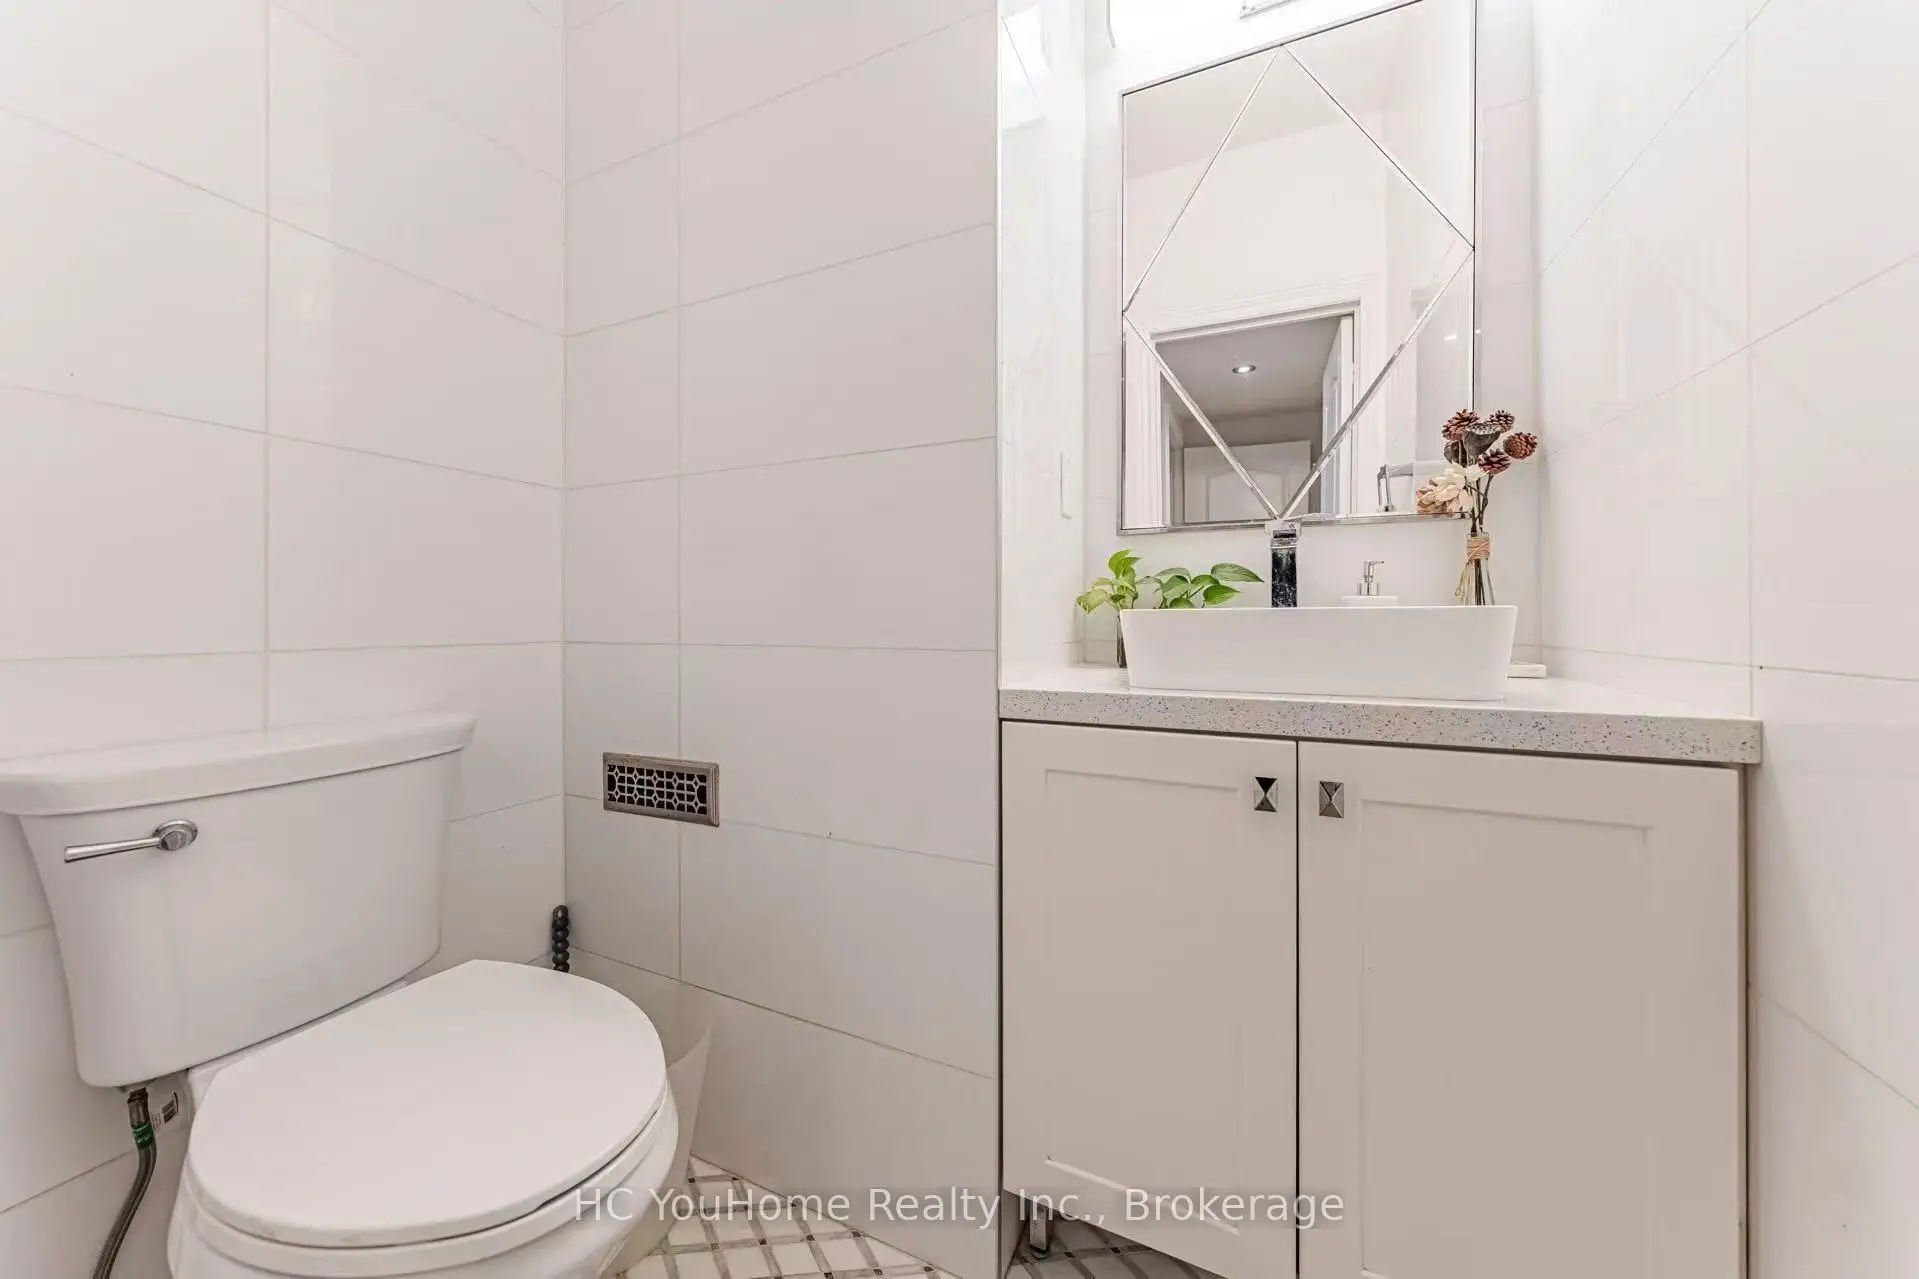
| 1xBath | 2 pcs | Ground |
|
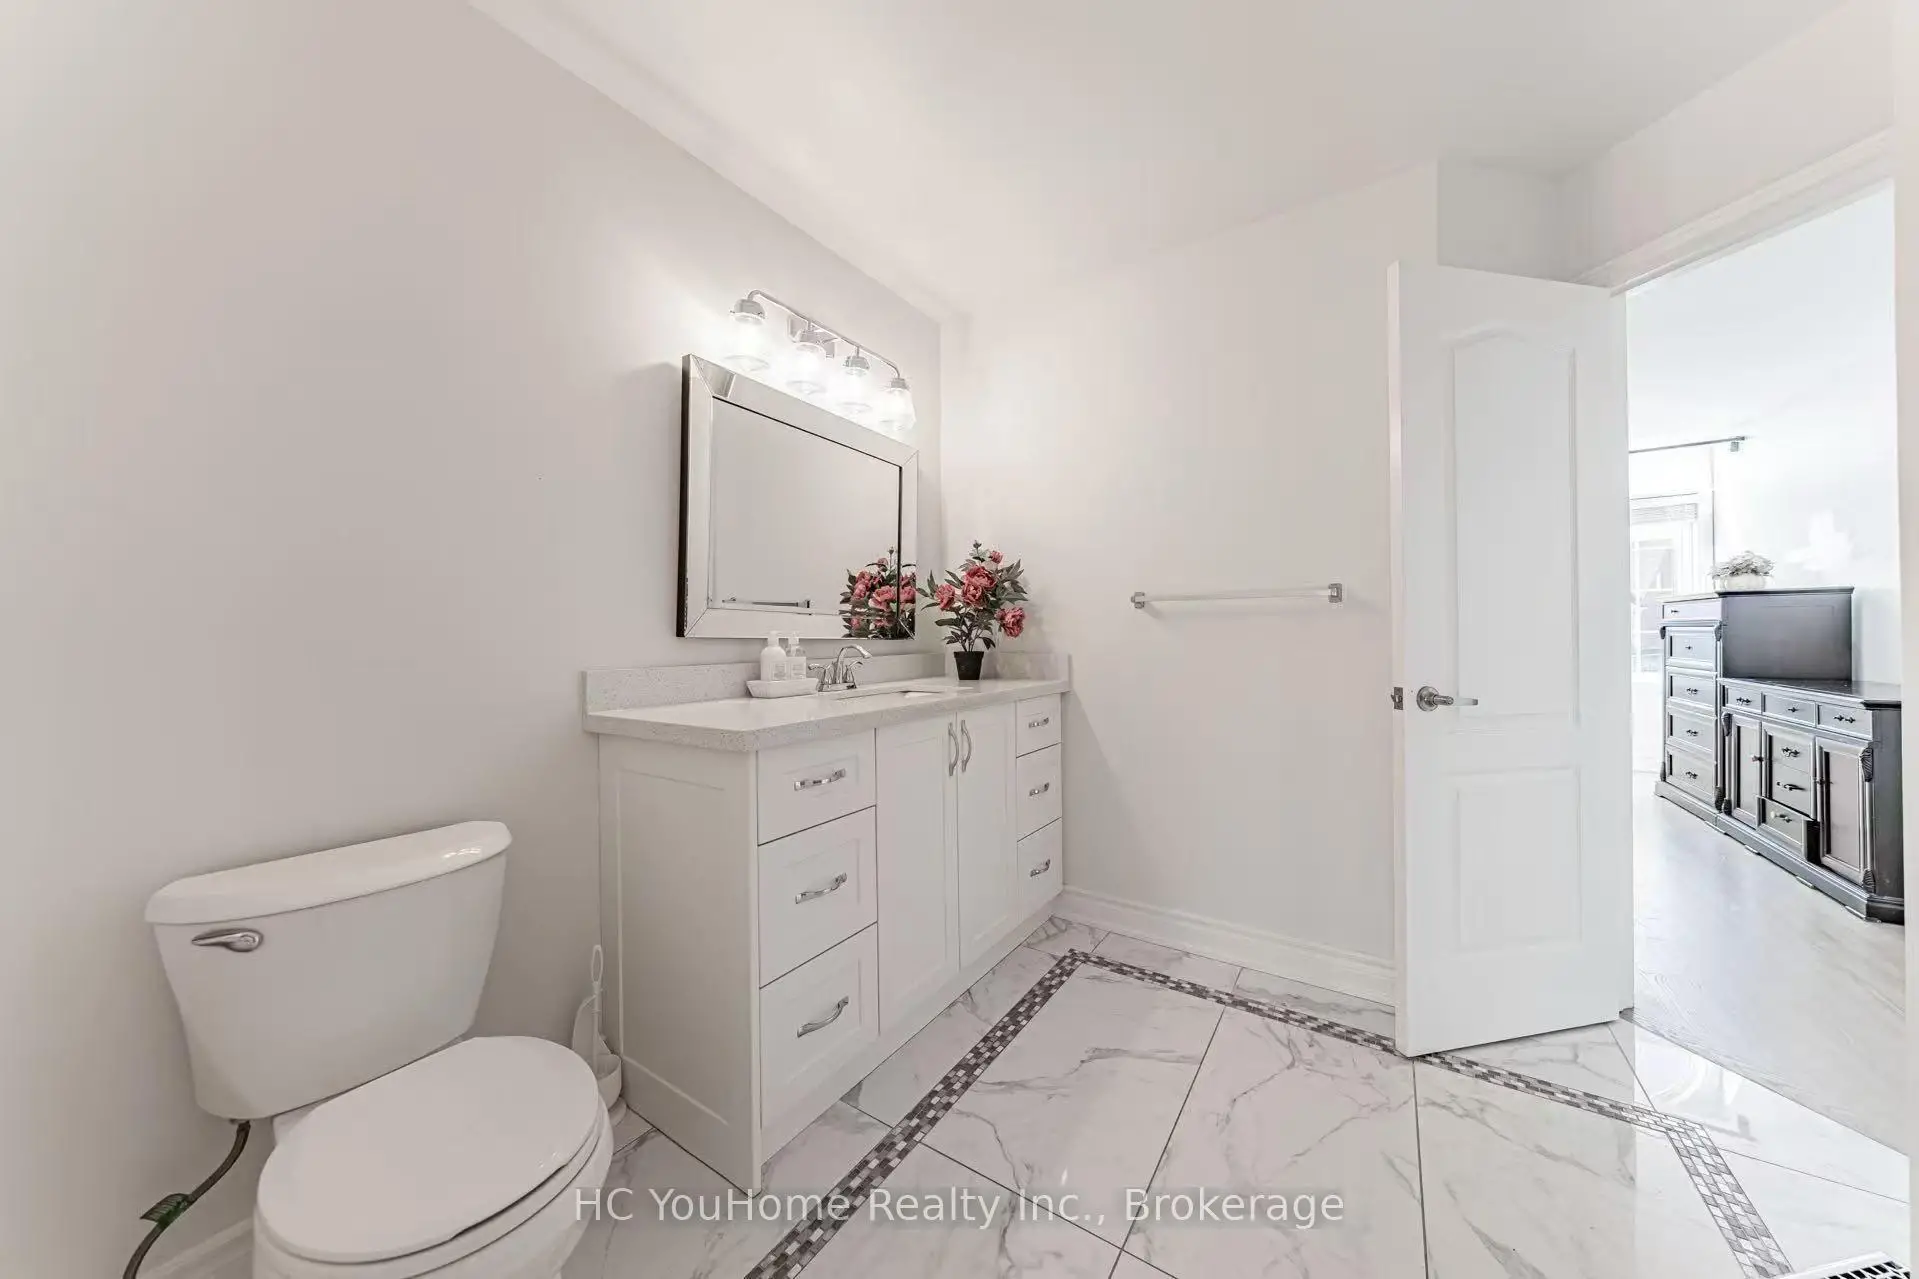
| 1xBath | 5 pcs | Second |
|
| 1xBath | 4 pcs | Second |
|
| 1xBath | 3 pcs | Second |
|
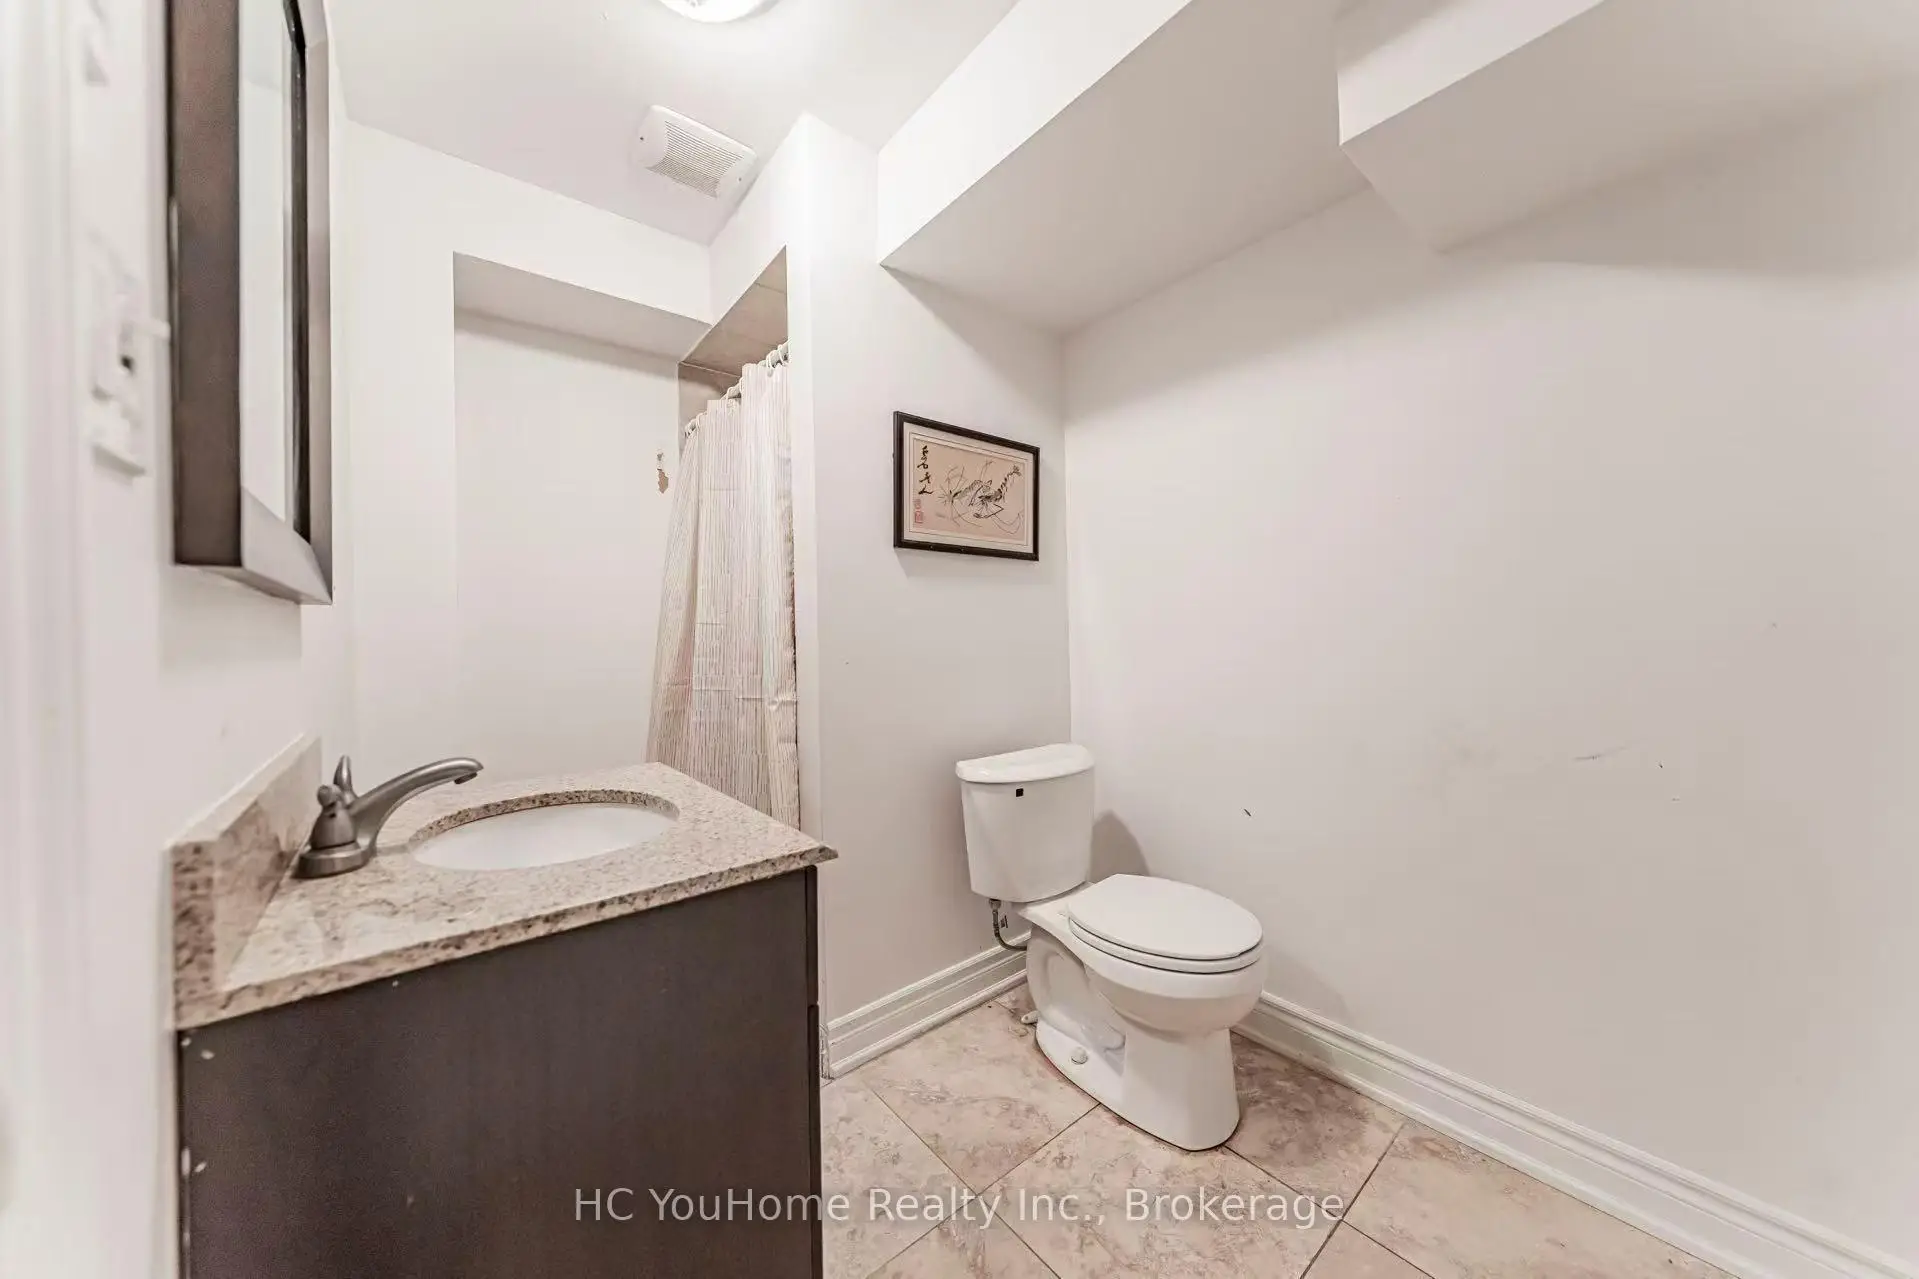
| 1xBath | 3 pcs | Basement |
Property Summary
Located close to the intersection of Bayview and Major Mackenzie, 37 Shell Crt is a 4+1 bedrooms 5 washrooms Detached. The unit has a Double Built-In Parking Spaces. The property has many nice features including None. Family Room Rm, Kitchen, Dinning Room Rm, Breakfast Room and Living Room Rm are on the Ground floor.Local Area Profile
This property is located in a predominantly owner-occupied residential area with a mix of detached homes and townhouses. Approximately 60% of residents hold a bachelor's degree or higher, while about 14% have a college credential. Most local commuters travel by car, while a smaller share use public transit.
School Information
- Silver Stream Public School (Grade:JK-8) 30/3037
- Bayview Secondary School (Grade:9-12) 8/739
- Our Lady Help of Christians Catholic Elementary School (Grade:JK-8) 513/3037
- Jean Vanier Catholic High School (Grade:9-12) 180/739
- Michaëlle Jean Public School (Grade:1-3)
- Beverley Acres Public School (Grade:4-8)
- Thornlea Secondary School (Grade:9-12) 72/739
- Christ the King Catholic Elementary School (Grade:1-8) 35/3037


Commute Information
 Richmond Hill Go Train Station (1.9km) - Free Parking available, parking lots: 2004
Location
Community Overview
37 Shell Crt is at the Heart of Rouge Woods Community. The community of Rough Woods runs from Leslie at East, to Major Mackenzie Dr in the south, Bayview Ave on the west, and Elgin Mills in the north. Many locals and immigrants like Rough Woods because of its convenient transportation, top schools, and excellent shopping.The community environment is beautiful. The Rouge River Headwaters Valley and Trails wander via the community. Several community parks, such as Headwaters Community Park, Redstone, and Willow Grove, are also available for residents' recreation activities. Houses in Rouge Woods Richmond Hill are dominated by detached homes, accounting for about 66% of residential real estate, while semi and Townhouses only about 32%. In past 3 months, 15 Detached homes were sold at average of $1.67M. Most residents here are homeowners.
More than half of the families are young people who have a higher education level and are engaged in management, business, accounting and computer fields. In 37 Shell Crt neighbourhood, you will find many residents are Chinese, Hong Konger, Iranian, Korean, and Canadian. The YRT on Bayview has direct access to the Finch subway station, and the YRT on Elgin Mills has direct access to the subway Don Mills station. The Rough Woods community has one of the best recreational facilities in many areas, providing residents with ample spaces for excises and a healthy lifestyle. The most prosperous one is the shopping mall at the junction of Bayview and Major Mac in the southwest corner, including Wal-Mart, Metro, Canada Computers, The Shoe Company, Shoppers Drug Mark, Post Canada, medical centres, restaurants of all types, branches of HSBC Bank and BMO Bank. To sum up, the Rouge Woods community is the Ace community in Richmond Hill. It has an excellent living environment with better affordable housing prices. Buying your home in this five-star community is the right choice!