
Description
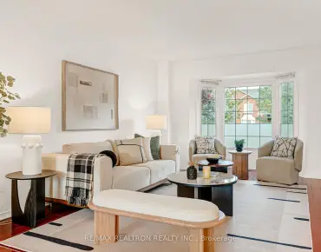
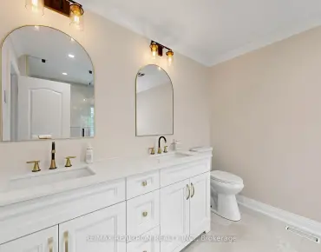
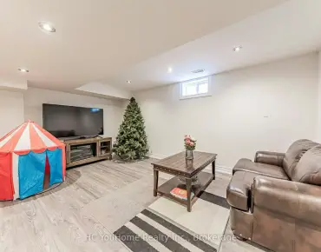
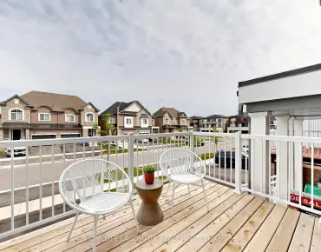
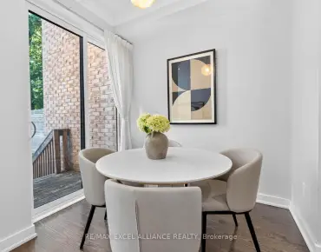
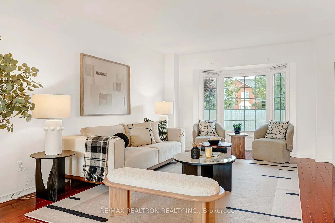
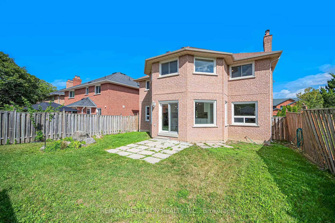
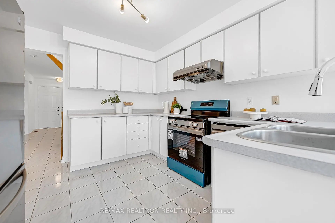
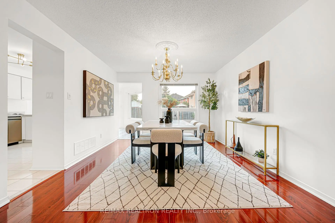
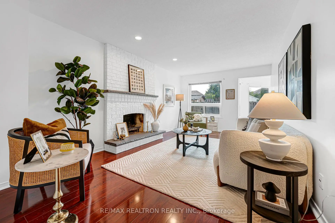
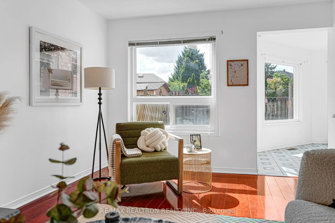
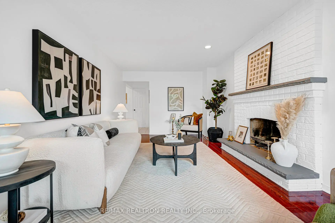
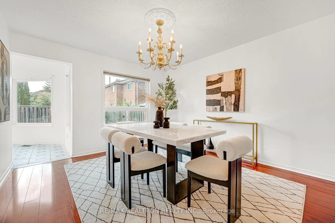
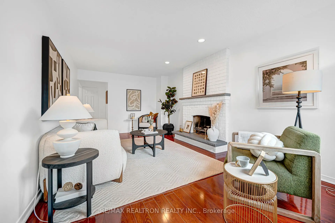
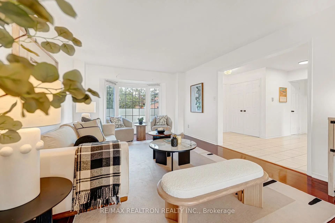
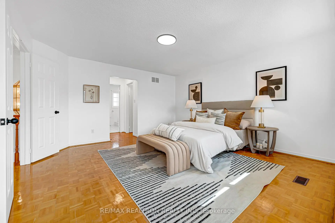
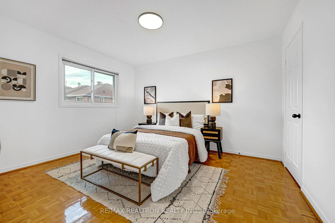
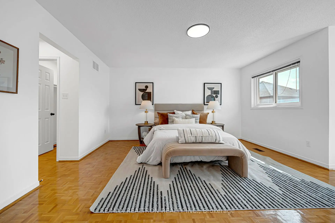
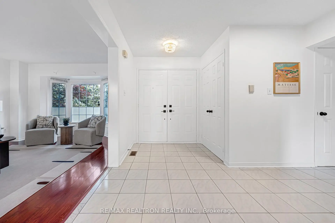
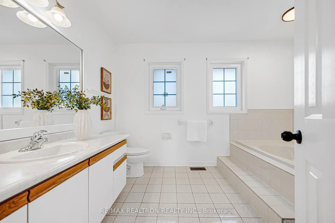
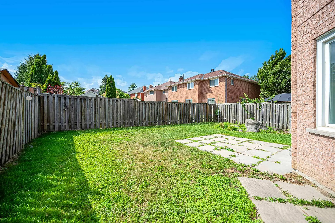
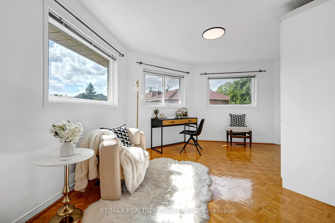
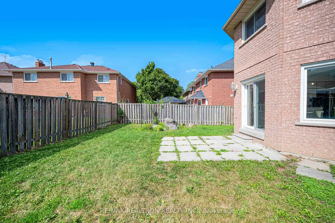
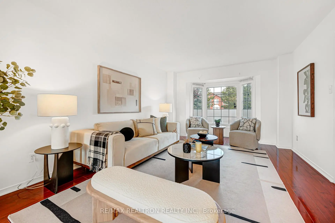
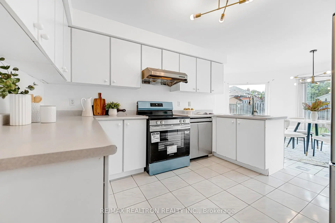
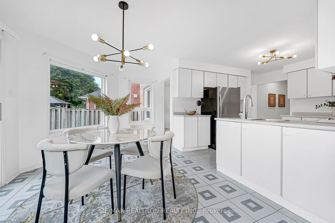
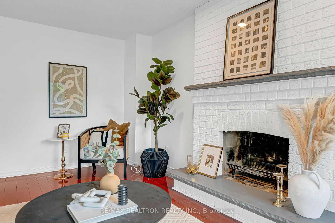
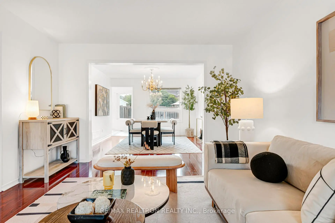
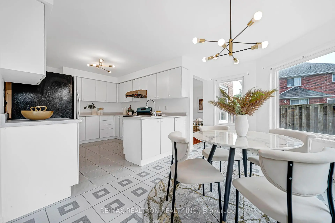
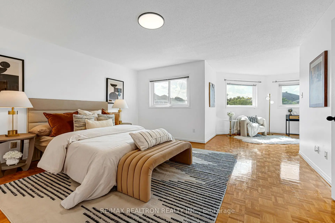
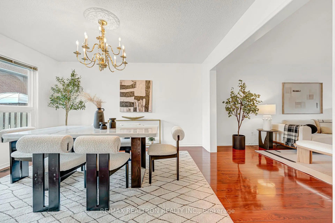
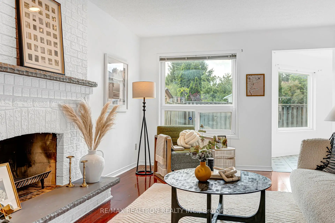
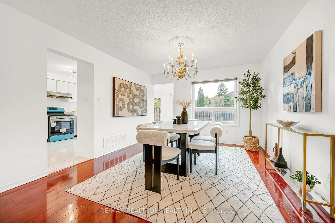
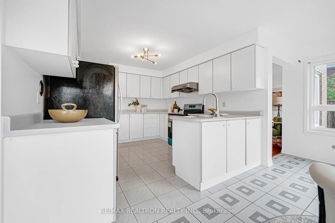
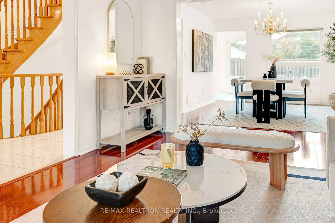
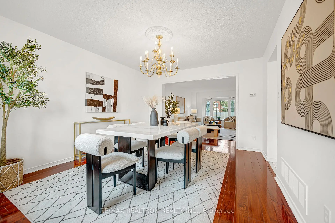
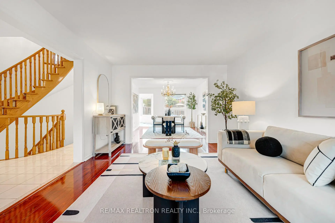
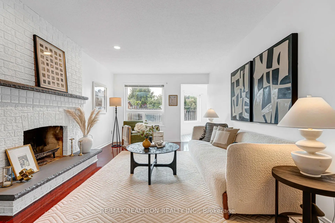
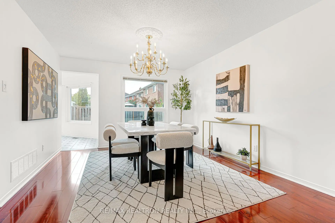
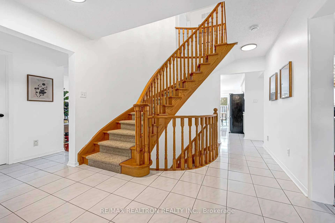
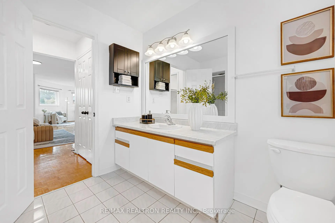
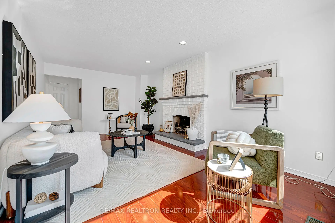
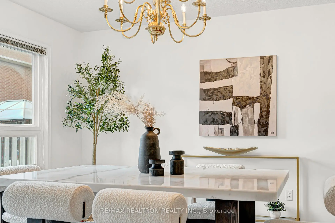
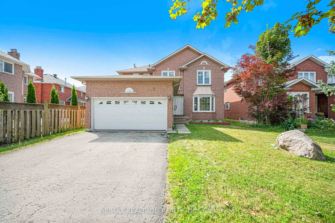
Room to grow - and then some. Tucked on a quiet, tree-lined crescent in Richmond Hill's sought-after Devonsleigh community, this solid all-brick 2-storey delivers approximately 2,600 sq. ft. of bright, functional space on a generous 45 x 108 ft lot.Four spacious bedrooms and three bathrooms give the whole family room to spread out. The oversized primary retreat is a true getaway - a private sitting area, his-and-hers closets, built-in cabinetry, and a luxurious 5-piece ensuite, complemented by a full 4-piece bath serving the additional bedrooms. Sun pours into the combined living and dining room through a picture-perfect bay window, then flows to a separate family room warmed by a cozy fireplace - ideal for both entertaining and everyday life. At the heart of the home, the modern white eat-in kitchen shines with a bright breakfast area and a walk-out to the fully fenced backyard - perfect for summer barbecues and kids at play. Parquet and ceramic flooring runs throughout, accented by an elegant oak staircase. Additional highlights include central air, forced-air gas heat, central vacuum, and a full unfinished basement awaiting your vision - rec room, home gym, or in-law suite. The attached double garage offers direct home entry, plus a private double driveway with no sidewalk allowing parking for up to six vehicles. Families will love the unbeatable location, zoned for well-regarded H.G. Bernard Public School (JK-8) and top-ranked Richmond Hill High School (9-12). Stroll to nearby parks including Snakes & Ladders Park, and enjoy quick access to Bayview Avenue, shopping at Longo's and Elgin Mills Crossing, everyday restaurants and services, York Region Transit, the Richmond Green Sports Centre, Mackenzie Health, and Highway 404 for an easy commute.A rare chance to own a well-maintained home in one of Richmond Hill's most established, family-oriented neighbourhoods. Move in, make it yours, and enjoy everything Devonsleigh has to offer.
Features
- Facing: West

- Bedrooms: 4

- Bathrooms: 3

- Garages: 2

- Kitchens: 1

Details
- Lot size: 45.11 x 108.27 Feet

- Space: 2500-3000

- Tax: $ 7008.16

- N13707040

- Listing contracted with: RE/MAX REALTRON REALTY INC.
| Room | Size(M) | Description | |
|---|---|---|---|
| Living Rm | 5.99x3.61 | Hardwood Floor, Bay Window, Formal Rm |
|
| Dining Rm | 4.19x3.61 | Hardwood Floor, Overlooks Backyard, Formal Rm |
|
| Kitchen | 3.68x3.20 | Ceramic Floor, Pantry, Stainless Steel Appl |
|
| Breakfast | 3.00x5.41 | Ceramic Floor, Breakfast Area, W/O To Yard |
|
| Family Rm | 5.97x3.68 | Hardwood Floor, Fireplace, Formal Rm |
|
| Primary B | 5.87x4.47 | Parquet, 4 Pc Ensuite, Walk-In Closet(s) |
|
| Sitting | 3.10x5.41 | Parquet, B/I Closet, Overlooks Backyard |
|
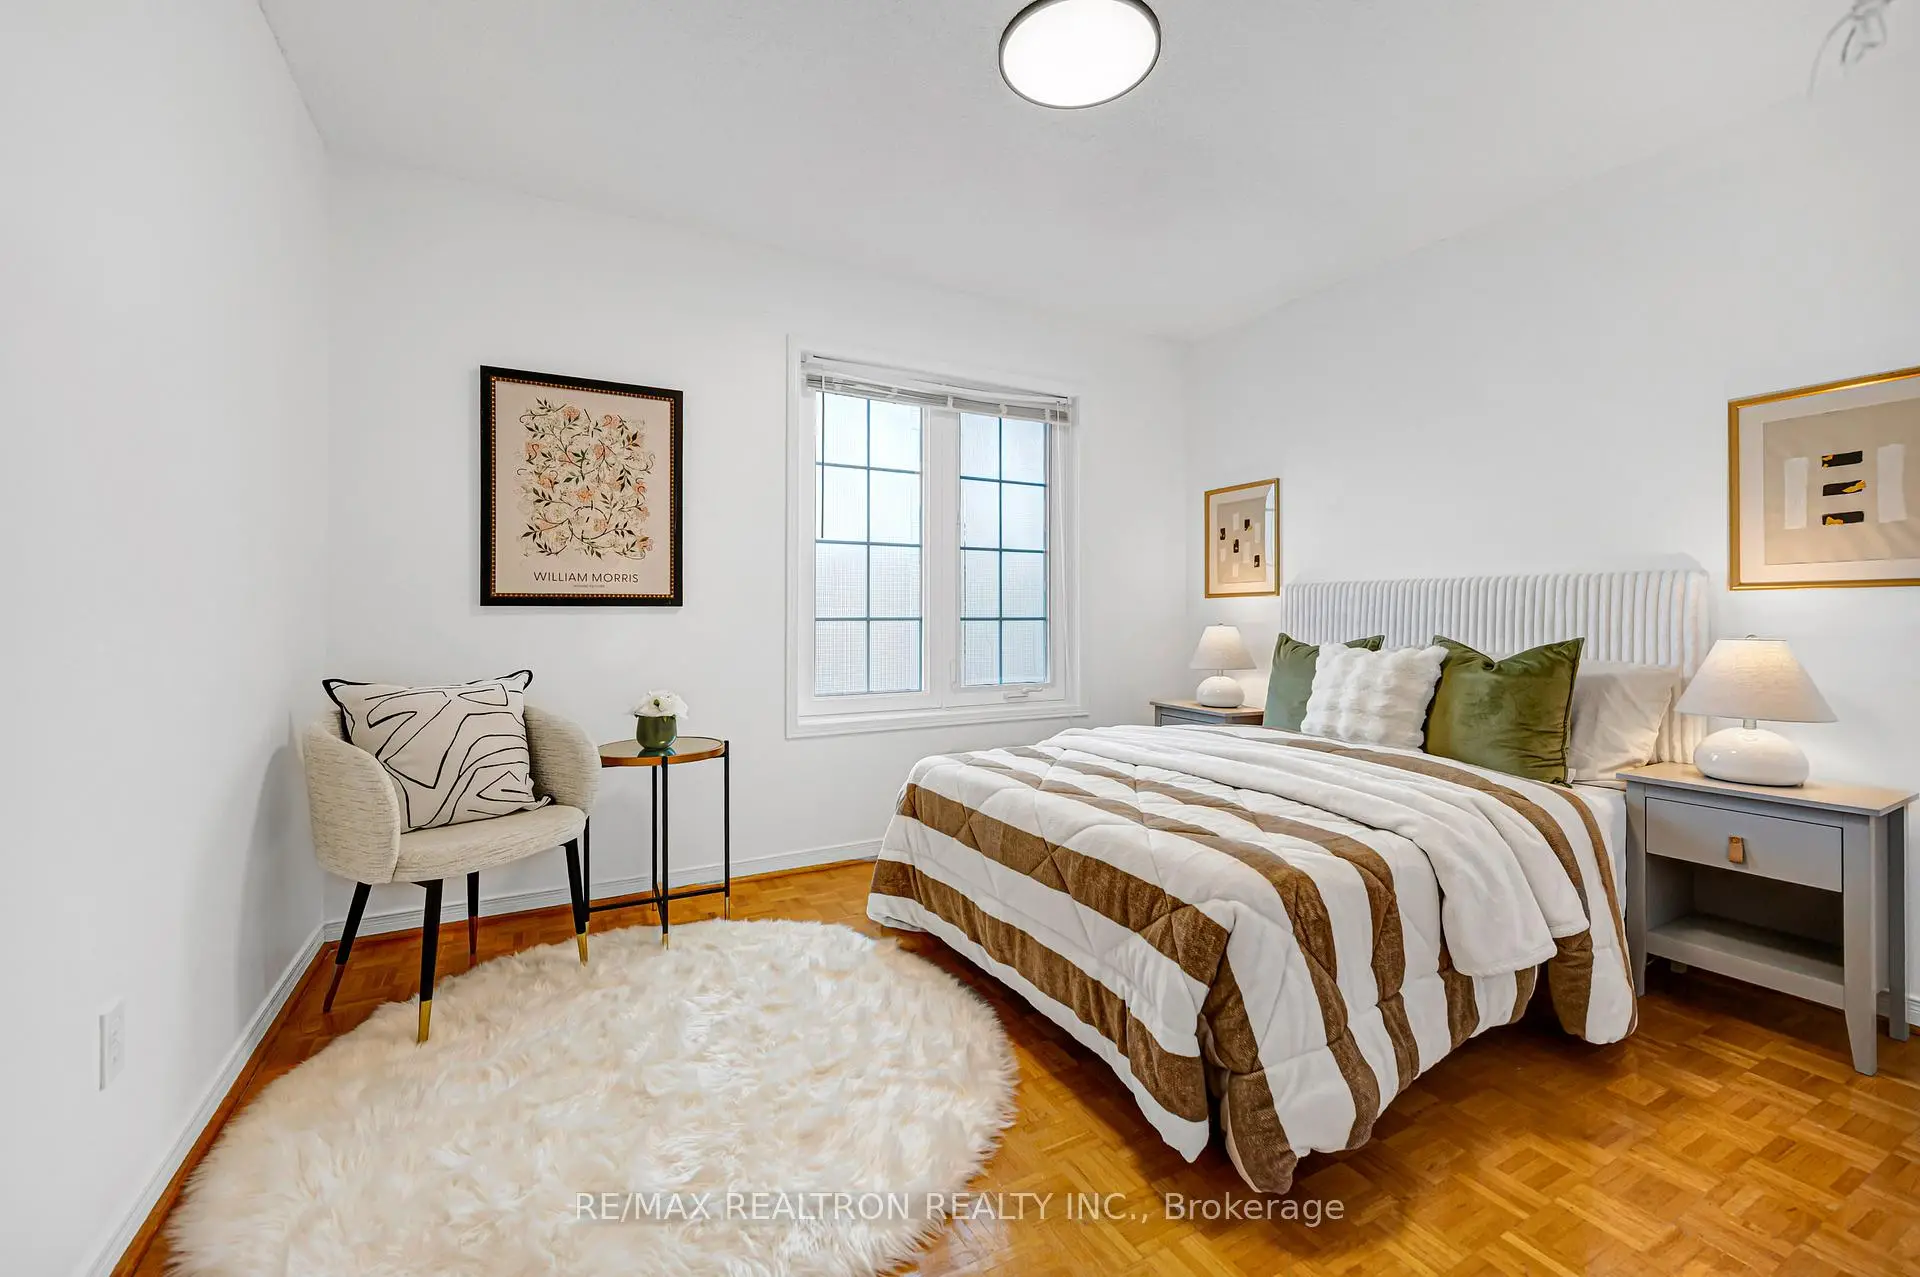
| 2nd Br | 3.63x3.20 | Parquet, Closet, Window |
|
| 3rd Br | 5.08x3.20 | Parquet, Closet, Window |
|
| 4th Br | 3.84x3.61 | Parquet, Closet, Window |
| Bathroom | Pieces | Level | |
|---|---|---|---|
| 1xBath | 5 pcs | Second |
|
| 1xBath | 4 pcs | Second |
|
| 1xBath | 2 pcs | Ground |
Property Summary
Located close to the intersection of Bayview Ave. and 19th Ave., 37 Dumaurier Cres is a 4+1 bedrooms 3 washrooms Detached. The unit has a Double Attached Parking Spaces. The property has many nice features including Other. Living Room Rm, Dinning Room Rm, Kitchen, Breakfast Room and Family Room Rm are on the Main floor.Local Area Profile
This property is located in a predominantly owner-occupied residential area with housing made up primarily of detached homes. Approximately 55% of residents hold a bachelor's degree or higher, while about 8% have a college credential. Driving is the primary commuting method for nearly all local commuters.
School Information
- H.G. Bernard Public School (Grade:JK-8) 1467/3037
- Richmond Hill High School (Grade:9-12) 42/739
- Corpus Christi Catholic Elementary School (Grade:JK-8) 228/3037
- Jean Vanier Catholic High School (Grade:9-12) 180/739
- Michaëlle Jean Public School (Grade:1-3)
- Beverley Acres Public School (Grade:4-8)
- Langstaff Secondary School (Grade:9-12) 281/739
- St. Marguerite D’Youville Catholic Elementary School (Grade:1-8) 449/3037