Rural Richmond Hill, Richmond Hill, L4E 3N4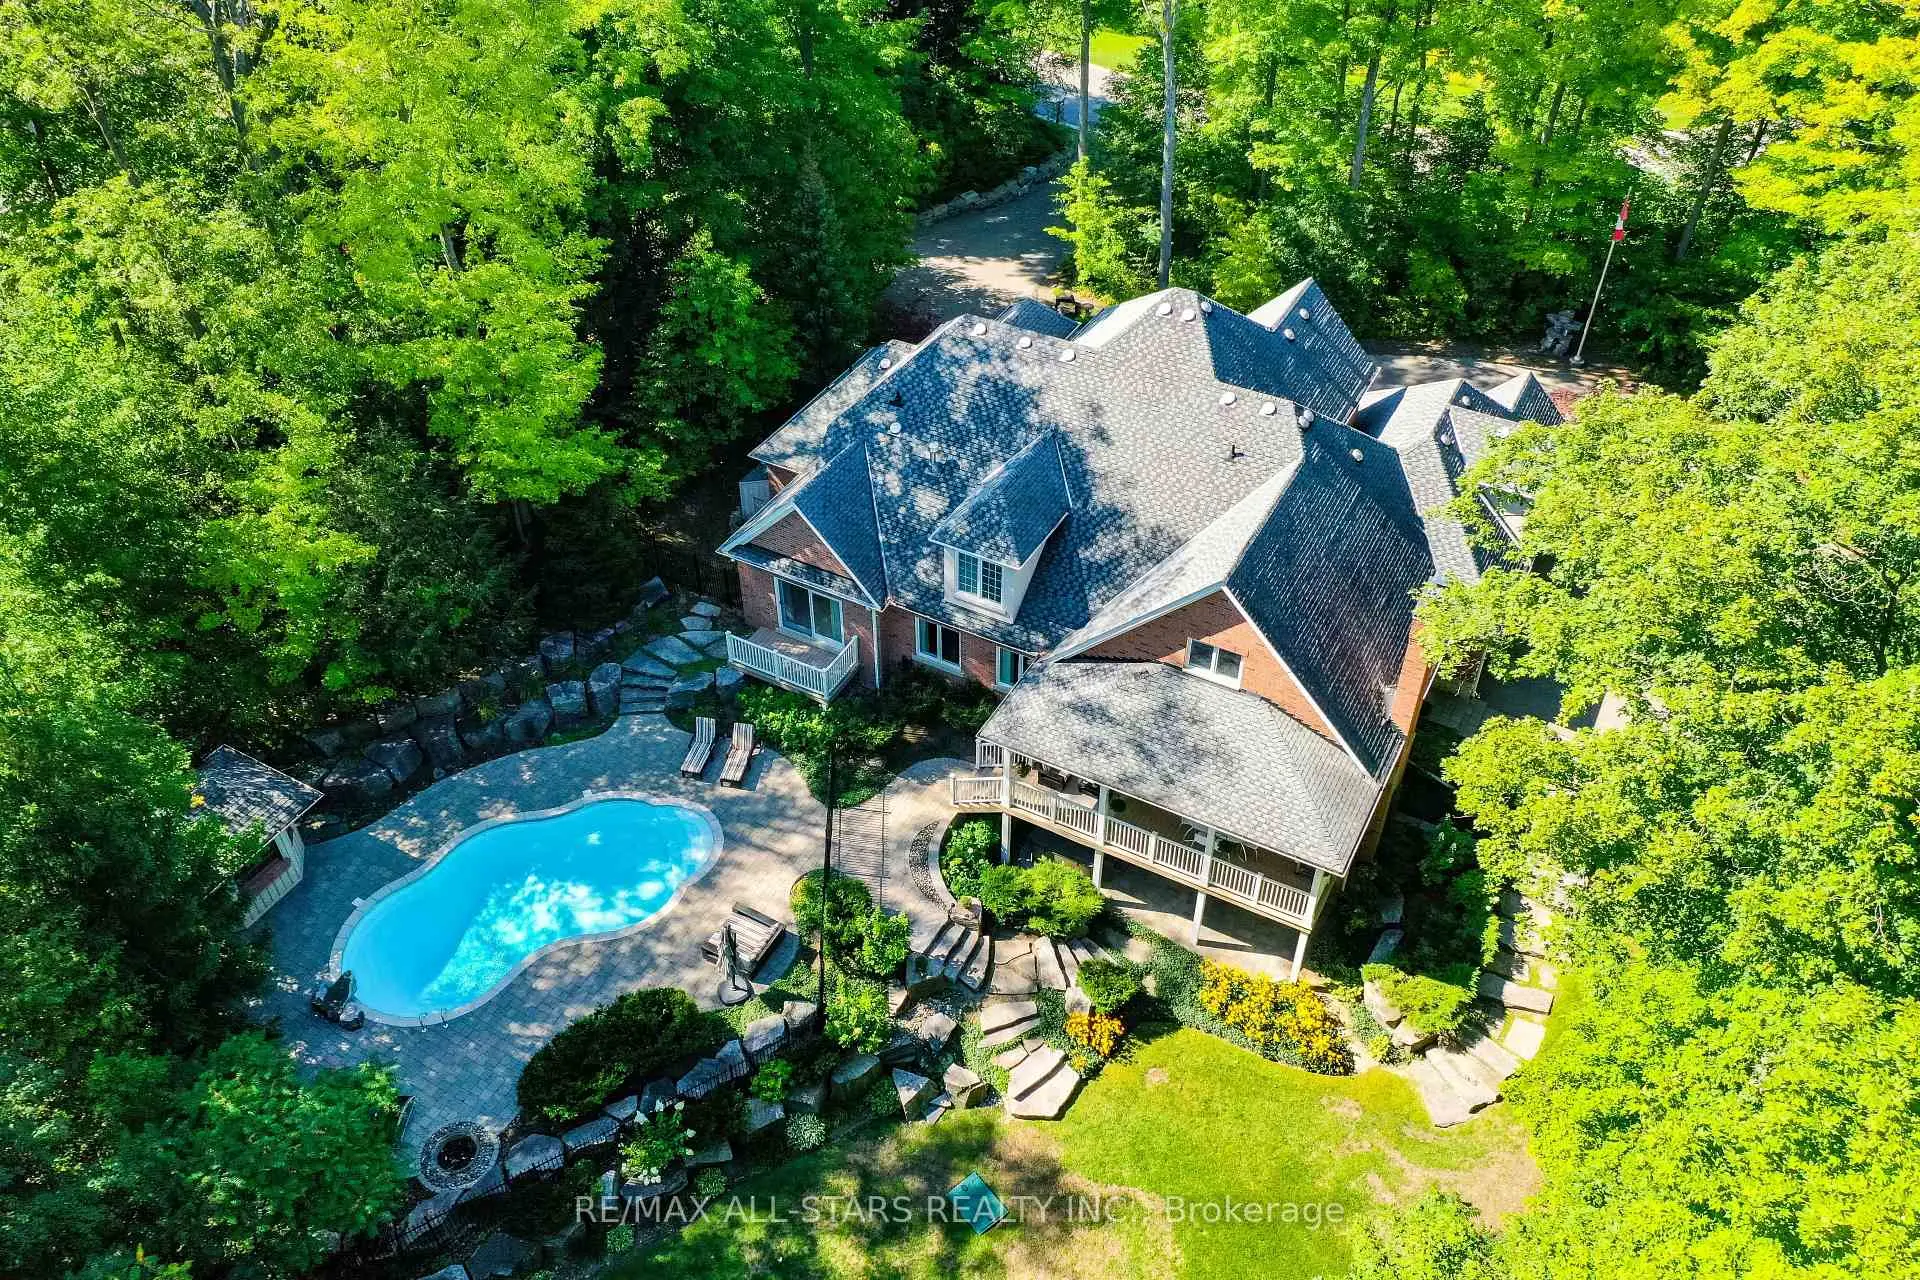

Description
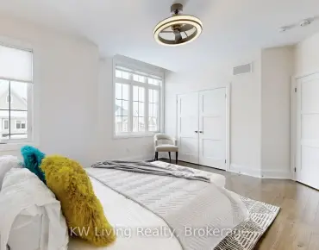
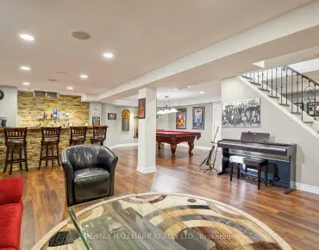
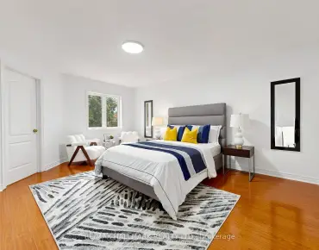
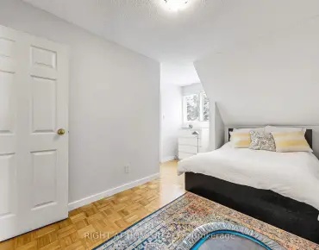
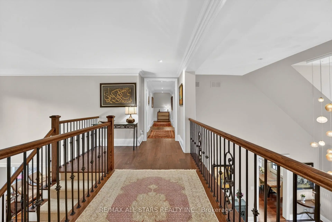
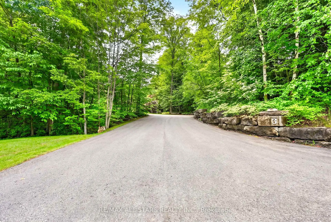
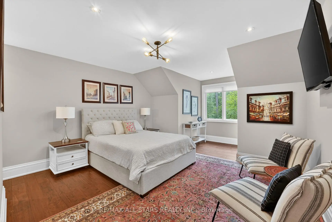
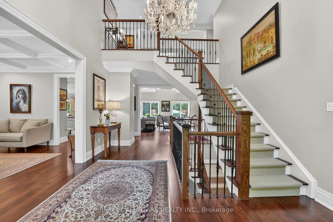
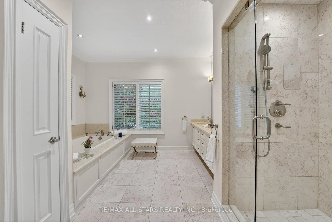
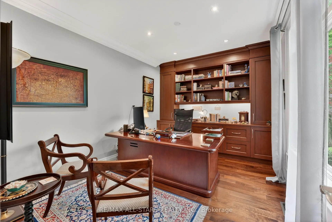
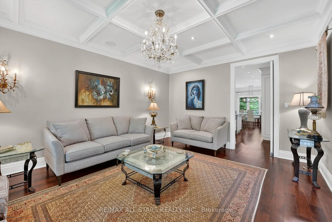
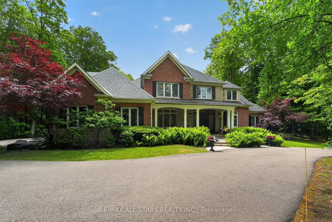
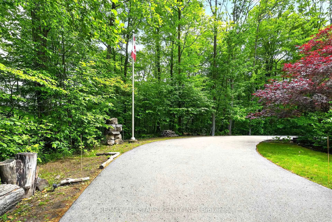
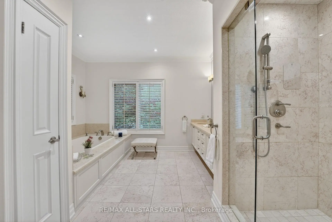
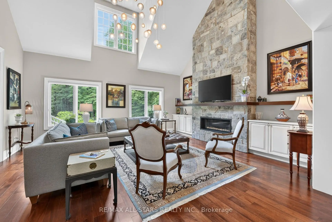
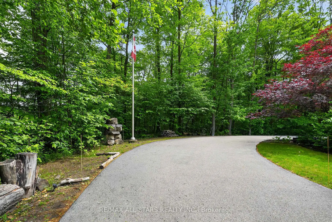
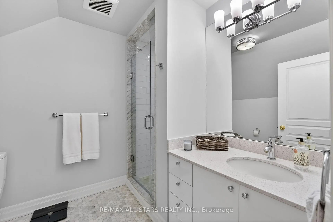
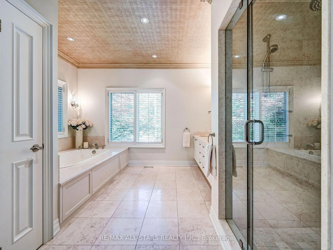
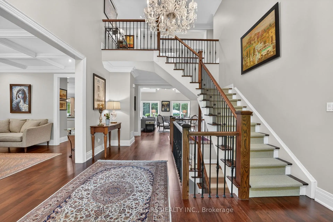
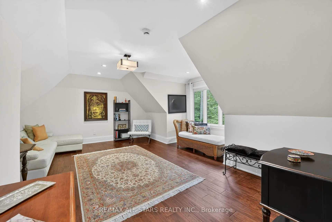
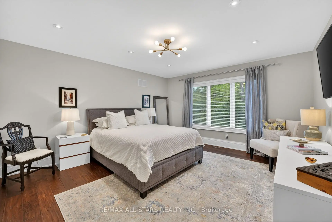
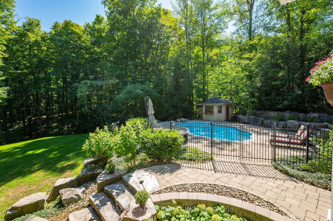
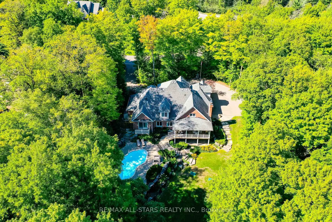
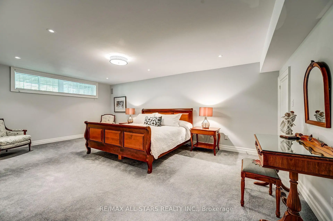
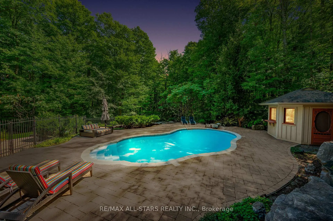
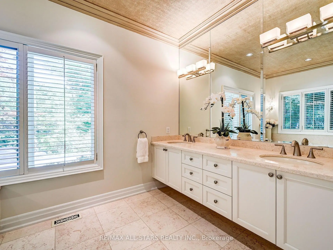
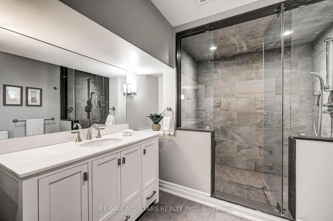
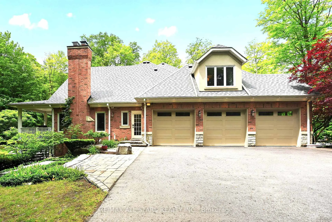
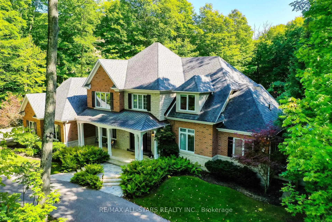
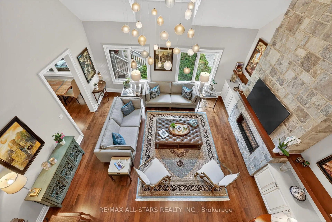
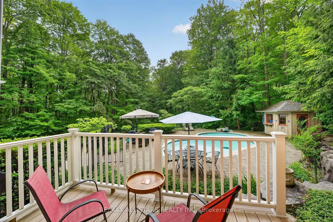
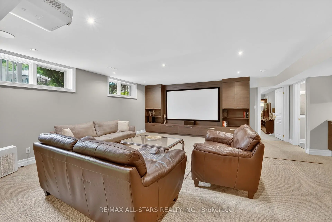
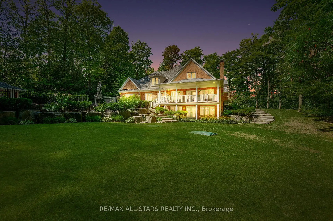
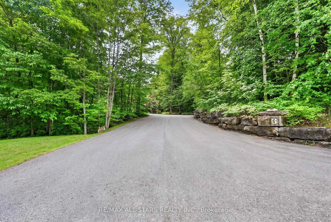
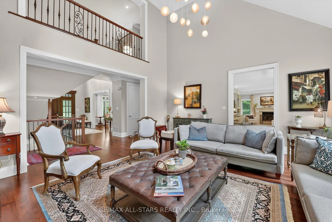
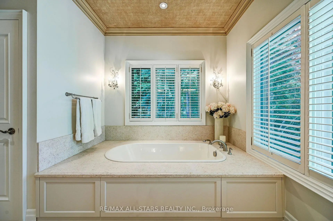
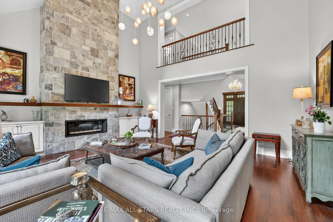
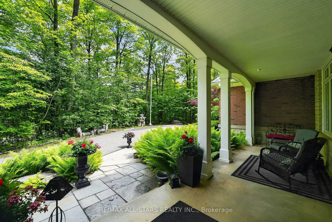
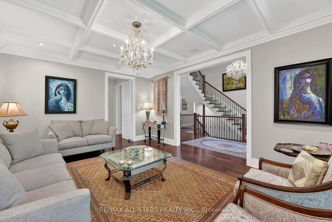
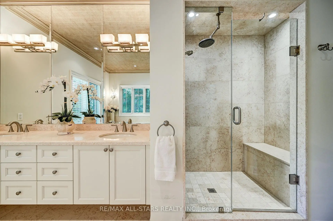
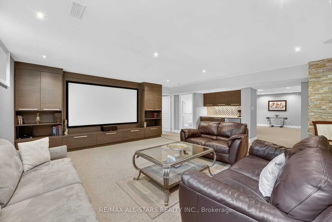
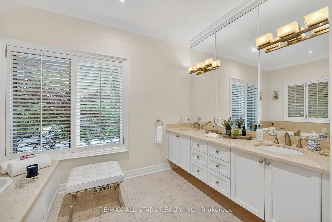
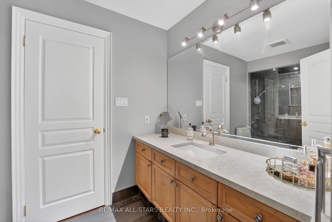
Your inviting, scenic & serene Cottage-In-The-City Awaits! This warm, family-friendly, ultra-private, custom estate is your dream oasis surrounded by year-round forested beauty. The ideal layout provides sought-after open concept living while boasting defined and oversized principal rooms. The rarely-offered main level principal bedroom offers two walk-in closets, a spa-like ensuite and a walk-out to a private deck overlooking the dreamy backyard. The main level comes complete with a cathedral ceiling great room with floor to ceiling windows overlooking the private backyard and a stunning gas fireplace with floor to ceiling stone and built-in cabinetry; a chef's kitchen with an eat-in area, additional large sitting area and a walk-out to a large family-sized covered porch/deck; a grand dining area with direct access to the kitchen; a main-level home office/den with custom built-ins; a convenient side entry/mud room with direct access to the three-car garage with epoxy floor; one of two laundry areas ++ Step upstairs to find a grand overlook to the great room below; 3 additional large bedrooms with ensuites as well as another that can be used as an oversized upper level den/bonus room or 5th bedroom. The bright, recreational-style walk-out lower level offers an oversized open concept space with media-built-ins and wet bar as well as an additional large bedroom, full bathroom and home gym. Your second-to-none dream backyard is the ultimate in privacy complete with a recently converted salt-water pool, cabana, large covered porch/deck, smaller porch/deck off the primary bedroom, ground-level covered interlock patio area with hot tub, garden shed and a large usable greenspace area++ Four seasons of stunning scenery! The true forever home. Who says you can't have it all!
Features
- Facing: North

- Bedrooms: 5

- Bathrooms: 6

- Garages: 3

- Kitchens: 1

Details
- Lot size: 155.60 x 312.63 Feet

- Space: 3500-5000

- Tax: $ 19694.29

- N13701746

- Listing contracted with: RE/MAX ALL-STARS REALTY INC.
| Room | Size(M) | Description | |
|---|---|---|---|
| Great Rm | 6.19x5.10 | Vaulted Ceiling(s), Hardwood Floor, Gas Fireplace |
|
| Dining Rm | 5.35x4.11 | Coffered Ceiling(s), Crown Moulding, Pot Lights |
|
| Kitchen | 8.35x7.74 | Eat-in Kitchen, Stainless Steel Appl, Overlooks Backyard |
|
| Primary B | 4.90x4.57 | 5 Pc Ensuite, Hardwood Floor, Crown Moulding |
|
| Office | 4.14x3.12 | Hardwood Floor, B/I Shelves, Pot Lights |
|
| 2nd Br | 5.66x4.92 | 3 Pc Ensuite, Walk-In Closet(s), Pot Lights |
|
| 3rd Br | 6.52x4.14 | Semi Ensuite, Walk-In Closet(s), Pot Lights |
|
| 4th Br | 5.28x4.14 | 3 Pc Ensuite, Walk-In Closet(s), Pot Lights |
|
| Other | 7.39x5.23 | Vaulted Ceiling(s), Pot Lights, Large Window |
|
| Recreatio | 11.63x6.60 | Open Concept, Wet Bar, W/O To Patio |
|
| Exercise | 6.70x3.25 | French Doors, Pot Lights, Above Grade Window |
|
| 5th Br | 6.35x4.03 | Pot Lights, Walk-In Closet(s), Above Grade Window |
| Bathroom | Pieces | Level | |
|---|---|---|---|
| 1xBath | 5 pcs | Main |
|
| 1xBath | 2 pcs | Main |
|
| 3xBaths | 3 pcs | Second |
|
| 1xBath | 3 pcs | Lower |
Property Summary
Located close to the intersection of Bayview and Stouffville, 3 Bridgewater Dr is a 5+1 bedrooms 6 washrooms Detached. The unit has a 3 Attached Parking Spaces. The property has many nice features including Sump Pump, Primary Bedroom - Main, Central Vacuum, Carpet Free and Auto Garage Door Remot. Great Room, Dinning Room Rm, Kitchen, Primary B and Office are on the Main floor; Recreation Roomreatio, Excercise Room and fifth bedroom are on the Lower floor.Local Area Profile
This property is located in a predominantly owner-occupied residential area with housing made up primarily of detached homes. Approximately 58% of residents hold a bachelor's degree or higher, while about 12% have a college credential. The large majority of local commuters travel by car.
School Information
- Lake Wilcox Public School (Grade:JK-8) 513/3037
- Richmond Green Secondary School (Grade:9-12) 180/739
- Corpus Christi Catholic Elementary School (Grade:JK-8) 228/3037
- Jean Vanier Catholic High School (Grade:9-12) 180/739
- Beynon Fields Public School (Grade:1-8)
- Aurora High School (Grade:9-12) 35/739
- King City Secondary School (Grade:9-12) 281/739
- St. Marguerite D’Youville Catholic Elementary School (Grade:1-8) 449/3037