Jefferson, Richmond Hill, L4E 4T1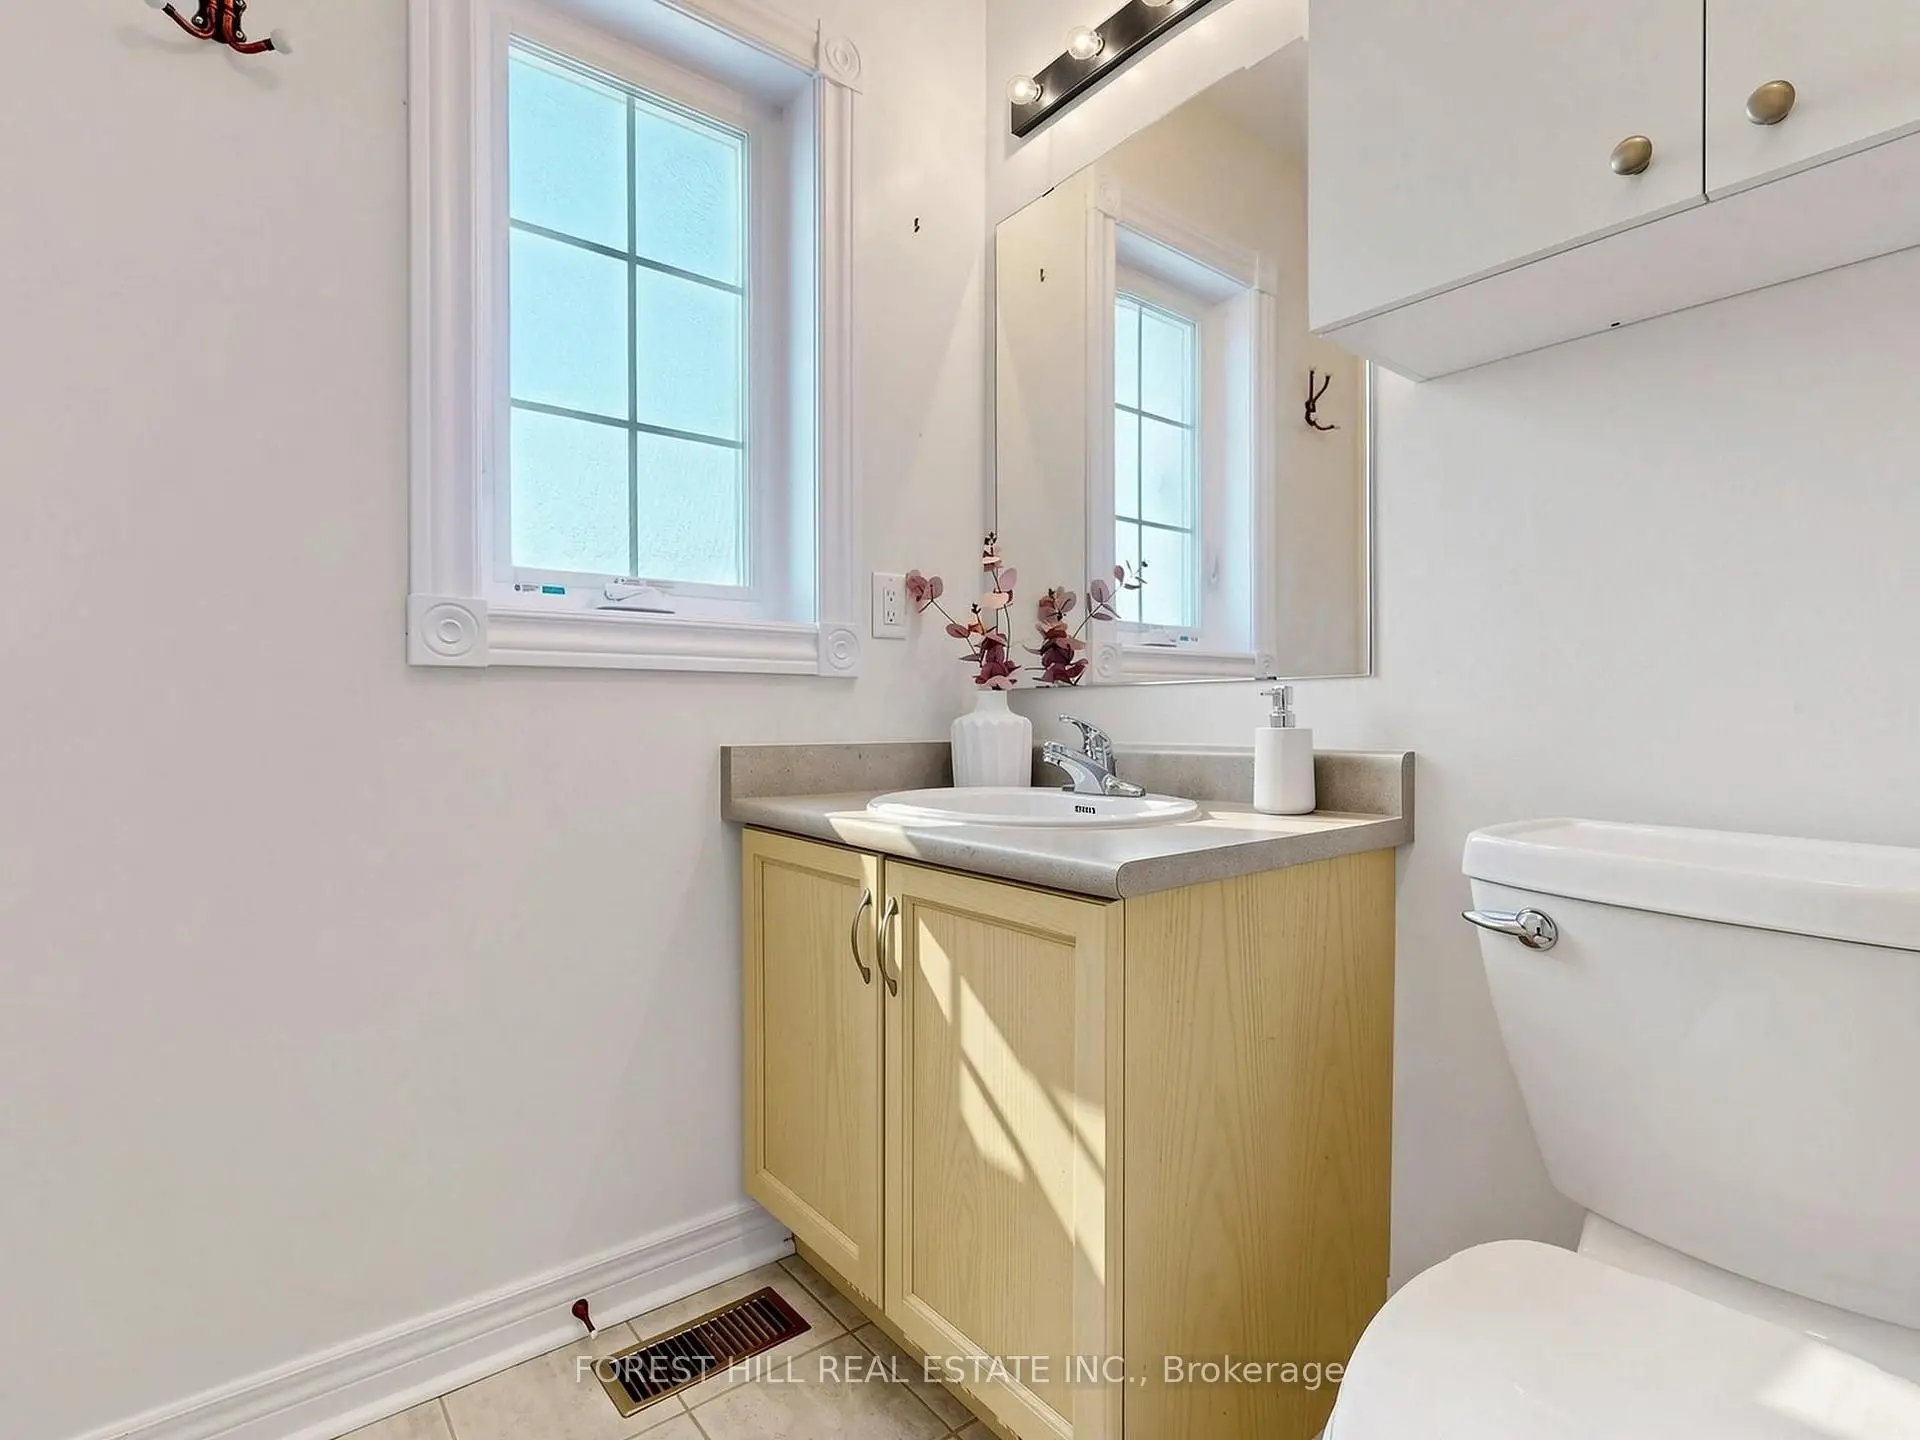

Description
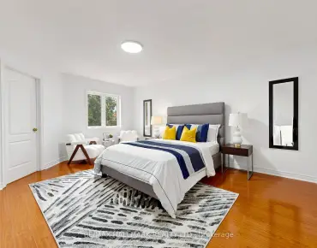
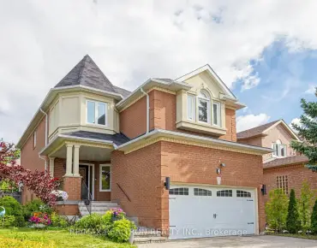
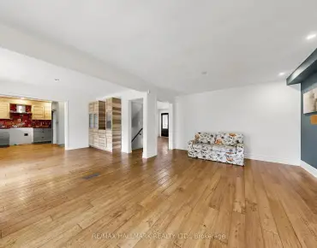
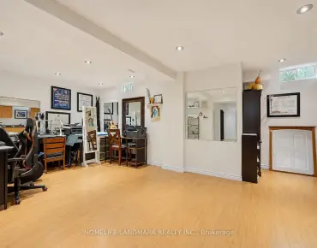
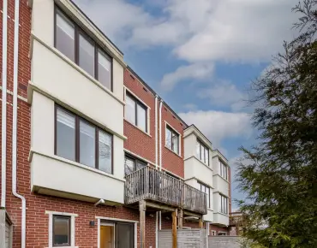
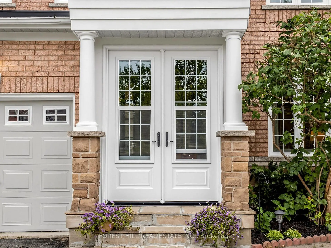
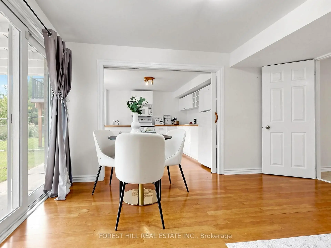
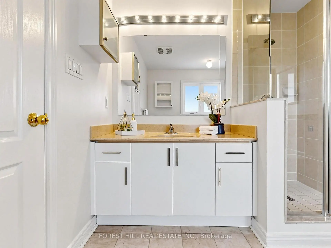
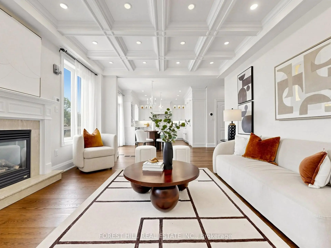
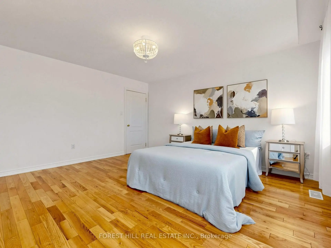
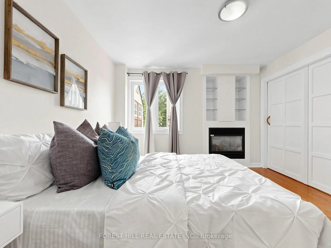
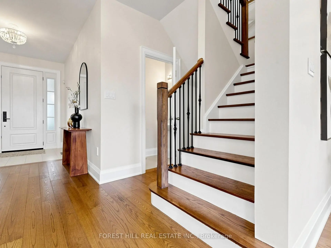
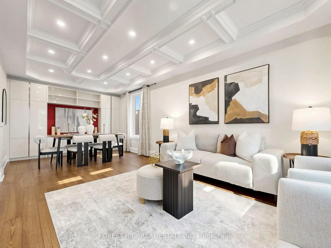
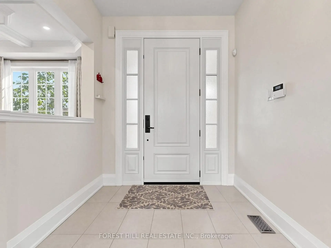
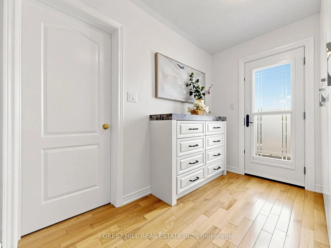
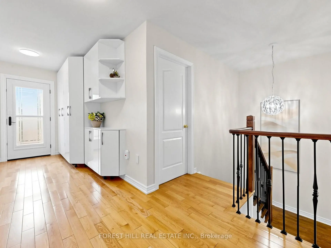
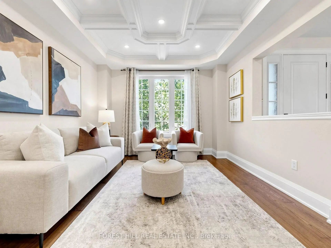
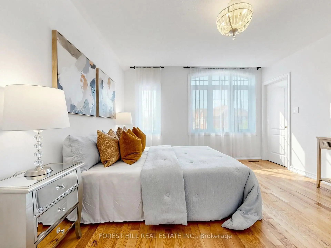
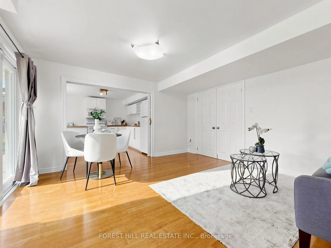
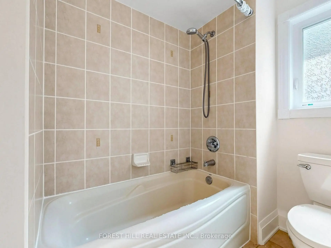
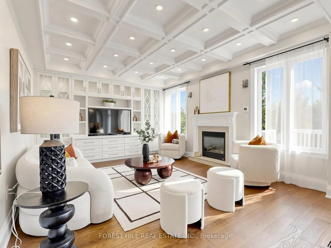
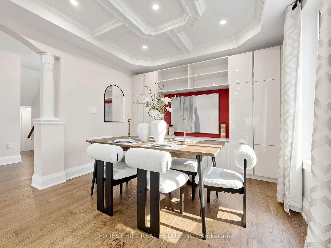
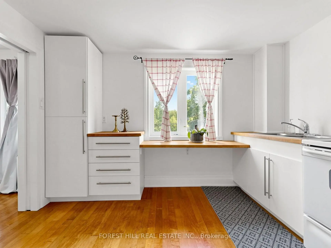
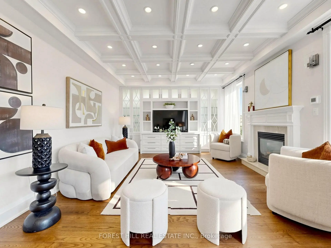
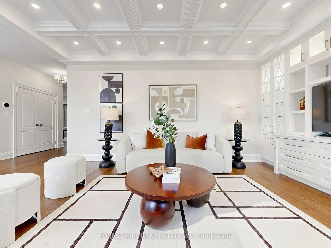
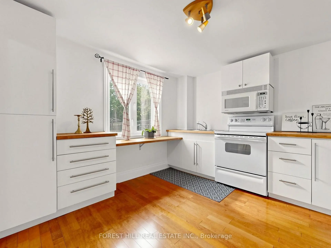
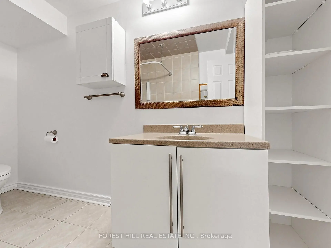
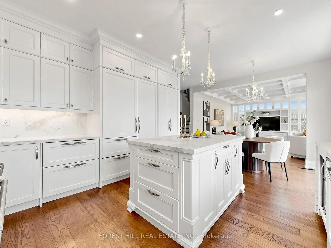
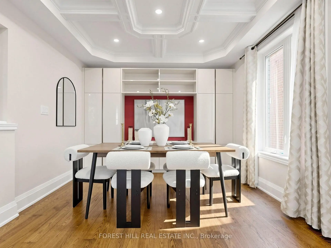
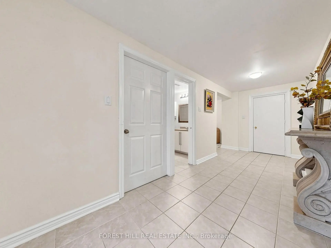
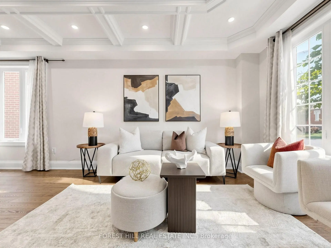
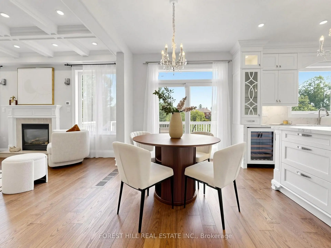
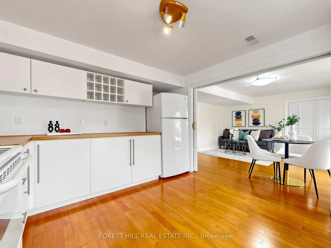
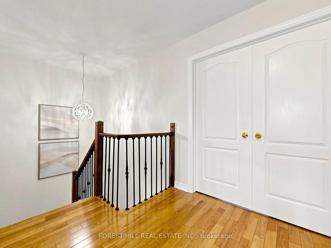
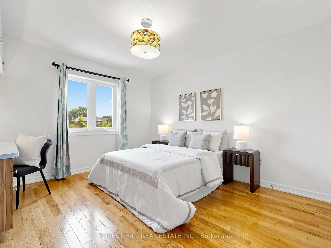
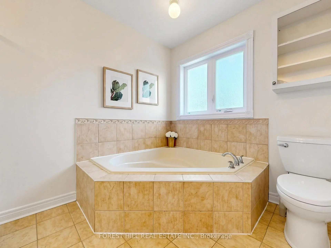
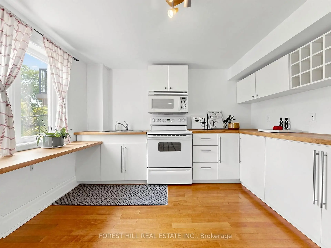
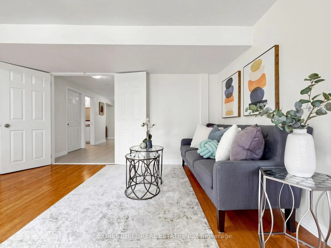
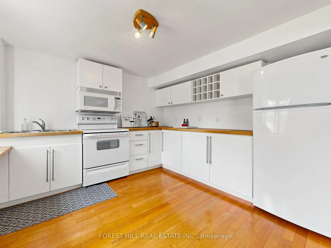
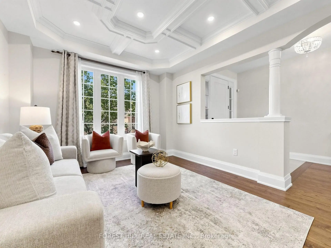
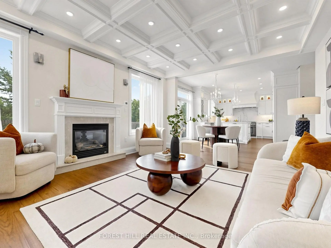
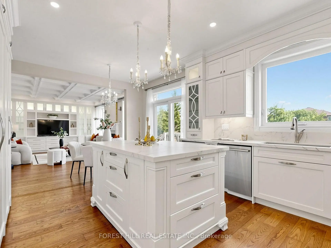
Welcome To This Rare Luxury Ravine Home In Sought-After Jefferson, Richmond Hill, Featuring 4 Bedrooms + 4 Bathrooms, W/Over 3,500 SqFt (Approx.) of Total Living Space. A Finished Walk-Out Basement, In-Law/Nanny Suite & Unobstructed Greenbelt/Conservation Views. Extensively Renovated & Move-In Ready, This Exceptional Family Home Offers Privacy, Luxury & Nature-Inspired Living. The Main Floor Features 9' Coffered Ceilings, Custom Cabinetry & Pot Lights. The Gourmet Kitchen Showcases Premium Dekton Waterfall Island & Backsplash, Custom Cabinetry, Thermador 48" 6-Burner Gas Range & Dual Ovens, Built-In Sub-Zero Refrigerator With Double Freezer Drawers & Built-In Wine & Beverage Fridge. Major Upgrades Include Kitchen & Main Floor Renovation (2020), Roof, All Windows & Doors (2019) With Triple-Pane High-Efficiency Glass, Owned Commercial-Grade HWT Replaced Within The Past Year, A/C Approx. 4 Years Ago & HEPA + UVC + PCO Air Purification System. Walk-Out Basement With Bedroom & In-Law/Nanny Suite Ideal For Multigenerational Living. Custom Bedroom Desk & Bed frame (2025), Enhanced Garage Thermal Envelope, New Light Fixtures & Freshly Painted Garage Doors. Enjoy A Landscaped Ravine Backyard With Unobstructed Conservation Views & Freshly Painted Deck-Perfect For Outdoor Entertaining, Summer BBQs & Private Family Retreats. Close To Oak Ridges Moraine Trails, Jefferson Forest, Phillips Lake & Parks. Ideally Located In A Family-Friendly Jefferson Community With Top Rated School Catchments Incl Beynon Fields P.S & Ranked #1 St. Theresa Catholic High School, Farm Boy, Sobeys, Hillcrest Mall, GO Transit & Hwy 404/407. A Rare Opportunity To Own A Luxury, Move-In-Ready Ravine Home With Premium Finishes, Privacy & Exceptional Indoor-Outdoor Living.
Features
- Facing: East

- Bedrooms: 4

- Bathrooms: 5

- Garages: 2

- Kitchens: 1

Details
- Lot size: 44.95 x 98.51 Feet

- Space: 2500-3000

- Tax: $ 7672.00

- N13700020

- Listing contracted with: FOREST HILL REAL ESTATE INC.
| Bathroom | Pieces | Level | |
|---|---|---|---|
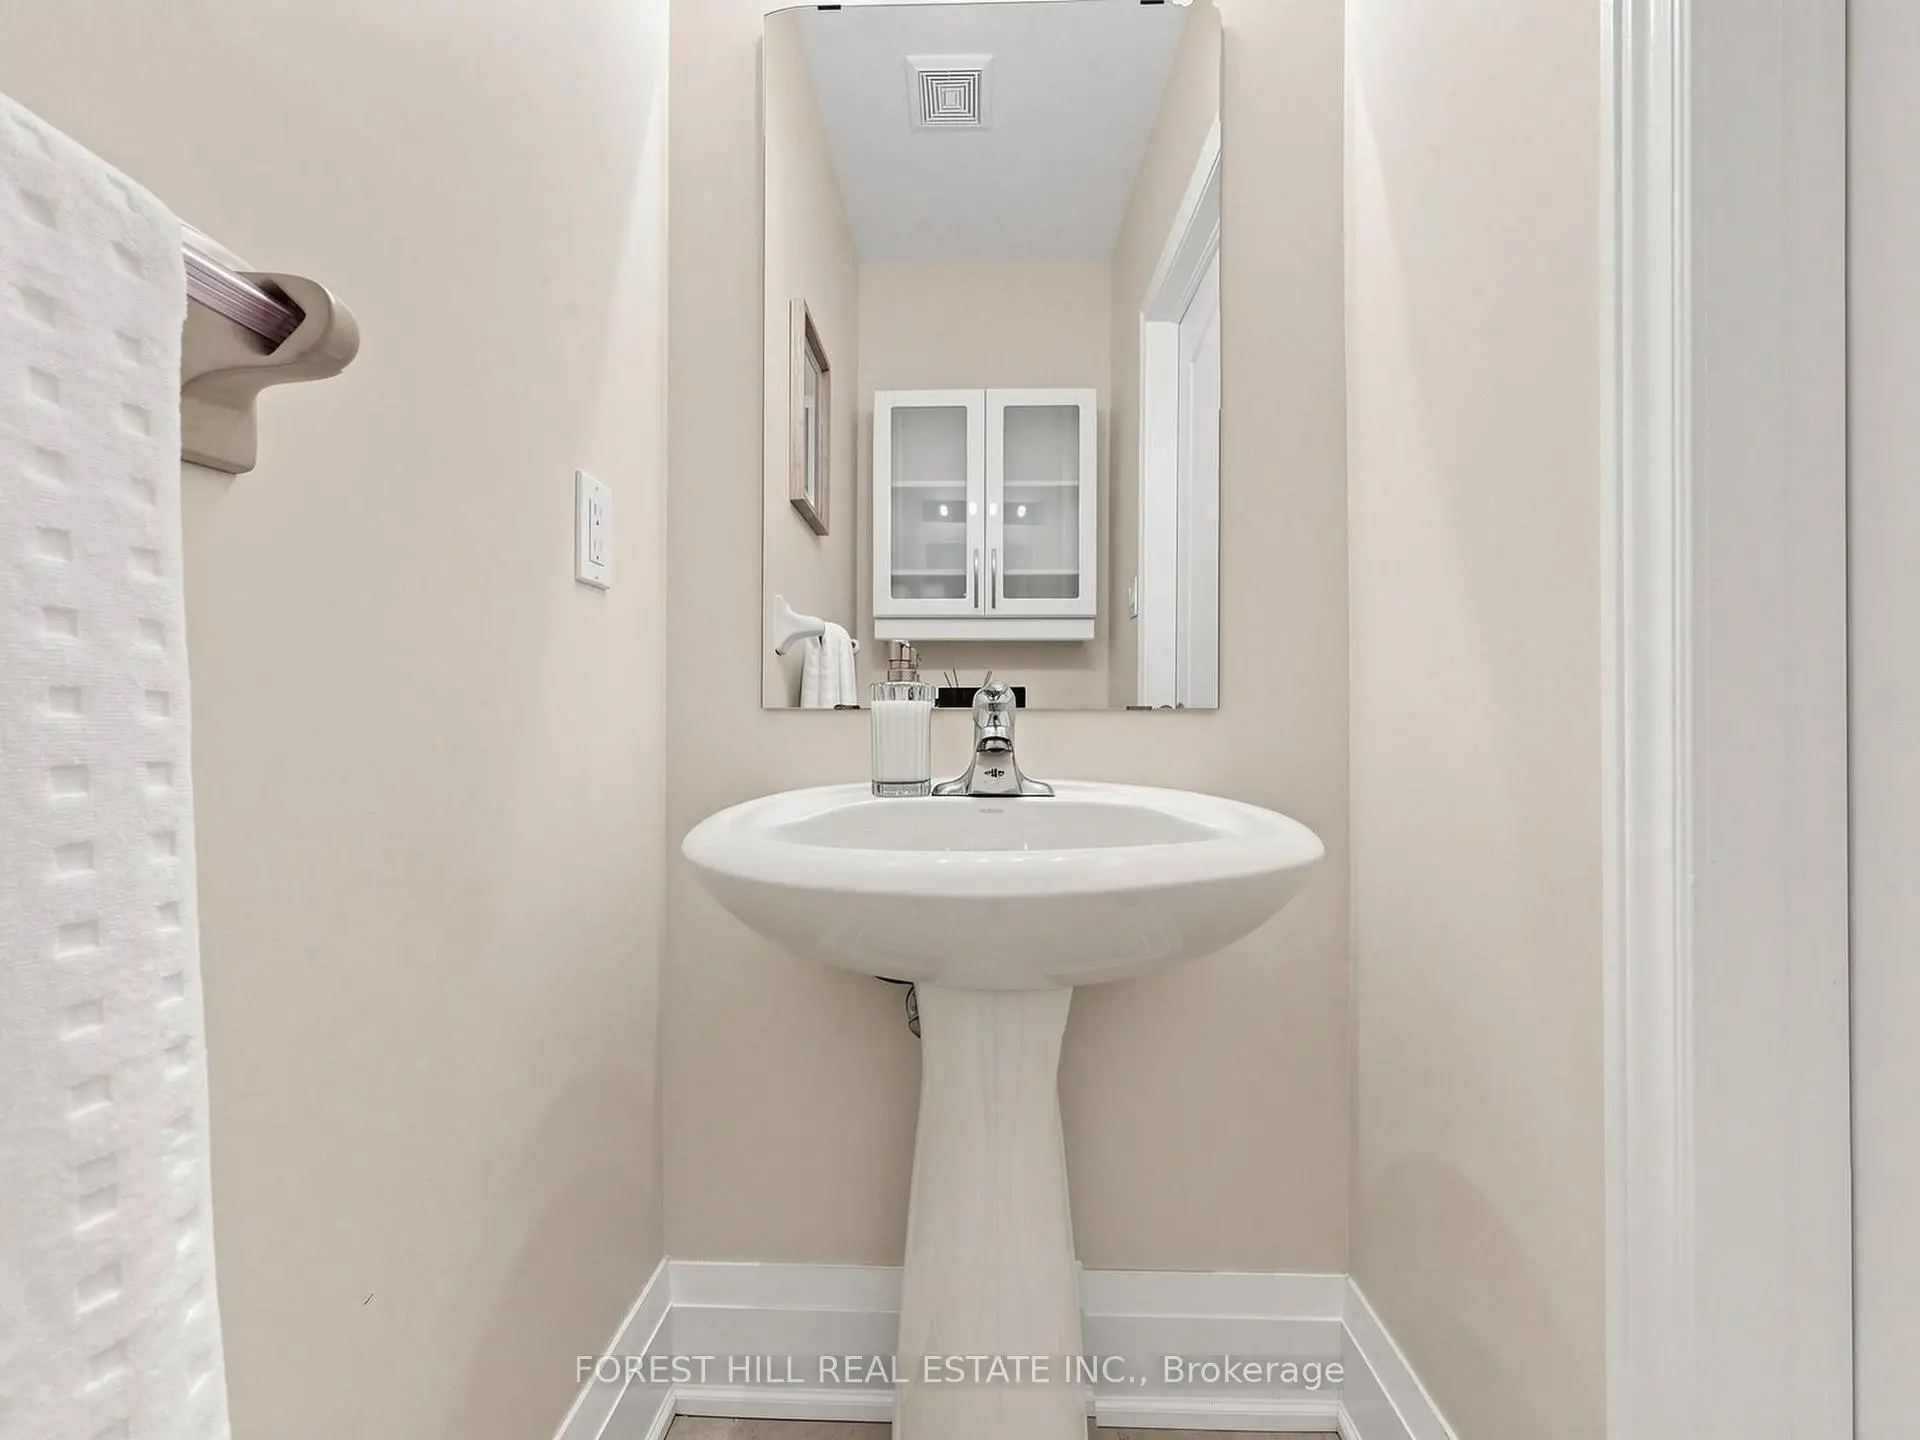
| 1xBath | 2 pcs | Main |
|
| 1xBath | 4 pcs | Second |
|
| 1xBath | 3 pcs | Second |
|
| 1xBath | 3 pcs | Second |
|
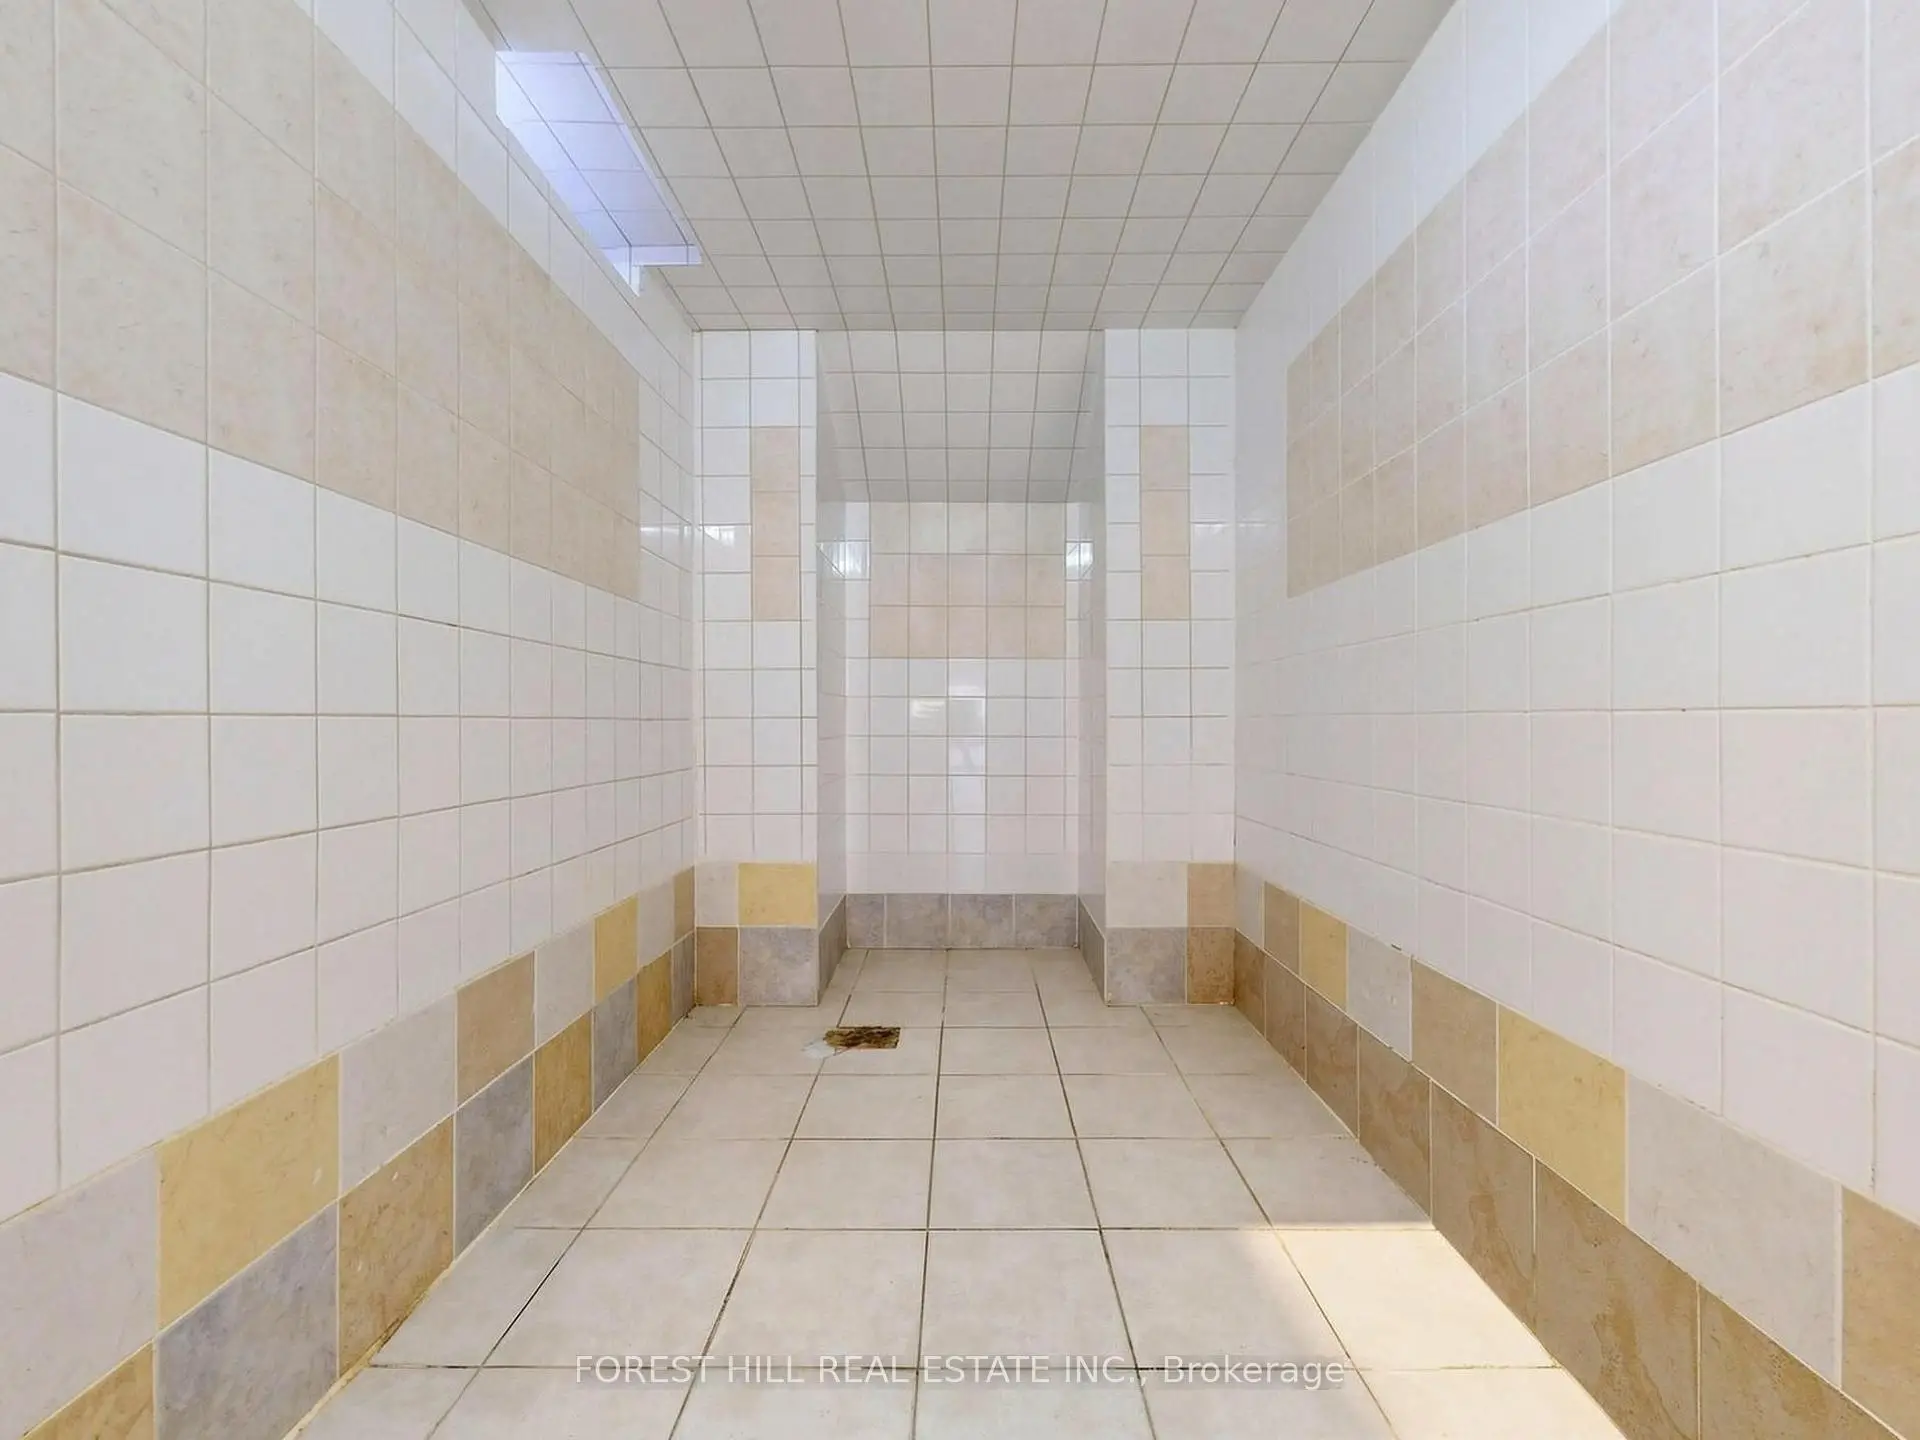
| 1xBath | 3 pcs | Basement |
Property Summary
Located close to the intersection of Yonge Street & Jefferson Side , 49 Grange Dr E is a 4+1 bedrooms 5 washrooms Detached. The unit has a Double Attached Parking Spaces. The property has many nice features including Auto Garage Door Remot, Ventilation System, In-Law Suite, Built-In Oven and Bar Fridge. .Local Area Profile
This property is located in a predominantly owner-occupied residential area with housing made up primarily of detached homes, together with some townhouses. Approximately 61% of residents hold a bachelor's degree or higher, while about 10% have a college credential. The large majority of local commuters travel by car.
School Information
- Moraine Hills Public School (Grade:JK-8) 513/3037
- Richmond Hill High School (Grade:9-12) 42/739
- St. Marguerite D’Youville Catholic Elementary School (Grade:1-8) 449/3037
- St. Theresa of Lisieux Catholic High School (Grade:9-12) 8/739
- Beynon Fields Public School (Grade:1-8)
- King City Secondary School (Grade:9-12) 281/739