Oak Ridges, Richmond Hill, L4E 3K2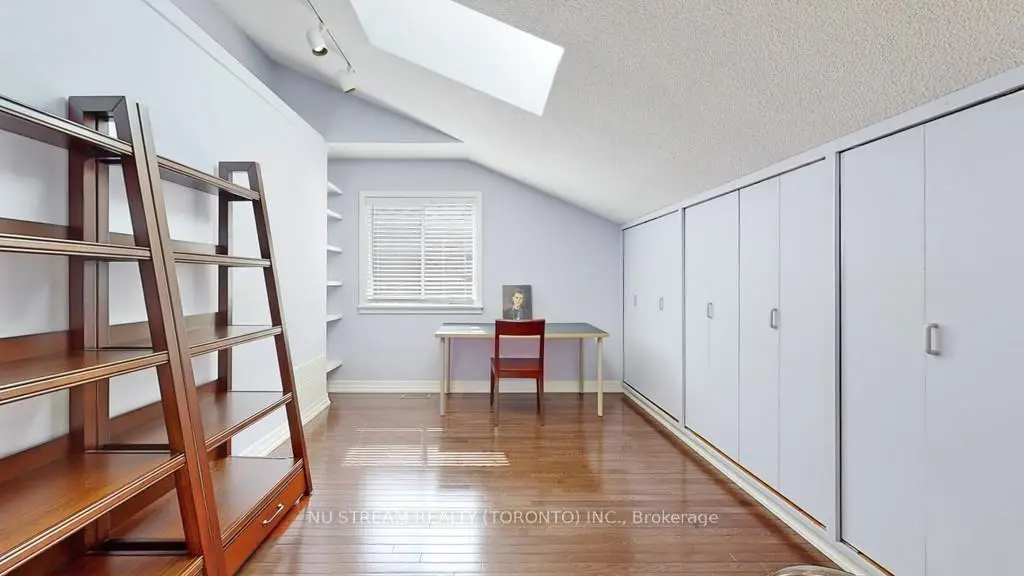

Description
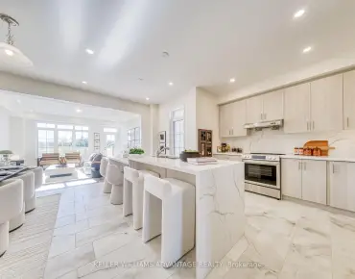
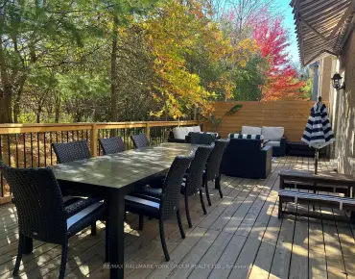
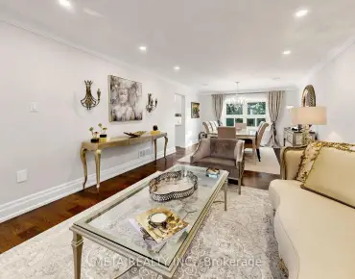
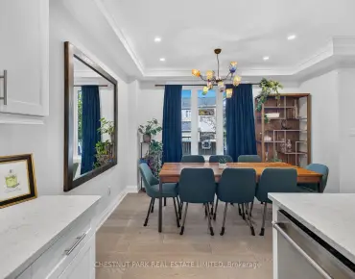
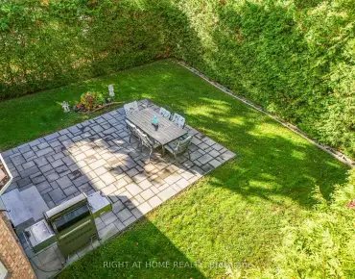
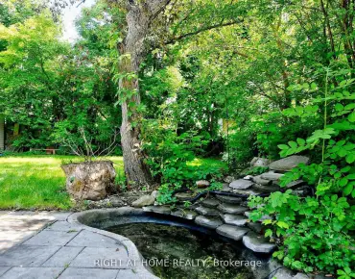
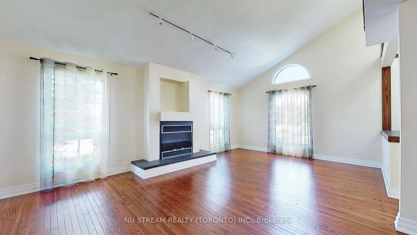
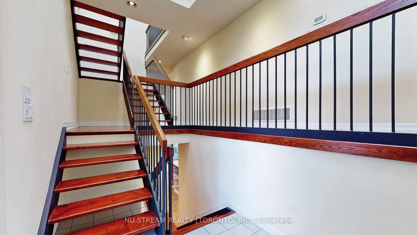
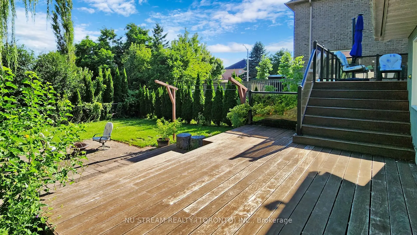
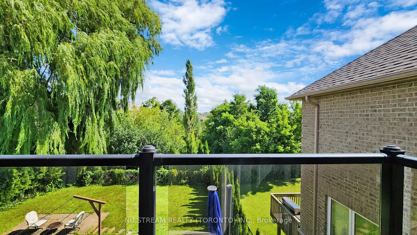
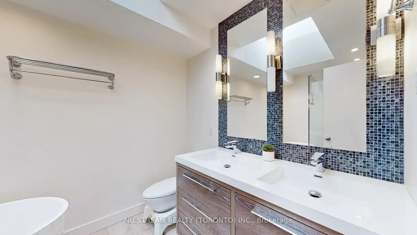
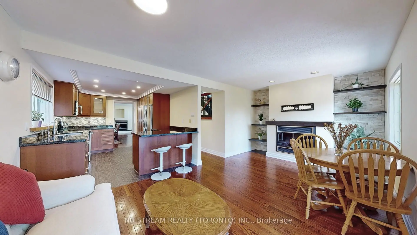
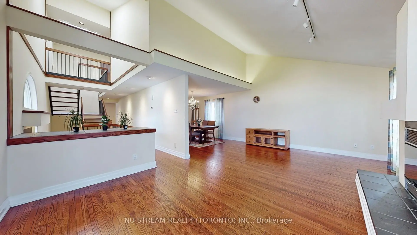
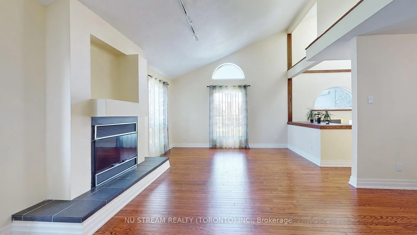
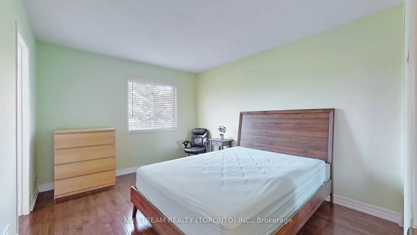
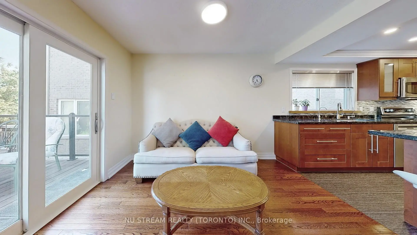
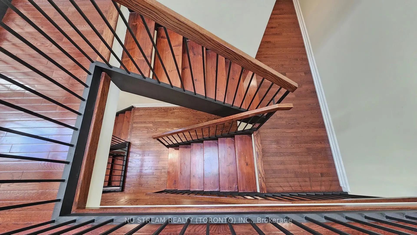
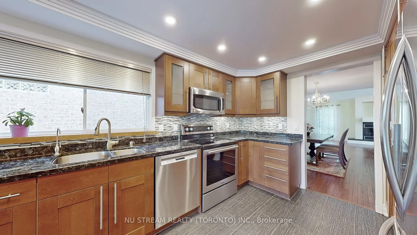
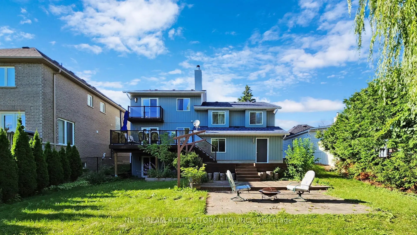
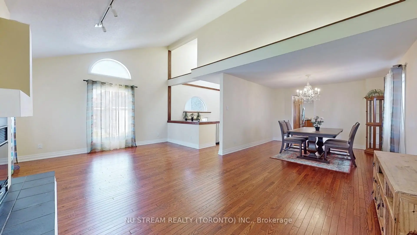
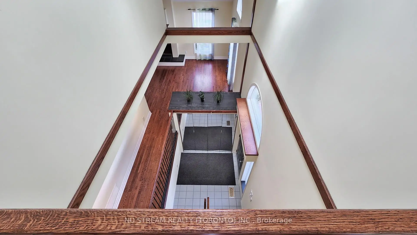
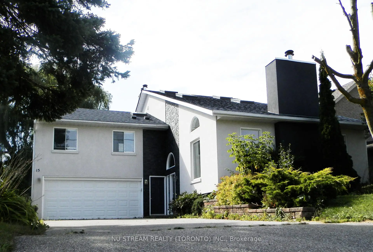
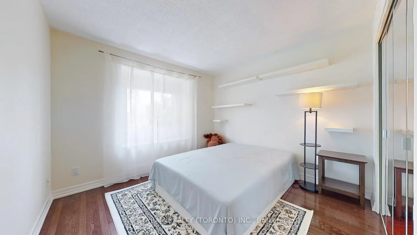
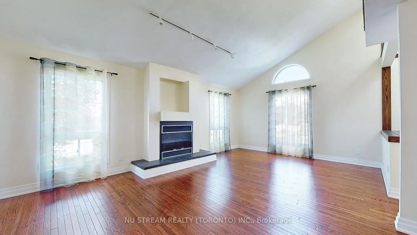
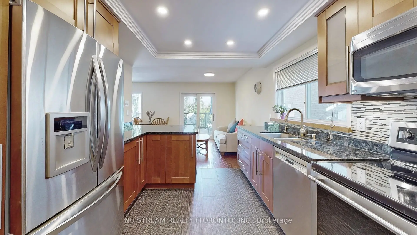
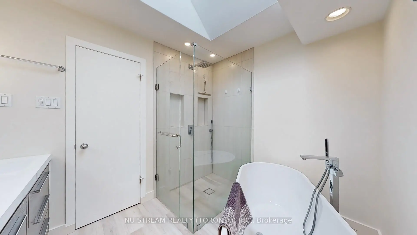
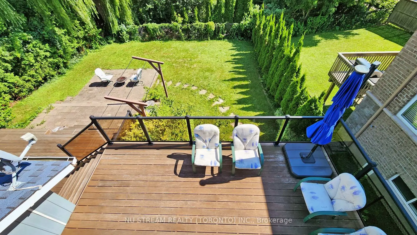
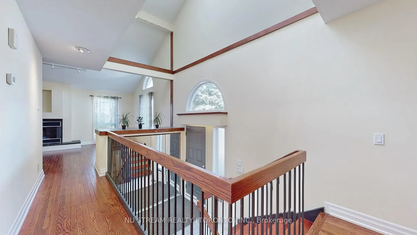
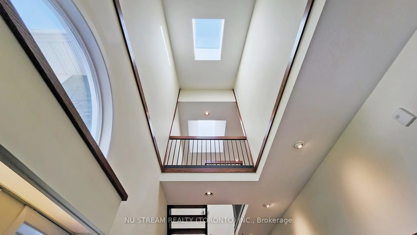
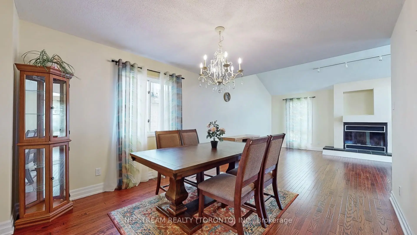
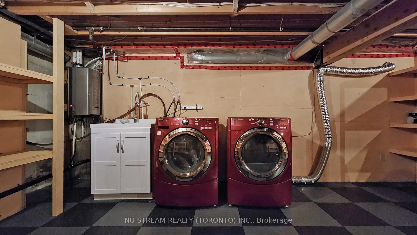
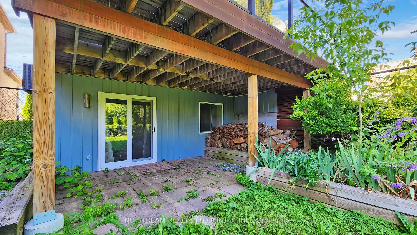
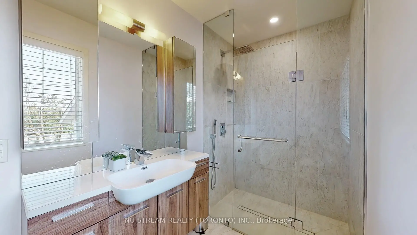
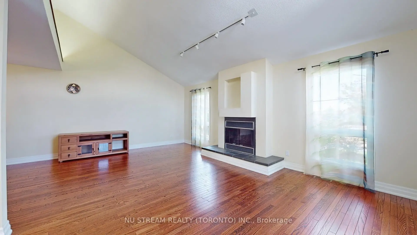
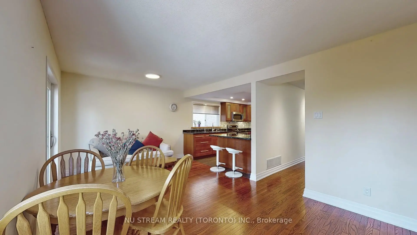
Stunning 5 Bdrms (2995 Sqft) Home In Breathtaking Setting!Much Larger Than It Looks! This Delightful Family Home Will Impress Those Looking For Space, Charm And Design. Renovated From Top To Bottom, This "Must See" Home Has Countless Custom Upgrades, Open Concept Main Floor With Formal Living/Dining Rms, Cathedral Ceilings, Renovated Kitchen With Breakfast Bar, Cozy Family Room That Opens To Multilevel Ipe Deck And Stone Patio With Views Of Pond & Mature Trees.
Features
- Facing: South

- Bedrooms: 5

- Bathrooms: 4

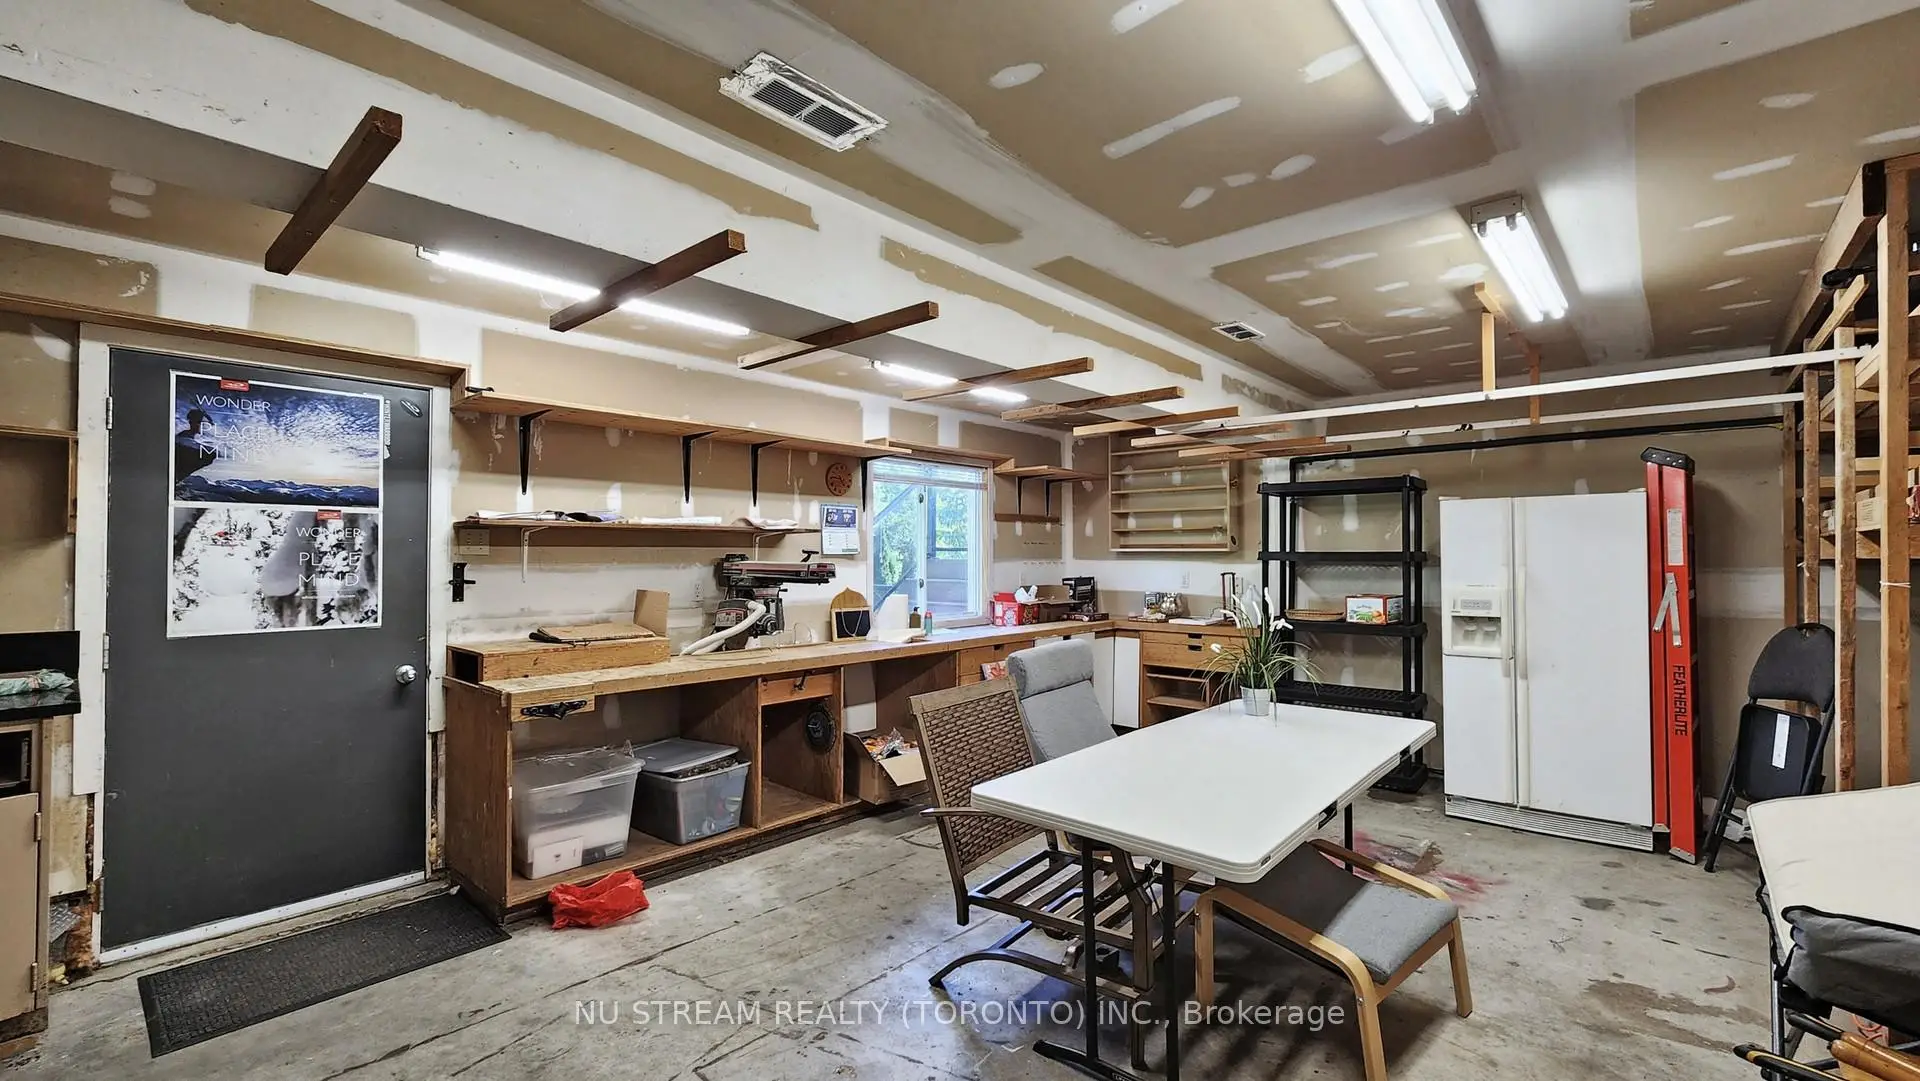
- Garages: 2

- Kitchens: 1

Details
- Lot size: 54.00 x 136.00 Feet

- Space: 2500-3000

- Tax: $ 8202.93

- N13699122

- Listing contracted with: NU STREAM REALTY (TORONTO) INC.
| Room | Size(M) | Description | |
|---|---|---|---|
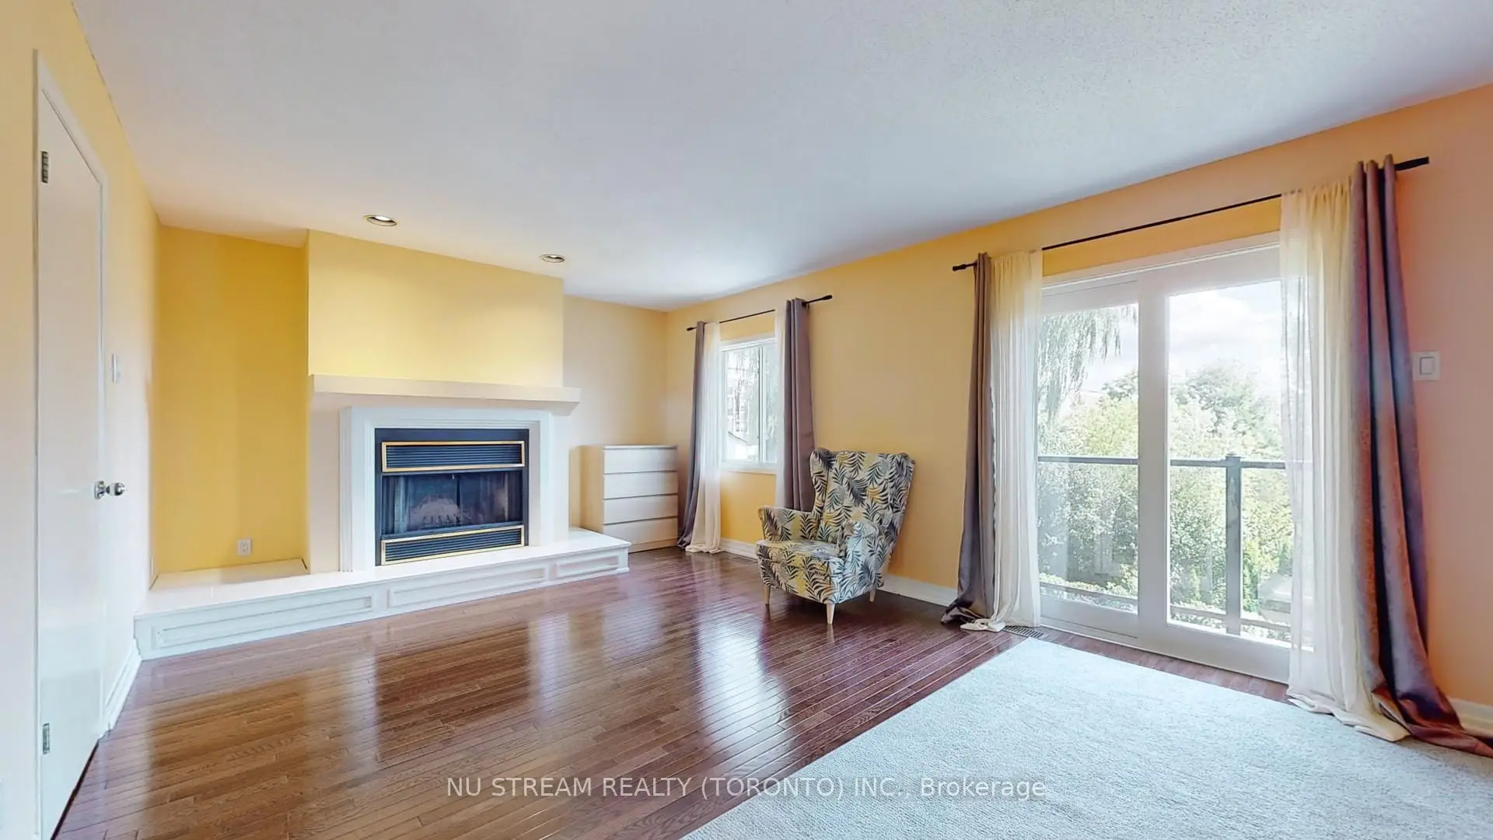
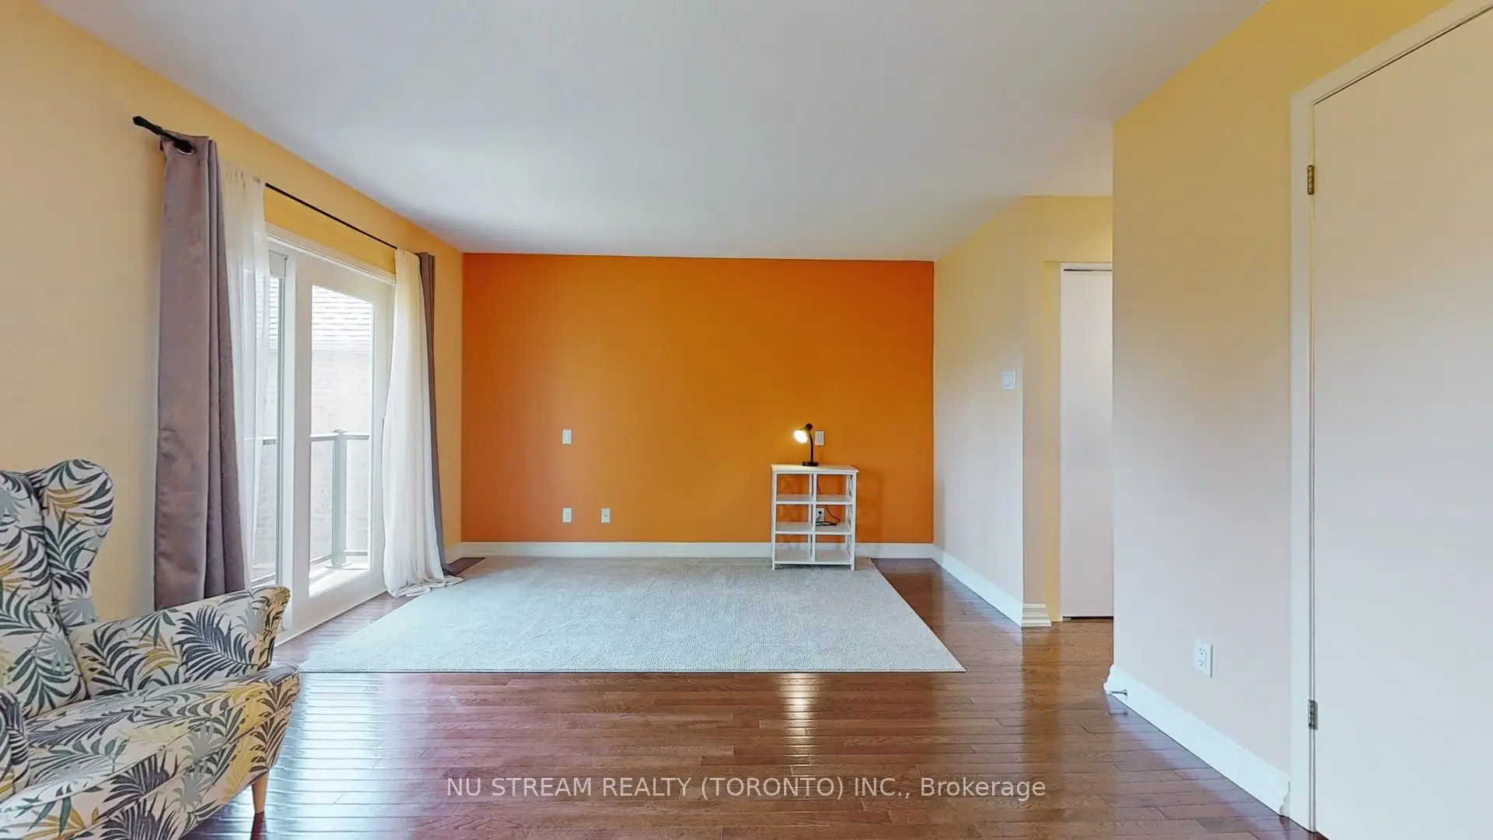
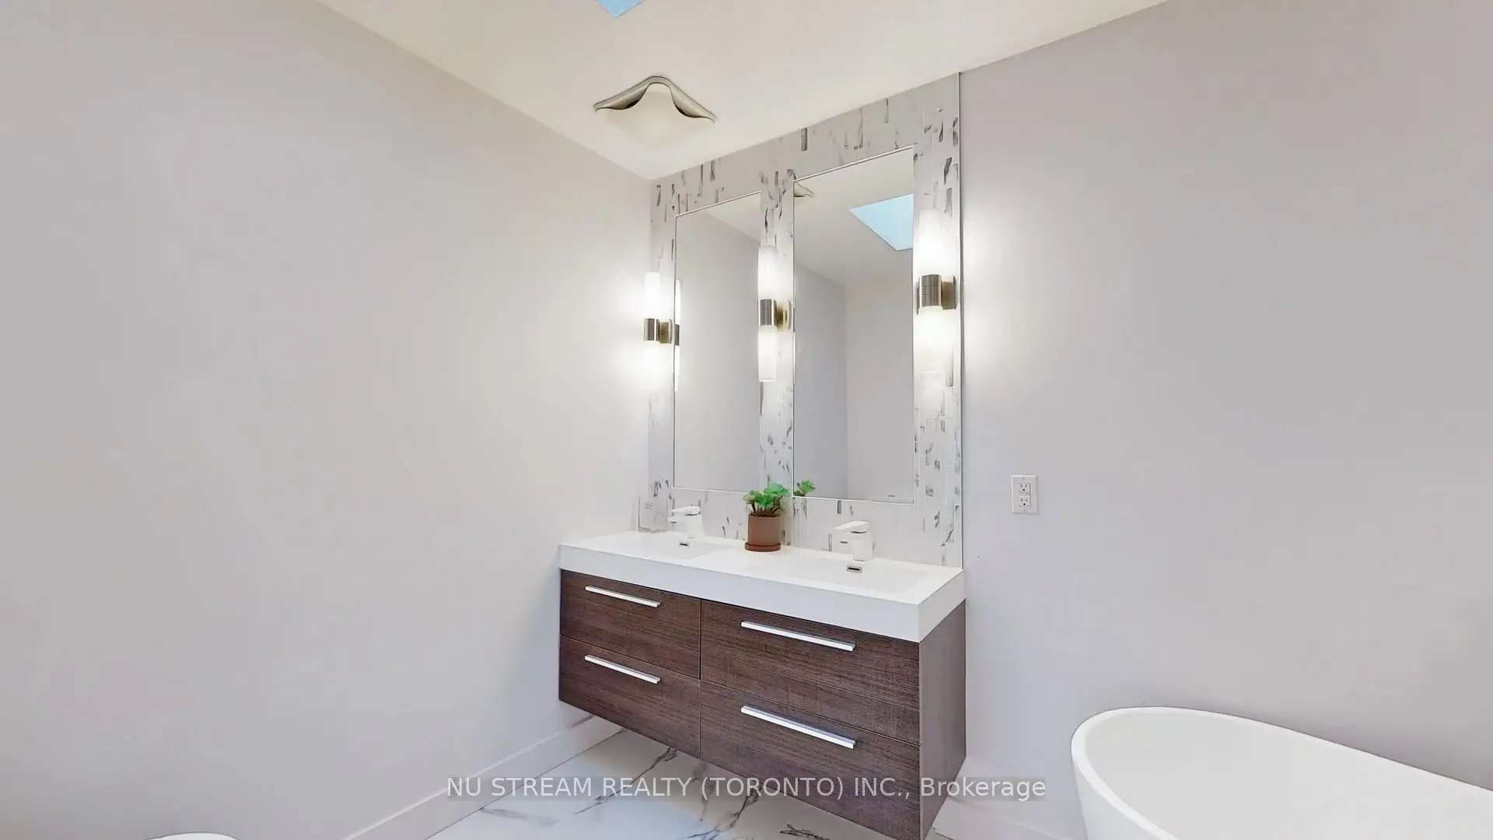
| Primary B | 5.90x3.80 | W/O To Balcony, Ensuite Bath, Fireplace |
|
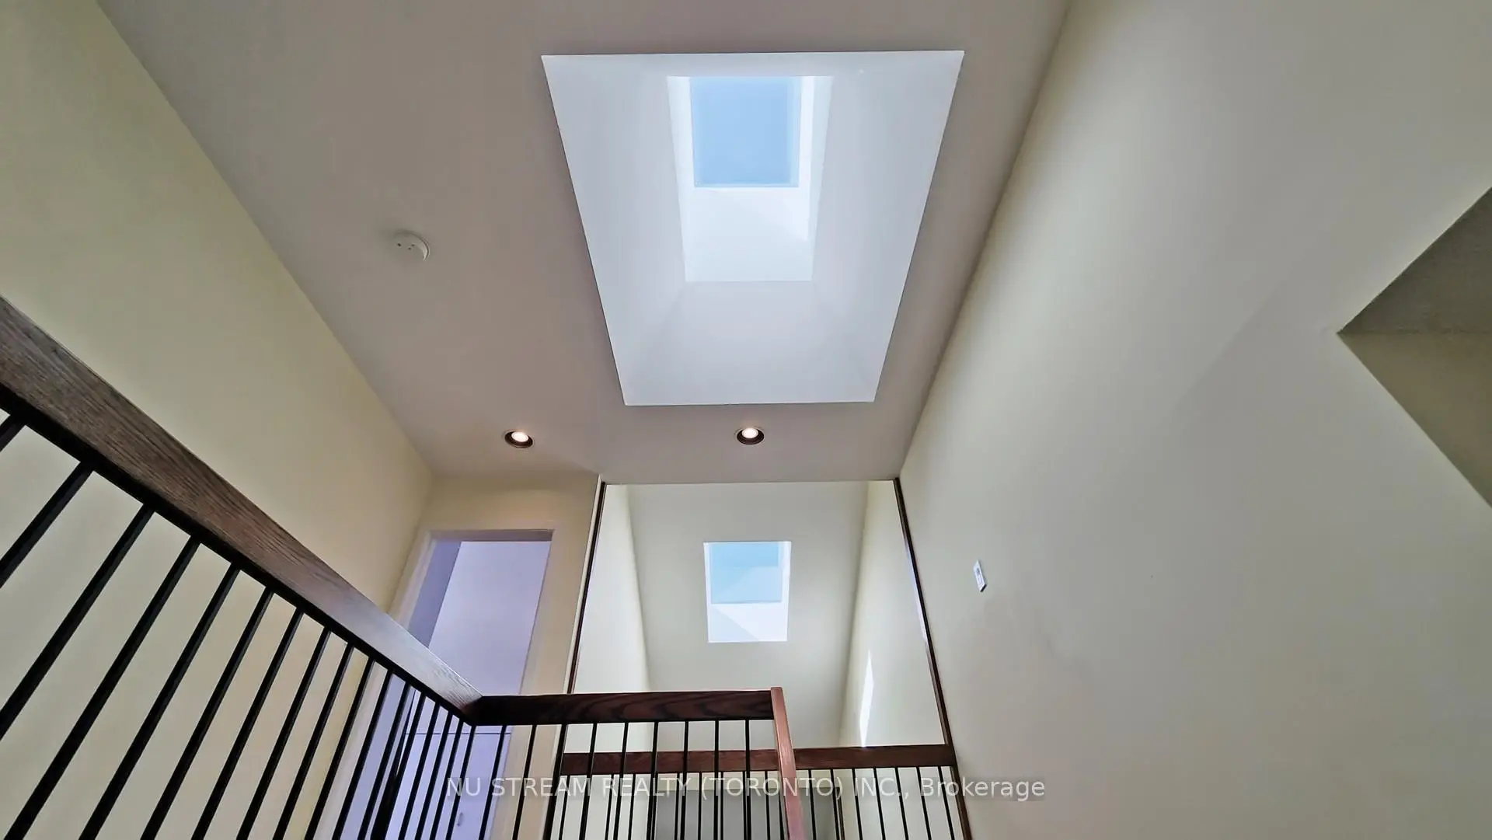
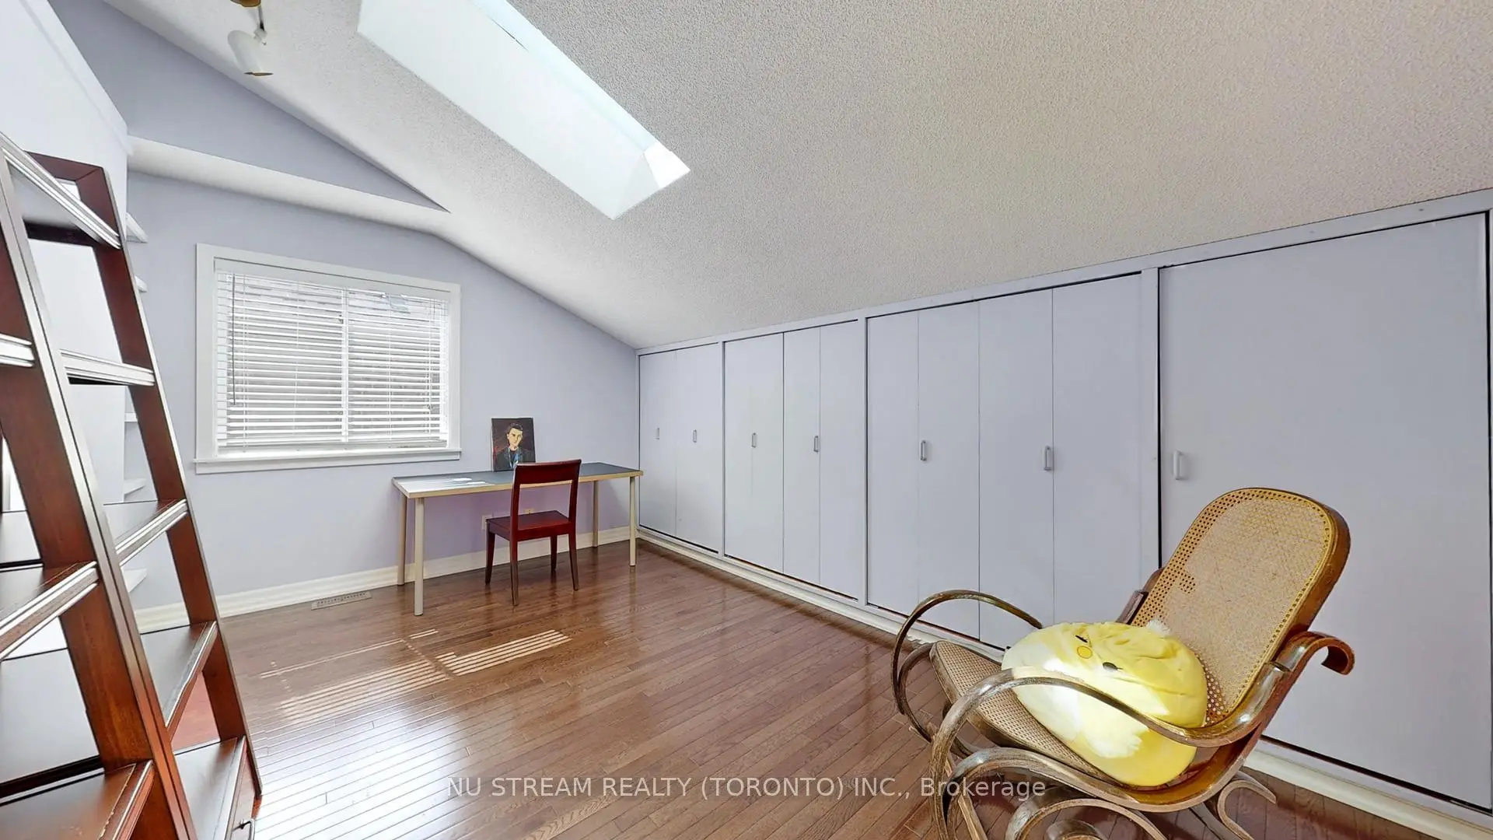
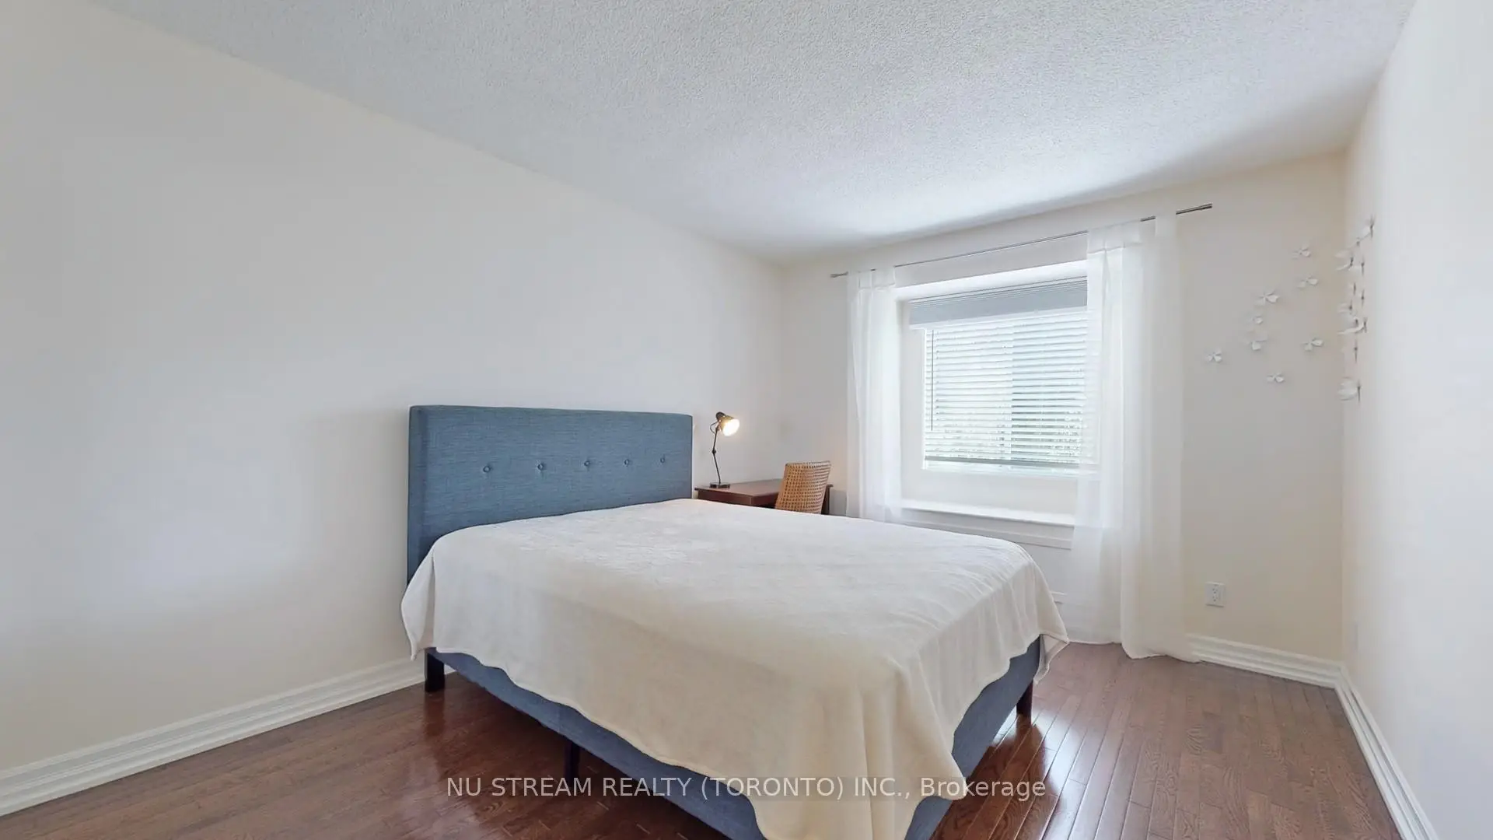
| 2nd Br | 4.45x2.95 | Hardwood Floor, Skylight, Large Closet |
|
| 3rd Br | 3.85x3.15 | Ensuite Bath, Mirrored Closet, Hardwood Floor |
|
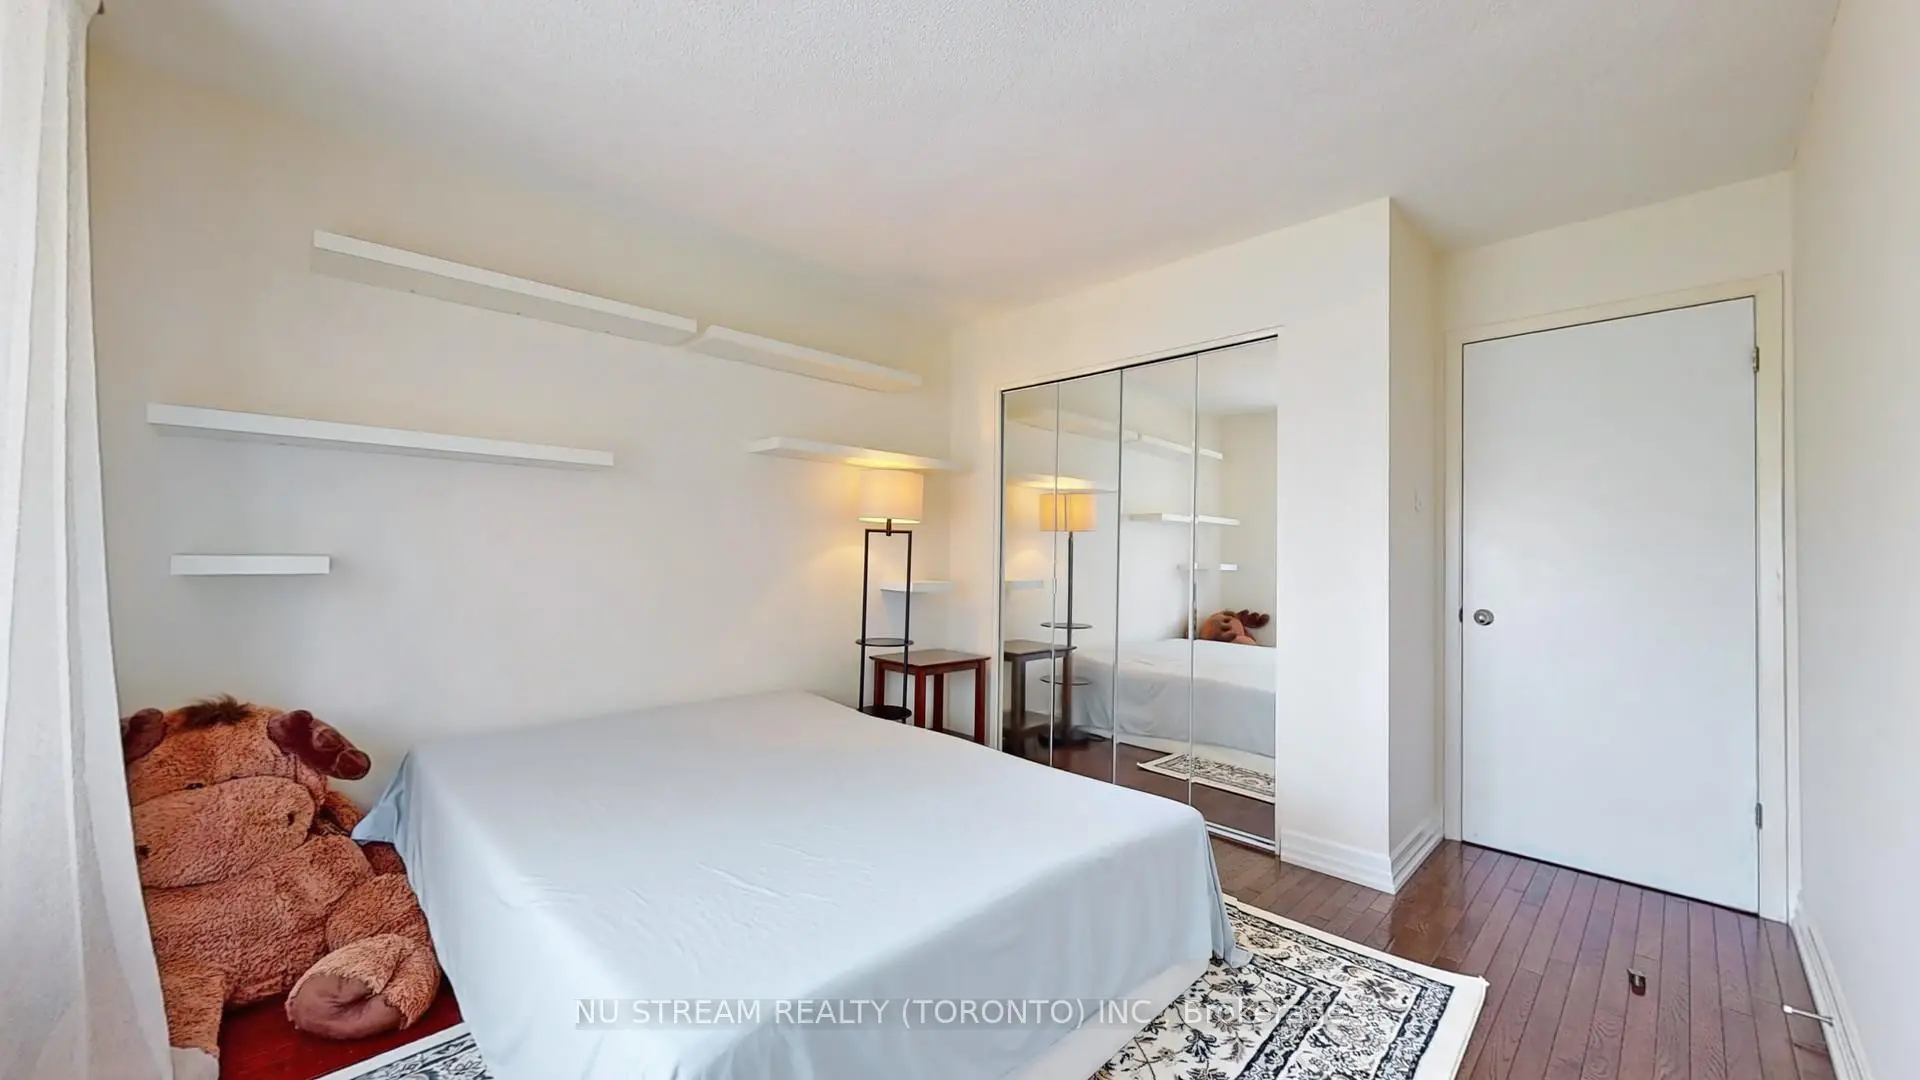
| 4th Br | 3.85x3.15 | Mirrored Closet, Bay Window, Hardwood Floor |
|
| 5th Br | 3.30x3.15 | Mirrored Closet, Bay Window, Hardwood Floor |
|
| Family Rm | 5.90x3.30 | Hardwood Floor, W/O To Deck, Fireplace |
|
| Kitchen | 4.10x2.95 | Ceramic Floor, Granite Counters, Breakfast Bar |
|
| Living Rm | 6.40x4.10 | Hardwood Floor, Cathedral Ceiling(s), Fireplace |
|
| Dining Rm | 4.10x3.40 | Hardwood Floor, Open Concept |
|
| Recreatio | 5.55x7.10 | Ceramic Floor, W/O To Patio, Sliding Doors |
| Bathroom | Pieces | Level | |
|---|---|---|---|
| 1xBath | 5 pcs | Second |
|
| 1xBath | 5 pcs | Upper |
|
| 1xBath | 3 pcs | Upper |
|
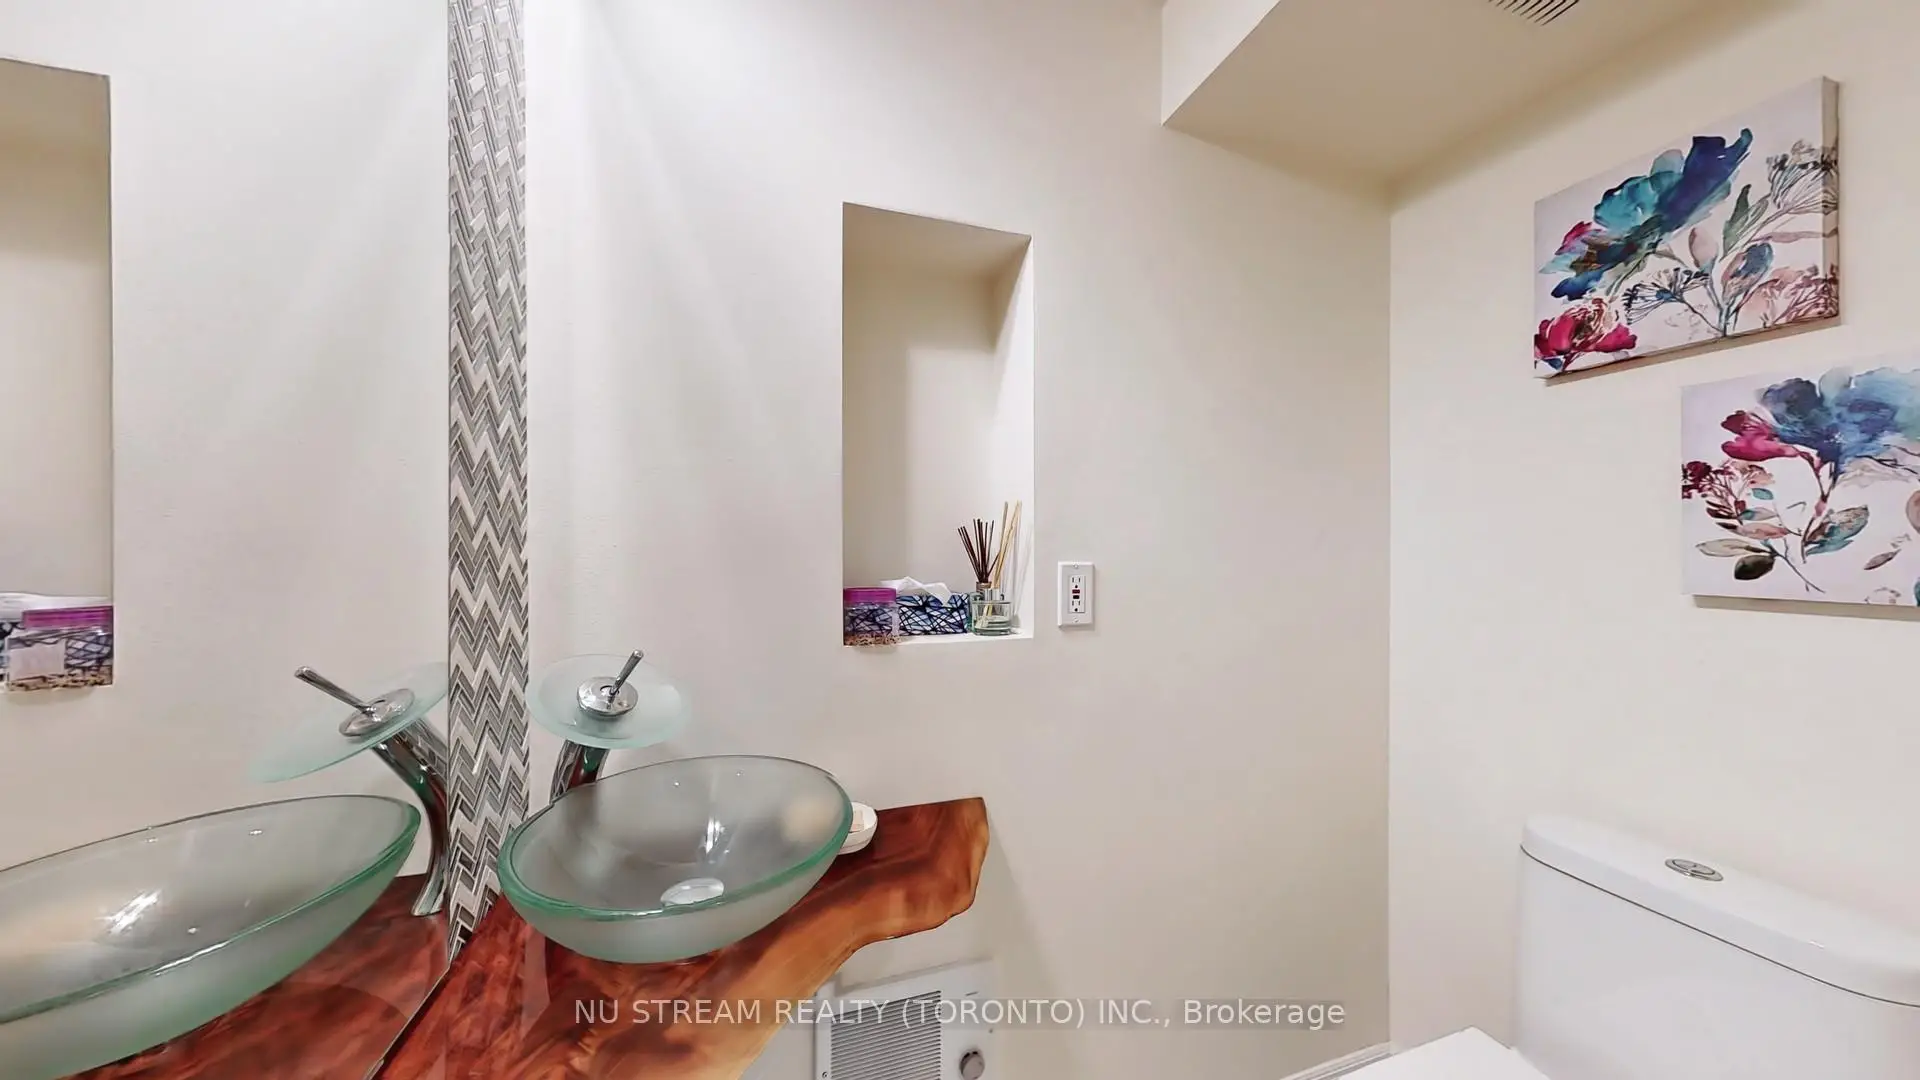
| 1xBath | 2 pcs | Basement |
Property Summary
Located close to the intersection of Yonge and King, 15 Bond Cres is a 5 bedrooms 4 washrooms Detached. The unit has a Double Built-In Parking Spaces. The property has many nice features including Central Vacuum. Family Room Rm, Kitchen, Living Room Rm and Dinning Room Rm are on the Main floor; third bedroom, fourth bedroom and fifth bedroom are on the upper floor.Home Market Analysis
For Sale
For Lease
Comparable home values have decreased 11.2% compared with the same period last year.
Rent levels have decreased 57.1% compared with the same period last year.
How This Home Compares
Local Area Profile
This property is located in a predominantly owner-occupied residential area with a mix of detached homes and townhouses. Approximately 53% of residents hold a bachelor's degree or higher, while about 18% have a college credential. The large majority of local commuters travel by car.
School Information
Elementary Schools
-
Home schoolRank: 626 out of 3022 (Score: 7.4)Distance to school: 1.4 km (~26 min walk)
-
French Immersion school
Rank: 476 out of 3022 (Score: 7.7)Distance to school: 1.9 km (~34 min walk) -
Distance to school: 3.3 km (~10 min drive)
-
Catholic Gifted program school
Rank: 626 out of 3022 (Score: 7.4)Distance to school: 5.3 km (~16 min drive) Secondary Schools
-
Home schoolRank: 163/746 (Score: 7.3) 5 year average: 280/746 (Score: 6.5)Distance to school: 5.0 km (~15 min drive)
-
Rank: 163/746 (Score: 7.3) 5 year average: 280/746 (Score: 6.5)Distance to school: 5.0 km (~15 min drive)
-
AP program school
Rank: 67/746 (Score: 8.2) 5 year average: 109/746 (Score: 7.5)Distance to school: 8.0 km (~24 min drive) -
AP program school
Rank: 1/746 (Score: 10.0) 5 year average: 2/746 (Score: 9.3)Distance to school: 5.5 km (~16 min drive) -
Catholic Home school
Rank: 141/746 (Score: 7.5) 5 year average: 130/746 (Score: 7.4)Distance to school: 2.5 km (~8 min drive) -
Rank: 244/746 (Score: 6.9) 5 year average: 262/746 (Score: 6.6)Distance to school: 7.0 km (~21 min drive)
-
Rank: 259/746 (Score: 6.8) 5 year average: 195/746 (Score: 7.0)Distance to school: 12.9 km (~39 min drive)