
Description
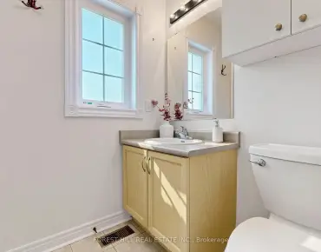
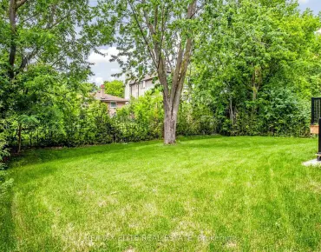
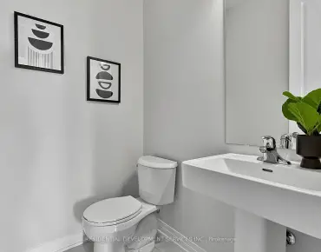
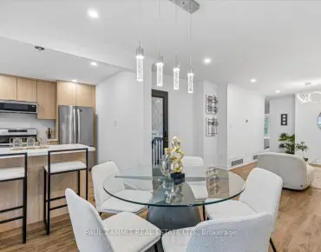
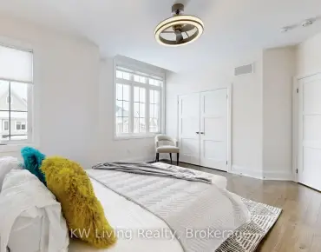
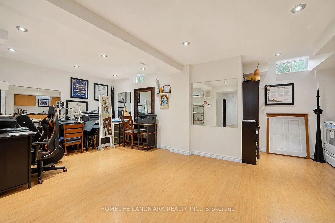
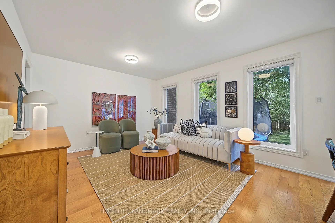
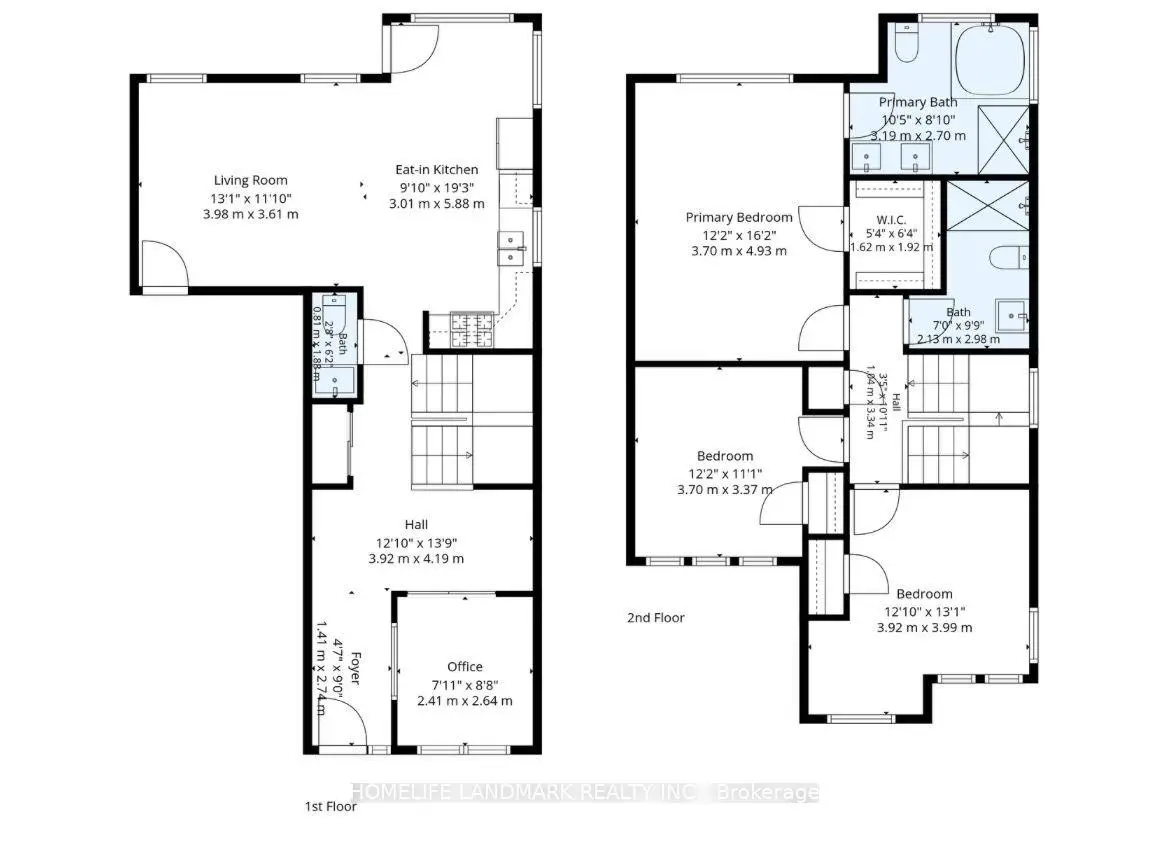
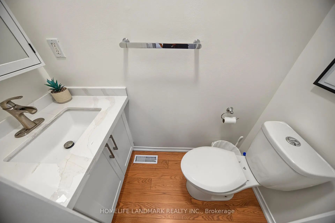
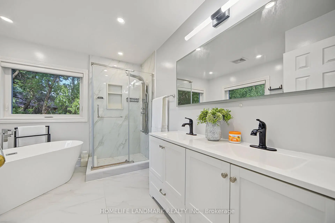
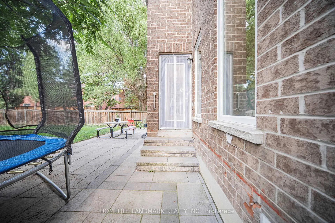
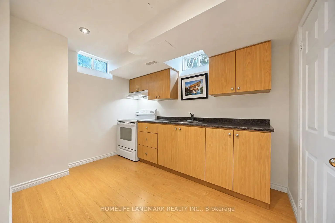
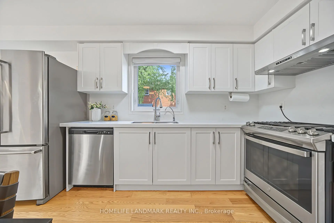
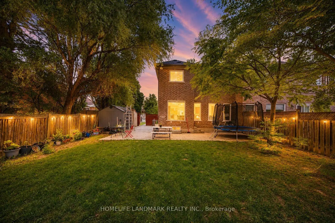
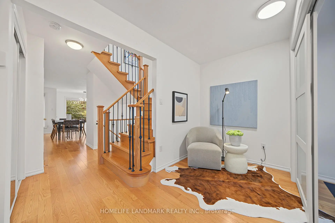
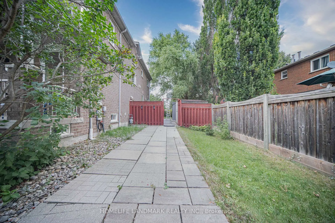
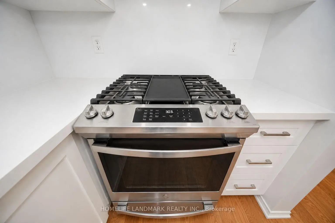
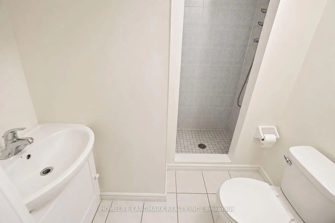
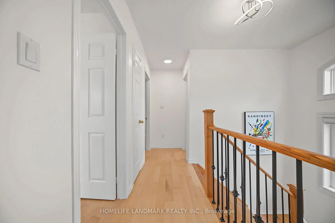
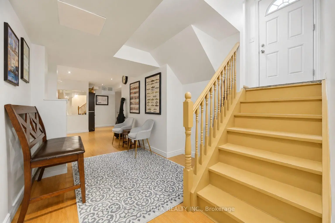
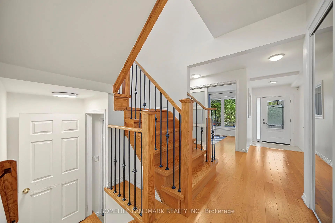
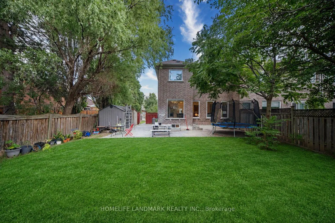
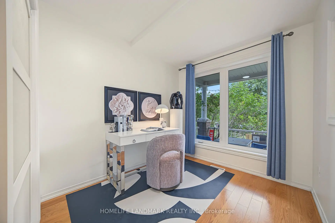
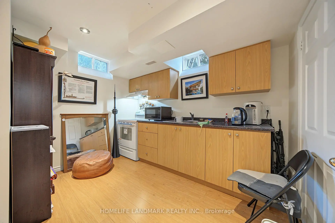
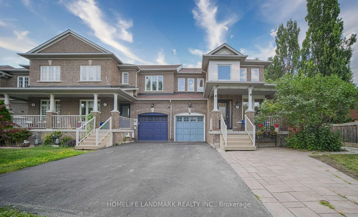
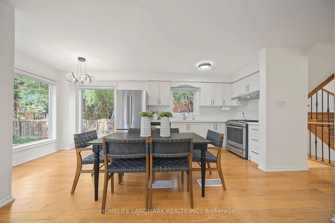
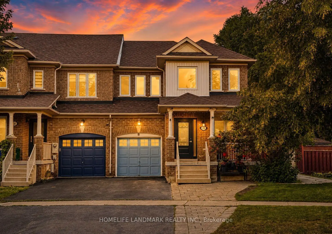
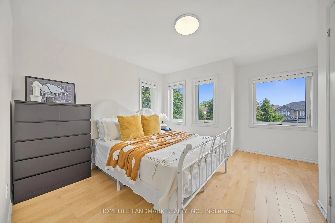
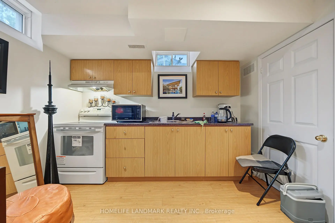
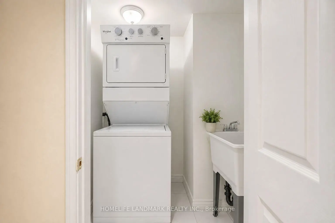
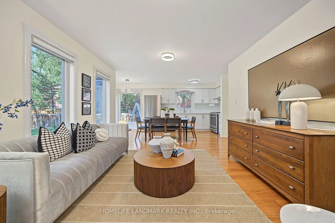
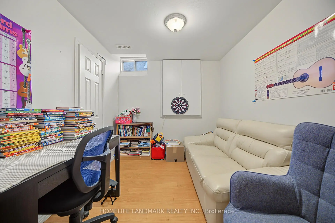
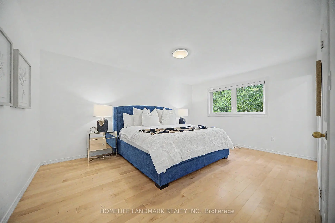
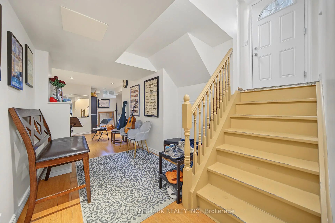
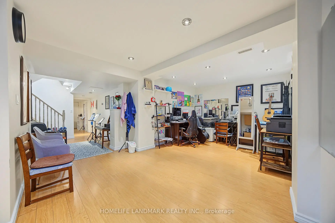
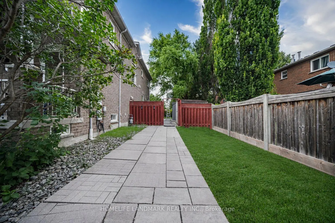
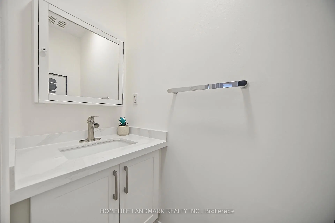
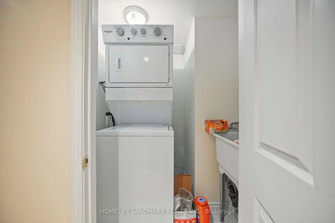
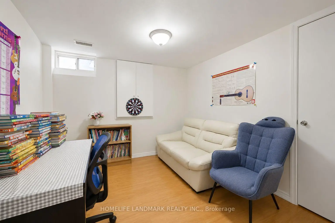
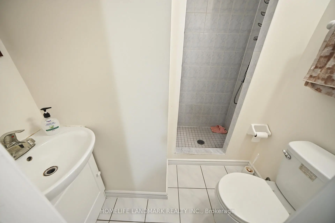
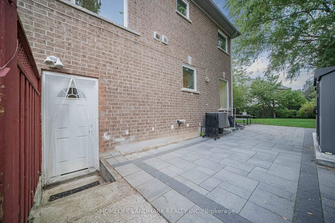
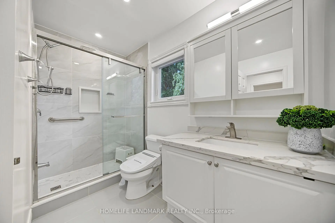
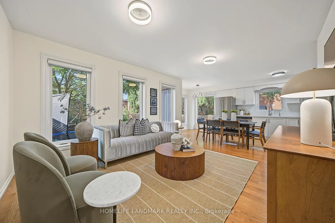
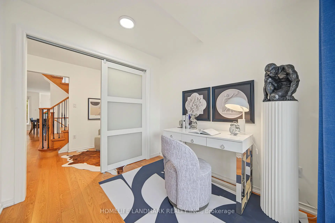
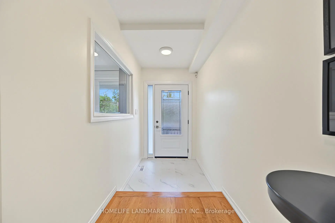
Gorgeous & Bright End-Unit Townhome In The Highly Sought-After Langstaff Community! Feels Like A Semi-Detached With A Spacious, Functional Layout And Numerous Upgrades. The Main Floor Offers A Dedicated Office Space, Ideal For Working From Home Or Studying, Plus Direct Access To The Garage. Features Newer Windows & Front Door (2023), Roller Blinds (2023), Renovated Kitchen & Main/Second Floor Bathrooms (2023), Stove & Range Hood (2023), Central Vacuum (2023), Updated Hardwood Flooring On Main & Second Floors (2022), Refrigerator & Washer (2019), AC (2019), Roof (2016) And Furnace (2016). Oak Staircase & Railing, LED Pot Lights, Plus A Finished Basement With Separate Entrance And Second Kitchen, Offering Great Potential For Extended Family . Parking For Up To 4 Cars. Huge Fully Fenced Backyard With Interlocking (2024) And Two Storage Sheds, Including One Newer Shed (2024) - Perfect For Family Gatherings, BBQs, Outdoor Entertaining, Kids' Play And Relaxation. Steps To Parks, Schools, Community Centre, VIVA/YRT, Langstaff GO Station & Shopping. Easy Access To Hwy 407 & Hwy 7. Rare End-Unit Opportunity In A Prime Location!
Features
- Facing: North

- Bedrooms: 3

- Bathrooms: 4

- Garages: 1

- Kitchens: 1

Details
- Lot size: 46.00 x 152.00 Feet

- Space: 1500-2000

- Tax: $ 7084.17

- N13698844

- Listing contracted with: HOMELIFE LANDMARK REALTY INC.
| Room | Size(M) | Description | |
|---|---|---|---|
| 3rd Br | 3.88x3.31 | Closet, South View, Broadloom |
|
| Dining Rm | 4.53x3.96 | Parquet, Open Concept, Mirrored Closet |
|
| Kitchen | 3.09x2.22 | Ceramic Floor, Ceramic Backsplash, Open Concept |
|
| 2nd Br | 2.39x3.03 | Closet, South View, Broadloom |
|
| Family Rm | 4.70x3.63 | Parquet, Overlooks Garden, South View |
|
| Living Rm | 4.53x3.96 | Parquet, Combined w/Living, L-Shaped Rm |
|
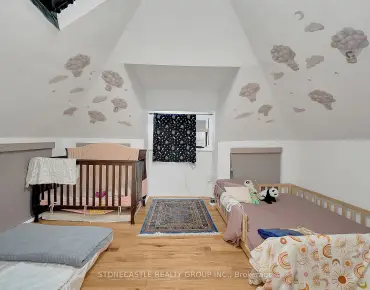
| Br | 3.70x2.52 | 3 Pc Bath, French Doors |
|
| Recreatio | 6.38x3.20 | Laminate, Pot Lights |
|
| Primary B | 4.91x3.66 | 4 Pc Ensuite, Separate Shower, Walk-In Closet(s) |
|
| Breakfast | 2.72x2.39 | Ceramic Floor, W/O To Deck, Open Concept |
| Bathroom | Pieces | Level | |
|---|---|---|---|
| 1xBath | 2 pcs | Main |
|
| 1xBath | 5 pcs | Second |
|
| 1xBath | 2 pcs | Second |
|
| 1xBath | 3 pcs | Basement |
Property Summary
Located close to the intersection of Bayview and Bantry, 40 Silver Linden Dr is a 3+1 bedrooms 4 washrooms Freehold Townhouse. The unit has a Single Built-In Parking Space. The property has many nice features including Other. Dinning Room Rm, Kitchen, Family Room Rm, Living Room Rm and Breakfast Room are on the Main floor.Local Area Profile
This property is located in an area with a mix of homeowners and renters with housing made up mainly of townhouses. Approximately 49% of residents hold a bachelor's degree or higher, while about 20% have a college credential. Most local commuters travel by car, while a smaller share use public transit.
School Information
- Red Maple Public School (Grade:JK-8) 577/3037
- Langstaff Secondary School (Grade:9-12) 281/739
- St. John Paul II Catholic Elementary School (Grade:JK-8) 513/3037
- St. Robert Catholic High School (Grade:9-12)
- Doncrest Public School (Grade:1-1) 392/3037
- Adrienne Clarkson Public School (Grade:2-8)
- Christ the King Catholic Elementary School (Grade:1-8) 35/3037