
Description
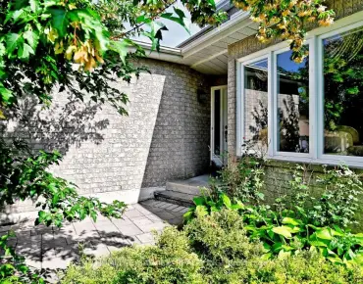
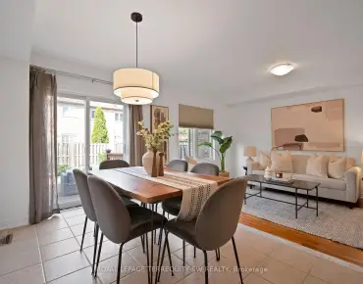
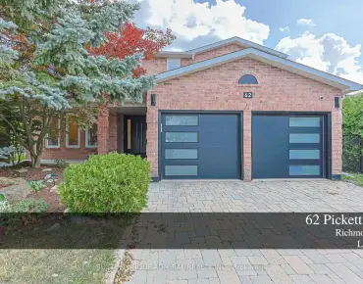
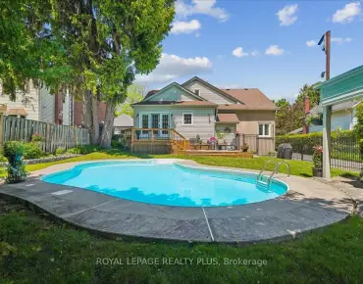
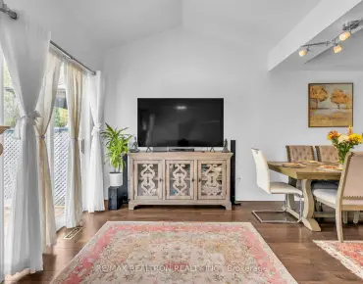
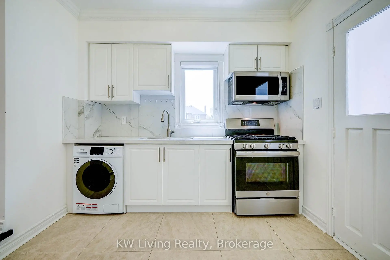
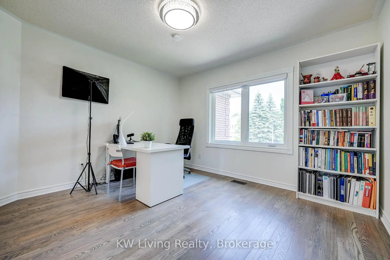
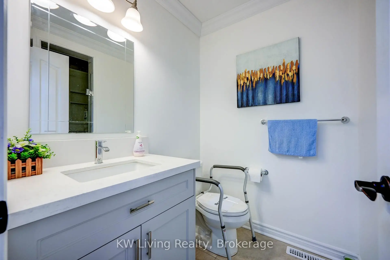
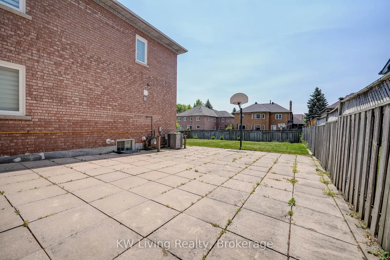
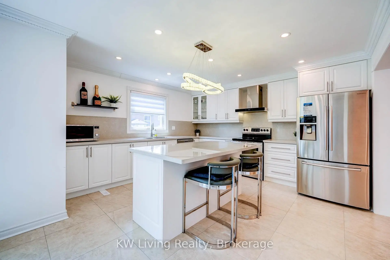
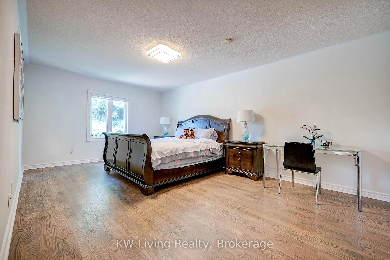
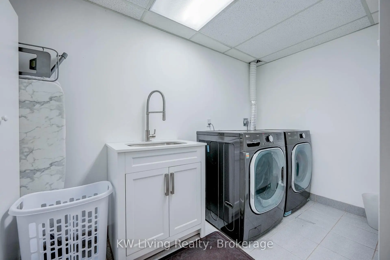
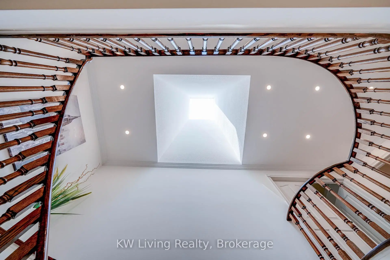
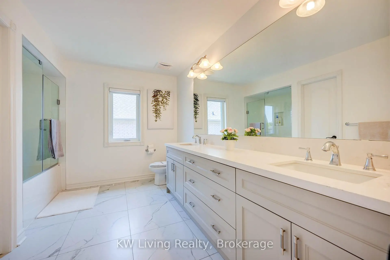
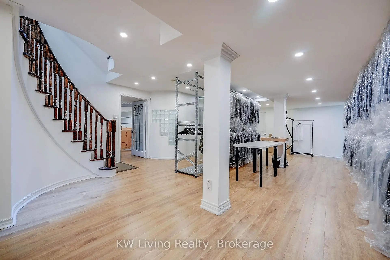
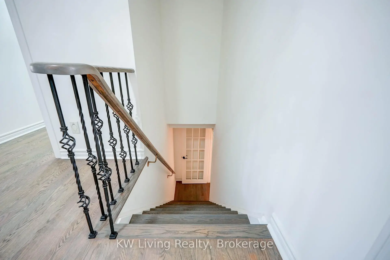
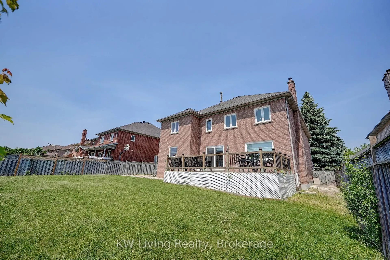
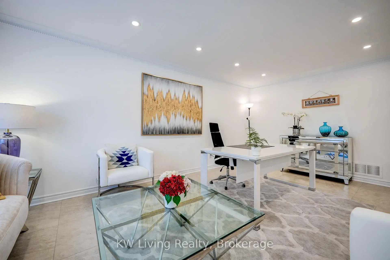
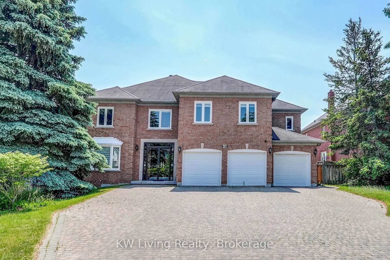
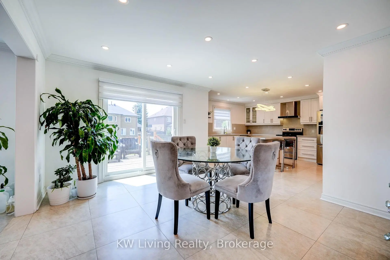
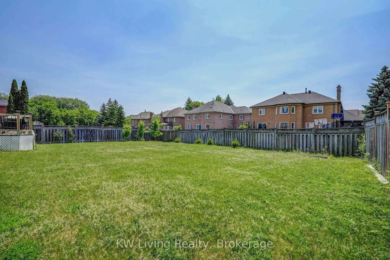
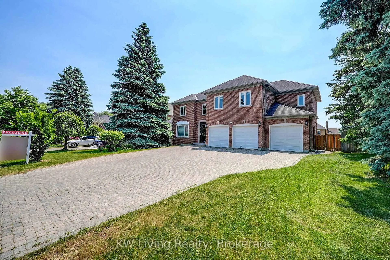
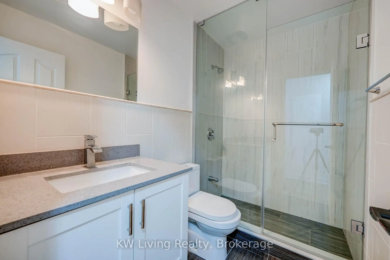
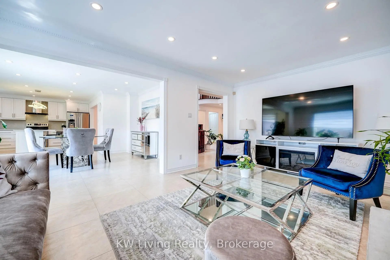
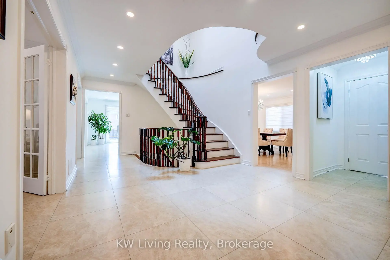
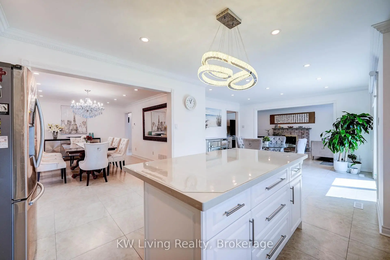
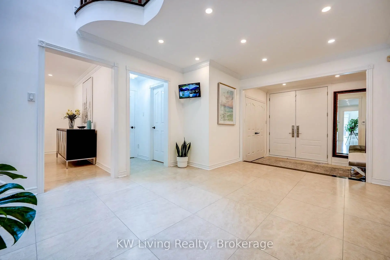
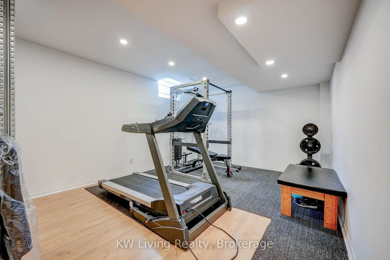
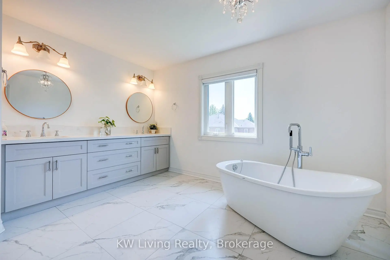
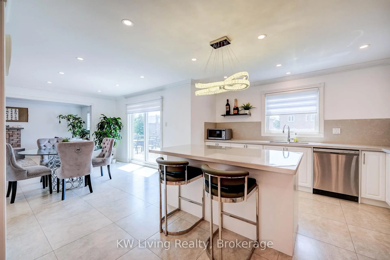
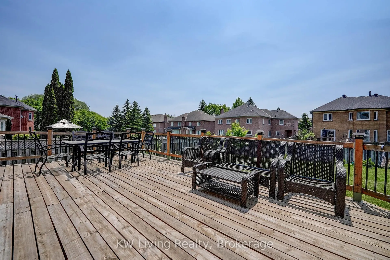
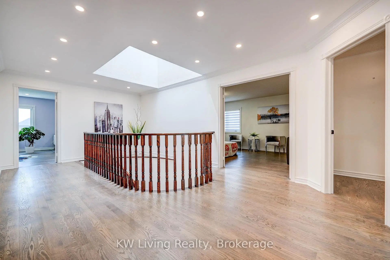
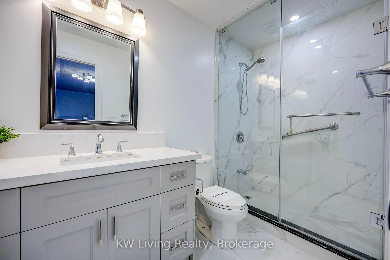
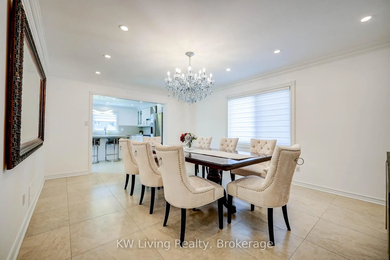
Experience the epitome of luxury living w/ this stunning 6+1-bedroom home situated on a 3 car garage 70x147 lot. Boasting an impressive7000sqft of living space, this residence offers an unparalleled sense of grandeur. The brilliant skylights & modern kitchen, featuring quartz countertops & S.S appliances, create an inviting ambiance. Enjoy the convenience of a separate stair access to the 2/F in-law apartment, providing privacy and versatility. The bsmt, with its separate entrance, offers a recreational rm, bdrm, 3pc bath, media rm, wet bar, storage & more. Outside, the lawn & expansive deck beckon relaxation & entertainment. Located in a highly desirable area, you can easily walk to nearby parks, schools, buses, & a community center boasting an indoor swimming pool, 5 tennis courts & a plethora of activities. Don't miss the opportunity to embrace a truly luxurious lifestyle in this captivating home.
Features
- Facing: South

- Bedrooms: 6

- Bathrooms: 6

- Garages: 3

- Kitchens: 1

Details
- Lot size: 21.35 x 45.00 Feet

- Space: 3500-5000

- Tax: $ 17771.23

- N13698516

- Listing contracted with: KW Living Realty
| Room | Size(M) | Description | |
|---|---|---|---|
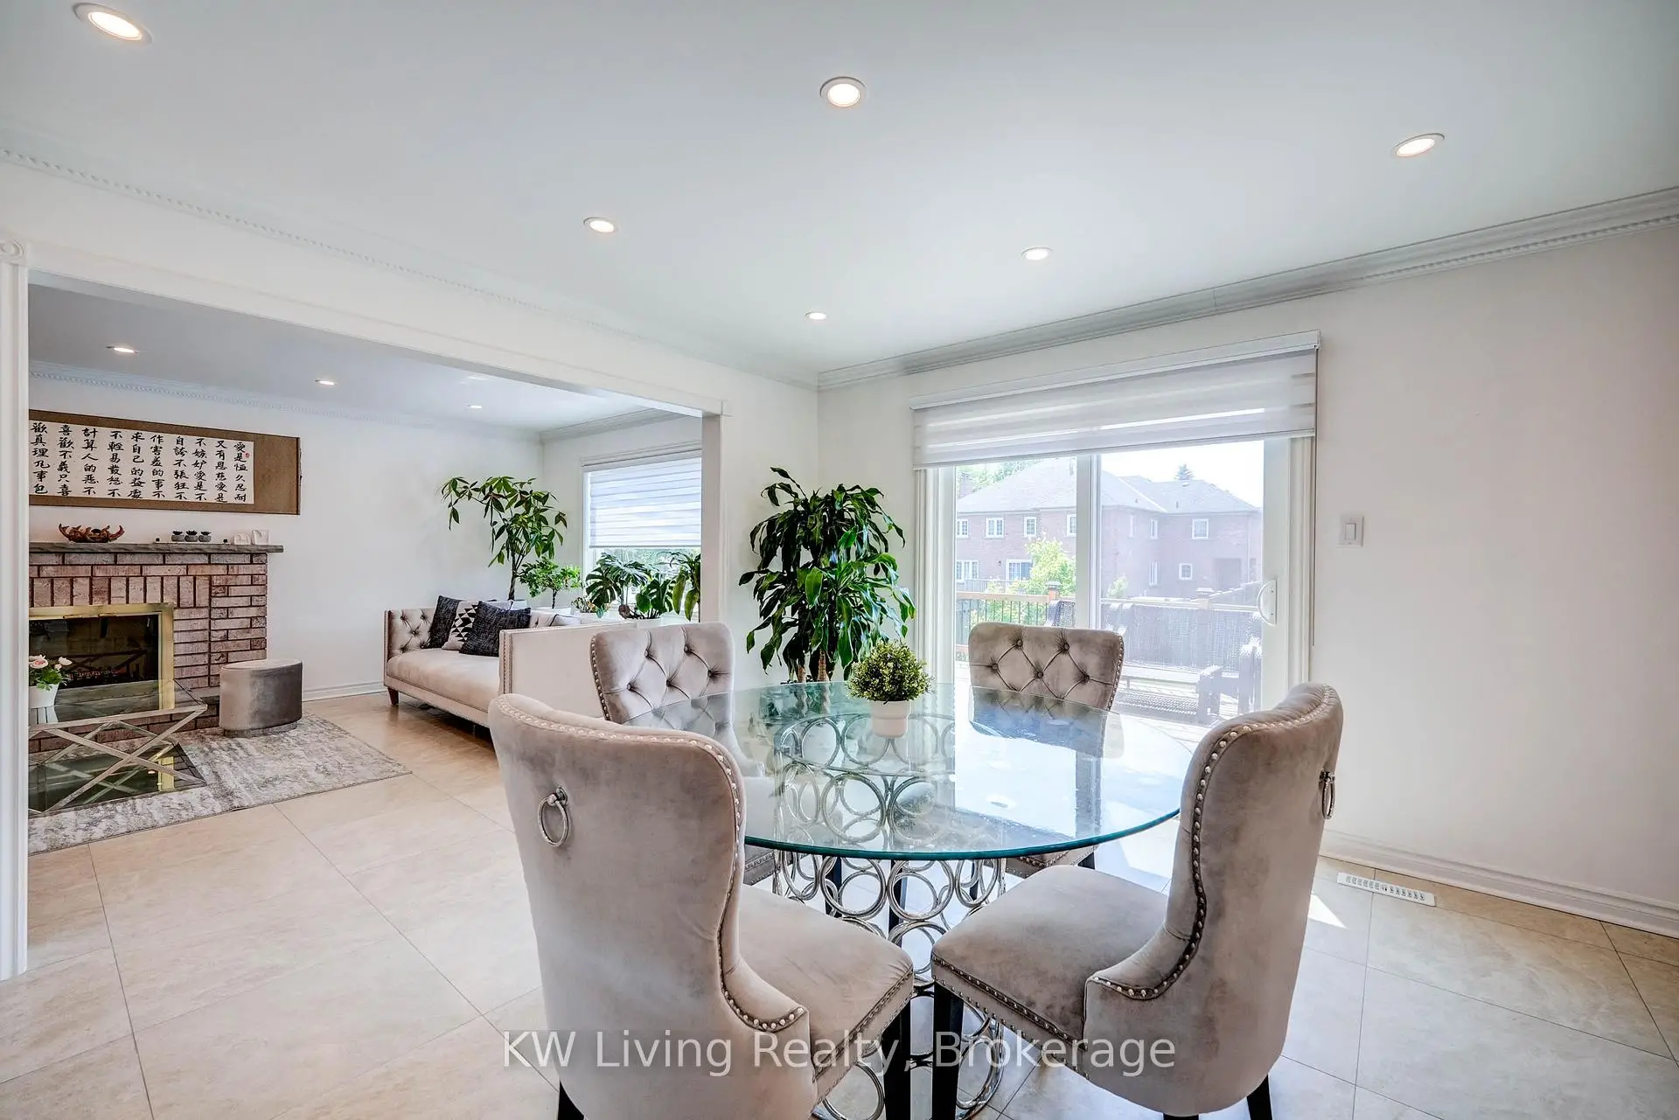
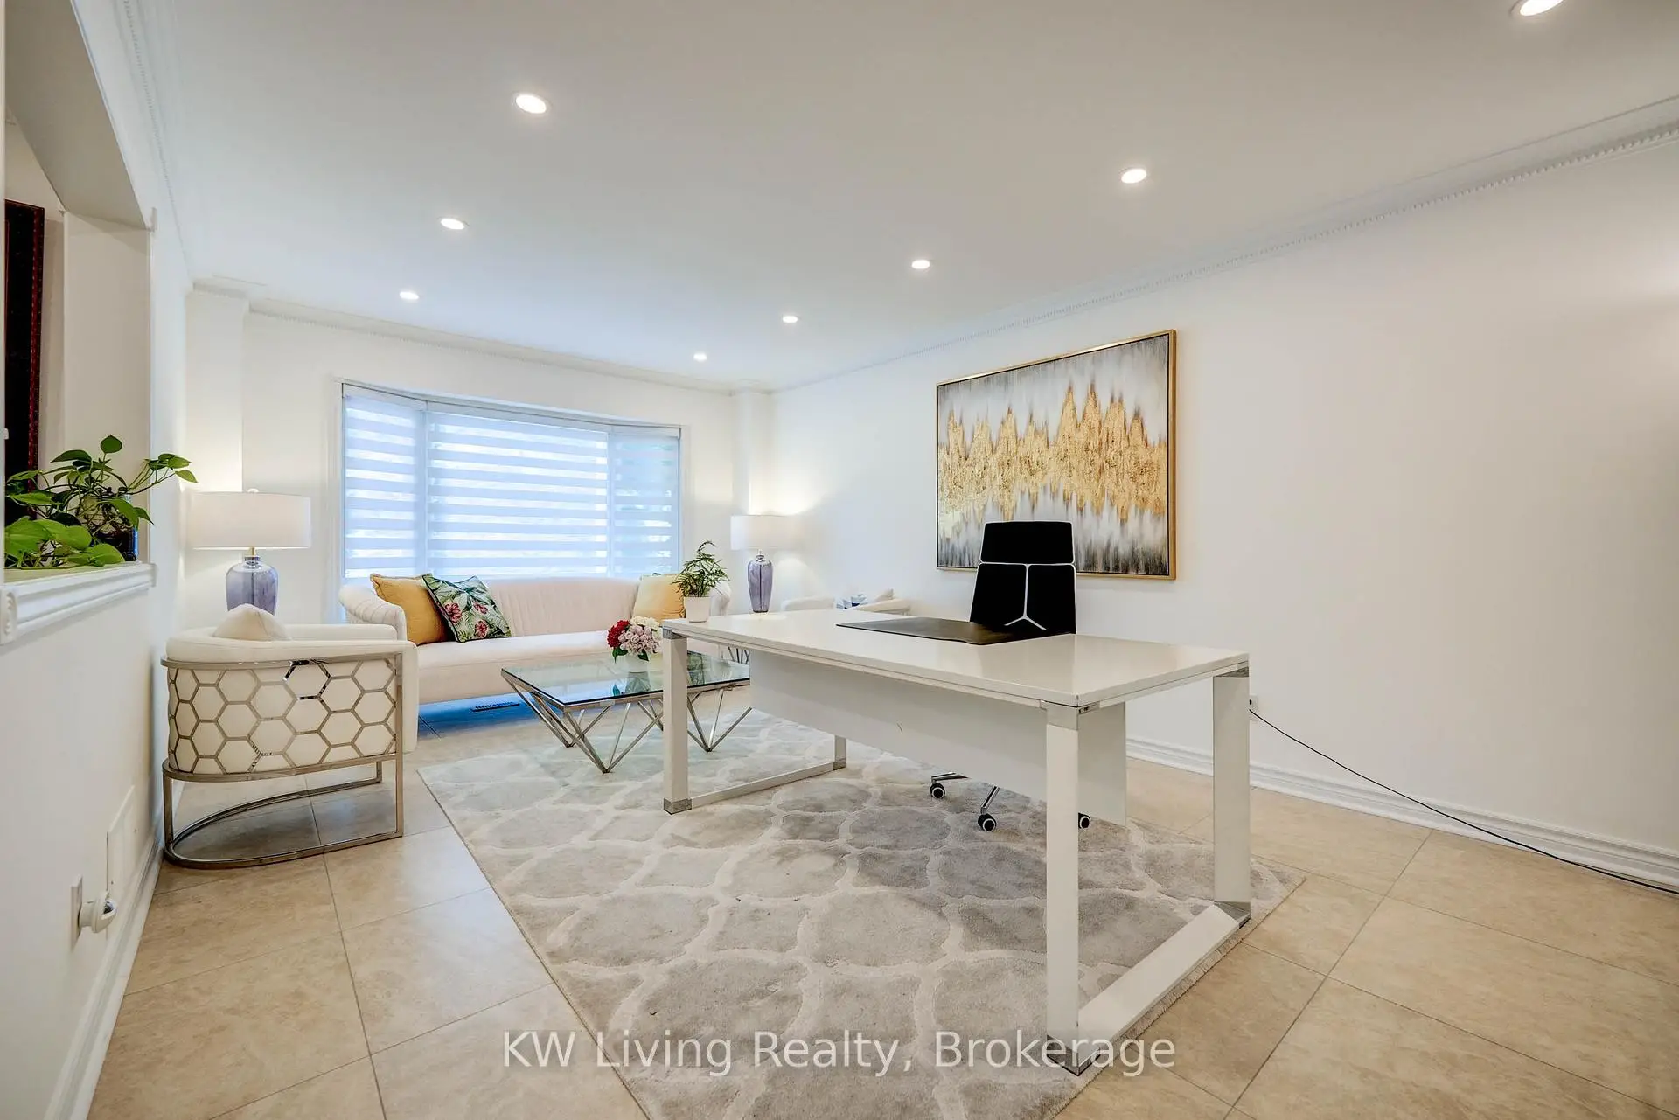
| Living Rm | 5.85x3.68 | Bay Window, Moulded Ceiling, Pot Lights |
|
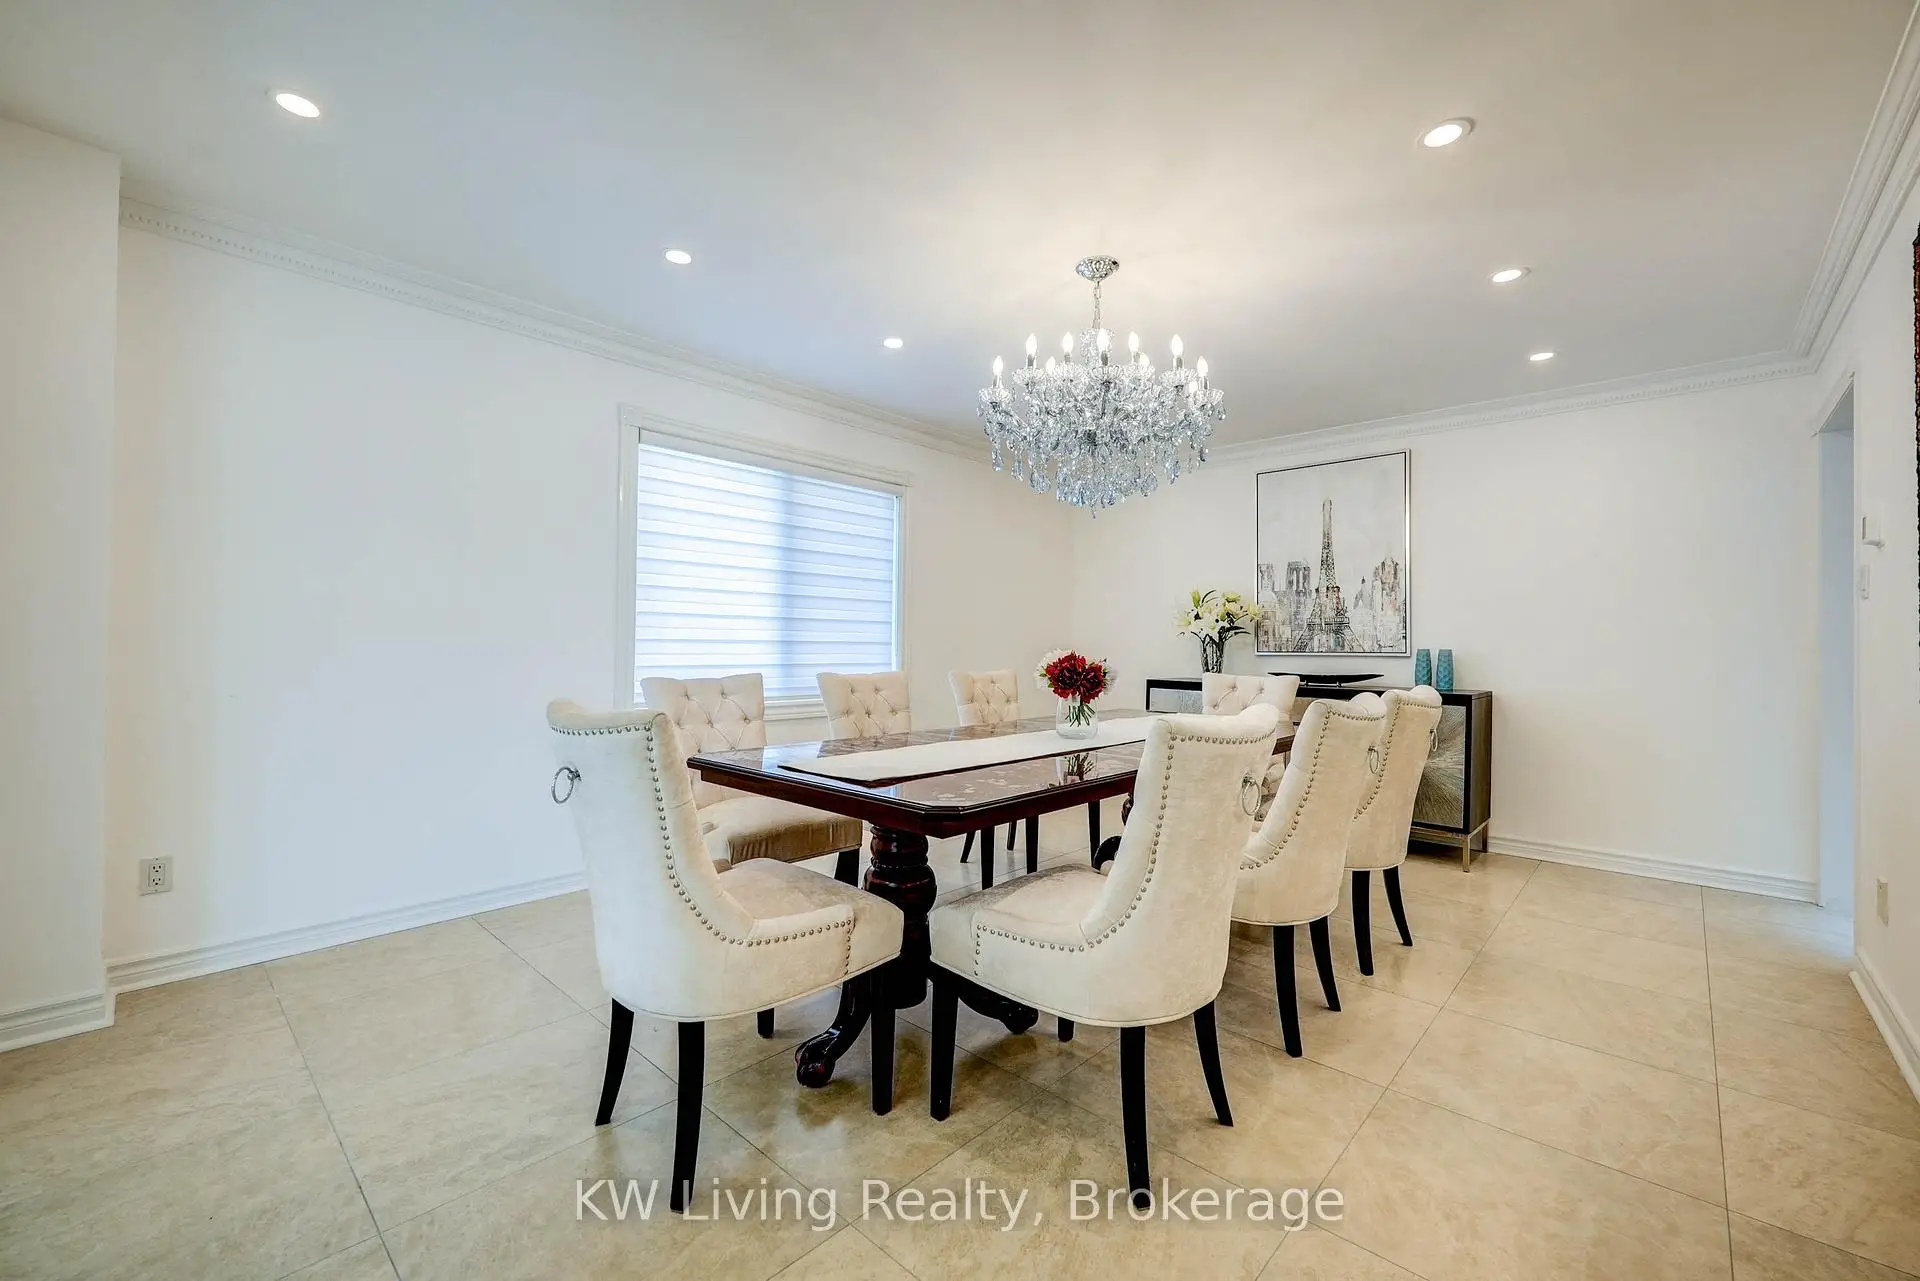
| Dining Rm | 5.49x3.99 | Combined w/Kitchen, Moulded Ceiling, Pot Lights |
|
| Kitchen | 7.22x4.29 | Quartz Counter, Stainless Steel Appl, W/O To Deck |
|
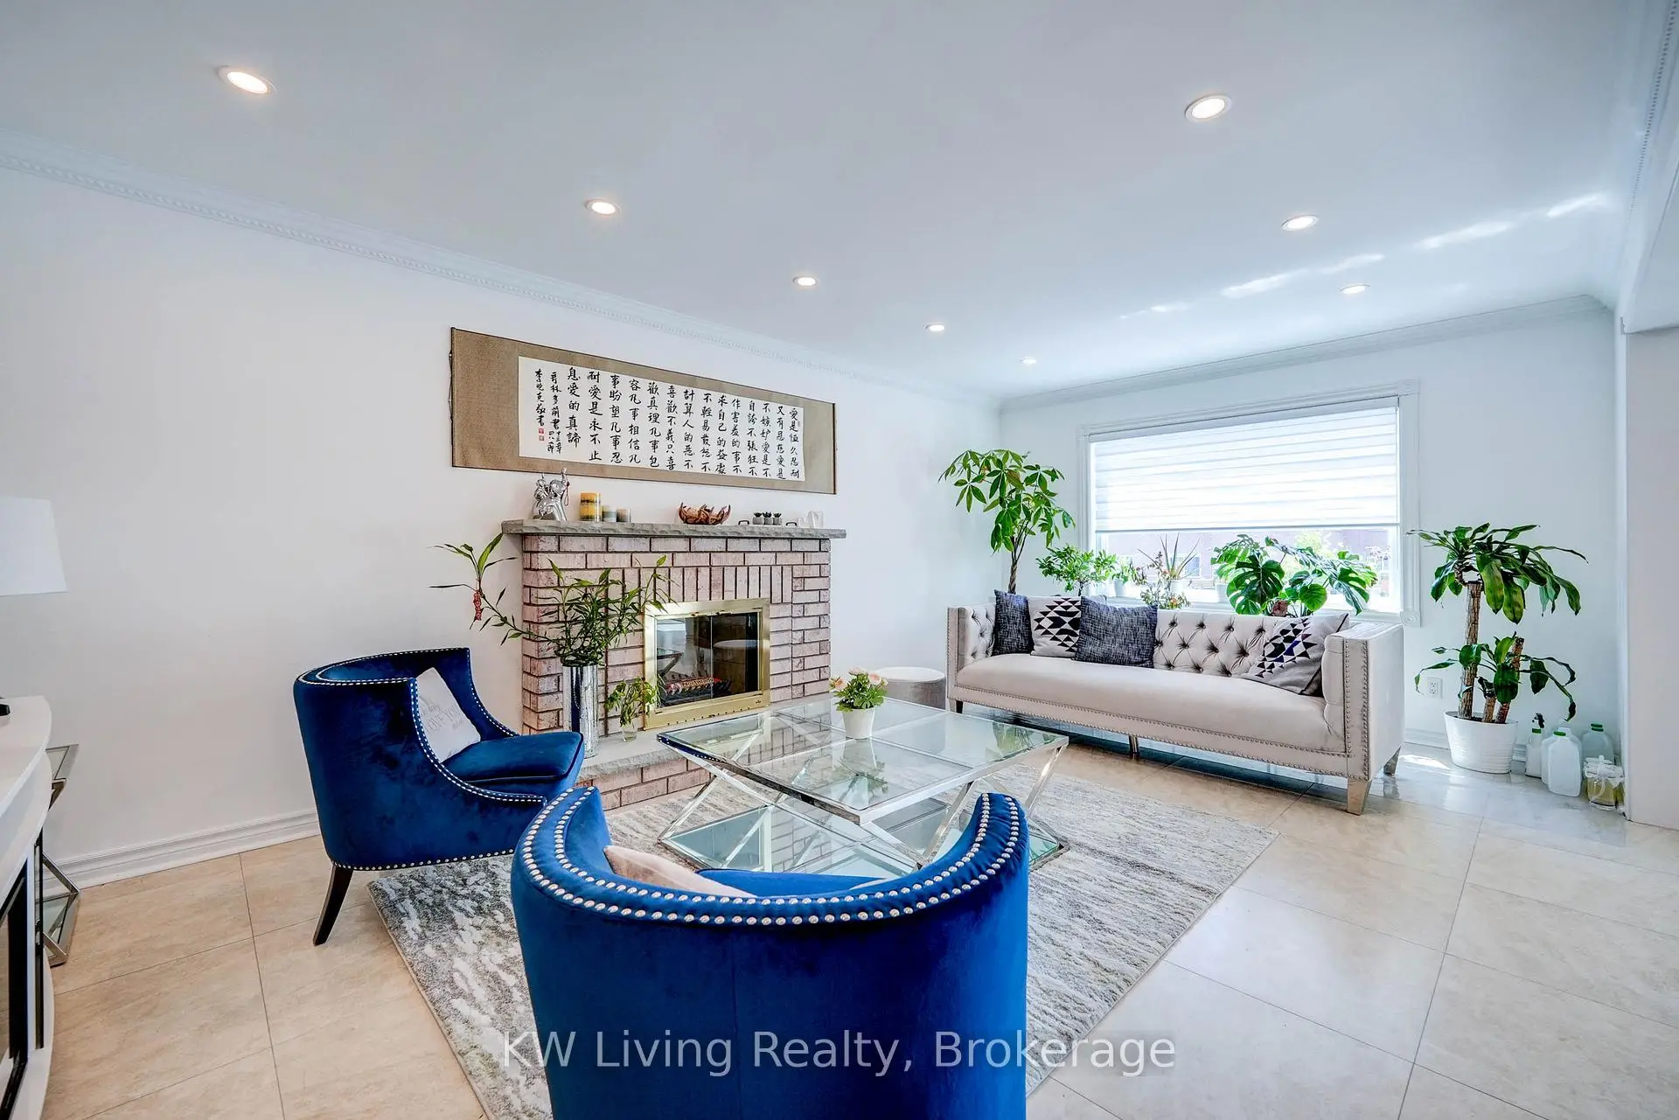
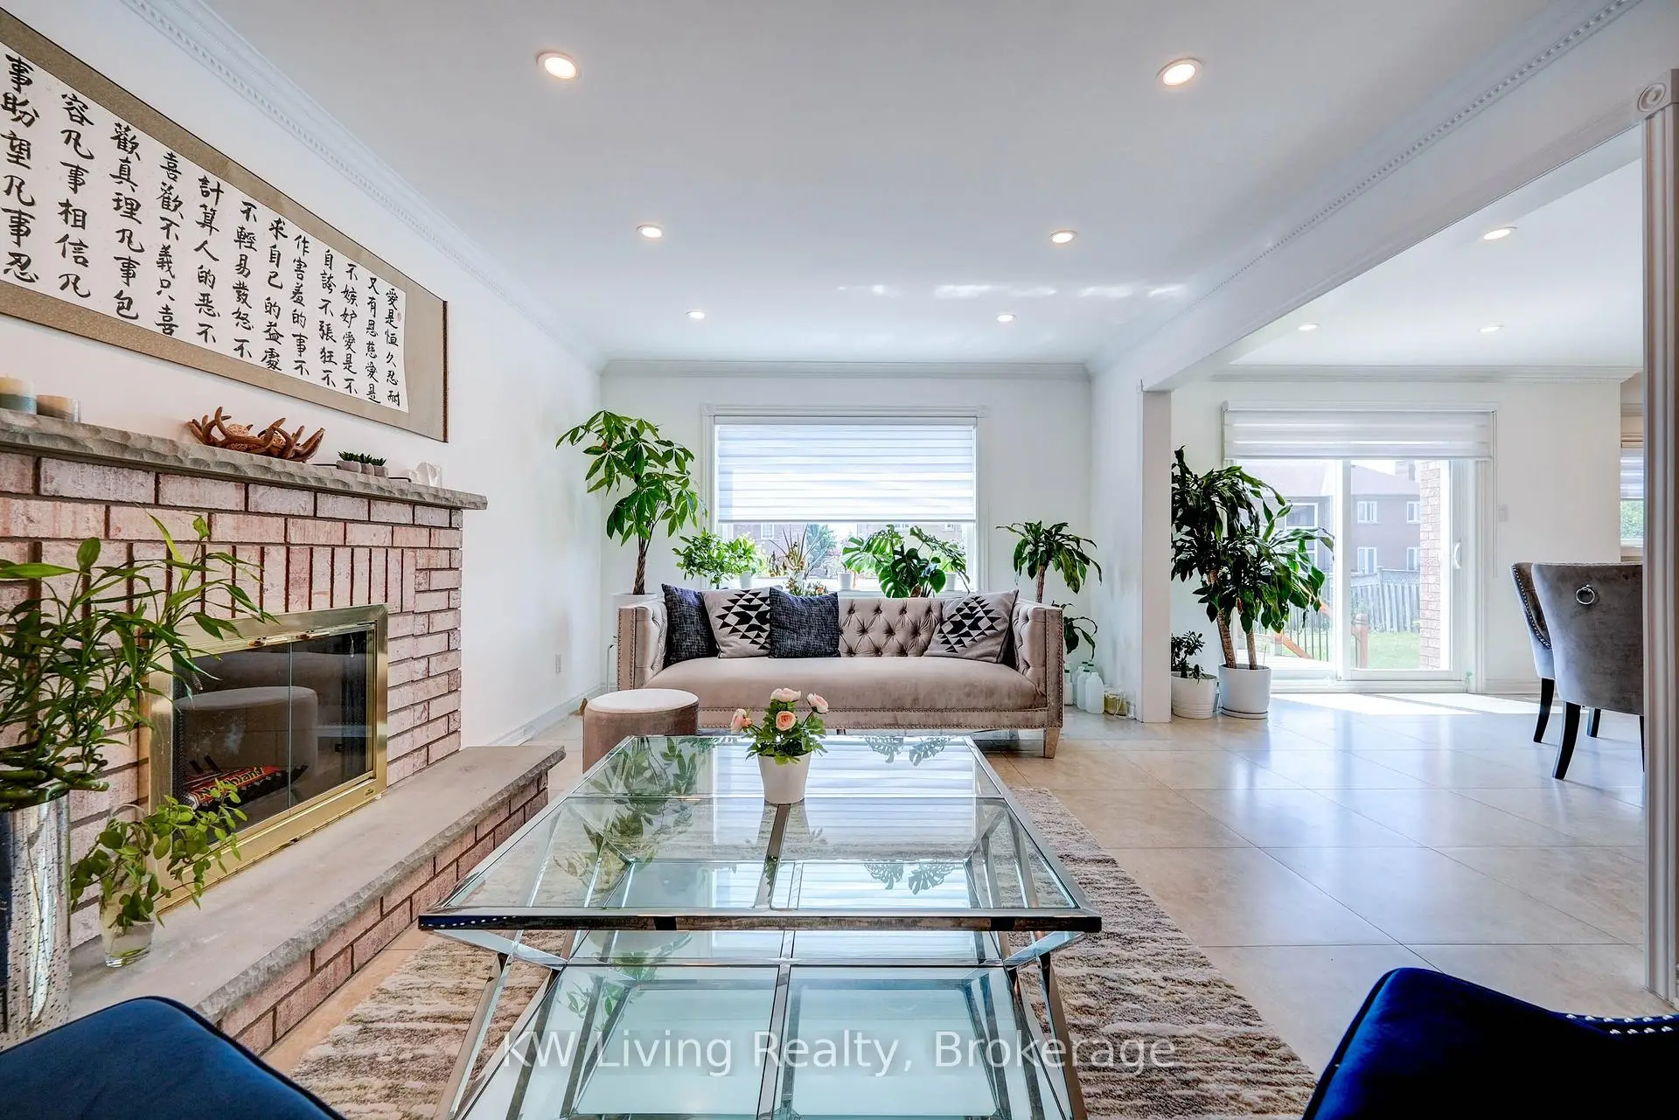
| Family Rm | 6.09x3.67 | Moulded Ceiling, Brick Fireplace, Pot Lights |
|
| Library | 3.70x3.51 | French Doors, Moulded Ceiling, Pot Lights |
|
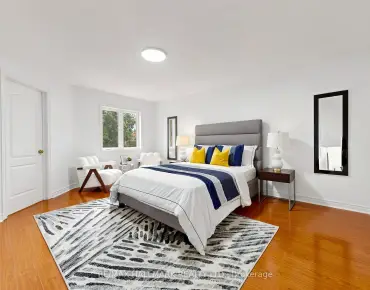
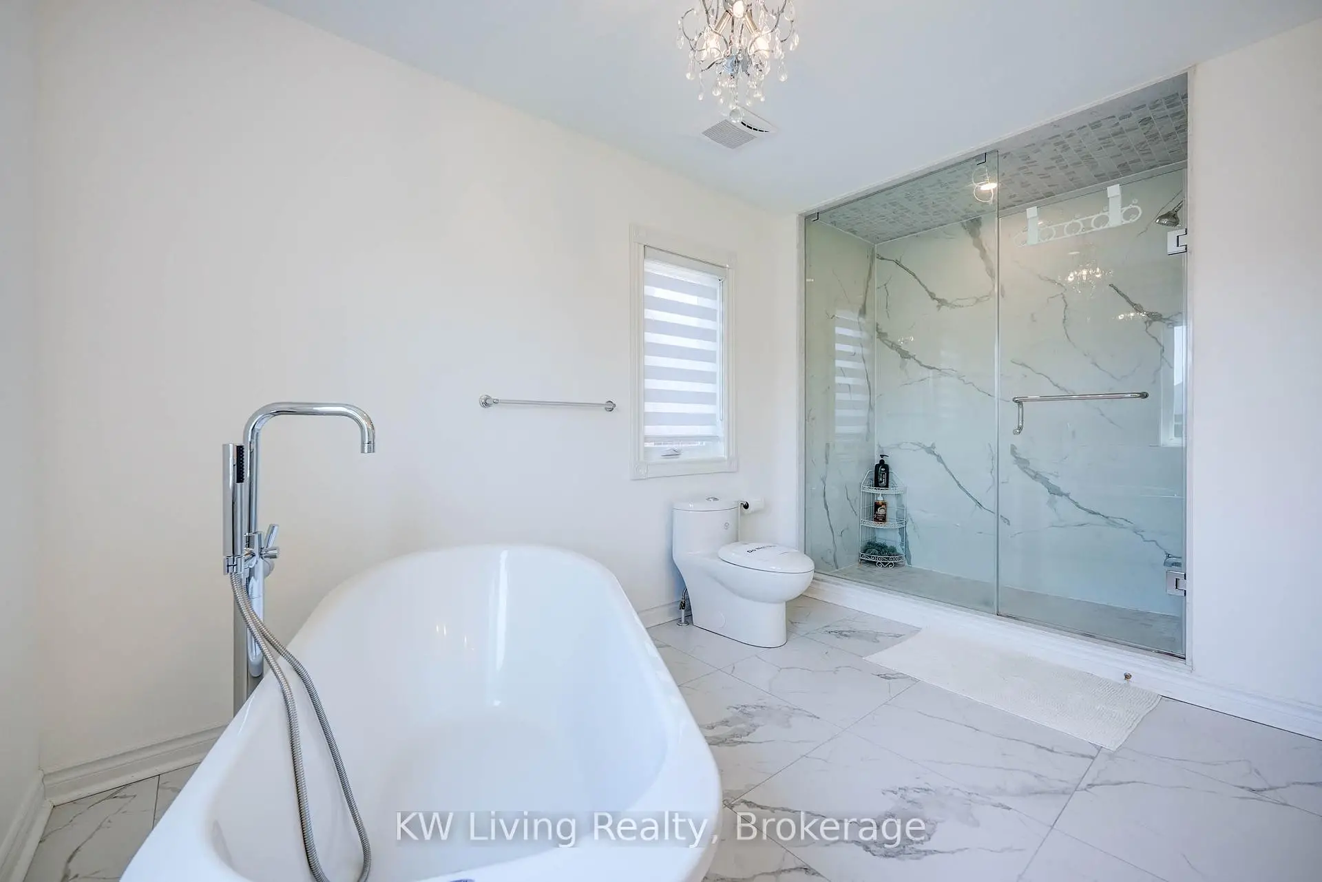
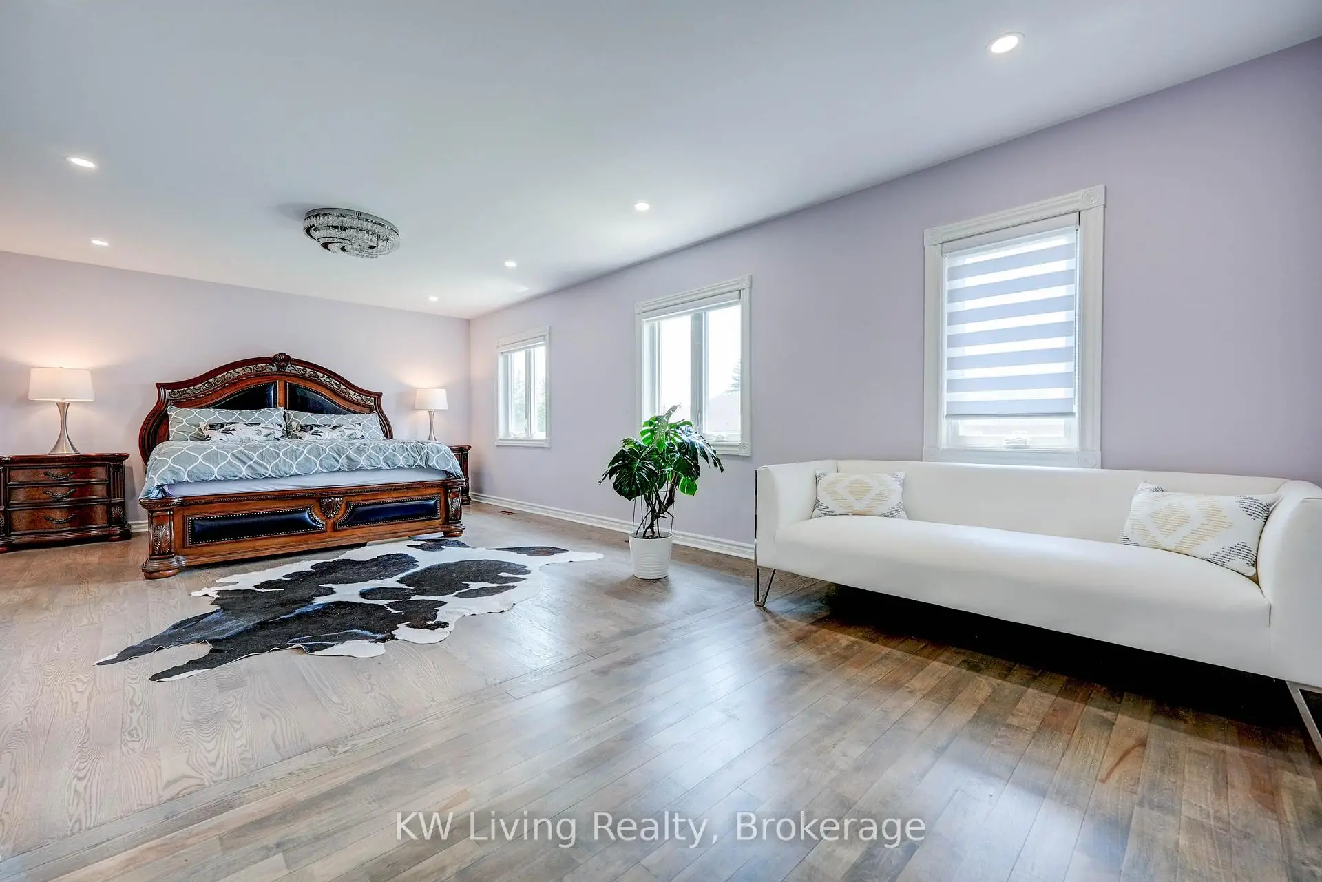
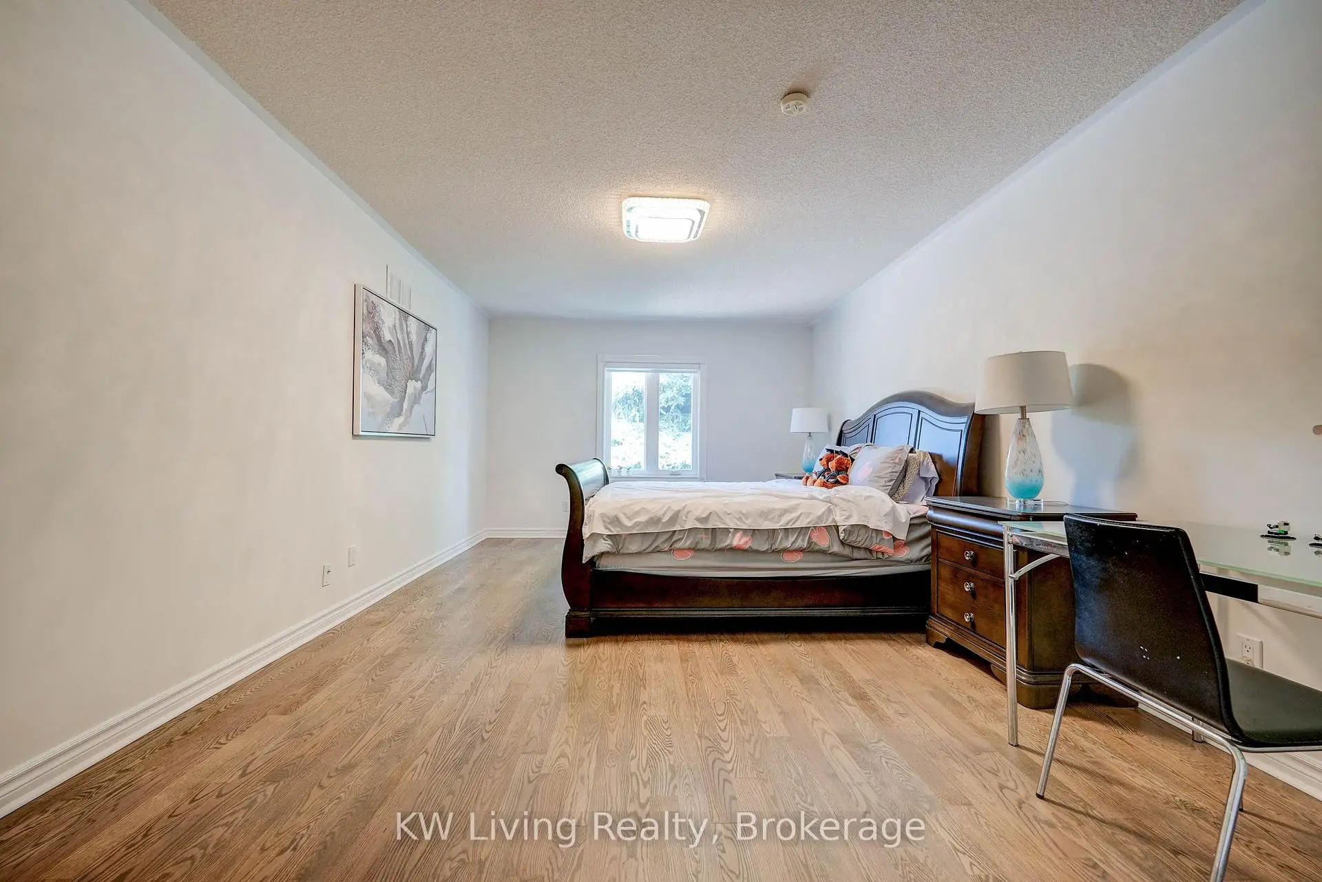
| Primary B | 7.17x4.28 | Hardwood Floor, Walk-In Closet(s), 5 Pc Ensuite |
|
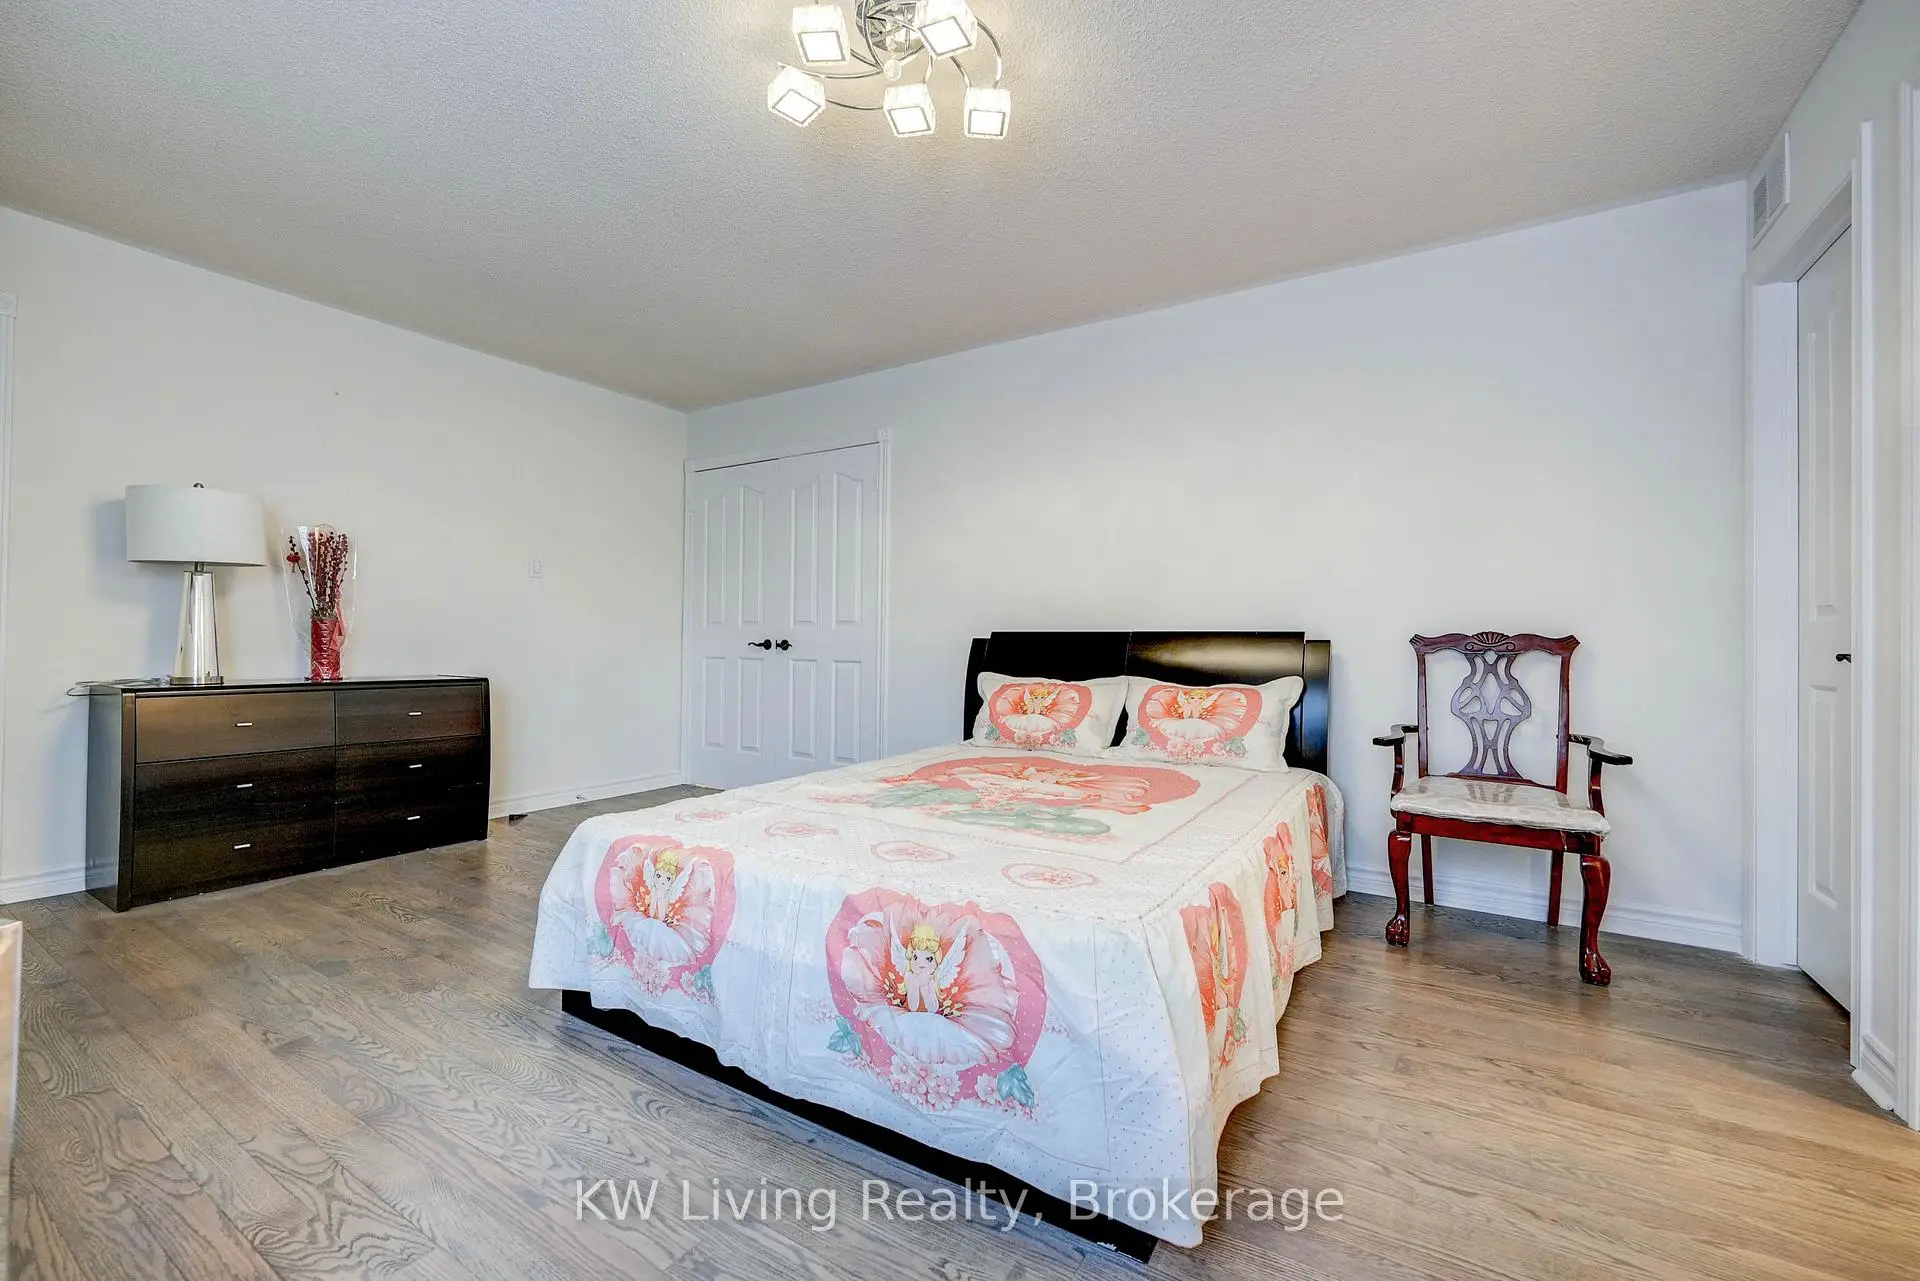
| 2nd Br | 5.08x4.00 | Hardwood Floor, Double Closet, 3 Pc Ensuite |
|
| 3rd Br | 5.66x3.87 | Hardwood Floor, Mirrored Closet, 3 Pc Ensuite |
|
| 4th Br | 3.71x3.44 | Hardwood Floor, Closet, Window |
|
| 5th Br | 5.89x3.71 | Hardwood Floor, Closet, 5 Pc Ensuite |
|
| Br | 4.84x3.08 | Hardwood Floor, Walk-In Closet(s), Window |
|
| Recreatio | 11.05x6.55 | Laminate, Pot Lights, Window |
| Bathroom | Pieces | Level | |
|---|---|---|---|
| 1xBath | 3 pcs | Main |
|
| 2xBaths | 3 pcs | Second |
|
| 2xBaths | 5 pcs | Second |
|
| 1xBath | 3 pcs | Basement |
Property Summary
Located close to the intersection of Spadina and N. of 16th, 48 Brookshill Cres is a 6+1 bedrooms 6 washrooms Detached. The unit has a 3 Attached Parking Spaces. The property has many nice features including Other. Living Room Rm, Dinning Room Rm, Kitchen, Family Room Rm and Library are on the Ground floor.Local Area Profile
This property is located in a predominantly owner-occupied residential area with housing made up primarily of detached homes. Approximately 61% of residents hold a bachelor's degree or higher, while about 10% have a college credential. Driving is the primary commuting method for nearly all local commuters.
School Information
- Bayview Hill Elementary School (Grade:JK-8) 97/3037
- Alexander Mackenzie High School (Grade:9-12) 180/739
- Bayview Secondary School (Grade:9-12) 8/739
- St. Joseph(RICHMOND HILL) (Grade:JK-8) 1119/3037
- St. Charles Garnier Catholic Elementary School (Grade:JK-8) 60/3037
- Our Lady Queen of the World Catholic Academy (Grade:9-12)
- Doncrest Public School (Grade:1-1) 392/3037
- Adrienne Clarkson Public School (Grade:2-8)
- Thornlea Secondary School (Grade:9-12) 72/739
- Christ the King Catholic Elementary School (Grade:1-8) 35/3037


Commute Information
 Richmond Hill Go Train Station (2.2km) - Free Parking available, parking lots: 2004