Jefferson, Richmond Hill, L4E 0M2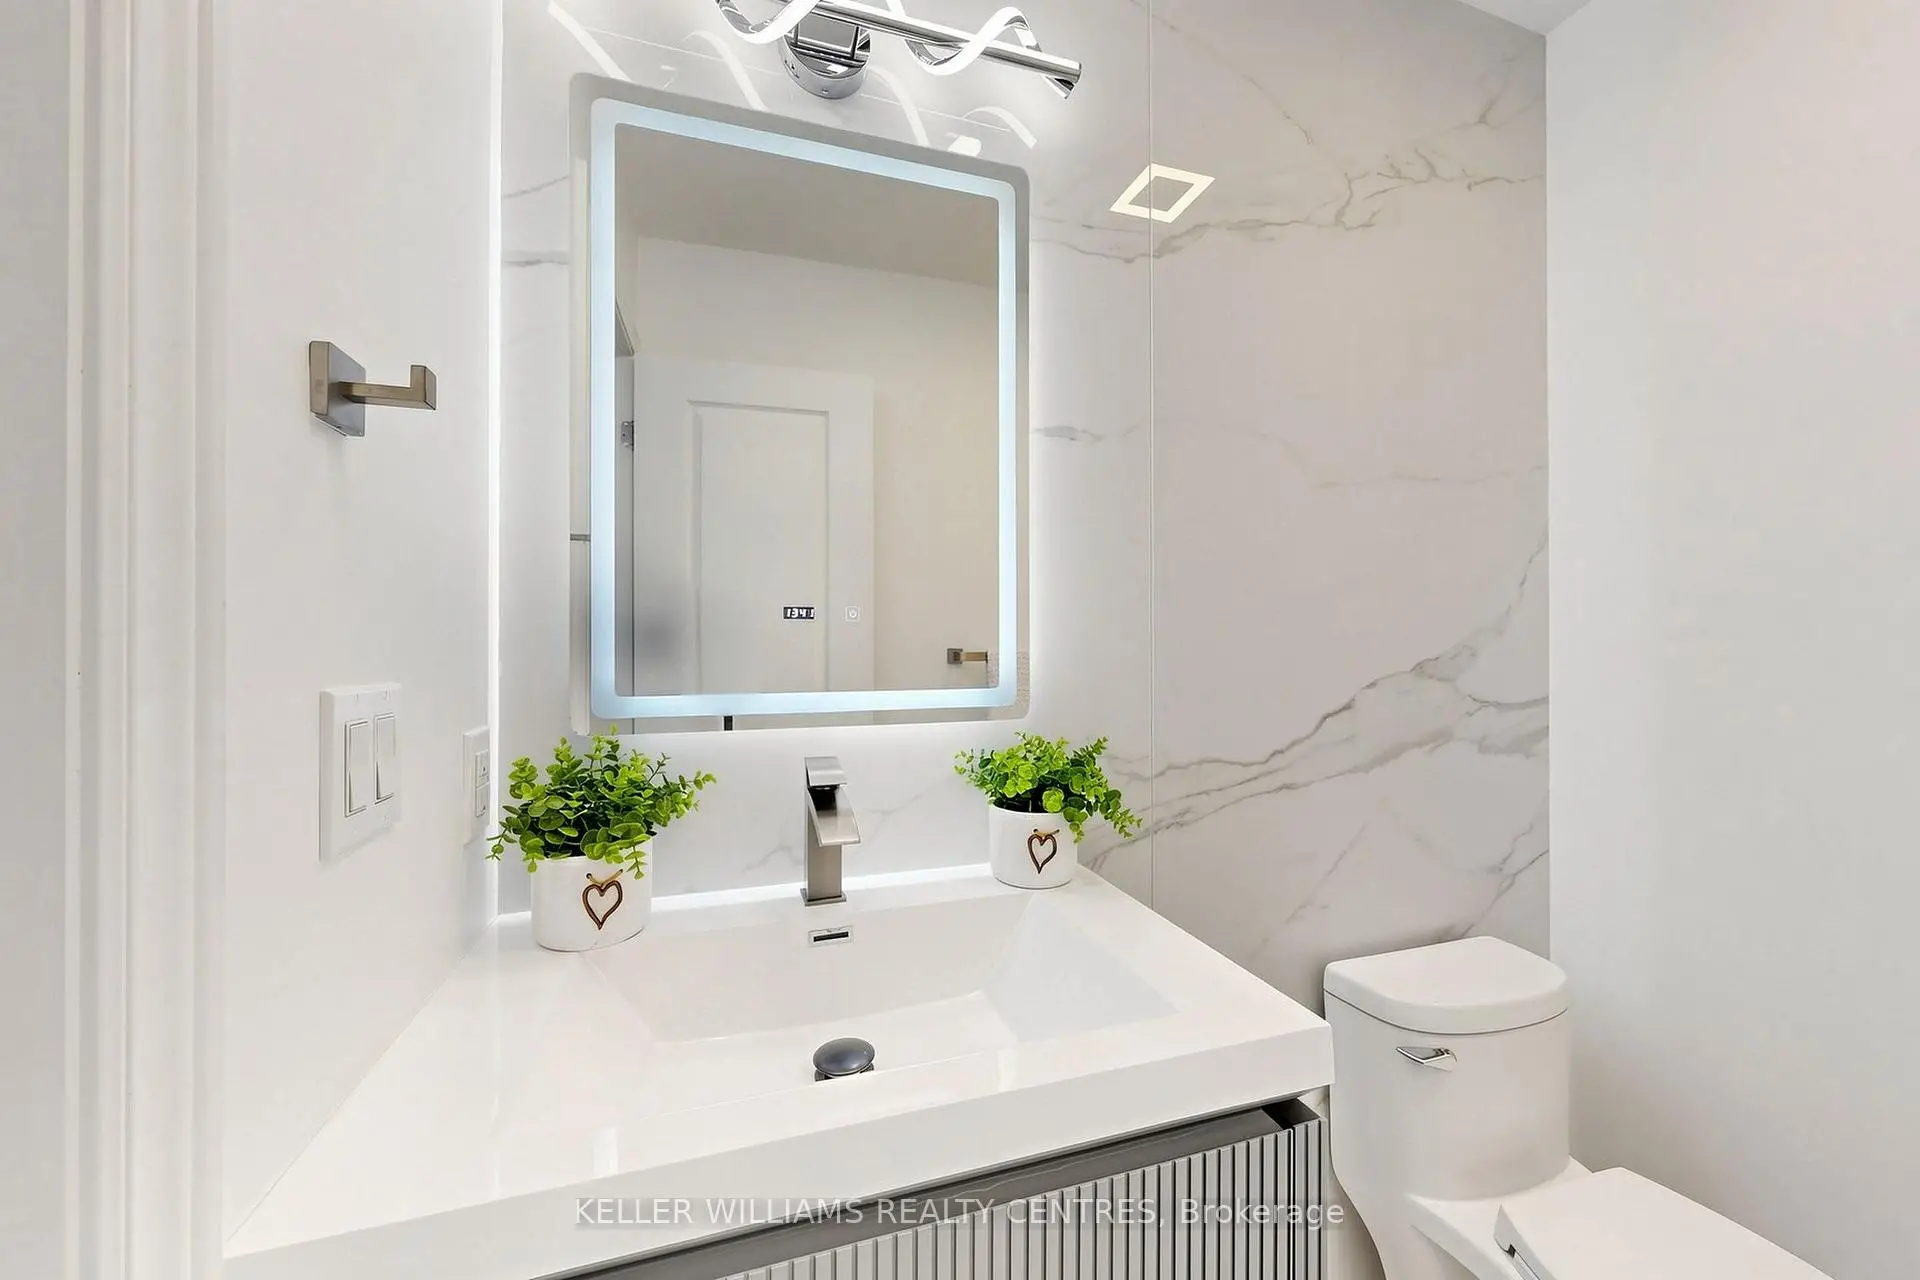

Description
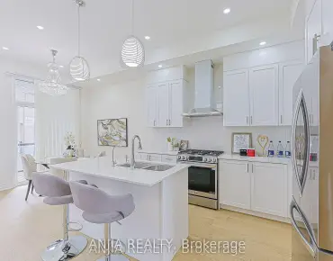
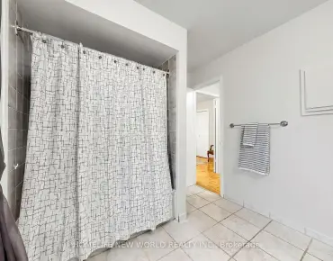
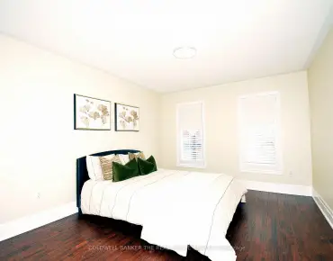
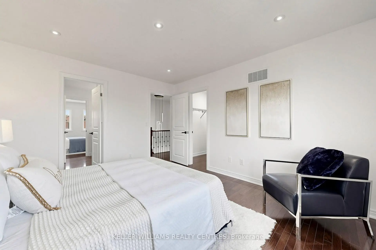
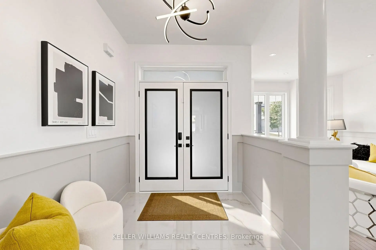
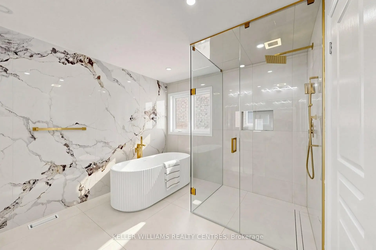
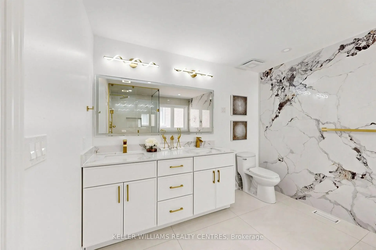
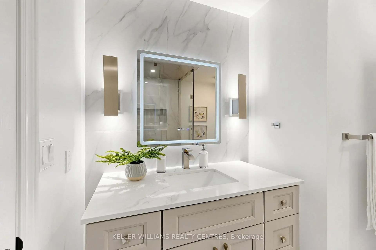
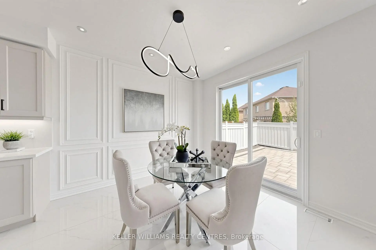
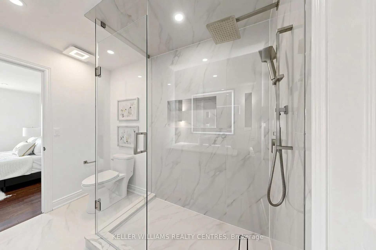
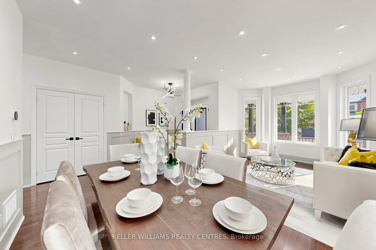
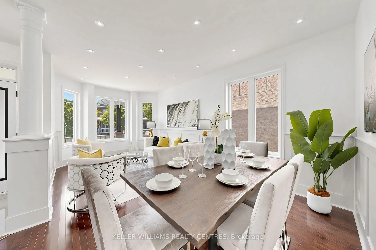
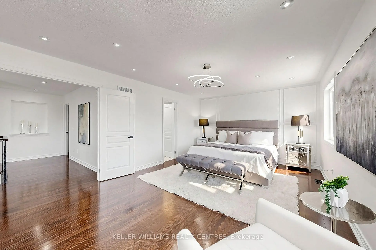
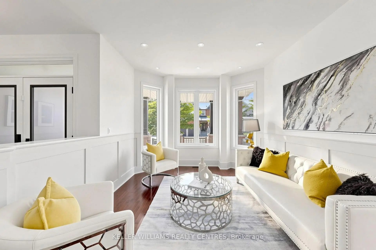
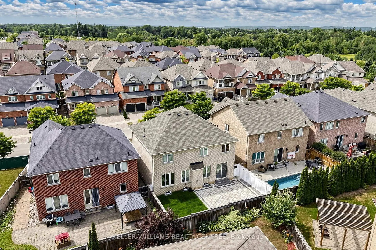
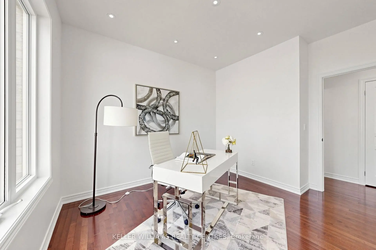
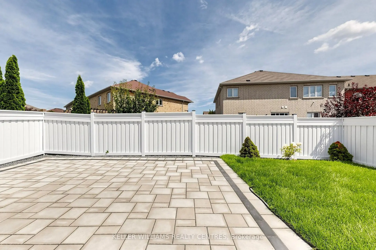
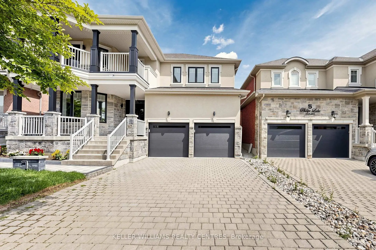
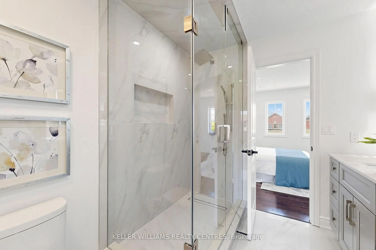
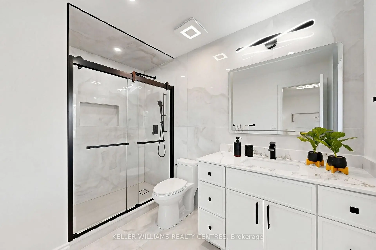
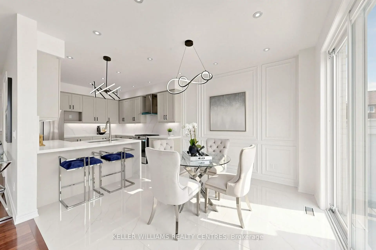

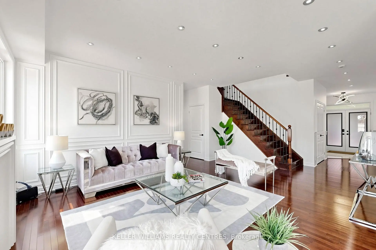
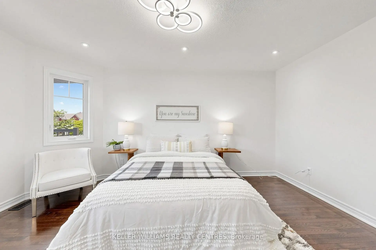
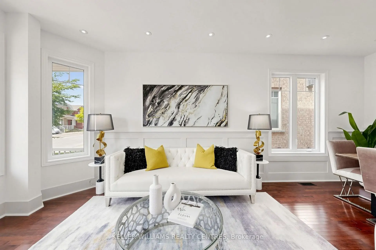
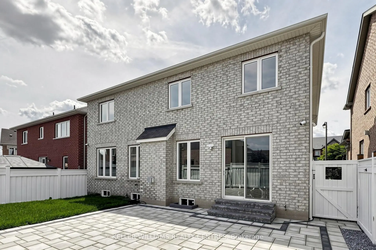
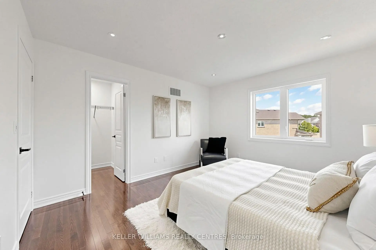
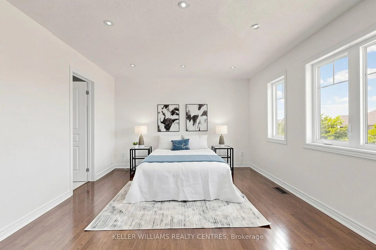
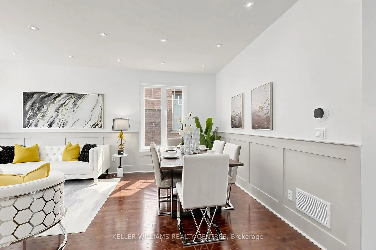
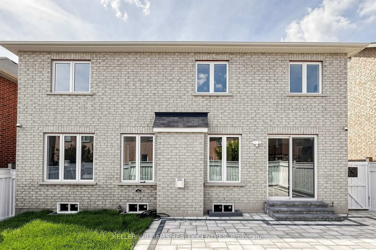
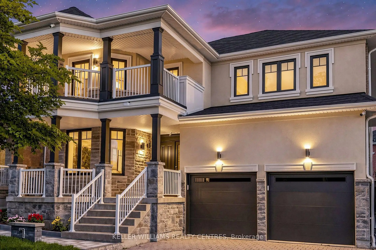
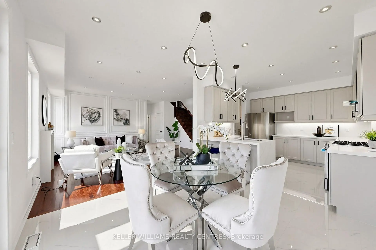
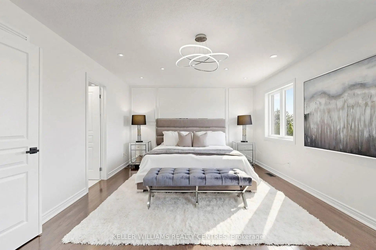
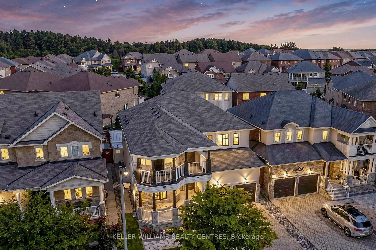
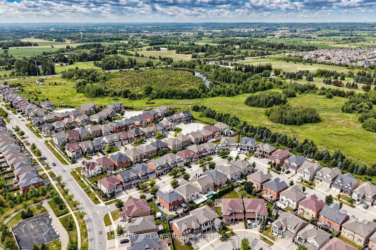
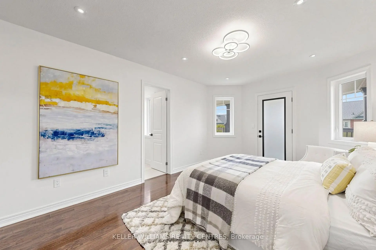
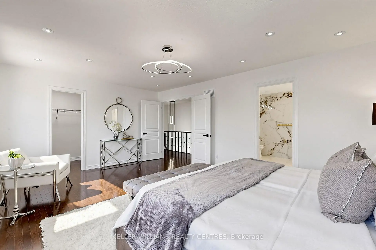
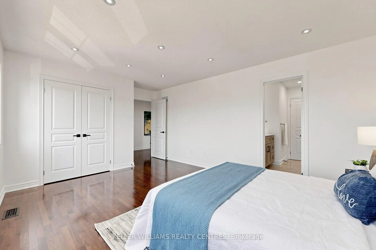
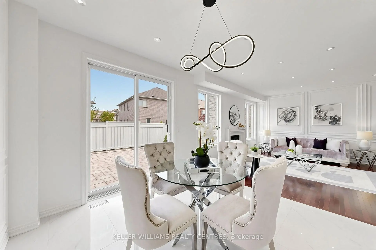
Welcome To This Elevated Luxury Home In Prestigious Jefferson Forest. This Move-In-Ready Home Offers Approx. 2,861 Sqft Above Grade Plus A 1,400 Sqft Unfinished Basement. The Perfect Blend Of Luxury, Functionality, And Lifestyle, With Over $100K In Premium-Quality Renovations, Designer Finishes & Bespoke Details Throughout. Spa-Inspired Bathrooms Feature Oversized Porcelain Slabs, A Curbless Frameless-Glass Primary Shower With Rain Shower System, Freestanding Soaking Tub, Custom Floating Vanities & Illuminated Anti-Fog Mirrors. The Gourmet Kitchen Showcases Italian Renner 2K Cabinetry, Quartz Countertops, Extra-Large Culinary Sink, Commercial Faucet, 440 CFM Stainless Steel & Glass Hood, Brande-New Café 6-Burner Gas Range & Brand-New Samsung BESPOKE Refrigerator, Complemented By Designer Flooring & Accent Lighting. Three-Coat Sherwin-Williams Emerald Paint, Smoothed Ceilings, Executive Wainscoting, Bespoke Millwork & Designer Accent Walls Elevate Every Room. Smart-Home Upgrades Include Permitted Whole-Home LED Pot Lights, Custom Lighting Scenes, Weiser Smart Locks, Centrally Monitored Ring Security, 8 HD Cameras, Smart Switches & Upgraded Fixtures. Exterior Enhancements Include New Contemporary Garage Doors, Architectural Black Finishes, Extensive Front & Backyard Interlocking, Professionally Landscaped Gardens & Illuminated Address Feature Wall. Brand-New High-Efficiency Rinnai Tankless Water Heater. Enjoy A Private Backyard Retreat Perfect For Summer BBQs & Family Gatherings. Steps To Oak Ridges Moraine Trail, Phillips Lake & Parks, With Convenient Access To Top-Ranked MacLeod's Landing P.S., Alexander Mackenzie H.S. (Arts & IB By Application), Farm Boy, Sobeys, Hillcrest Mall, GO Transit, Hwy 404/407 & Yonge Street. A Truly Turnkey Jefferson Forest Home Where Luxury, Design & Modern Family Living Come Together!
Features
- Facing: West

- Bedrooms: 4

- Bathrooms: 4

- Garages: 2

- Kitchens: 1

Details
- Lot size: 44.95 x 88.58 Feet

- Space: 2500-3000

- Tax: $ 7996.29

- N13695818

- Listing contracted with: KELLER WILLIAMS REALTY CENTRES
| Room | Size(M) | Description | |
|---|---|---|---|
| Living Rm | 3.28x6.38 | Combined w/Dining, Large Window, Pot Lights |
|
| Kitchen | 3.45x6.93 | Stainless Steel Appl, Breakfast Bar, Quartz Counter |
|
| Family Rm | 4.42x5.61 | Fireplace, Hardwood Floor, Pot Lights |
|
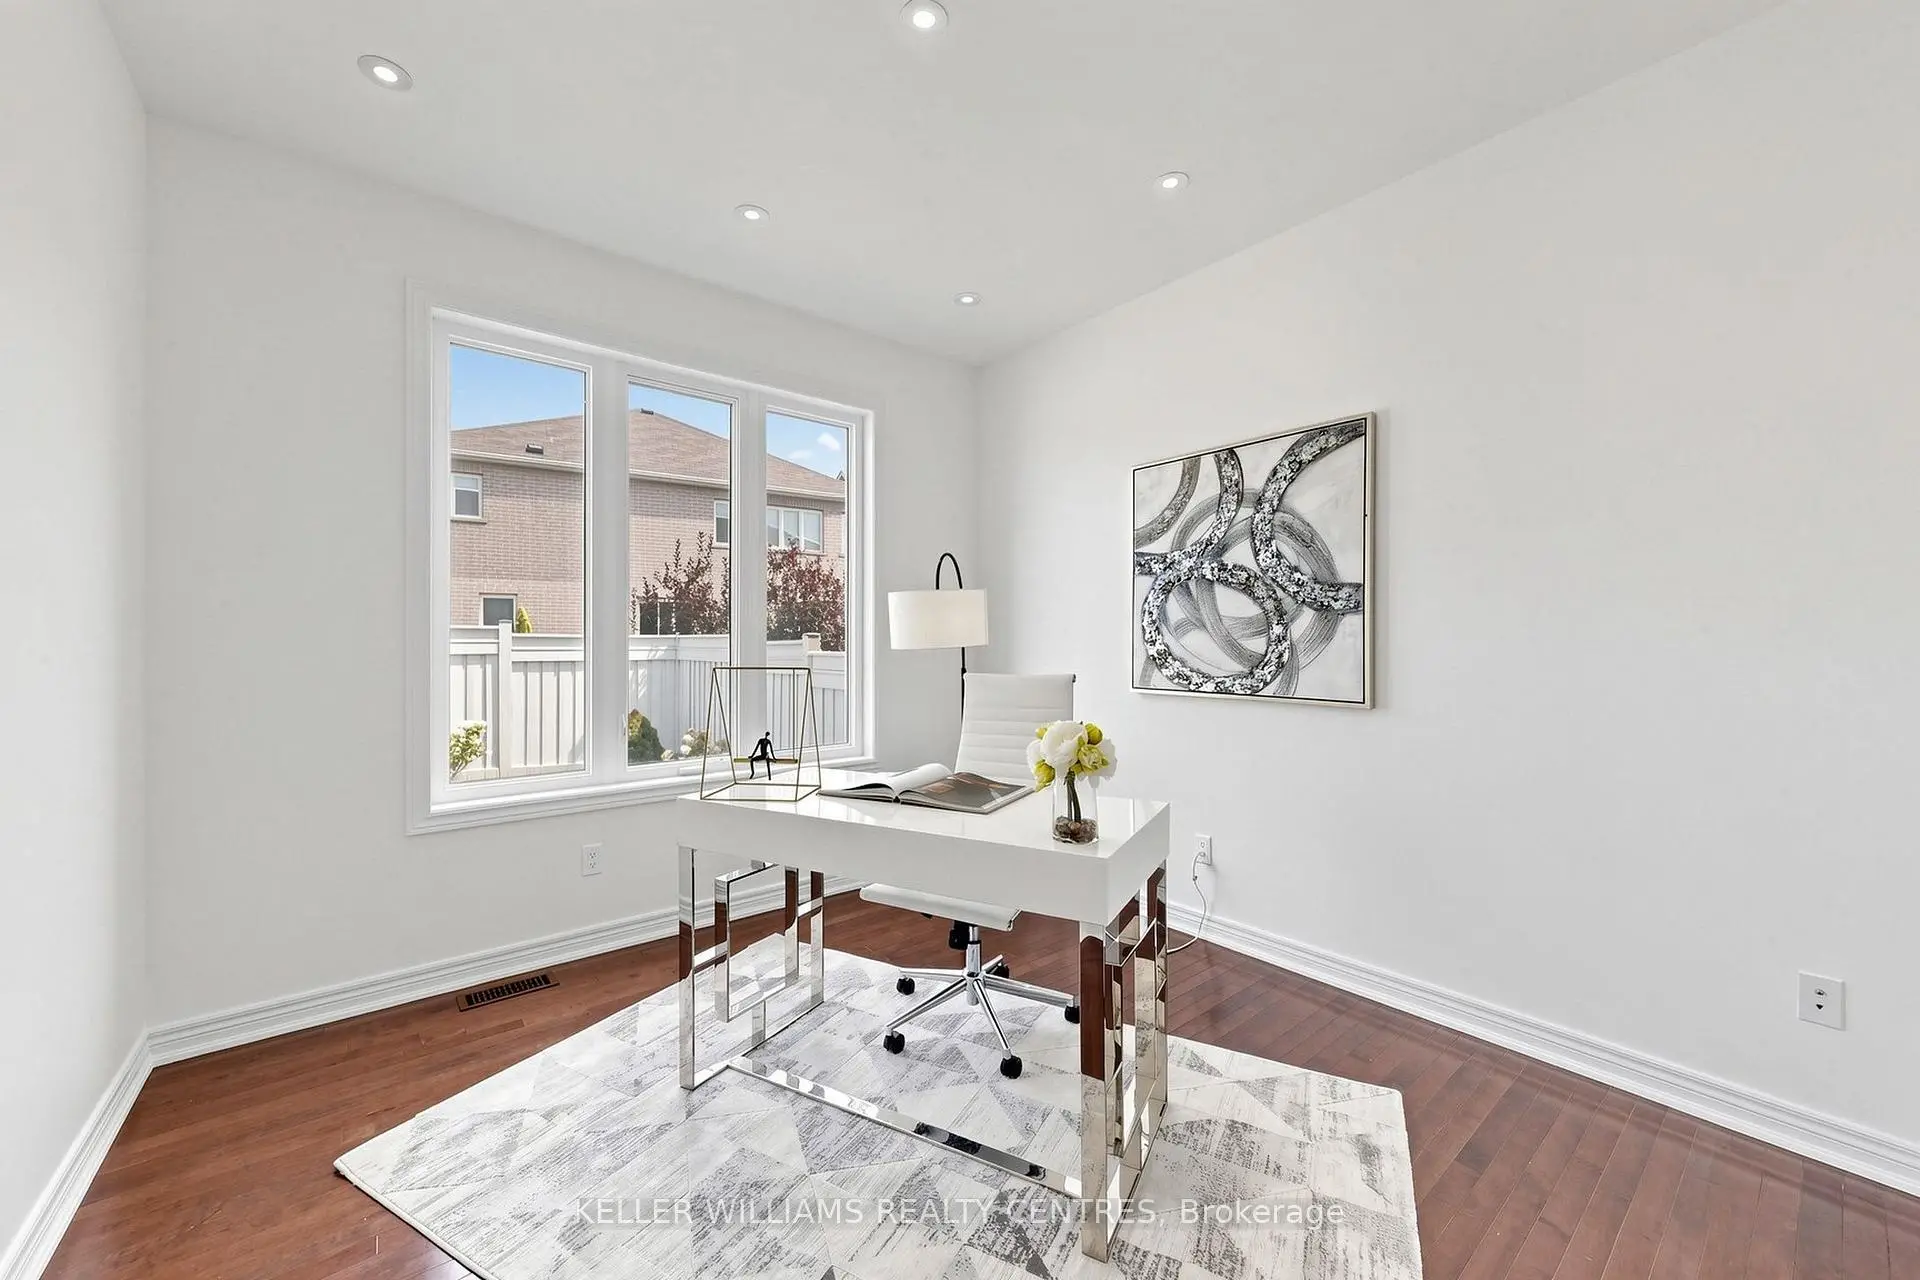
| Office | 3.15x3.78 | Large Window, Hardwood Floor |
|
| Laundry | 1.70x3.51 | B/I Shelves, Porcelain Floor, Laundry Sink |
|
| Powder Rm | 1.37x1.80 | ||
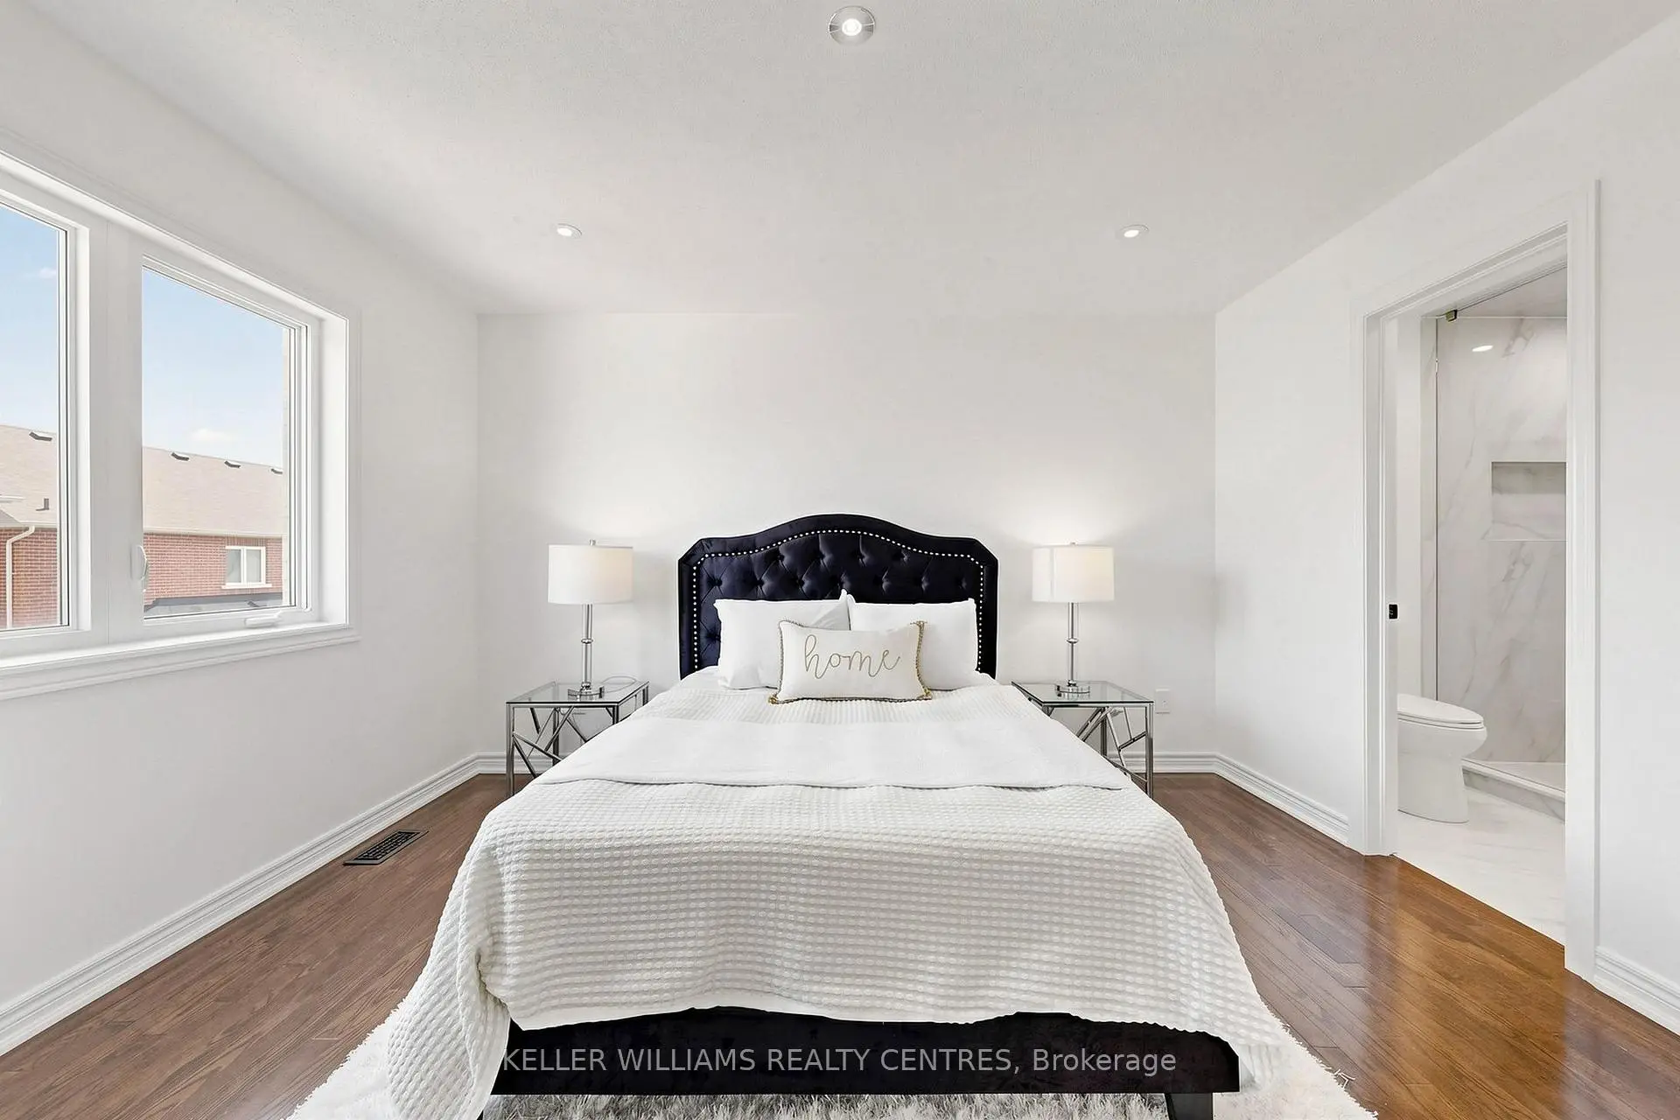
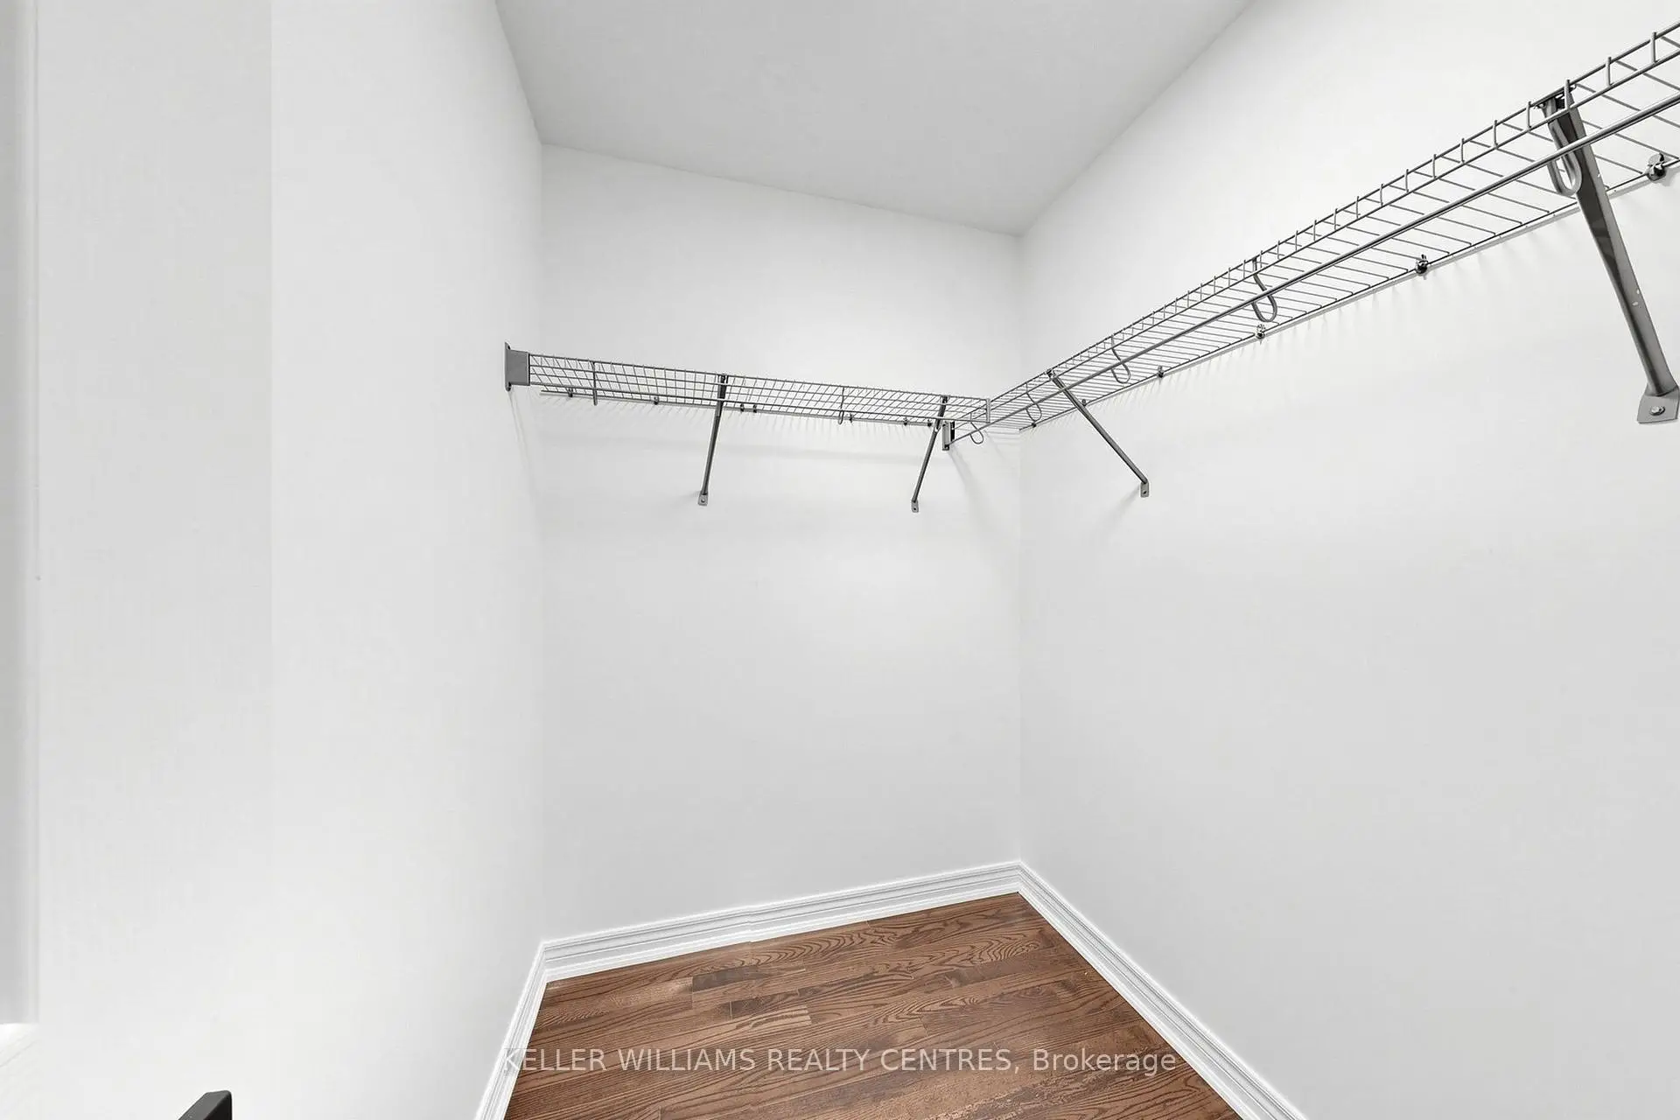
| Primary B | 3.94x5.74 | 6 Pc Ensuite, Walk-In Closet(s), Double Sink |
|
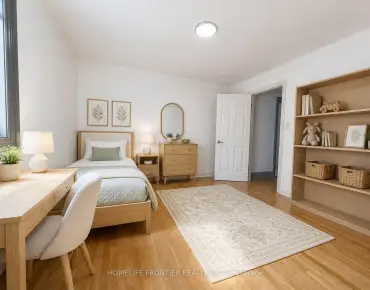
| 2nd Br | 3.33x6.35 | 4 Pc Ensuite, Walk-In Closet(s), W/O To Balcony |
|
| 3rd Br | 3.66x5.49 | 4 Pc Bath, Semi Ensuite, Closet |
|
| 4th Br | 3.63x3.94 | 4 Pc Bath, Semi Ensuite, Walk-In Closet(s) |
|
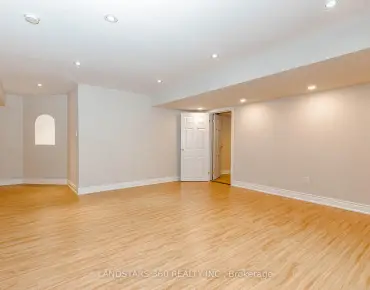
| Recreatio | 11.38x13.59 | Unfinished |
|
| Cold Rm/C | 2.01x3.18 |
| Bathroom | Pieces | Level | |
|---|---|---|---|
| 1xBath | 2 pcs | Main |
|
| 1xBath | 4 pcs | Second |
|
| 1xBath | 4 pcs | Second |
|
| 1xBath | 6 pcs | Second |
Property Summary
Located close to the intersection of Bathurst & Jefferson Side Rd, 7 Philips Lake Crt is a 4 bedrooms 4 washrooms Detached. The unit has a Double Attached Parking Spaces. The property has many nice features including Carpet Free and Auto Garage Door Remot. Living Room Rm, Kitchen, Family Room Rm, Office, Laundry and Powder Rm are on the Ground floor.Local Area Profile
This property is located in a predominantly owner-occupied residential area with housing made up primarily of detached homes, together with some townhouses. Approximately 64% of residents hold a bachelor's degree or higher, while about 18% have a college credential. The large majority of local commuters travel by car.
School Information
- (Grade:)
- King City Secondary School (Grade:9-12) 281/739
- Father Frederick McGinn Catholic Elementary School (Grade:JK-8) 978/3037
- Cardinal Carter Catholic High School (Grade:9-12) 180/739
- Beynon Fields Public School (Grade:1-8)
- St. Joseph Catholic Elementary School (Grade:1-8) 37/2714
- St. Marguerite D’Youville Catholic Elementary School (Grade:1-8) 449/3037