Jefferson, Richmond Hill, L4E 0B5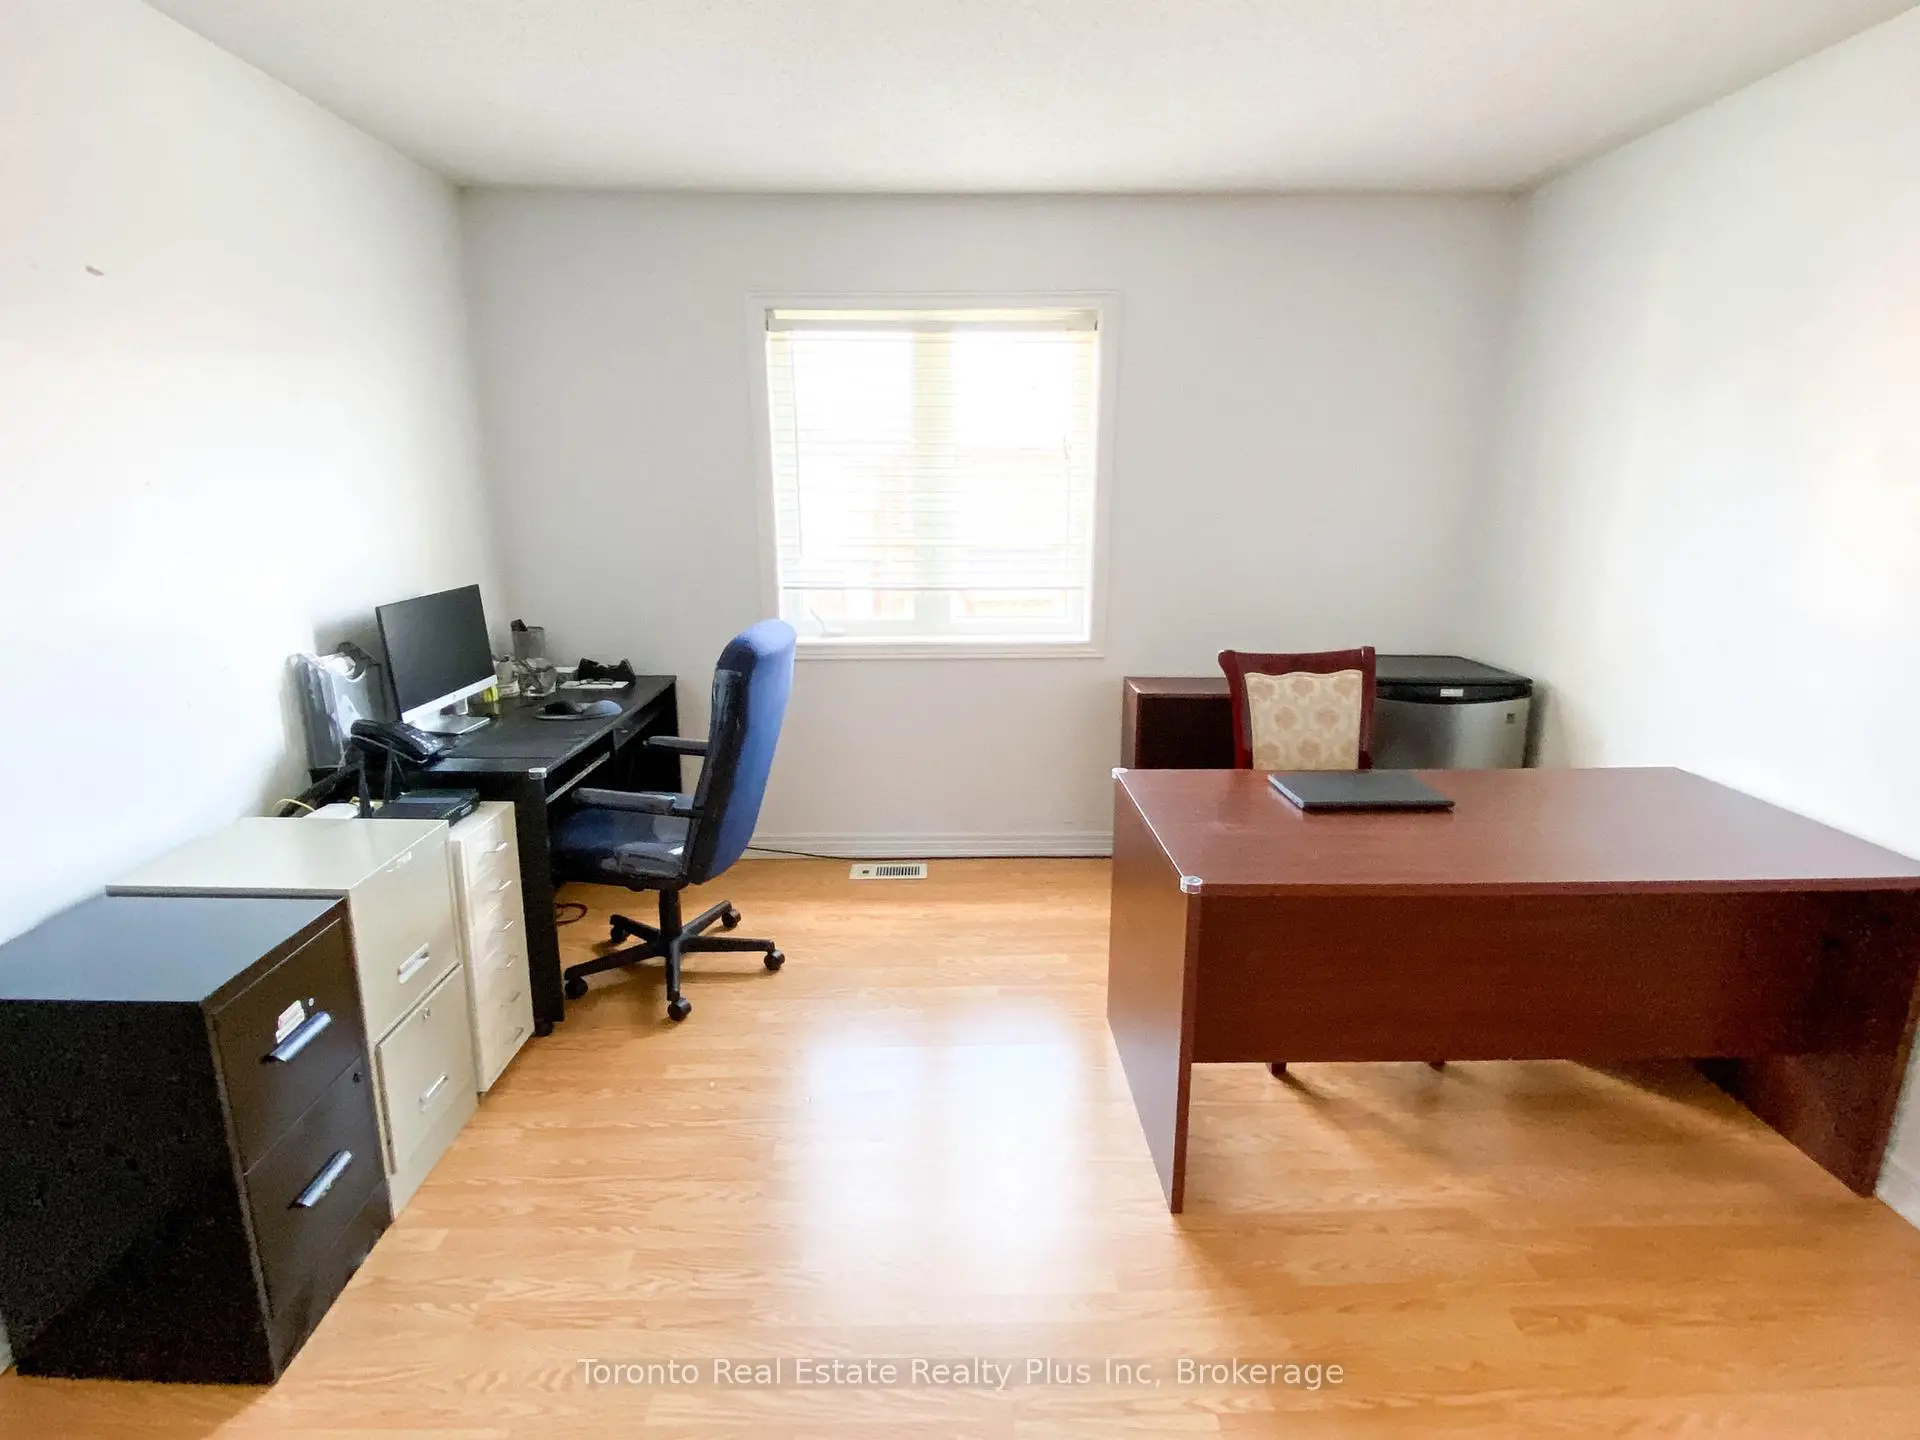

Description
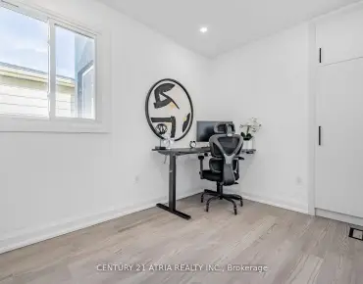
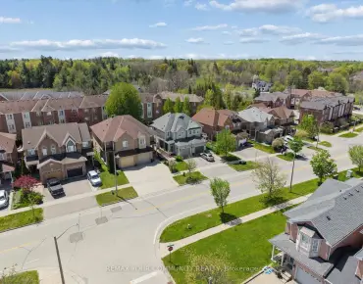
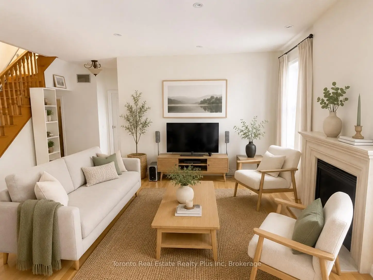
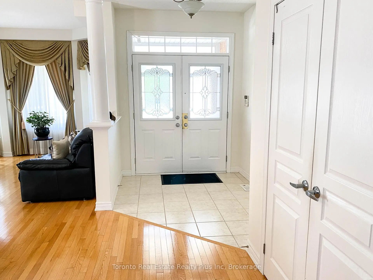
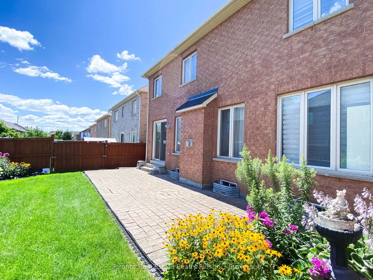
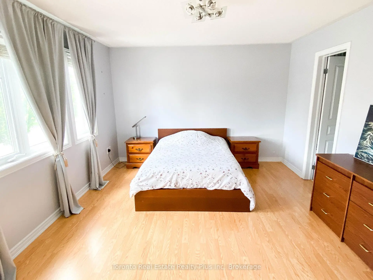
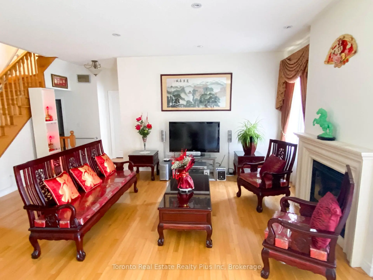
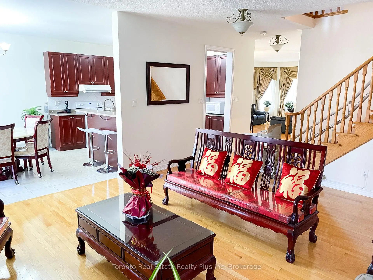
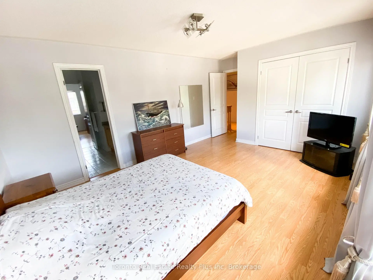
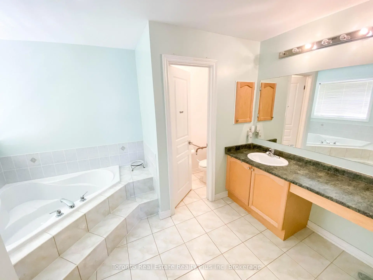
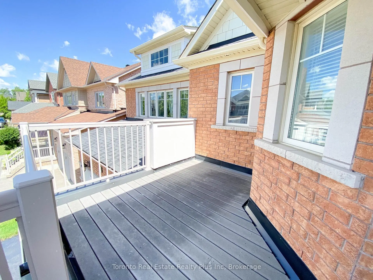
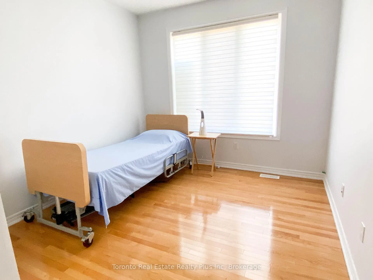
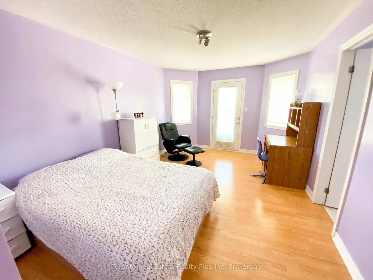
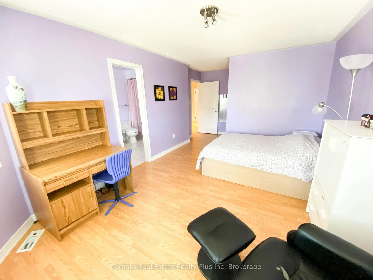
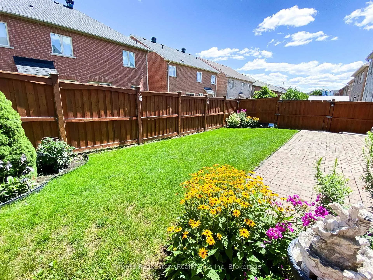
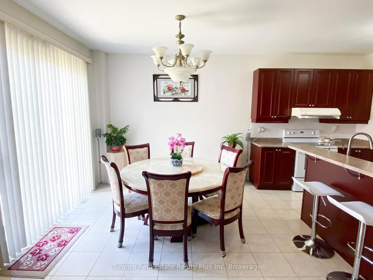
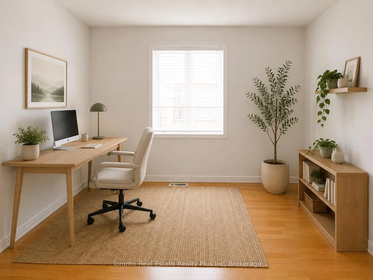
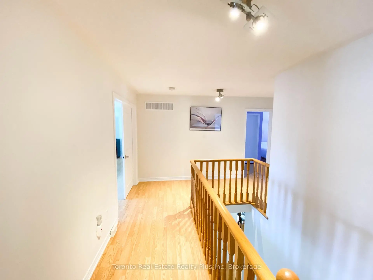
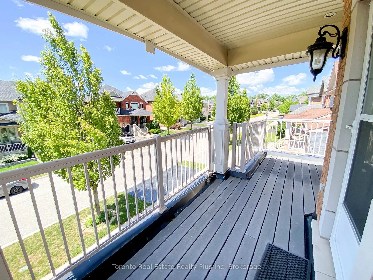
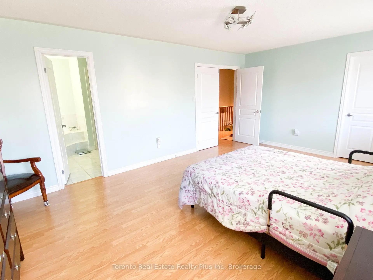
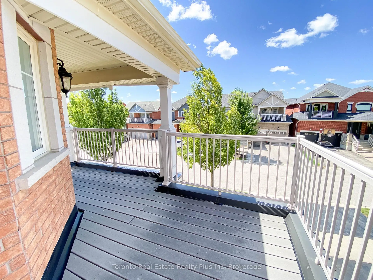
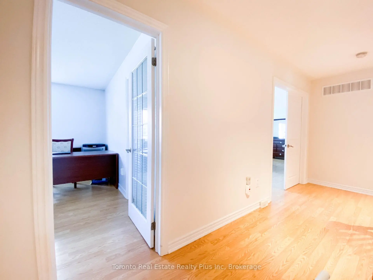
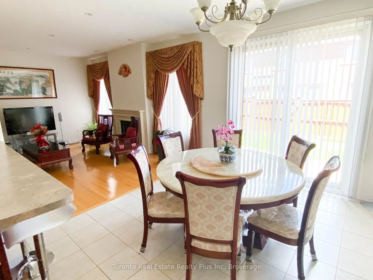
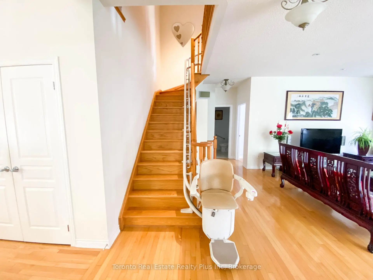
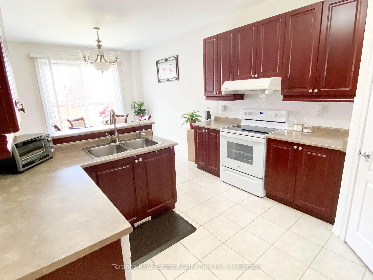
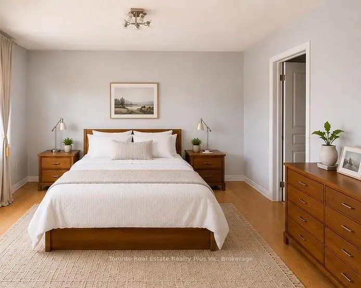
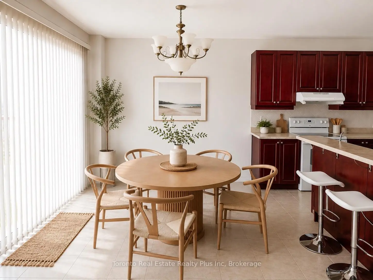
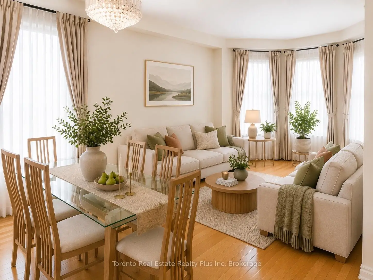
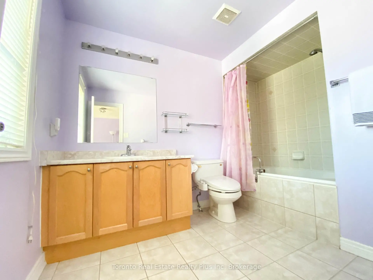
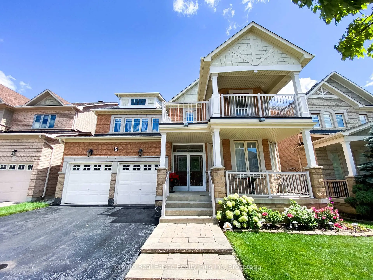
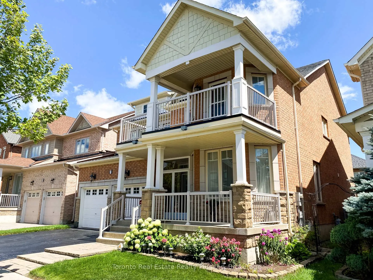
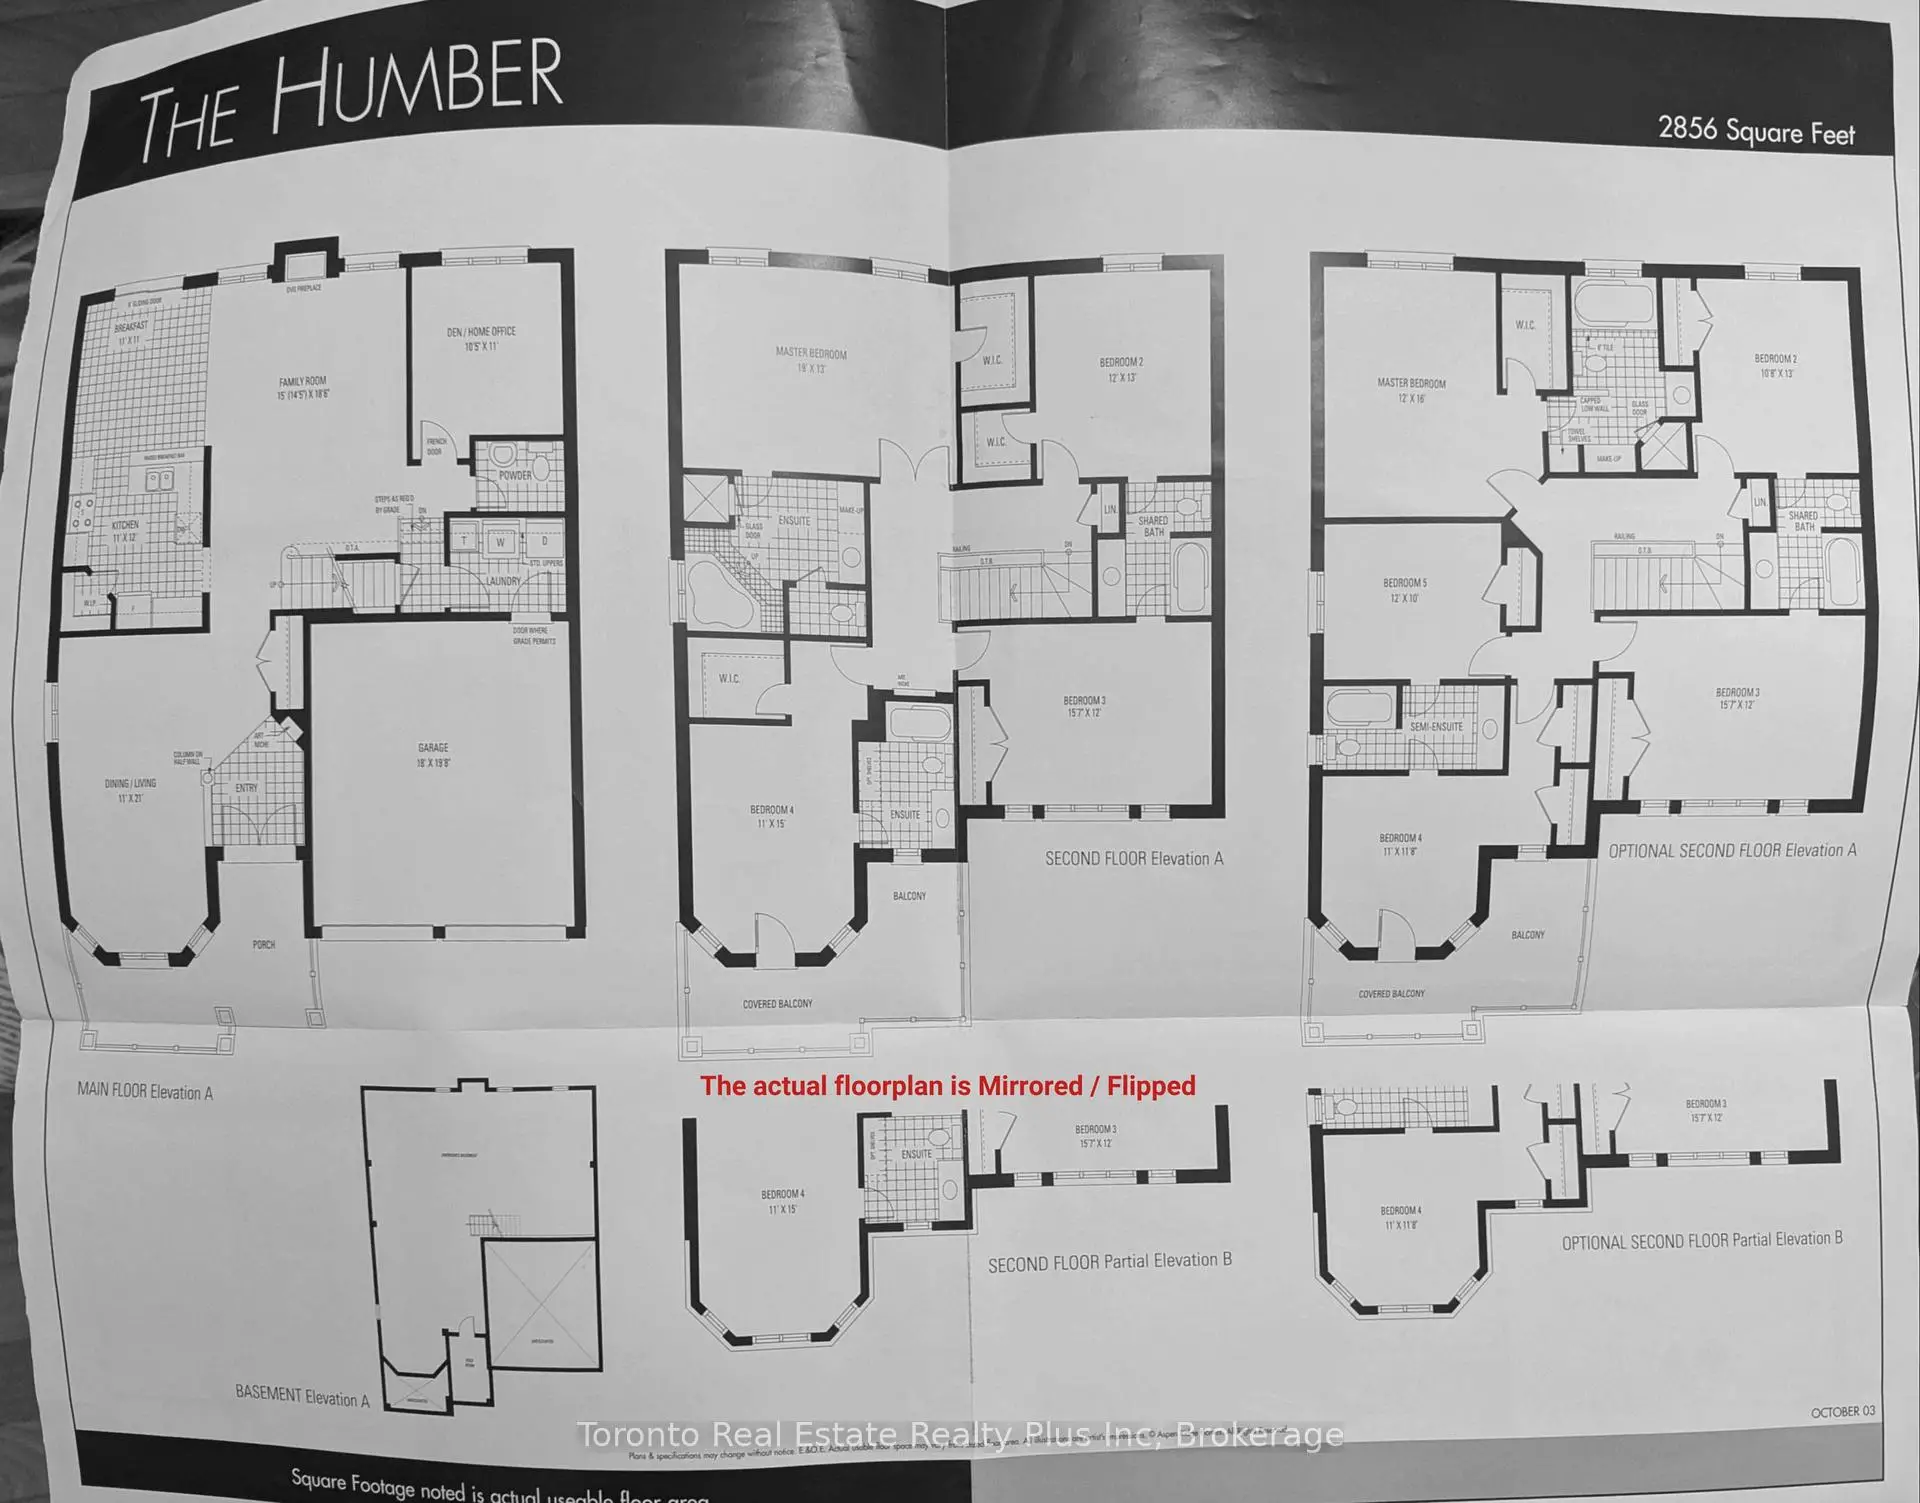
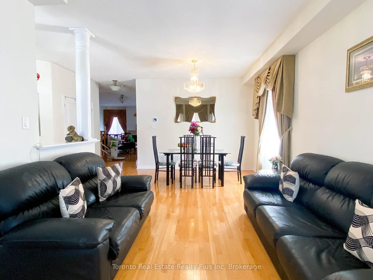
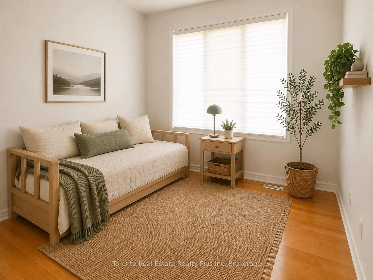
Welcome to 7 Braehead Drive! This spacious 4-bedroom, 4-bathroom home offers approximately 2,856 sq. ft. of bright, airy living space, with 9' ceilings on the main floor and a flexible extra room ideal for a home office, den or guest space. Thoughtful features include central vacuum, an automatic kitchen dustpan and a stair lift for added accessibility. The roof was replaced in 2021 for peace of mind. Located in the family-friendly Jefferson community of Richmond Hill, you're close to parks, trails, Lake Wilcox, schools, shopping, restaurants and recreational amenities-giving you the perfect balance of a peaceful residential setting and convenient access to everything you need. This isn't just a house with plenty of space-it's a home with the flexibility, comfort and location to grow with your family. Bring your vision, add your own style, and make this well-loved family home your own!
Features
- Facing: East

- Bedrooms: 4

- Bathrooms: 4

- Garages: 2

- Kitchens: 1

Details
- Lot size: 44.95 x 88.58 Feet

- Space: 2500-3000

- Tax: $ 7692.25

- N13695154

- Listing contracted with: Toronto Real Estate Realty Plus Inc
| Room | Size(M) | Description | |
|---|---|---|---|
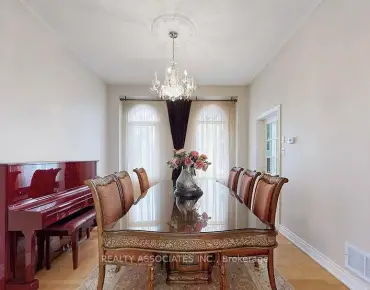
| Living Rm | 3.35x3.35 | Carpet Free, Combined w/Dining |
|
| Dining Rm | 3.35x3.05 | Carpet Free, Combined w/Living |
|
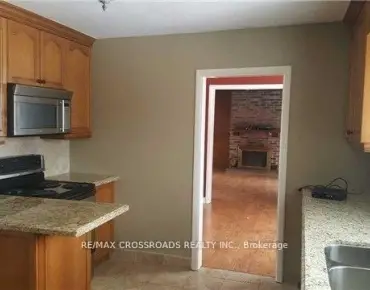
| Kitchen | 3.66x3.35 | Carpet Free, Pantry |
|
| Breakfast | 3.35x3.35 | Carpet Free, W/O To Yard |
|
| Family Rm | 5.64x4.39 | Carpet Free, Fireplace |
|
| Den | 3.35x3.18 | Carpet Free, Window |
|
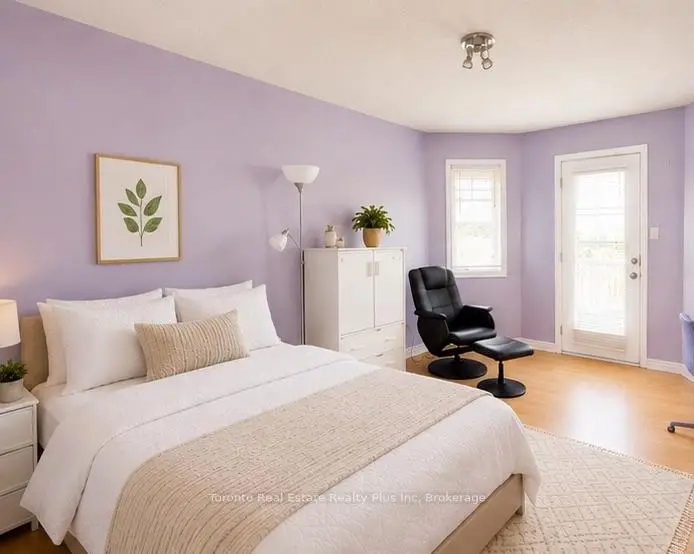
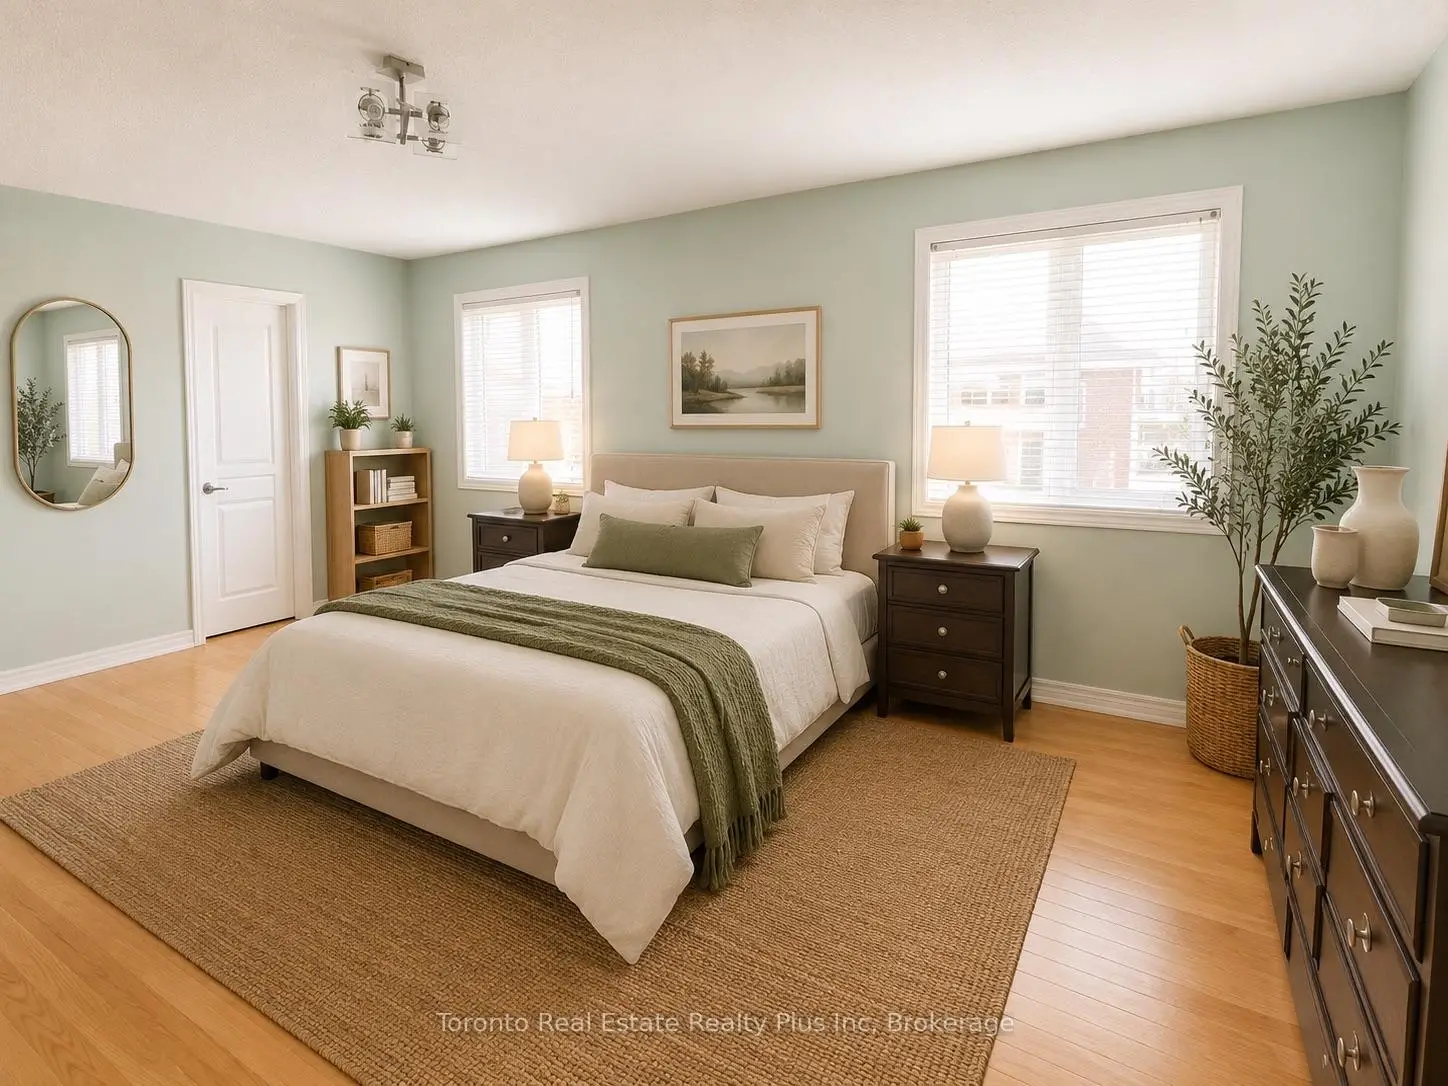
| Br | 5.79x3.96 | Carpet Free, Window, 5 Pc Ensuite |
|
| 2nd Br | 3.96x3.66 | Carpet Free, Walk-In Closet(s), Semi Ensuite |
|
| 3rd Br | 4.75x3.66 | Carpet Free, Semi Ensuite |
|
| 4th Br | 4.57x3.35 | Carpet Free, Walk-In Closet(s), 4 Pc Ensuite |
| Bathroom | Pieces | Level | |
|---|---|---|---|
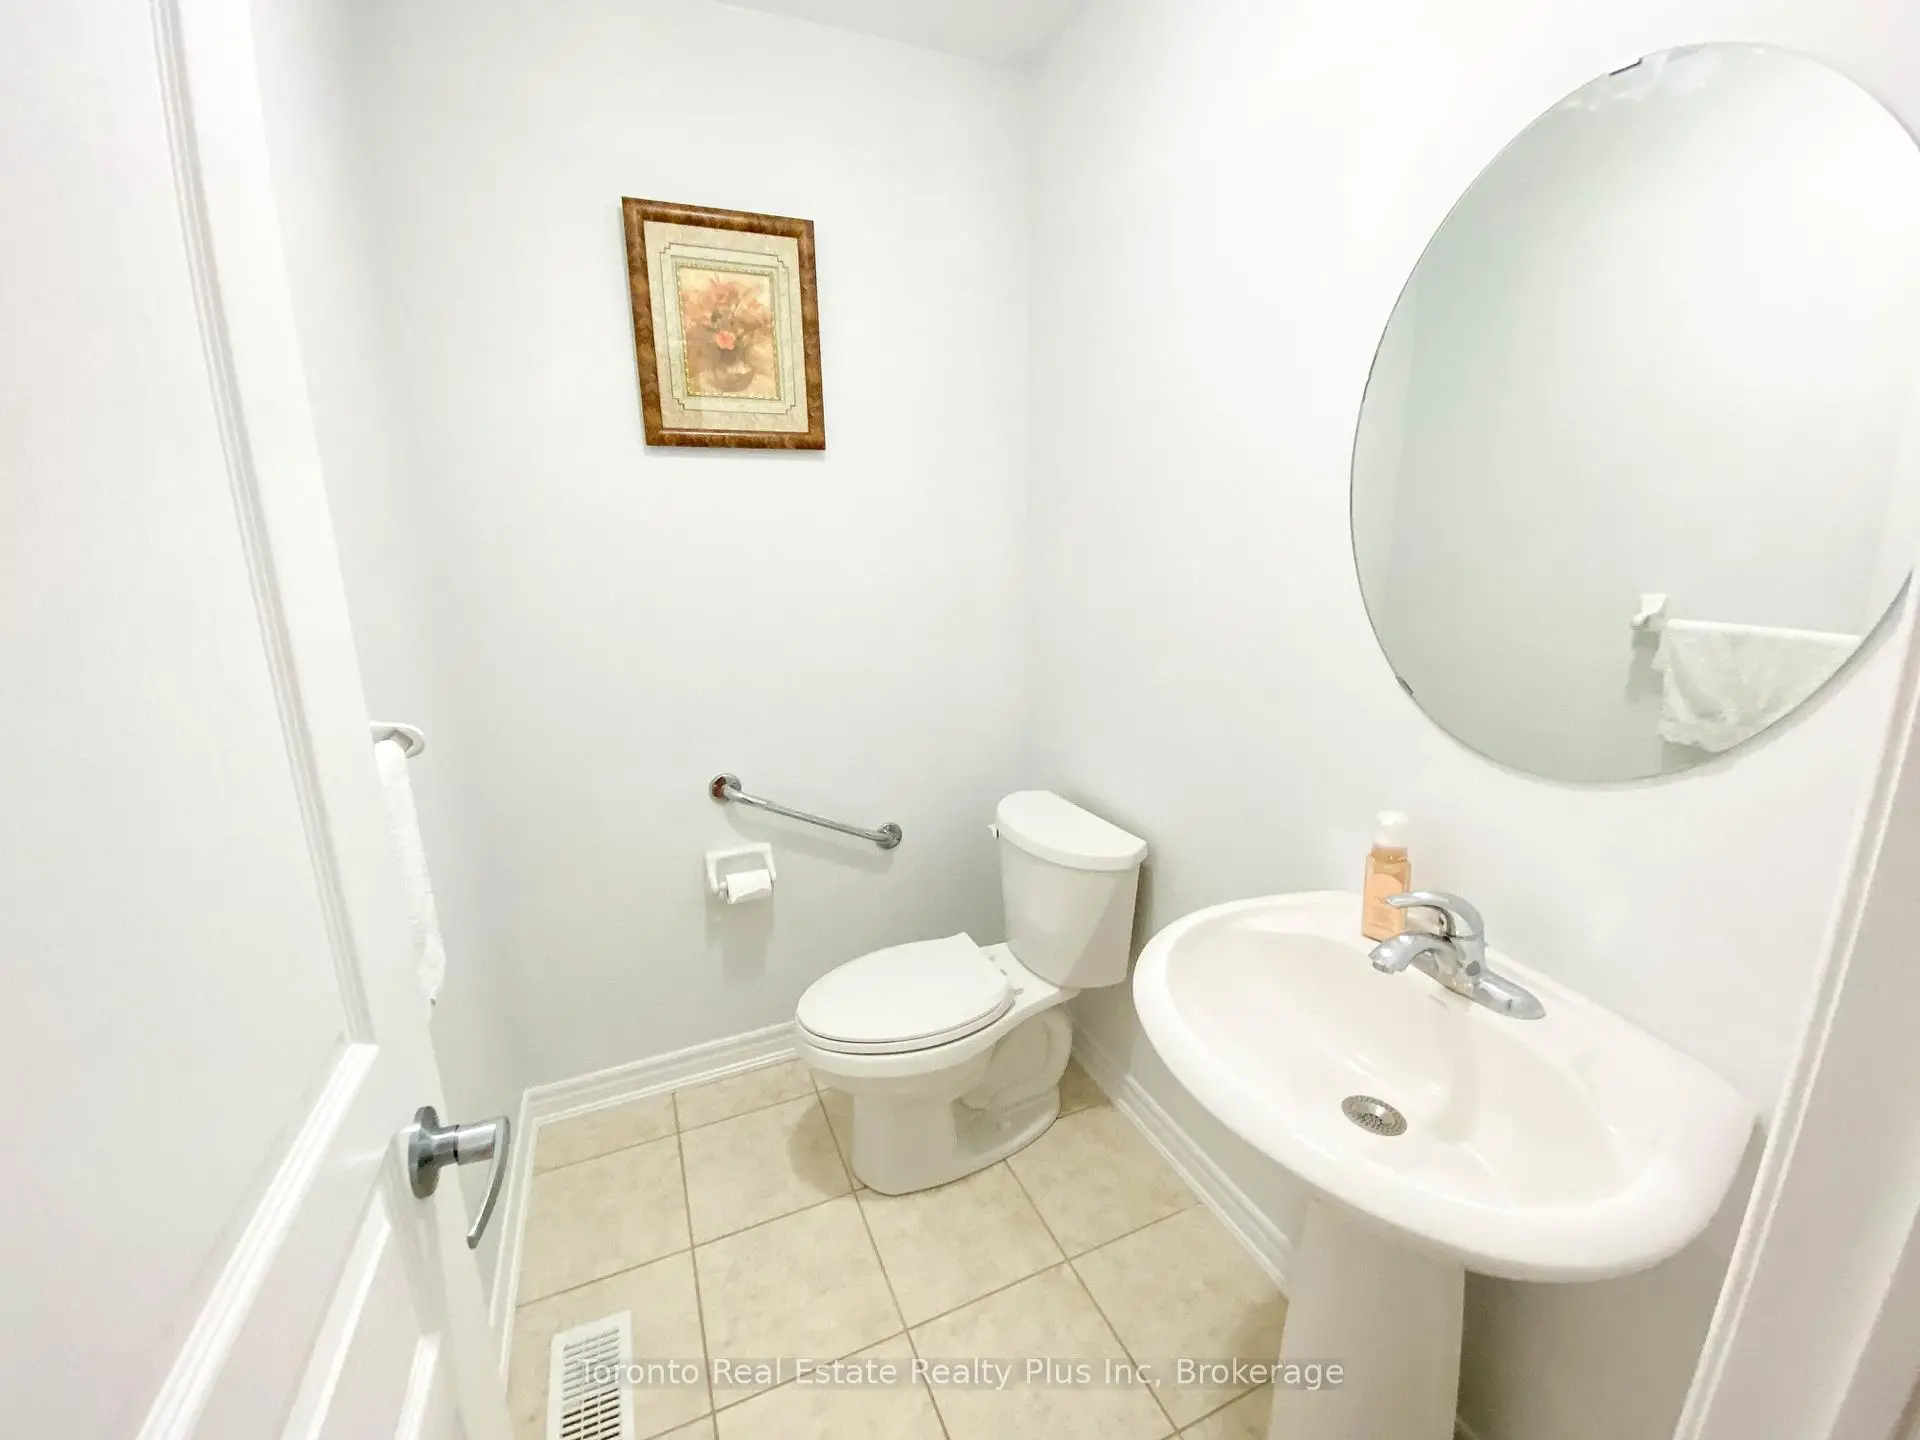
| 1xBath | 2 pcs | Main |
|
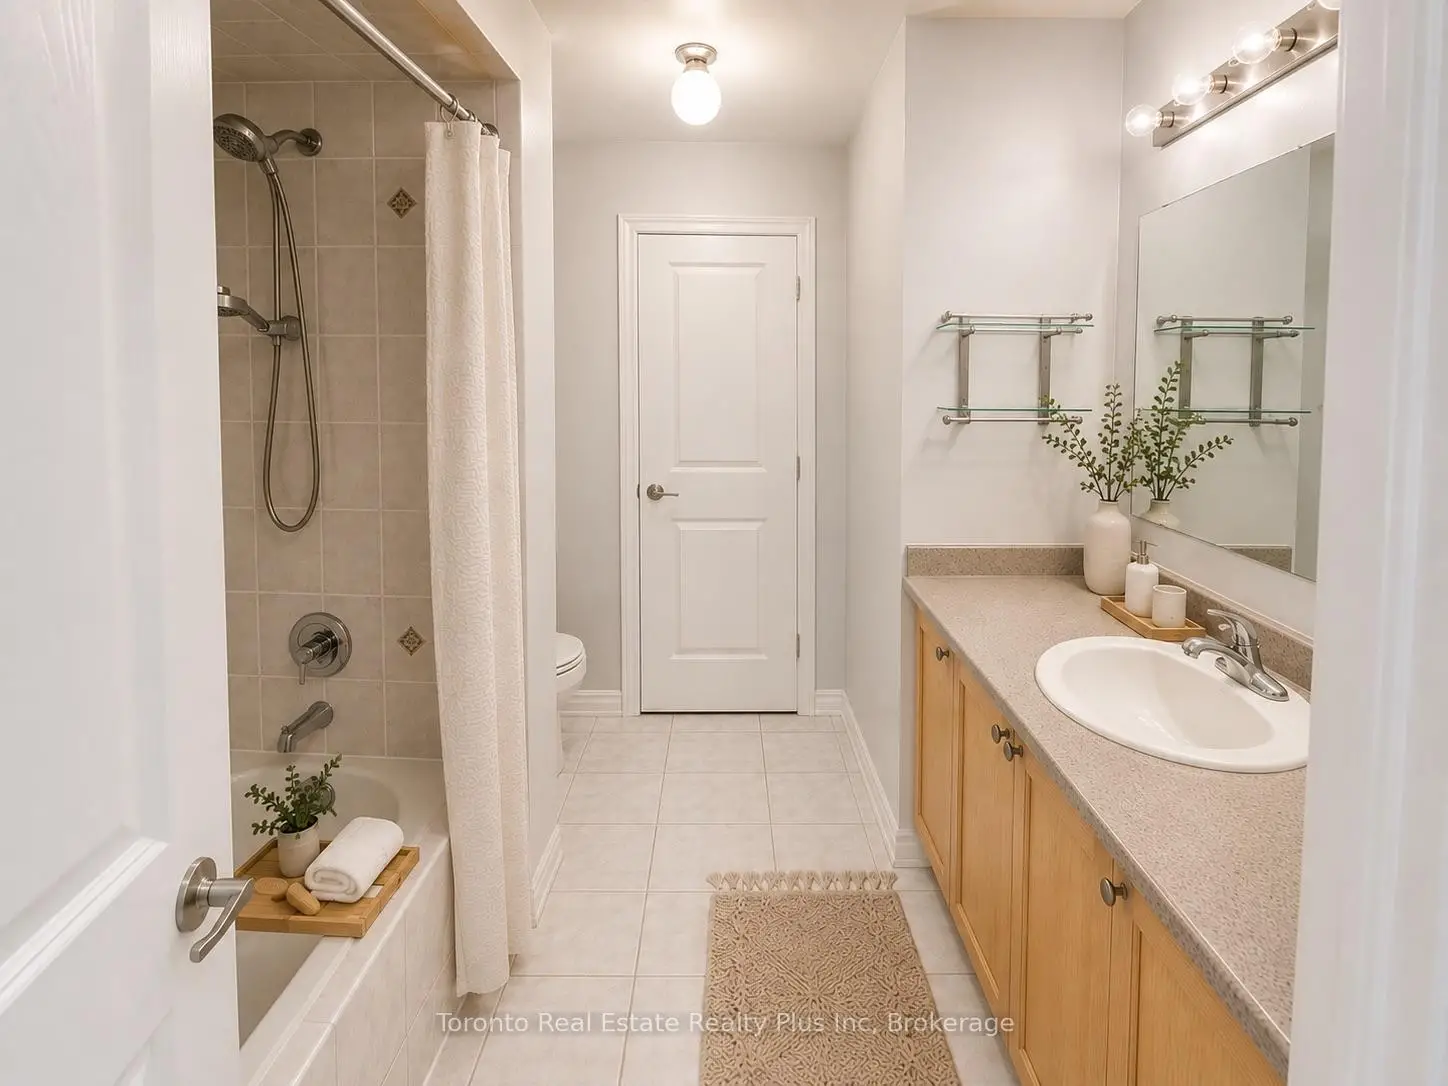
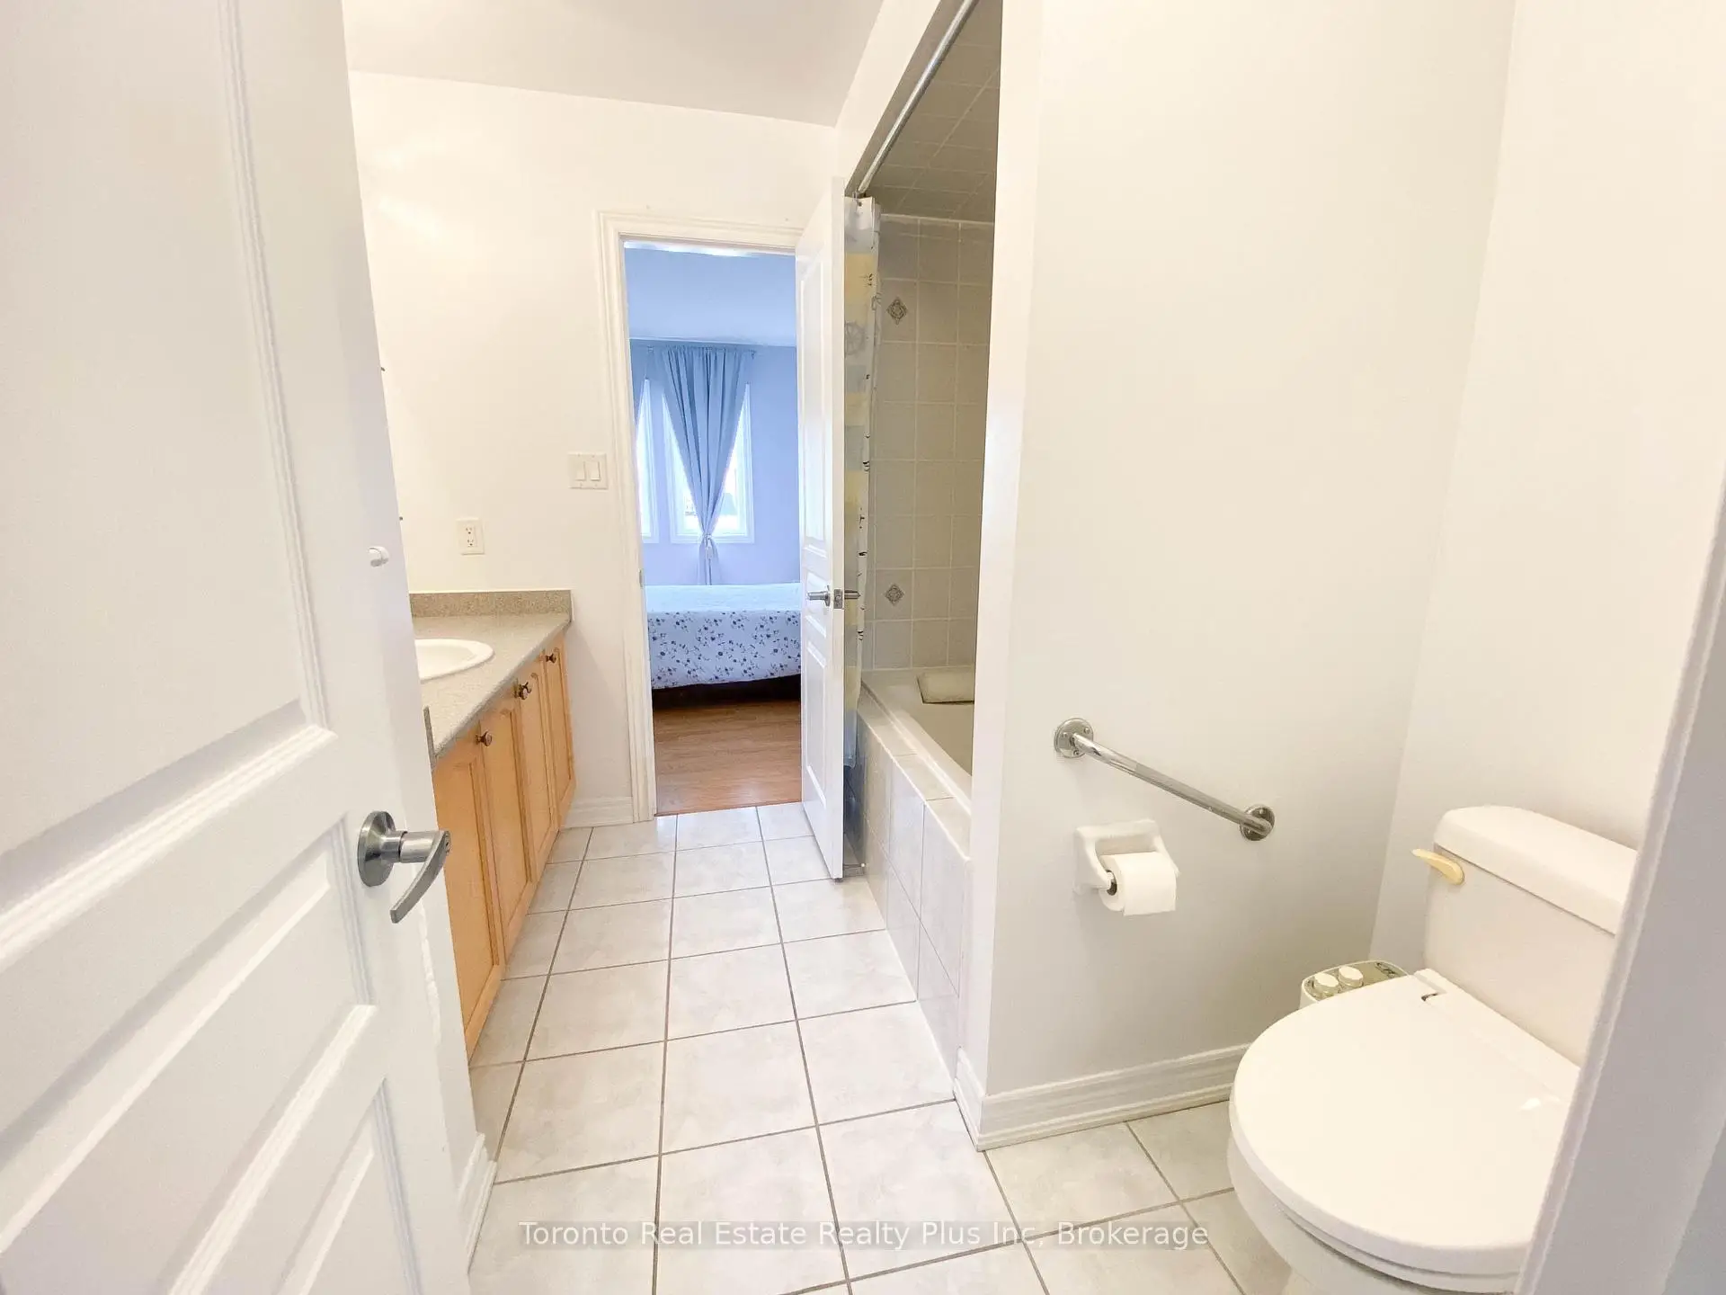
| 2xBaths | 4 pcs | Second |
|
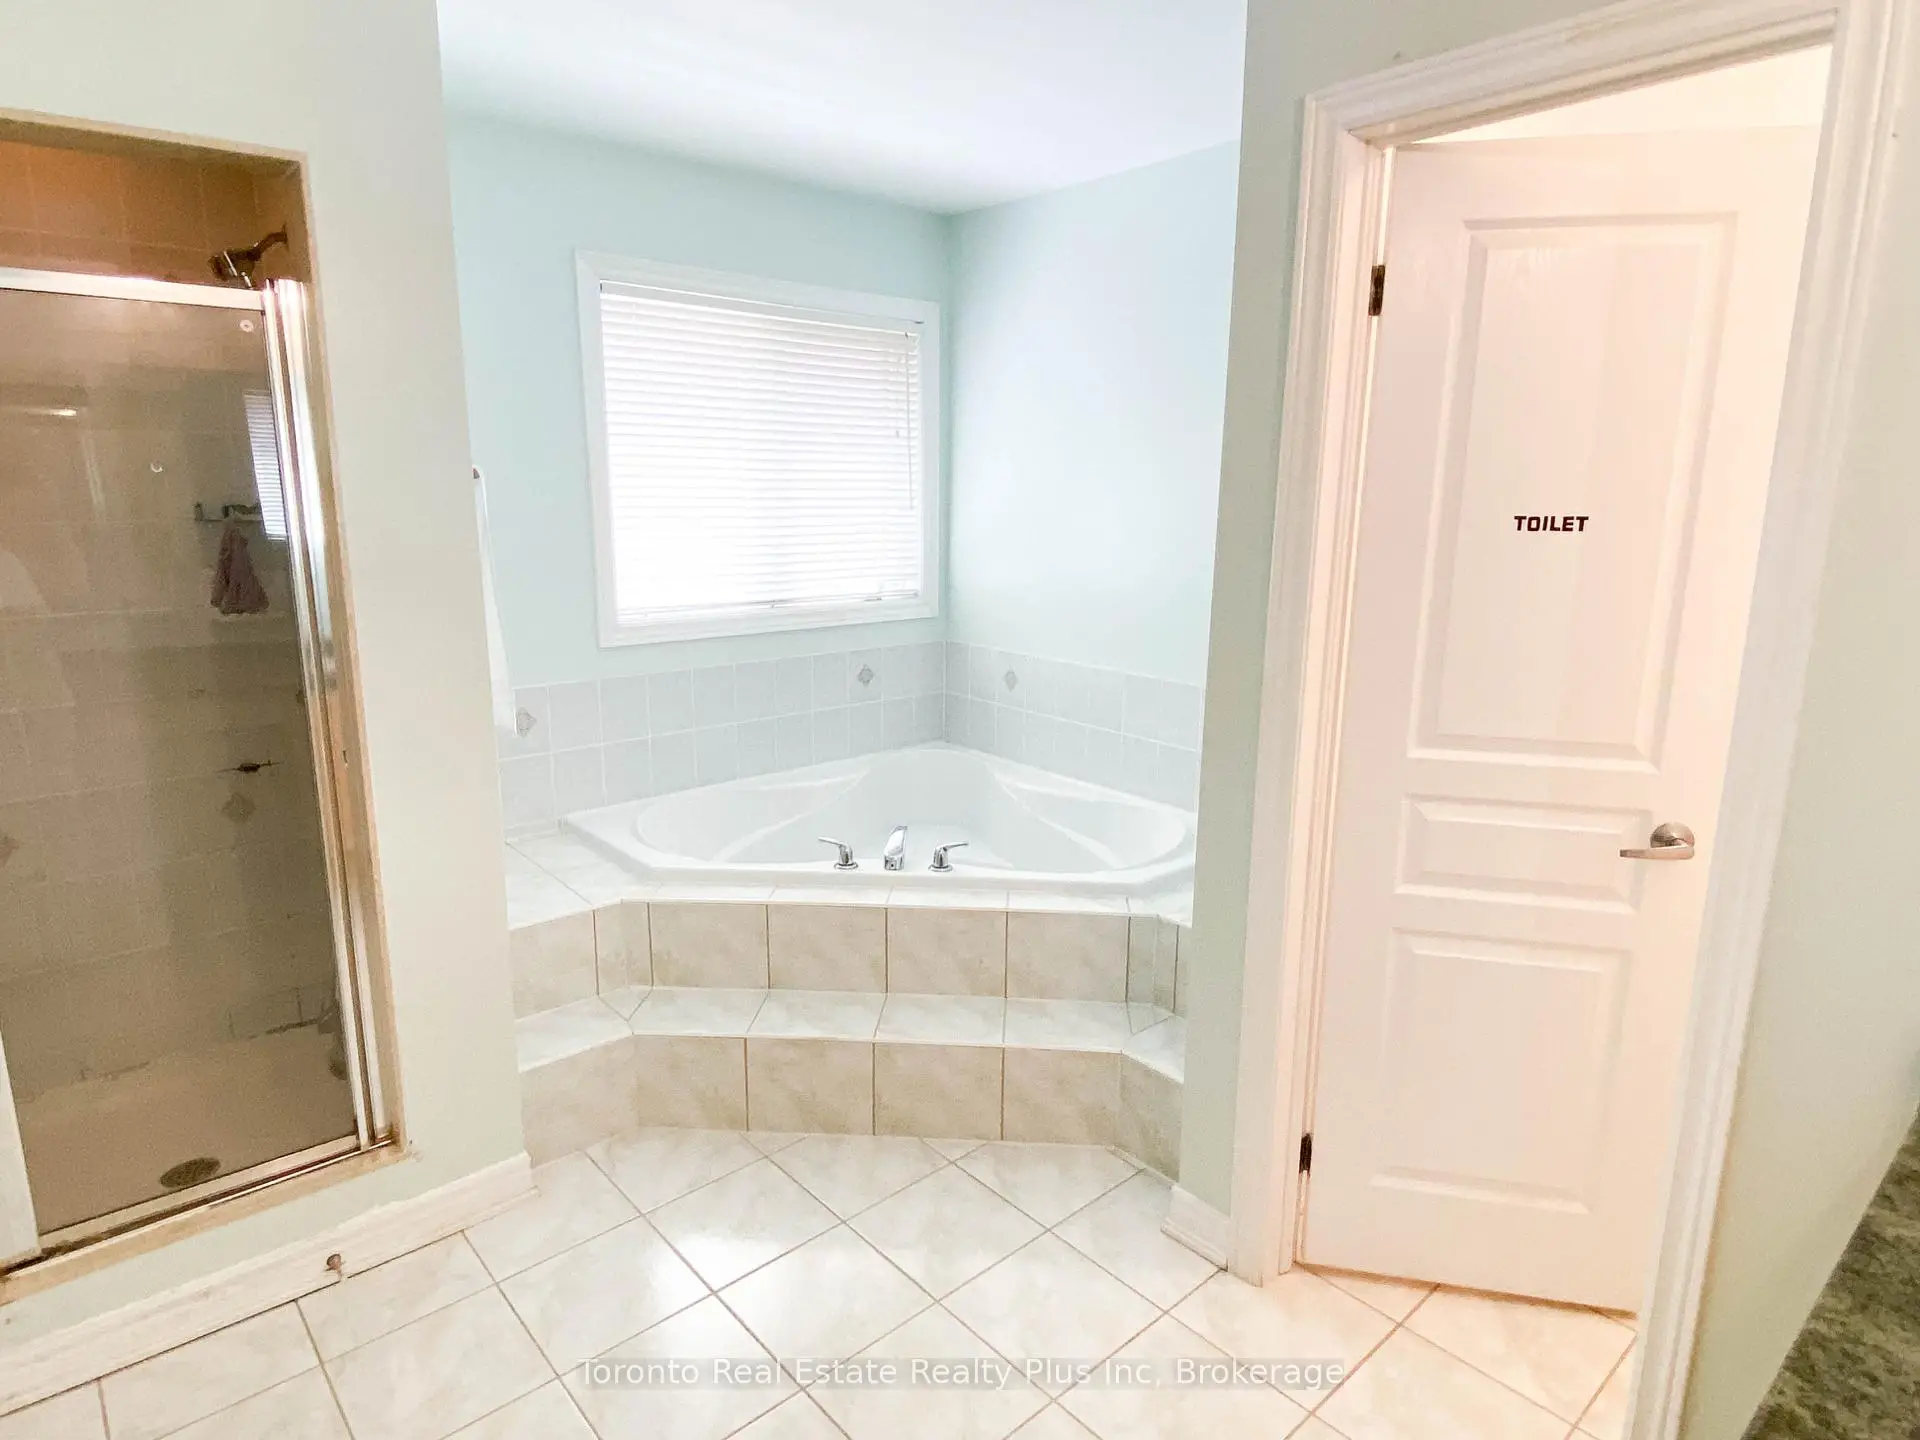
| 1xBath | 5 pcs | Second |
Property Summary
Located close to the intersection of Jefferson Side Rd & Yonge St, 7 Braehead Dr is a 4 bedrooms 4 washrooms Detached. The unit has a Double Built-In Parking Spaces. The property has many nice features including Storage, Central Vacuum, Carpet Free and Auto Garage Door Remot. Living Room Rm, Dinning Room Rm, Kitchen, Breakfast Room, Family Room Rm and Den are on the Ground floor.Local Area Profile
This property is located in a predominantly owner-occupied residential area with a mix of detached homes and townhouses. Approximately 63% of residents hold a bachelor's degree or higher, while about 16% have a college credential. The large majority of local commuters travel by car.
School Information
- (Grade:)
- King City Secondary School (Grade:9-12) 281/739
- Father Frederick McGinn Catholic Elementary School (Grade:JK-8) 978/3037
- Cardinal Carter Catholic High School (Grade:9-12) 180/739
- Beynon Fields Public School (Grade:1-8)
- St. Joseph Catholic Elementary School (Grade:1-8) 37/2714
- St. Marguerite D’Youville Catholic Elementary School (Grade:1-8) 449/3037