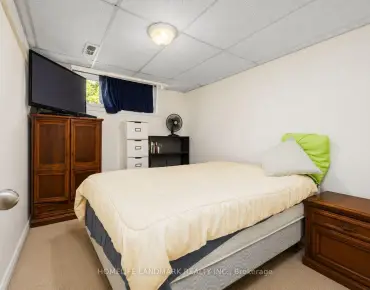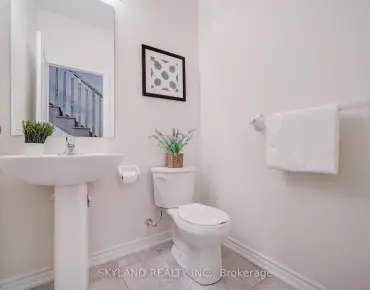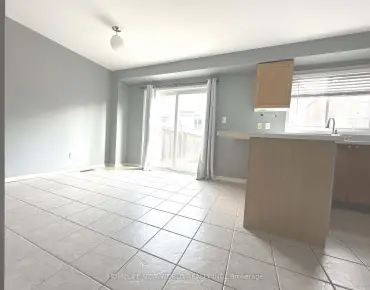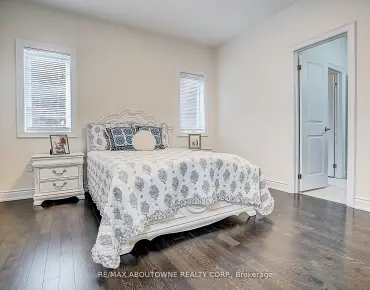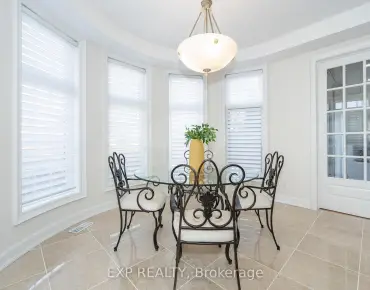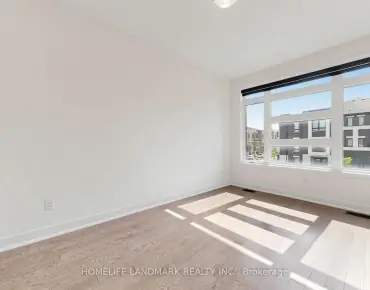

Description
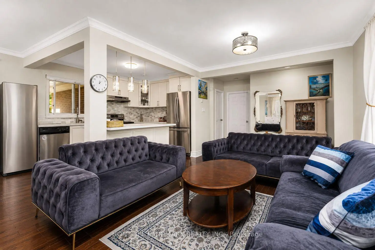
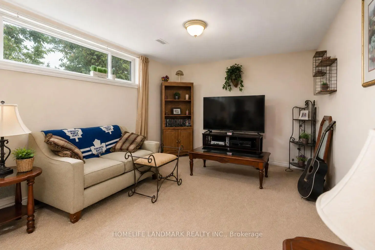
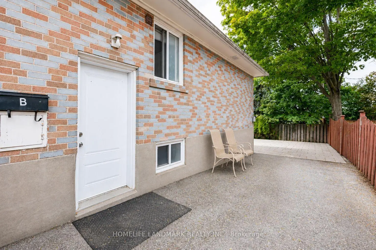
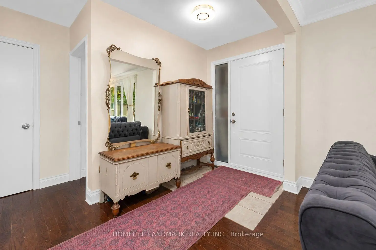
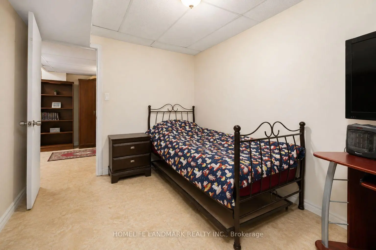
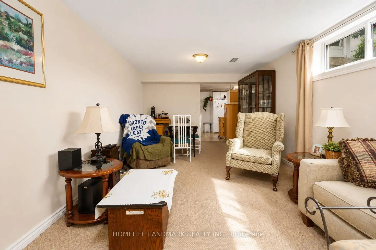
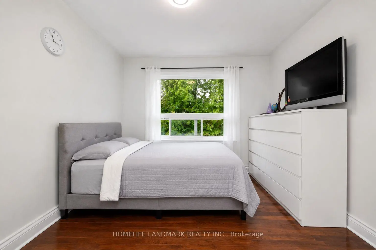
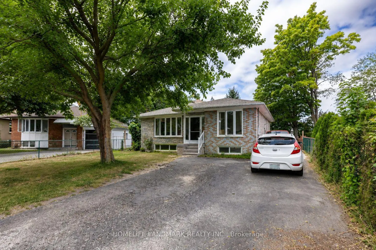
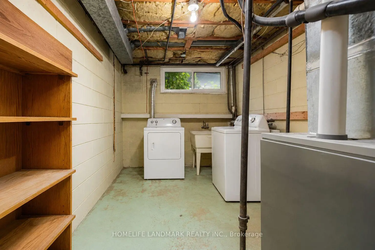
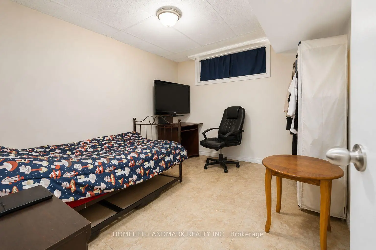
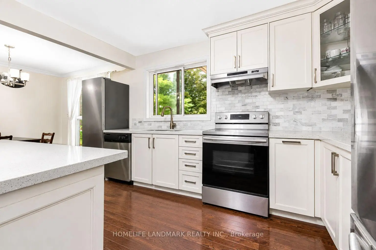
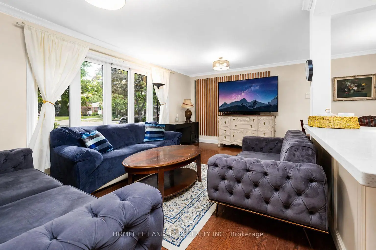
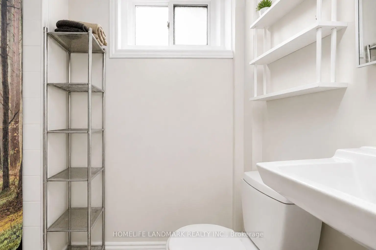
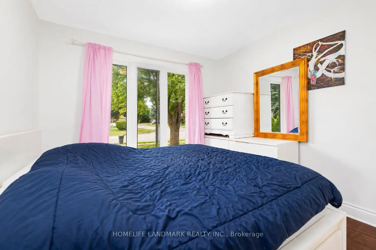
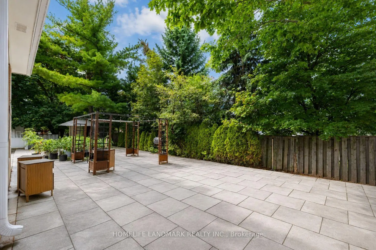
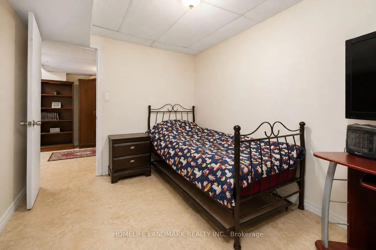
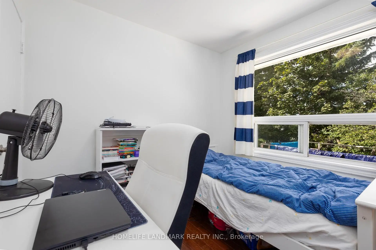
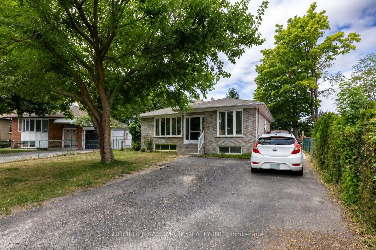
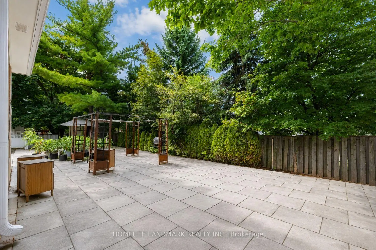
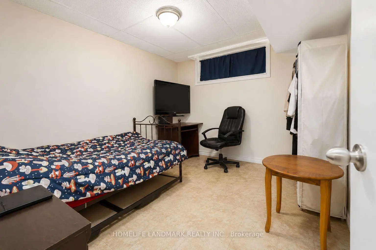
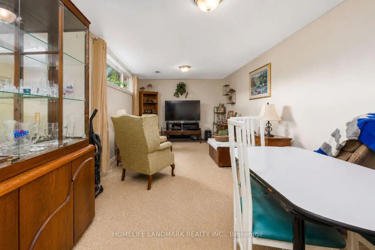
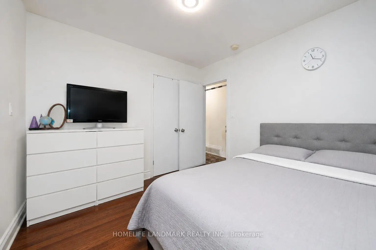
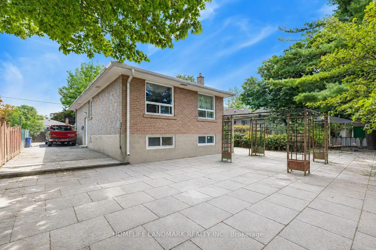

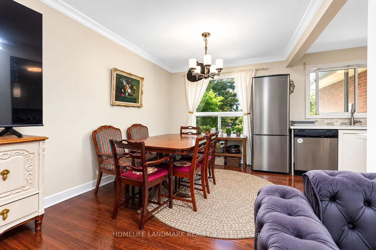
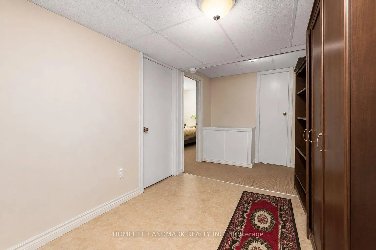
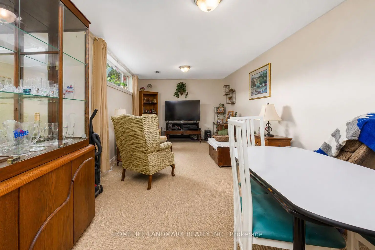
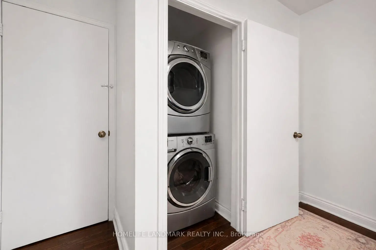
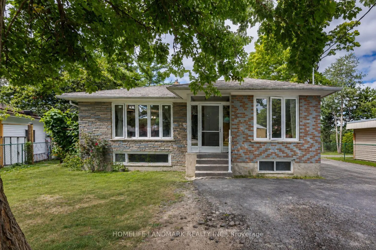
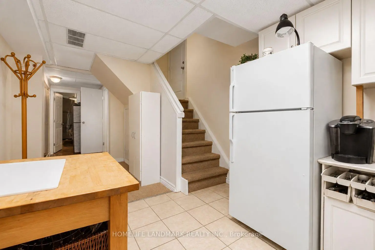
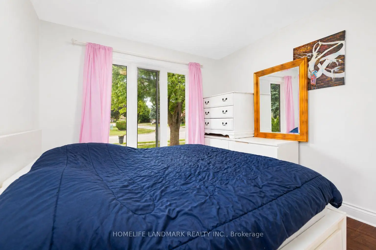
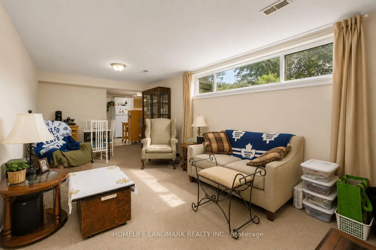
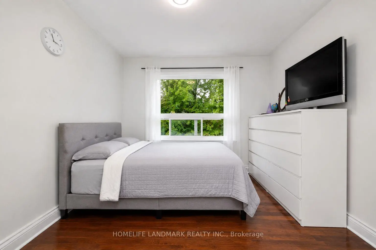
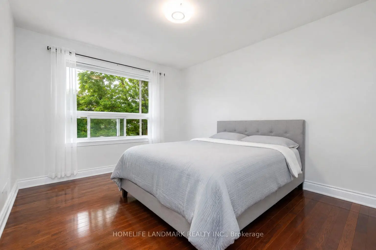
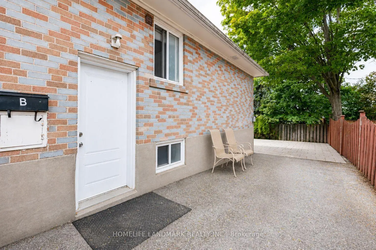
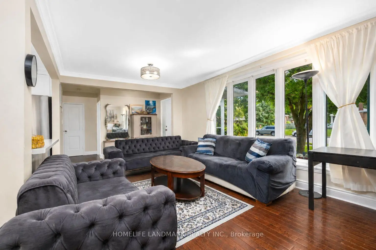
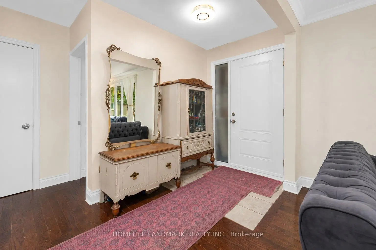
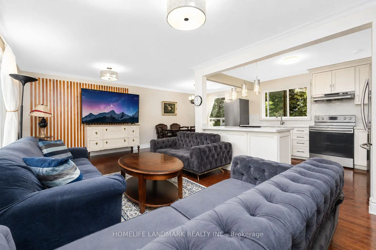
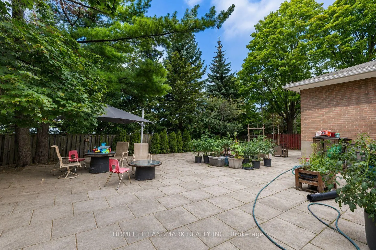
Beautifully Upgraded Bungalow On A Rare Pie-Shaped Lot, Widening To Approx. 68.96 Ft At The Rear! Huge Paved Backyard Provides Exceptional Space For Entertaining & Family Enjoyment. ALL new Windows, Bayview Ss Ib Program District! The Main Floor Has Been Extensively Renovated & Upgraded With A Bright Modern Interior, Updated Kitchen & Bathrooms, Hardwood Flooring, Smooth Ceilings & More. Over 2,300 Sq Ft Of Total Living Space! Finished Basement With Separate Entrance, Second Kitchen & Separate Laundry Setup Offers Excellent Rental Income Potential And Flexibility For Investors, Extended Families Or Multi-Generational Living. Two Kitchens, 2 Washers, 2 Dryers, 2 Stoves & 2 Fridges Provide Convenient Independent Living Setups For The Main And Lower Levels. Prime Location Just Minutes To GO Train, Schools, Shopping, Walmart & Hwy 404. Located In The Highly Sought-After Bayview Secondary School District. A Rare Opportunity Combining A Huge Lot, Renovated Living Space, Excellent Income Potential & Unbeatable Convenience!
Features
- Facing: West

- Bedrooms: 3

- Bathrooms: 2

- Garages:

- Kitchens: 1

Details
- Lot size: 50.49 x 100.82 Feet

- Space: 1100-1500

- Tax: $ 5425.39

- N13694486

- Listing contracted with: HOMELIFE LANDMARK REALTY INC.
| Room | Size(M) | Description | |
|---|---|---|---|
| Living Rm | 5.80x3.40 | Hardwood Floor, Bay Window, Combined w/Dining |
|
| Dining Rm | 3.20x3.00 | Hardwood Floor, Open Concept, Combined w/Living |
|
| Kitchen | 3.60x3.00 | Quartz Counter, Large Window, Hardwood Floor |
|
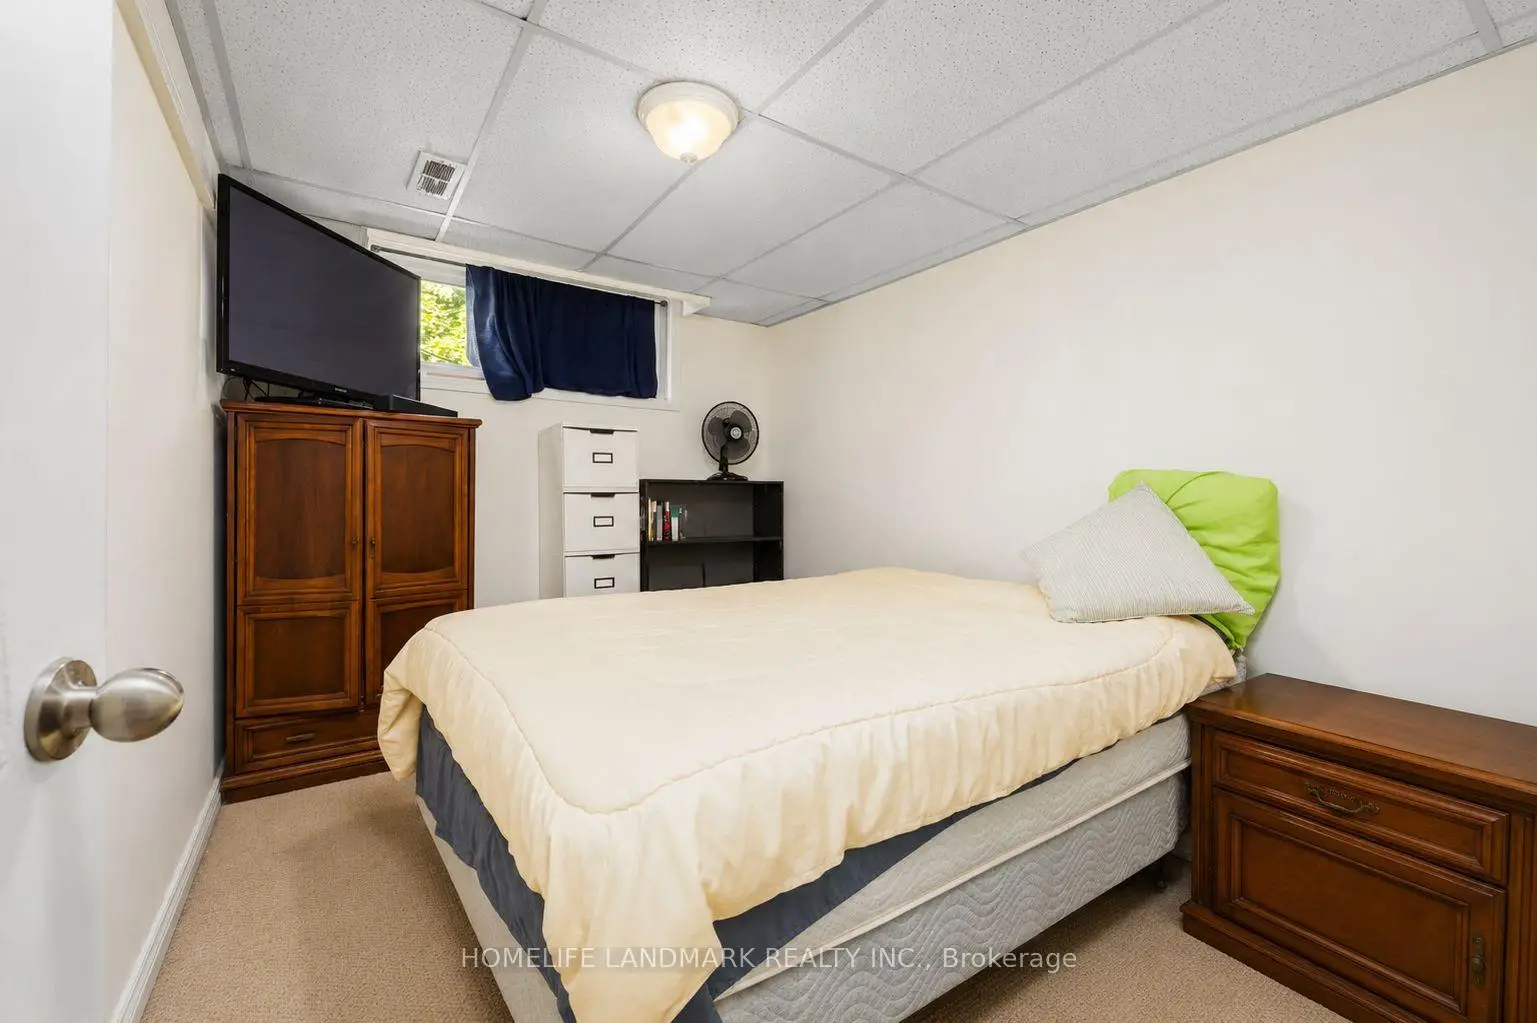
| Recreatio | 4.40x3.50 | Above Grade Window |
|
| 4th Br | 3.50x2.80 | Above Grade Window |
|
| 5th Br | 3.50x2.20 | Above Grade Window |
| Bathroom | Pieces | Level | |
|---|---|---|---|
| 1xBath | 4 pcs | Main |
|
| 1xBath | 3 pcs | Lower |
Property Summary
Located close to the intersection of Bayview and Major Mackenzie, 34 Gentry Cres is a 3+2 bedrooms 2 washrooms Detached. The property basement is Apartment Separate Ent. The property has many nice features including Storage and Carpet Free. Living Room Rm, Dinning Room Rm and Kitchen are on the Main floor.Local Area Profile
This property is located in an area with a significant rental housing presence with a strong concentration of apartment and condominium housing. Approximately 36% of residents hold a bachelor's degree or higher, while about 30% have a college credential. Residents use a combination of driving and public transit for commuting.
School Information
- Walter Scott Public School (Grade:JK-8) 1617/3037
- Bayview Secondary School (Grade:9-12) 8/739
- Our Lady Help of Christians Catholic Elementary School (Grade:JK-8) 513/3037
- Jean Vanier Catholic High School (Grade:9-12) 180/739
- Michaëlle Jean Public School (Grade:1-3)
- Beverley Acres Public School (Grade:4-8)
- Langstaff Secondary School (Grade:9-12) 281/739
- Christ the King Catholic Elementary School (Grade:1-8) 35/3037


Commute Information
 Richmond Hill Go Train Station (0.3km) - Free Parking available, parking lots: 2004