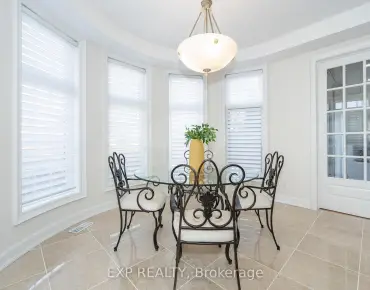
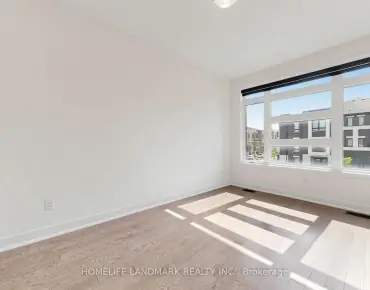
Rural Richmond Hill, Richmond Hill, L4E 1L2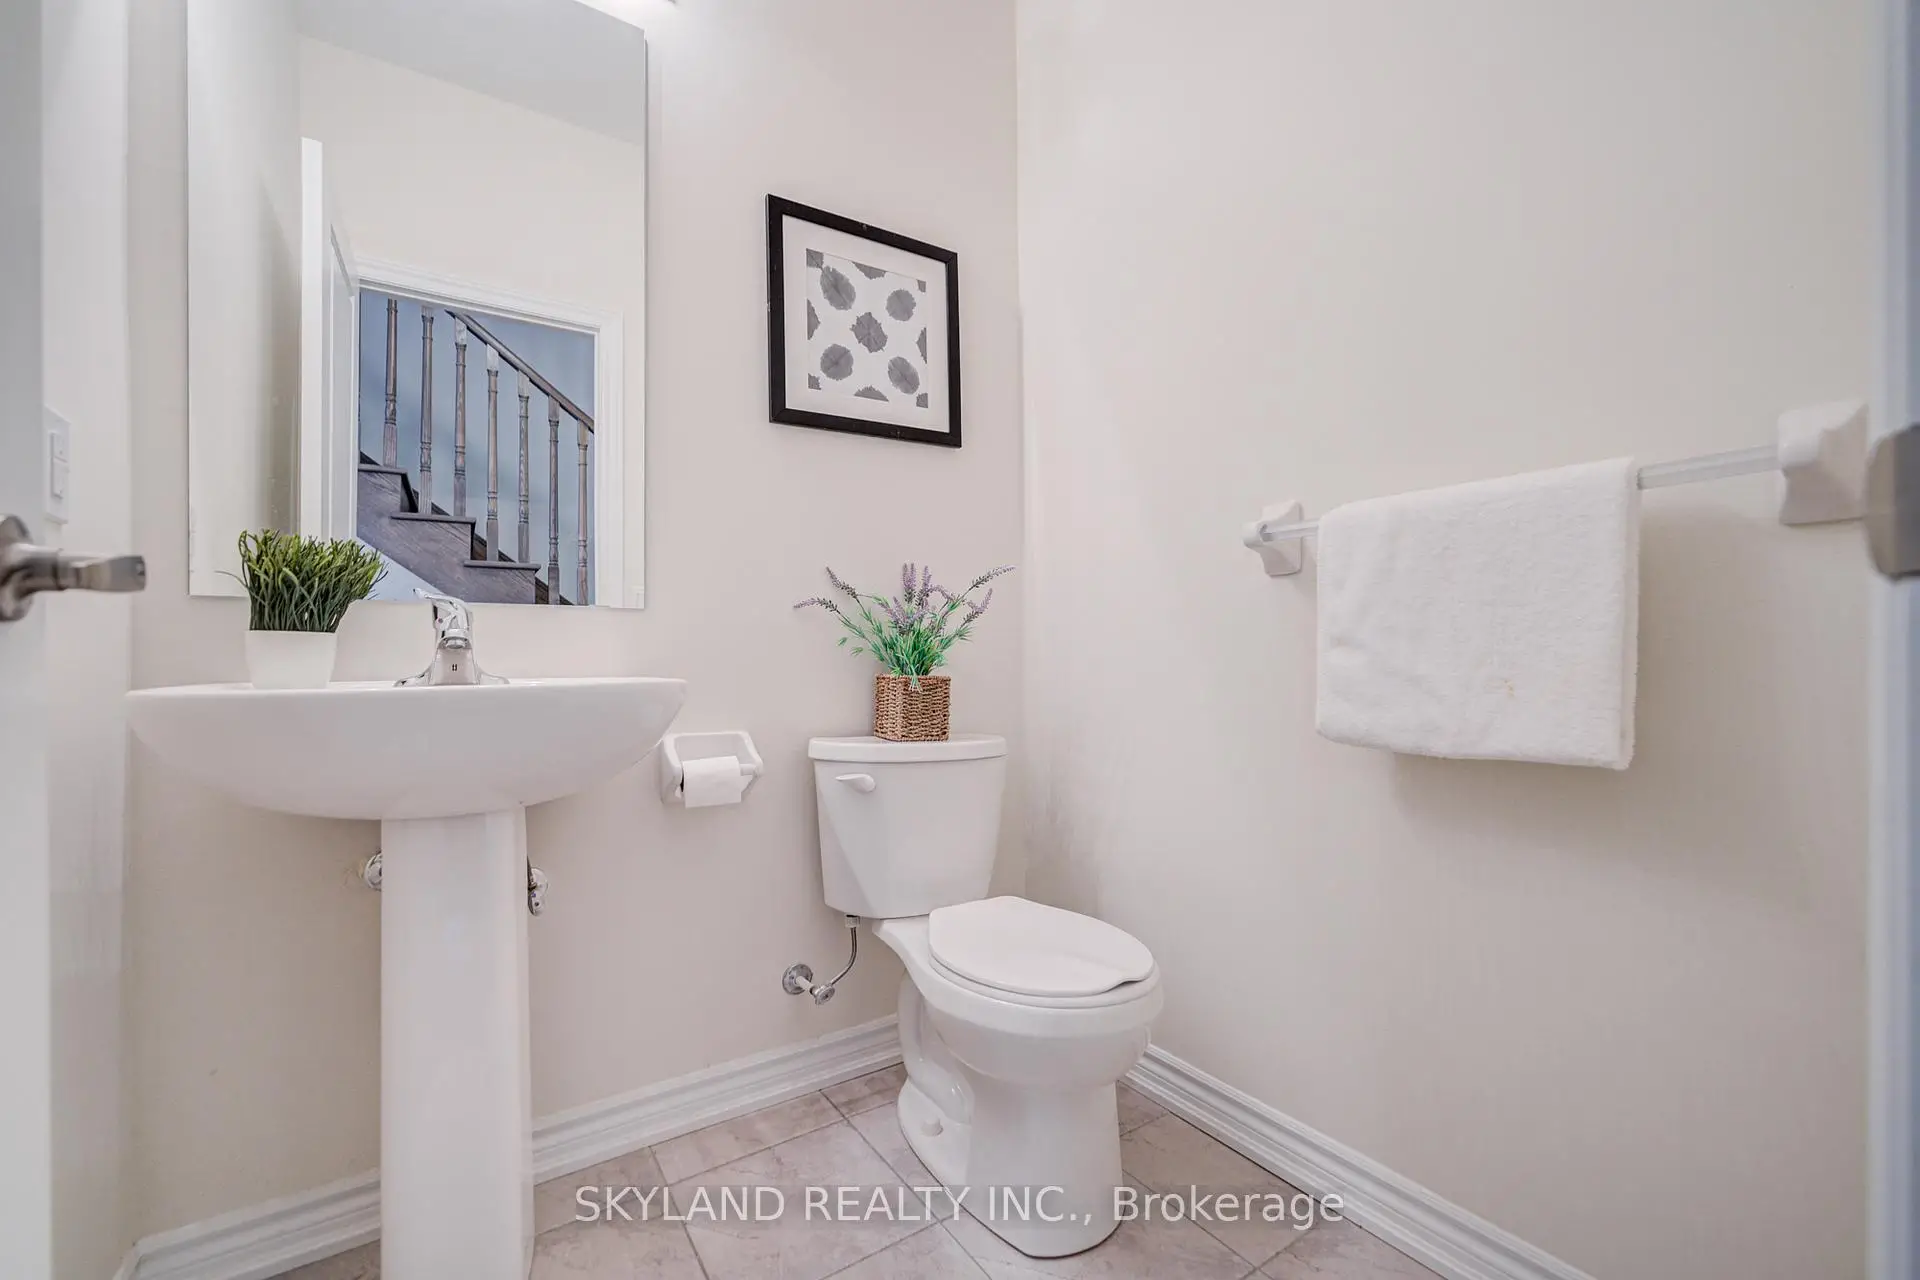

Description
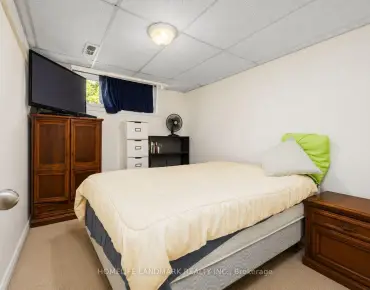
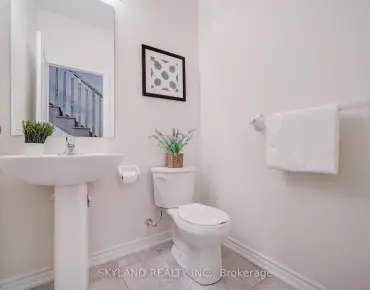
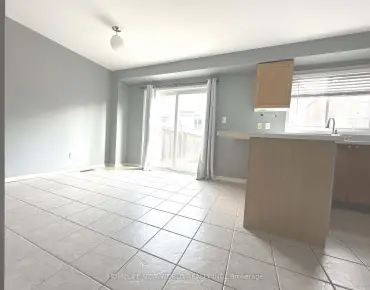
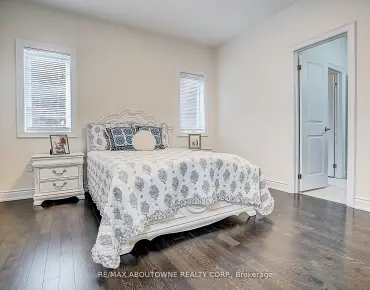
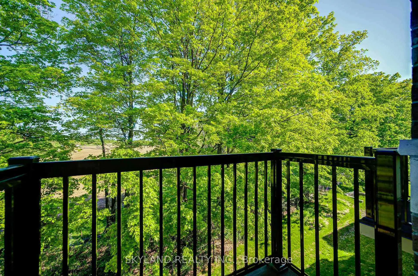
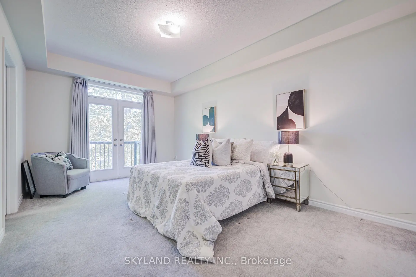
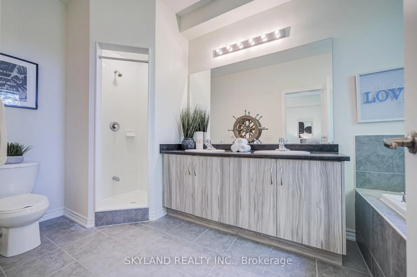
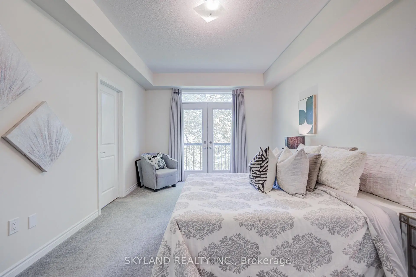
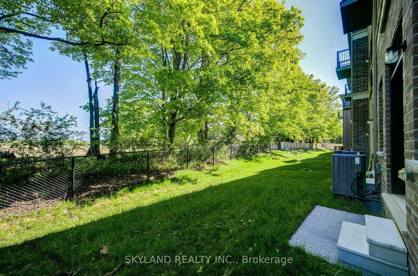
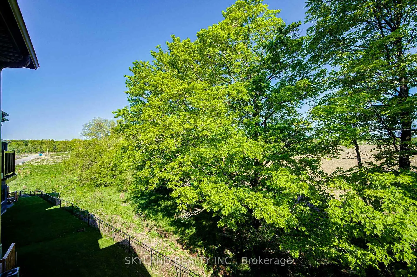
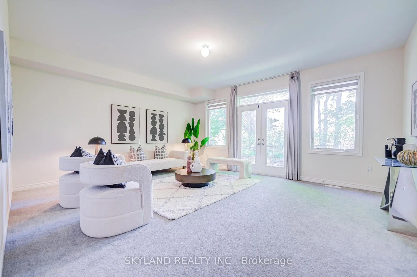
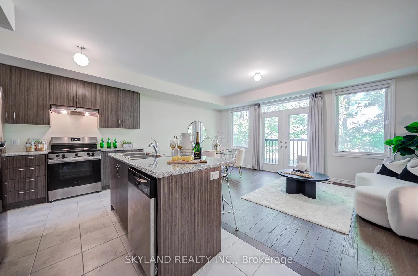
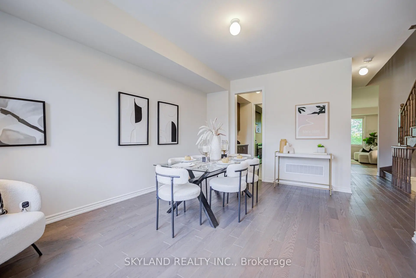
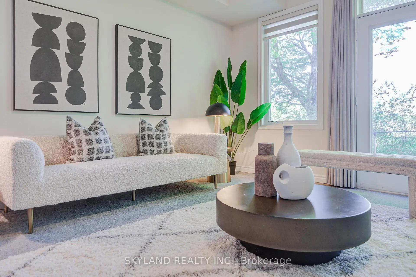
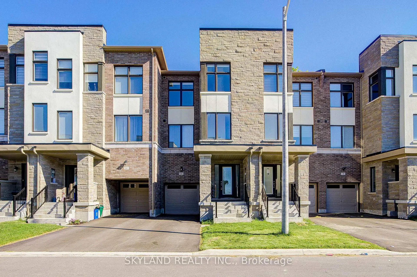
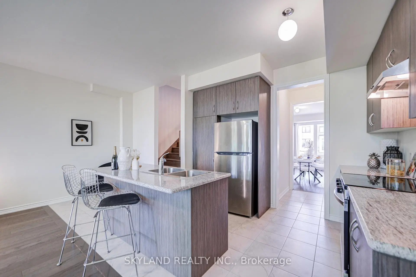
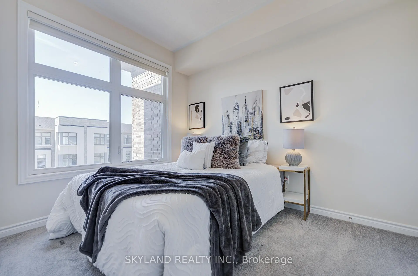
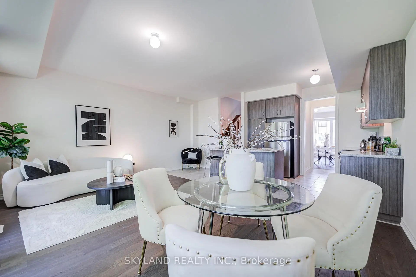
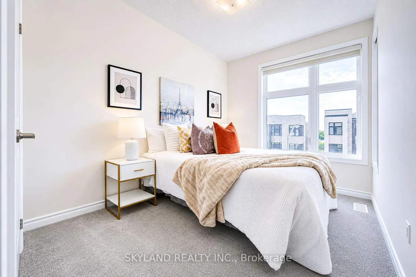
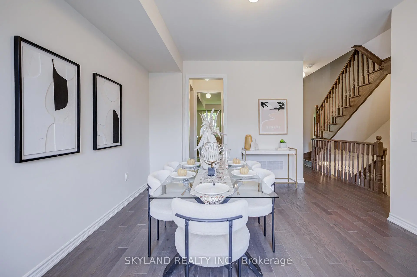
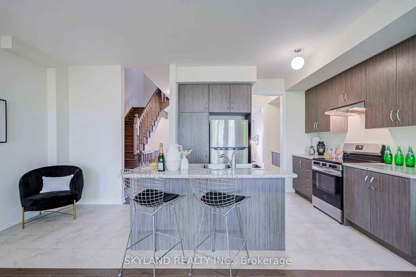
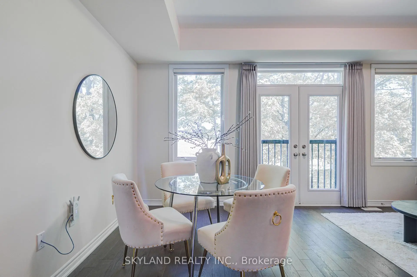

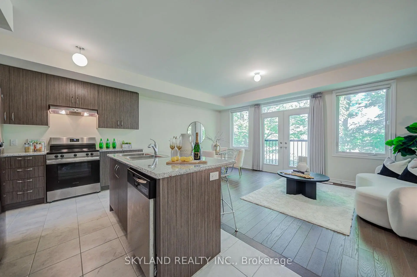
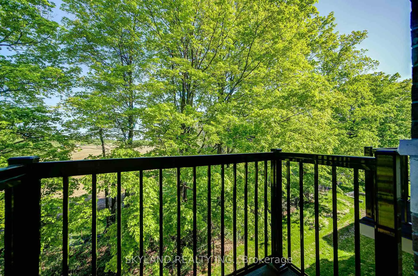
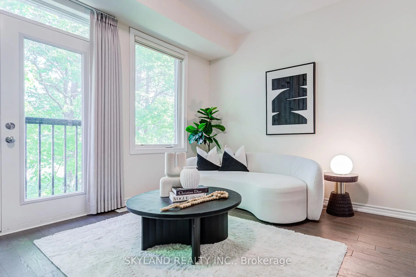
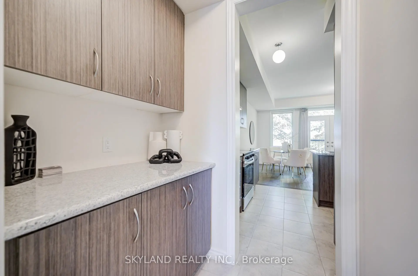
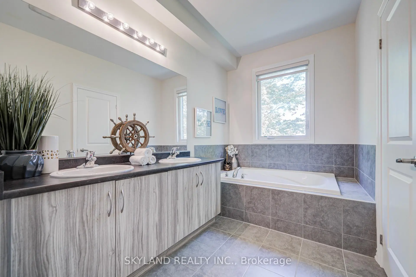
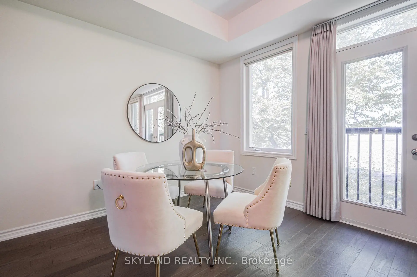
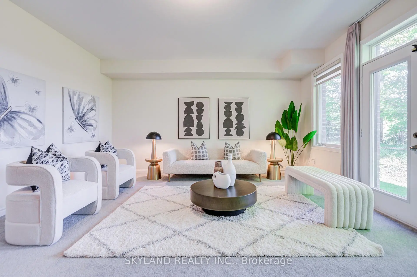
Luxury Meets Nature! Welcome to this exceptional Caliber Homes freehold townhouse, perfectly situated on a premium ravine lot with no POTL fees. Offering over 2,400 sq.ft. of thoughtfully designed living space, this modern 3-storey home features soaring 9' ceilings, an abundance of natural light, and a highly functional layout ideal for today's lifestyle. The spacious main-floor media room with walk-out to the private ravine backyard is perfect as a family room, home office, or potential 4th bedroom. The open-concept second floor showcases a contemporary kitchen with breakfast area, expansive living and dining spaces, and picturesque treetop views. Upstairs, the generous primary retreat features a private balcony overlooking the ravine, a walk-in closet, and a luxurious 5-piece ensuite, complemented by two additional spacious bedrooms. Enjoy peaceful surroundings while being just minutes from Hwy 404, GO Transit, Lake Wilcox, parks, trails, top-rated schools, shopping, and everyday amenities. A rare opportunity to own a move-in-ready freehold home that perfectly combines luxury, privacy, and convenience.
Features
- Facing: South

- Bedrooms: 3

- Bathrooms: 3

- Garages: 1

- Kitchens: 1

Details
- Lot size: 19.04 x 92.94 Feet

- Space: 2000-2500

- Tax: $ 5534.94

- N13694482

- Listing contracted with: SKYLAND REALTY INC.
| Room | Size(M) | Description | |
|---|---|---|---|
| Great Rm | 5.49x3.35 | Combined w/Dining, Open Concept, Large Window |
|
| Breakfast | 2.90x2.74 | Combined w/Kitchen |
|
| Kitchen | 3.35x2.59 | Combined w/Br |
|
| Living Rm | 5.18x3.68 | Large Window, Open Concept |
|
| Primary B | 5.23x3.66 | 5 Pc Ensuite, W/O To Balcony, Walk-In Closet(s) |
|
| 2nd Br | 3.35x2.49 | , B/I Closet |
|
| 3rd Br | 3.78x2.90 | B/I Closet, Large Window |
|
| Media Rm | 5.45x4.85 |
| Bathroom | Pieces | Level | |
|---|---|---|---|
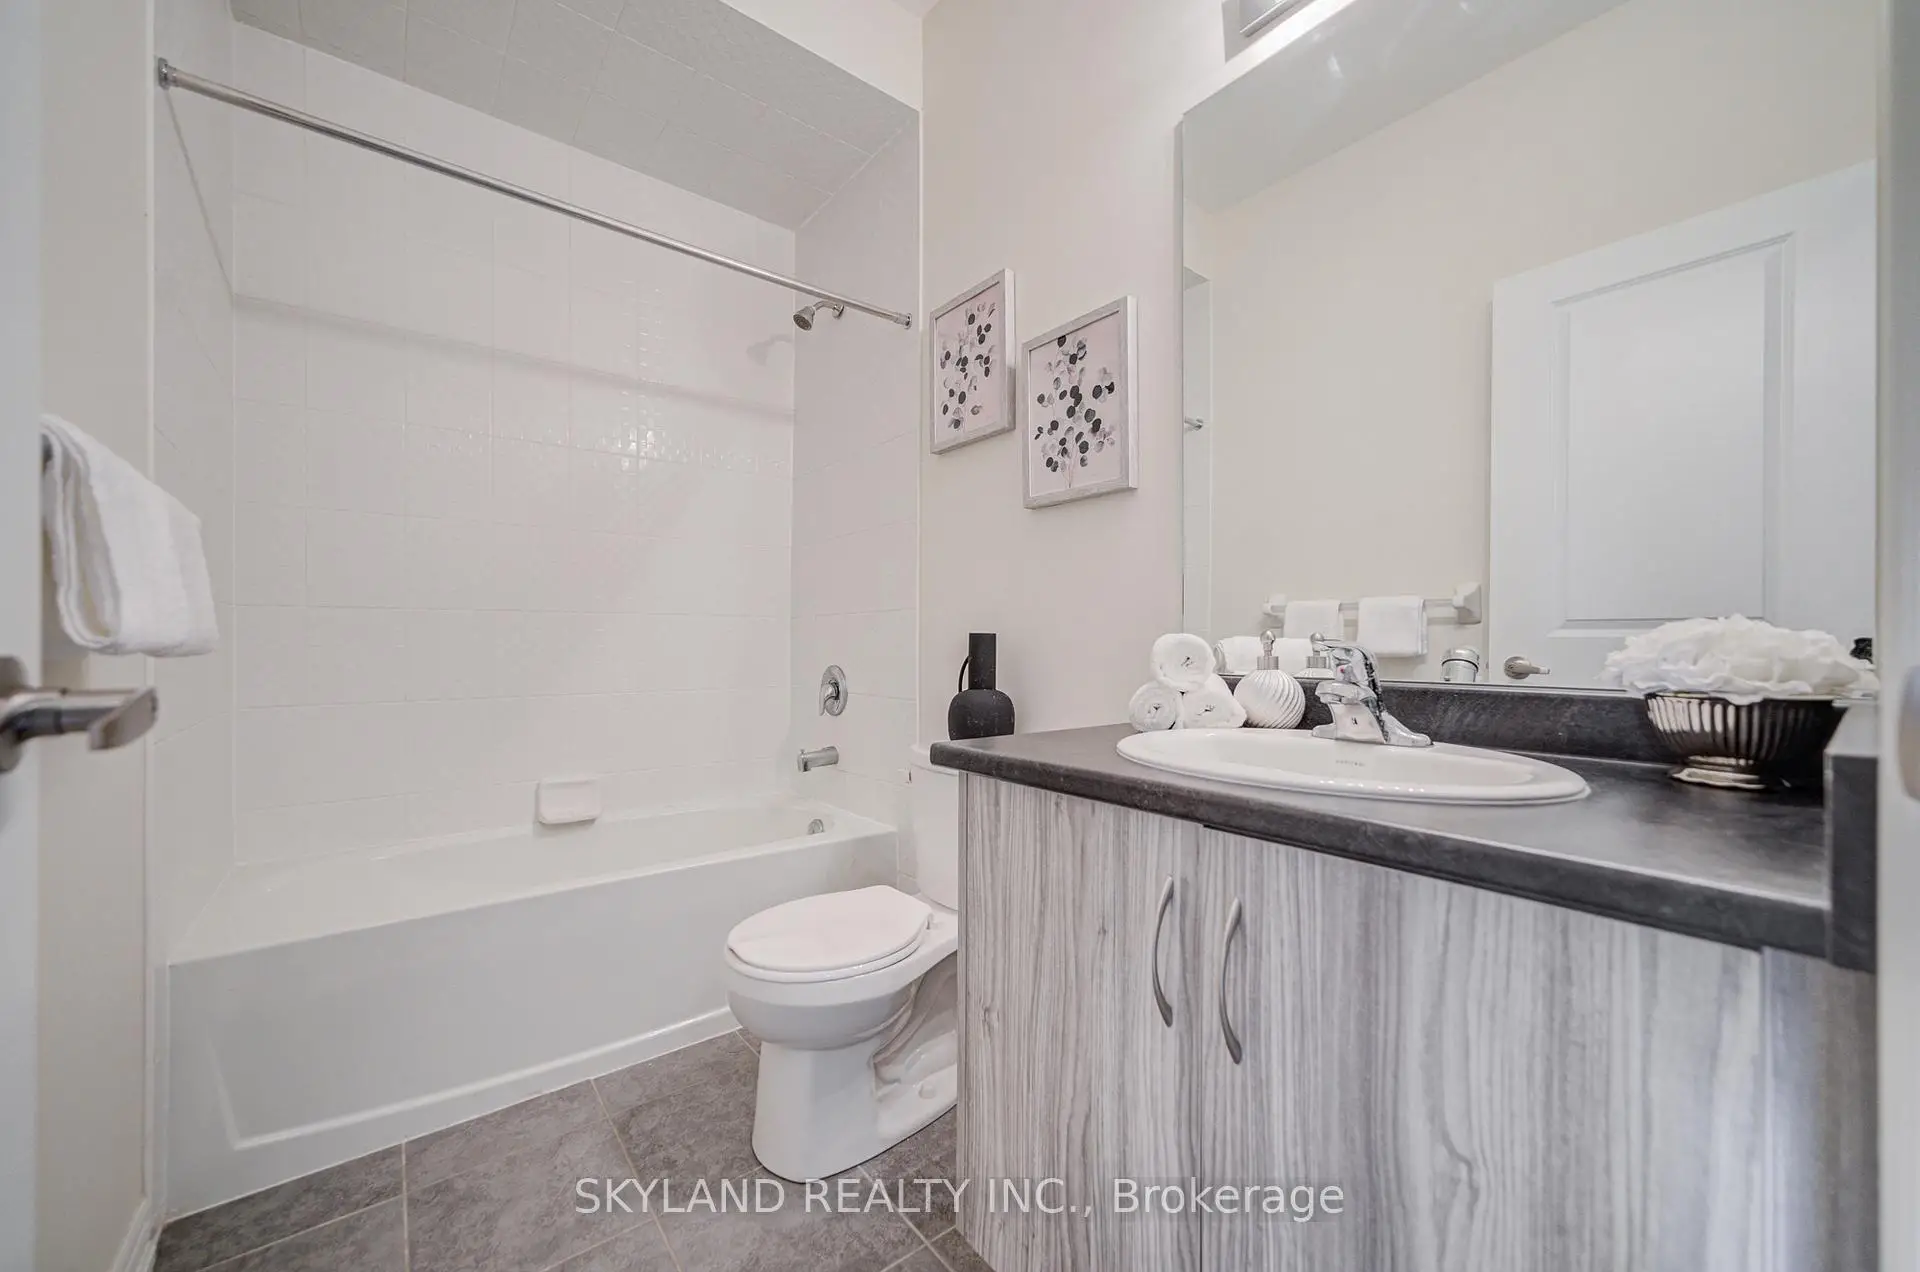
| 1xBath | 5 pcs | Third |
|
| 1xBath | 4 pcs | Third |
|
| 1xBath | 2 pcs | Second |
Property Summary
Located close to the intersection of Stouffville and Leslie, 66 Puisaya Dr is a 3+1 bedrooms 3 washrooms Freehold Townhouse. The unit has a Single Attached Parking Space. The property has many nice features including None. Media Rm are on the Main floor.Local Area Profile
This property is located in a predominantly owner-occupied residential area with housing made up mainly of townhouses, along with some detached homes. Approximately 55% of residents hold a bachelor's degree or higher, while about 18% have a college credential. The large majority of local commuters travel by car.
School Information
Elementary Schools
-
Holding schoolRank: 626 out of 3022 (Score: 7.4)Distance to school: 5.6 km (~17 min drive)
-
French Immersion school
Rank: 476 out of 3022 (Score: 7.7)Distance to school: 5.3 km (~16 min drive) -
Catholic Gifted program school
Rank: 626 out of 3022 (Score: 7.4)Distance to school: 7.7 km (~23 min drive) -
Distance to school: 6.6 km (~20 min drive)
Secondary Schools
-
Holding schoolRank: 163/746 (Score: 7.3) 5 year average: 280/746 (Score: 6.5)Distance to school: 9.2 km (~27 min drive)
-
Rank: 163/746 (Score: 7.3) 5 year average: 280/746 (Score: 6.5)Distance to school: 9.2 km (~27 min drive)
-
AP program school
Rank: 67/746 (Score: 8.2) 5 year average: 109/746 (Score: 7.5)Distance to school: 9.6 km (~29 min drive) -
AP program school
Rank: 67/746 (Score: 8.2) 5 year average: 109/746 (Score: 7.5)Distance to school: 9.6 km (~29 min drive) -
Catholic Home school
Rank: 141/746 (Score: 7.5) 5 year average: 130/746 (Score: 7.4)Distance to school: 5.0 km (~15 min drive) -
Rank: 244/746 (Score: 6.9) 5 year average: 262/746 (Score: 6.6)Distance to school: 7.0 km (~21 min drive)
-
Rank: 259/746 (Score: 6.8) 5 year average: 195/746 (Score: 7.0)Distance to school: 12.1 km (~36 min drive)