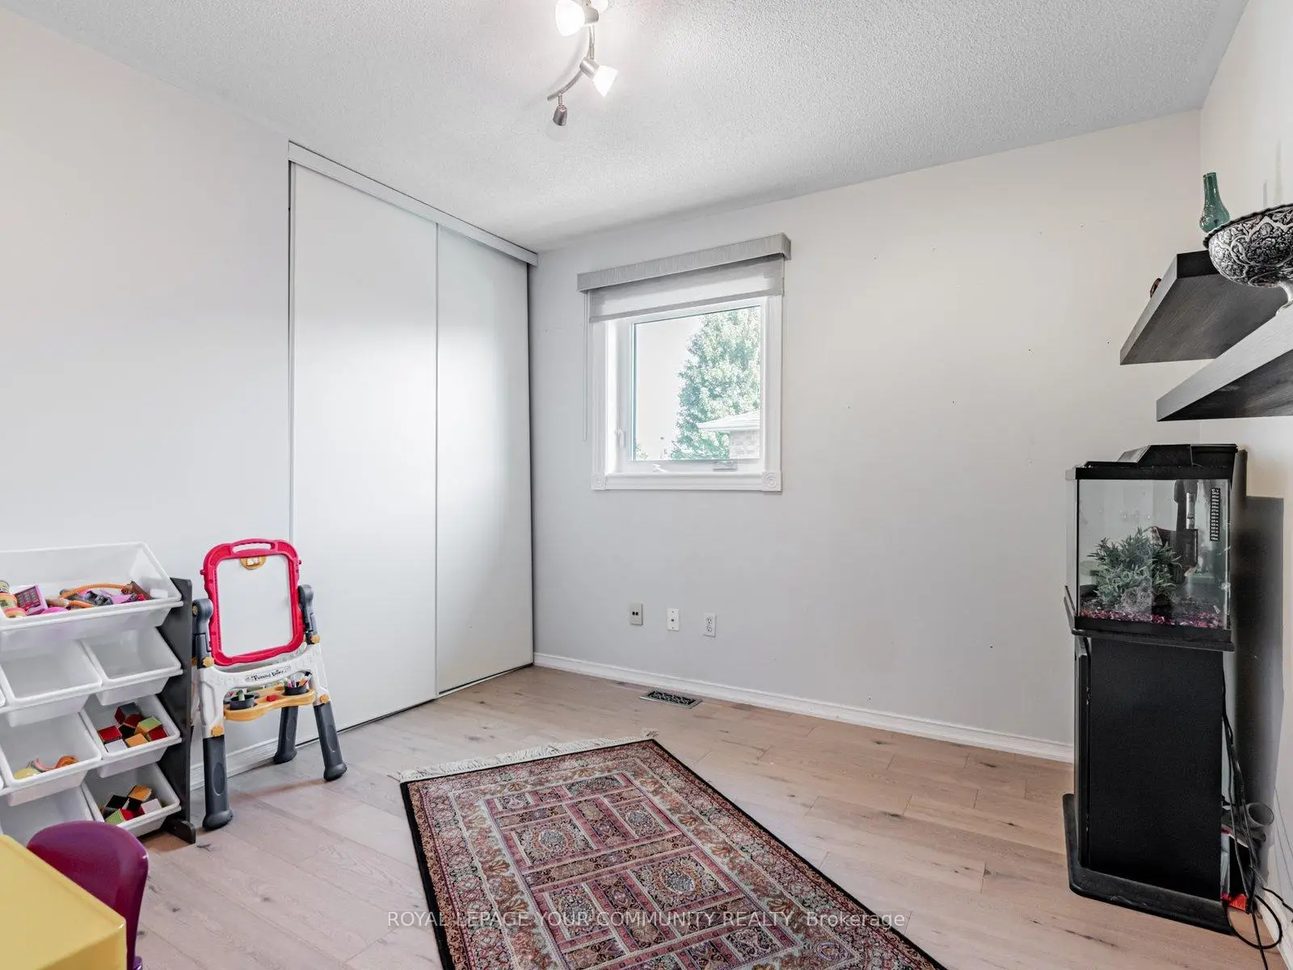
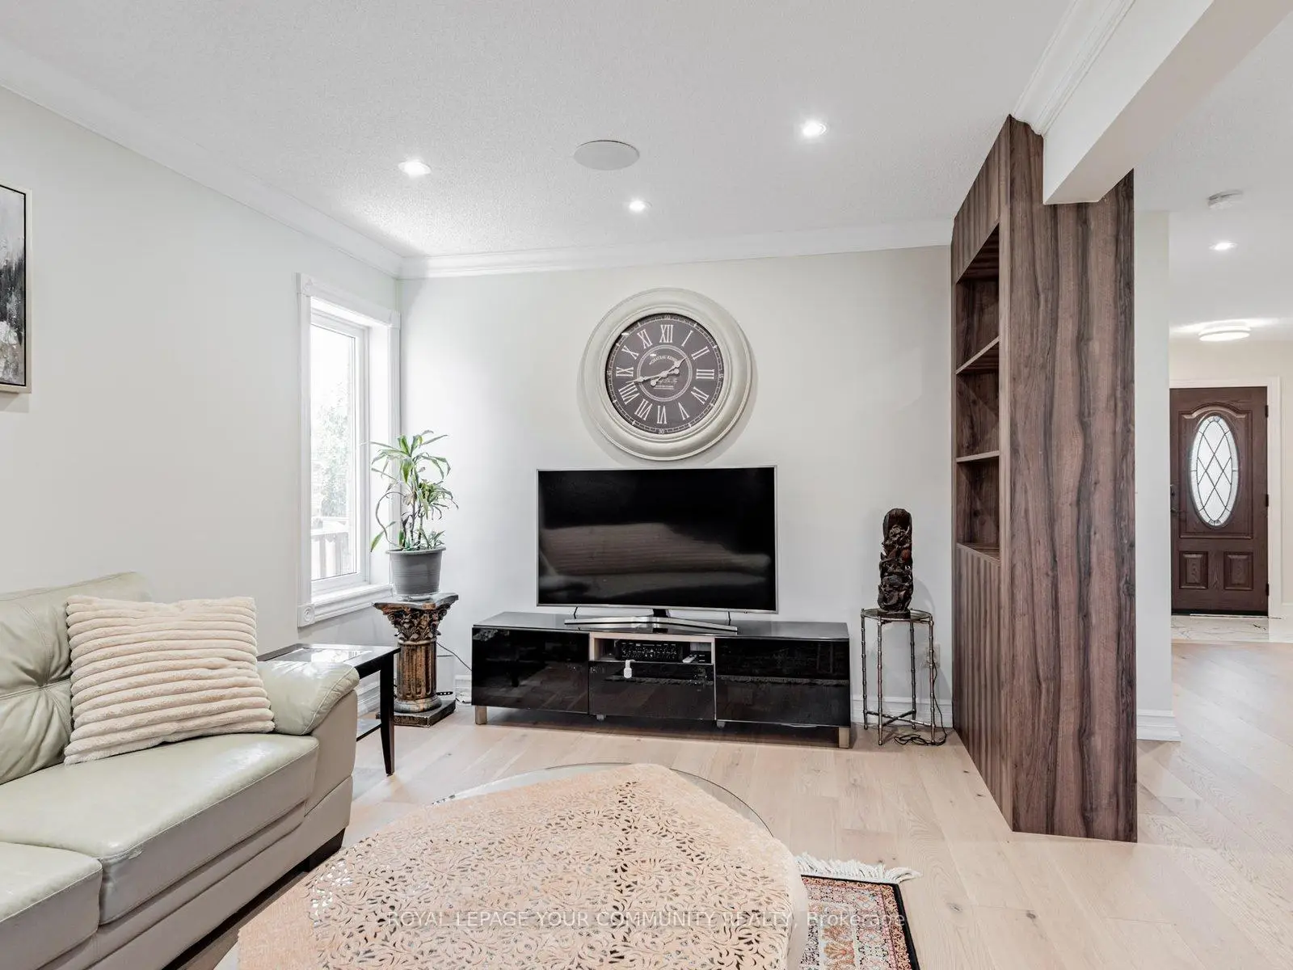
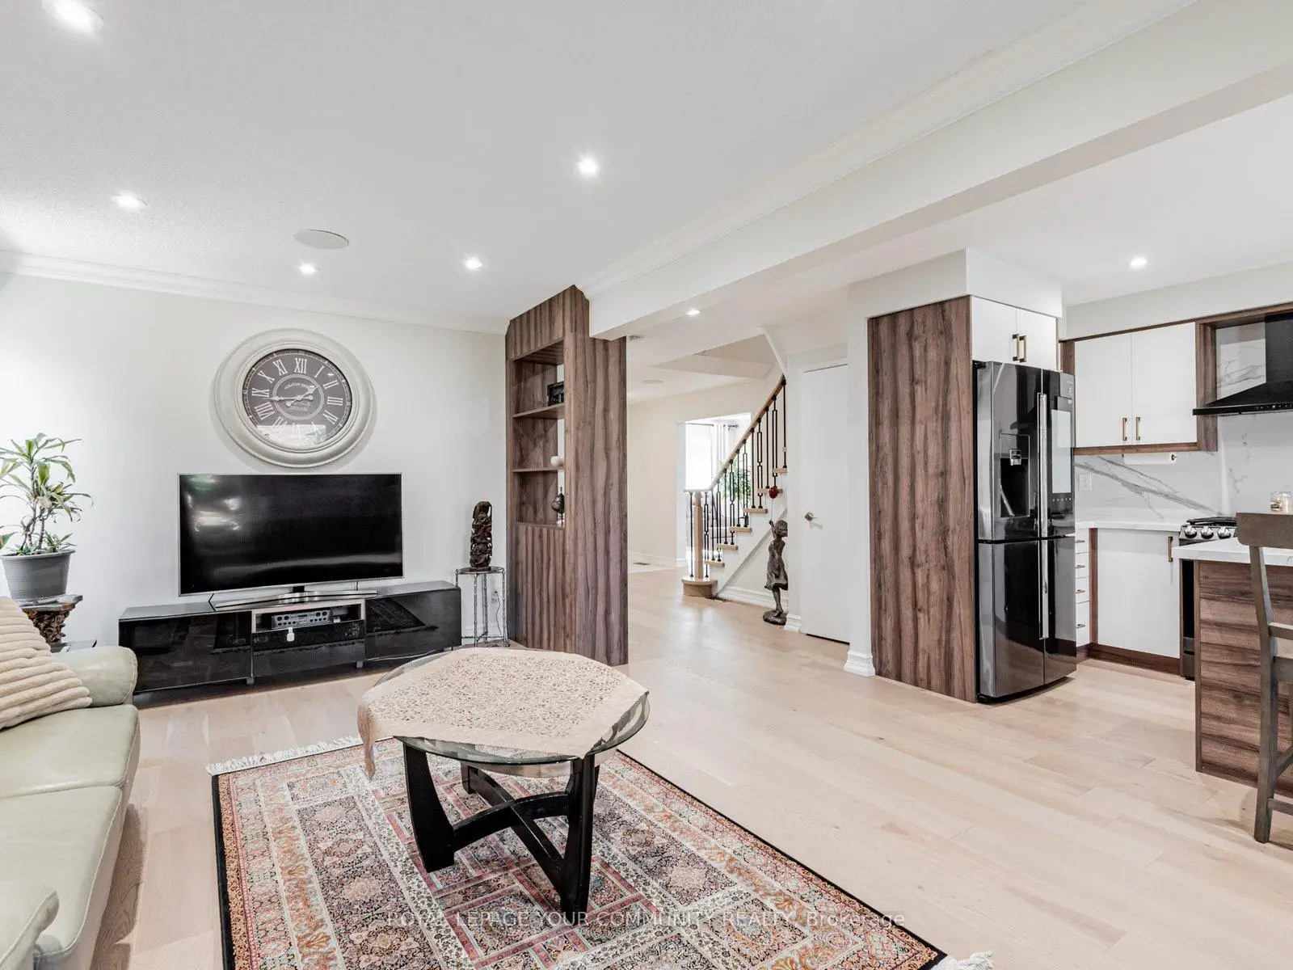

Description
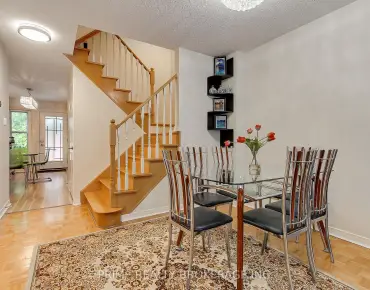
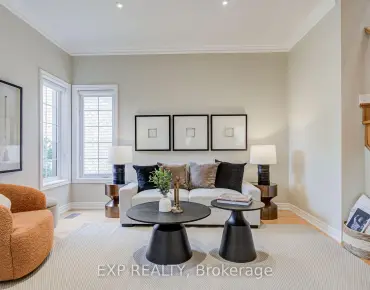
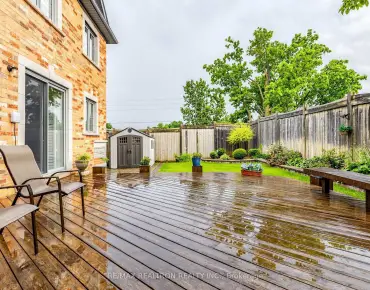
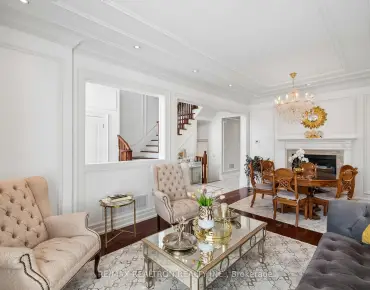
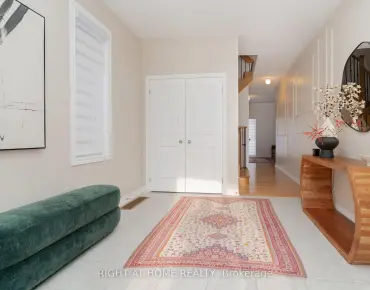
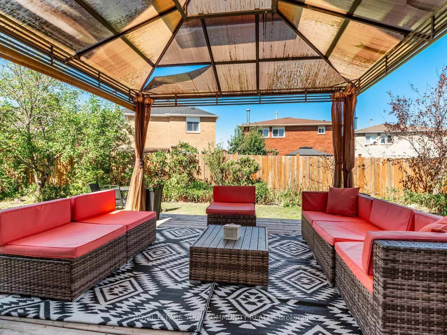
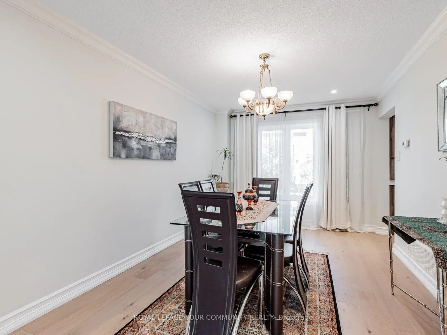
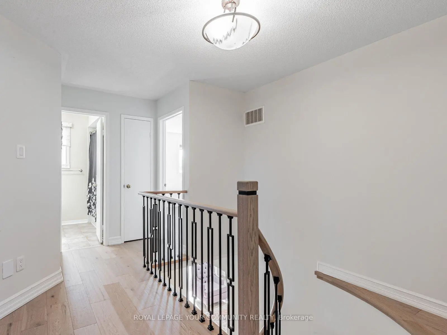
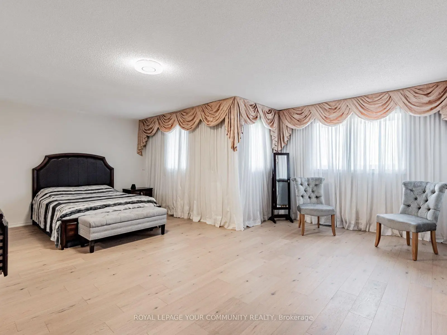
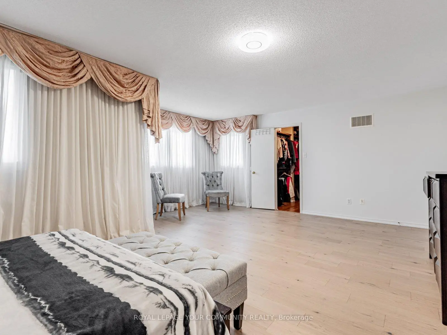
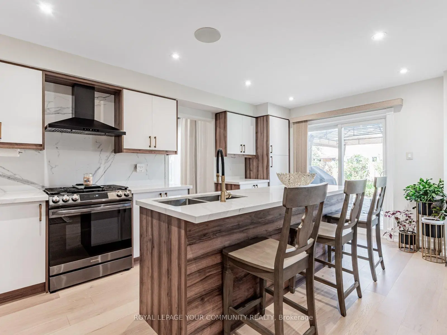
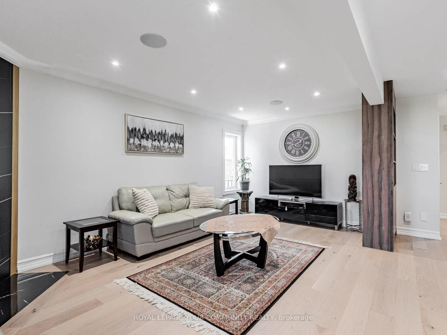
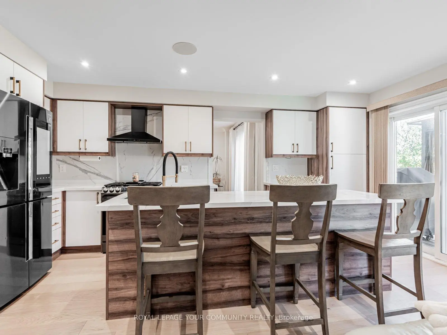

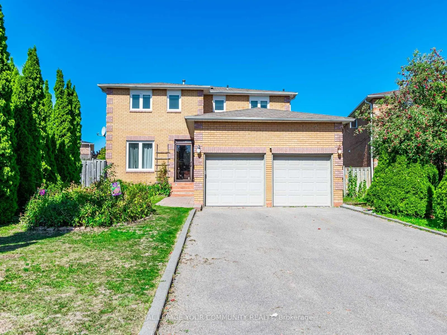
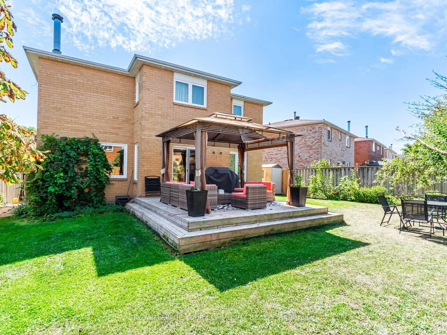
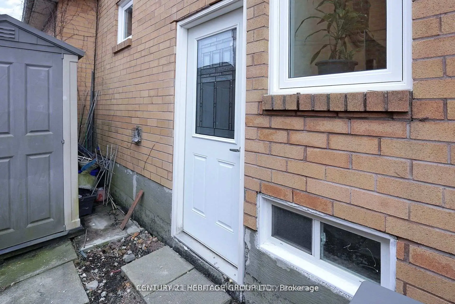
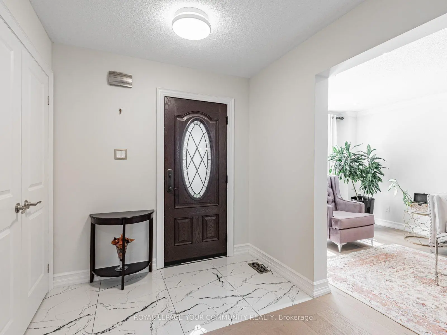
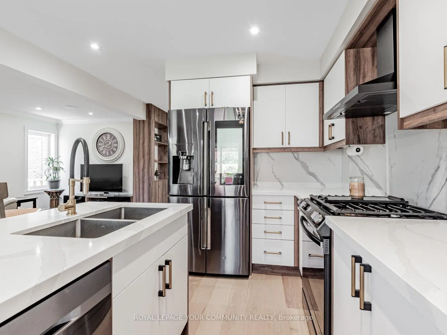
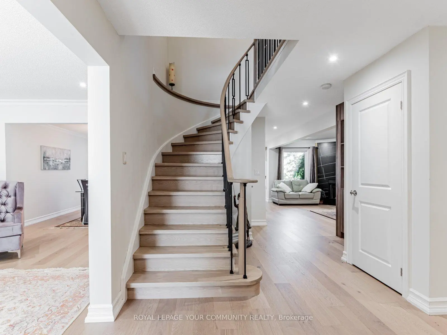
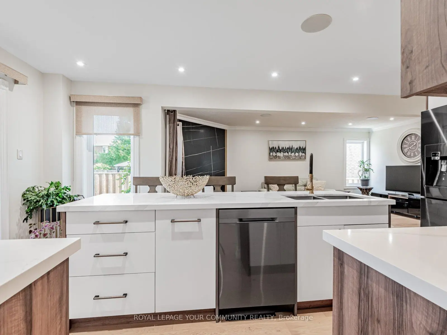
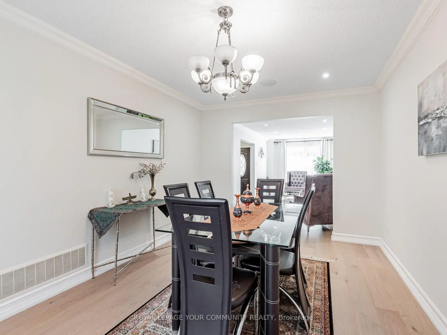
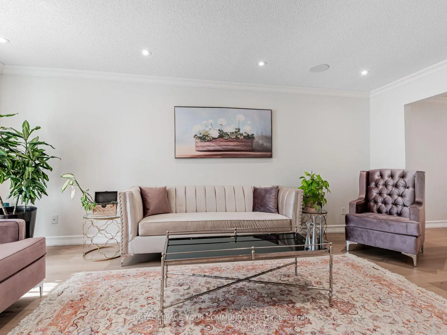
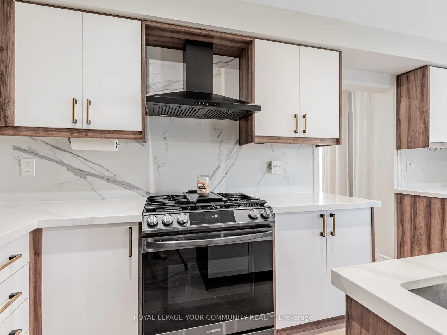
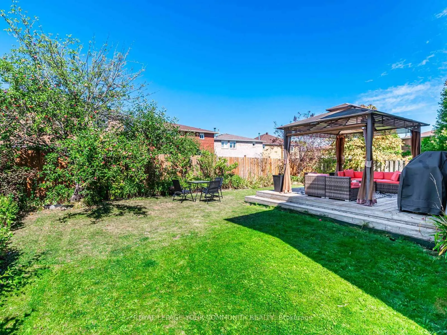
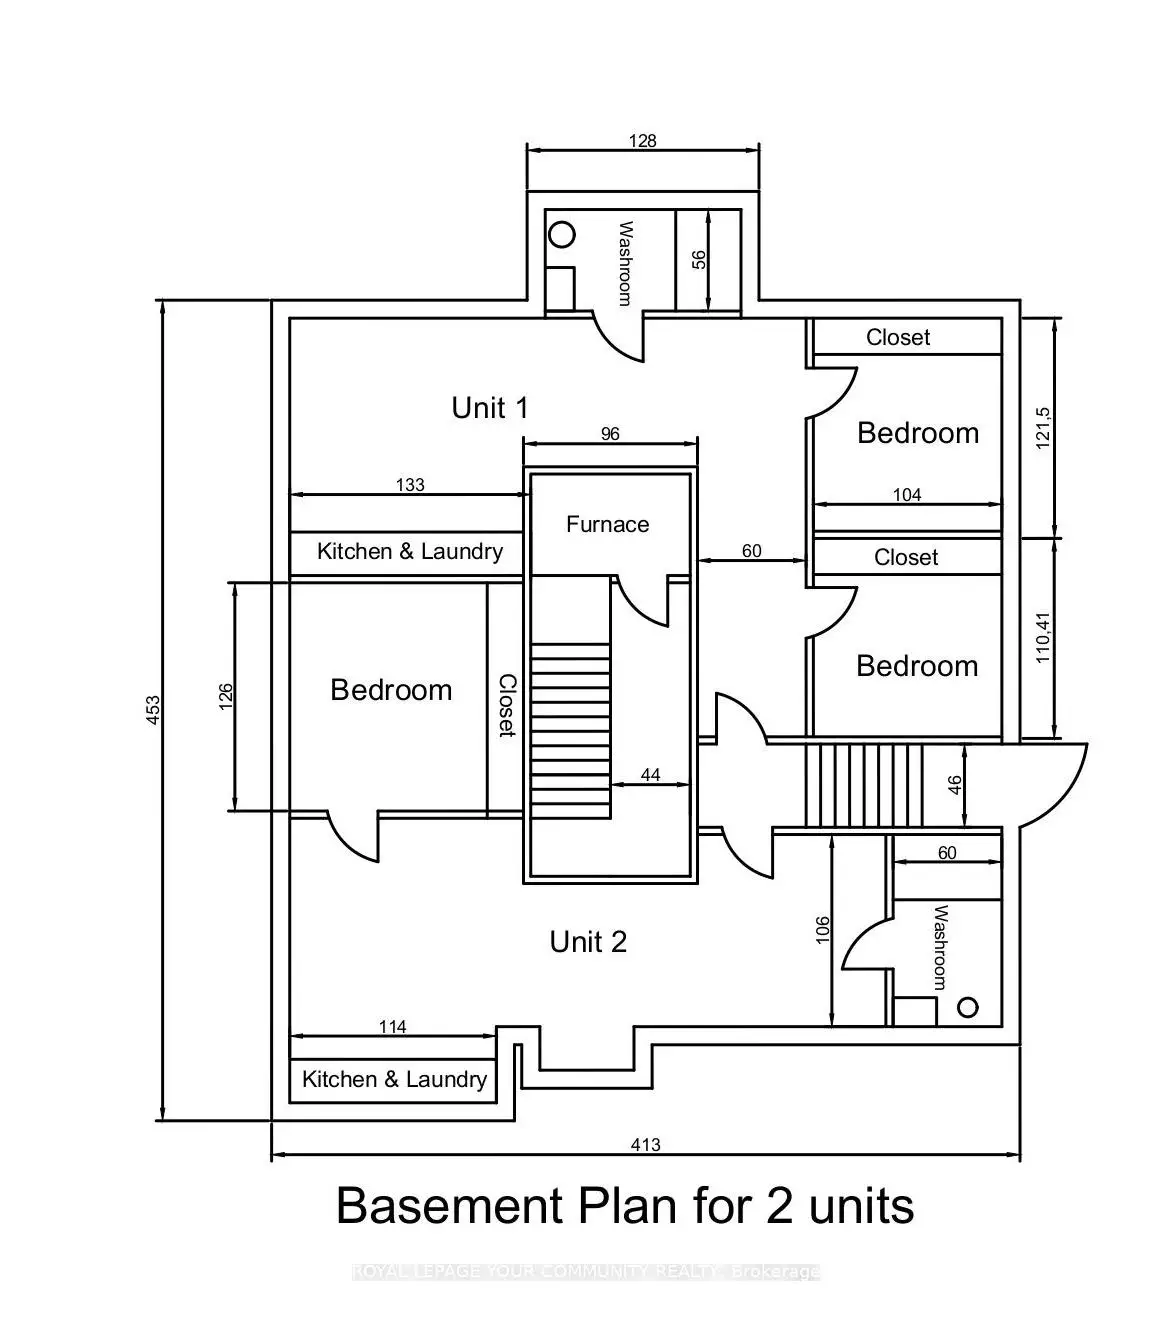
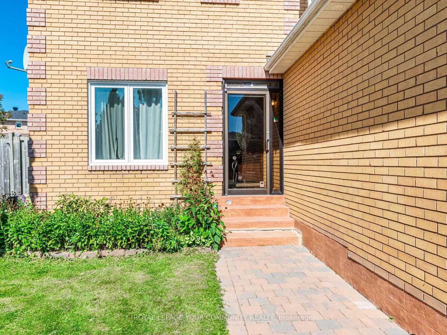
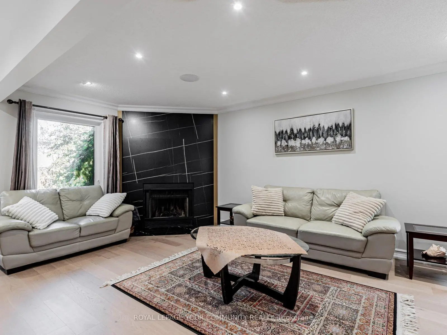
Stunning, Fully Renovated Large 4-Bedroom Detached Home Nestled On A Quiet Crescent In One Of Richmond Hills Most Prestigious Communities. This Home Features A Breathtaking Layout And Countless Modern Upgrades: Hardwood Floors Throughout, Maple Staircase With Metal Pickets, Newer Windows, Newer Fence, Pot Lights, Upgraded Entrance Door, And A Chef-Inspired Kitchen With A Large Island, High-End Appliances, And Built-In Speakers. The Bright, Spacious Family Room Overlooks The Beautiful Backyard Complete With A Gazebo Perfect For Entertaining. A Separate Entrance Leads To A Huge Basement With Incredible Potential To Create Two Self-Contained In-Law Suites, Each With Its Own Kitchen And Laundry. Located Within The Boundary Of Top-Rated Schools And Just Minutes From Parks, Shopping, Richmond Green Community Centre, And More, This Home Combines Luxury, Comfort, And Convenience.
Features
- Facing: North

- Bedrooms: 4

- Bathrooms: 3

- Garages: 2

- Kitchens: 1

Details
- Lot size: 42.16 x 117.12 Feet

- Space: 2500-3000

- Tax: $ 7112.00

- N13693492

- Listing contracted with: REMAX YOUR COMMUNITY REALTY
| Room | Size(M) | Description | |
|---|---|---|---|
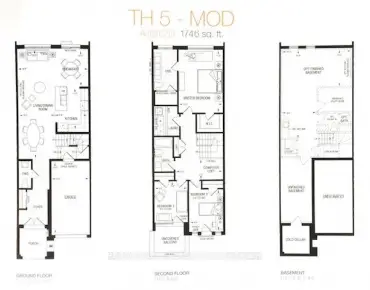
| Living Rm | 5.99x2.45 | Pot Lights, Hardwood Floor, Updated |
|
| Dining Rm | 4.83x2.43 | Pot Lights, Hardwood Floor, Updated |
|
| Family Rm | 6.02x2.43 | Fireplace, Pot Lights, Hardwood Floor |
|
| Kitchen | 5.41x2.43 | Modern Kitchen, Hardwood Floor, Centre Island |
|
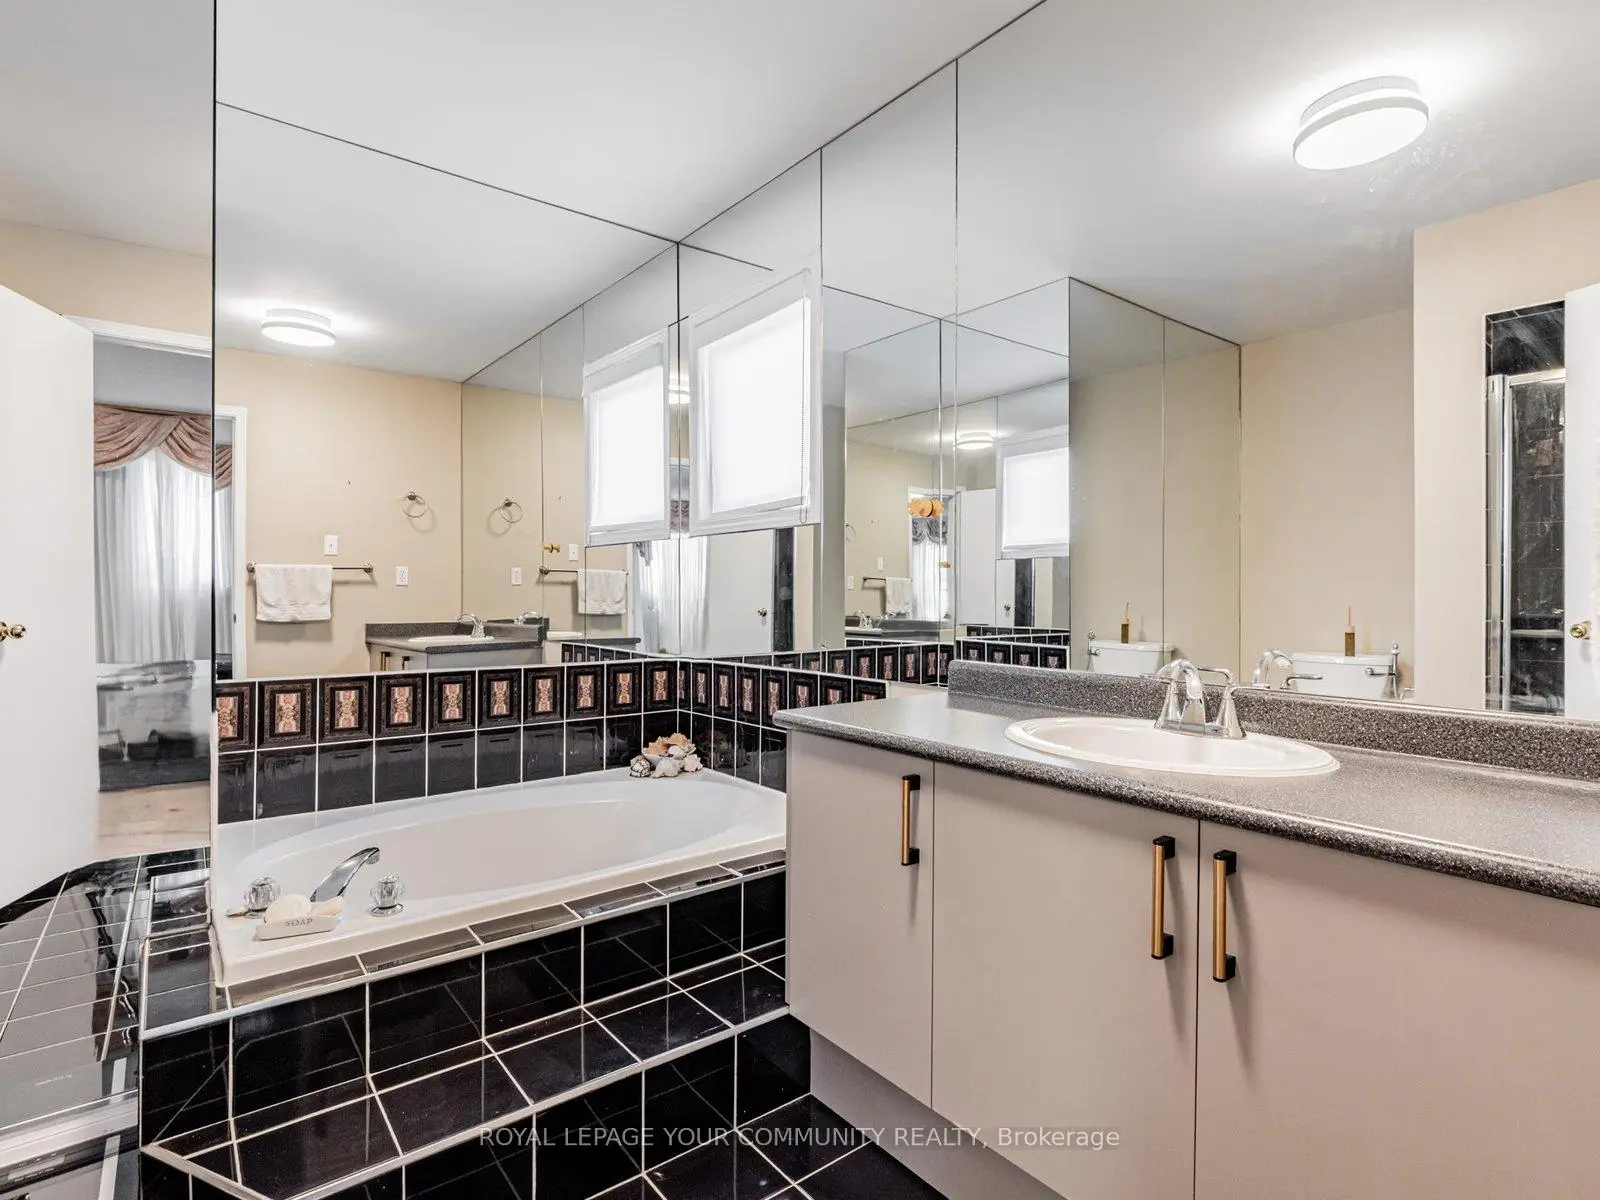
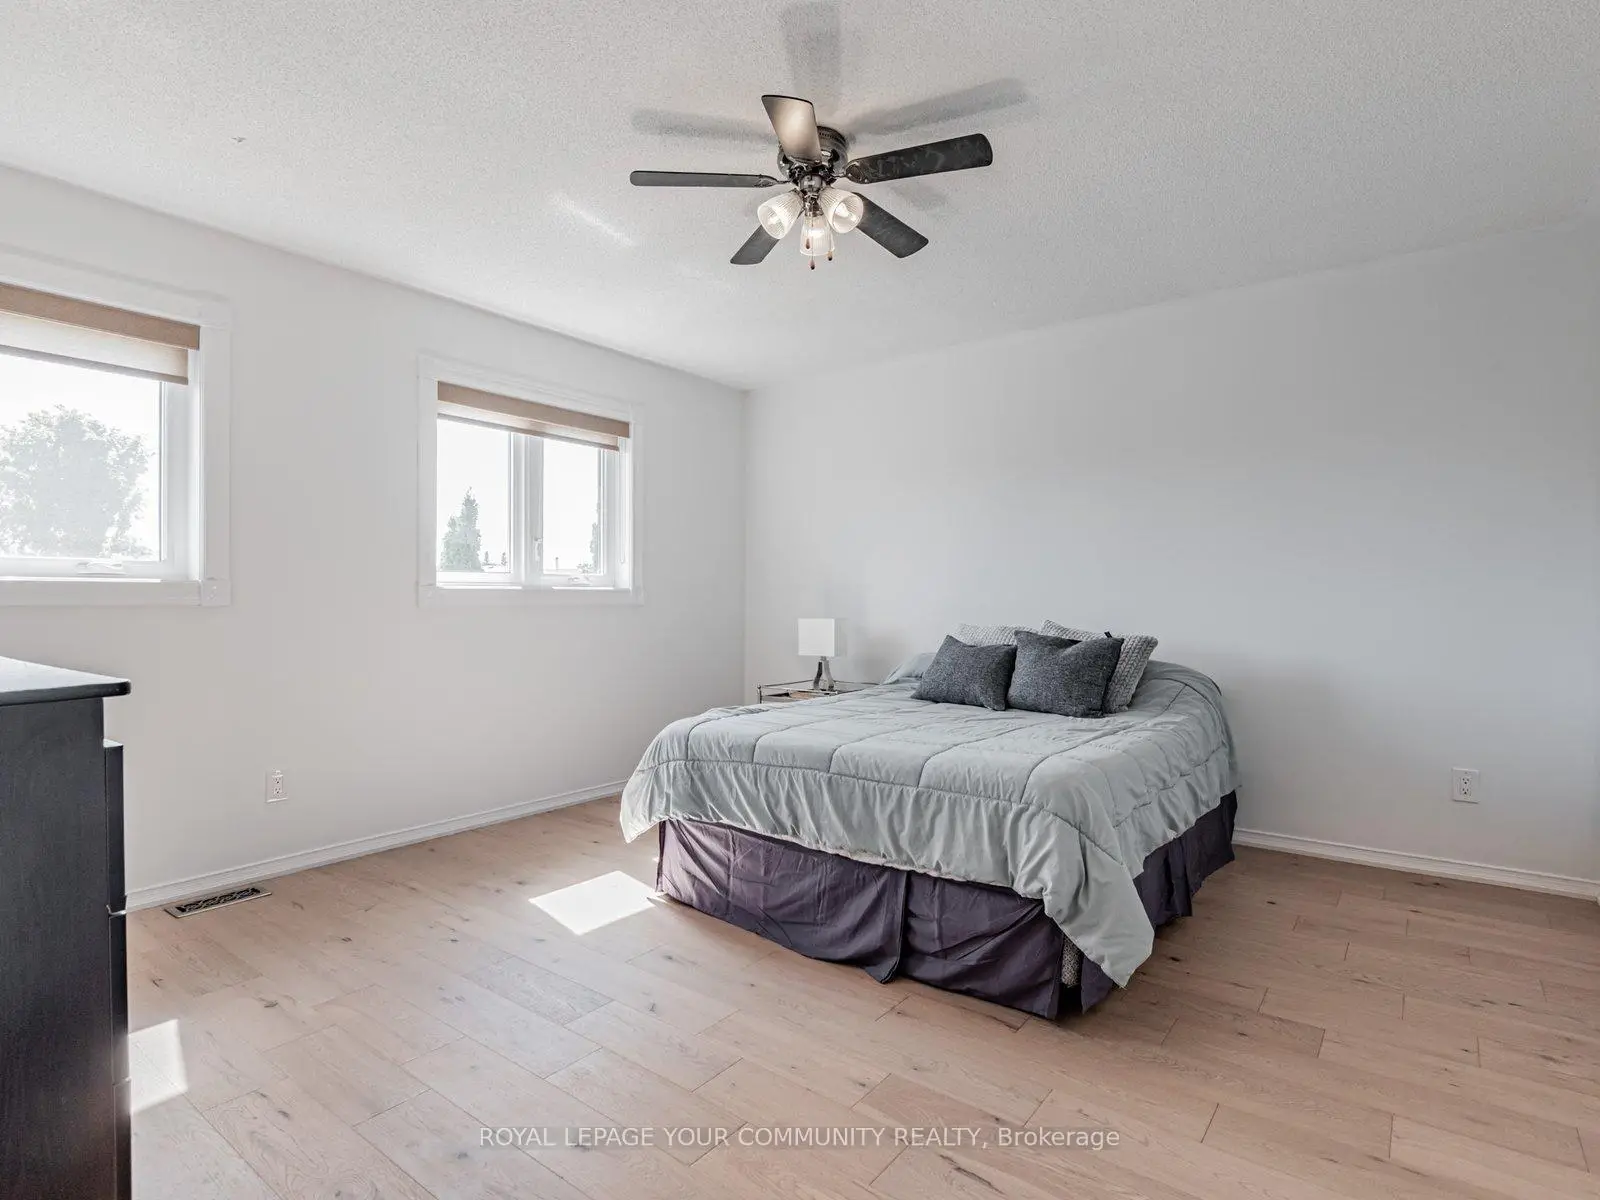
| Primary B | 6.60x2.43 | Walk-In Closet(s), 4 Pc Ensuite, Window |
|
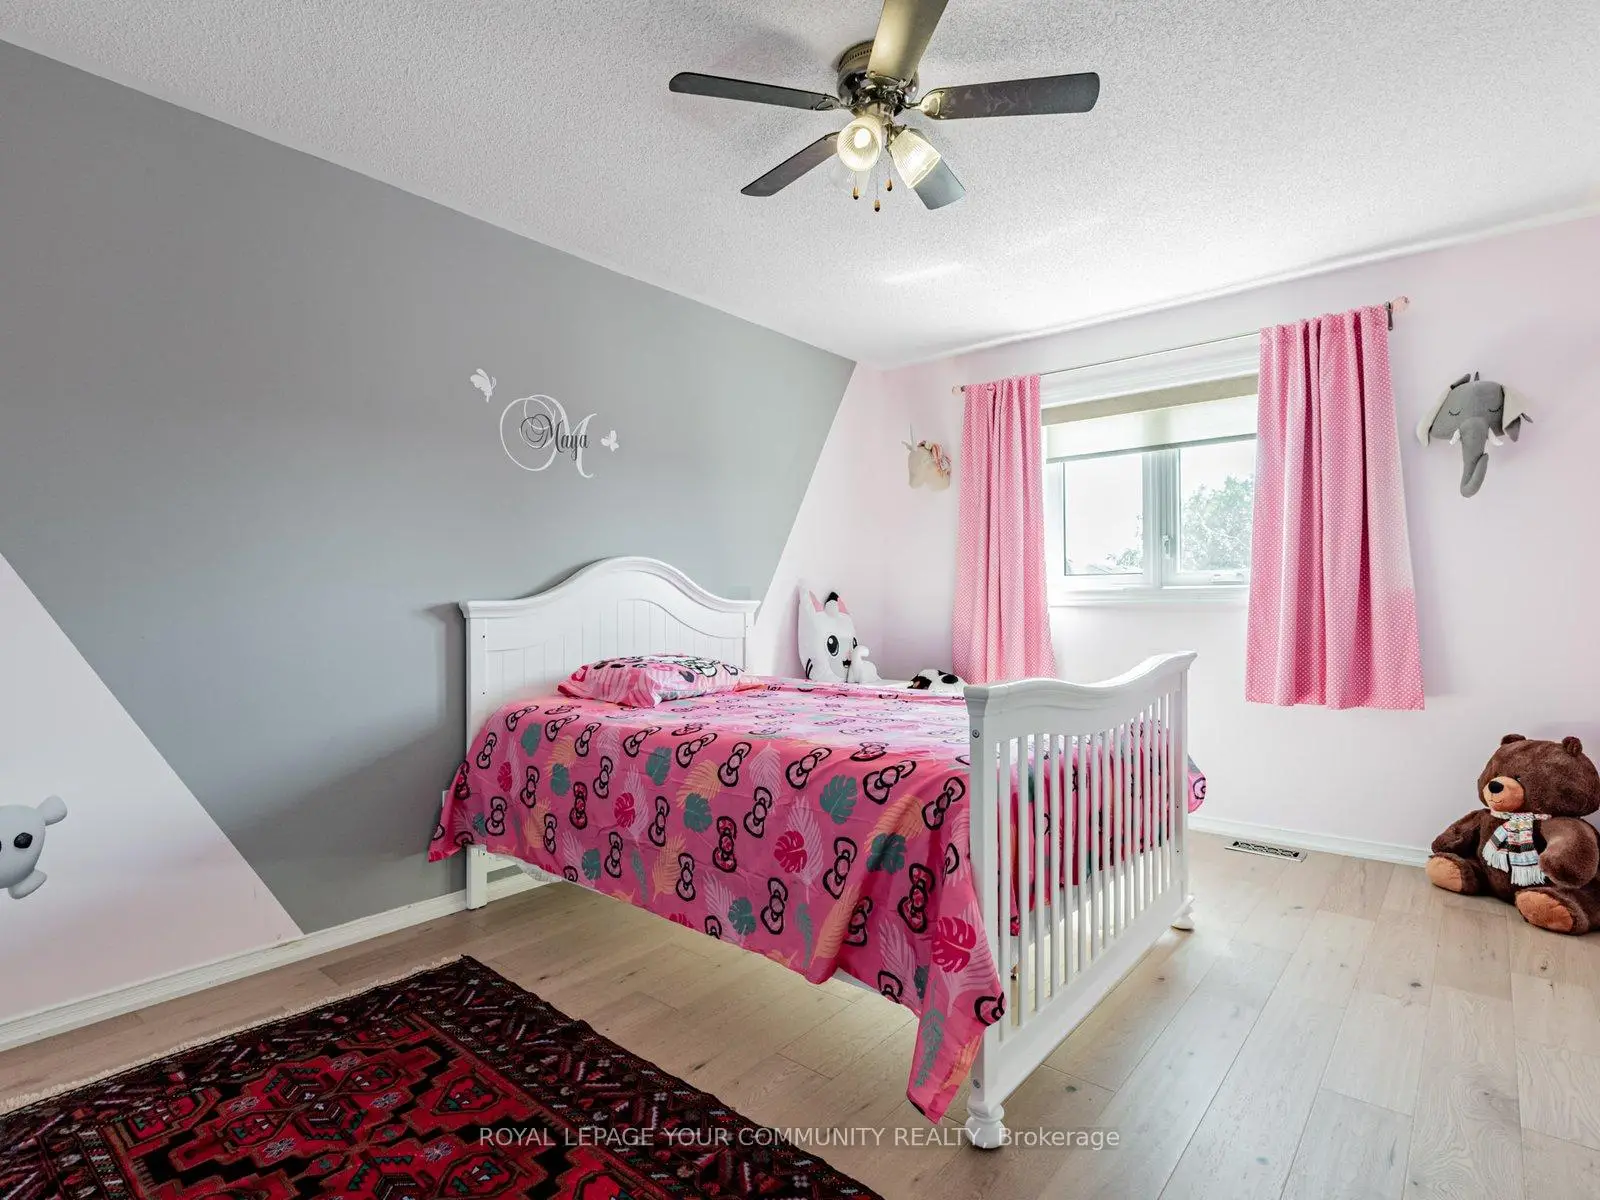
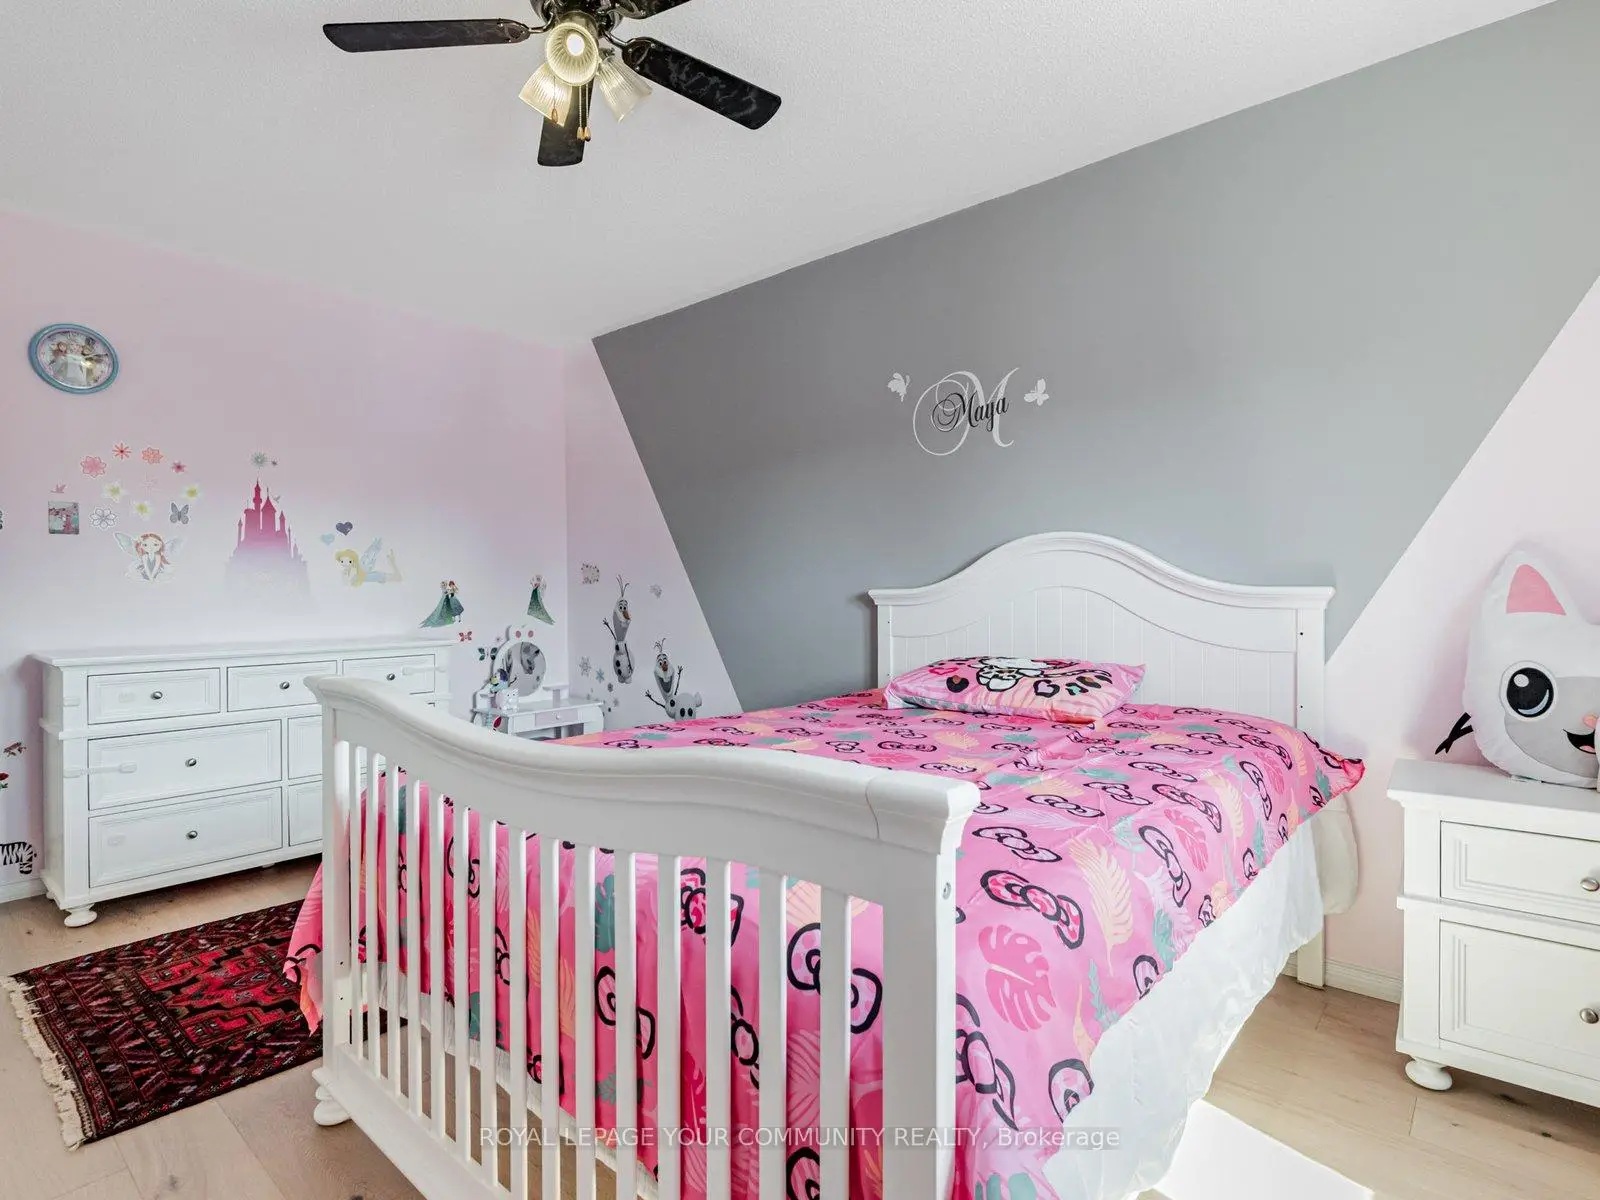
| 2nd Br | 3.07x2.43 | Window, Hardwood Floor, Closet |
|
| 3rd Br | 3.13x2.43 | Window, Hardwood Floor, Closet |
|
| 4th Br | 4.18x2.43 | Window, Hardwood Floor, Closet |
| Bathroom | Pieces | Level | |
|---|---|---|---|
| 1xBath | 4 pcs | Second |
|
| 1xBath | 3 pcs | Second |
|
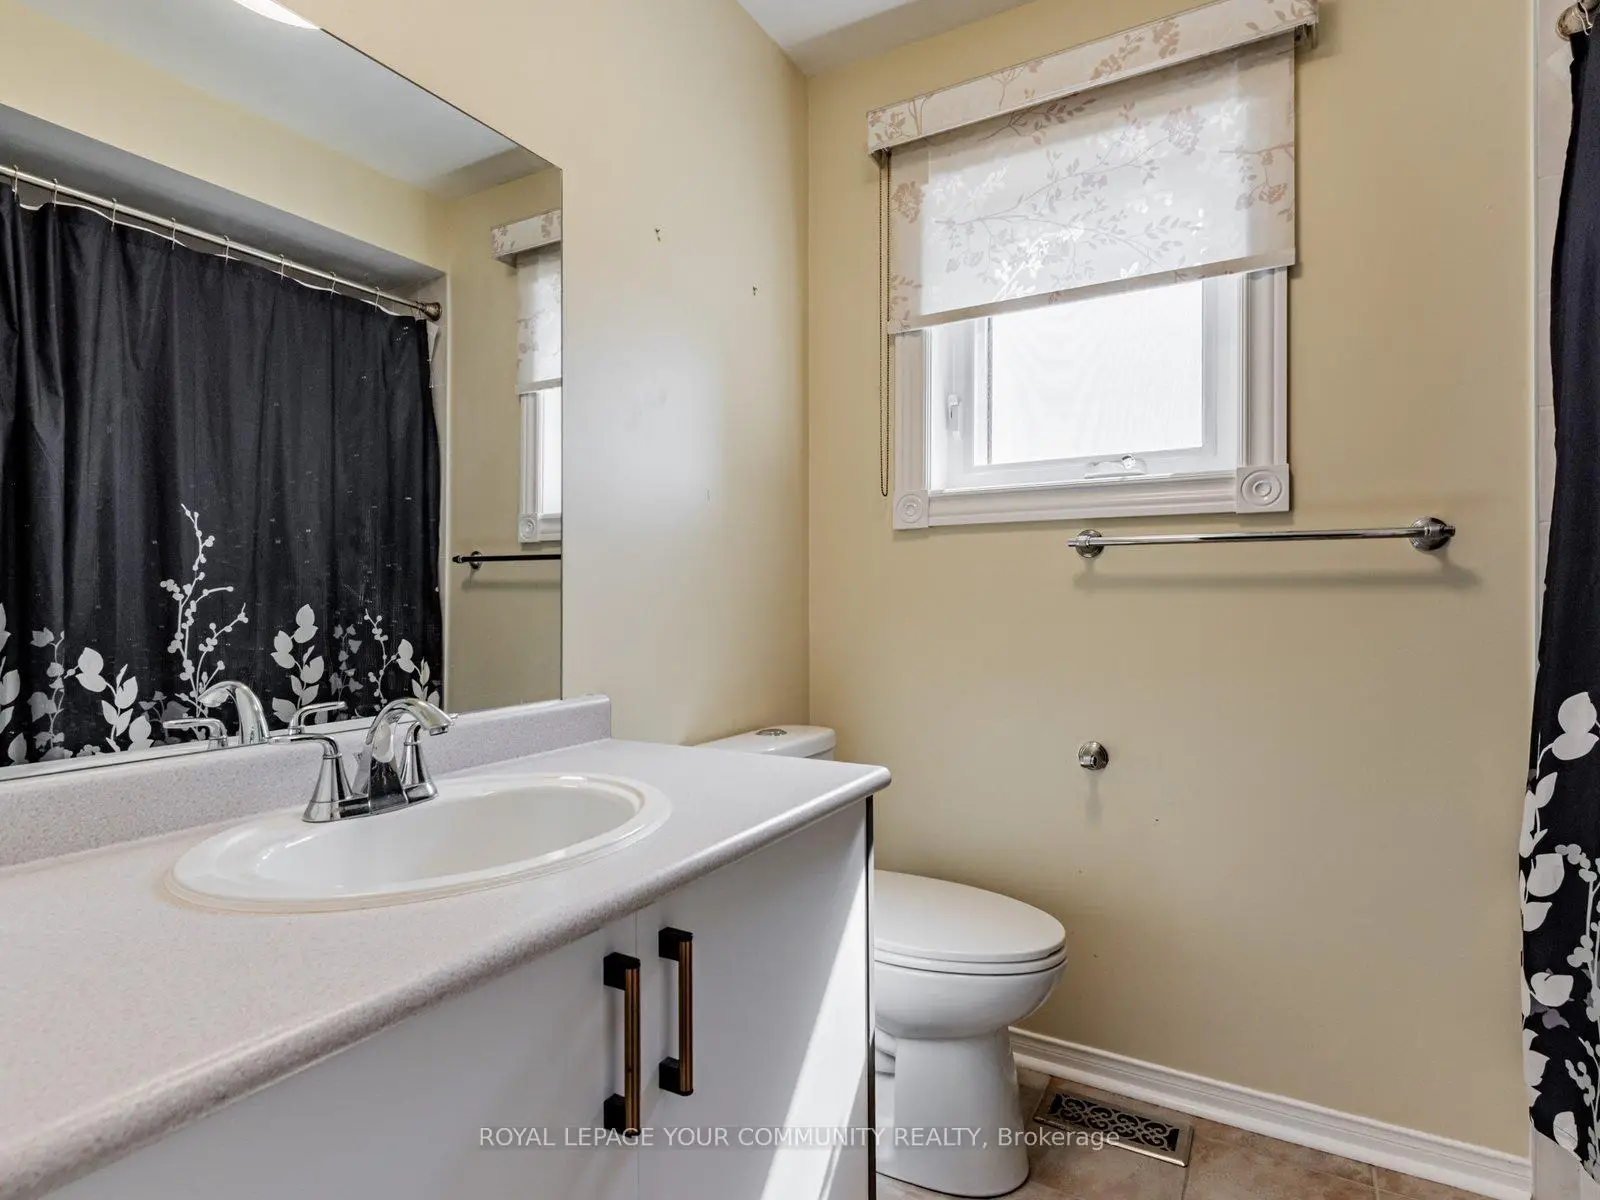
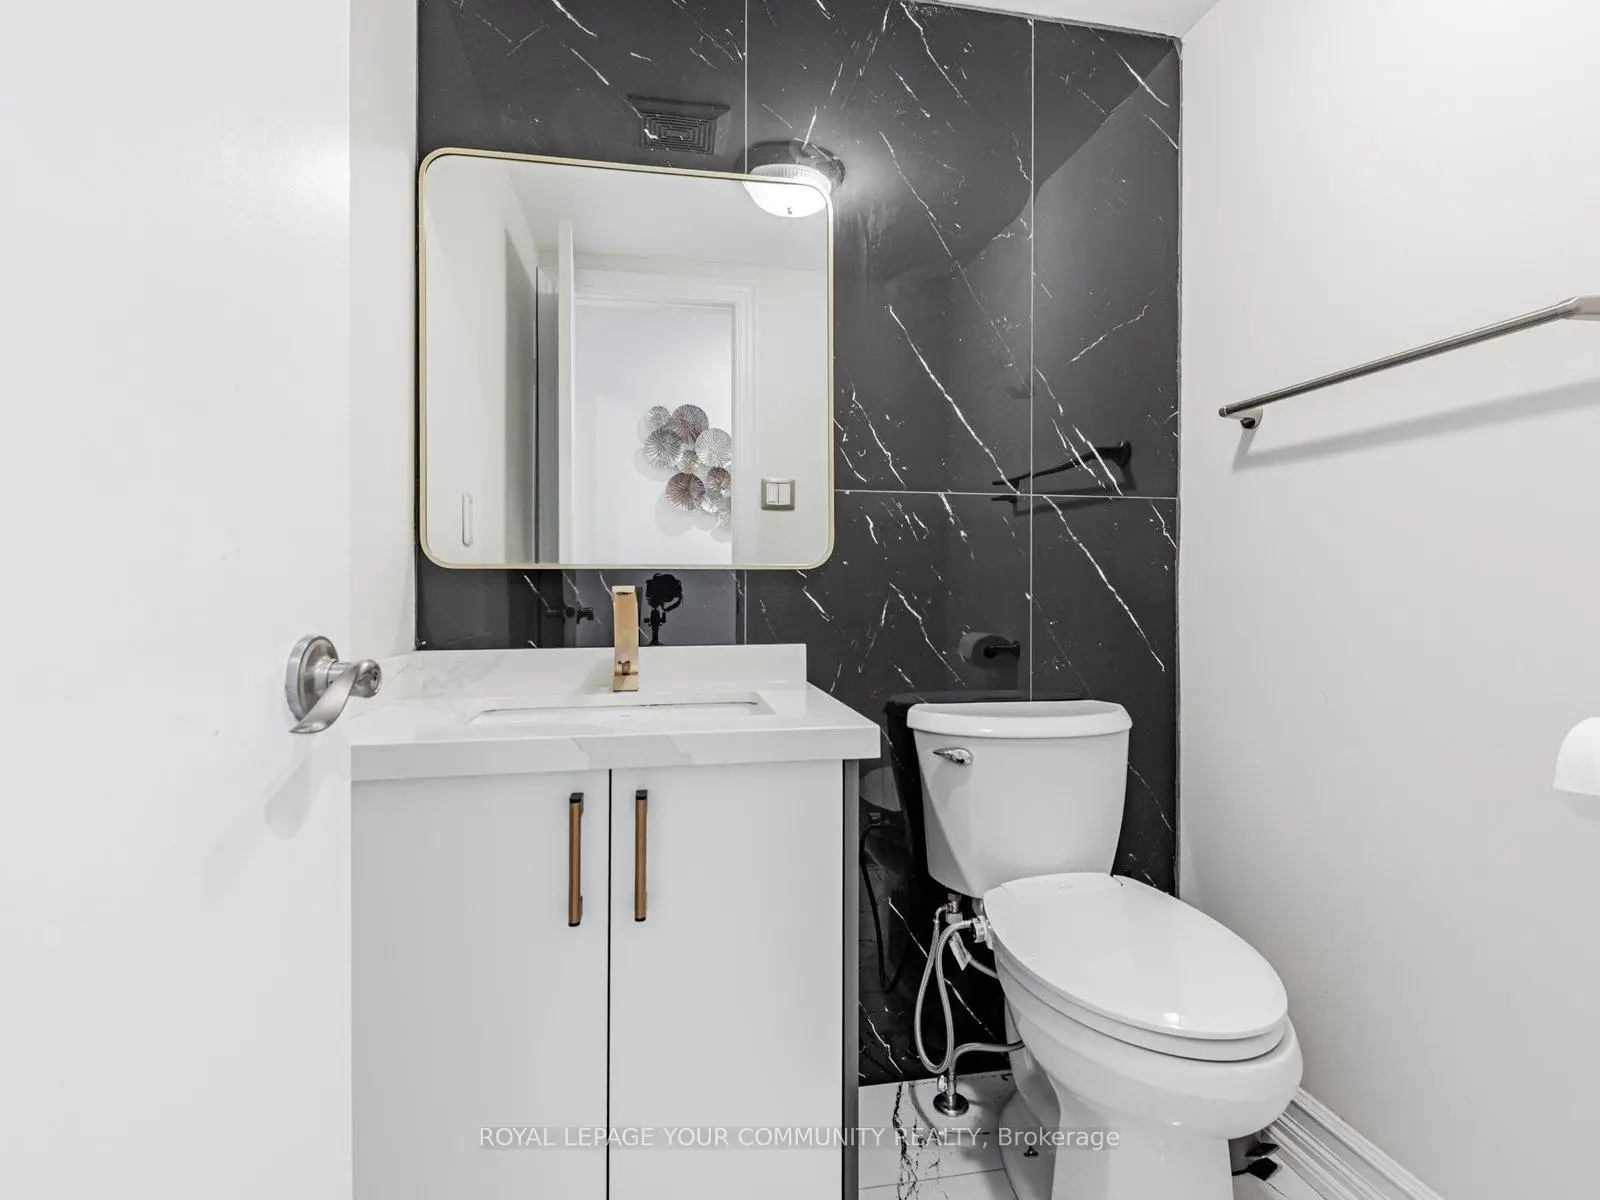
| 1xBath | 2 pcs | Main |
Property Summary
Located close to the intersection of Yonge St. and Elgin Mills Rd., 5 Mandel Cres is a 4 bedrooms 3 washrooms Detached. The unit has a Double Attached Parking Spaces. The property has many nice features including Central Vacuum, Built-In Oven and Auto Garage Door Remot. Living Room Rm, Dinning Room Rm, Family Room Rm and Kitchen are on the Main floor.Local Area Profile
This property is located in a predominantly owner-occupied residential area with housing made up primarily of detached homes, together with some townhouses. Approximately 53% of residents hold a bachelor's degree or higher, while about 24% have a college credential. The large majority of local commuters travel by car.
School Information
- H.G. Bernard Public School (Grade:JK-8) 1467/3037
- Richmond Hill High School (Grade:9-12) 42/739
- Corpus Christi Catholic Elementary School (Grade:JK-8) 228/3037
- Jean Vanier Catholic High School (Grade:9-12) 180/739
- Michaëlle Jean Public School (Grade:1-3)
- Beverley Acres Public School (Grade:4-8)
- Langstaff Secondary School (Grade:9-12) 281/739
- St. Marguerite D’Youville Catholic Elementary School (Grade:1-8) 449/3037


Commute Information
 Richmond Hill Go Train Station (2.2km) - Free Parking available, parking lots: 2004