Description
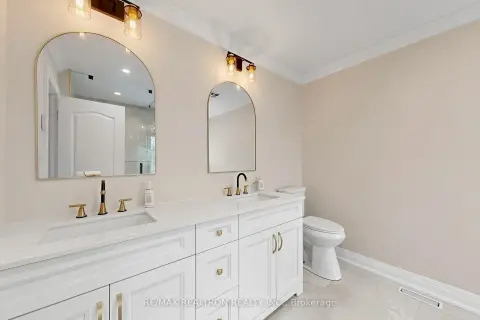
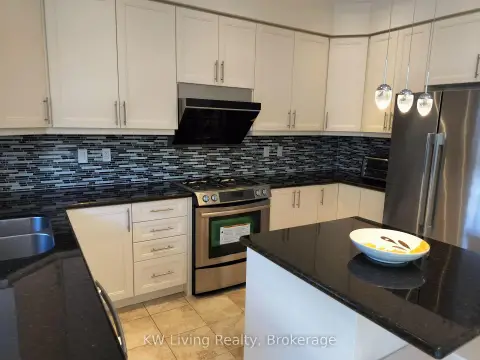
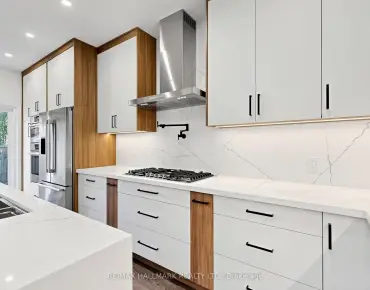
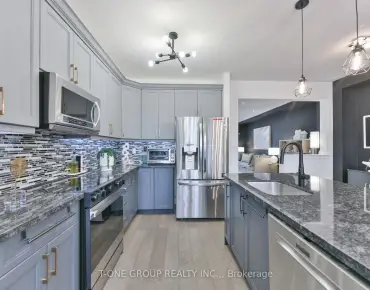
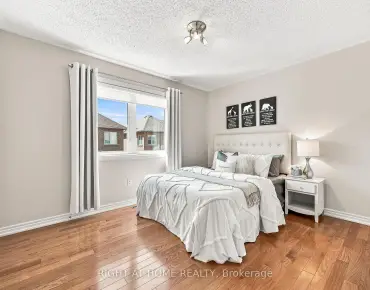
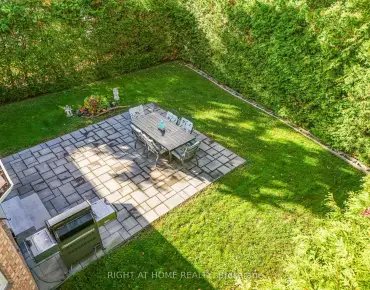
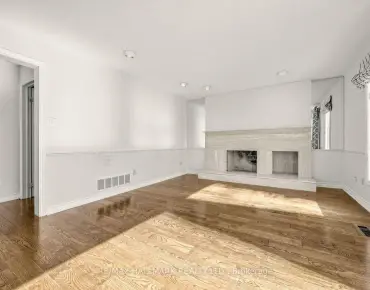
Welcome Home! One Of The Largest Model Townhomes In The Highly Sought After Westbrook Community In Richmond Hill! This Home Features A Finished Walk-Out Basement & Is Tucked Away On A Peaceful, Child-Friendly Cul-De-Sac. The Main Floor Boasts 9-Foot Ceilings, An Elegant Oak Staircase, & A Generous Eat-In Upgraded Kitchen Complete W Granite Countertops, Extended Custom Cabinetry, & An Oversized Island W Seating. The Kitchen & Family Rooms Are Seamlessly Combined, Creating A Warm, Open-Concept Space W French Doors & A Separate Door To The Deck. Combined Living & Dining Rooms W Coffered Ceilings & Pot Lights! Behind Classic Double Doors, The Primary Bedroom Offers Peaceful Ravine Views, A Luxurious 4-Piece Ensuite Bathroom, 2 Walk-In Closets, & A Full Seating Room. The 2nd & 3rd Bedrooms Both Feature Large Windows & Large Closets. The Finished Walk-Out Basement Offers Additional Living Space - A Rec Room, 2 Large Storage Rooms W A Cold Cellar, A 2-Piece Bathroom, & Direct Access To The Backyard. Enjoy Cozy Evenings By The Fireplace Or Unwind On The Massive 24' x 14' Deck Overlooking The Serene Ravine Setting. Situated On One Of The Deepest Lots On The Street, This Exceptional Home Offers A Rare Combination Of Privacy, Picturesque Ravine Views, & An Expansive Backyard - Perfect For Relaxing Or Entertaining! This Home Was Customized Directly From The Builder Boasting An Extensive List Of Upgrades Including Oak Hardwood Floors, Crown Moulding, Smooth Ceilings, Pot Lights, Built-Ins, 3 Bay Windows, Upper Level Laundry, Central Vac, & So Much More! Great School District - Silver Pines Public School & Richmond Hill High School! Pride Of Ownership - First Time Offered For Sale By The Original Owners.
Features
- Facing: North

- Bedrooms: 3

- Bathrooms: 4

- Garages: 2

- Kitchens: 1

Details
- Lot size: 71.52 x 161.39 Feet

- Space: 3000-3500

- Tax: $ 7122.17

- N13690280

- Listing contracted with: RE/MAX HALLMARK REALTY LTD.
| Room | Size(M) | Description | |
|---|---|---|---|
| Foyer | 1.95x2.64 | Cathedral Ceiling(s), Walk-In Closet(s), Separate Rm |
|
| Kitchen | 3.34x3.16 | Eat-in Kitchen, Centre Island, Stainless Steel Appl |
|
| Breakfast | 3.37x2.66 | Pantry, W/O To Deck, Overlooks Ravine |
|
| Family Rm | 3.87x4.73 | Gas Fireplace, French Doors, Overlooks Ravine |
|
| Dining Rm | 2.89x4.65 | Coffered Ceiling(s), Hardwood Floor, Combined w/Living |
|
| Living Rm | 2.91x4.42 | Crown Moulding, Hardwood Floor, Combined w/Dining |
|
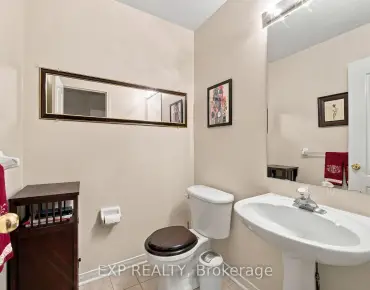
| Powder Rm | 2.00x1.18 | 2 Pc Bath, Pedestal Sink, Tile Floor |
|
| Primary B | 7.23x3.72 | 4 Pc Ensuite, Walk-In Closet(s), Combined w/Sitting |
|
| Bath | 3.42x2.76 | 4 Pc Ensuite, Soaking Tub, Glass Doors |
|
| 2nd Br | 5.10x4.15 | 4 Pc Ensuite, Double Closet, Large Window |
|
| Bath | 2.61x1.50 | 4 Pc Ensuite, Undermount Sink, Tile Floor |
|
| 3rd Br | 3.19x2.94 | Combined w/Office, Large Closet, Large Window |
| Bathroom | Pieces | Level | |
|---|---|---|---|
| 2xBaths | 4 pcs | Upper |
|
| 1xBath | 2 pcs | Main |
|
| 1xBath | 2 pcs | Lower |
Property Summary
Located close to the intersection of Bathurst Street&Shaftsbury Ave, 79 Westbury Crt is a 3+1 bedrooms 4 washrooms Freehold Townhouse. The unit has a Double Built-In Parking Spaces. The property has many nice features including Central Vacuum. Foyer, Kitchen, Breakfast Room, Family Room Rm, Dinning Room Rm, Living Room Rm and Powder Rm are on the Main floor; Primary B, Bath, second bedroom, Bath and third bedroom are on the upper floor.Local Area Profile
This property is located in a predominantly owner-occupied residential area with a mix of detached homes and townhouses. Approximately 59% of residents hold a bachelor's degree or higher, while about 14% have a college credential. The large majority of local commuters travel by car.
School Information
Elementary Schools
-
Home schoolRank: 1525 out of 3022 (Score: 6.1)Distance to school: 1.6 km (~29 min walk)
-
French Immersion school
Rank: 516 out of 3022 (Score: 7.6)Distance to school: 4.6 km (~14 min drive) -
French Immersion school
Distance to school: 3.9 km (~12 min drive) -
Catholic French Immersion school
Distance to school: 1.4 km (~25 min walk) -
Catholic Gifted program school
Rank: 626 out of 3022 (Score: 7.4)Distance to school: 1.0 km (~17 min walk) Secondary Schools
-
Gifted program school
Rank: 28/746 (Score: 8.8) 5 year average: 21/746 (Score: 8.6)Distance to school: 2.3 km (~7 min drive) -
French Immersion school
Rank: 20/746 (Score: 9.0) 5 year average: 50/746 (Score: 8.0)Distance to school: 9.5 km (~29 min drive) -
AP program school
Rank: 67/746 (Score: 8.2) 5 year average: 109/746 (Score: 7.5)Distance to school: 3.8 km (~11 min drive) -
AP program school
Rank: 67/746 (Score: 8.2) 5 year average: 109/746 (Score: 7.5)Distance to school: 3.8 km (~11 min drive) -
Catholic Home school
Rank: 1/746 (Score: 10.0) 5 year average: 3/746 (Score: 9.2)Distance to school: 0.8 km (~15 min walk) -
Catholic AP program school
Rank: 1/746 (Score: 10.0) 5 year average: 3/746 (Score: 9.2)Distance to school: 0.8 km (~15 min walk) -
Catholic Gifted program school
Rank: 1/746 (Score: 10.0) 5 year average: 3/746 (Score: 9.2)Distance to school: 0.8 km (~15 min walk)