
Description
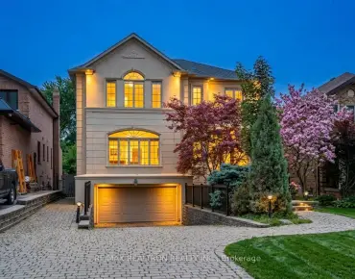
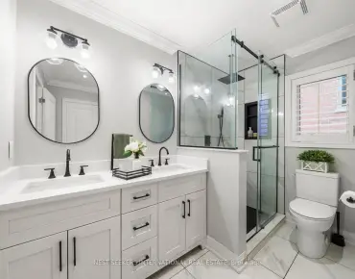
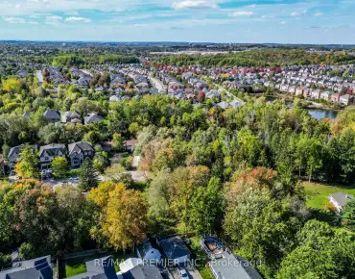
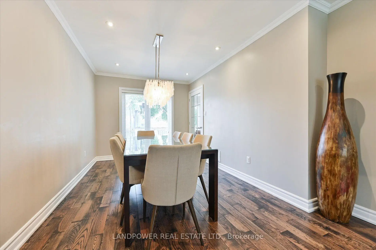

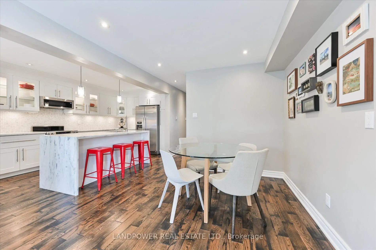
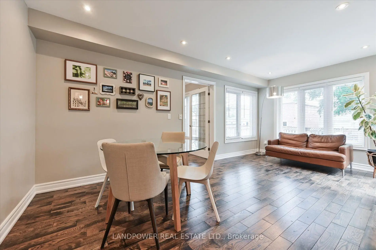
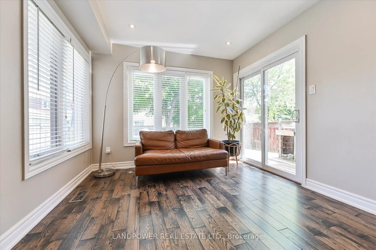
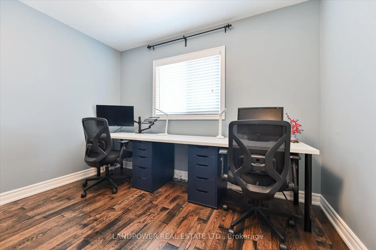
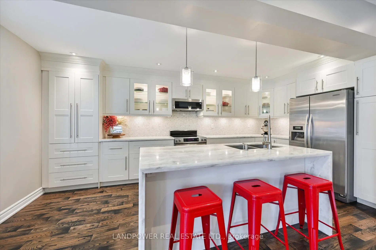
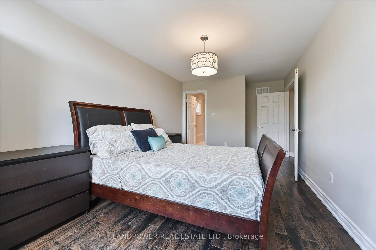
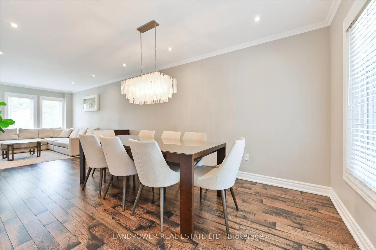
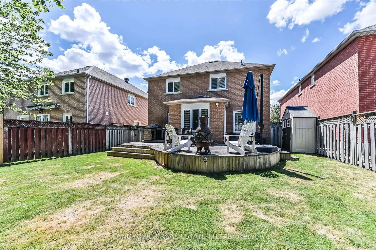
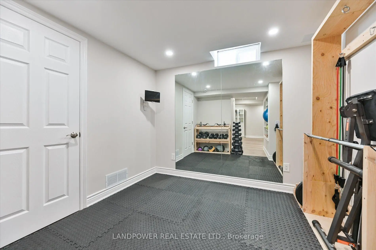
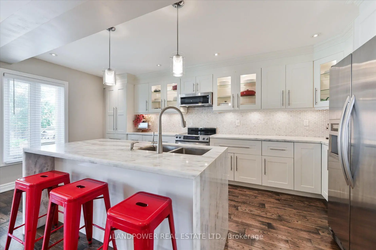
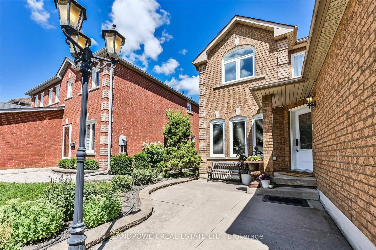
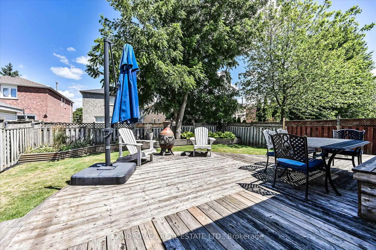
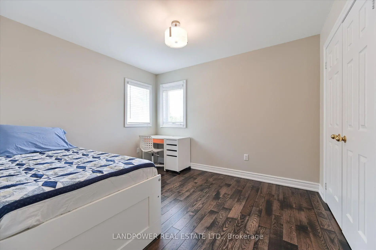
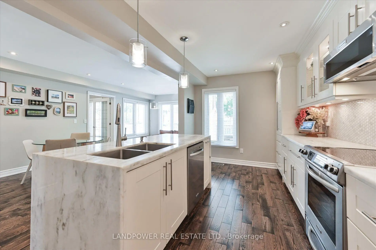
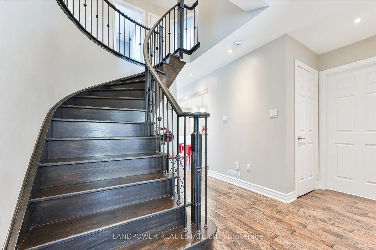
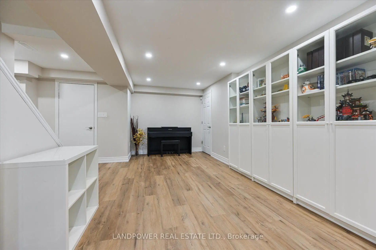
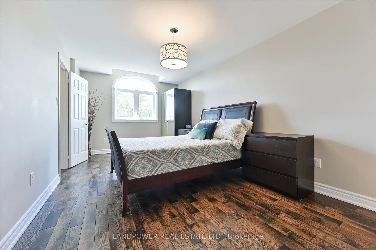
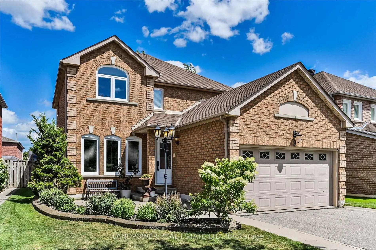
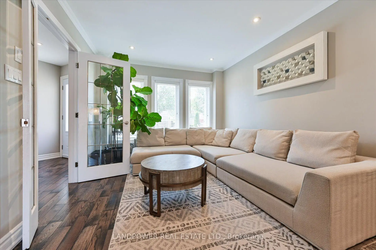
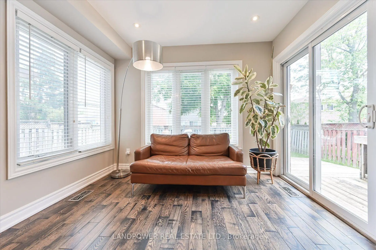
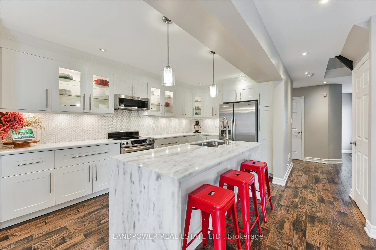
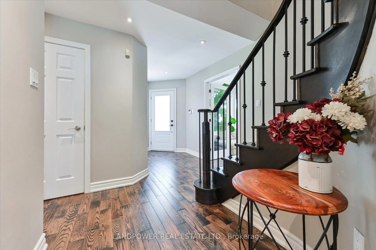
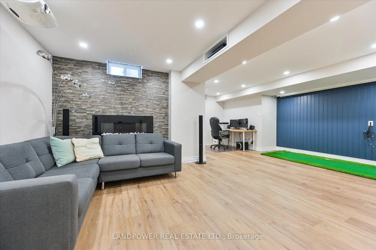
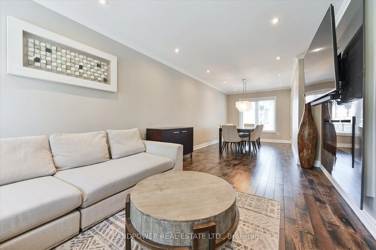
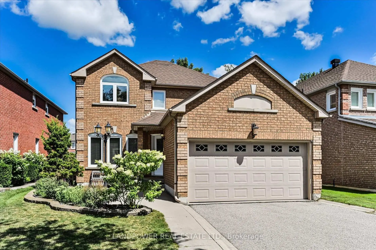
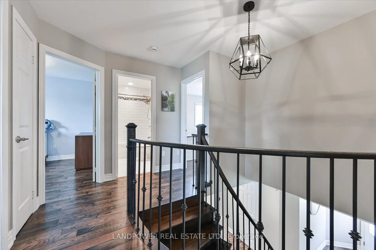
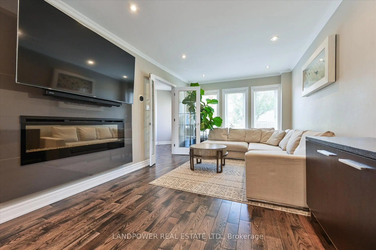
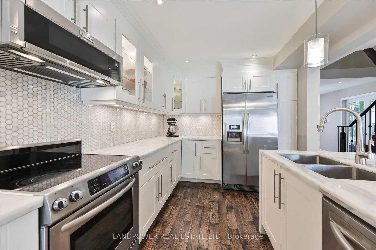
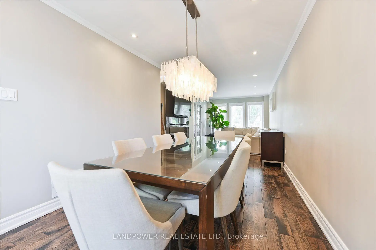
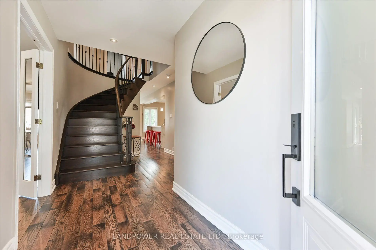
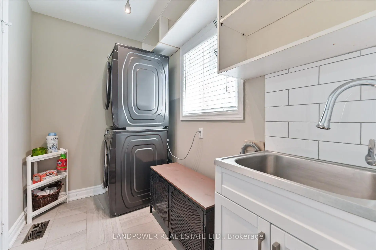
Welcome to this spacious and beautifully maintained 4-bedroom family home, ideally situated on a quiet, family-friendly cul-de-sac in one of Richmond Hill's most desirable neighbourhoods. Beautifully updated to meet today's lifestyle, this home features a spacious and practical layout ideal for growing families. The large, renovated open-concept kitchen, complete with stone countertops, overlooks a bright breakfast area filled with natural light, offering a welcoming space to gather with family and friends. The dining room and family room provide an open and clear space to host and relax. The main floor also includes a laundry room, direct access to the double-car garage, and a central vacuum system for added comfort and convenience. The fully finished basement expands the living space with a spacious recreation room, a dedicated movie area perfect for family movie nights, and a space for a home gym. Step outside to a large deck designed for relaxing, entertaining, and enjoying the outdoors. Ideally located just minutes from highly desirable schools (Redstone PS, Richmond Green PS, Holy Trinity). Very close to the ever expanding and improving Richmond Green park, and other playgrounds & scenic biking trails. This exceptional, move-in ready house offers the perfect combination of comfort, style, and convenience.
Features
- Facing: East

- Bedrooms: 4

- Bathrooms: 4

- Garages: 2

- Kitchens: 1

Details
- Lot size: 42.65 x 113.19 Feet

- Space: 1500-2000

- Tax: $ 6567.30

- N13687340

- Listing contracted with: LANDPOWER REAL ESTATE LTD.
| Room | Size(M) | Description | |
|---|---|---|---|
| Family Rm | 9.04x3.15 | Combined w/Dining, Electric Fireplace |
|
| Dining Rm | 9.04x2.78 | Combined w/Family |
|
| Living Rm | 2.78x3.06 | W/O To Yard |
|
| Kitchen | 5.43x2.74 | Renovated, Breakfast Bar, Centre Island |
|
| Breakfast | 2.47x2.13 | ||
| Laundry | 2.59x1.64 | ||
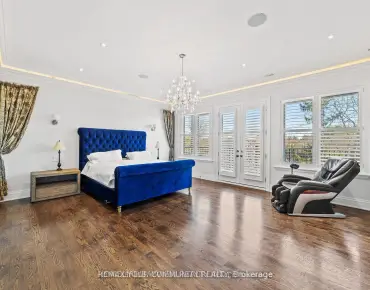
| Primary B | 5.41x3.15 | ||
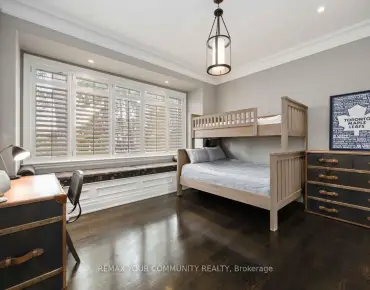
| 2nd Br | 3.31x2.51 | ||
| 3rd Br | 3.02x3.40 | ||
| 4th Br | 3.48x3.01 | ||
| Recreatio | 8.77x2.90 | L-Shaped Rm |
|
| Exercise | 2.81x2.88 |
| Bathroom | Pieces | Level | |
|---|---|---|---|
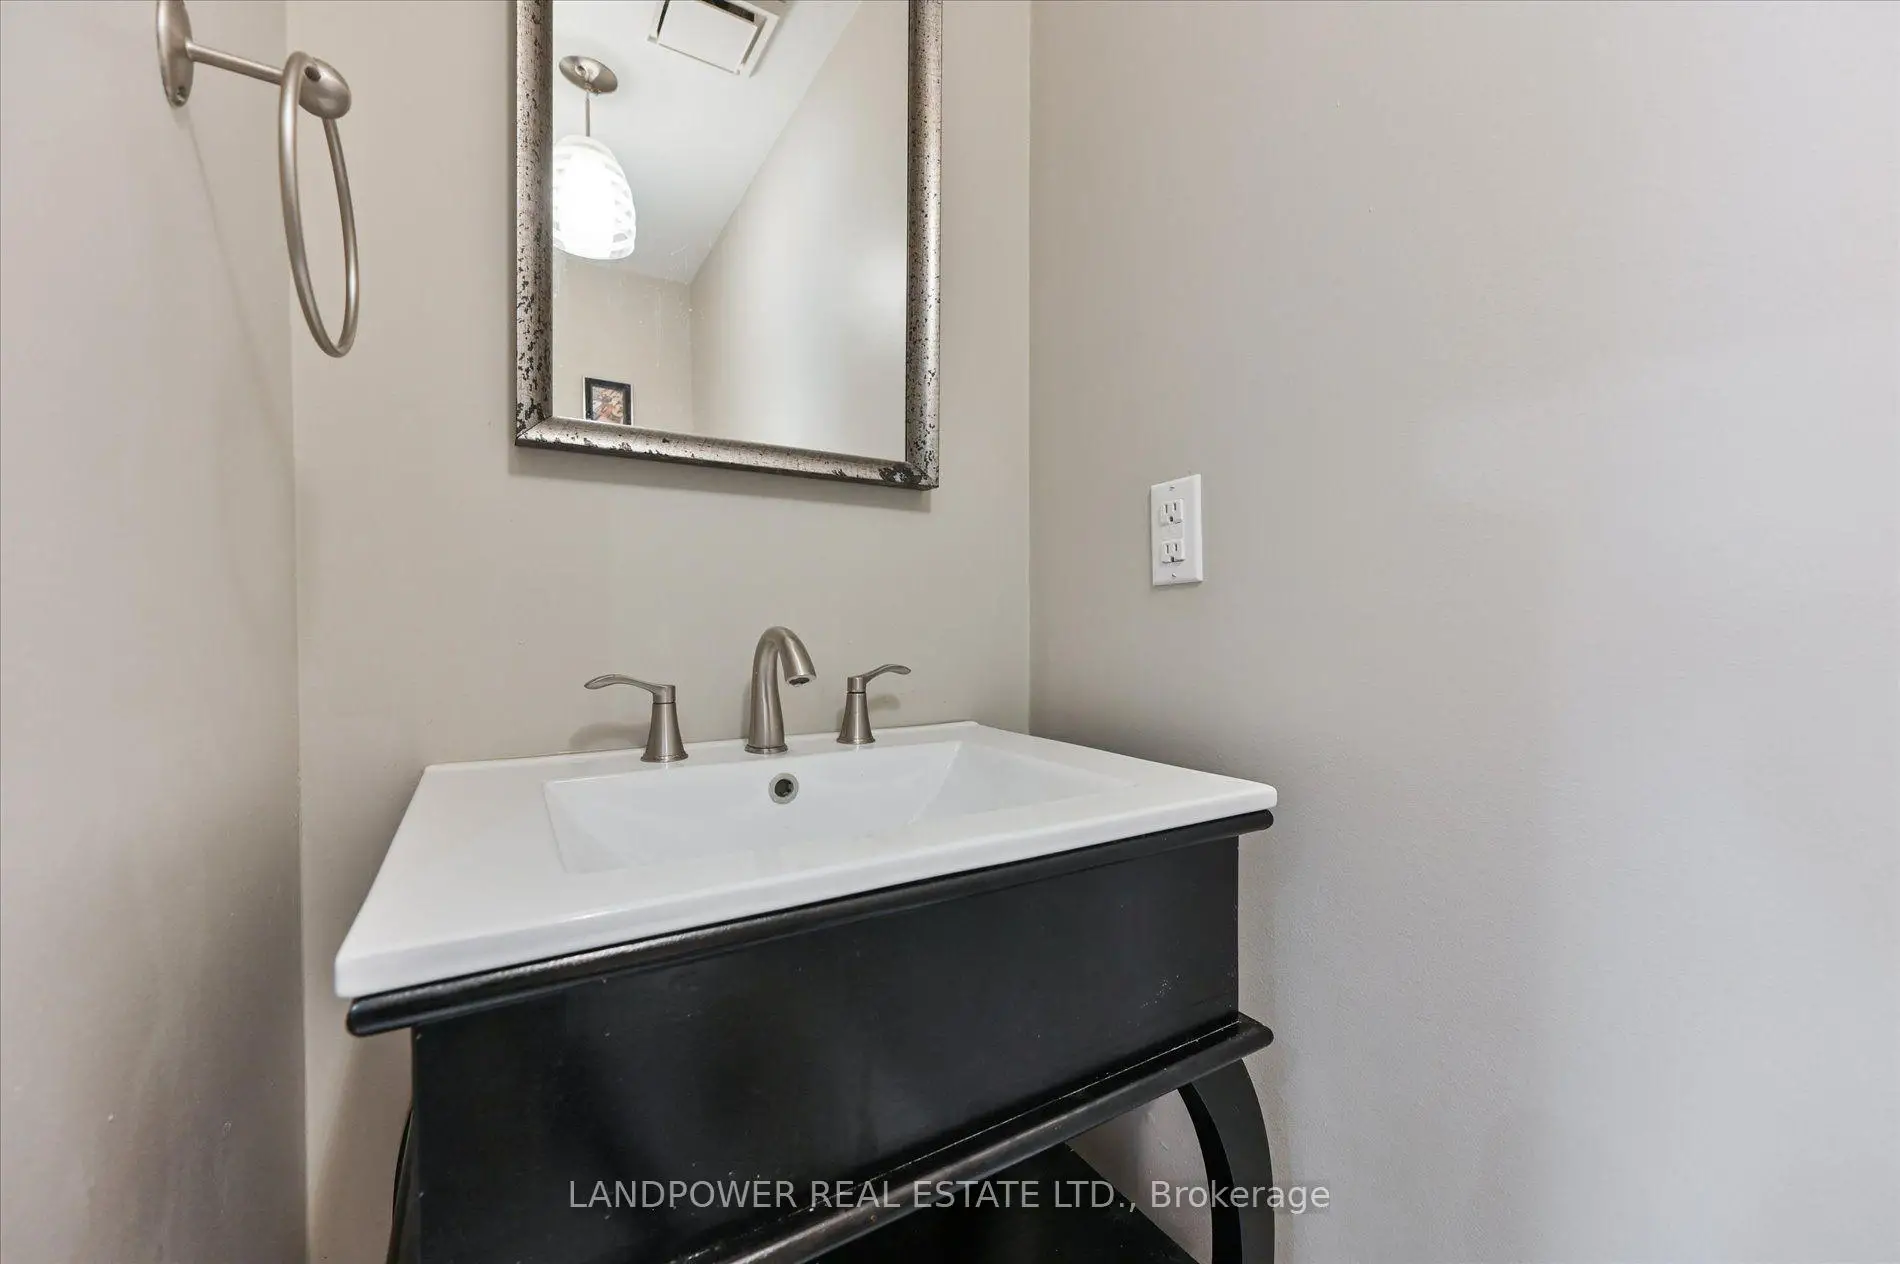
| 1xBath | 2 pcs | Main |
|
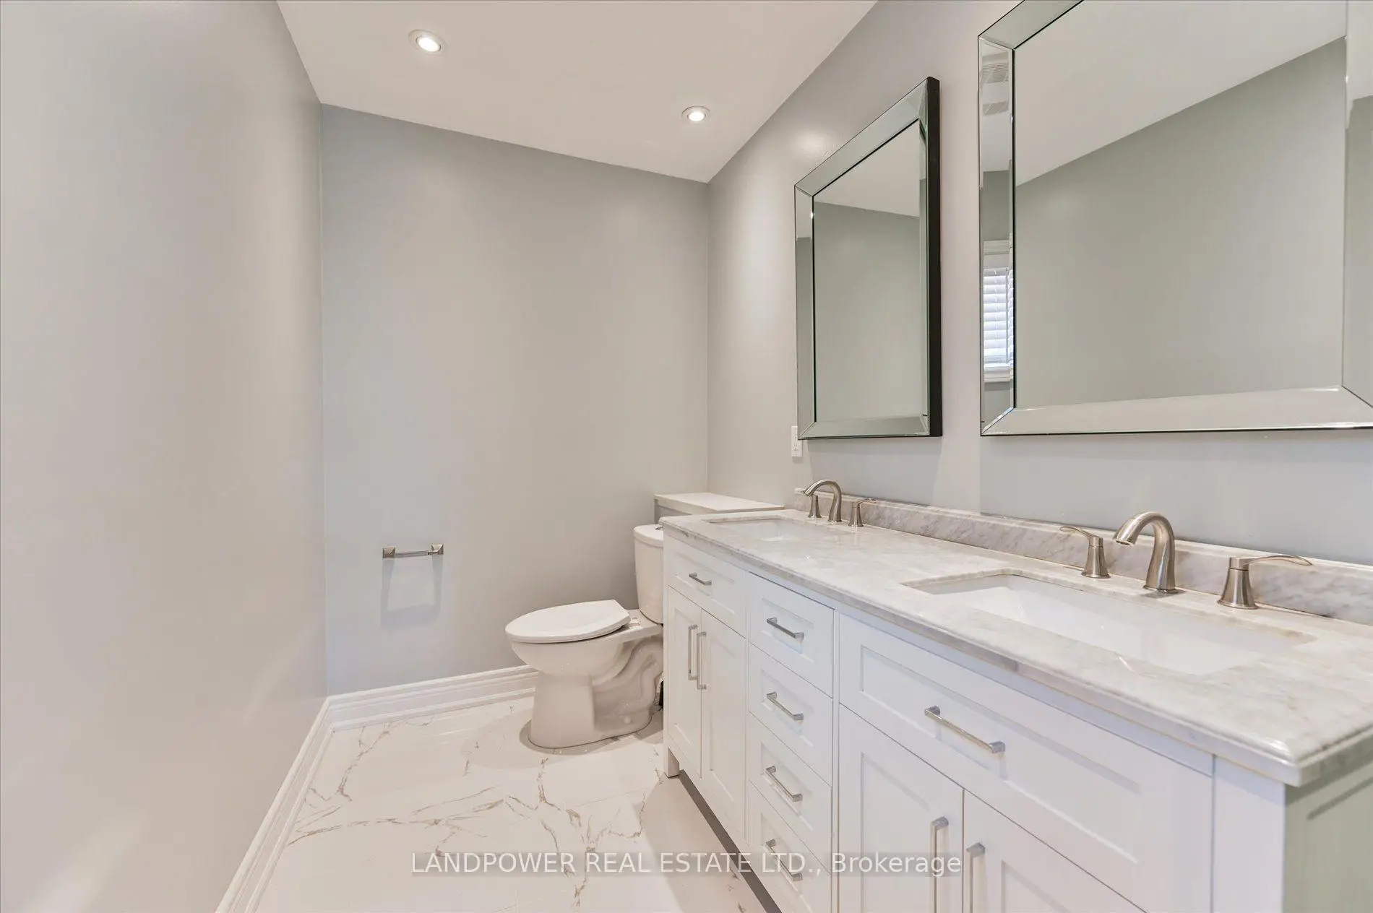
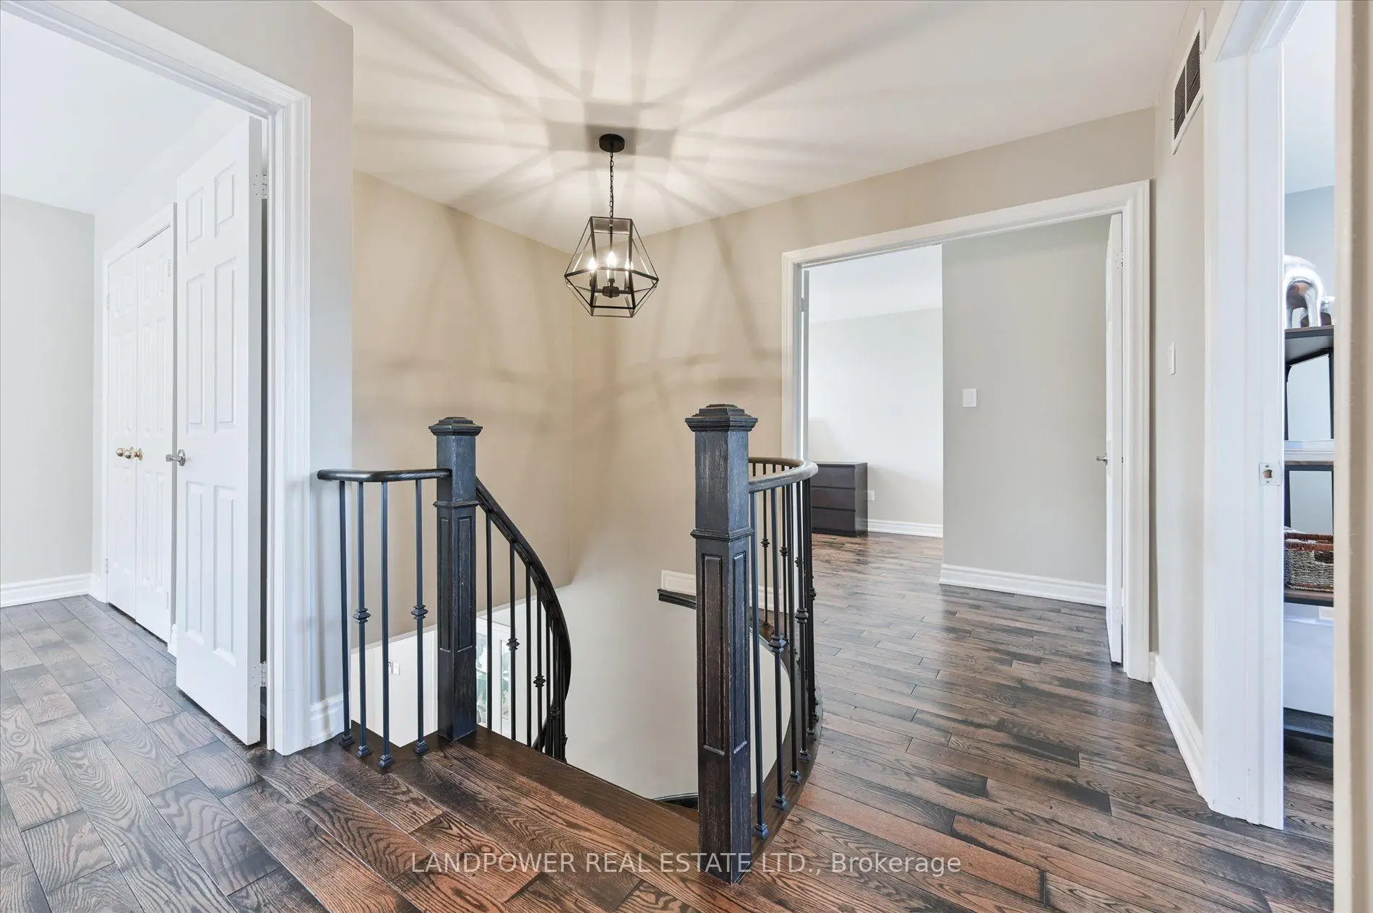
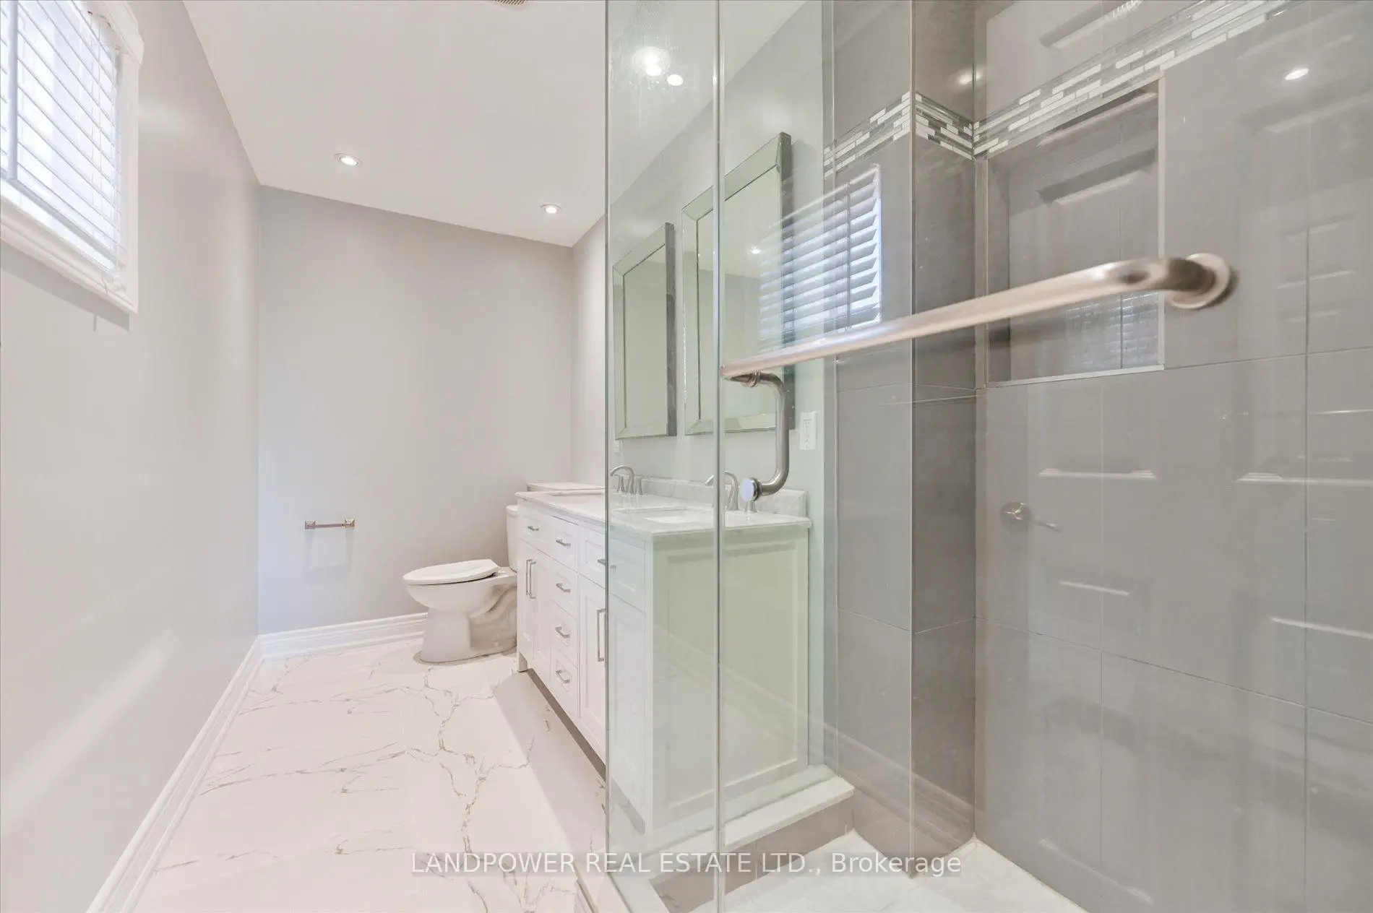
| 1xBath | 4 pcs | Second |
|
| 1xBath | 3 pcs | Second |
|
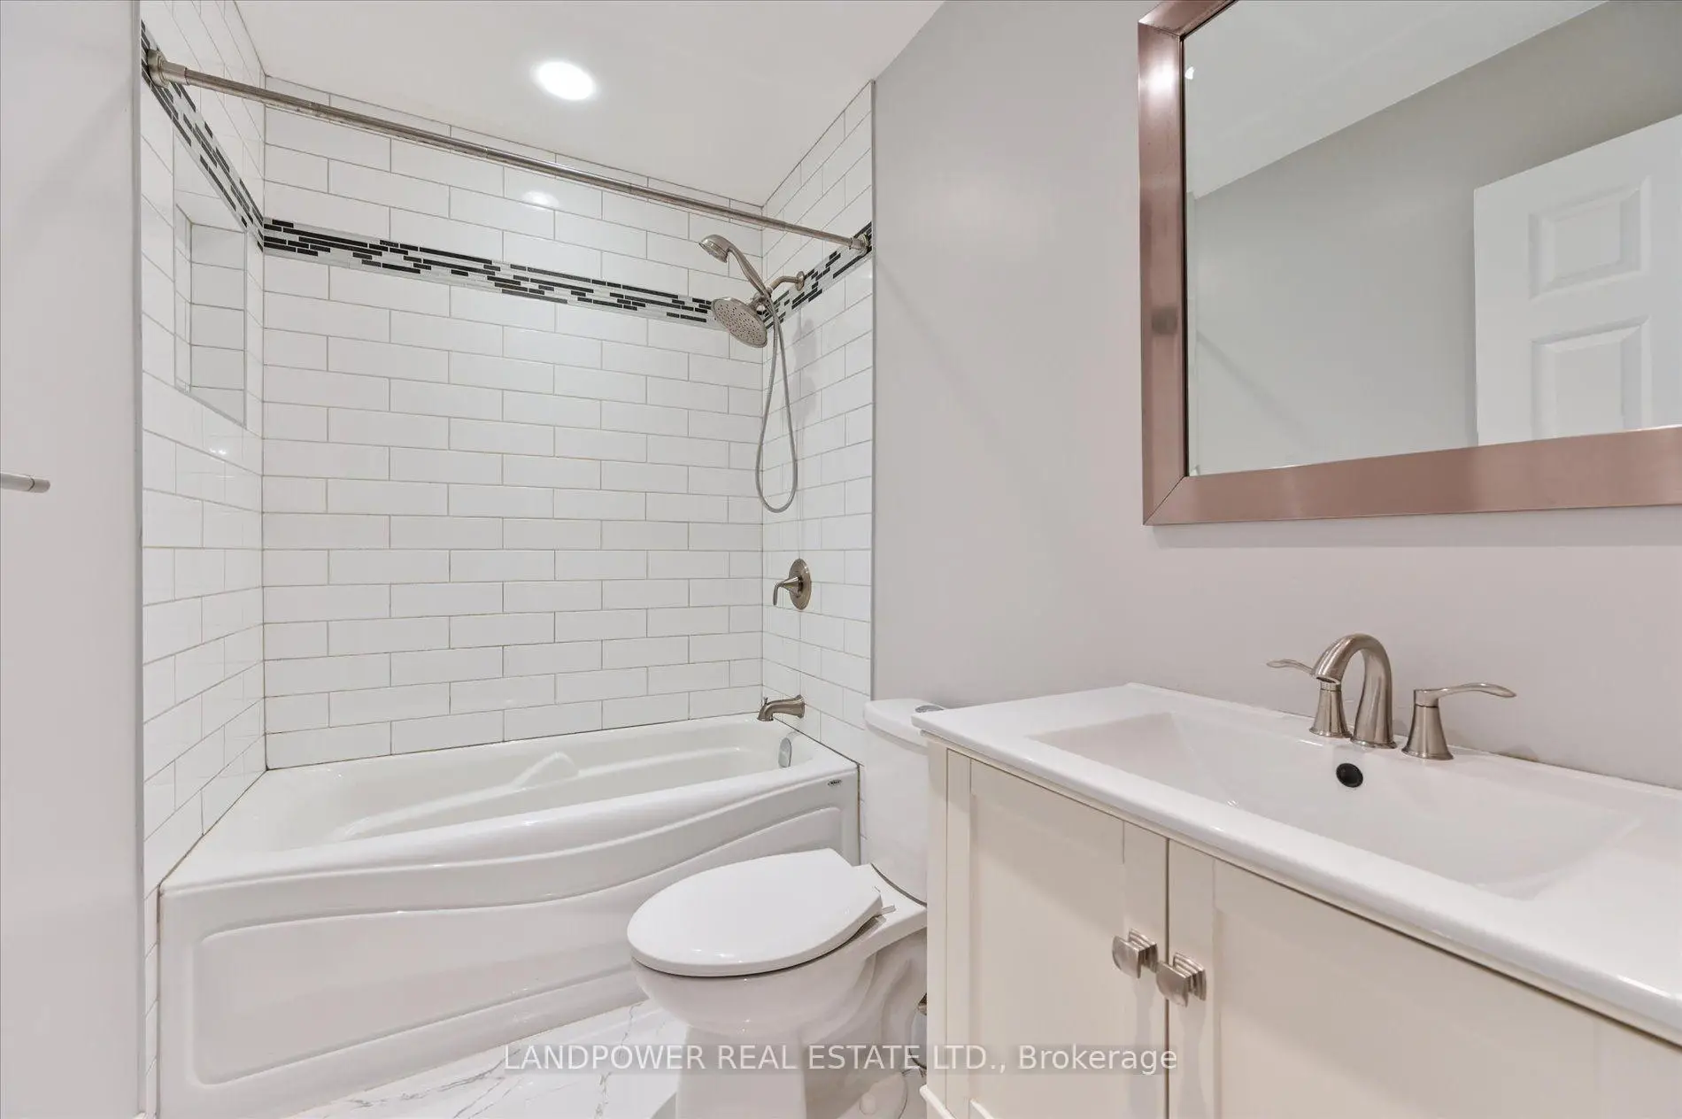
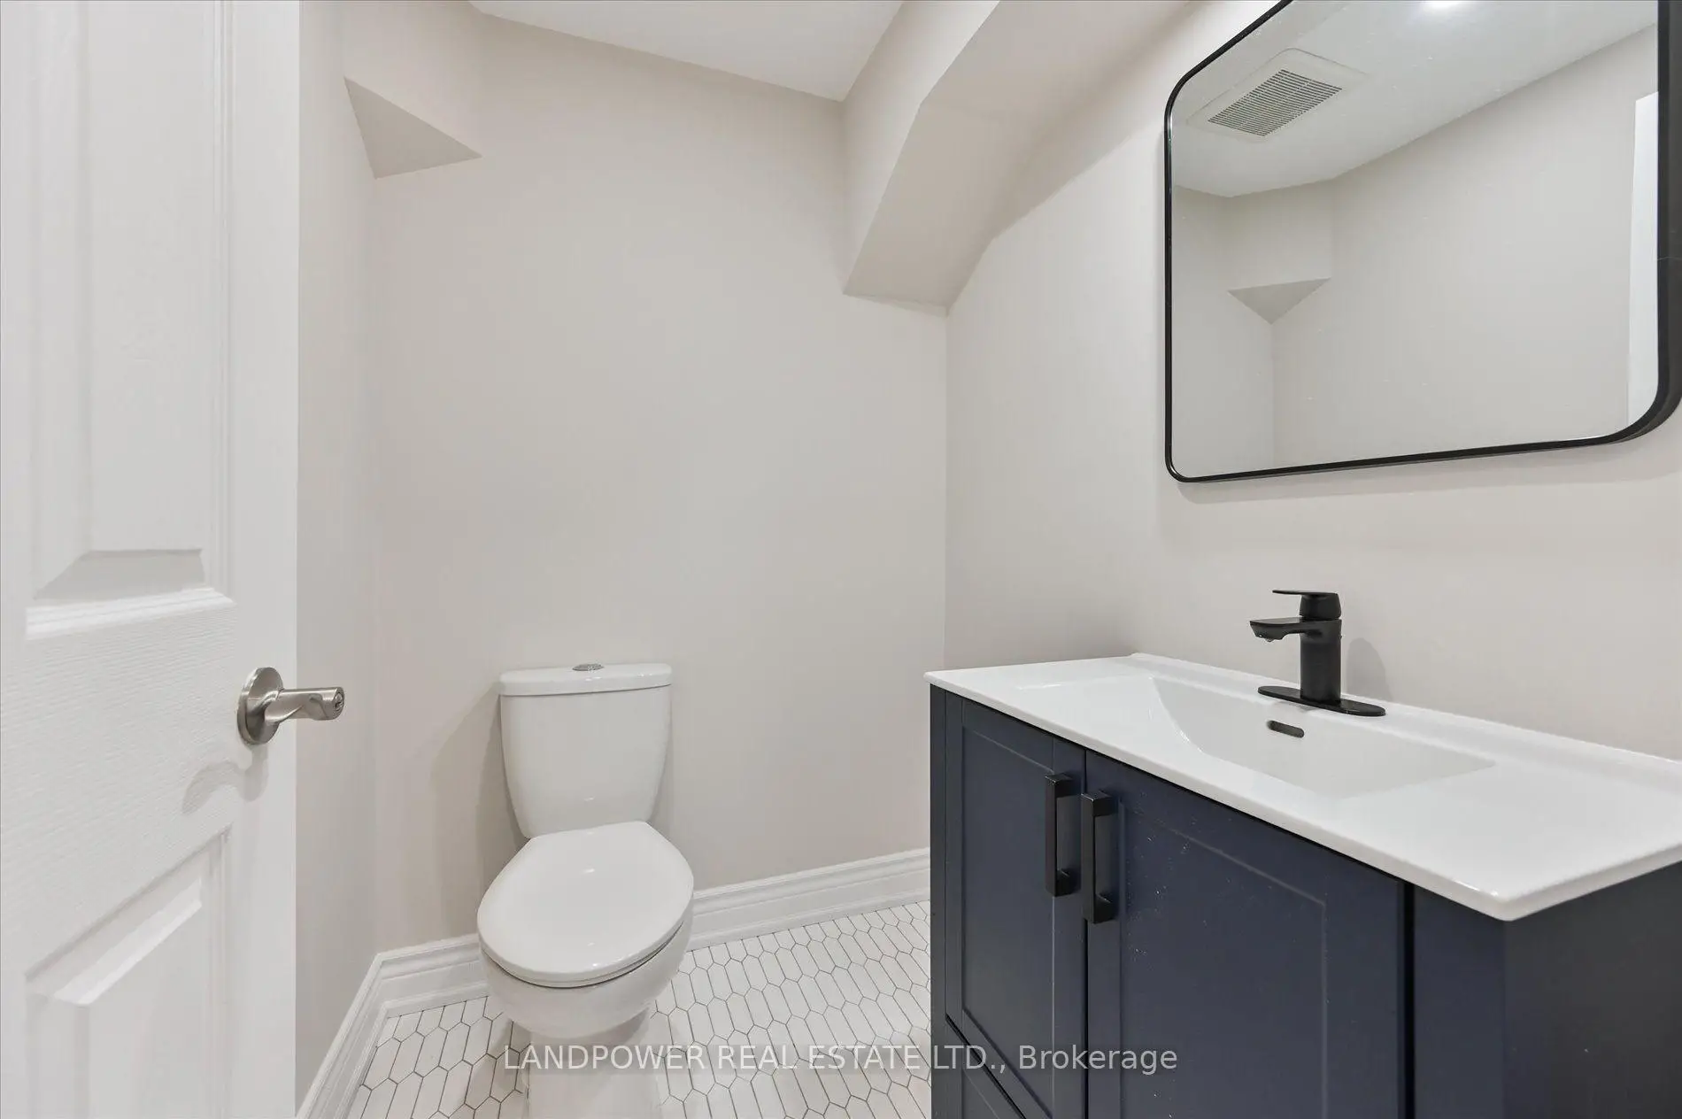
| 1xBath | 2 pcs | Basement |
Property Summary
Located close to the intersection of Bayview and Elgin Mills, 9 McCoy Crt is a 4 bedrooms 4 washrooms Detached. The unit has a Double Attached Parking Spaces. The property has many nice features including Central Vacuum and Carpet Free. Family Room Rm, Dinning Room Rm, Living Room Rm, Kitchen, Breakfast Room and Laundry are on the Ground floor.Local Area Profile
This property is located in a predominantly owner-occupied residential area with housing made up primarily of detached homes. Approximately 49% of residents hold a bachelor's degree or higher, while about 14% have a college credential. Driving is the primary commuting method for nearly all local commuters.
School Information
- Redstone Public School (Grade:JK-8) 513/3037
- Richmond Green Secondary School (Grade:9-12) 180/739
- Corpus Christi Catholic Elementary School (Grade:JK-8) 228/3037
- Jean Vanier Catholic High School (Grade:9-12) 180/739
- Michaëlle Jean Public School (Grade:1-3)
- Beverley Acres Public School (Grade:4-8)
- Langstaff Secondary School (Grade:9-12) 281/739
- St. Marguerite D’Youville Catholic Elementary School (Grade:1-8) 449/3037


Commute Information
 Richmond Hill Go Train Station (2.9km) - Free Parking available, parking lots: 2004