
Description
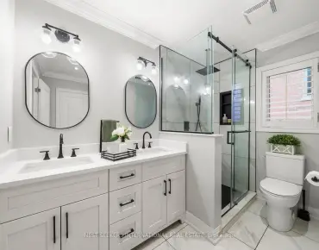
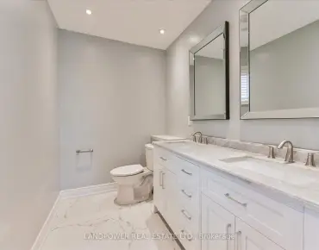
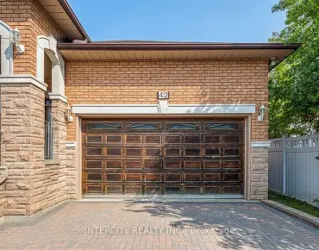
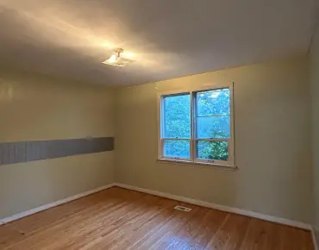
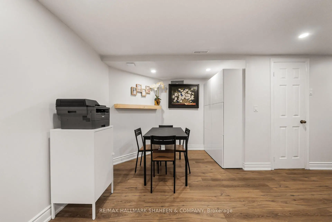
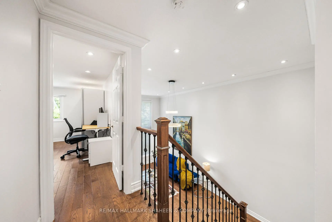
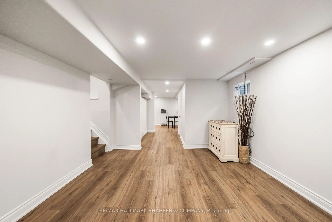
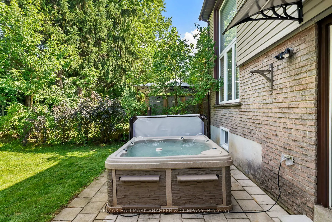
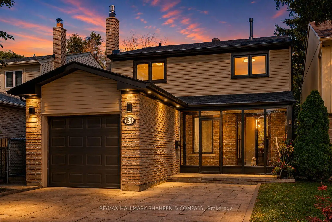
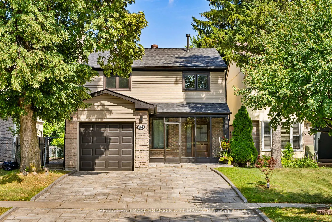
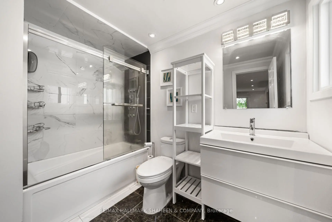
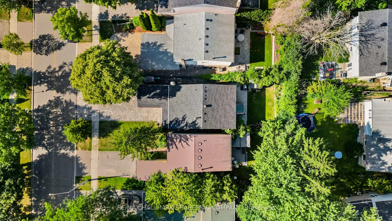
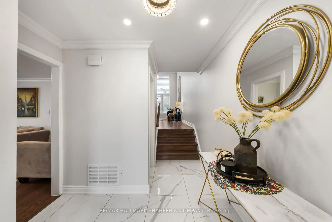
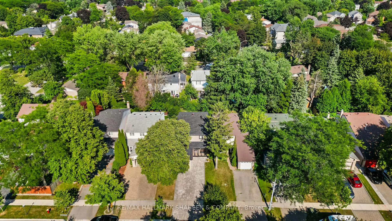
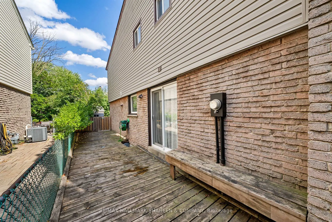
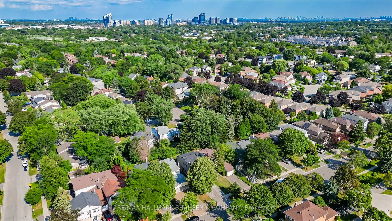
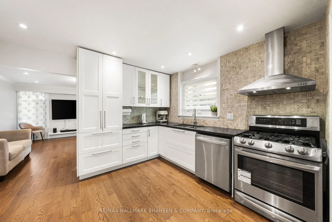
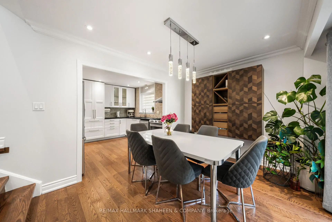
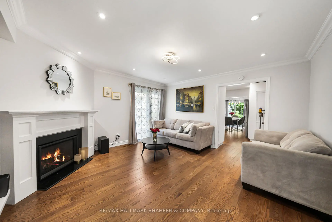
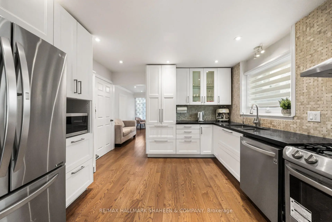
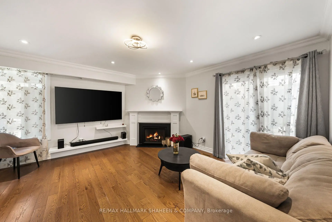
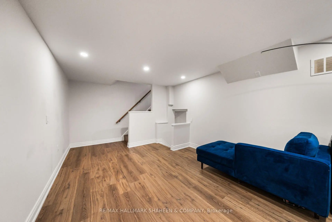
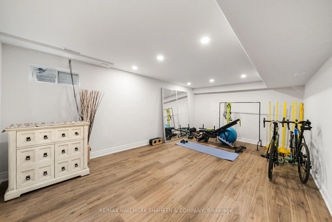
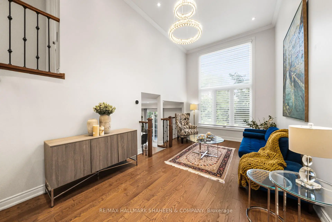
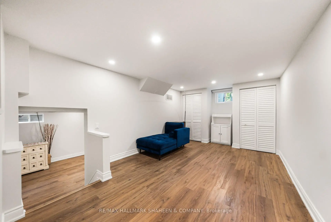
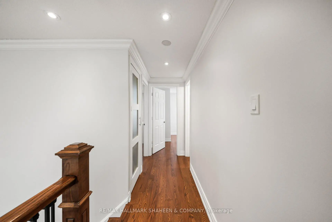
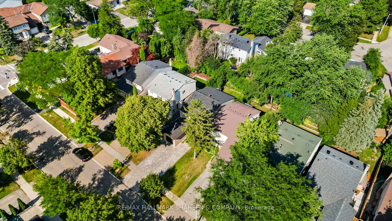
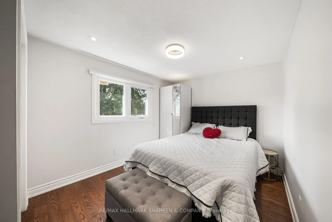
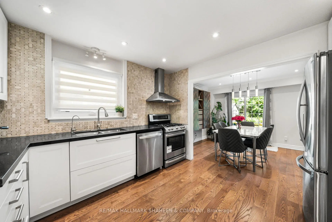
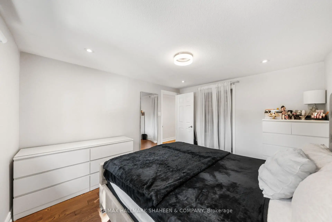
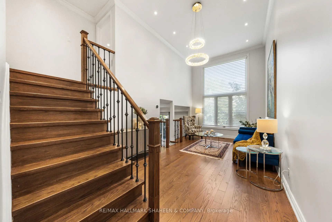
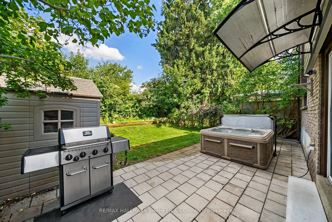
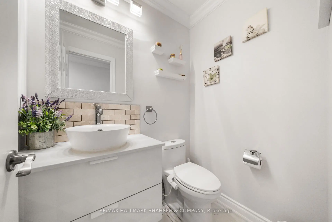
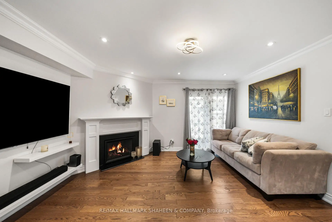
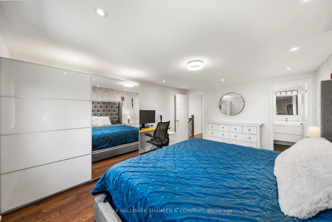
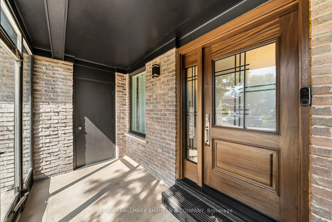
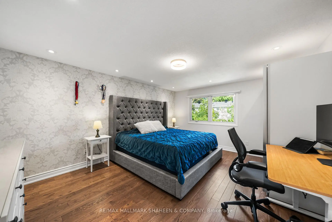
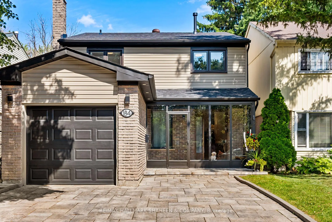
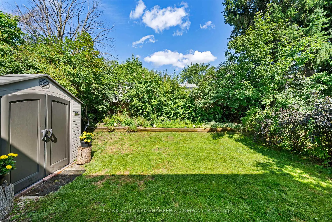
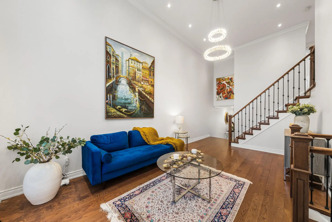
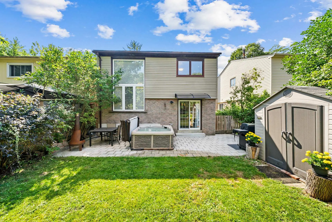
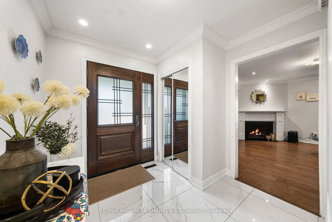
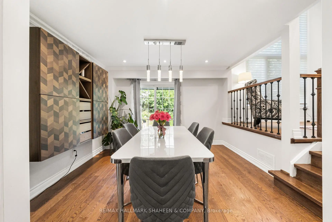
Welcome to this beautifully updated and meticulously maintained two storey home in the highly sought-after North Richvale community of Richmond Hill. Ideally located minutes from Yonge Street, Hillcrest Mall, top rated schools, parks, restaurants, community facilities, Hwy 7, Hwy 407, and public transit. Families will appreciate access to excellent educational options, including Alexander Mackenzie High School's Arts and IB Programs, Langstaff Secondary School's French Immersion program, Ross Doan Public School, and more. The home features attractive curb appeal with an interlock driveway and a private, fully fenced backyard. Inside, the bright and functional main floor offers separate living and dining areas, an updated kitchen, and a cozy family room with fireplace. The impressive 14-ft ceiling in the formal living area creates a wonderful sense of space and natural light. Extensive updates include renovated bathrooms, updated flooring, pot lights, and a new roof. The upper level offers 3 bedrooms, including a spacious primary suite with a large closet and ensuite. The finished basement provides additional flexible space ideal for recreation, entertaining, or family use. Move in ready and ideally located in a family friendly neighbourhood, this exceptional home offers comfort, space, and convenience. A must-see!
Features
- Facing: East

- Bedrooms: 3

- Bathrooms: 4

- Garages: 1

- Kitchens: 1

Details
- Lot size: 35.00 x 120.00 Feet

- Space: 1500-2000

- Tax: $ 5468.61

- N13686556

- Listing contracted with: RE/MAX HALLMARK SHAHEEN & COMPANY
| Room | Size(M) | Description | |
|---|---|---|---|
| Living Rm | 5.48x3.37 | Broadloom, Large Window, Open Concept |
|
| Dining Rm | 3.62x2.99 | Hardwood Floor, W/O To Yard, Pot Lights |
|
| Family Rm | 4.46x4.34 | Parquet, Fireplace, W/O To Deck |
|
| Kitchen | 3.62x3.39 | Hardwood Floor, Modern Kitchen, Stainless Steel Appl |
|
| Primary B | 4.83x3.80 | Hardwood Floor, 4 Pc Ensuite, Closet |
|
| 2nd Br | 3.82x3.36 | Hardwood Floor, Window, Closet |
|
| 3rd Br | 3.96x2.83 | Hardwood Floor, Window, Closet |
|
| Recreatio | 6.48x3.29 | Laminate, Double Closet, Pot Lights |
|
| Recreatio | 5.55x3.63 | Laminate, Updated, Pot Lights |
| Bathroom | Pieces | Level | |
|---|---|---|---|
| 1xBath | 2 pcs | Main |
|
| 1xBath | 3 pcs | Basement |
|
| 1xBath | 4 pcs | Second |
|
| 1xBath | 3 pcs | Second |
Property Summary
Located close to the intersection of Bathurst & Carrville, 184 Castle Rock Dr is a 3 bedrooms 4 washrooms Detached. The unit has a Single Attached Parking Space. The property has many nice features including Carpet Free. Dinning Room Rm, Family Room Rm and Kitchen are on the Main floor.Local Area Profile
This property is located in a predominantly owner-occupied residential area with housing made up primarily of detached homes. Approximately 43% of residents hold a bachelor's degree or higher, while about 27% have a college credential. Driving is the primary commuting method for nearly all local commuters.
School Information
- Ross Doan Public School (Grade:JK-3)
- Roselawn Public School (Grade:4-8)
- Alexander Mackenzie High School (Grade:9-12) 180/739
- St. Charles Garnier Catholic Elementary School (Grade:JK-8) 60/3037
- St. Theresa of Lisieux Catholic High School (Grade:9-12) 8/739
- Doncrest Public School (Grade:1-1) 392/3037
- Adrienne Clarkson Public School (Grade:2-8)
- Langstaff Secondary School (Grade:9-12) 281/739
- Christ the King Catholic Elementary School (Grade:1-8) 35/3037


Location
Community Overview
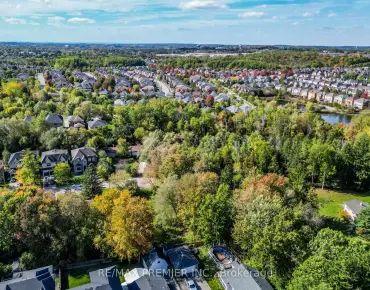
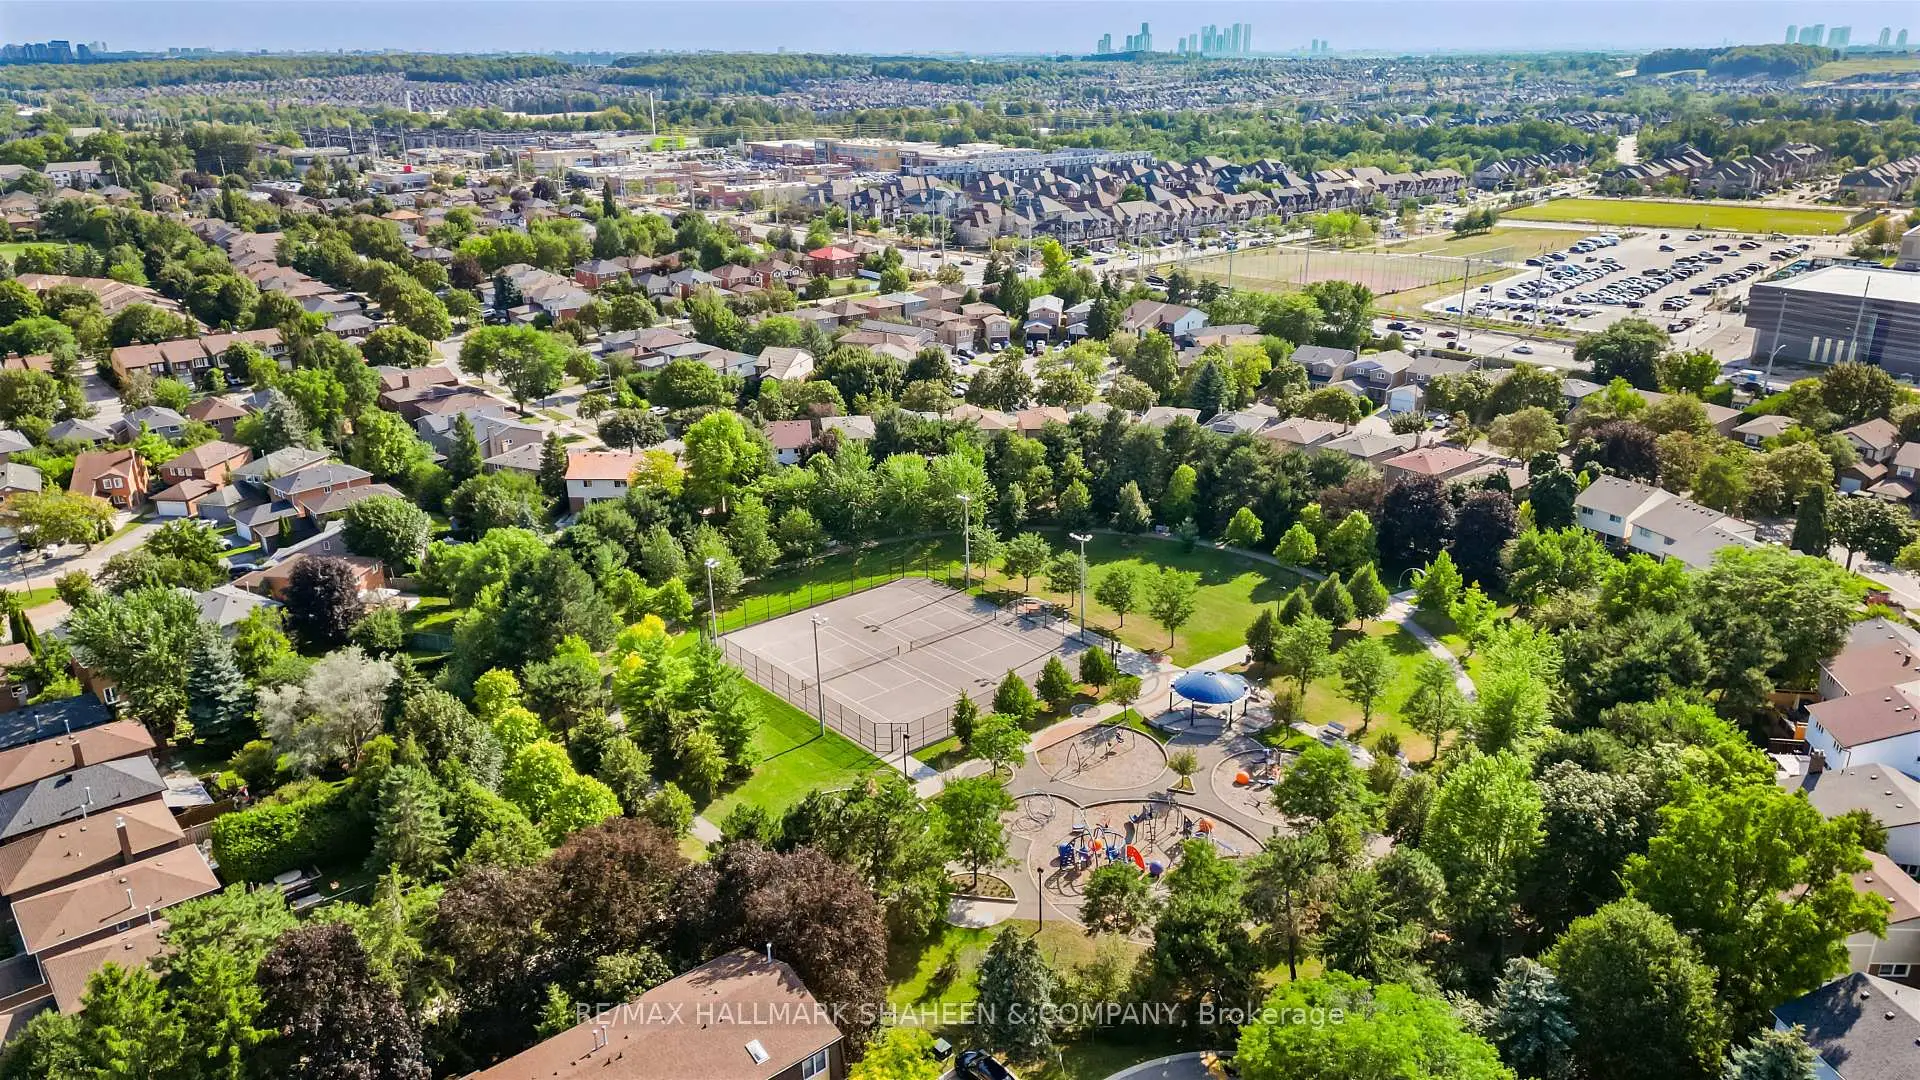
184 Castle Rock Dr is at the Heart of North Richvale Community. North Richvale community runs from Yonge St on the East to Carrville Rd in the south, Bathurst St on the west, and Major Mackenzie Dr in the north. The community has a long history of development, almost in line with the development of Richmond Hill, because historically, the downtown of Richmond Hill is the intersection of what is now Yonge and Major Mackenzie Drive. It is common to see some newly custom-built detached houses in this area.In North Richvale, Around 85% of the population of this neighbourhood own their home, and the remainder is renters. In past 3 months, 13 Detached homes were sold at average of $1.52M. North Richvale is a Richmond Hill neighbourhood attracting many mid-class families. In 184 Castle Rock Dr neighbourhood, you will find many residents are Chinese, Italian, Jewish, Canadian, and Russian. The best approach to travel in North Richvale is very often driving. It is one of the most well-equipped sports venues in Richmond Hill. Anchored by a state-of-the-art Hudson's Bay, Hillcrest Mall is the only fully enclosed shopping centre in Richmond Hill. North Richvale is an ideal place for middle-income families to buy a home. The community noise levels in this town are low, as the streets are generally relatively peaceful. Lastly, public green spaces are easy to access since there are a few close by for residents to relax.