Jefferson, Richmond Hill, L4E 4Y4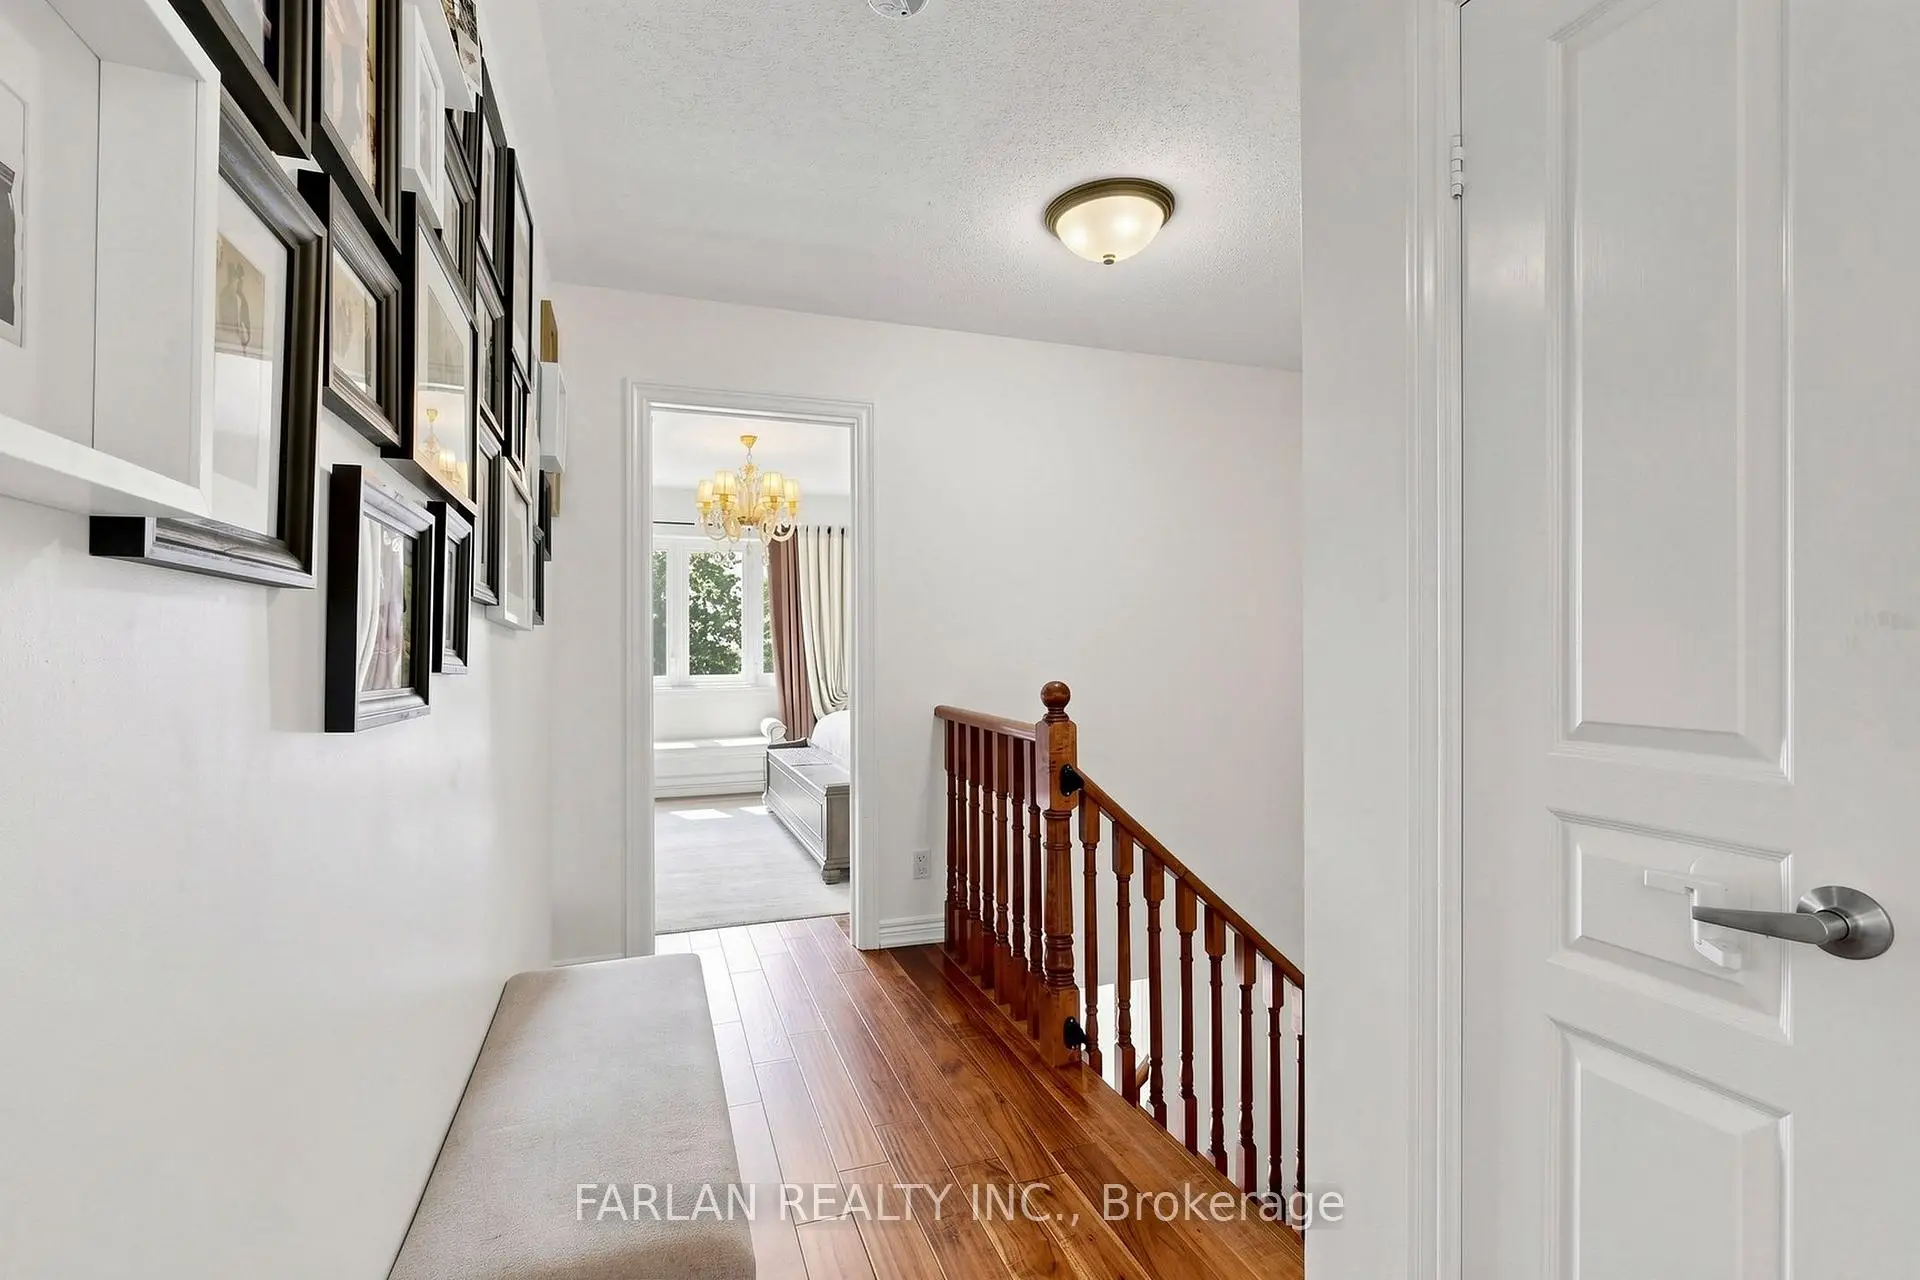

Description
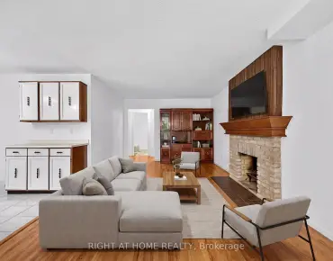
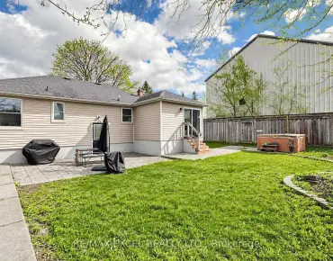
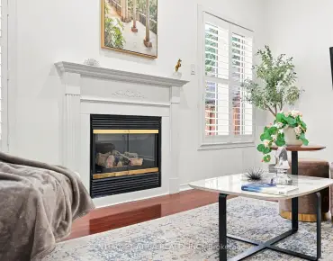
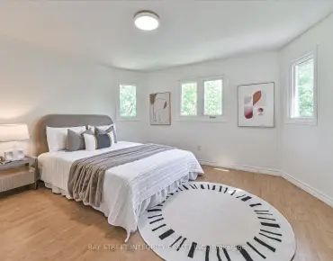
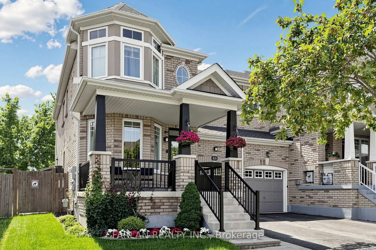

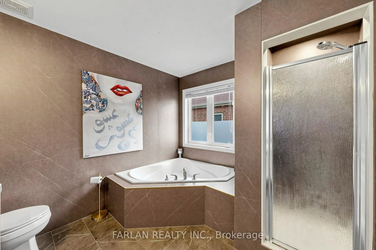
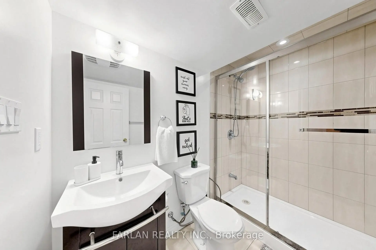
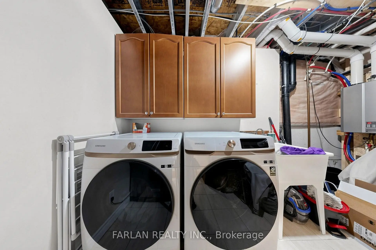
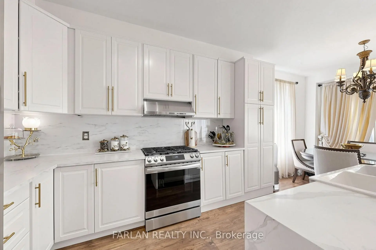
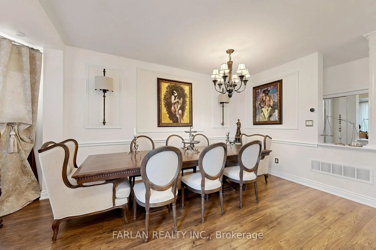
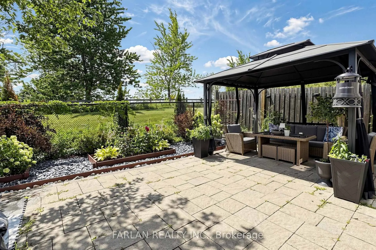
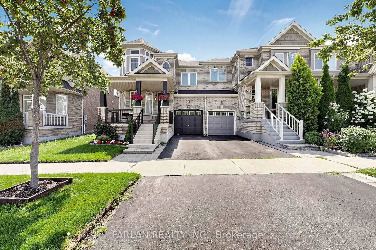
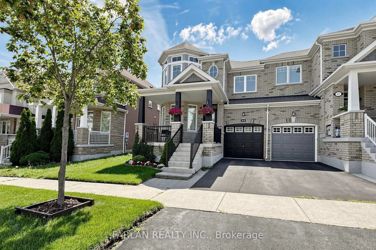
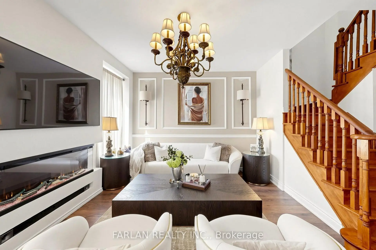
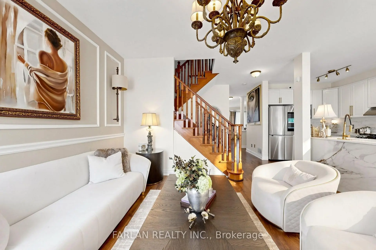
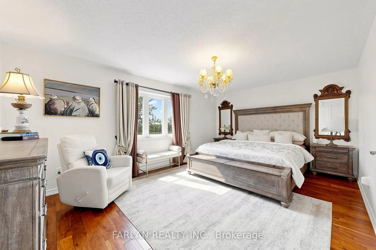
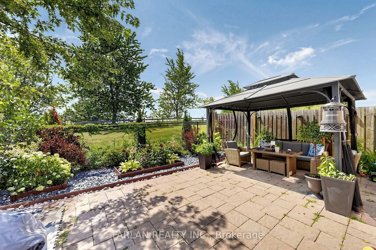
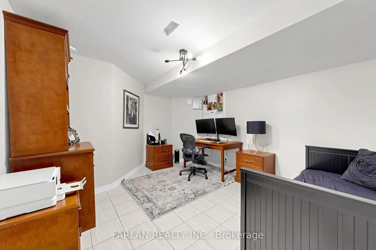
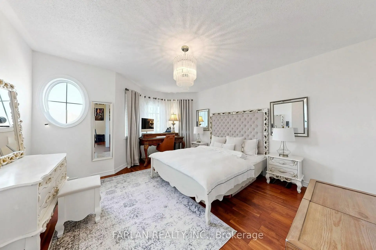
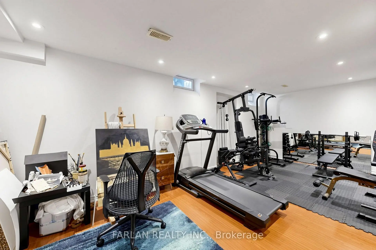
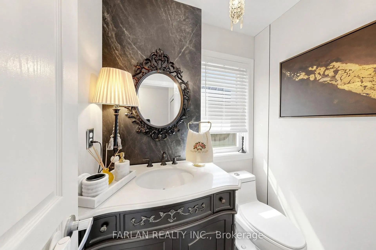
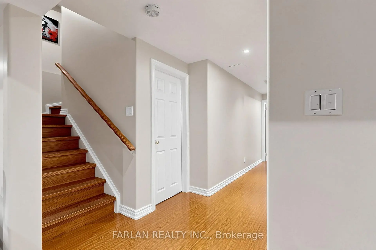
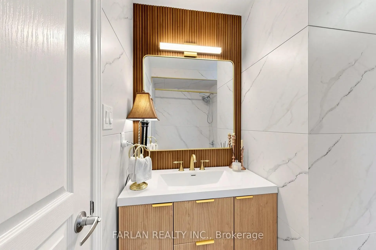
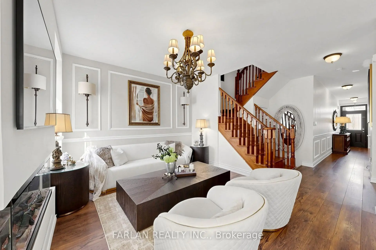
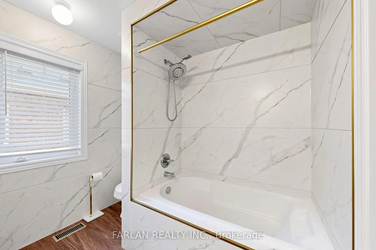
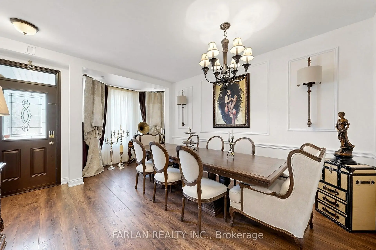
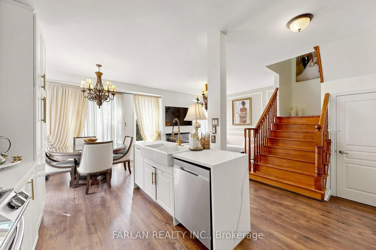
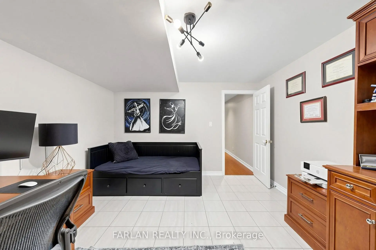
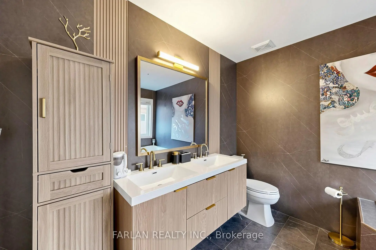
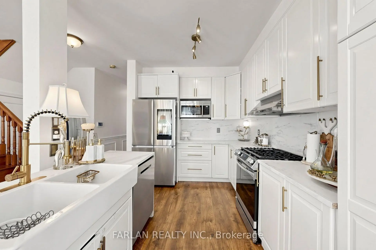
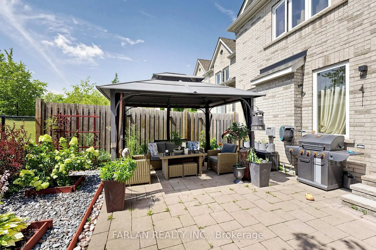
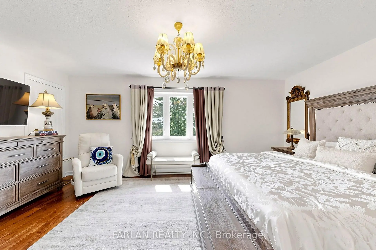
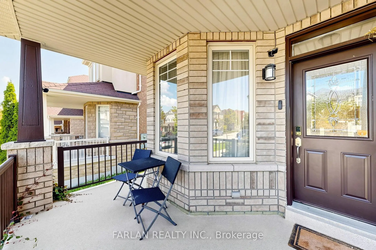
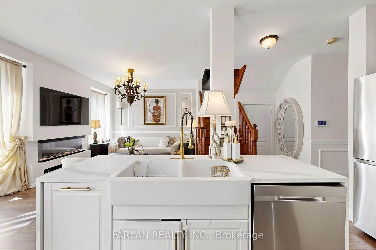
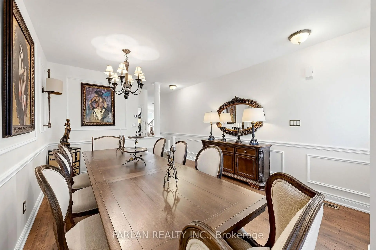
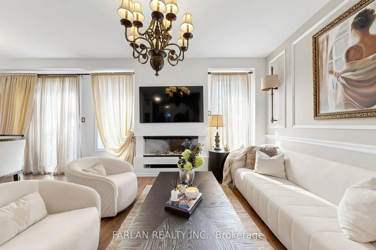
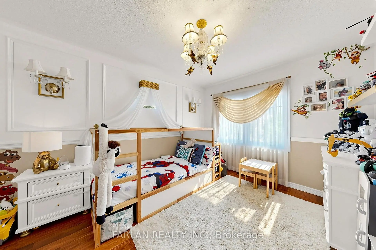
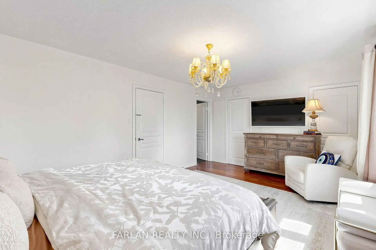
Welcome to this beautifully renovated 3-bedroom, 4-bathroom End-Unit townhouse, offering the feel of a semi-detached home in a highly desirable, family-friendly neighbourhood. Backing onto a peaceful green space with south exposure, this bright home is filled with natural light throughout the day. The inviting layout features separate living and dining rooms, a cozy family room with a new fireplace, and a modern open-concept kitchen with sleek contemporary cabinetry, a cooktop range, and various custom features. All bathrooms and the powder room have been beautifully renovated with modern finishes. The professionally finished basement provides versatile additional living space, ideal for a recreation room, home office, gym, or guest suite. Step outside to a completely renovated and updated backyard, featuring a gorgeous patio perfect for relaxing and entertaining, Conveniently located just minutes from Yonge Street and close to top-rated schools, parks, shopping, restaurants, transit, and everyday amenities, this move-in-ready home combines modern style, comfort, and an exceptional location.
Features
- Facing: South

- Bedrooms: 3

- Bathrooms: 4

- Garages: 1

- Kitchens: 1

Details
- Lot size: 31.20 x 88.66 Feet

- Space: 1500-2000

- Tax: $ 5518.35

- N13685950

- Listing contracted with: FARLAN REALTY INC.
| Room | Size(M) | Description | |
|---|---|---|---|
| Living Rm | 5.30x3.00 | Hardwood Floor, Bow Window, Combined w/Living |
|
| Dining Rm | 5.30x3.00 | Hardwood Floor, Combined w/Living |
|
| Family Rm | 4.10x3.75 | Hardwood Floor, Gas Fireplace, Open Concept |
|
| Kitchen | 6.30x2.70 | Ceramic Floor, W/O To Yard, Breakfast Area |
|
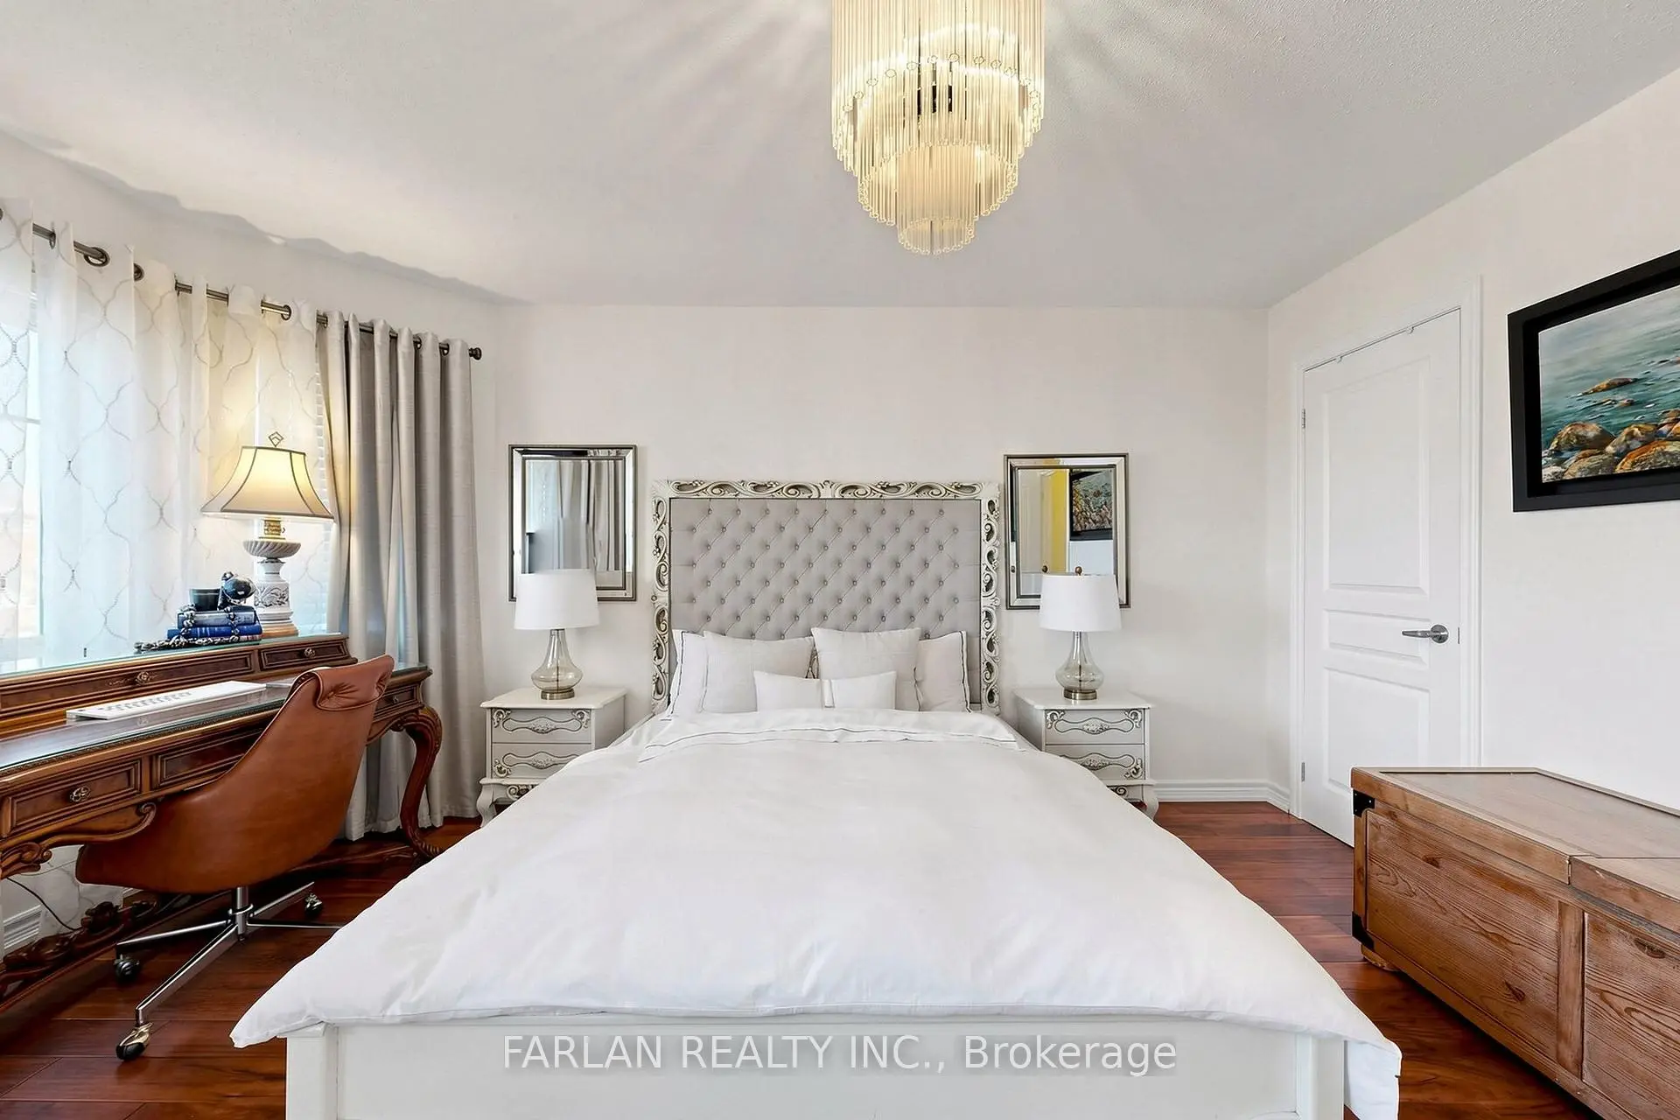
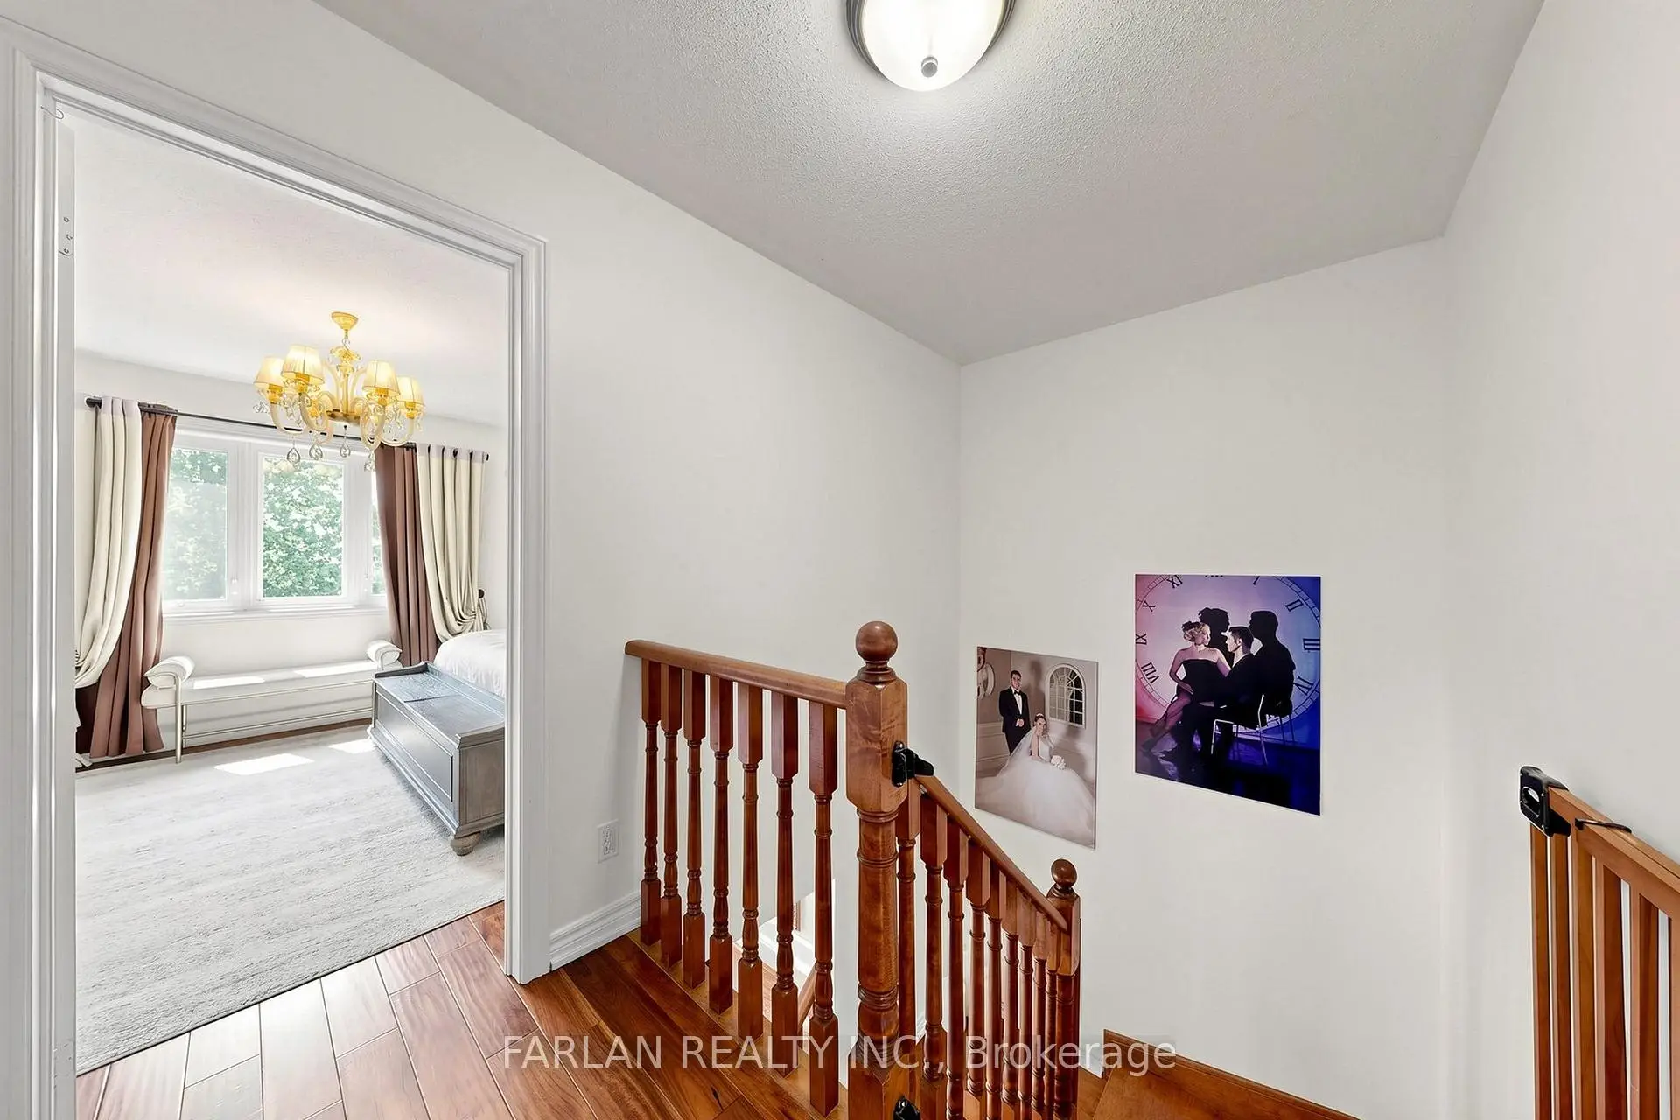
| Primary B | 5.40x3.75 | Hardwood Floor, 4 Pc Ensuite, His and Hers Closets |
|
| 2nd Br | 4.40x3.54 | Hardwood Floor, Double Closet, Window |
|
| 3rd Br | 3.90x3.05 | Hardwood Floor, Double Closet, Window |
|
| Recreatio | 6.50x3.60 | Laminate, Above Grade Window |
|
| Office | 4.27x3.66 | Tile Floor |
| Bathroom | Pieces | Level | |
|---|---|---|---|
| 1xBath | 2 pcs | Main |
|
| 1xBath | 5 pcs | Second |
|
| 1xBath | 4 pcs | Second |
|
| 1xBath | 3 pcs | Basement |
Property Summary
Located close to the intersection of Yonge St and Jefferson Side Rd, 43 Pexton Ave is a 3 bedrooms 4 washrooms Freehold Townhouse. The unit has a Single Attached Parking Space. The property has many nice features including Water Meter and Water Heater. Living Room Rm, Dinning Room Rm, Family Room Rm and Kitchen are on the Main floor.Local Area Profile
This property is located in a predominantly owner-occupied residential area with a mix of detached homes and townhouses. Approximately 63% of residents hold a bachelor's degree or higher, while about 16% have a college credential. The large majority of local commuters travel by car.
School Information
Elementary Schools
-
Home schoolRank: 751 out of 3022 (Score: 7.2)Distance to school: 0.2 km (~3 min walk)
-
French Immersion school
Rank: 687 out of 3022 (Score: 7.3)Distance to school: 1.8 km (~32 min walk) -
Distance to school: 1.6 km (~29 min walk)
-
Catholic Gifted program school
Rank: 626 out of 3022 (Score: 7.4)Distance to school: 3.6 km (~11 min drive) Secondary Schools
-
Home schoolRank: 163/746 (Score: 7.3) 5 year average: 280/746 (Score: 6.5)Distance to school: 5.1 km (~15 min drive)
-
Rank: 163/746 (Score: 7.3) 5 year average: 280/746 (Score: 6.5)Distance to school: 5.1 km (~15 min drive)
-
AP program school
Rank: 67/746 (Score: 8.2) 5 year average: 109/746 (Score: 7.5)Distance to school: 6.2 km (~19 min drive) -
AP program school
Rank: 67/746 (Score: 8.2) 5 year average: 109/746 (Score: 7.5)Distance to school: 6.2 km (~19 min drive) -
Catholic Home school
Rank: 141/746 (Score: 7.5) 5 year average: 130/746 (Score: 7.4)Distance to school: 4.3 km (~13 min drive) -
Rank: 244/746 (Score: 6.9) 5 year average: 262/746 (Score: 6.6)Distance to school: 8.7 km (~26 min drive)
-
Rank: 259/746 (Score: 6.8) 5 year average: 195/746 (Score: 7.0)Distance to school: 14.7 km (~44 min drive)