
Description
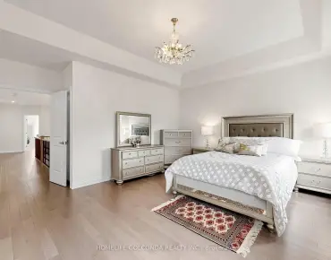
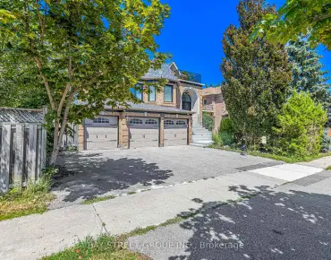
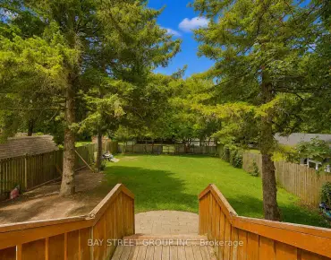
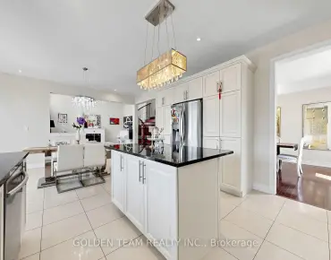
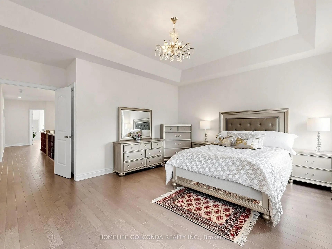
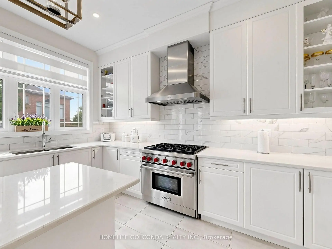
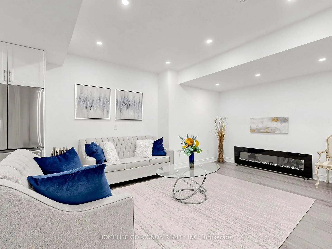
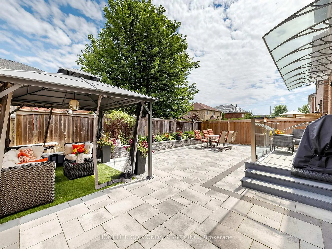
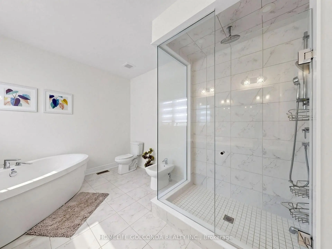
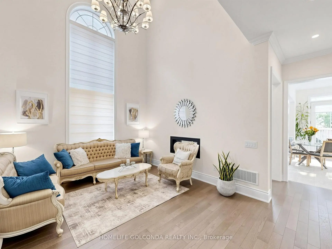
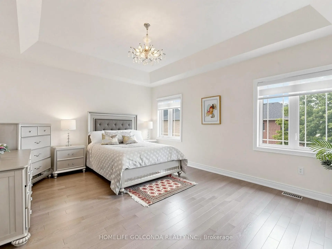
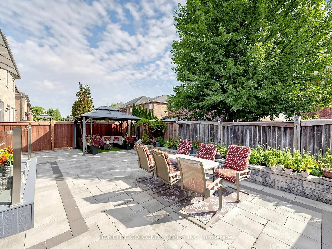
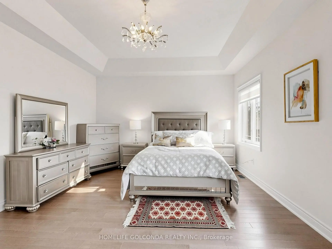
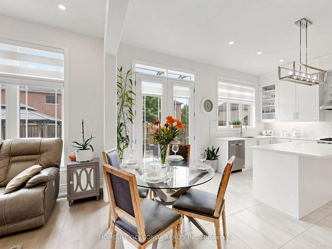
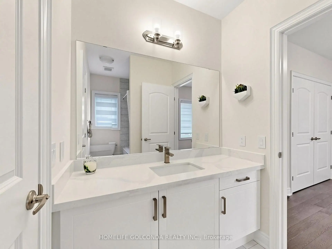
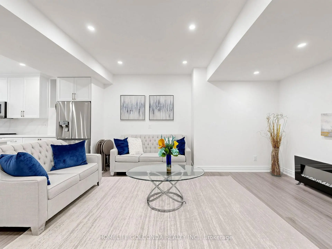
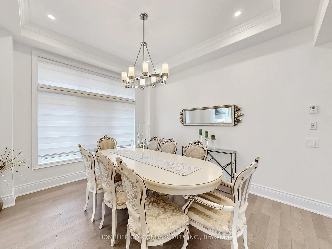
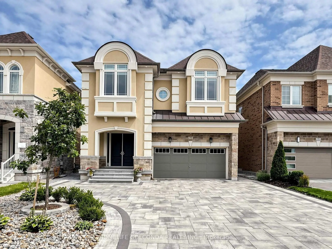
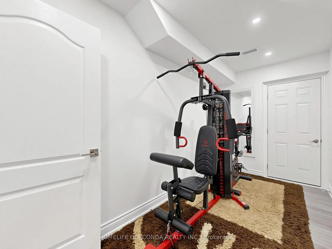
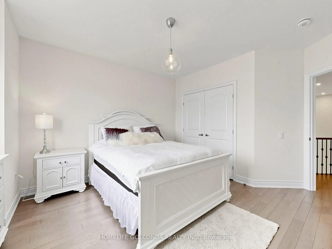
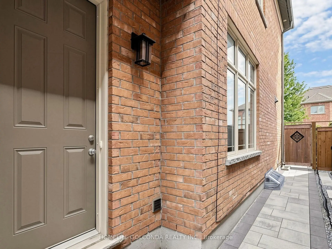
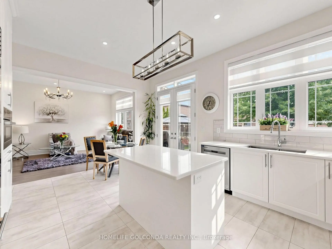
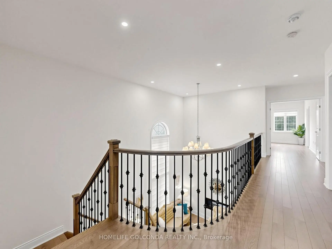
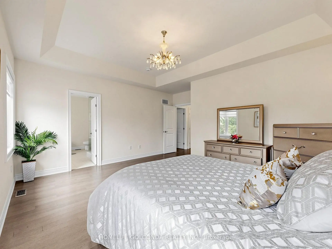
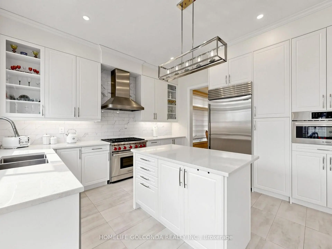
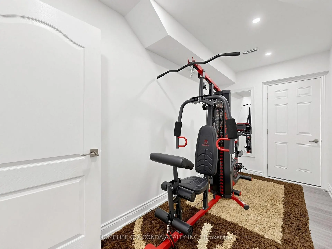
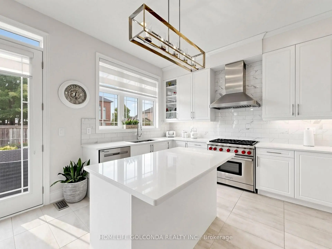
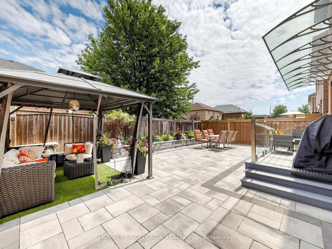
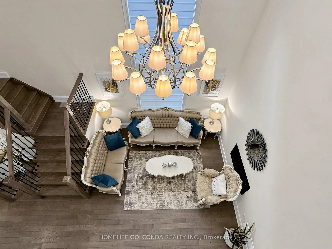
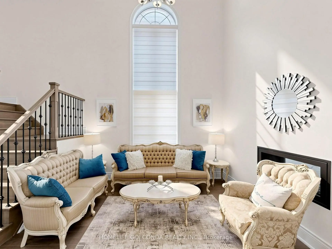
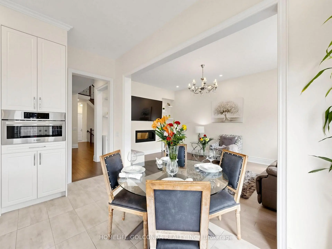
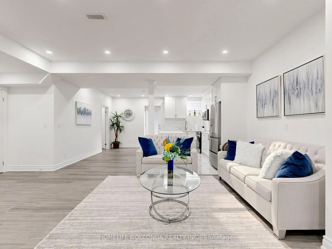
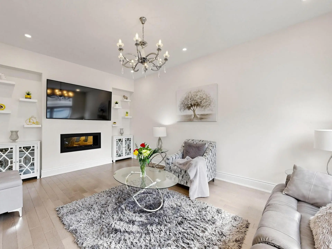
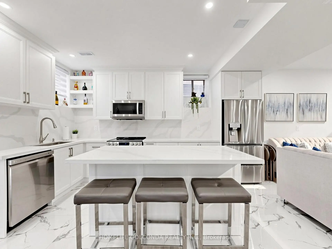
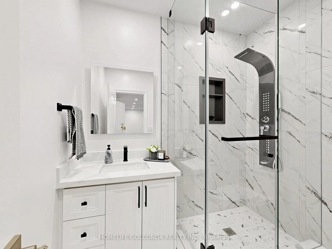
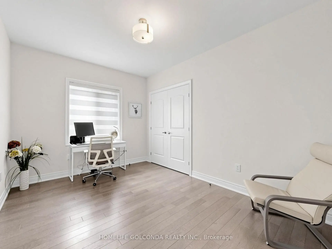
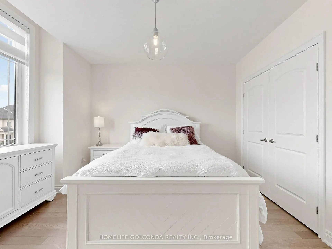
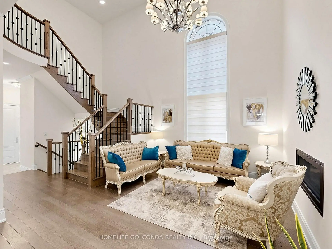
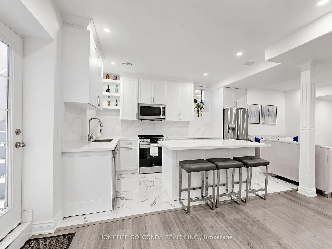
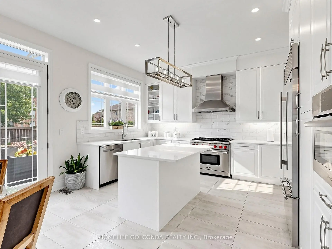
Welcome to the Highly Sought-After Oak Ridges Community in Richmond Hill!*Stunning family home offering 3,035 sq ft of upgraded masterpiece living in a luxury home community, with over $280K in upgrades from the builder. The custom kitchen is a showstopper, featuring high-end appliances including a Sub-Zero 48" fridge and Wolf 36" 6-burner gas range, premium quartz counters, and a custom island with spacious breakfast area. The spacious living room boasts a double-sided fireplace and abundant natural light, while the open-concept executive dining room flows into a bright, welcoming space with soaring 20-ft ceilings.Outdoors, enjoy $100K spent on front interlock, backyard garden & deck - a beautifully landscaped space perfect for entertaining, complete with a fully fenced yard, 5 parking spaces on the driveway, plus a 2-car garage.The upper floor features a spacious primary bedroom with an upgraded 5-piece ensuite and walk-in closet, plus four additional bedrooms and two fully upgraded bathrooms. Downstairs, a $100K professionally finished basement with a luxury kitchen, one bedroom, and a walk-up entrance offers excellent income potential or space for extended family.Additional features include 10-ft smooth ceilings on the main floor, 9-ft ceilings on the second floor and basement, luxury hardwood floors, custom curtains, main-floor laundry, and outdoor pot lights throughout.Unbeatable Location - Close to parks, schools, the library, restaurants, and everyday amenities, with easy access to Bloomington GO Station and Bus 88 to Finch Station.A must-see property!!
Features
- Facing: East

- Bedrooms: 5

- Bathrooms: 5

- Garages: 2

- Kitchens: 1

Details
- Lot size: 12.20 x 30.00 Feet

- Space: 3000-3500

- Tax: $ 7974.45

- N13681420

- Listing contracted with: HOMELIFE GOLCONDA REALTY INC.
| Room | Size(M) | Description | |
|---|---|---|---|
| Foyer | 2.54x3.56 | Ceramic Floor, Closet, Double Doors |
|
| Living Rm | 6.63x4.85 | Hardwood Floor, 2 Way Fireplace, Open Concept |
|
| Dining Rm | 4.42x3.40 | Hardwood Floor, Open Concept, Large Window |
|
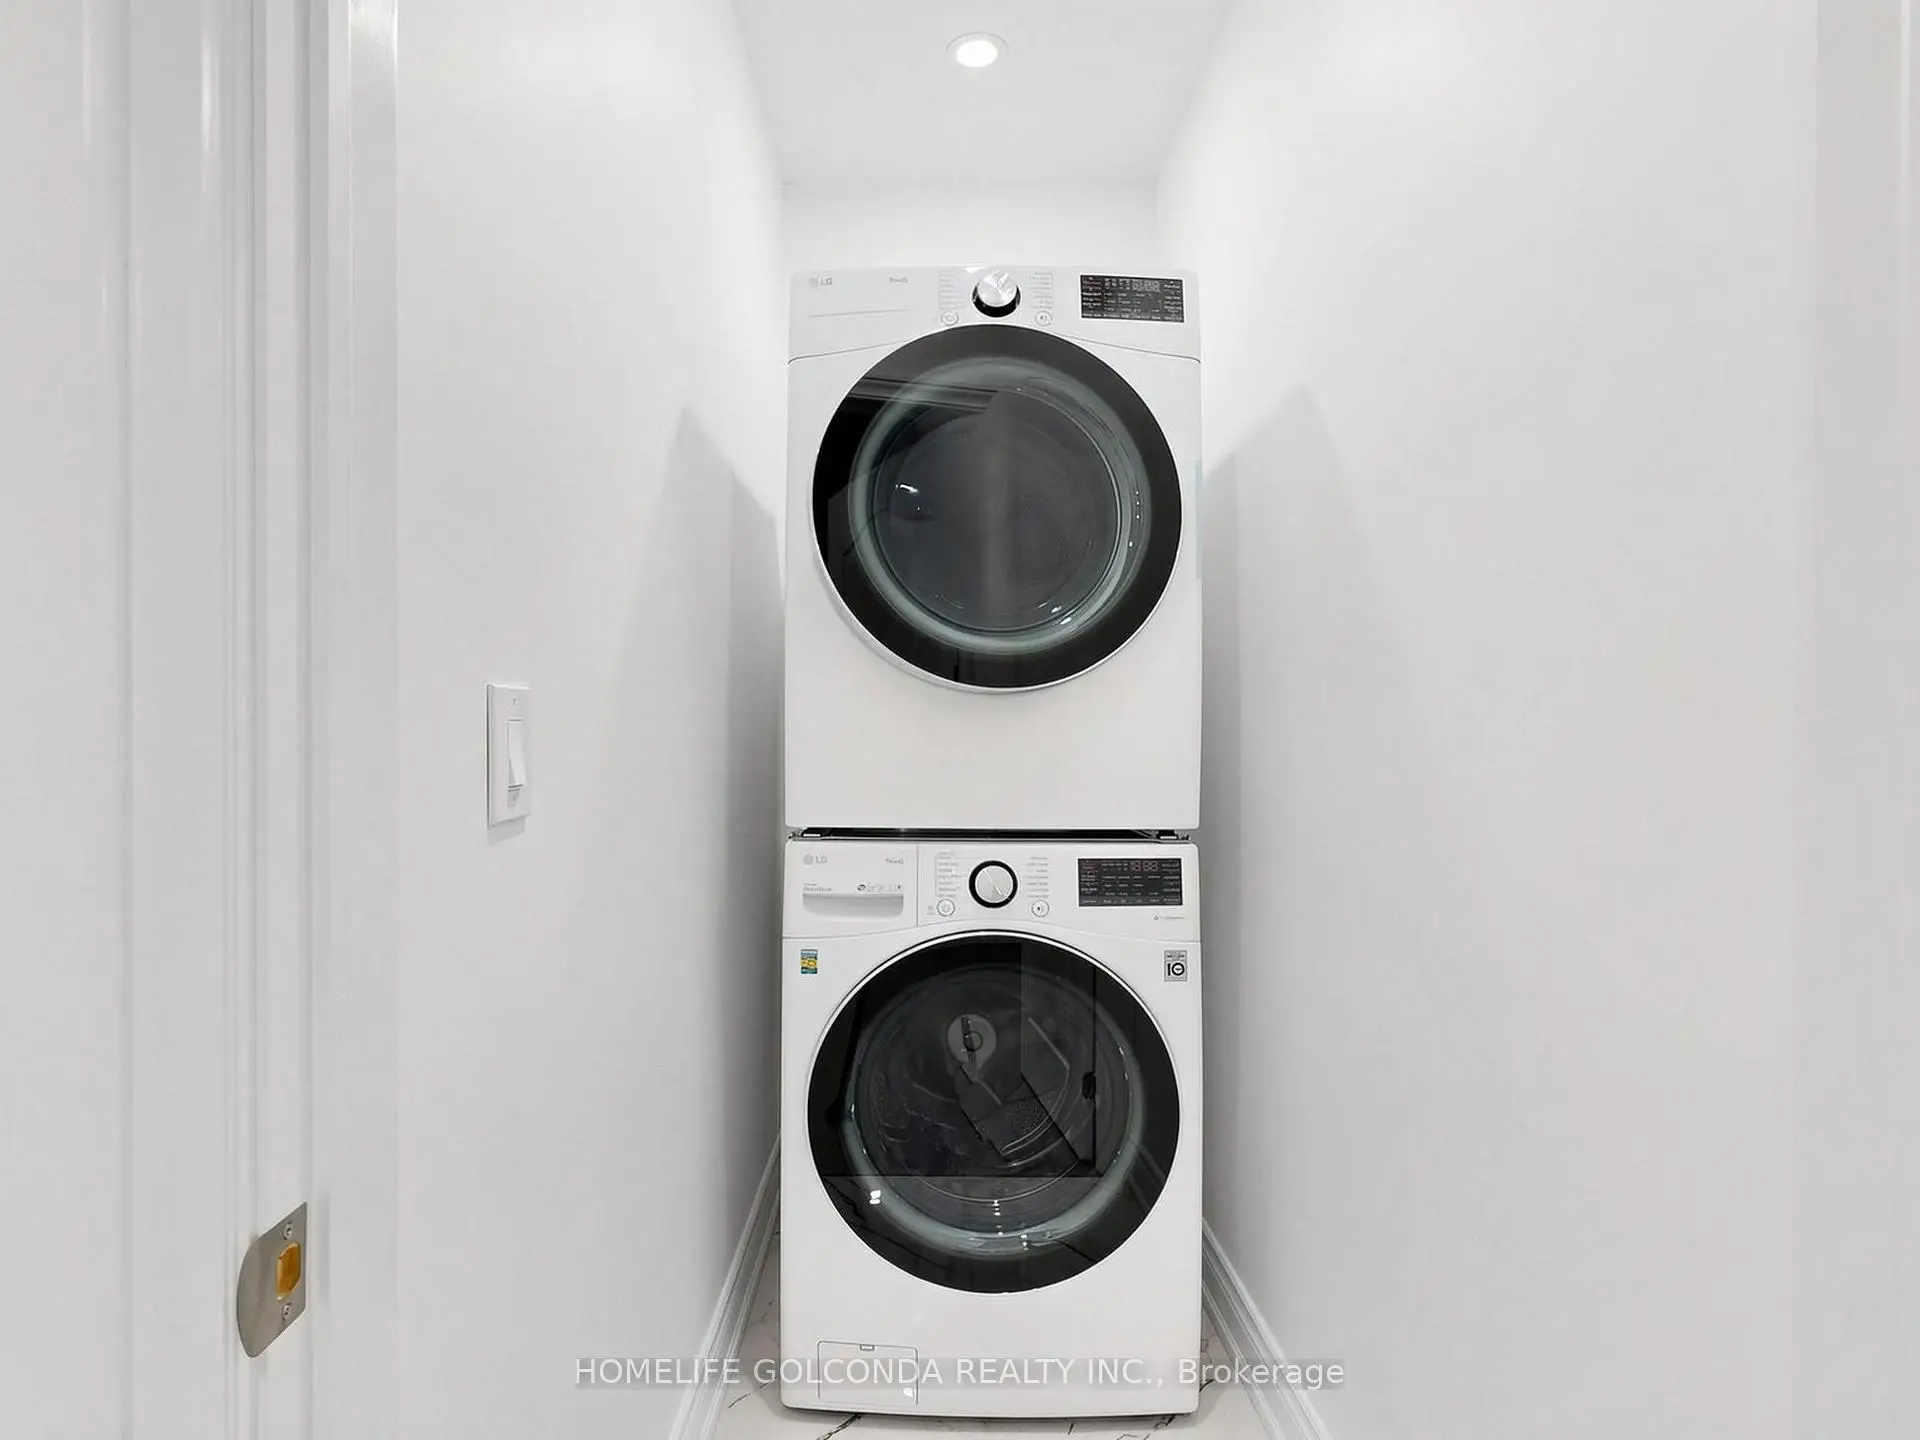
| Laundry | 3.76x2.00 | Ceramic Floor, W/O To Garage, Laundry Sink |
|
| Family Rm | 5.66x3.66 | Hardwood Floor, 2 Way Fireplace, Open Concept |
|
| Kitchen | 5.51x4.14 | Centre Island, Stainless Steel Appl, Ceramic Floor |
|
| Breakfast | 5.51x4.14 | Combined w/Kitchen, Ceramic Floor, Overlooks Backyard |
|
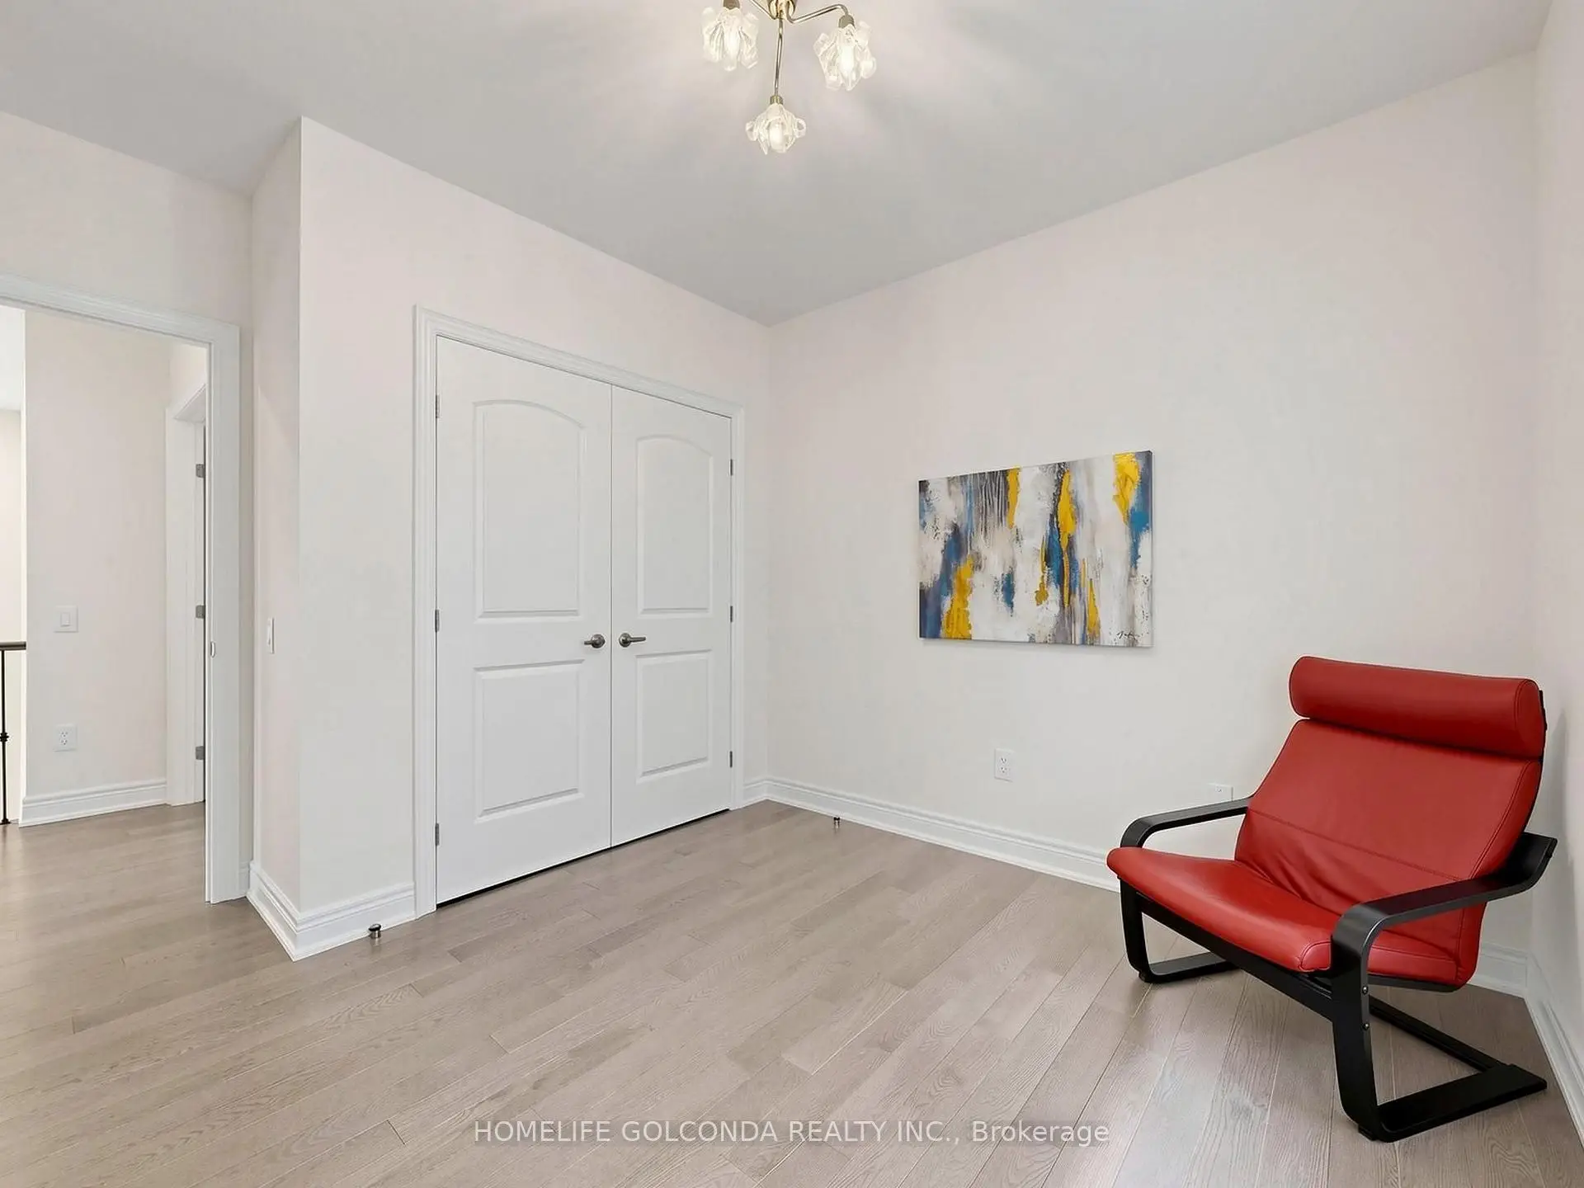
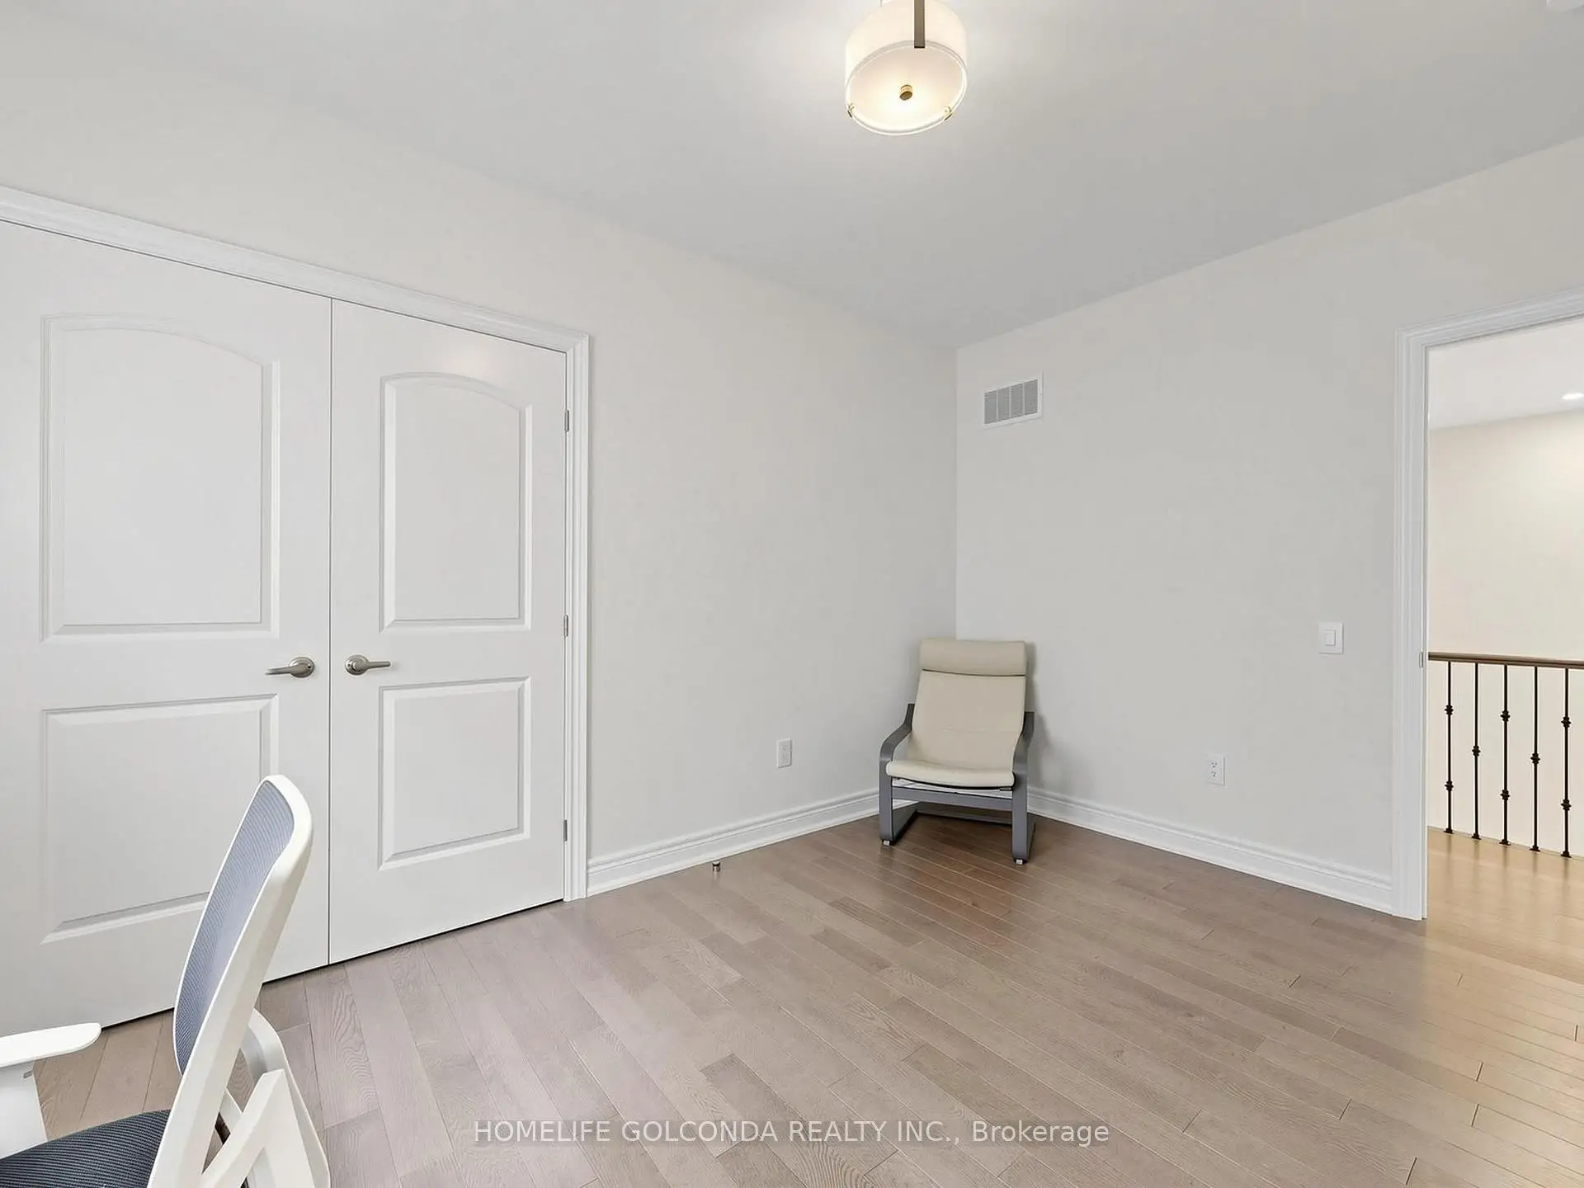
| Br | 4.93x3.73 | Hardwood Floor, Semi Ensuite, Large Window |
|
| 2nd Br | 4.42x4.24 | Hardwood Floor, Semi Ensuite, Large Window |
|
| Bath | 2.59x2.16 | Ceramic Floor, 4 Pc Bath, Window |
|
| 3rd Br | 4.52x3.02 | Hardwood Floor, Large Window, Semi Ensuite |
|
| 4th Br | 3.73x3.25 | Hardwood Floor, Large Window, Semi Ensuite |
| Bathroom | Pieces | Level | |
|---|---|---|---|
| 1xBath | 5 pcs | Second |
|
| 2xBaths | 4 pcs | Second |
|
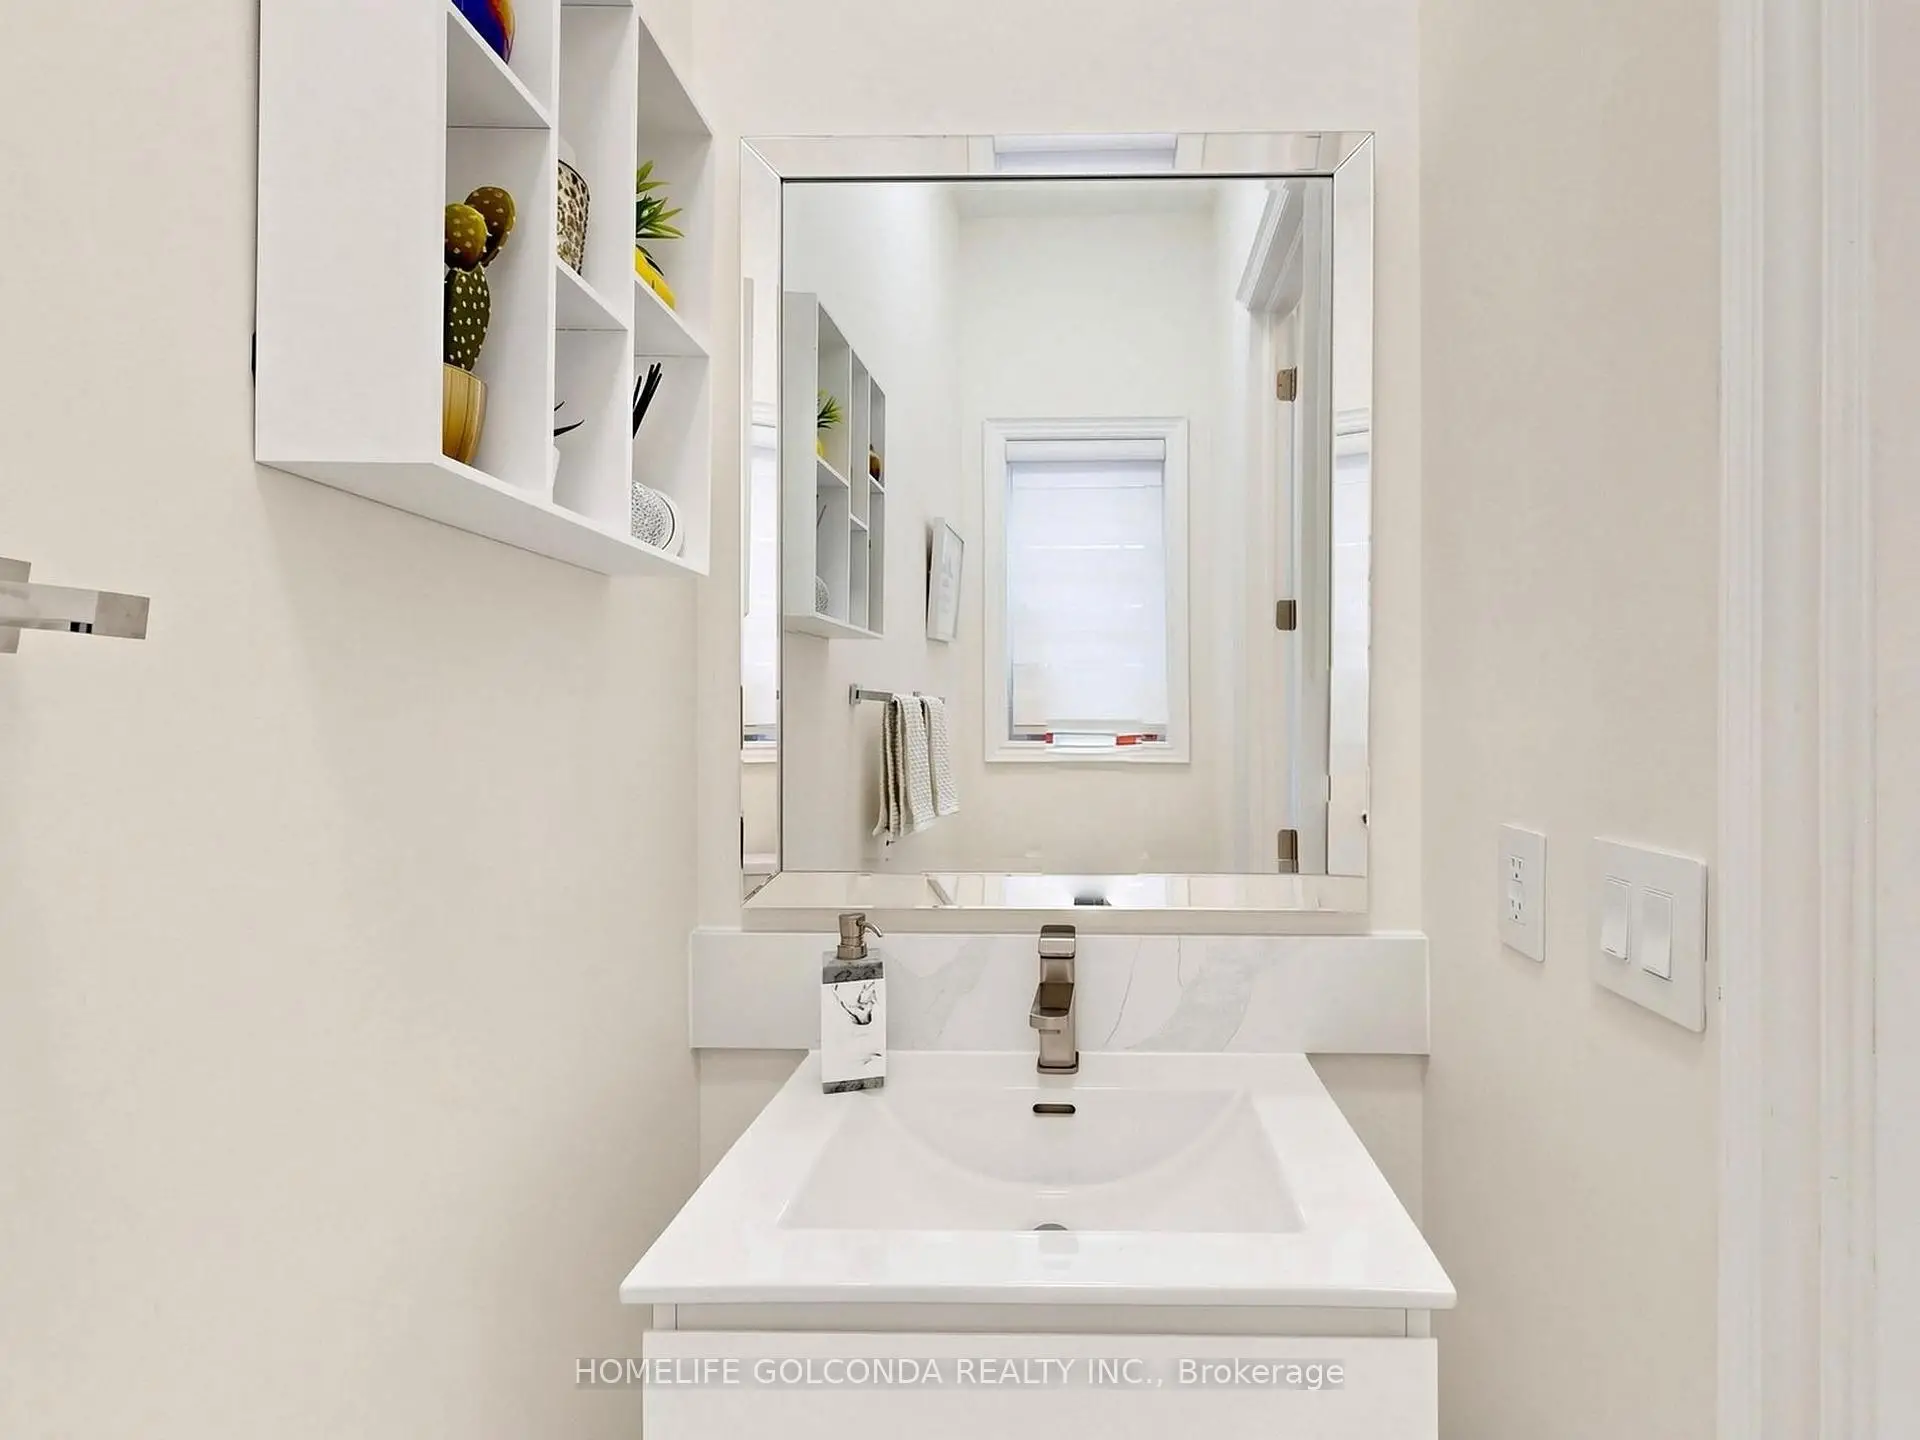
| 1xBath | 2 pcs | Ground |
|
| 1xBath | 3 pcs | Basement |
Property Summary
Located close to the intersection of Bathurst St and King Rd, 73 Menotti Dr is a 5+1 bedrooms 5 washrooms Detached. The unit has a Double Built-In Parking Spaces. The property basement is Separate Ent Apartment. The property has many nice features including Guest Accommodations and Carpet Free. Foyer, Living Room Rm, Dinning Room Rm, Laundry, Family Room Rm, Kitchen and Breakfast Room are on the Main floor.Local Area Profile
This property is located in a predominantly owner-occupied residential area with a mix of detached homes and townhouses. Approximately 53% of residents hold a bachelor's degree or higher, while about 18% have a college credential. The large majority of local commuters travel by car.
School Information
Elementary Schools
-
Home schoolRank: 1444 out of 3022 (Score: 6.2)Distance to school: 1.4 km (~25 min walk)
-
French Immersion school
Rank: 476 out of 3022 (Score: 7.7)Distance to school: 1.4 km (~25 min walk) -
Catholic Gifted program school
Rank: 626 out of 3022 (Score: 7.4)Distance to school: 5.4 km (~16 min drive) -
Distance to school: 4.7 km (~14 min drive)
Secondary Schools
-
Home schoolRank: 163/746 (Score: 7.3) 5 year average: 280/746 (Score: 6.5)Distance to school: 3.5 km (~11 min drive)
-
Rank: 163/746 (Score: 7.3) 5 year average: 280/746 (Score: 6.5)Distance to school: 3.5 km (~11 min drive)
-
AP program school
Rank: 67/746 (Score: 8.2) 5 year average: 109/746 (Score: 7.5)Distance to school: 8.2 km (~25 min drive) -
AP program school
Rank: 1/746 (Score: 10.0) 5 year average: 2/746 (Score: 9.3)Distance to school: 5.6 km (~17 min drive) -
Catholic Home school
Rank: 141/746 (Score: 7.5) 5 year average: 130/746 (Score: 7.4)Distance to school: 2.5 km (~8 min drive) -
Rank: 244/746 (Score: 6.9) 5 year average: 262/746 (Score: 6.6)Distance to school: 7.2 km (~22 min drive)
-
Rank: 259/746 (Score: 6.8) 5 year average: 195/746 (Score: 7.0)Distance to school: 13.2 km (~40 min drive)