
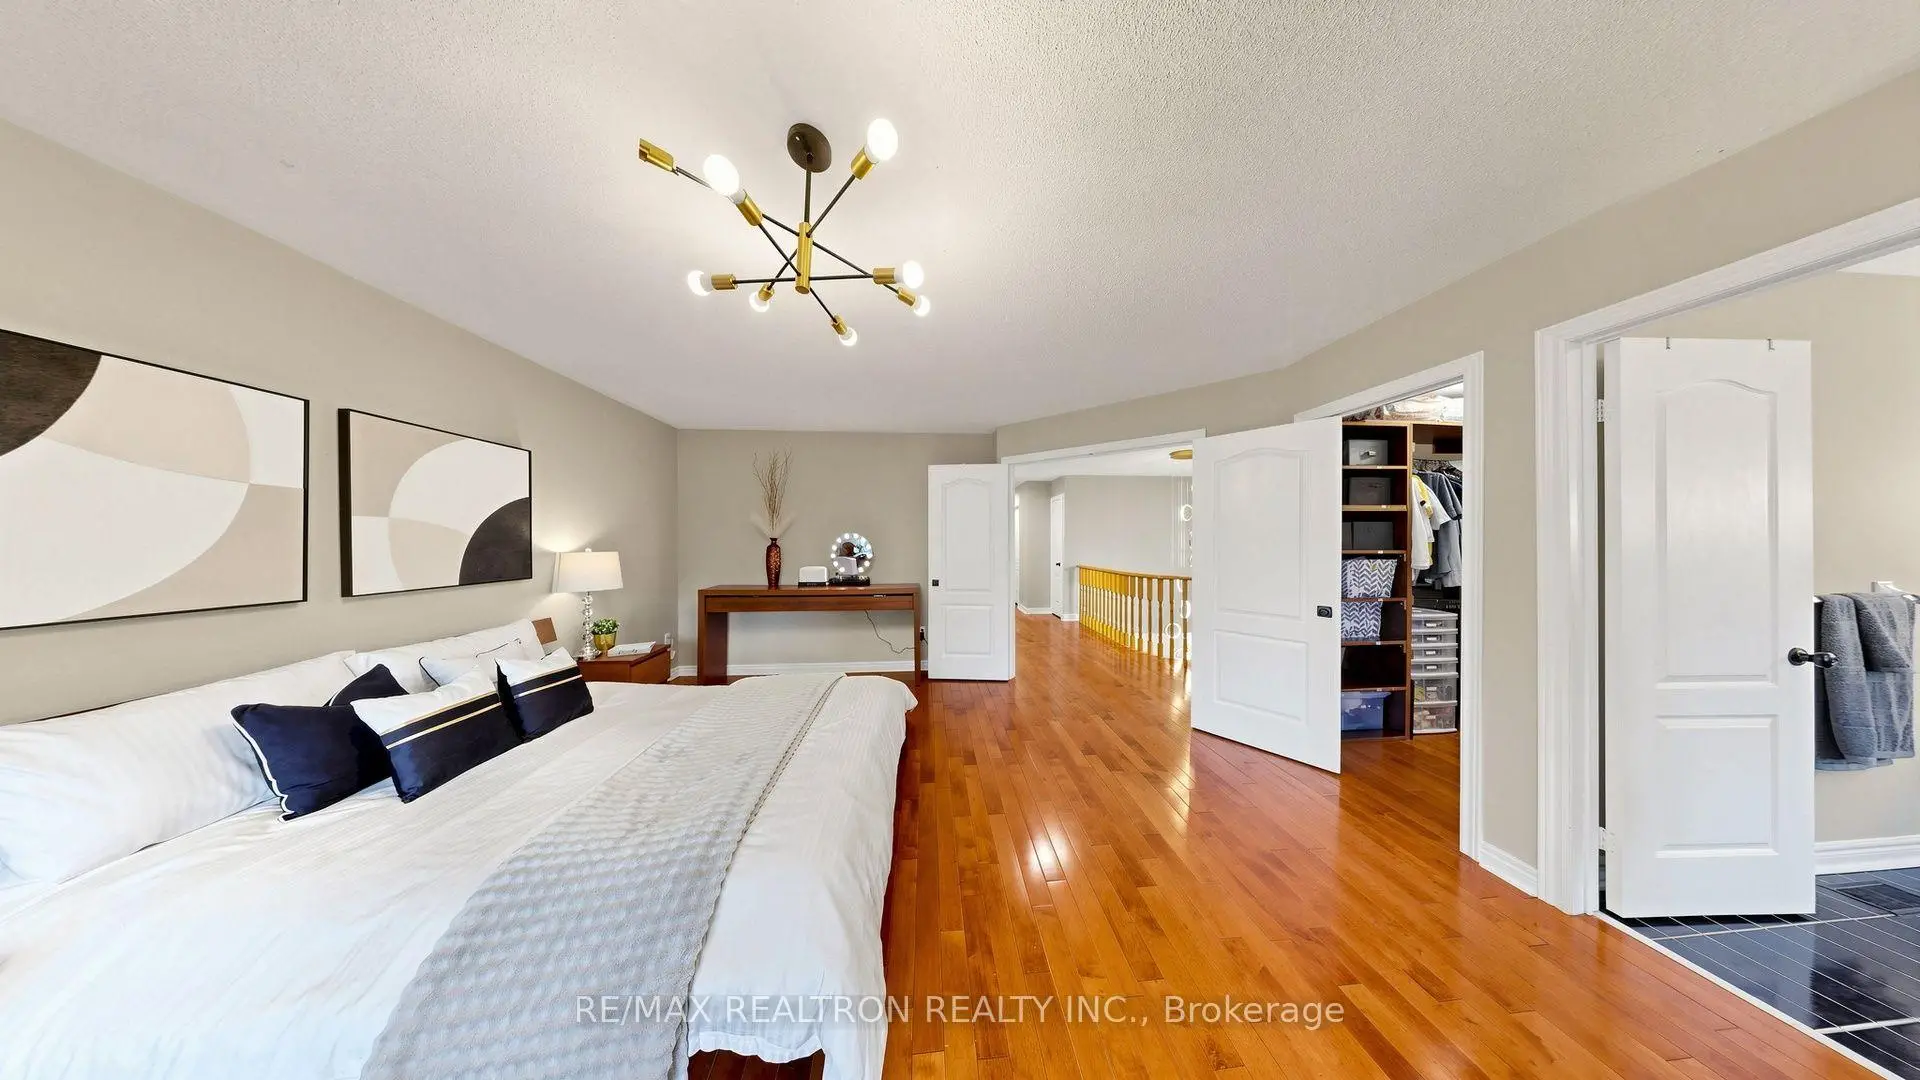

Description
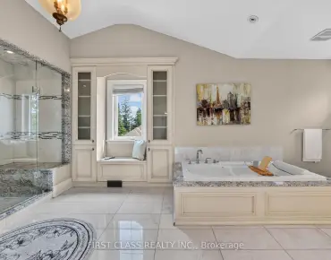
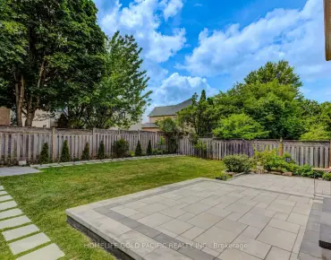
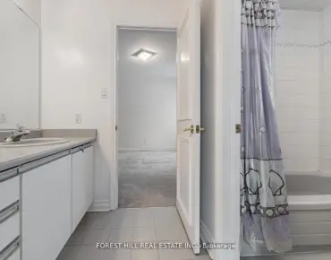
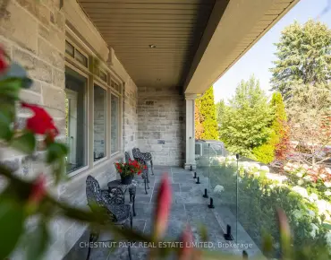
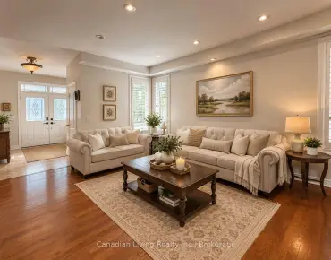
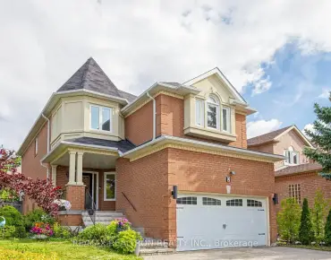
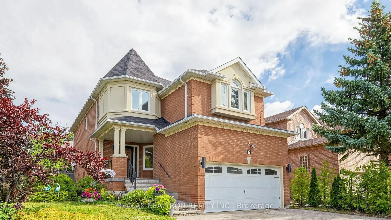
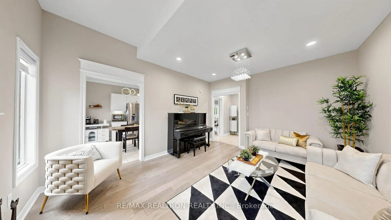
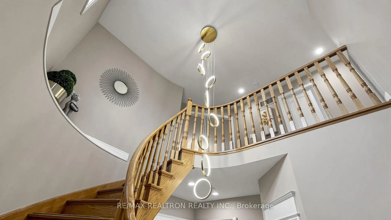
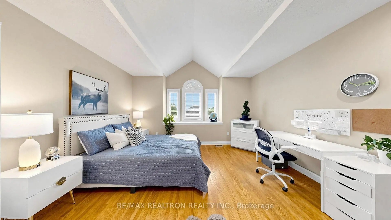
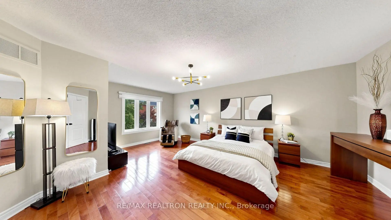
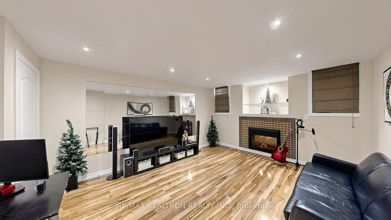
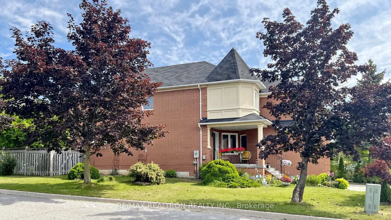
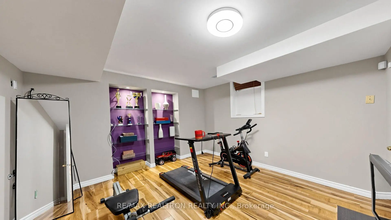
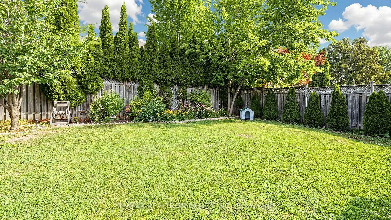
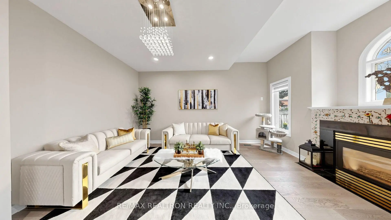
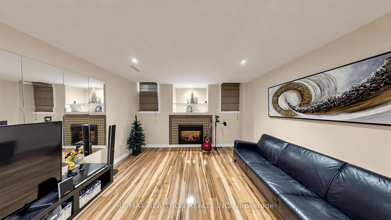
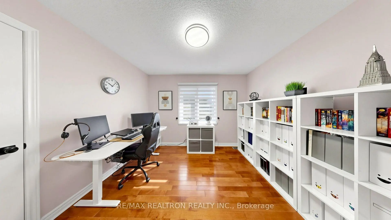
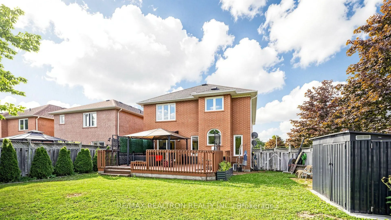
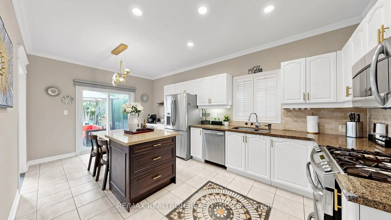
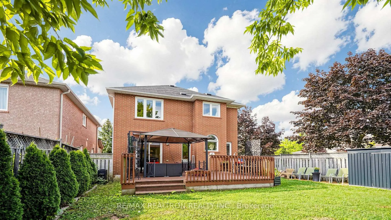
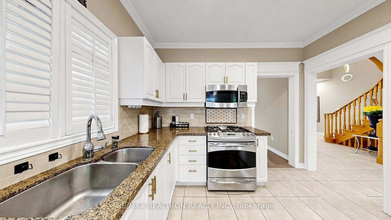
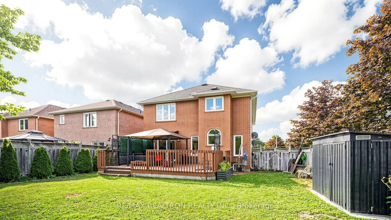
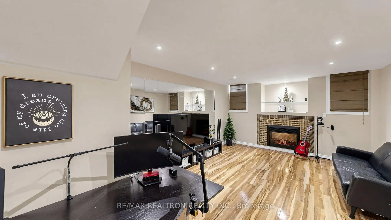
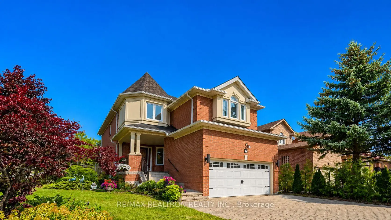
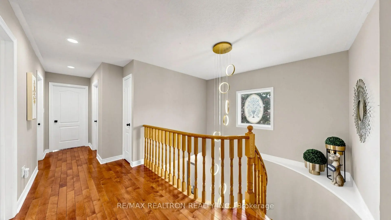
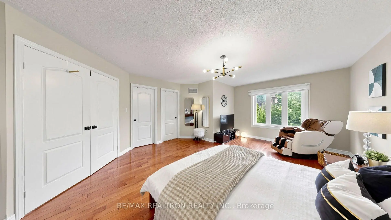
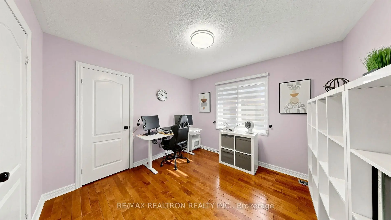
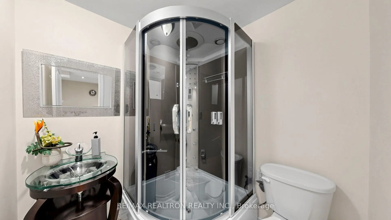
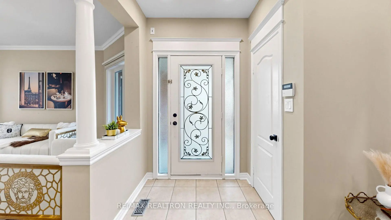
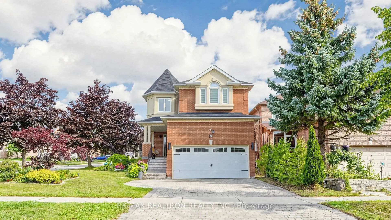
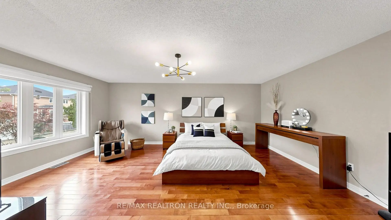
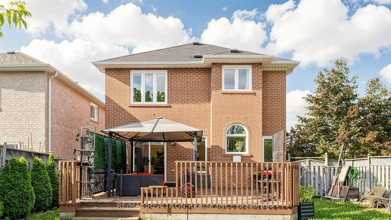
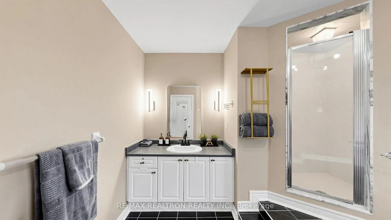
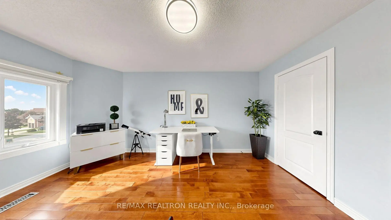
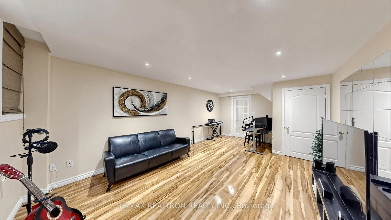
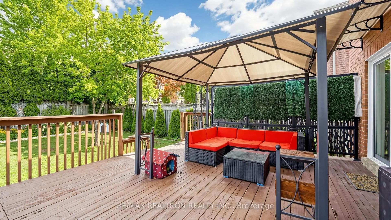
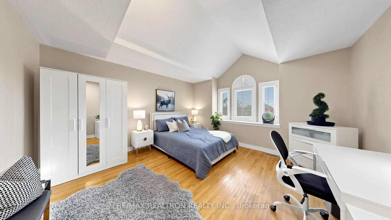
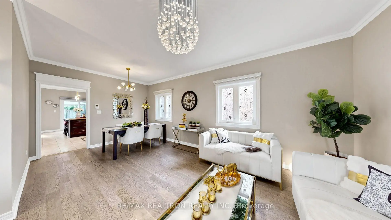
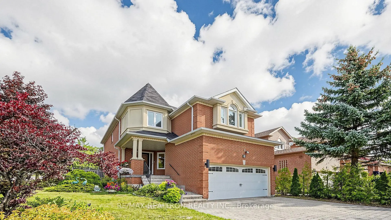
Welcome to This Bright and Beautiful Family Home, Ideally Situated on a Premium Oversized Corner Lot in the Highly Sought-After Westbrook Community. With Exceptional Natural Light, Extra Outdoor Space, and Enhanced Privacy, This Home Offers Over 3,000 Sq. Ft. of Comfortable Living Space in One of Richmond Hill's Most Desirable Family Neighbourhoods. The Main Floor Features New Flooring, 9' Ceilings, and a Bright, Functional Layout with Generous Living and Dining Areas, a Warm and Inviting Family Room with Fireplace, and a Well-Appointed Kitchen with Granite Countertops, Breakfast Bar, Stainless Steel Appliances, and Ample Cabinetry. Spacious Upper-Level Bedrooms Feature Hardwood Flooring Throughout. The Finished Basement Offers a Large Recreation Room with a Second Fireplace, Additional Bedroom, and 3-Piece Bathroom-Perfect for Family Gatherings, Guests, a Home Office, or Extended Living Space. Enjoy the Fully Fenced Backyard with a Spacious Deck, Offering Wonderful Privacy and Plenty of Room for Outdoor Entertaining and Relaxation. Located in a Highly Regarded School Zone and Just Minutes from Trans Richmond Trail, Larratt Lea Park, Imagine Cinemas Elgin Mills, Hillcrest Mall, Schools, Shopping, Transit, and Everyday Amenities. A Rare Opportunity to Enjoy Space, Sunshine, Privacy, and an Exceptional Westbrook Location.
Features
- Facing: North

- Bedrooms: 4

- Bathrooms: 4

- Garages: 2

- Kitchens: 1

Details
- Lot size: 41.05 x 128.07 Feet

- Space: 2500-3000

- Tax: $ 6891.00

- N13677448

- Listing contracted with: RE/MAX REALTRON REALTY INC.
| Room | Size(M) | Description | |
|---|---|---|---|
| Living Rm | 4.57x3.45 | Hardwood Floor, Combined w/Dining, Crown Moulding |
|
| Dining Rm | 3.85x3.35 | Hardwood Floor, Overlooks Living, Crown Moulding |
|
| Family Rm | 4.65x4.01 | Hardwood Floor, Gas Fireplace, Crown Moulding |
|
| Kitchen | 6.70x5.88 | Granite Counters, Breakfast Area, Overlooks Backyard |
|
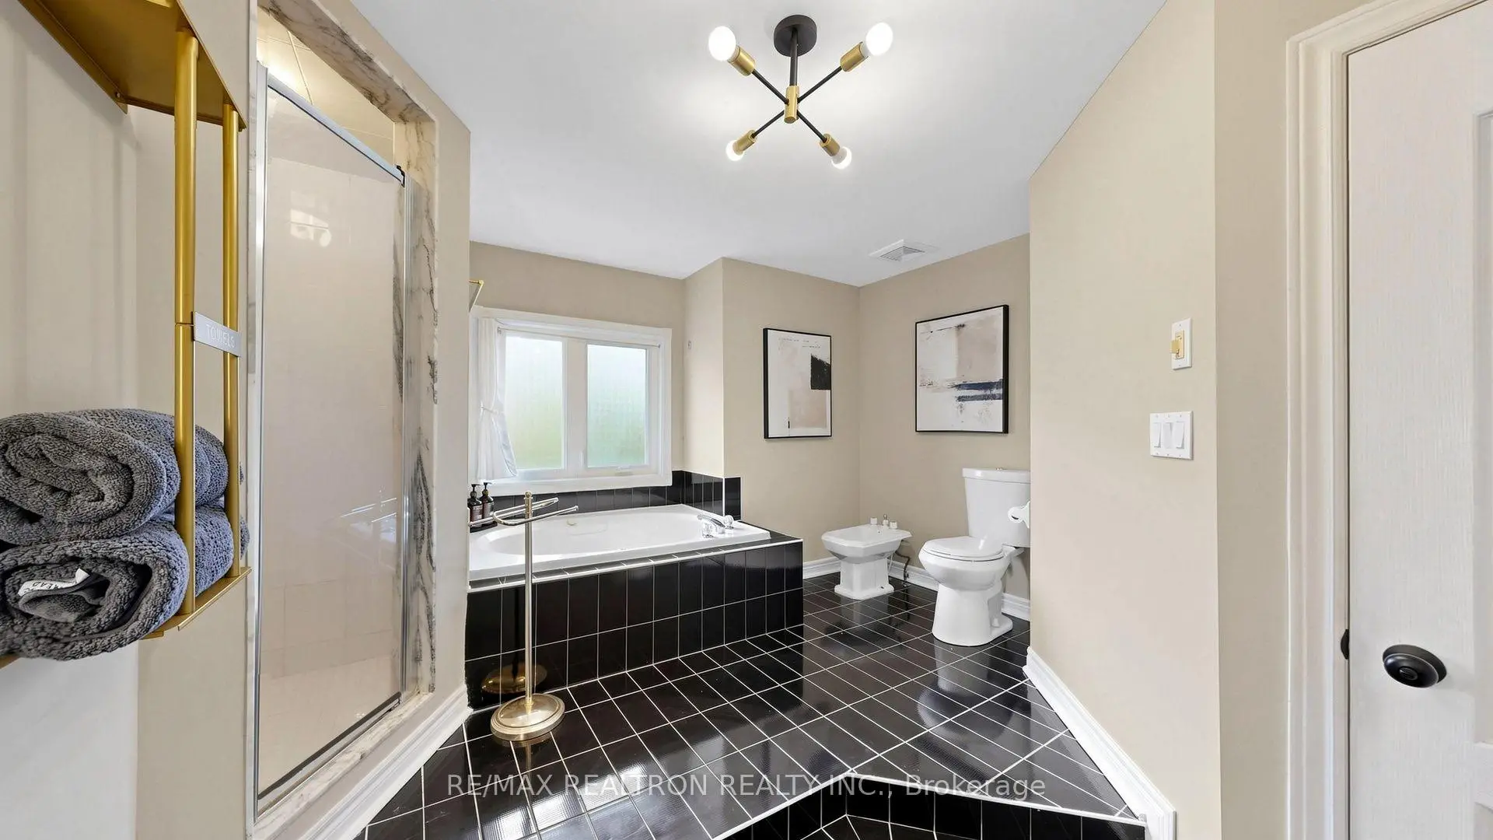
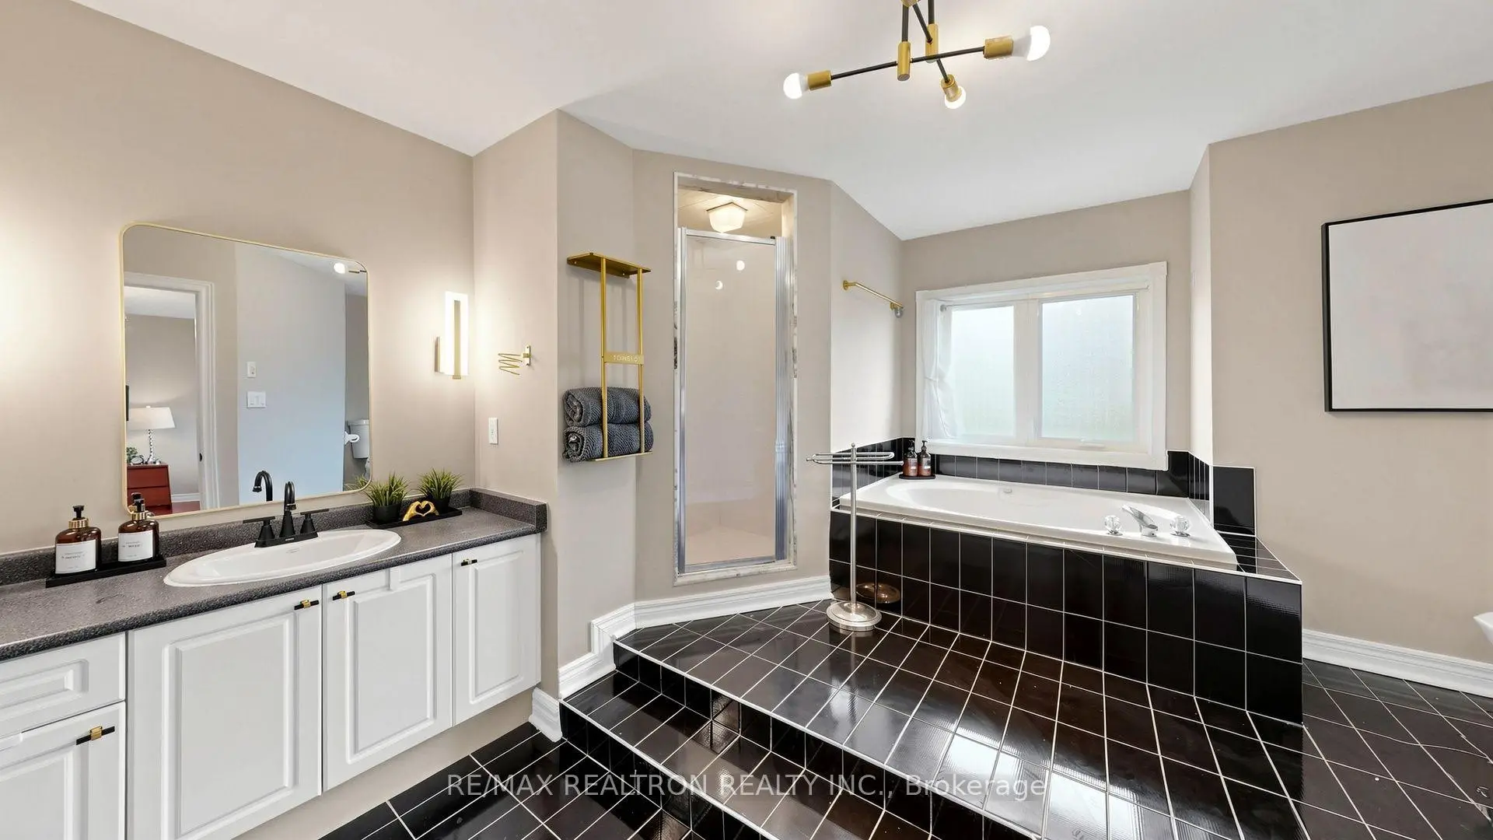
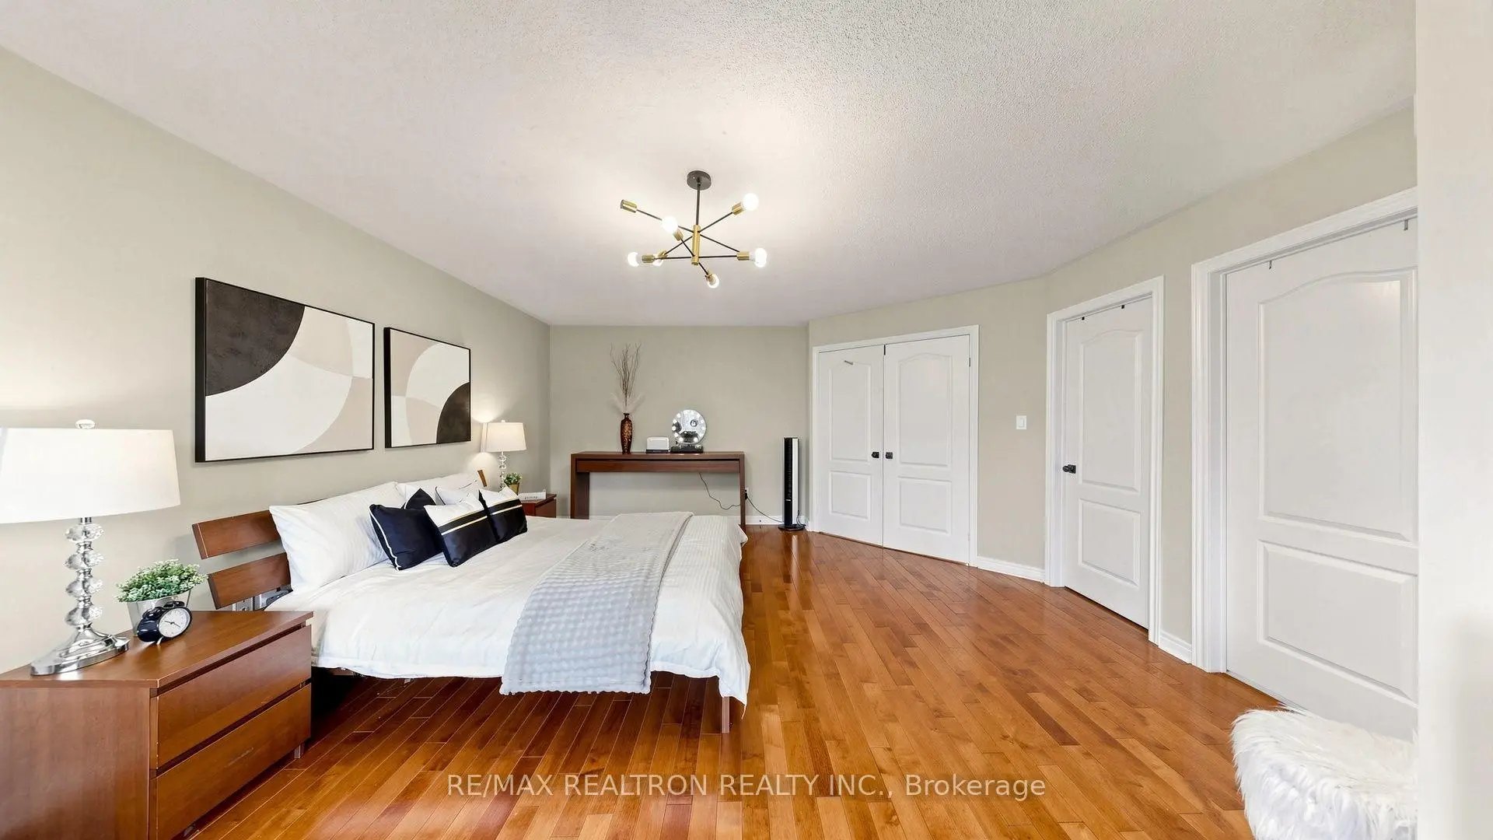
| Primary B | 6.15x4.78 | Hardwood Floor, 5 Pc Ensuite, Overlooks Backyard |
|
| Breakfast | 3.35x2.78 | Ceramic Floor, Overlooks Backyard, Pot Lights |
|
| 2nd Br | 4.42x4.40 | Hardwood Floor, Window, Cathedral Ceiling(s) |
|
| 3rd Br | 4.57x3.11 | Hardwood Floor, Window, Closet |
|
| 4th Br | 3.35x3.15 | Hardwood Floor, Window, Closet |
|
| Recreatio | 4.25x3.77 | Laminate, Electric Fireplace, Window |
|
| Br | 3.30x3.10 | Laminate, Closet, Pot Lights |
| Bathroom | Pieces | Level | |
|---|---|---|---|
| 1xBath | 5 pcs | Second |
|
| 1xBath | 5 pcs | Second |
|
| 1xBath | 2 pcs | Main |
|
| 1xBath | 3 pcs | Basement |
Property Summary
Located close to the intersection of Bathurst And Shaftsbury, 2 Rocksprings Ave is a 4+2 bedrooms 4 washrooms Detached. The unit has a Double Attached Parking Spaces. The property has many nice features including None. Living Room Rm, Dinning Room Rm, Family Room Rm, Kitchen and Breakfast Room are on the Main floor.Local Area Profile
This property is located in a predominantly owner-occupied residential area with a mix of detached homes and townhouses. Approximately 59% of residents hold a bachelor's degree or higher, while about 14% have a college credential. The large majority of local commuters travel by car.
School Information
Elementary Schools
-
Home schoolRank: 1525 out of 3022 (Score: 6.1)Distance to school: 1.3 km (~24 min walk)
-
French Immersion school
Rank: 516 out of 3022 (Score: 7.6)Distance to school: 4.5 km (~13 min drive) -
Distance to school: 3.7 km (~11 min drive)
-
Distance to school: 1.6 km (~29 min walk)
-
Catholic Gifted program school
Rank: 626 out of 3022 (Score: 7.4)Distance to school: 0.7 km (~12 min walk) Secondary Schools
-
Rank: 28/746 (Score: 8.8) 5 year average: 21/746 (Score: 8.6)Distance to school: 2.3 km (~7 min drive)
-
Rank: 20/746 (Score: 9.0) 5 year average: 50/746 (Score: 8.0)Distance to school: 9.2 km (~28 min drive)
-
AP program school
Rank: 67/746 (Score: 8.2) 5 year average: 109/746 (Score: 7.5)Distance to school: 3.5 km (~11 min drive) -
AP program school
Rank: 67/746 (Score: 8.2) 5 year average: 109/746 (Score: 7.5)Distance to school: 3.5 km (~11 min drive) -
Catholic Home school
Rank: 1/746 (Score: 10.0) 5 year average: 3/746 (Score: 9.2)Distance to school: 0.5 km (~9 min walk) -
Rank: 1/746 (Score: 10.0) 5 year average: 3/746 (Score: 9.2)Distance to school: 0.5 km (~9 min walk)
-
Rank: 1/746 (Score: 10.0) 5 year average: 3/746 (Score: 9.2)Distance to school: 0.5 km (~9 min walk)