Oak Ridges, Richmond Hill, L4E 4R2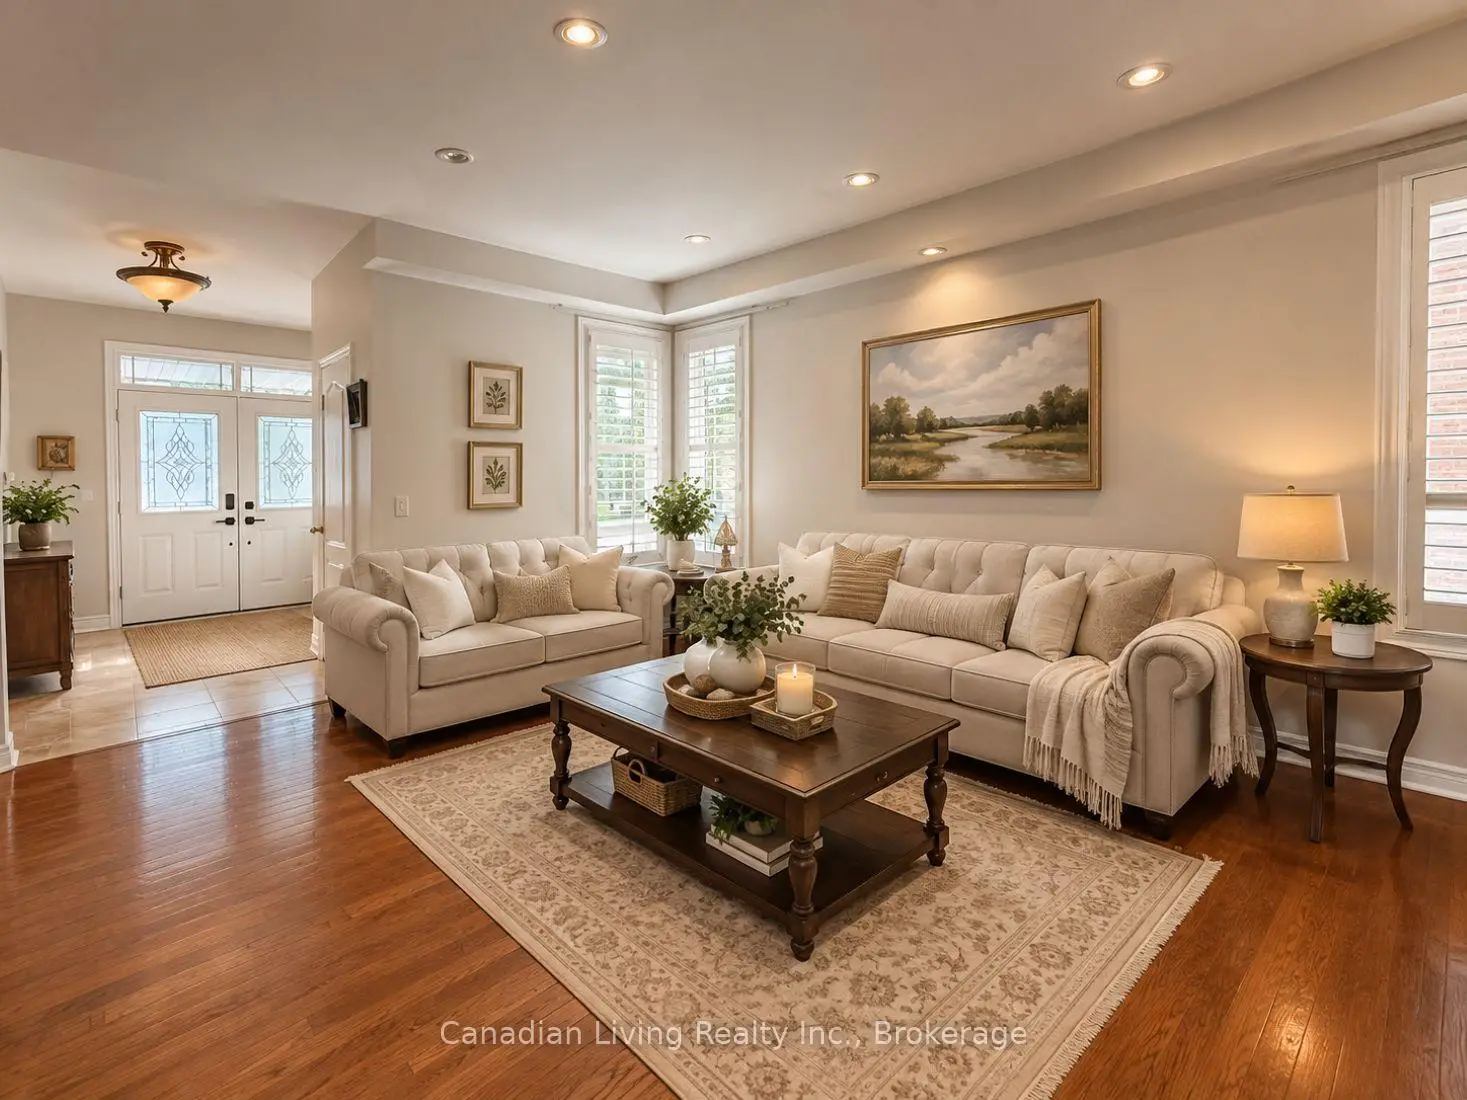

Description
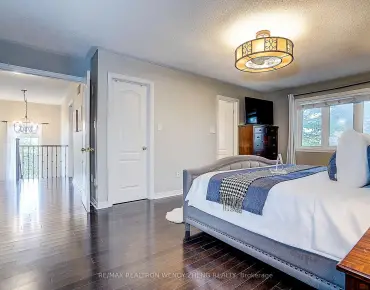
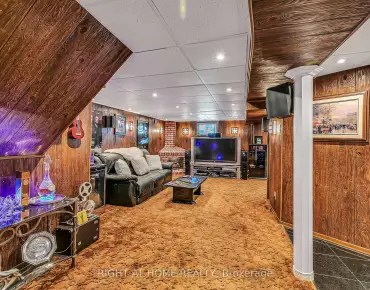
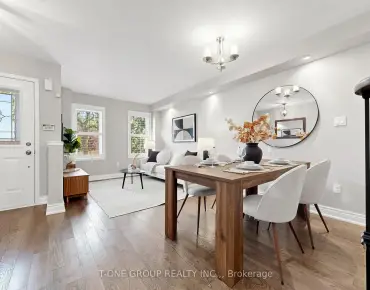
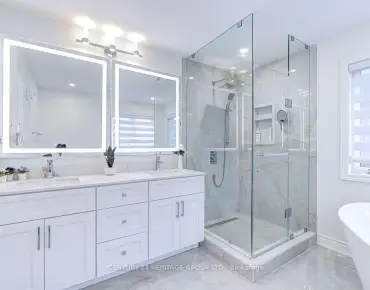
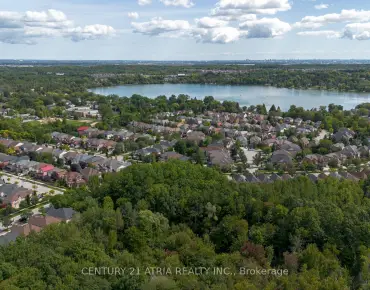
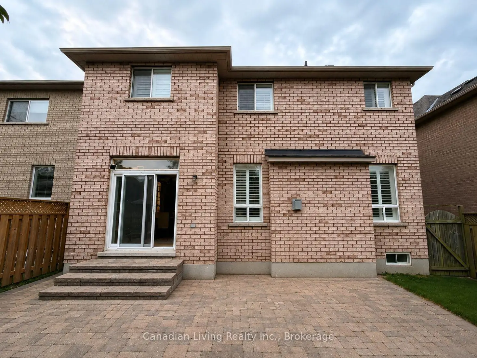
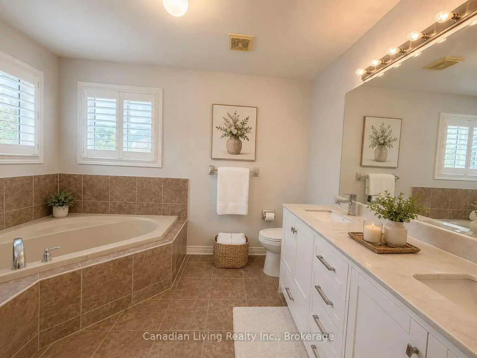
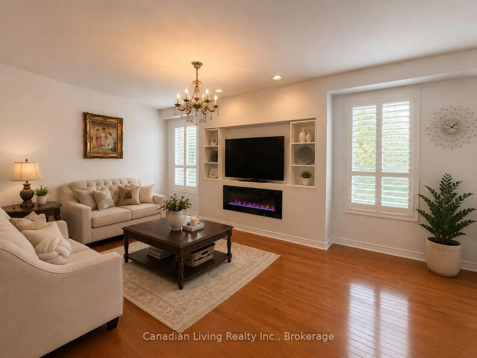
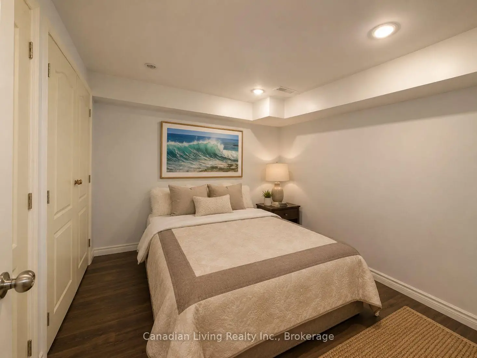

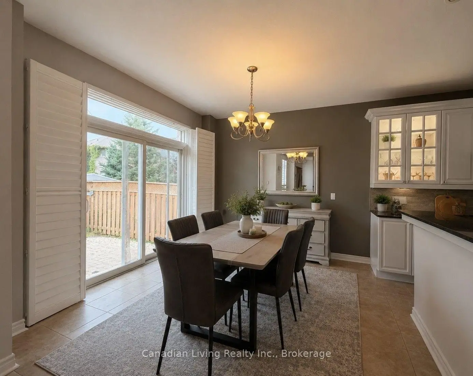
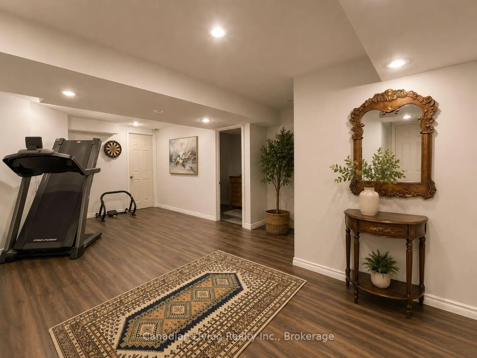
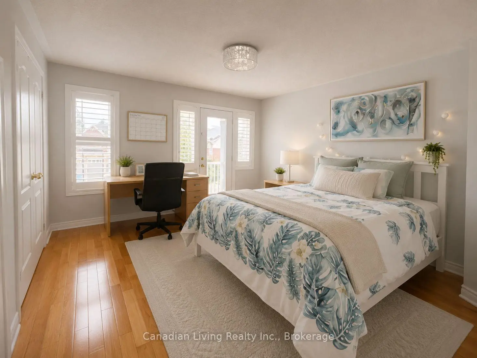
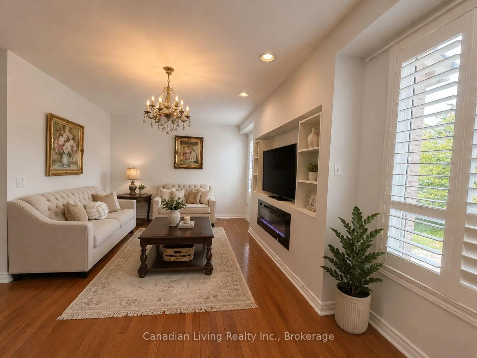
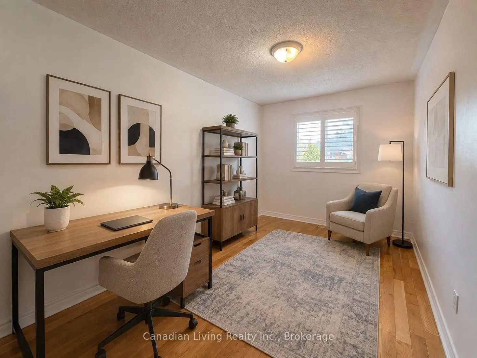
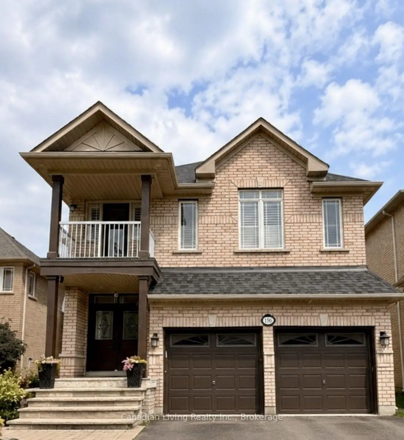
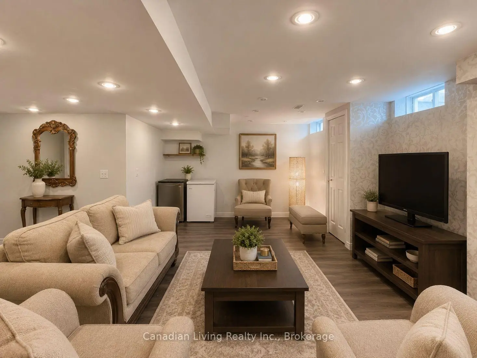
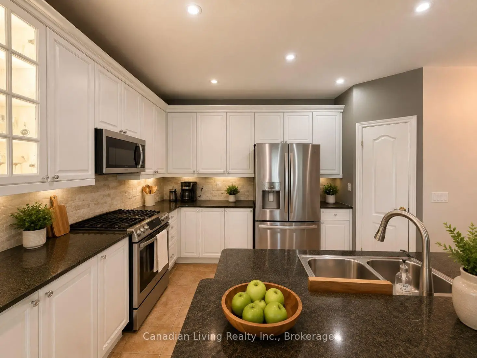
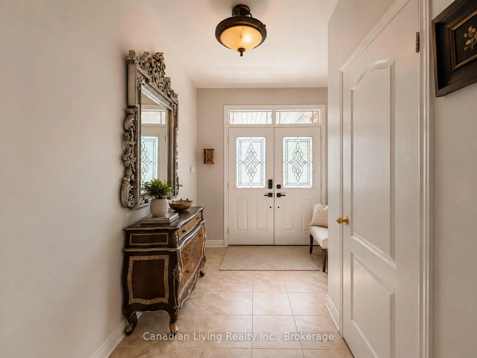
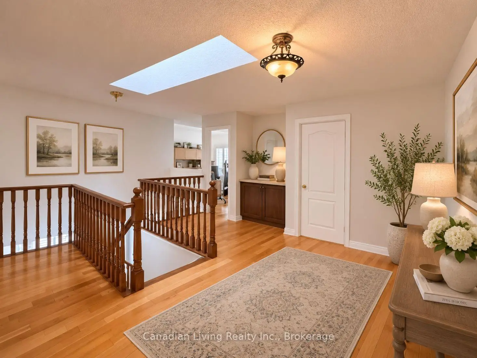
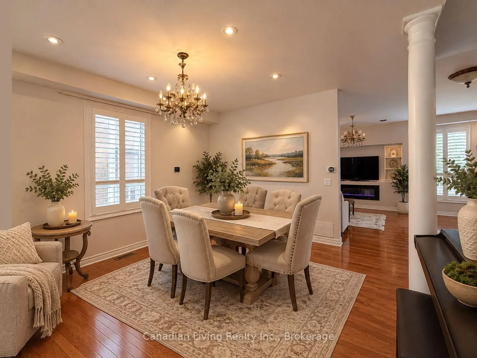
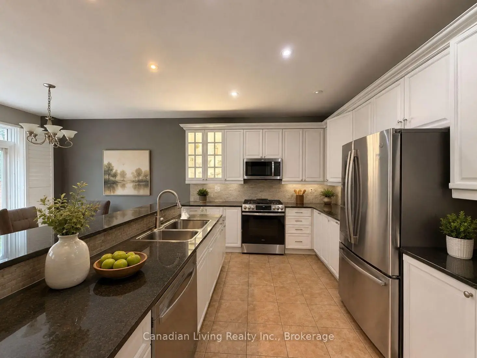
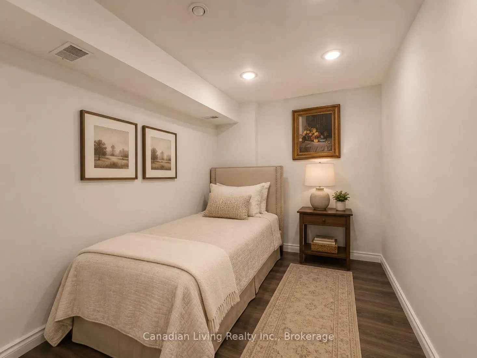
Welcome to your dream home in the heart of desirable Oak Ridges! Impeccably maintained and thoughtfully updated, this residence features a brand-new roof, updated HVAC system, modern appliances, and an upgraded 200-amp electrical panel (EV ready).The upper level boasts a versatile 2nd-floor library-ideal for a private home office, study, or quiet retreat-while the fully finished basement offers exceptional space for an entertainment room, home theater, gym, or guest suite.Situated in a quiet, family-friendly neighborhood, you are within walking distance to local public schools, parks, and public transit, and just minutes from Yonge Street, dining, top golf courses, and all essential amenities.
Features
- Facing: North

- Bedrooms: 4

- Bathrooms: 4

- Garages: 2

- Kitchens: 1

Details
- Lot size: 40.06 x 121.60 Feet

- Space: 2500-3000

- Tax: $ 6567.00

- N13672924

- Listing contracted with: Canadian Living Realty Inc.
| Room | Size(M) | Description | |
|---|---|---|---|
| Family Rm | 6.25x4.00 | Electric Fireplace, California Shutters |
|
| Dining Rm | 6.71x4.00 | California Shutters |
|
| Living Rm | 6.71x4.00 | California Shutters |
|
| Kitchen | 7.62x6.40 | B/I Appliances, Breakfast Area, California Shutters |
|
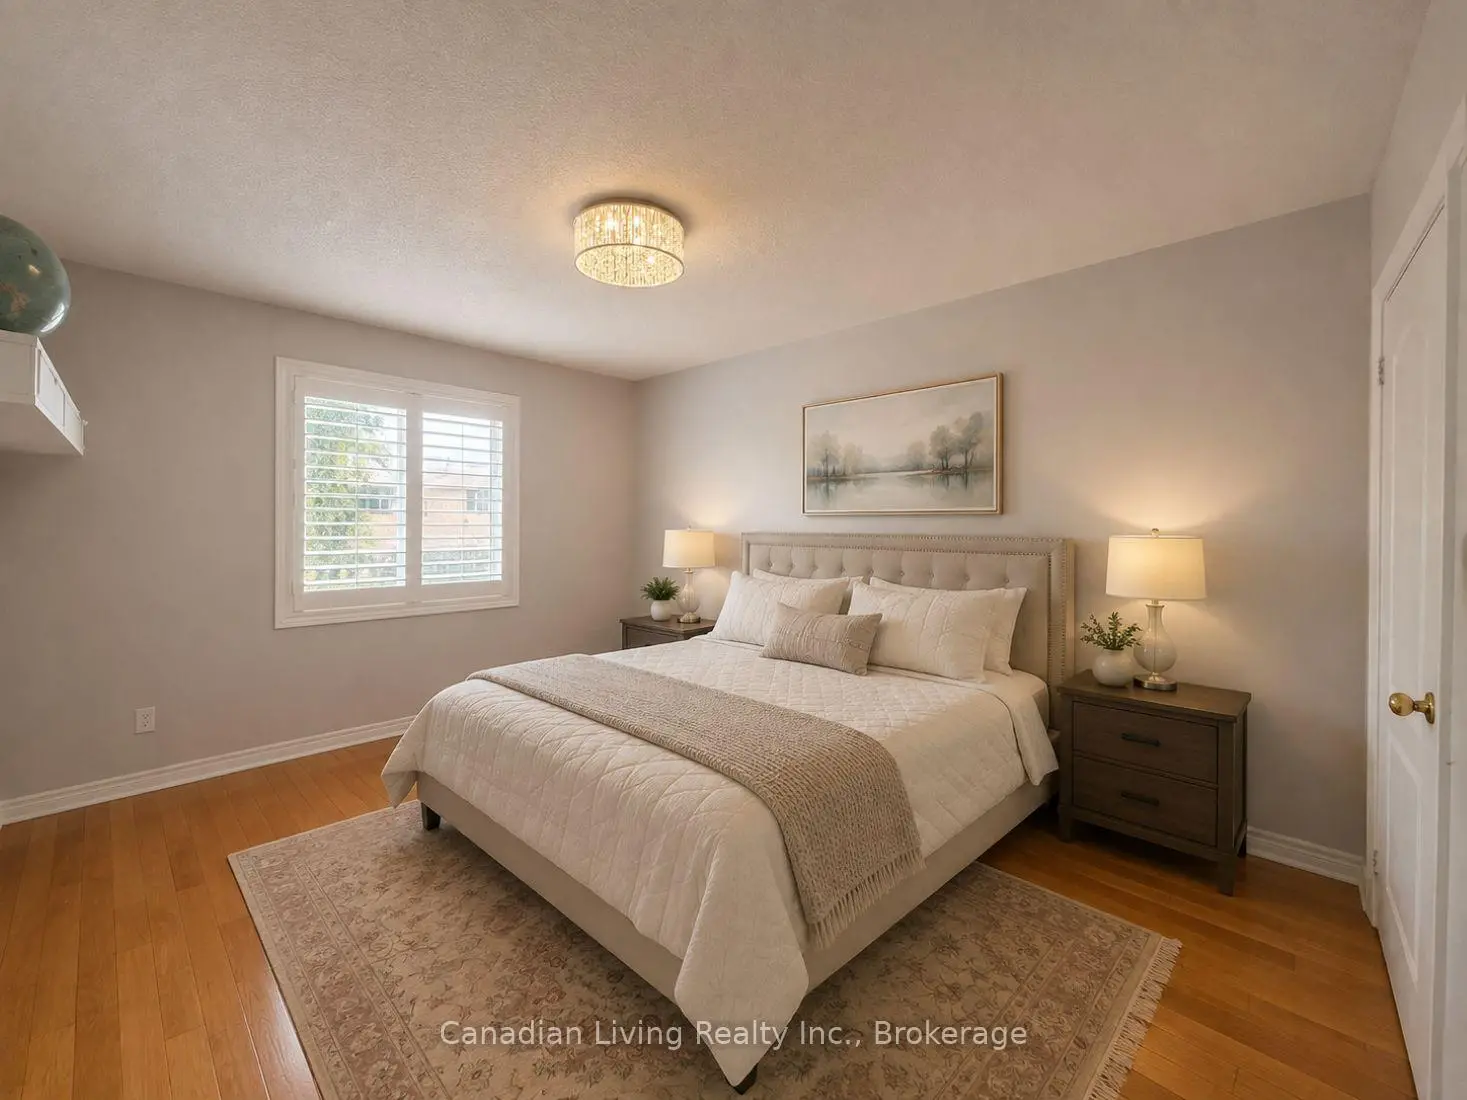
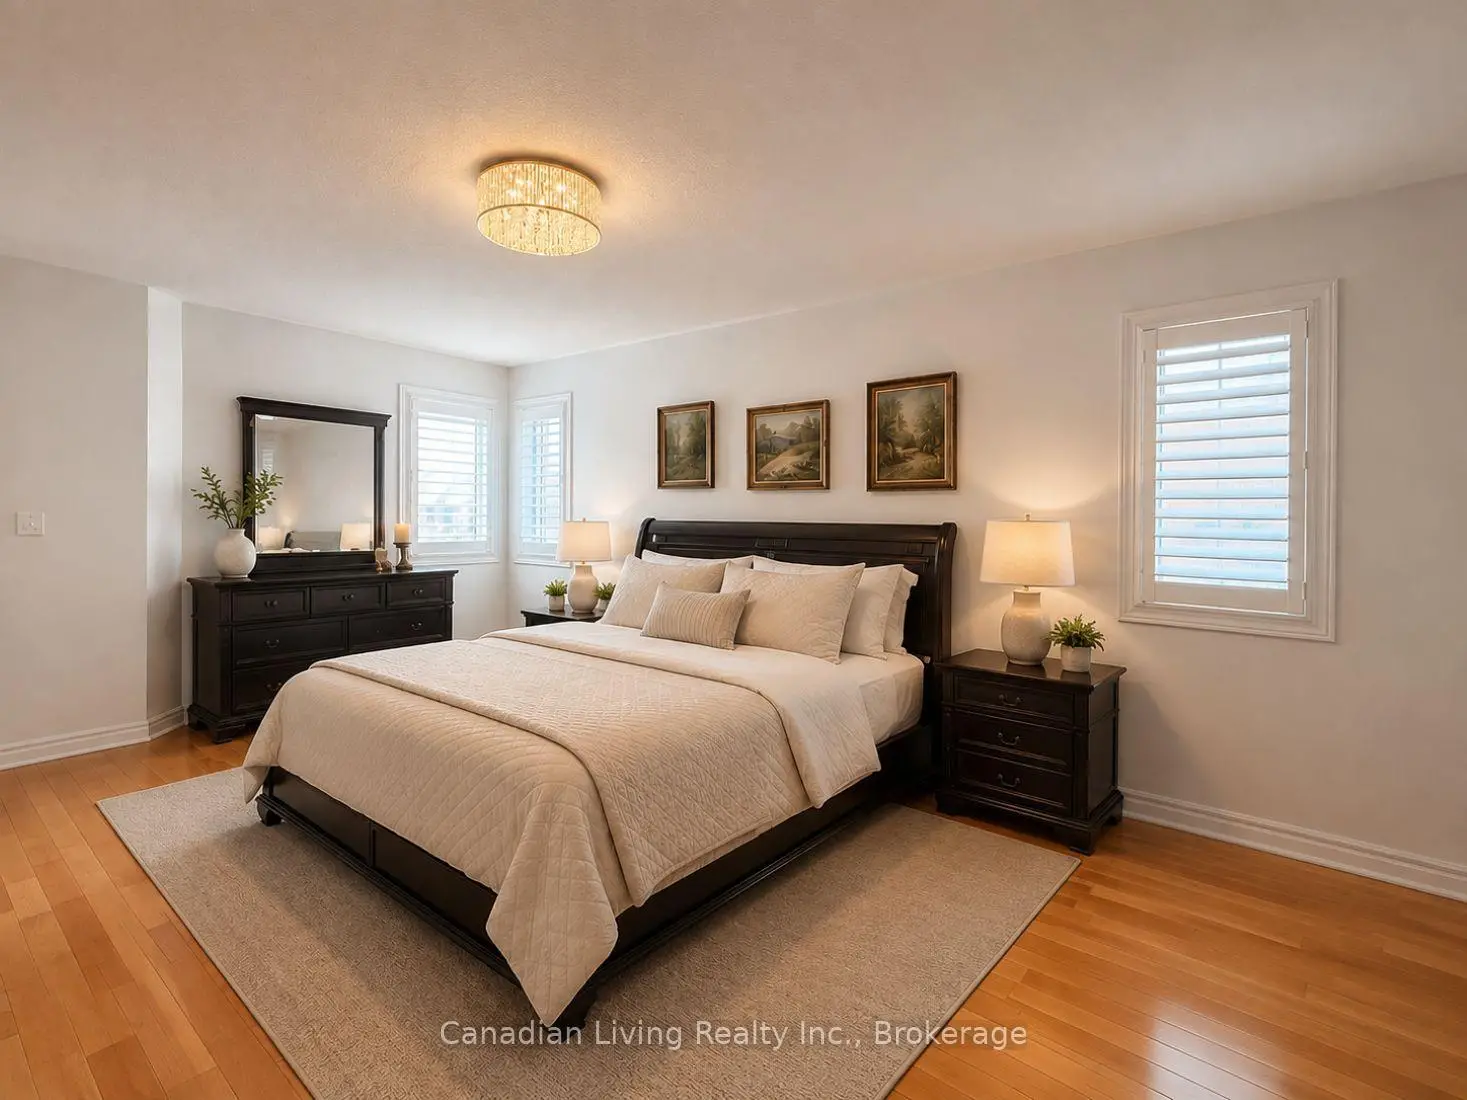
| Primary B | 20.24x12.50 | 5 Pc Bath, Bidet, B/I Closet |
|
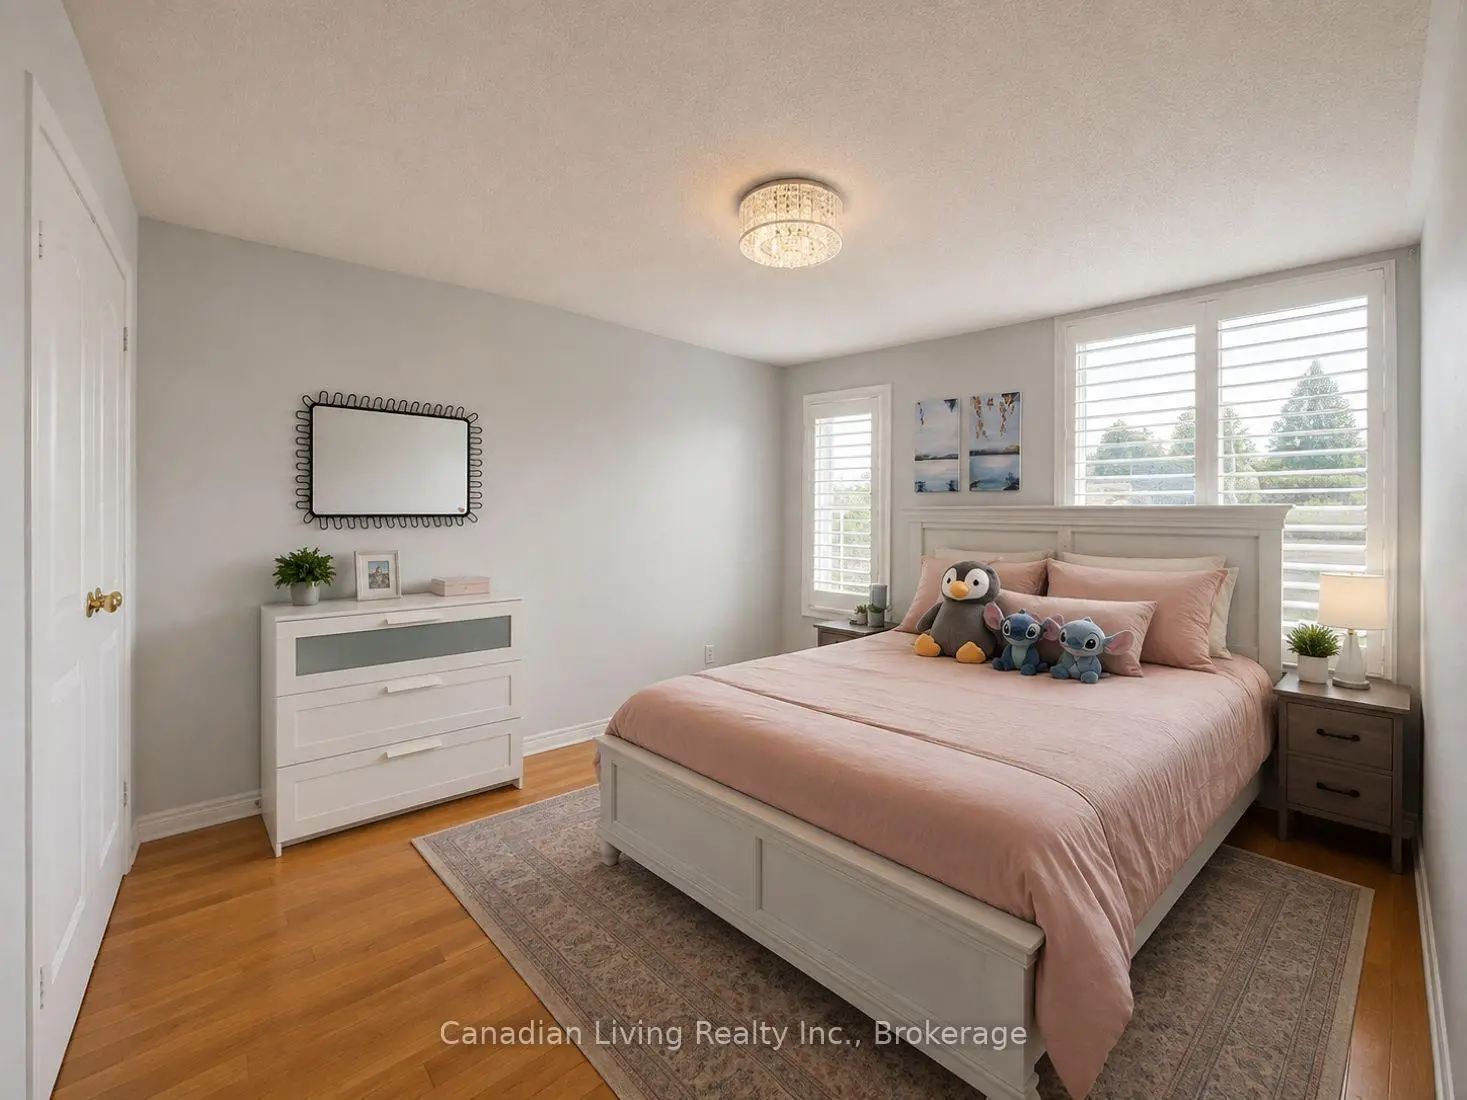
| 2nd Br | 14.01x10.76 | Balcony, California Shutters, B/I Closet |
|
| 3rd Br | 12.99x11.42 | California Shutters, B/I Closet |
|
| 4th Br | 12.99x12.24 | California Shutters, B/I Closet |
|
| Recreatio | 10.67x2.74 | 3 Pc Ensuite |
|
| Br | 3.05x2.90 | ||
| 2nd Br | 3.05x2.36 |
| Bathroom | Pieces | Level | |
|---|---|---|---|
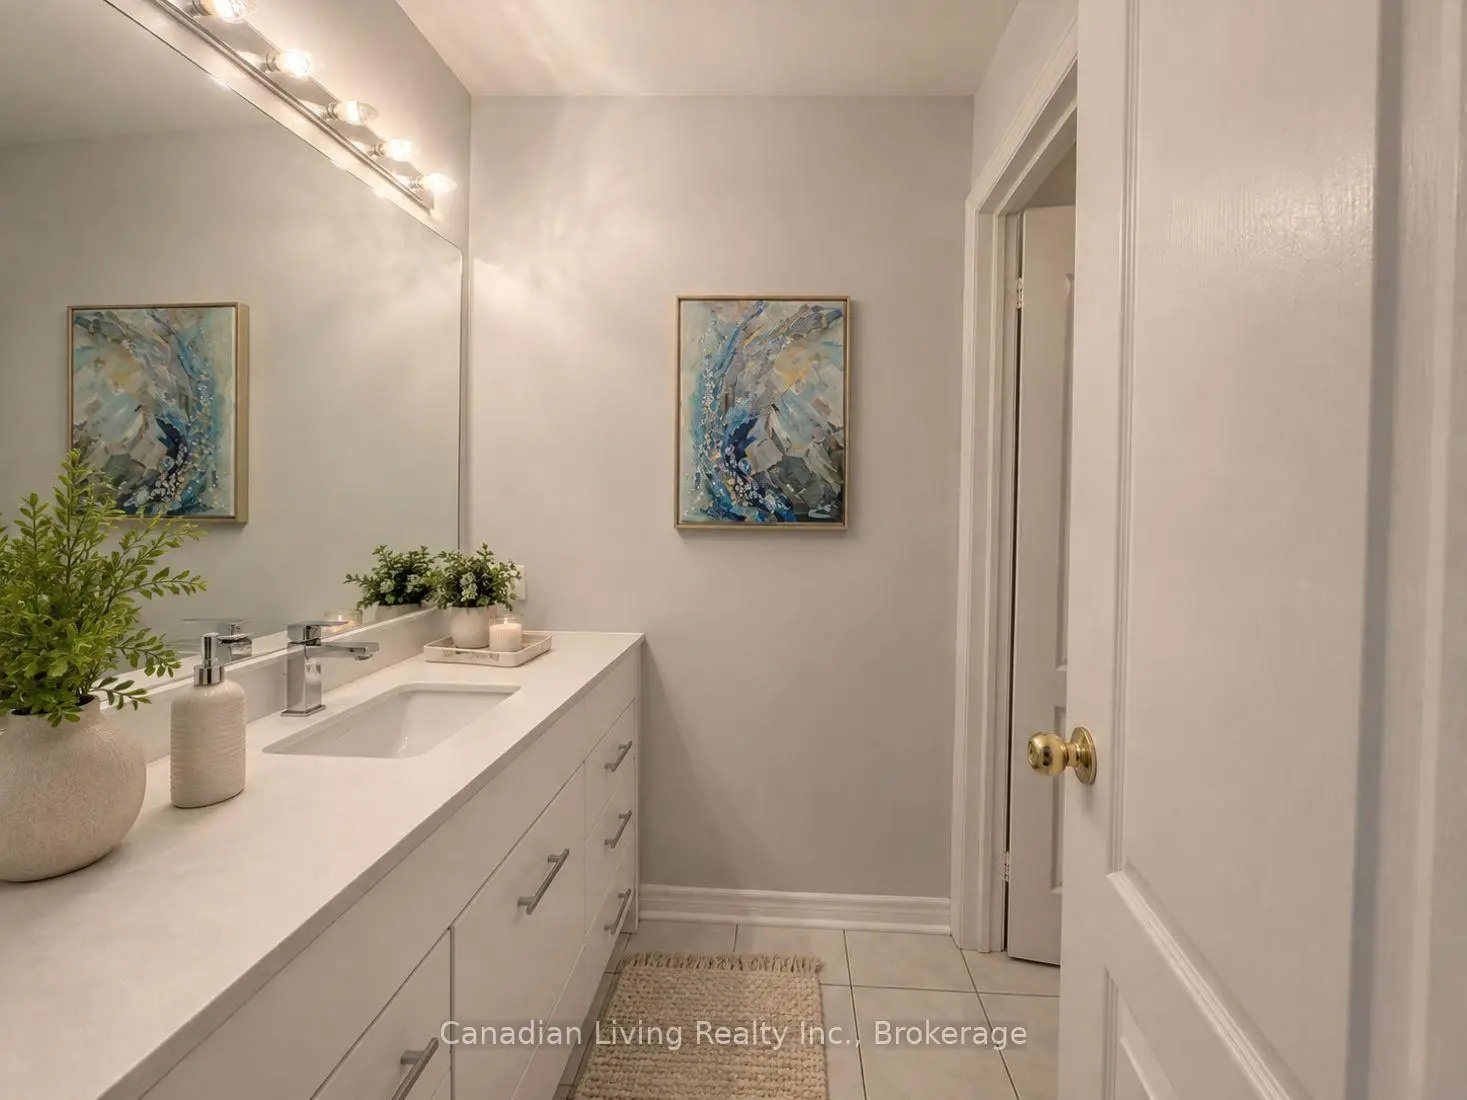
| 1xBath | 5 pcs | Second |
|
| 1xBath | 4 pcs | Second |
|
| 1xBath | 2 pcs | Main |
|
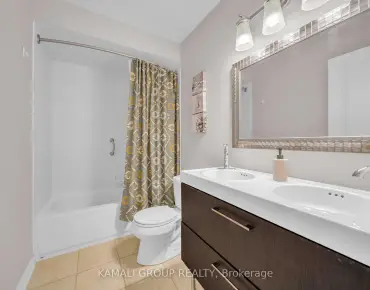
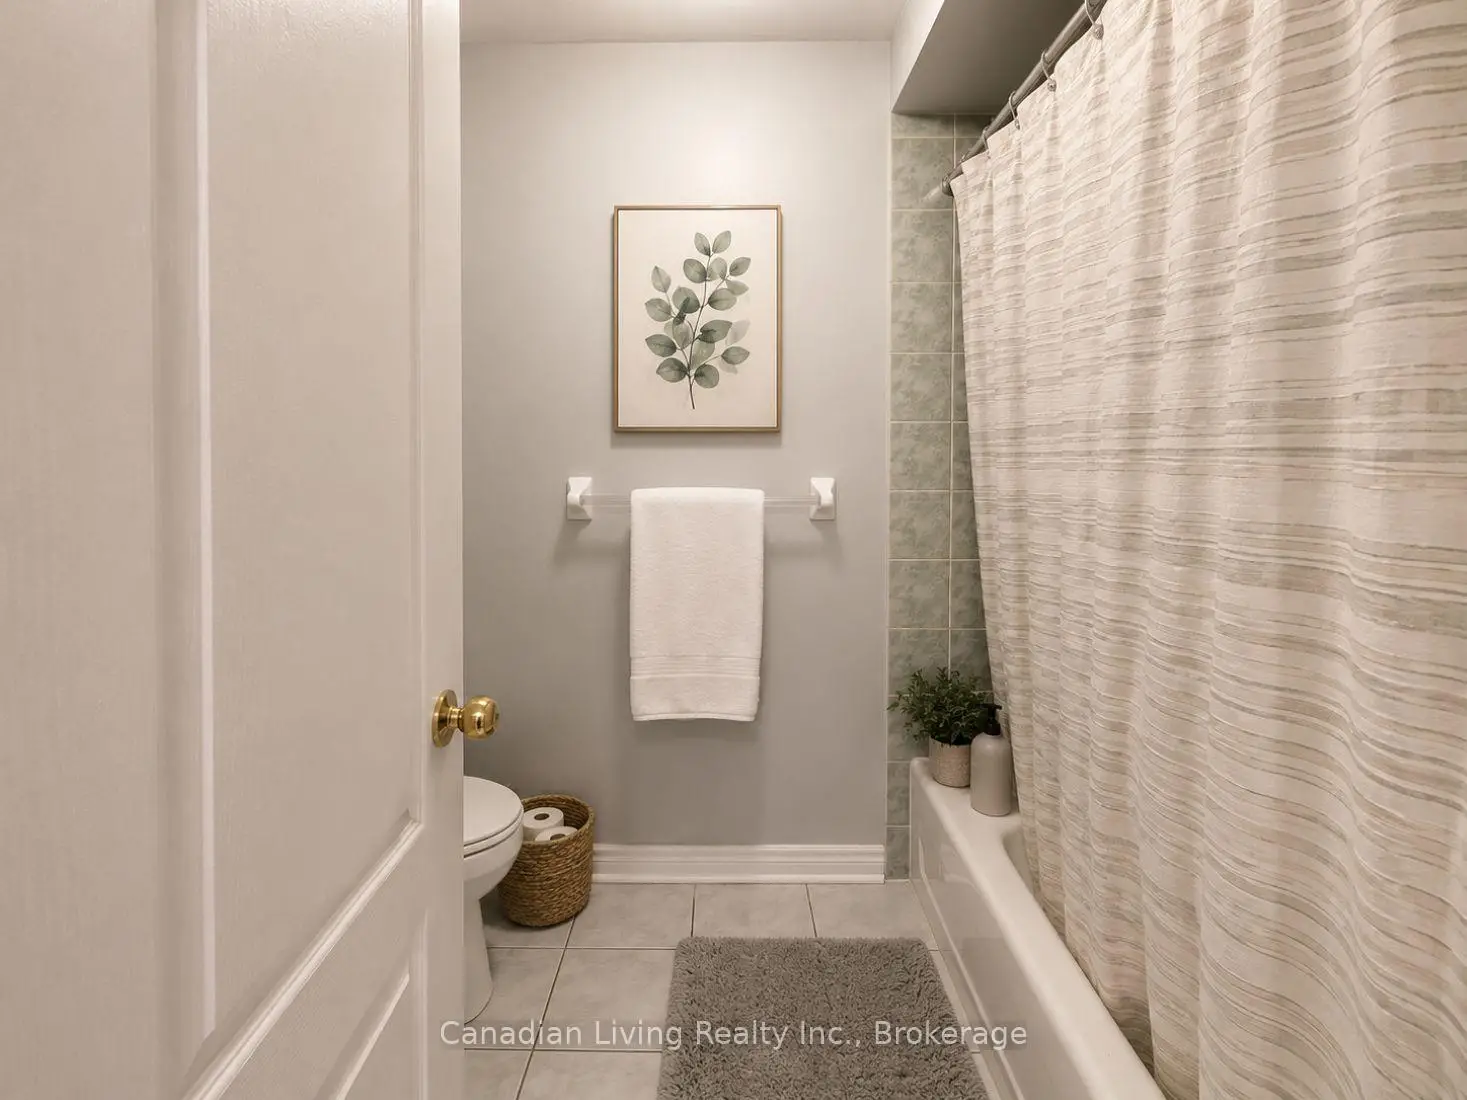
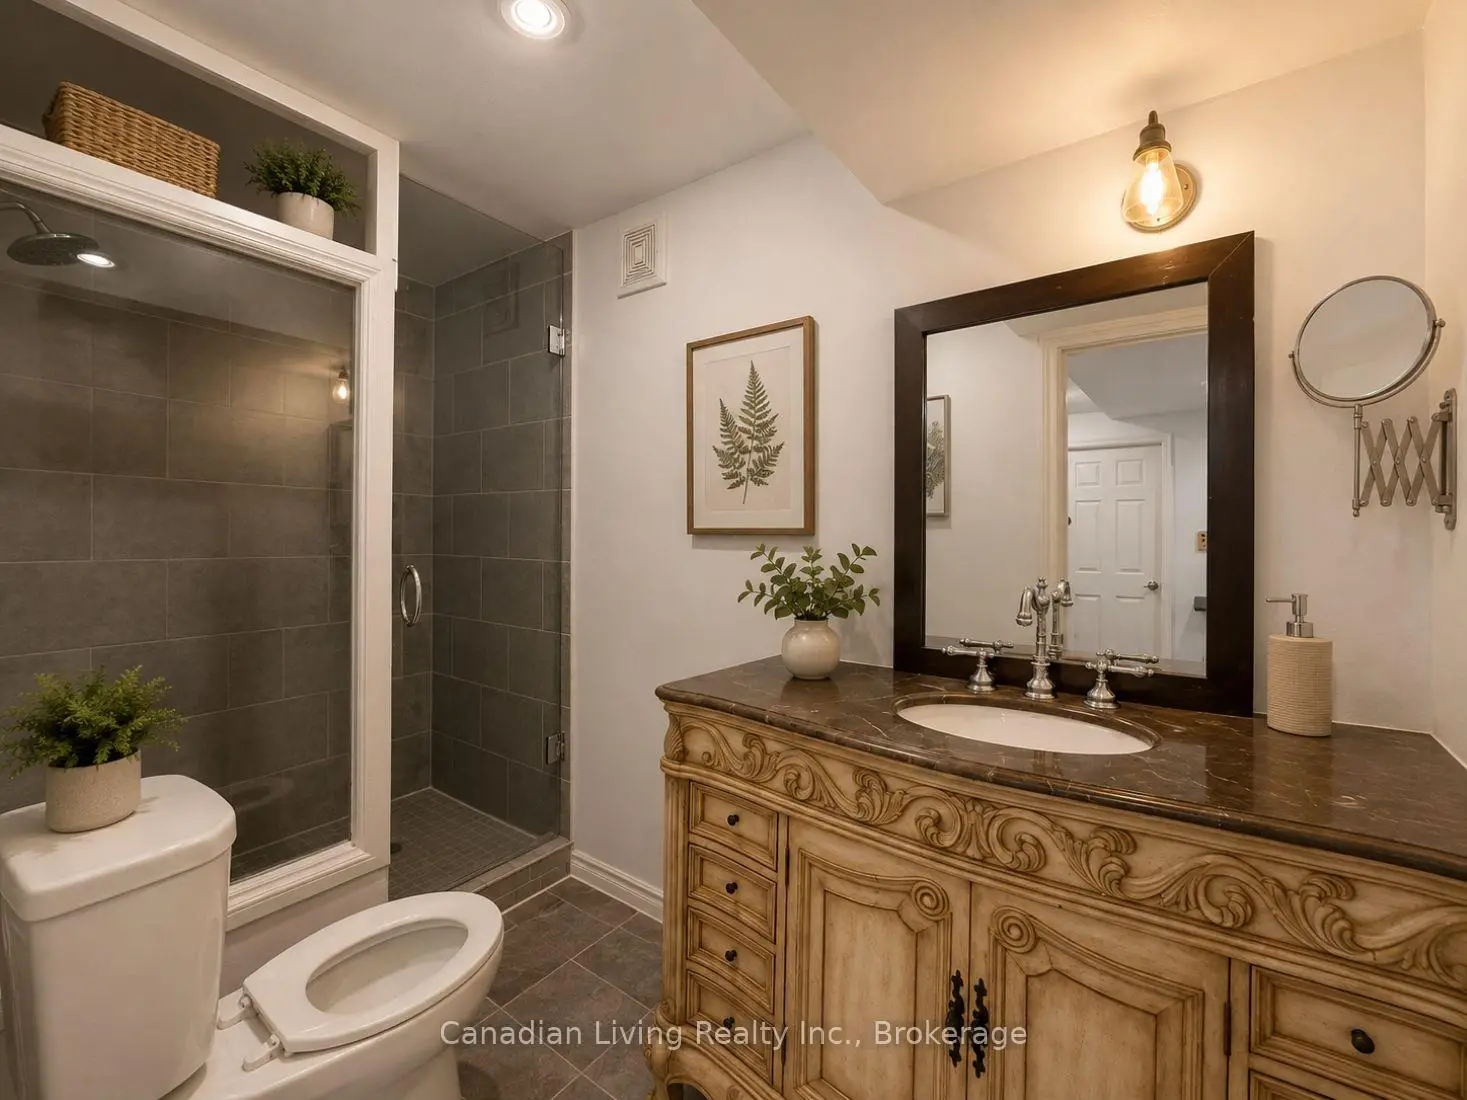
| 1xBath | 3 pcs | Basement |
Property Summary
Located close to the intersection of Yonge St and King Rd, 136 Regatta Ave is a 4+2 bedrooms 4 washrooms Detached. The unit has a Double Attached Parking Spaces. The property has many nice features including Countertop Range, Built-In Oven and Central Vacuum. Family Room Rm, Dinning Room Rm, Living Room Rm and Kitchen are on the Main floor.Local Area Profile
This property is located in an area with a high level of homeownership with housing made up primarily of detached homes. Approximately 38% of residents hold a bachelor's degree or higher, while about 22% have a college credential. The large majority of local commuters travel by car.
School Information
Elementary Schools
-
Home schoolRank: 1444 out of 3022 (Score: 6.2)Distance to school: 0.3 km (~6 min walk)
-
French Immersion school
Rank: 476 out of 3022 (Score: 7.7)Distance to school: 0.7 km (~13 min walk) -
Catholic Gifted program school
Rank: 626 out of 3022 (Score: 7.4)Distance to school: 6.2 km (~19 min drive) -
Distance to school: 3.8 km (~11 min drive)
Secondary Schools
-
Home schoolRank: 163/746 (Score: 7.3) 5 year average: 280/746 (Score: 6.5)Distance to school: 4.7 km (~14 min drive)
-
Rank: 163/746 (Score: 7.3) 5 year average: 280/746 (Score: 6.5)Distance to school: 4.7 km (~14 min drive)
-
AP program school
Rank: 67/746 (Score: 8.2) 5 year average: 109/746 (Score: 7.5)Distance to school: 9.0 km (~27 min drive) -
AP program school
Rank: 1/746 (Score: 10.0) 5 year average: 2/746 (Score: 9.3)Distance to school: 4.5 km (~14 min drive) -
Catholic Home school
Rank: 141/746 (Score: 7.5) 5 year average: 130/746 (Score: 7.4)Distance to school: 1.5 km (~26 min walk) -
Rank: 244/746 (Score: 6.9) 5 year average: 262/746 (Score: 6.6)Distance to school: 6.1 km (~18 min drive)
-
Rank: 259/746 (Score: 6.8) 5 year average: 195/746 (Score: 7.0)Distance to school: 12.1 km (~36 min drive)